
$679,900
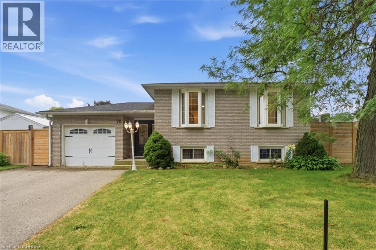
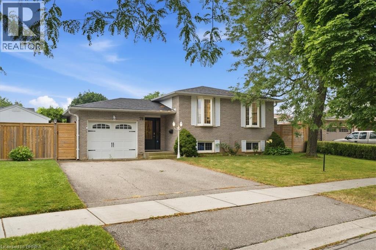
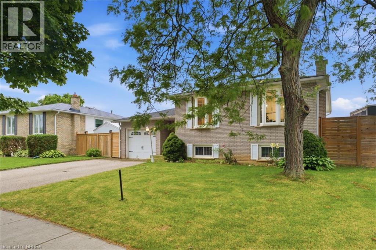
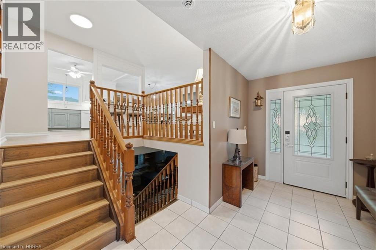
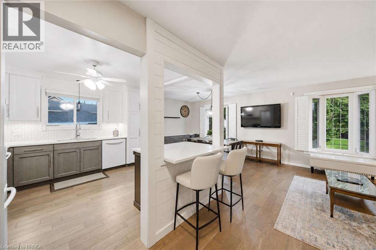
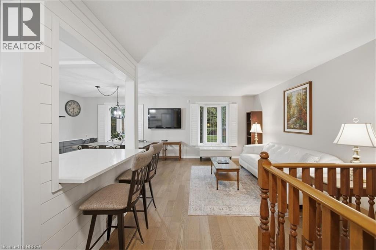
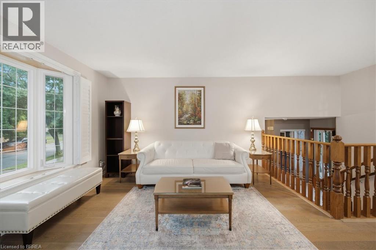
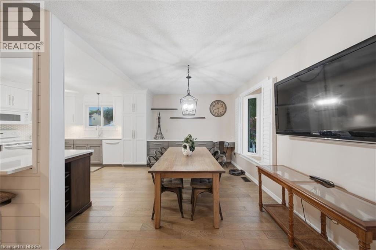
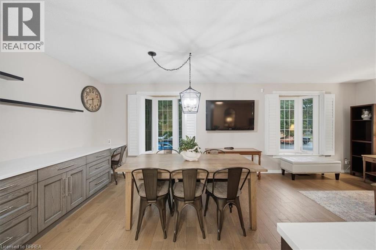
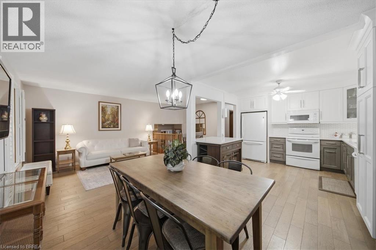
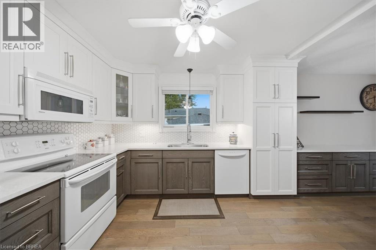
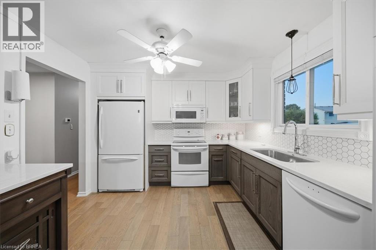
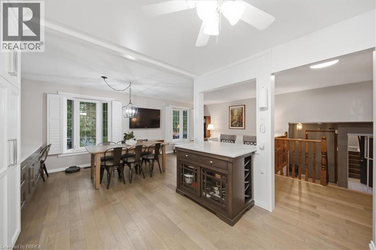
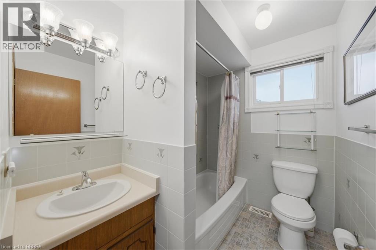
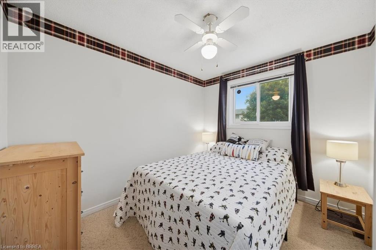
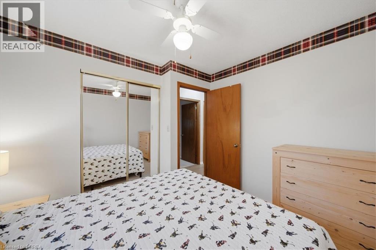
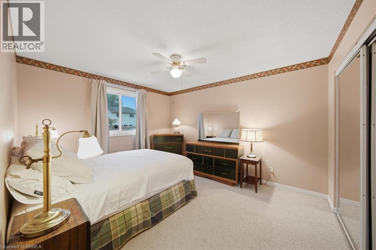
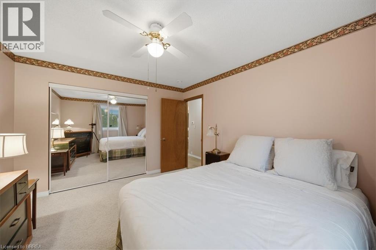
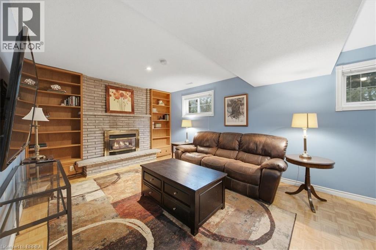
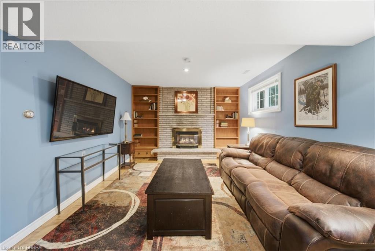
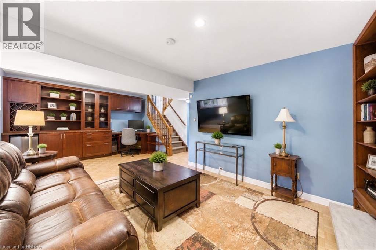
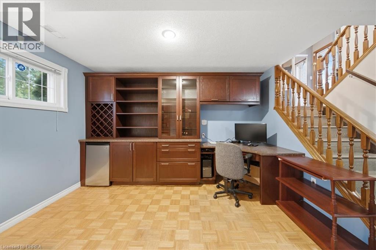
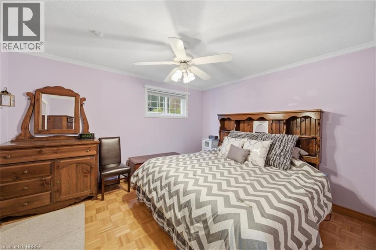
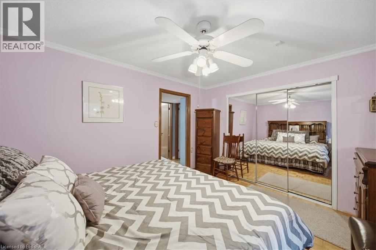
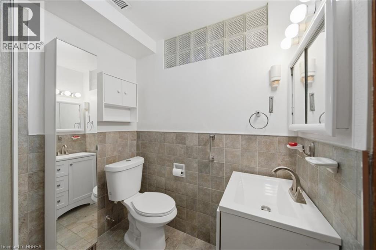
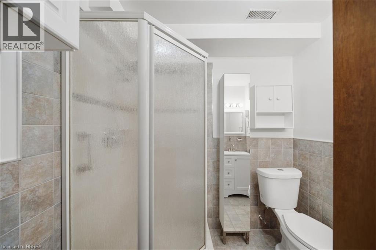
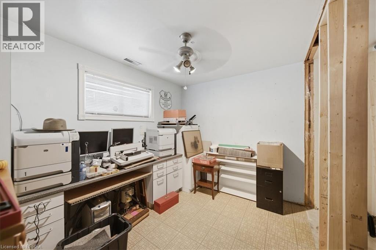
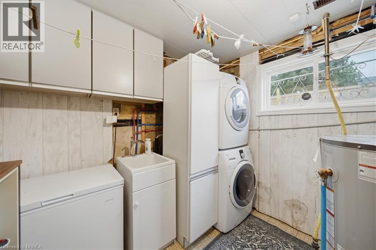
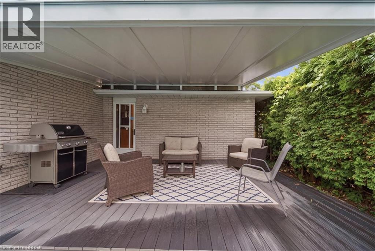
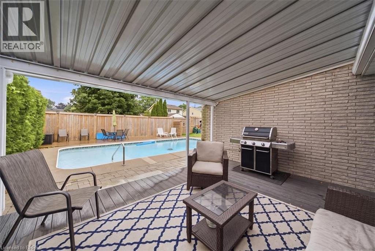
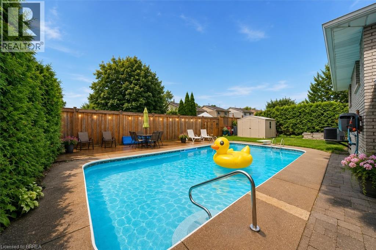
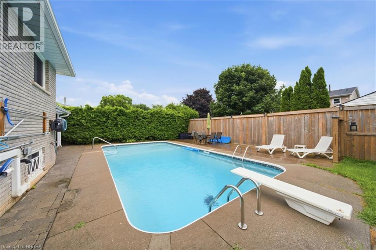
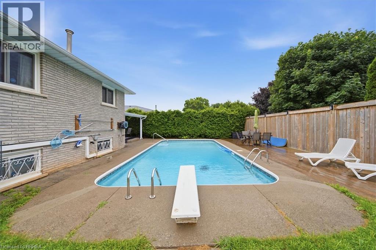
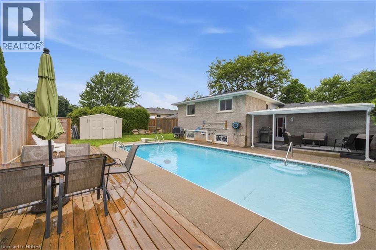
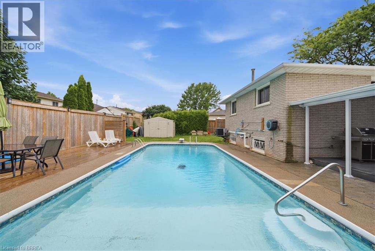
Welcome to 76 Field Crescent, a fantastic opportunity in Brantford's sought-after north end where a beautifully renovated main floor is paired with the chance to make the rest of the home your own. The heart of the home has been completely transformed with an open-concept layout featuring a stunning new kitchen with timeless white cabinetry, quartz countertops, new flooring, and bright living and dining spaces designed for everyday living and entertaining. Offering 2+1 bedrooms and 2 full bathrooms, the finished lower level provides a third bedroom and flexible living space perfect for a rec room, home office, or guests. While the main living area has been thoughtfully updated, the remainder of the home offers an excellent opportunity to add your own style and build equity over time. Step outside to your private backyard featuring an inground pool, perfect for making summer memories with family and friends. Major updates include a 2024 pool heater, 2022 pool pump and filter, 2021 pool liner, and a 2020 roof, providing added peace of mind. Ideally located close to excellent schools, parks, walking trails, Costco, Lynden Park Mall, the Wayne Gretzky Sports Centre, restaurants, and convenient Highway 403 access, this home offers incredible potential in one of Brantford's most desirable neighbourhoods. Don't miss your chance to make it your own! (id:51992)
Open House
This property has open houses!
5:00 pm
Ends at:7:00 pm
2:00 pm
Ends at:4:00 pm
Property Details
| MLS® Number | 40849401 |
| Property Type | Single Family |
| Amenities Near By | Park, Playground, Public Transit, Schools, Shopping |
| Community Features | Quiet Area, School Bus |
| Equipment Type | Water Heater |
| Features | Southern Exposure, Automatic Garage Door Opener |
| Parking Space Total | 5 |
| Pool Type | Inground Pool |
| Rental Equipment Type | Water Heater |
| Structure | Shed |
Building
| Bathroom Total | 2 |
| Bedrooms Above Ground | 2 |
| Bedrooms Below Ground | 1 |
| Bedrooms Total | 3 |
| Appliances | Central Vacuum, Dishwasher, Dryer, Refrigerator, Stove, Washer, Microwave Built-in, Garage Door Opener |
| Architectural Style | Raised Bungalow |
| Basement Development | Finished |
| Basement Type | Full (finished) |
| Constructed Date | 1986 |
| Construction Style Attachment | Detached |
| Cooling Type | Central Air Conditioning |
| Exterior Finish | Brick |
| Fire Protection | Smoke Detectors, Security System |
| Fireplace Present | Yes |
| Fireplace Total | 1 |
| Foundation Type | Poured Concrete |
| Heating Fuel | Natural Gas |
| Heating Type | Forced Air |
| Stories Total | 1 |
| Size Interior | 1050 Sqft |
| Type | House |
| Utility Water | Municipal Water |
Parking
| Attached Garage |
Land
| Access Type | Highway Access, Highway Nearby |
| Acreage | No |
| Fence Type | Fence |
| Land Amenities | Park, Playground, Public Transit, Schools, Shopping |
| Sewer | Municipal Sewage System |
| Size Depth | 99 Ft |
| Size Frontage | 57 Ft |
| Size Irregular | 0.153 |
| Size Total | 0.153 Ac|under 1/2 Acre |
| Size Total Text | 0.153 Ac|under 1/2 Acre |
| Zoning Description | R1c |
Rooms
| Level | Type | Length | Width | Dimensions |
|---|---|---|---|---|
| Lower Level | Other | 11'0'' x 10'10'' | ||
| Lower Level | 3pc Bathroom | Measurements not available | ||
| Lower Level | Bedroom | 13'0'' x 10'11'' | ||
| Lower Level | Recreation Room | 22'0'' x 11'10'' | ||
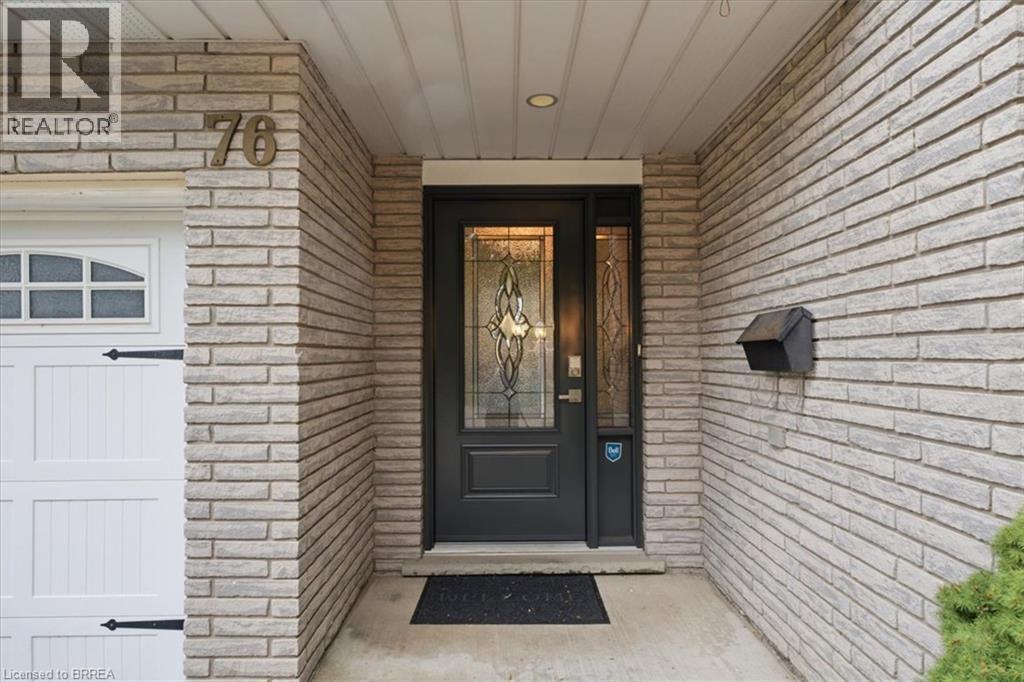
| Main Level | Foyer | 14'4'' x 6'9'' | ||
| Main Level | 4pc Bathroom | Measurements not available | ||
| Main Level | Bedroom | 10'6'' x 8'11'' | ||
| Main Level | Primary Bedroom | 13'0'' x 11'0'' | ||
| Main Level | Eat In Kitchen | 11'6'' x 10'10'' | ||
| Main Level | Dining Room | 11'6'' x 9'3'' | ||
| Main Level | Living Room | 19'8'' x 11'0'' |