
$2,400 Monthly
Other, See Remarks, ParkingMaintenance, Other, See Remarks, Parking
$89 Monthly
Maintenance, Other, See Remarks, Parking
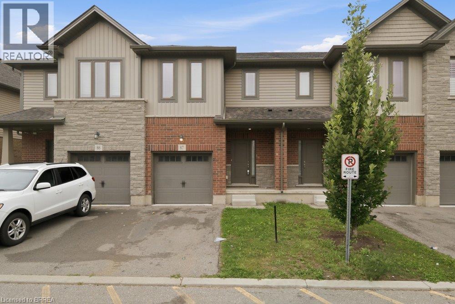
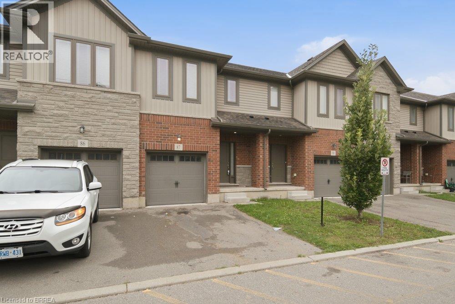
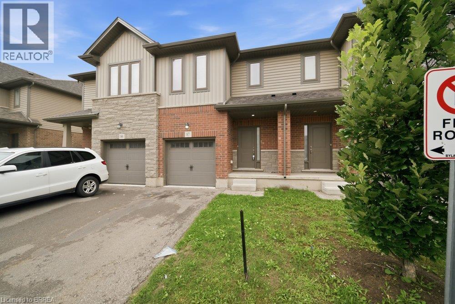
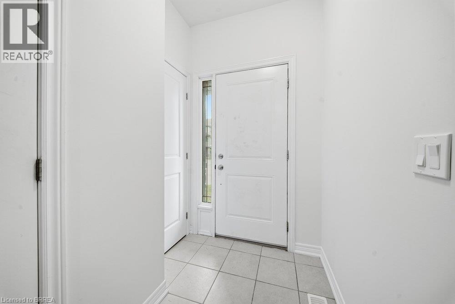
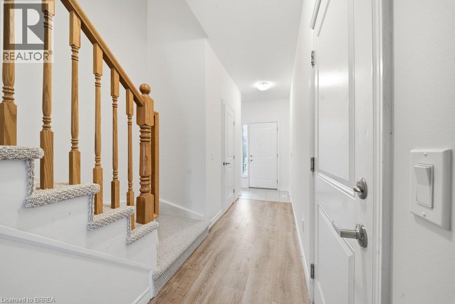
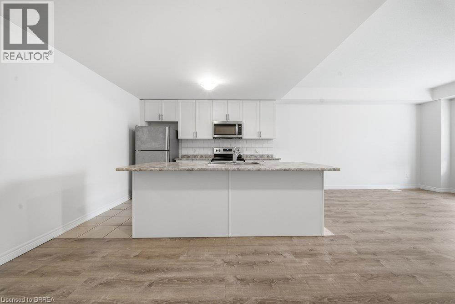
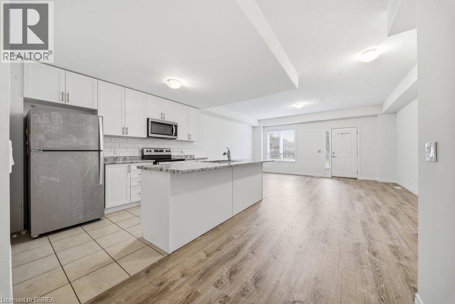
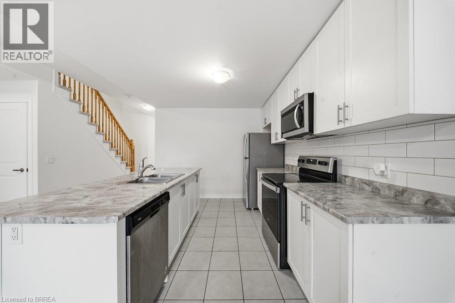
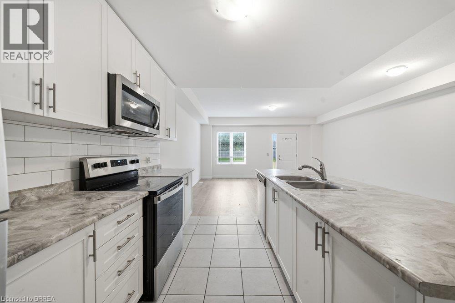
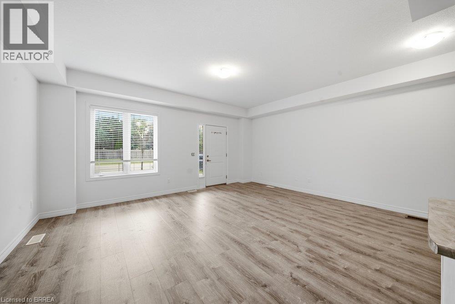
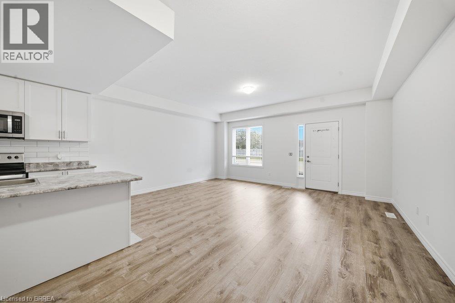
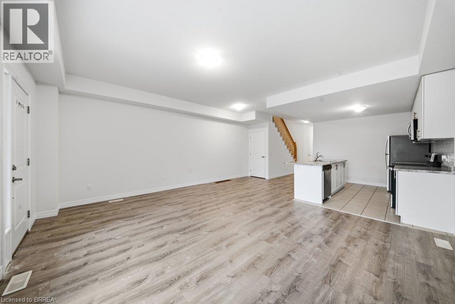
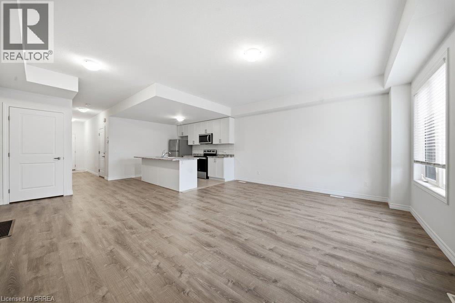
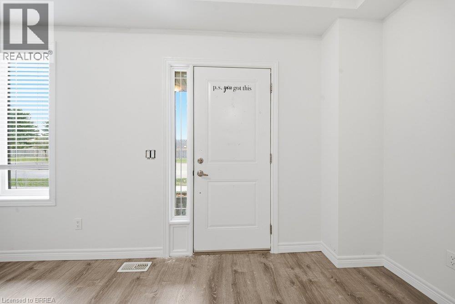
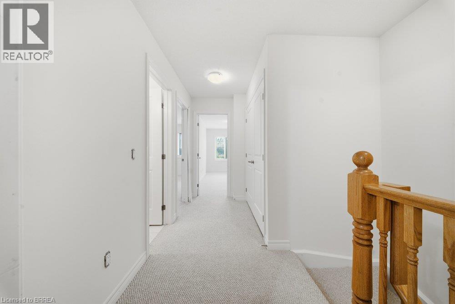
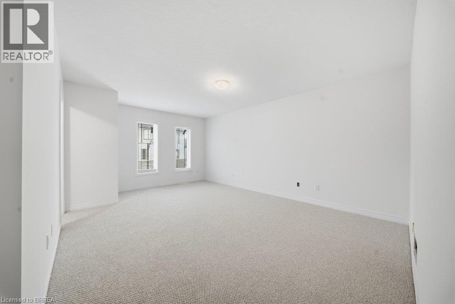
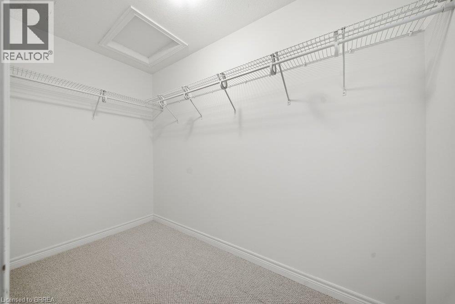
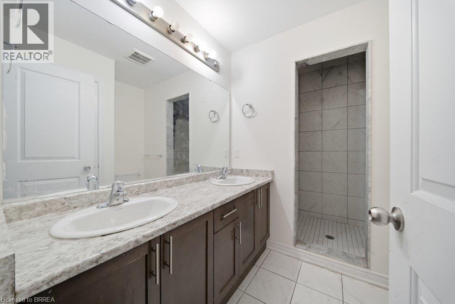
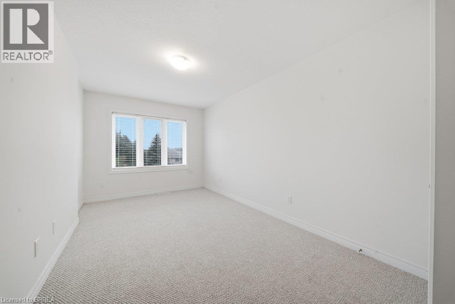
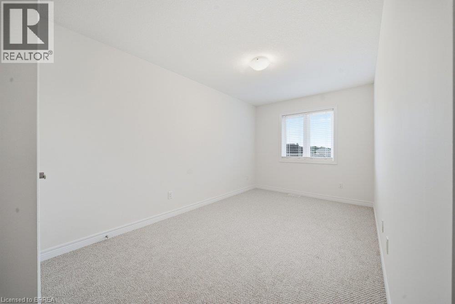
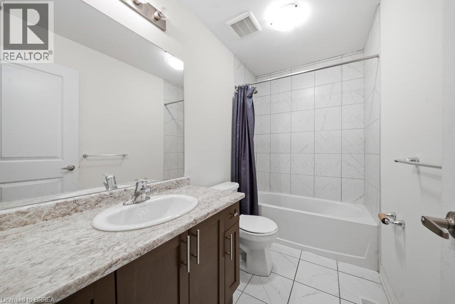
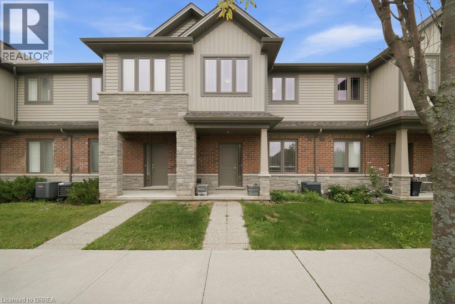
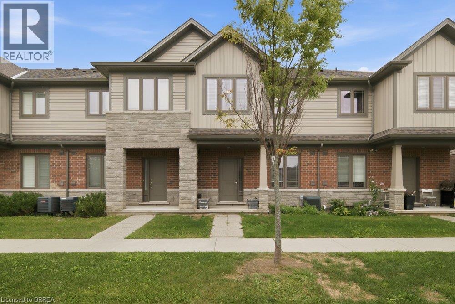
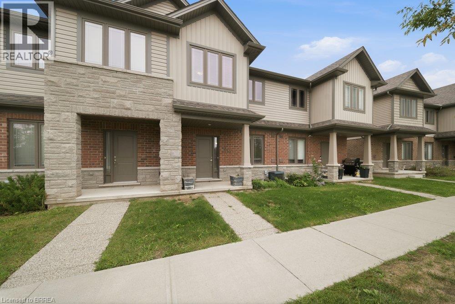
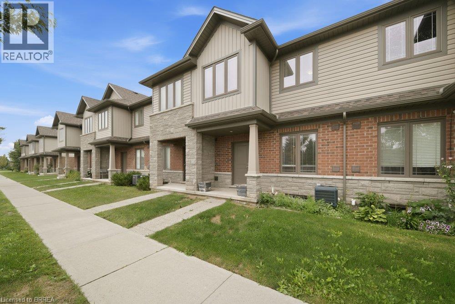
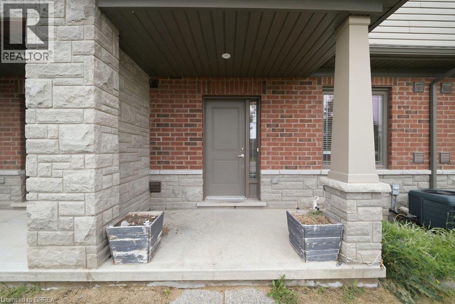
$89 MonthlyWelcome to this beautifully updated brick-and-stone townhome, offering approximately 1,580 sq. ft. of bright and inviting living space. Featuring three bedrooms and 2.5 bathrooms, this move-in-ready home is freshly painted, updated with new flooring and carpeting throughout and the ducts were also professionally cleaned.(2026) The open-concept main floor is designed for comfortable everyday living and entertaining. The eat-in kitchen features a centre island, attractive countertops and stainless steel appliances, while overlooking the spacious family room. The large window allows natural light to fill the home, creating a bright and welcoming atmosphere. Upstairs, the generous primary bedroom offers a large walk-in closet and private ensuite. Two additional well-sized bedrooms, a three-piece bathroom, and a convenient second-floor laundry room complete the 2nd level. Located within walking distance of elementary and secondary schools, parks, shopping, everyday amenities and public transit, this well-maintained home offers comfort and convenience in the desirable West Brant neighbourhood. (id:51992)
Property Details
| MLS® Number | 40857156 |
| Property Type | Single Family |
| Amenities Near By | Park, Schools, Shopping |
| Equipment Type | Water Heater |
| Features | Paved Driveway |
| Parking Space Total | 2 |
| Rental Equipment Type | Water Heater |
Building
| Bathroom Total | 3 |
| Bedrooms Above Ground | 3 |
| Bedrooms Total | 3 |
| Appliances | Dishwasher, Dryer, Refrigerator, Stove, Washer |
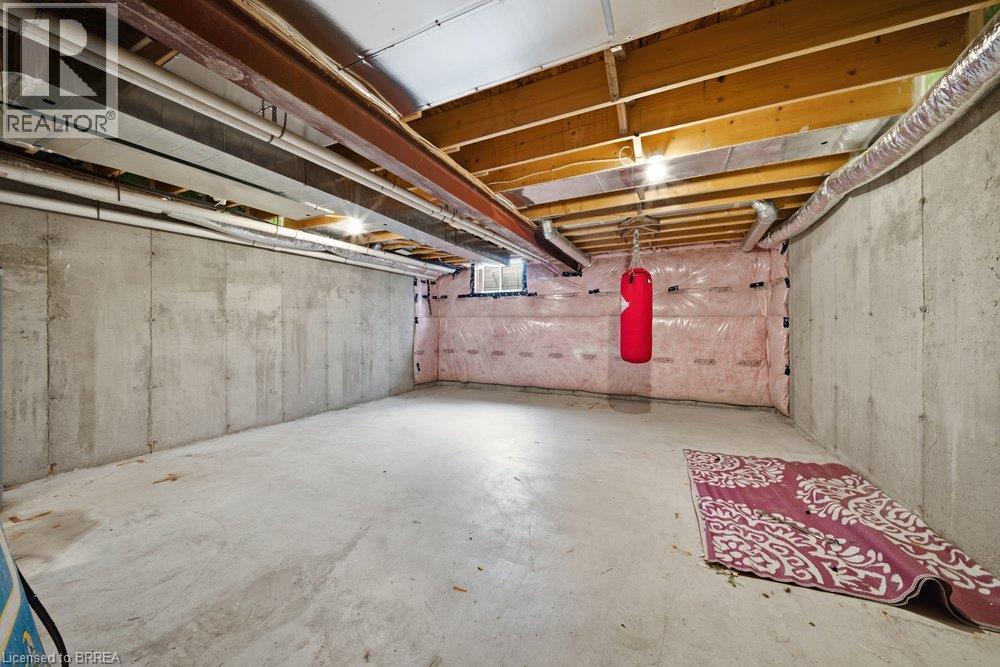
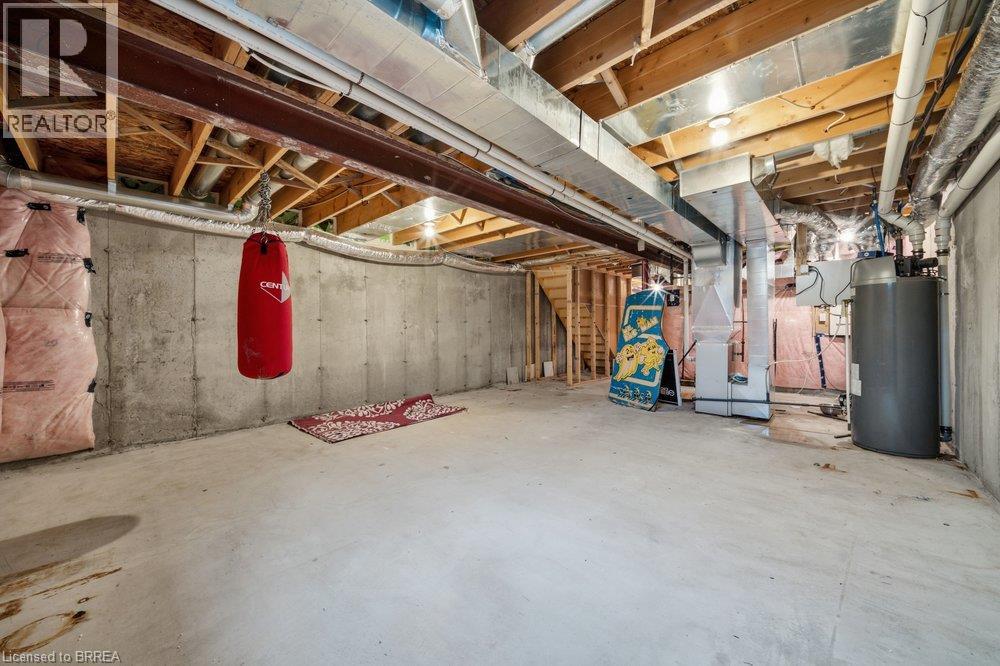
| Basement Development | Unfinished |
| Basement Type | Full (unfinished) |
| Constructed Date | 2020 |
| Construction Style Attachment | Attached |
| Cooling Type | Central Air Conditioning |
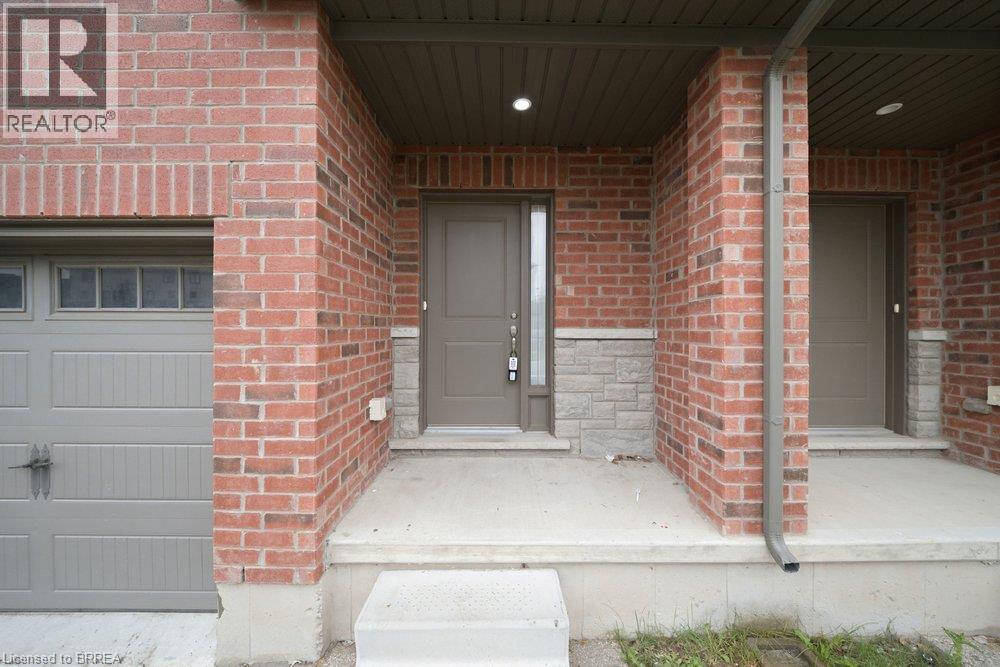
| Exterior Finish | Brick, Stone |
| Foundation Type | Poured Concrete |
| Half Bath Total | 1 |
| Heating Fuel | Natural Gas |
| Heating Type | Forced Air |
| Stories Total | 2 |
| Size Interior | 1630 Sqft |
| Type | Row / Townhouse |
| Utility Water | Municipal Water |
Parking
| Attached Garage |
Land
| Acreage | No |
| Land Amenities | Park, Schools, Shopping |
| Sewer | Municipal Sewage System |
| Size Depth | 79 Ft |
| Size Frontage | 19 Ft |
| Size Total Text | Under 1/2 Acre |
| Zoning Description | R4a-58 |
Rooms
| Level | Type | Length | Width | Dimensions |
|---|---|---|---|---|
| Second Level | 3pc Bathroom | Measurements not available | ||
| Second Level | Primary Bedroom | 12'0'' x 17'0'' | ||
| Second Level | Full Bathroom | Measurements not available | ||
| Second Level | Bedroom | 8'3'' x 10'2'' | ||
| Second Level | Bedroom | 8'4'' x 13'2'' | ||
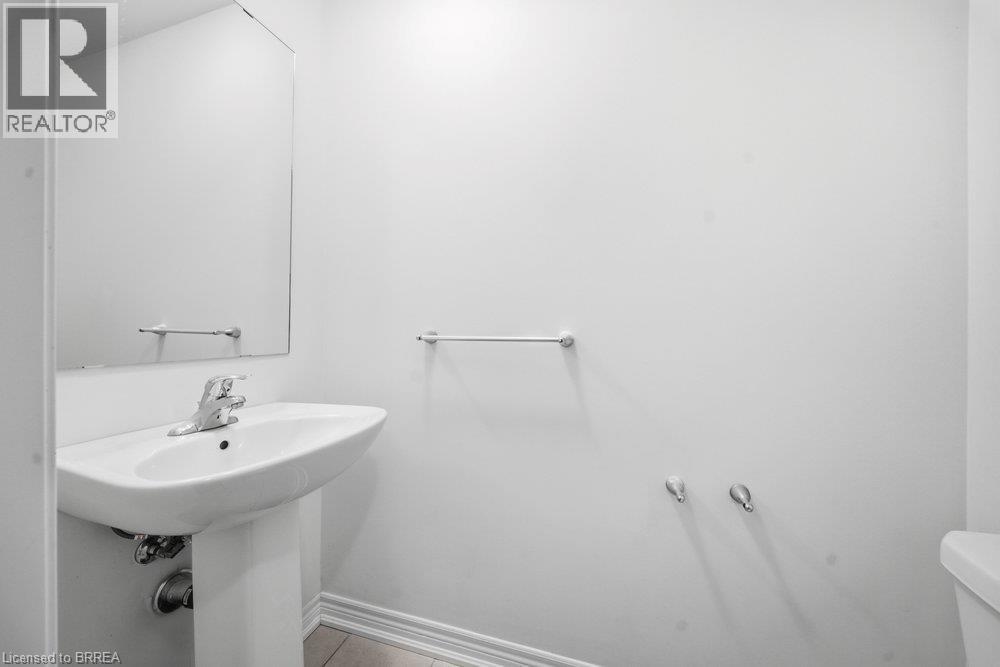
| Main Level | 2pc Bathroom | Measurements not available | ||
| Main Level | Kitchen | 9'5'' x 9'5'' | ||
| Main Level | Dining Room | 7'6'' x 8'6'' | ||
| Main Level | Living Room | 19'4'' x 9'5'' |