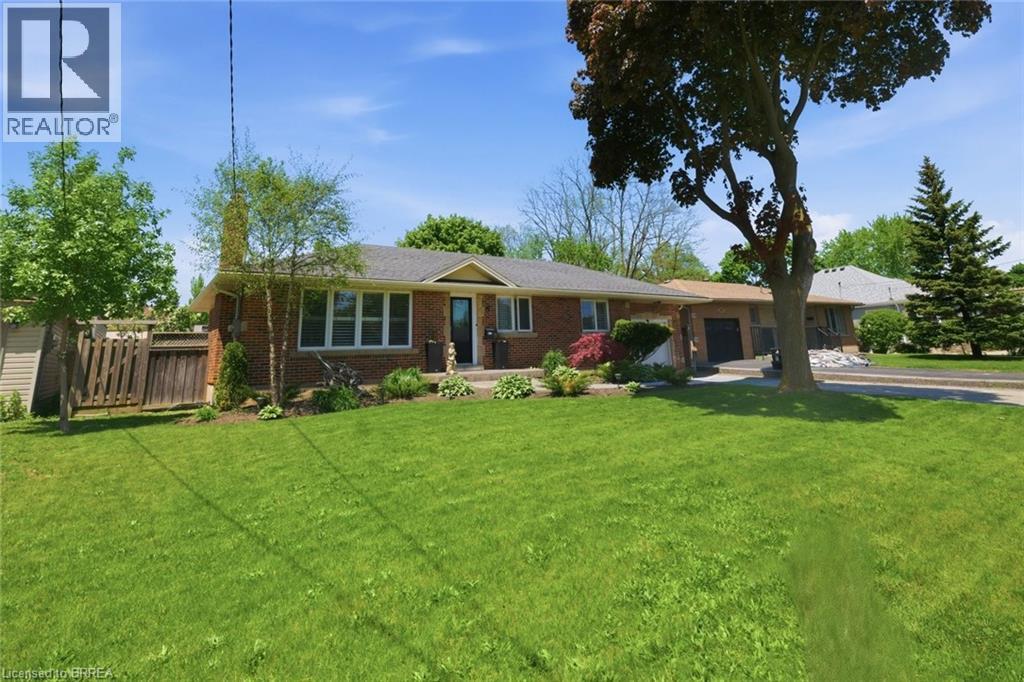
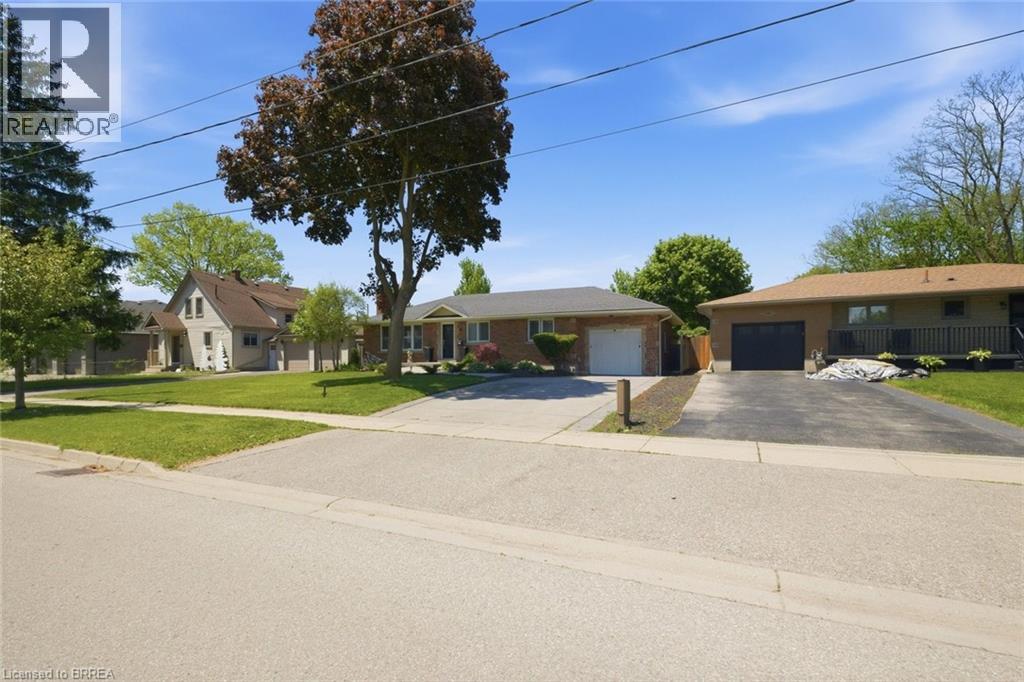
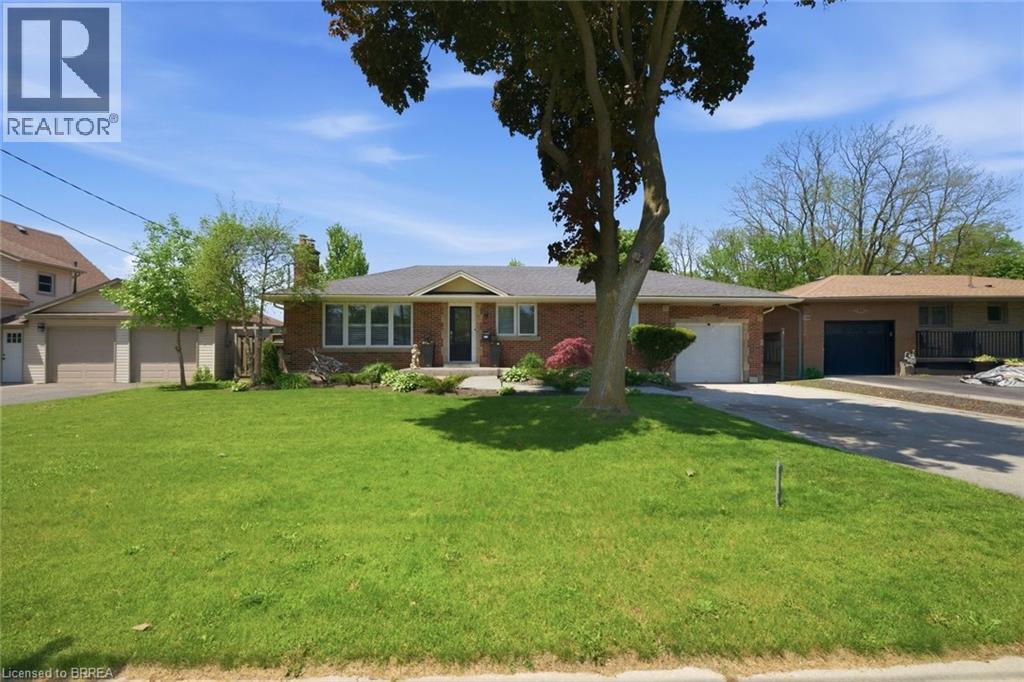
3 Bedroom
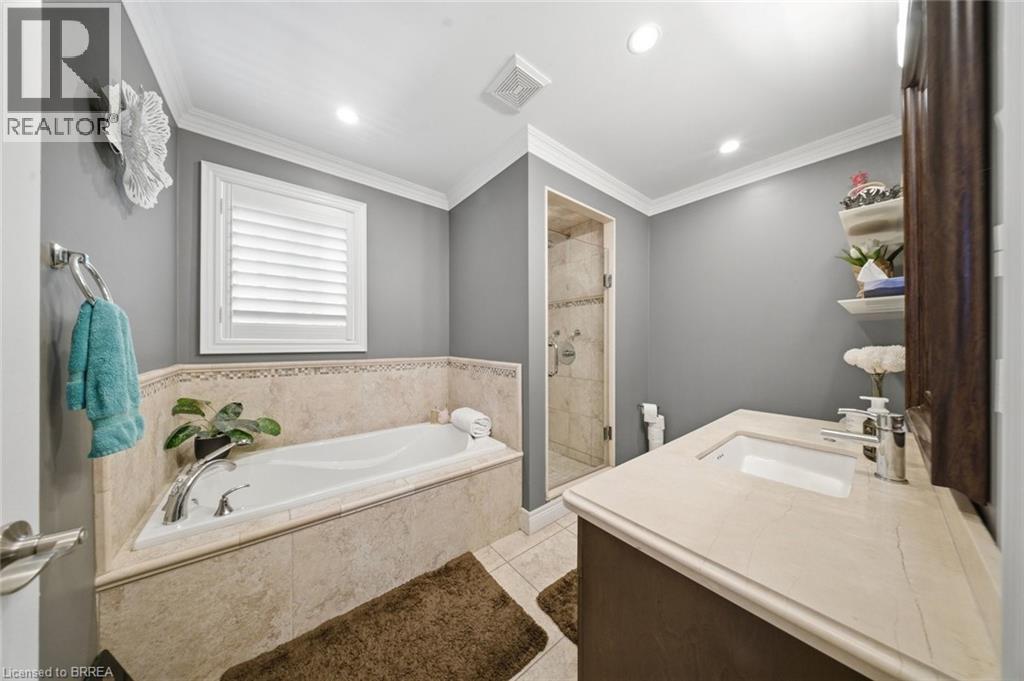
2 Bathroom
1087 sqft
Bungalow
Fireplace
Central Air Conditioning
Forced Air
Landscaped
$769,900
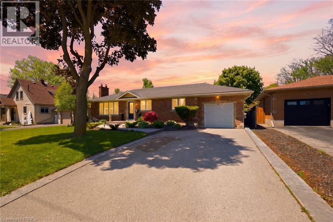
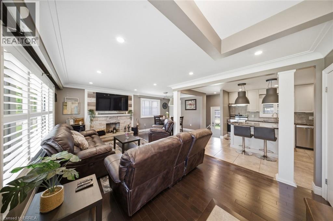
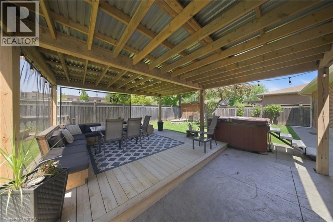
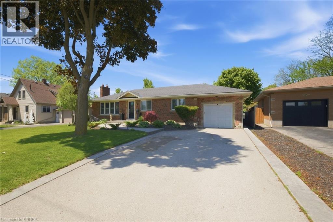
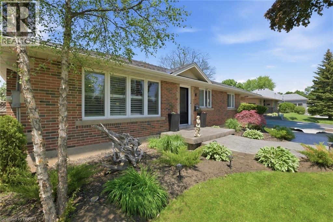
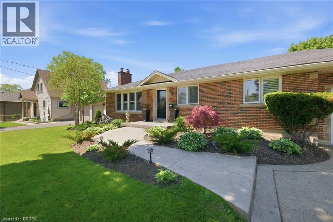
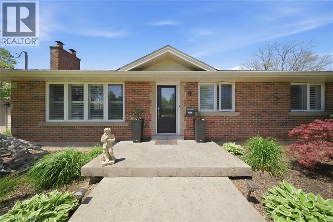
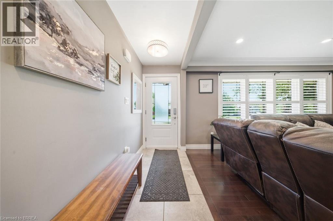
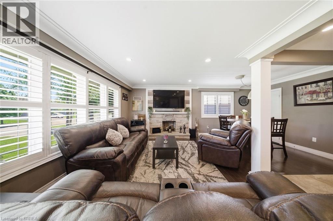
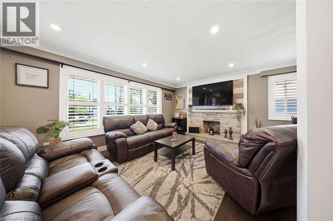
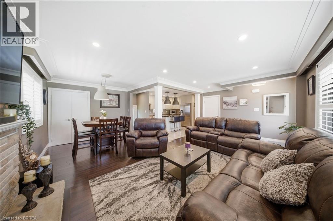
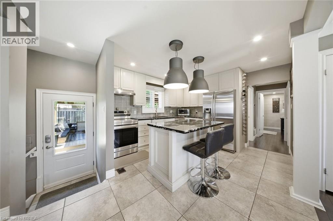
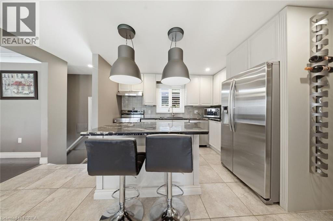
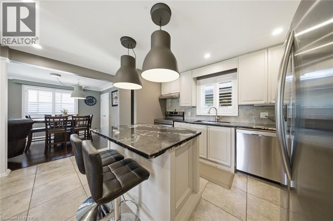
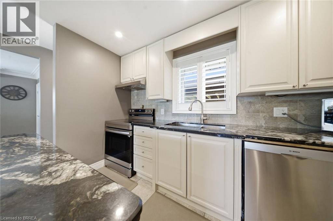
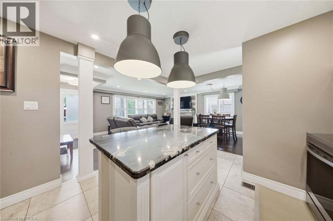
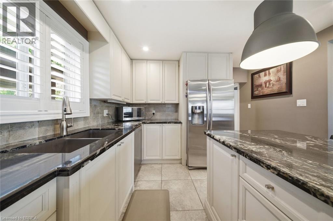
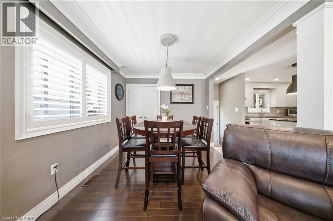
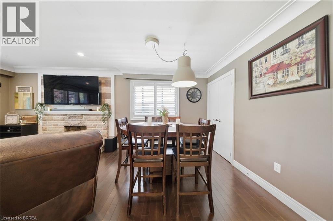
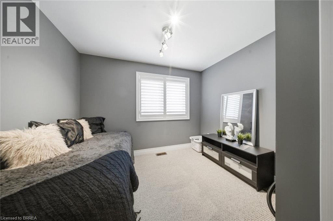
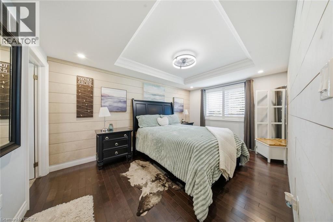
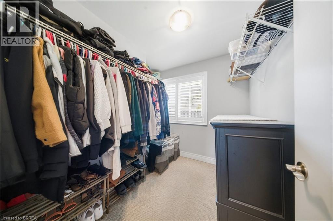
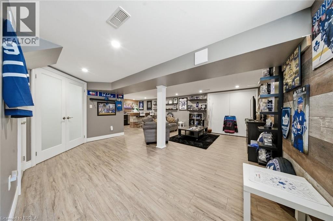
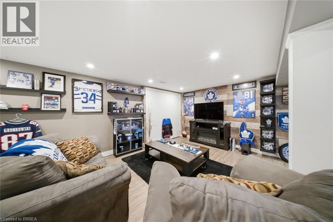
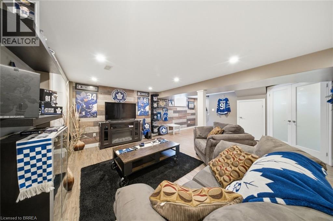
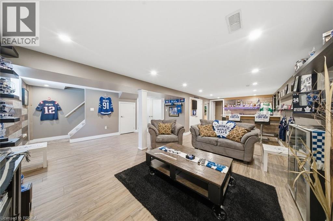
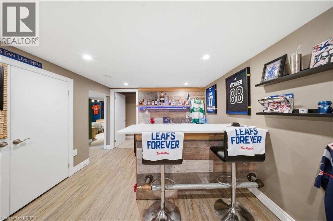
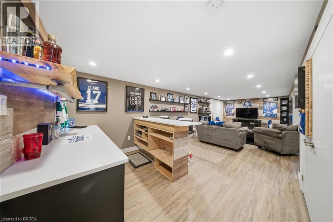
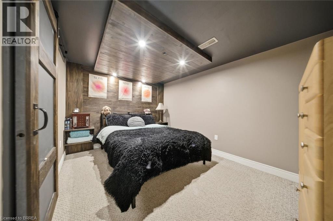
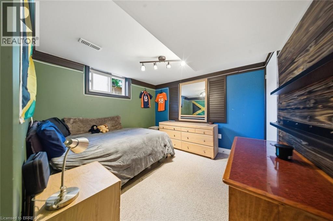
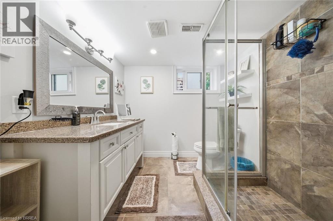
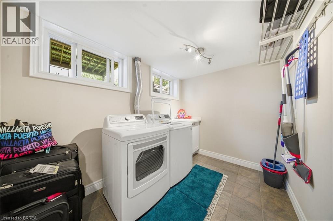
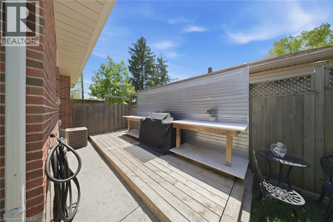
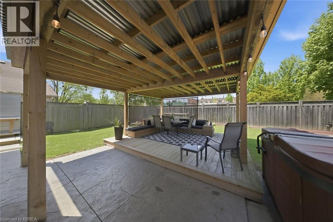
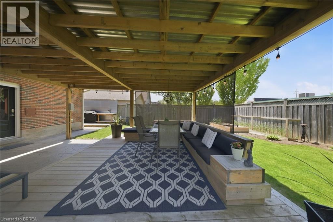
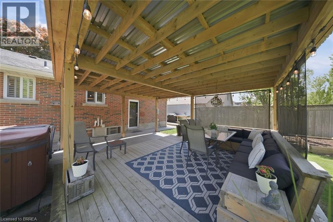
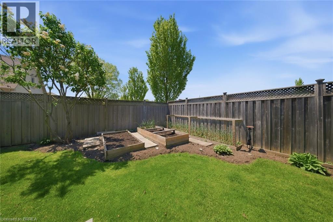
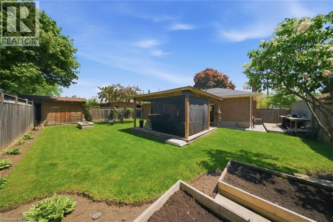
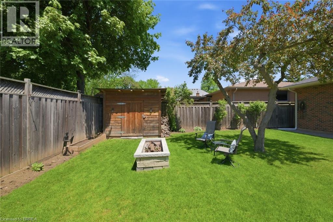
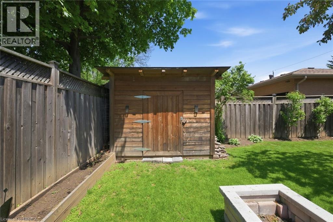
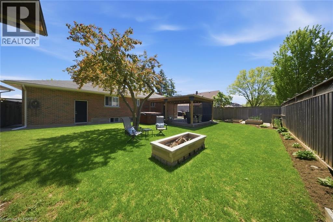
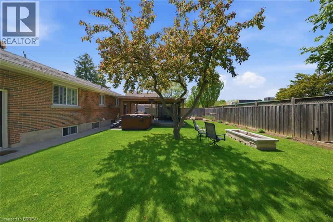
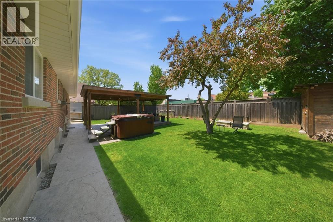
Welcome to 8 Queensway Drive — a home where timeless charm meets thoughtful updates in one of Brantford’s most established neighbourhoods. This well-maintained brick bungalow offers over 2,100 sq ft of finished living space with 2+1 bedrooms plus a den and 2 full bathrooms, blending comfort, character, and functionality. The bright main floor features a stylish updated kitchen with island seating, quality appliances, and an open flow into the dining and living areas highlighted by a cozy wood-burning fireplace. The spacious primary bedroom includes a walk-in closet, adding everyday convenience and storage. The finished basement offers incredible flexibility with an additional bedroom, den, custom bar area, expansive rec room, and space for guests, hobbies, entertaining, or multigenerational living. Step outside to your own private backyard retreat featuring mature trees, covered deck space, hot tub, gazebo, and multiple areas to relax or entertain. The attached garage, double-wide driveway, and convenient access to Hwy 403, shopping, schools, parks, trails, and the Brantford Golf & Country Club make everyday living easy. A rare opportunity to own a move-in ready home with warmth, privacy, and space to enjoy both inside and out. (id:51992)
Open House
This property has open houses!
Starts at:
2:00 pm
Ends at:
4:00 pm
Hosted by Matt Comeau
Property Details
|
MLS® Number
|
40832402 |
|
Property Type
|
Single Family |
|
Amenities Near By
|
Golf Nearby, Hospital, Park, Place Of Worship, Playground, Public Transit, Schools, Shopping |
|
Equipment Type
|
Rental Water Softener, Water Heater |
|
Features
|
Southern Exposure, Paved Driveway, Gazebo |
|
Parking Space Total
|
5 |
|
Rental Equipment Type
|
Rental Water Softener, Water Heater |
Building
|
Bathroom Total
|
2 |
|
Bedrooms Above Ground
|
2 |
|
Bedrooms Below Ground
|
1 |
|
Bedrooms Total
|
3 |
|
Appliances
|
Dishwasher, Dryer, Refrigerator, Stove, Water Softener, Washer, Window Coverings |
|
Architectural Style
|
Bungalow |
|
Basement Development
|
Finished |
|
Basement Type
|
Full (finished) |
|
Construction Style Attachment
|
Detached |
|
Cooling Type
|
Central Air Conditioning |
|
Exterior Finish
|
Brick Veneer |
|
Fireplace Fuel
|
Wood |
|
Fireplace Present
|
Yes |
|
Fireplace Total
|
1 |
|
Fireplace Type
|
Other - See Remarks |
|
Heating Fuel
|
Natural Gas |
|
Heating Type
|
Forced Air |
|
Stories Total
|
1 |
|
Size Interior
|
1087 Sqft |
|
Type
|
House |
|
Utility Water
|
Municipal Water |
Parking
Land
|
Access Type
|
Highway Access, Highway Nearby |
|
Acreage
|
No |
|
Land Amenities
|
Golf Nearby, Hospital, Park, Place Of Worship, Playground, Public Transit, Schools, Shopping |
|
Landscape Features
|
Landscaped |
|
Sewer
|
Municipal Sewage System |
|
Size Depth
|
110 Ft |
|
Size Frontage
|
70 Ft |
|
Size Irregular
|
0.18 |
|
Size Total
|
0.18 Ac|under 1/2 Acre |
|
Size Total Text
|
0.18 Ac|under 1/2 Acre |
|
Zoning Description
|
R1a, R1a-3 |
Rooms
| Level |
Type |
Length |
Width |
Dimensions |
|
Basement |
3pc Bathroom |
|
|
6'11'' x 7'10'' |
|
Basement |
Den |
|
|
12'5'' x 11'0'' |
|
Basement |
Bedroom |
|
|
12'6'' x 11'3'' |
|
Basement |
Recreation Room |
|
|
27'11'' x 22'4'' |
|
Main Level |
Primary Bedroom |
|
|
23'3'' x 9'11'' |
|
Main Level |
Bedroom |
|
|
10'5'' x 11'3'' |
|
Main Level |
4pc Bathroom |
|
|
10'1'' x 8'2'' |
|
Main Level |
Kitchen |
|
|
23'3'' x 24'7'' |