3 Bedroom
1 Bathroom
1264 sqft
Bungalow
Central Air Conditioning
Forced Air
$279,999
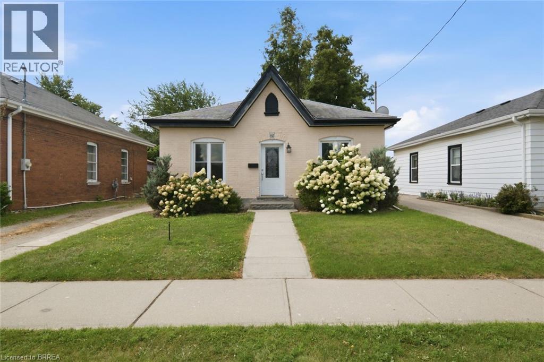
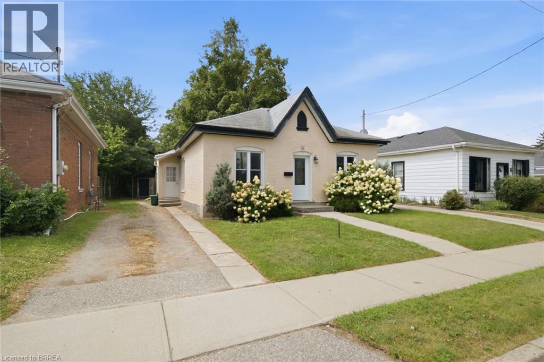
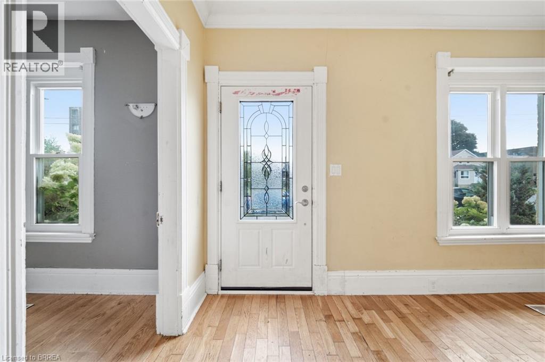
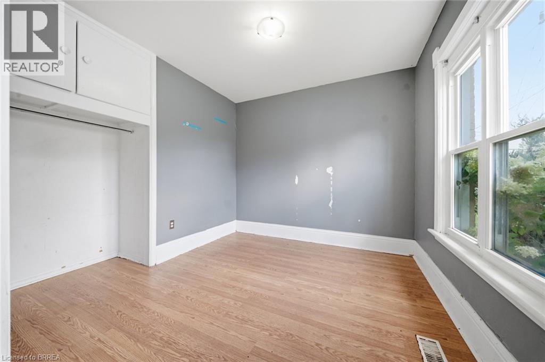
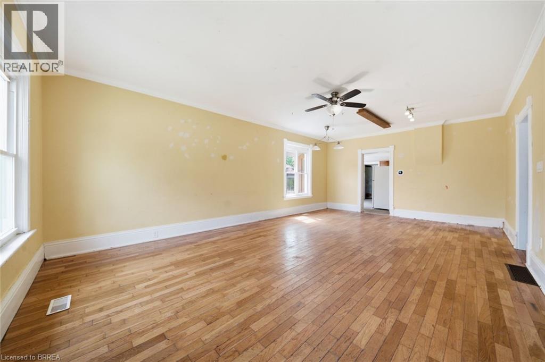
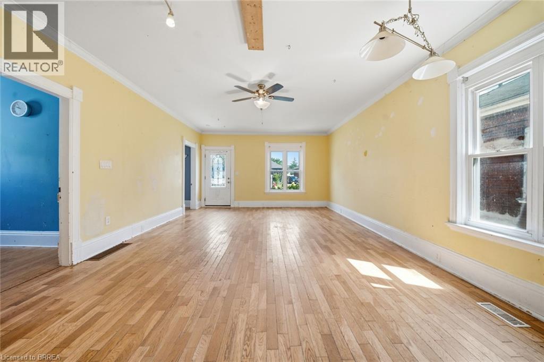
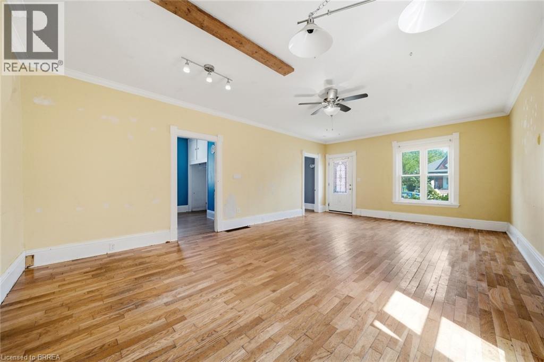
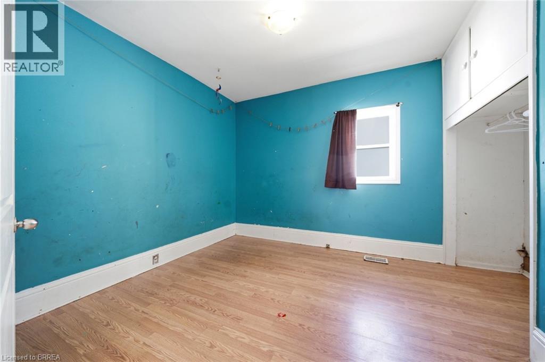
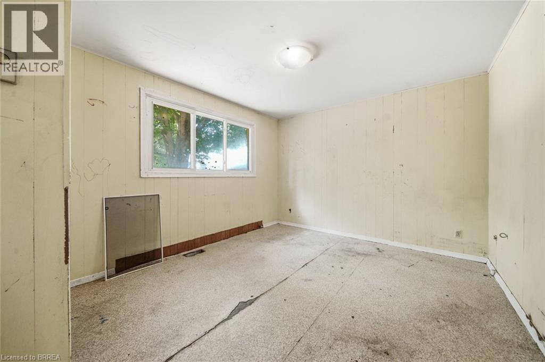
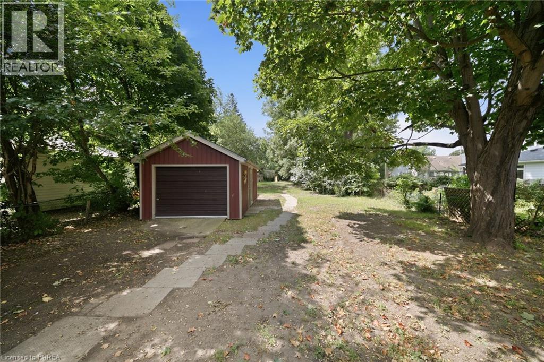
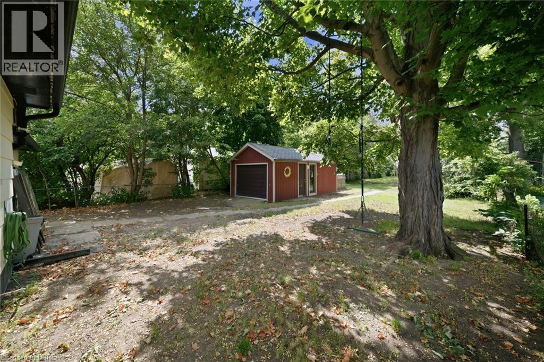
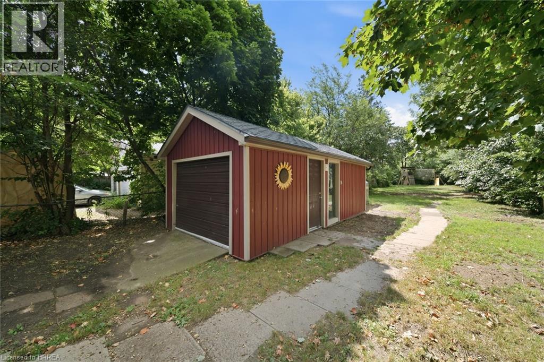
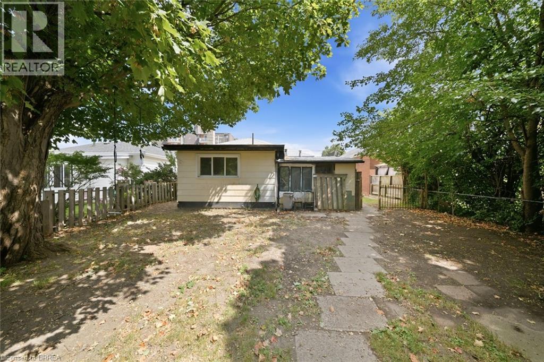
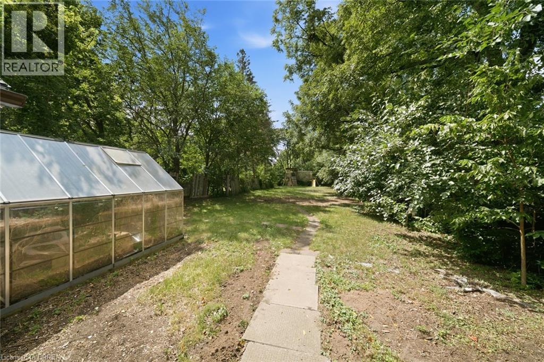
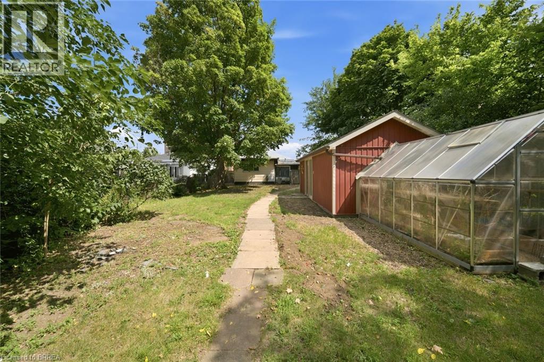
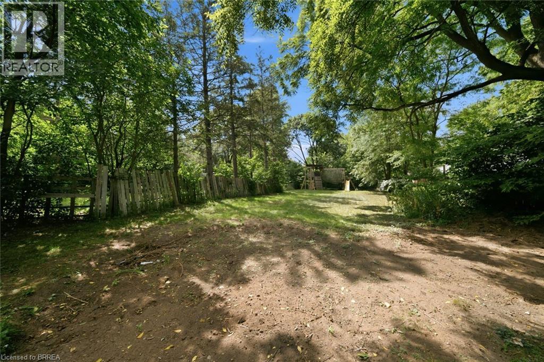
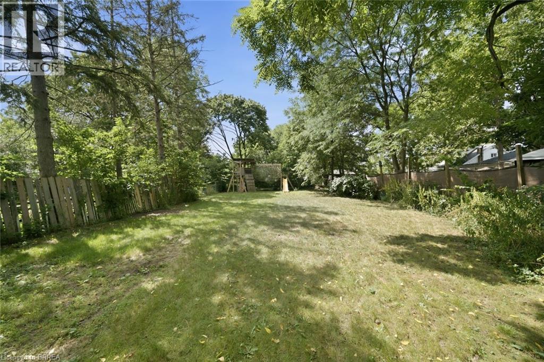
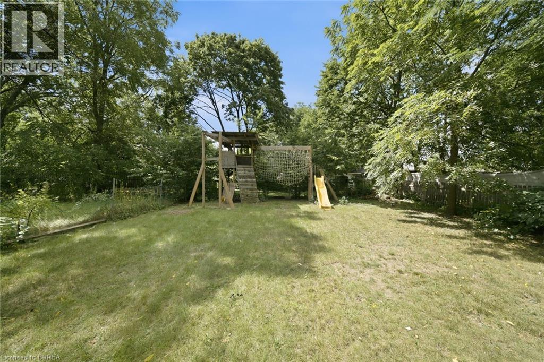
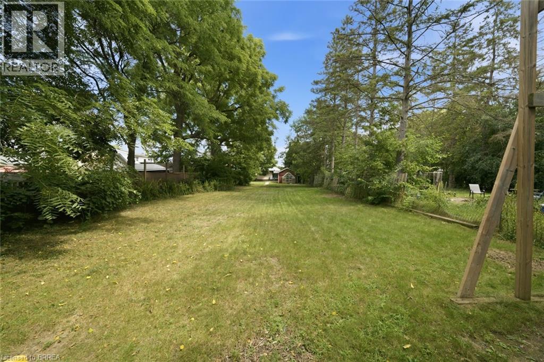
This charming 3 bedroom, 1 bathroom Brantford Cottage dates back to 1875, with the steep gabled roofline and Gothic-style arched window that define the style. Centrally located in Terrace Hill, you're minutes from major amenities, public transit, and Brantford General Hospital. This is an unbeatable spot for commuters, growing families, or anyone who wants to be close to it all. The showstopper here is the lot!! A rare, deep lot offering space you just don't find anymore. There is room to garden, entertain, or simply spread out. A detached garage adds everyday convenience and extra storage. This home is ready for someone to bring their vision and restore its character. What a great opportunity for renovators, investors, or buyers looking to build equity in one of Brantford's most established neighbourhoods. (id:51992)
Property Details
|
MLS® Number
|
40856005 |
|
Property Type
|
Single Family |
|
Amenities Near By
|
Hospital, Public Transit, Shopping |
|
Parking Space Total
|
3 |
Building
|
Bathroom Total
|
1 |
|
Bedrooms Above Ground
|
3 |
|
Bedrooms Total
|
3 |
|
Appliances
|
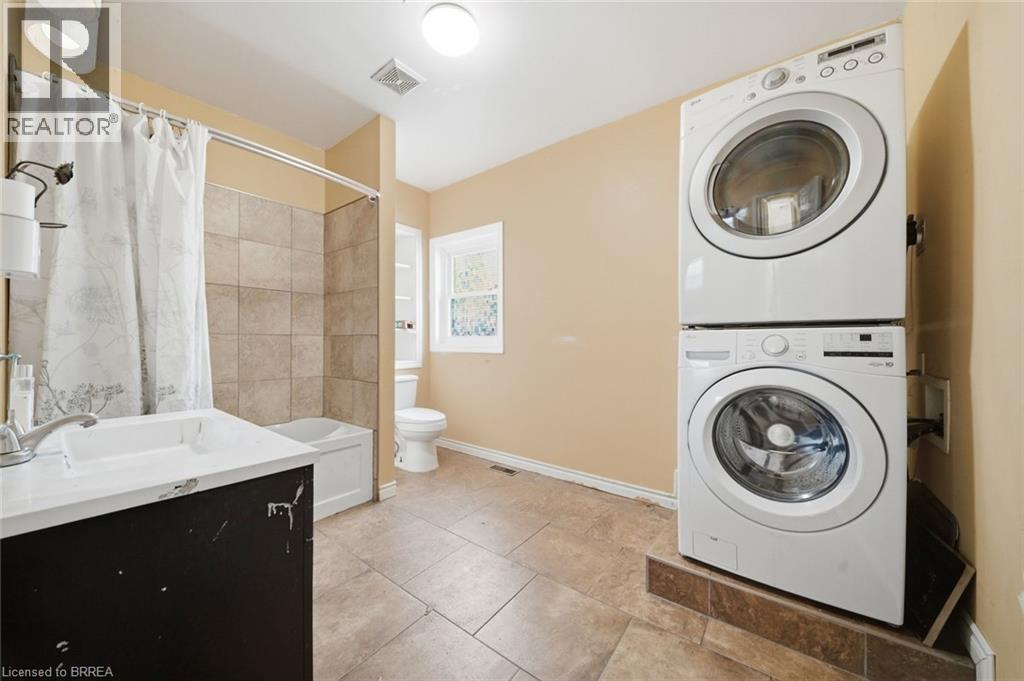
Dryer, Washer, Range - Gas |
|
Architectural Style
|
Bungalow |
|
Basement Development
|
Unfinished |
|
Basement Type
|
Crawl Space (unfinished) |
|
Constructed Date
|
1875 |
|
Construction Style Attachment
|
Detached |
|
Cooling Type
|
Central Air Conditioning |
|
Exterior Finish
|
Brick |
|
Heating Type
|
Forced Air |
|
Stories Total
|
1 |
|
Size Interior
|
1264 Sqft |
|
Type
|
House |
|
Utility Water
|
Municipal Water |
Parking
Land
|
Acreage
|
No |
|
Land Amenities
|
Hospital, Public Transit, Shopping |
|
Sewer
|
Municipal Sewage System |
|
Size Frontage
|
45 Ft |
|
Size Total Text
|
Under 1/2 Acre |
|
Zoning Description
|
Rc |
Rooms
| Level |
Type |
Length |
Width |
Dimensions |
|
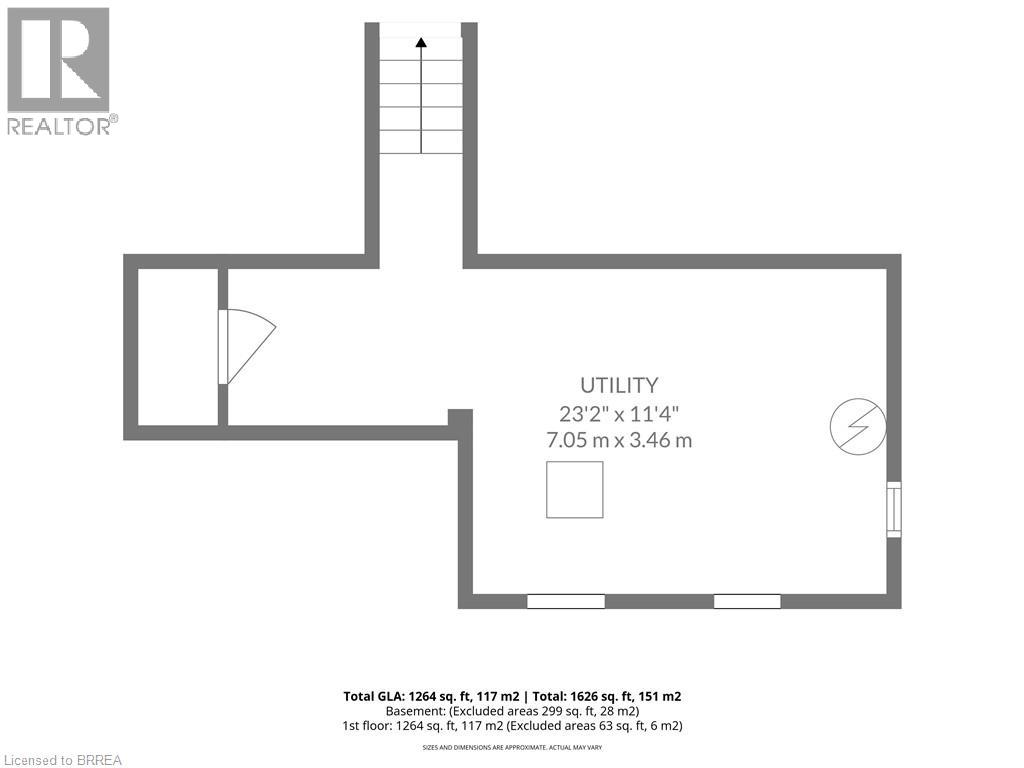
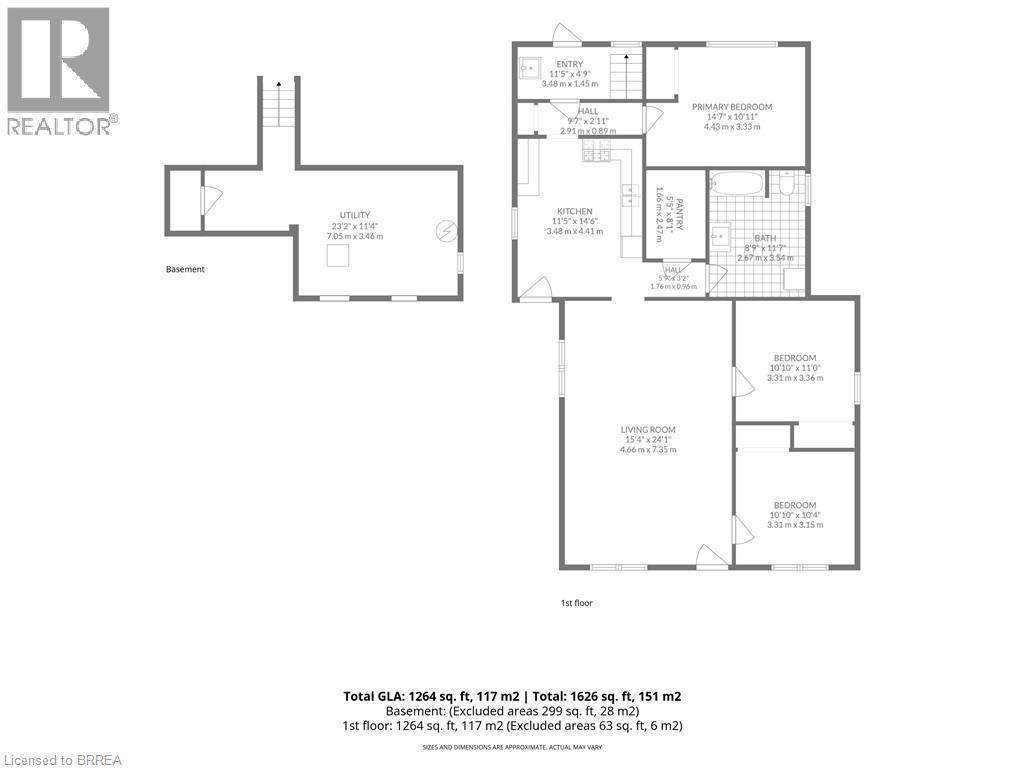
Basement |
Utility Room |
|
|
23'2'' x 11'4'' |
|
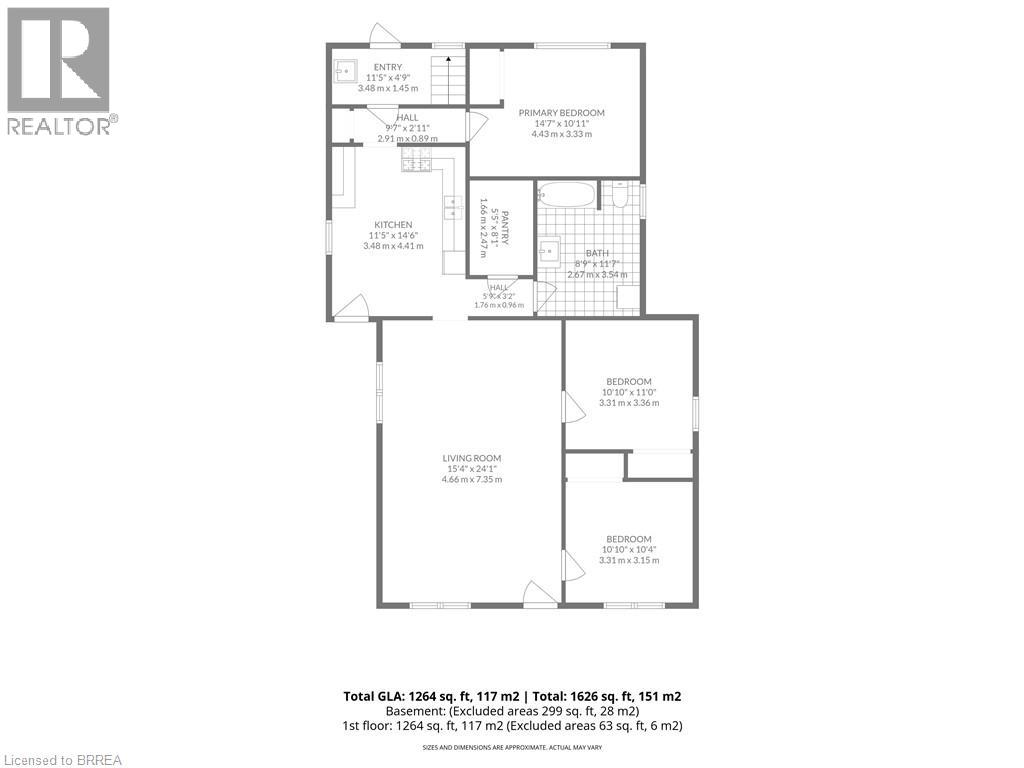
Main Level |
Bedroom |
|
|
10'10'' x 10'4'' |
|
Main Level |
Bedroom |
|
|
10'10'' x 11'0'' |
|
Main Level |
4pc Bathroom |
|
|
8'9'' x 11'7'' |
|
Main Level |
Primary Bedroom |
|
|
14'7'' x 10'11'' |
|
Main Level |
Living Room |
|
|
15'4'' x 24'1'' |
|
Main Level |
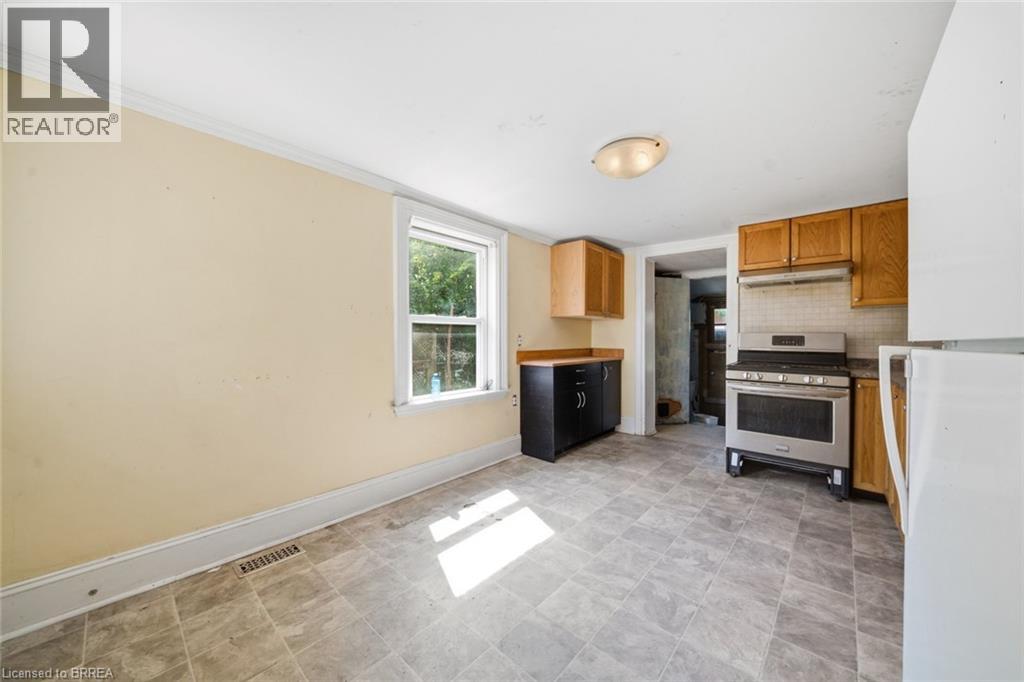
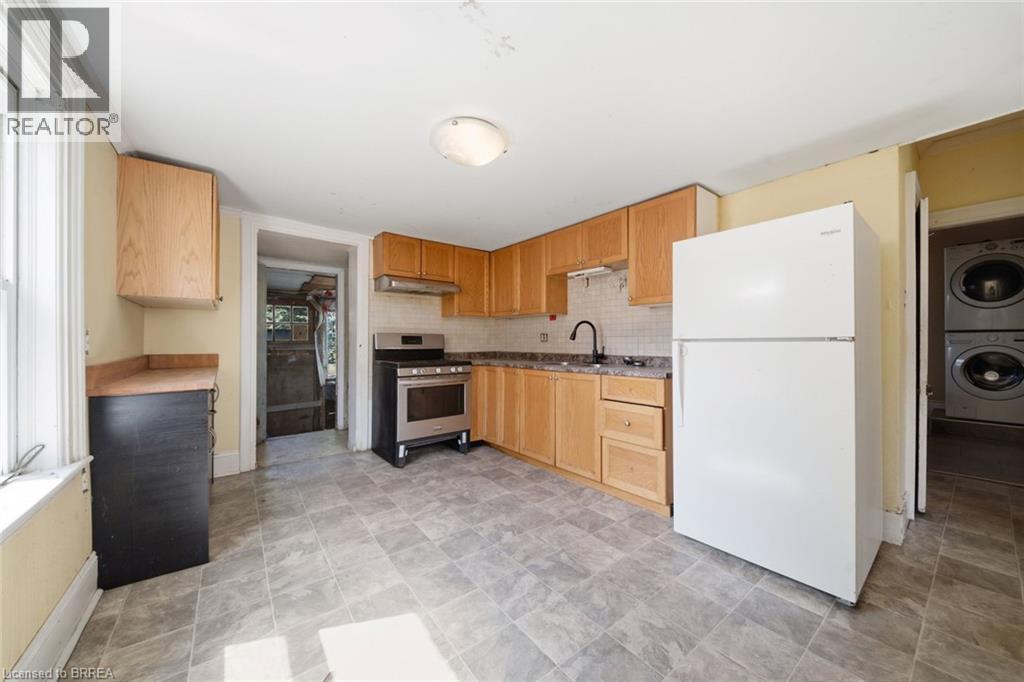
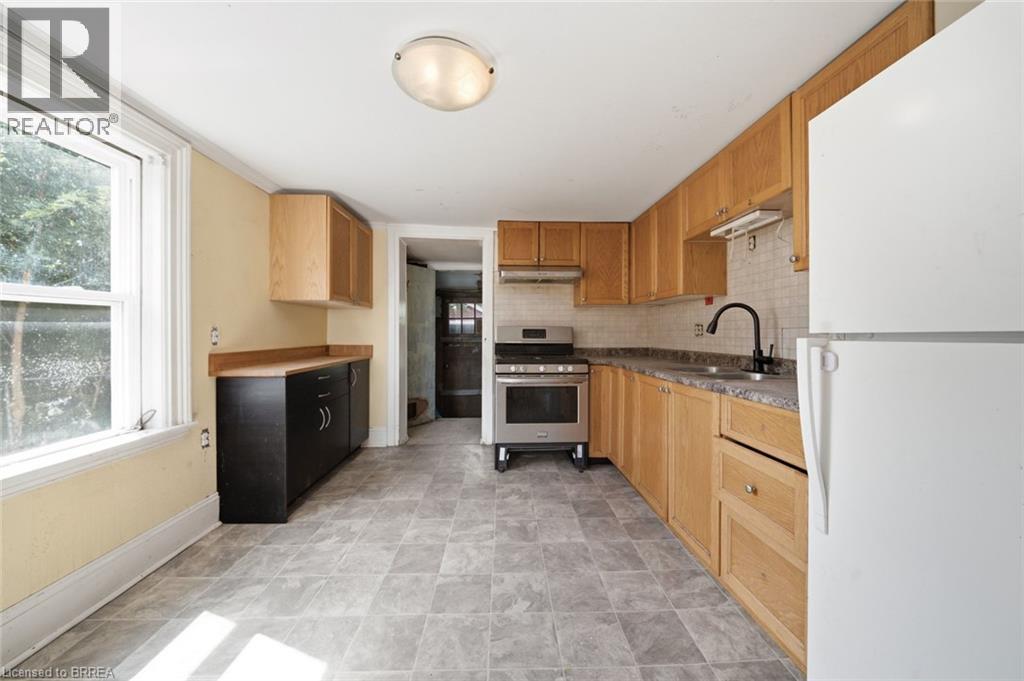
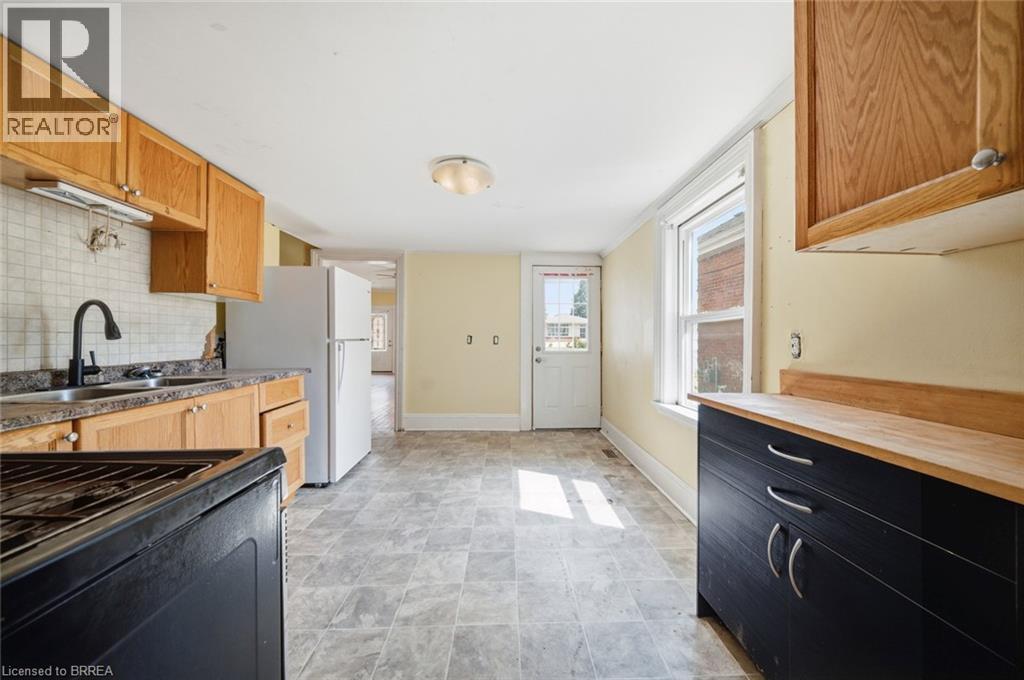
Kitchen |
|
|
11'5'' x 14'6'' |
|
Main Level |
Foyer |
|
|
11'5'' x 4'9'' |