
$379,900Maintenance, Insurance, Common Area Maintenance, Heat, Landscaping, Property Management, Parking
$452.98 Monthly
Maintenance, Insurance, Common Area Maintenance, Heat, Landscaping, Property Management, Parking
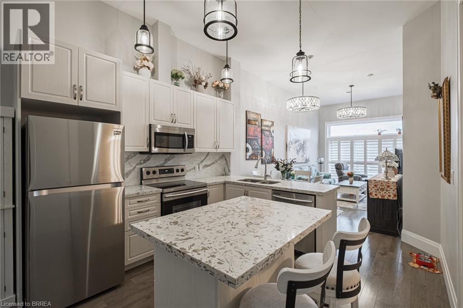
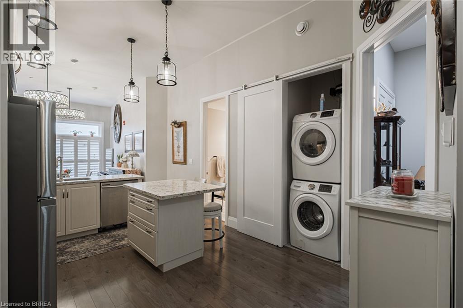
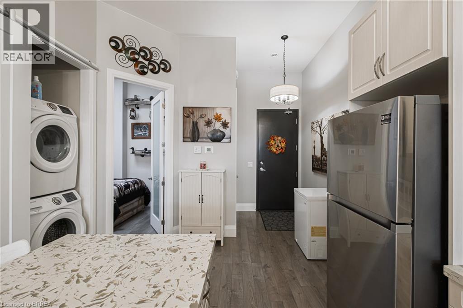
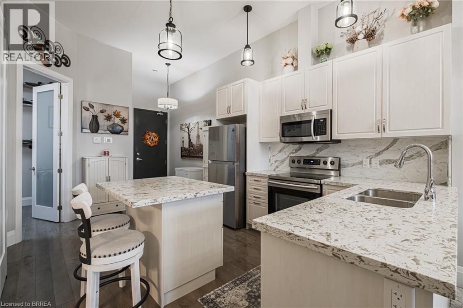
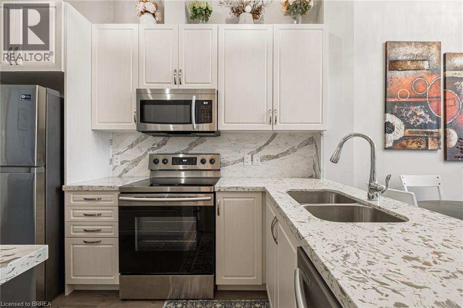
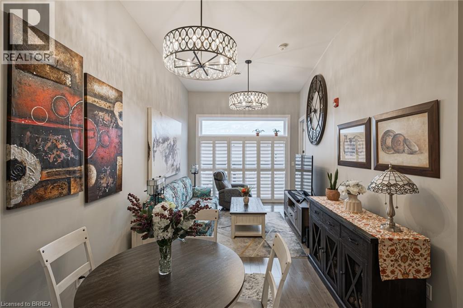
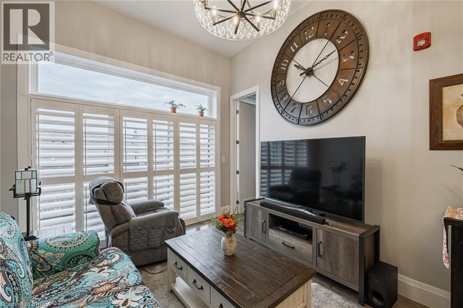
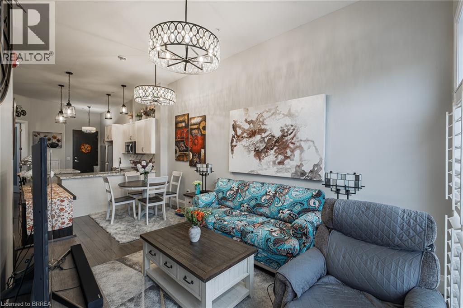
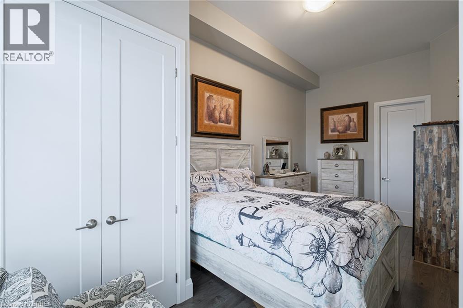
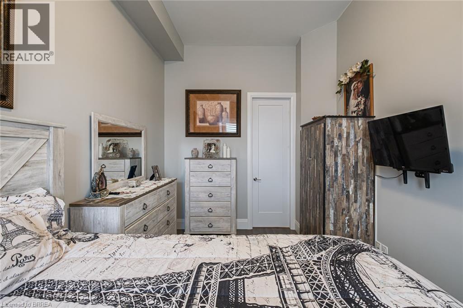
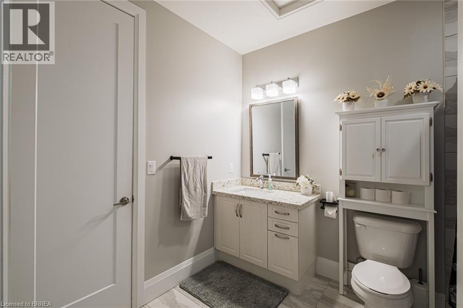
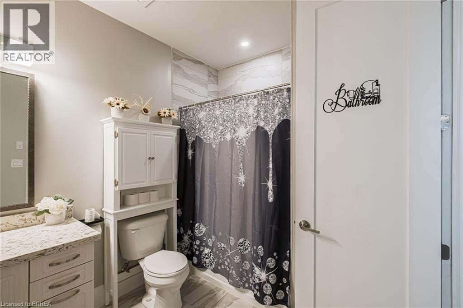
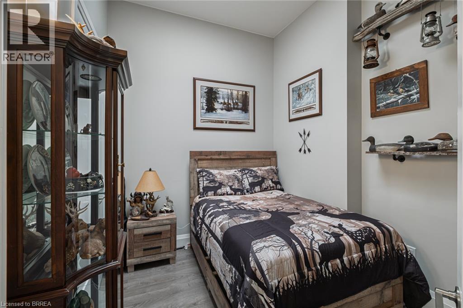
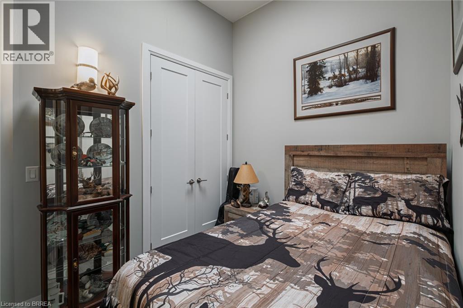
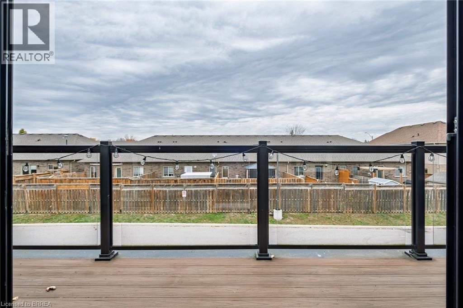
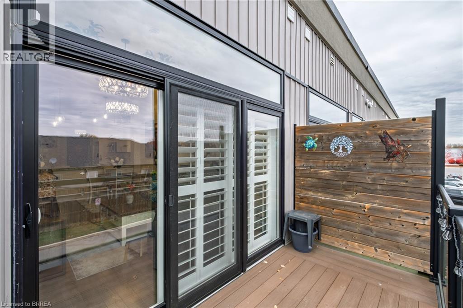
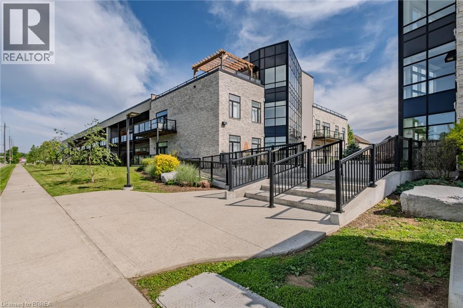
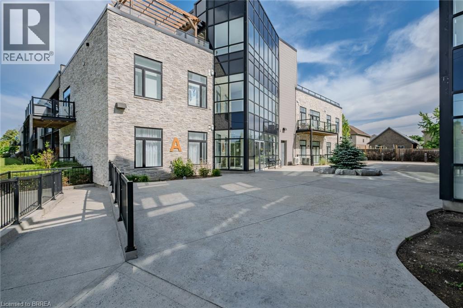
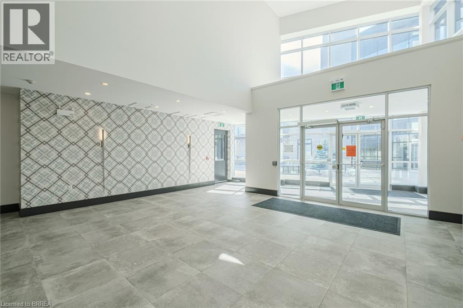
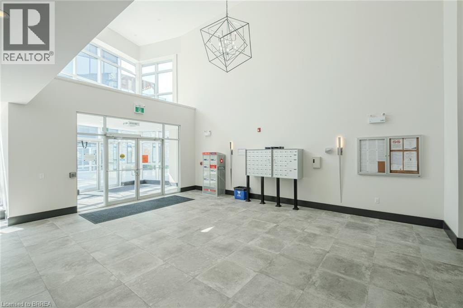
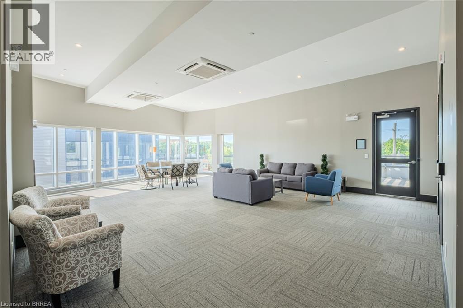
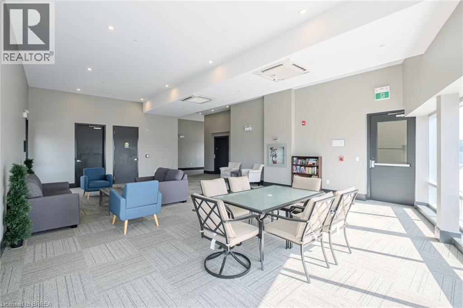
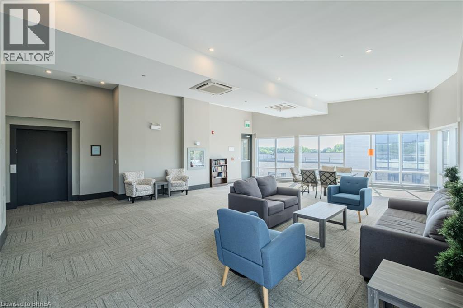
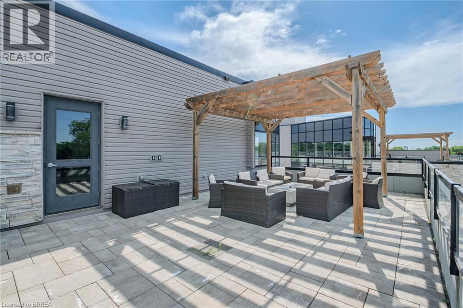
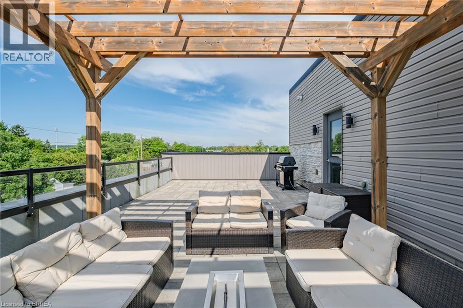
$452.98 MonthlyThe Lofts on Morrell - a desirable condo community located in popular Holmedale. This bright, light-filled, 2 bedroom, 1 bath unit features updated light fixtures, sleek stone countertops, elegant California shutters, and a new A/C unit. Residents of this modern building enjoy outstanding amenities, including a rooftop terrace with beautiful views, an upper level mezzanine lounge perfect for relaxing or entertaining, and secure entry. Clean, stylish, and completely move-in ready, this condo is perfect for first time buyers, downsizers, or investors looking for turn key living in a fantastic location. Located close to Grand River Walking Trails, Rotary Bike Park, Wilkes Dam, popular restaurants and Brantford General Hospital, this is low maintenance condo living at its finest. (id:51992)
Property Details
| MLS® Number | 40874705 |
| Property Type | Single Family |
| Neigbourhood | Holmedale |
| Amenities Near By | Hospital, Park, Public Transit |
| Community Features | Quiet Area |
| Equipment Type | Water Heater |
| Features | Balcony, Paved Driveway |
| Parking Space Total | 1 |
| Rental Equipment Type | Water Heater |
Building
| Bathroom Total | 1 |
| Bedrooms Above Ground | 2 |
| Bedrooms Total | 2 |
| Amenities | Party Room |
| Appliances | Dishwasher, Dryer, Refrigerator, Stove, Washer, Microwave Built-in, Window Coverings |
| Architectural Style | Other |
| Basement Type | None |
| Constructed Date | 2019 |
| Construction Style Attachment | Attached |
| Cooling Type | Central Air Conditioning |
| Exterior Finish | Brick, Stone |
| Heating Fuel | Natural Gas |
| Heating Type | Forced Air |
| Stories Total | 1 |
| Size Interior | 876 Sqft |
| Type | Apartment |
| Utility Water | Municipal Water |
Parking
| Open |
Land
| Acreage | No |
| Land Amenities | Hospital, Park, Public Transit |
| Sewer | Municipal Sewage System |
| Size Total Text | Under 1/2 Acre |
| Zoning Description | Rmr-64 |
Rooms
| Level | Type | Length | Width | Dimensions |
|---|---|---|---|---|
| Main Level | Foyer | 4'9'' x 5'5'' | ||
| Main Level | Laundry Room | 3'4'' x 2'6'' | ||
| Main Level | 3pc Bathroom | 9'6'' x 7'6'' | ||
| Main Level | Bedroom | 9'0'' x 10'10'' | ||
| Main Level | Primary Bedroom | 18'7'' x 9'7'' | ||
| Main Level | Living Room | 12'5'' x 10'8'' | ||
| Main Level | Dining Room | 7'1'' x 9'9'' | ||
| Main Level | Kitchen | 16'3'' x 11'2'' |