6 Bedroom
4 Bathroom
2034 sqft
Central Air Conditioning
Forced Air
$1,350,000
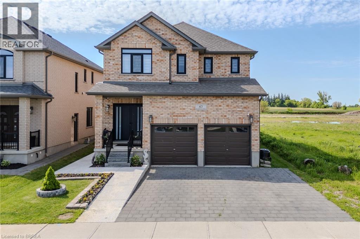
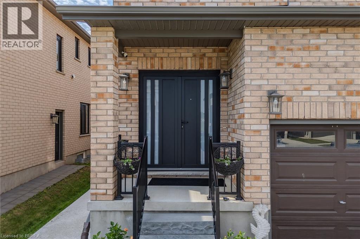
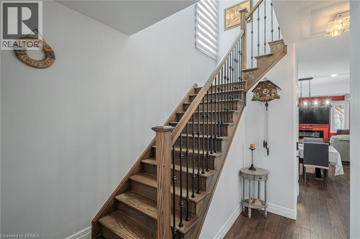
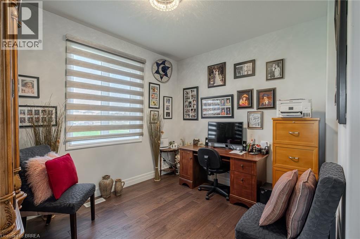
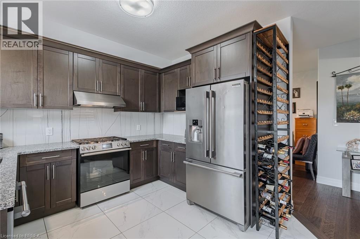
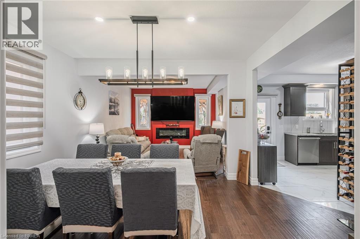
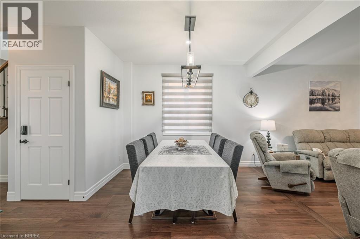
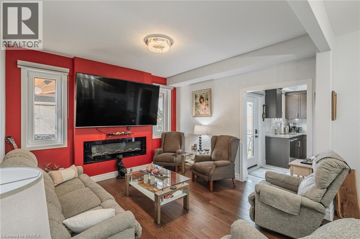
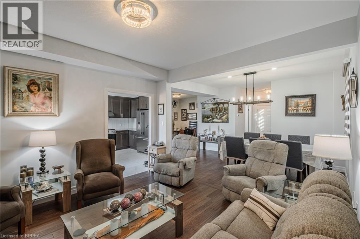
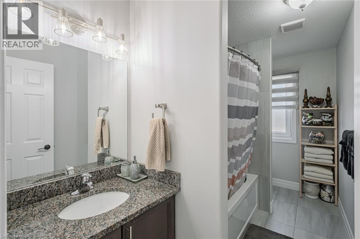
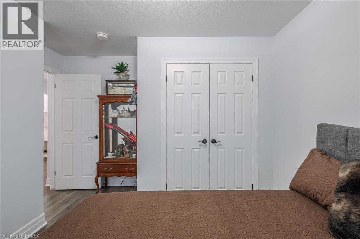
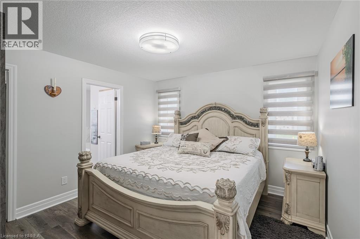
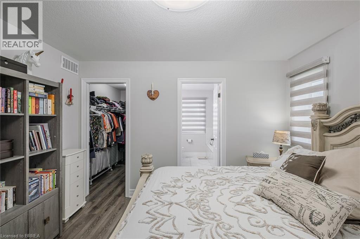
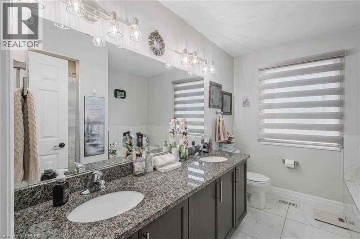
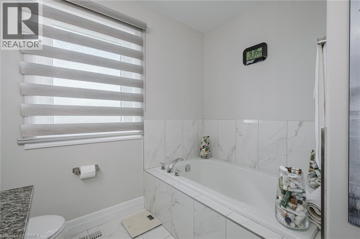
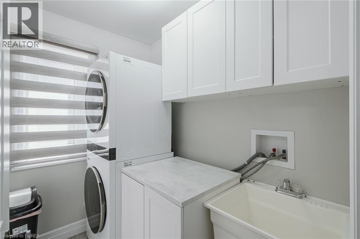
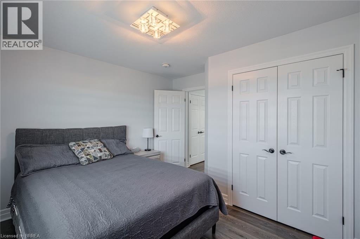
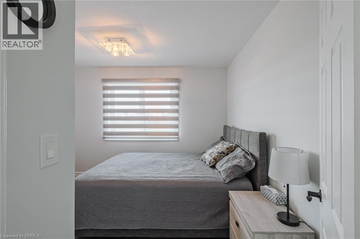
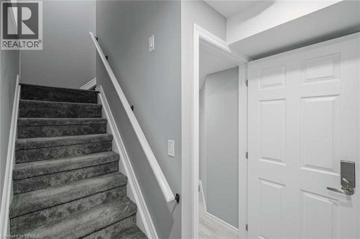
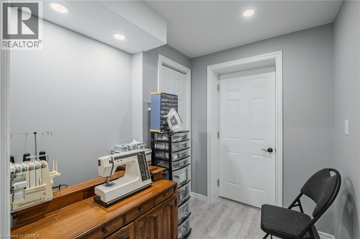
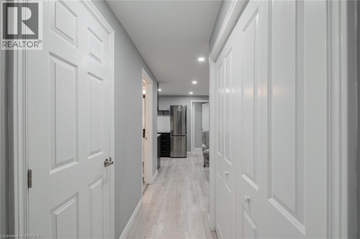
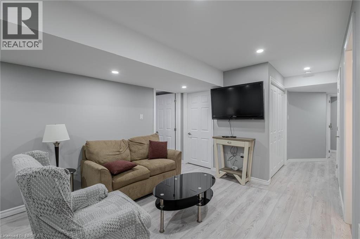
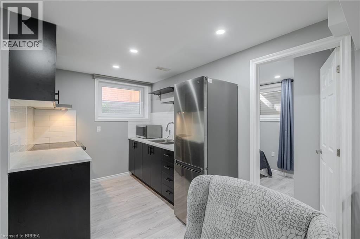
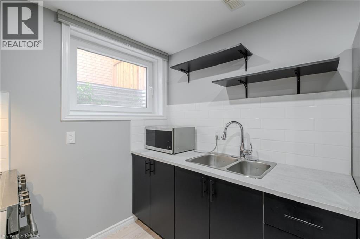
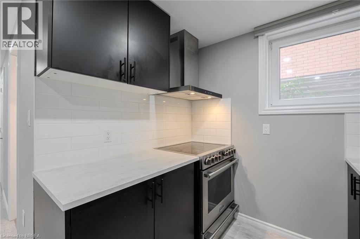
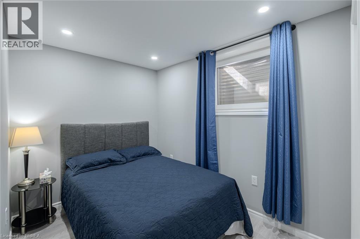
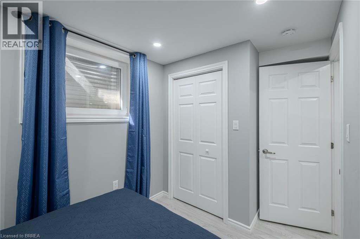
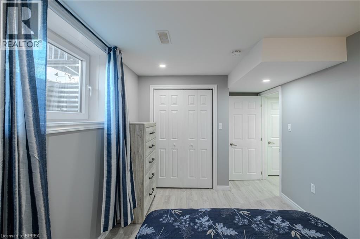
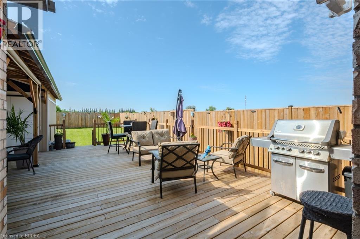
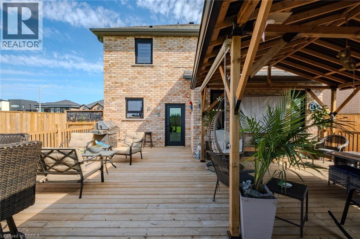
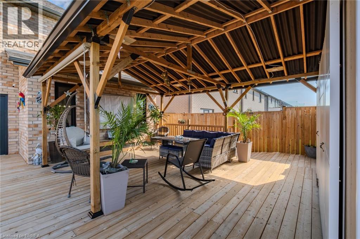
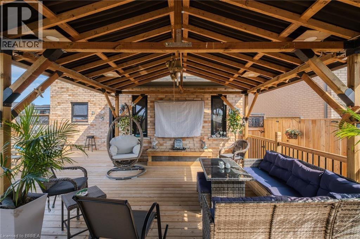
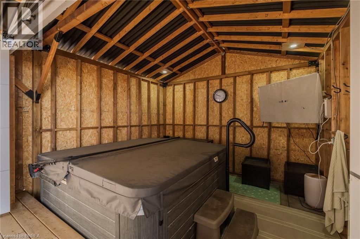
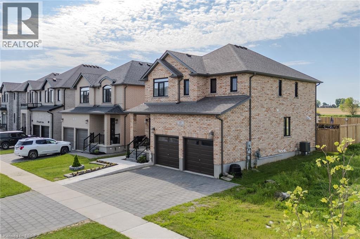
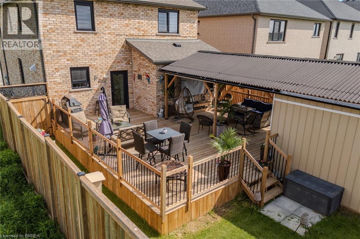
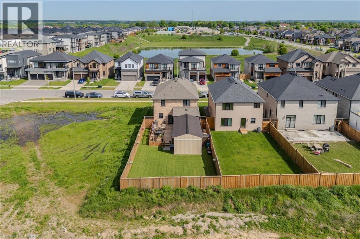
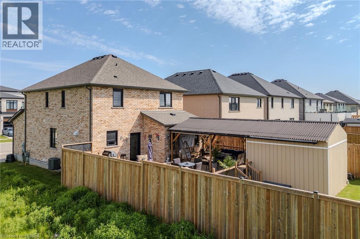
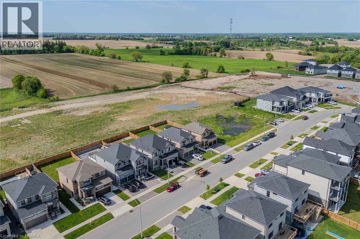
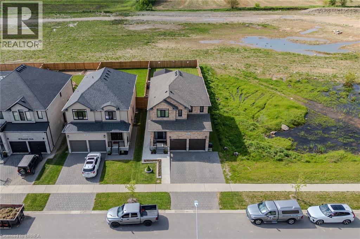
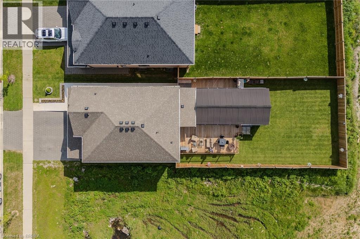
Welcome to 87 Grandville Circle, a beautiful family home nestled in Paris—affectionately known as the prettiest little town in Ontario. Designed with both comfort and connection in mind, the main house features 2,034 square feet of bright, above-grade living space, offering four spacious upstairs bedrooms, two and a half bathrooms, and modern, thoughtful updates throughout. Downstairs, a fully self-contained 763-square-foot below-grade basement apartment with its own private entrance offers a wonderful space for extended family or a built-in opportunity for rental income. Outside, your private backyard oasis awaits, complete with a cozy gazebo and a covered hot tub made for year-round relaxation. Ideally situated just over an hour outside of Toronto, the home is located just moments from Highway 403 for an easy drive, and sits only 15 minutes from a VIA Rail station that gets you to Union Station in a smooth, one-hour train ride. You are also steps away from everything that makes this community so special, from scenic Grand River walkways to historic downtown shops and excellent local schools. It is more than just a house; it’s a beautiful place to grow. (id:51992)
Property Details
|
MLS® Number
|
40832969 |
|
Property Type
|
Single Family |
|
Amenities Near By
|
Schools, Shopping |
|
Features
|
Country Residential, Gazebo, In-law Suite |
|
Parking Space Total
|
4 |
Building
|
Bathroom Total
|
4 |
|
Bedrooms Above Ground
|
4 |
|
Bedrooms Below Ground
|
2 |
|
Bedrooms Total
|
6 |
|
Appliances
|
Hot Tub |
|
Basement Development
|
Finished |
|
Basement Type
|
Full (finished) |
|
Constructed Date
|
2021 |
|
Construction Style Attachment
|
Detached |
|
Cooling Type
|
Central Air Conditioning |
|
Exterior Finish
|
Brick |
|
Half Bath Total
|
1 |
|
Heating Fuel
|
Natural Gas |
|
Heating Type
|
Forced Air |
|
Stories Total
|
2 |
|
Size Interior
|
2034 Sqft |
|
Type
|
House |
|
Utility Water
|
Municipal Water |
Parking
Land
|
Access Type
|
Road Access, Highway Access |
|
Acreage
|
No |
|
Land Amenities
|
Schools, Shopping |
|
Sewer
|
Municipal Sewage System |
|
Size Depth
|
140 Ft |
|
Size Frontage
|
40 Ft |
|
Size Total Text
|
Under 1/2 Acre |
|
Zoning Description
|
Rm1-21 |
Rooms
| Level |
Type |
Length |
Width |
Dimensions |
|
Second Level |
4pc Ensuite Bath |
|
|
8'3'' x 9'10'' |
|
Second Level |
Other |
|
|
5'2'' x 9'10'' |
|
Second Level |
Primary Bedroom |
|
|
12'4'' x 11'9'' |
|
Second Level |
Laundry Room |
|
|
7'1'' x 5'1'' |
|
Second Level |
Bedroom |
|
|
12'1'' x 11'0'' |
|
Second Level |
Bedroom |
|
|
9'8'' x 10'0'' |
|
Second Level |
4pc Bathroom |
|
|
5'3'' x 11'10'' |
|
Second Level |
Bedroom |
|
|
10'2'' x 12'11'' |
|
Second Level |
Other |
|
|
8'3'' x 14'8'' |
|
Basement |
Bedroom |
|
|
9'1'' x 12'9'' |
|
Basement |
Bedroom |
|
|
9'7'' x 7'4'' |
|
Basement |
3pc Bathroom |
|
|
5'3'' x 7'8'' |
|
Basement |
Kitchen |
|
|
5'9'' x 7'7'' |
|
Basement |
Living Room |
|
|
10'6'' x 15'1'' |
|
Basement |
Utility Room |
|
|
13'6'' x 6'3'' |
|
Basement |
Storage |
|
|
6'4'' x 7'10'' |
|
Basement |
Other |
|
|
6'4'' x 4'2'' |
|
Basement |
Other |
|
|
5'6'' x 11'9'' |
|
Main Level |
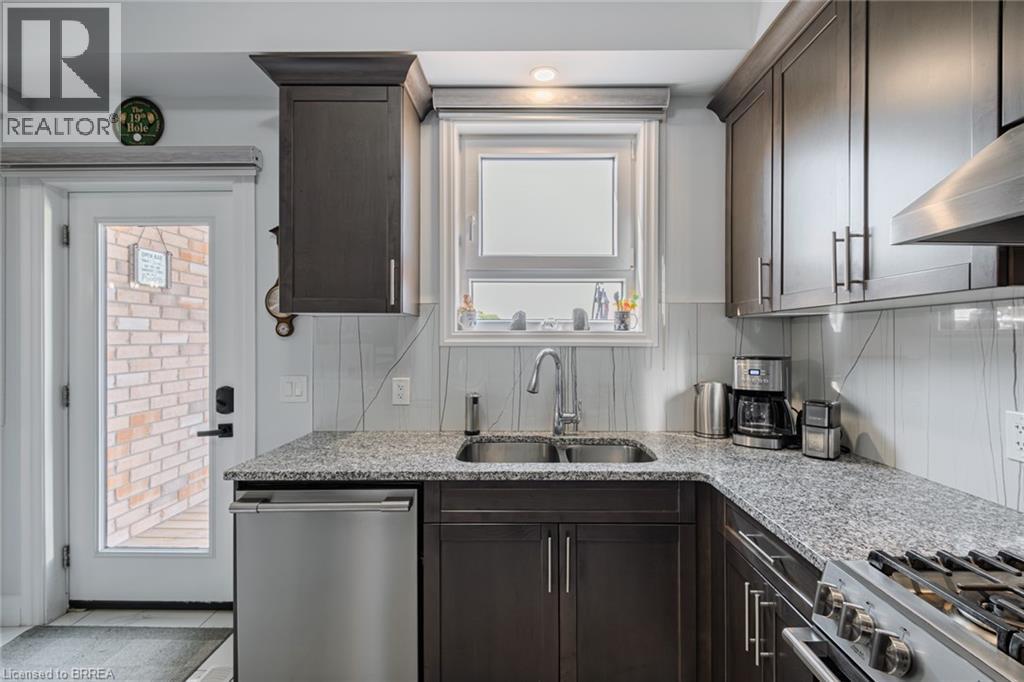
Kitchen |
|
|
13'1'' x 11'1'' |
|
Main Level |
Living Room |
|
|
12'10'' x 13'0'' |
|
Main Level |
Dining Room |
|
|
13'4'' x 10'8'' |
|
Main Level |
Office |
|
|
13'1'' x 11'0'' |
|
Main Level |
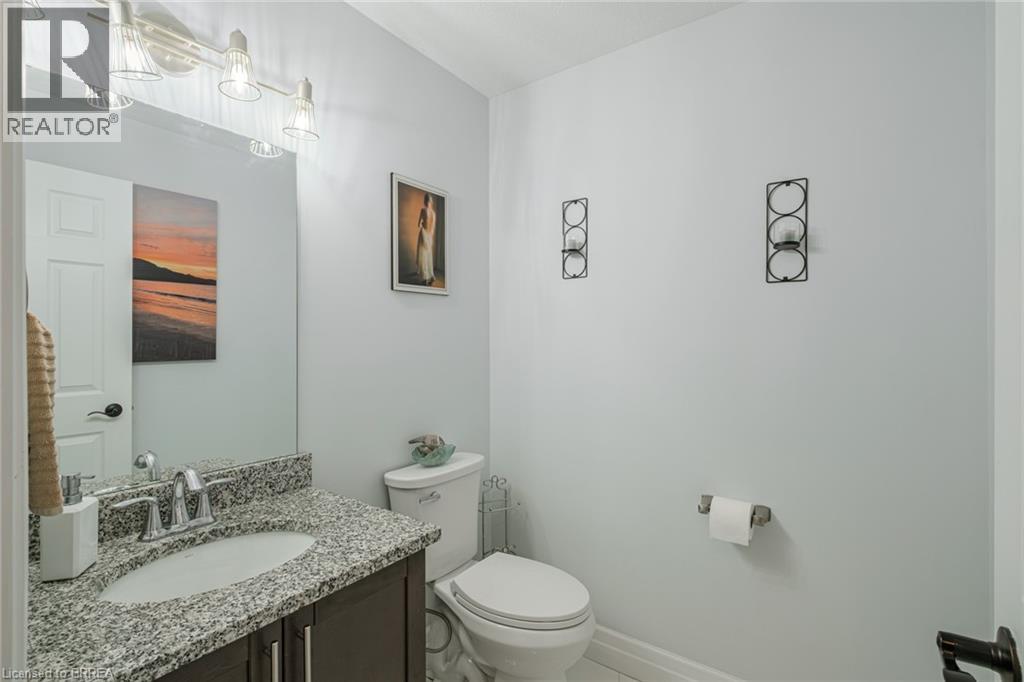
2pc Bathroom |
|
|
5'5'' x 5'5'' |
|
Main Level |
Foyer |
|
|
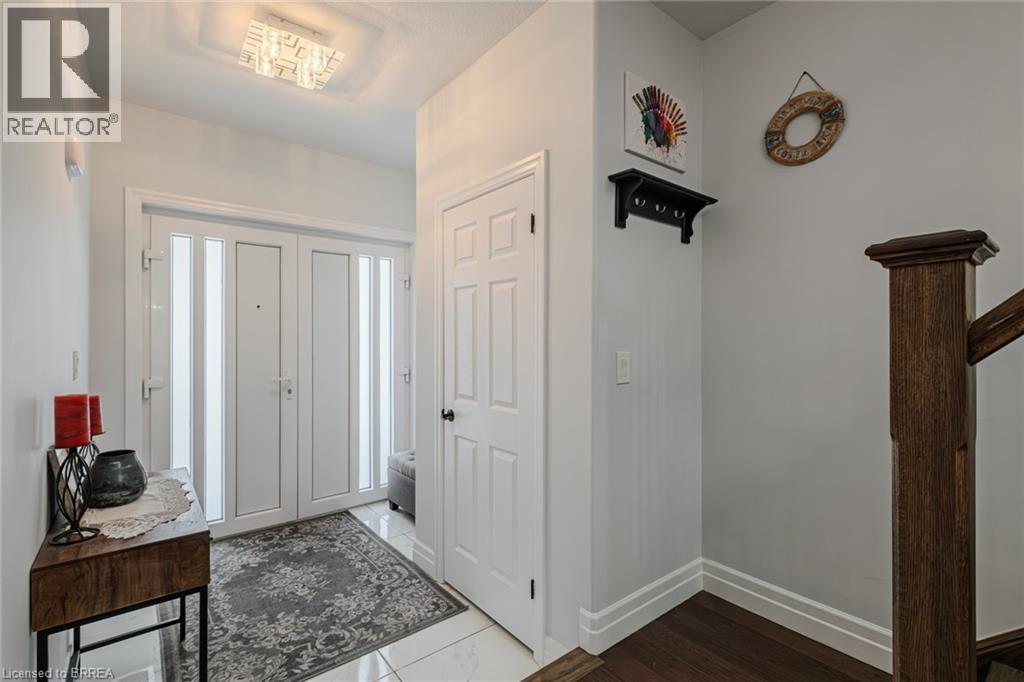
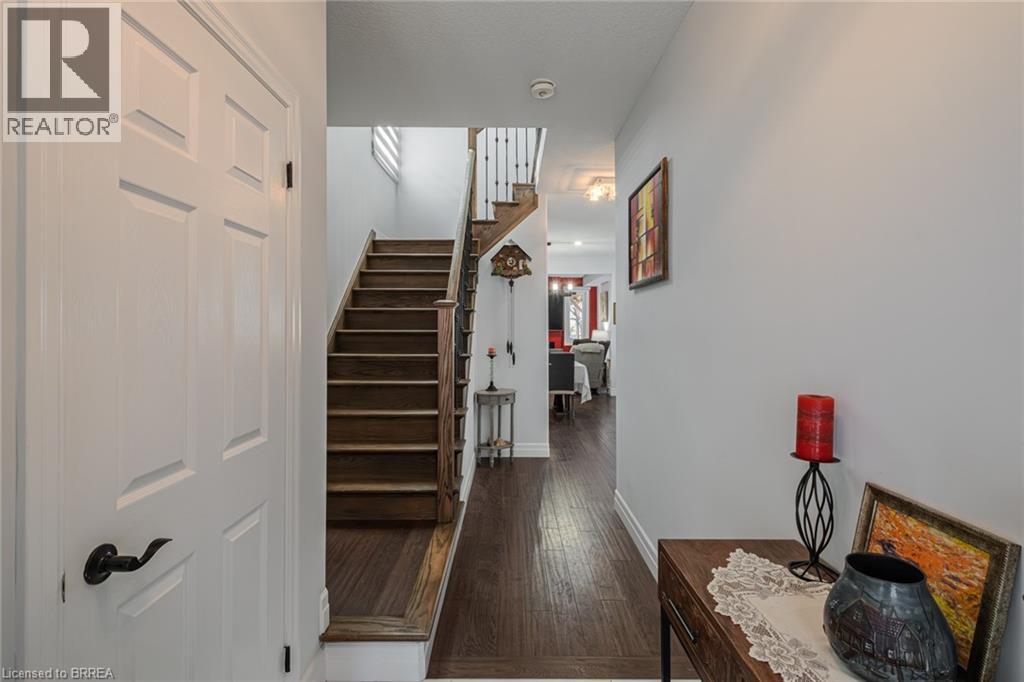
7'4'' x 22'11'' |