2 Bedroom
1 Bathroom
642 sqft
Ductless
Other
$1,650 Monthly
Insurance
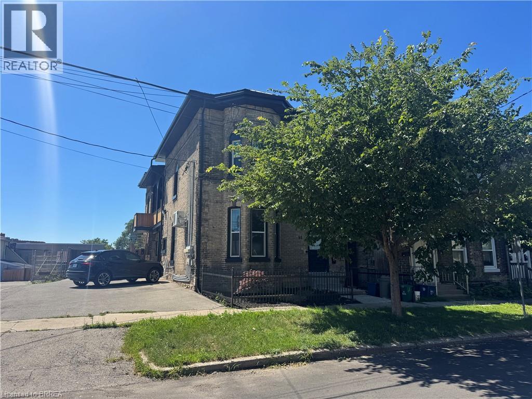
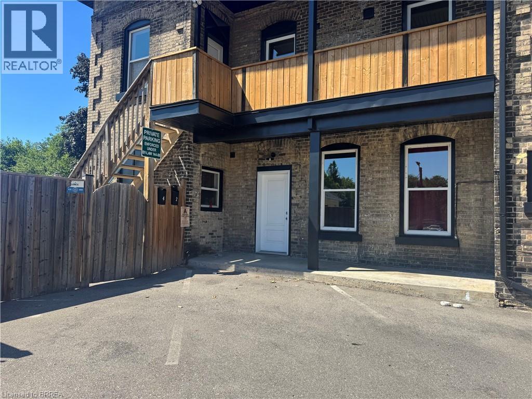
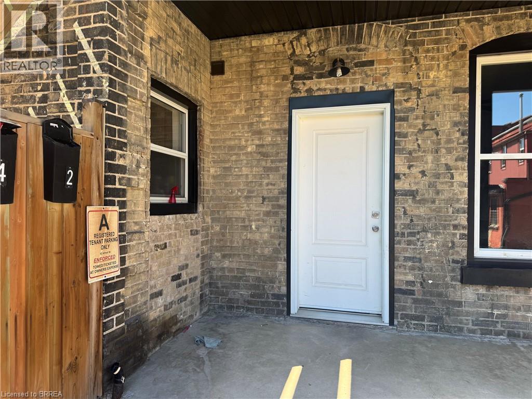
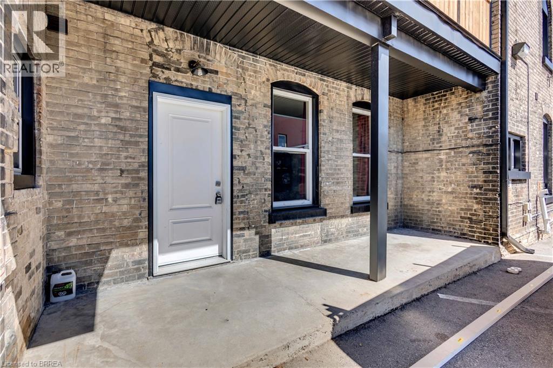
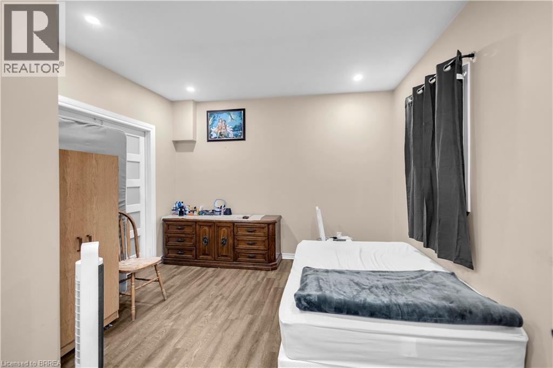
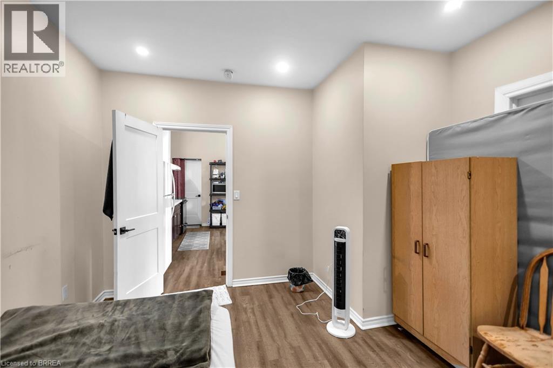
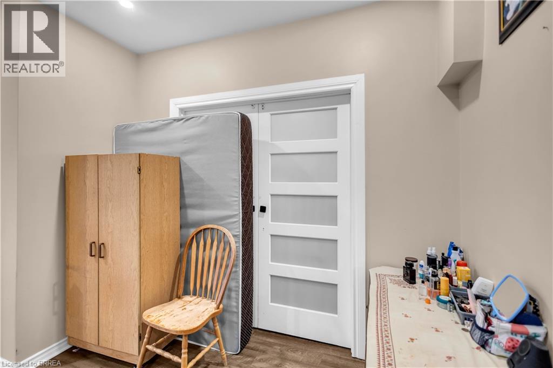
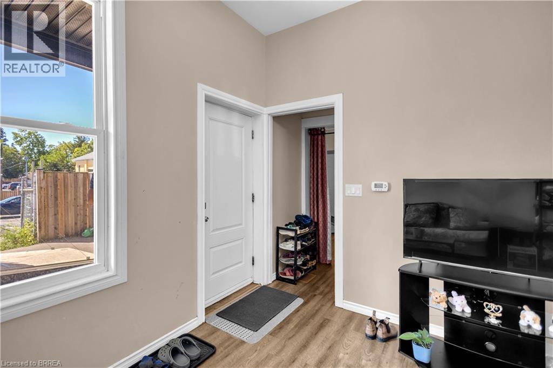
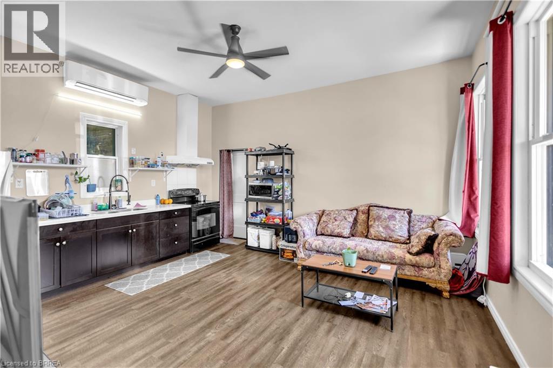
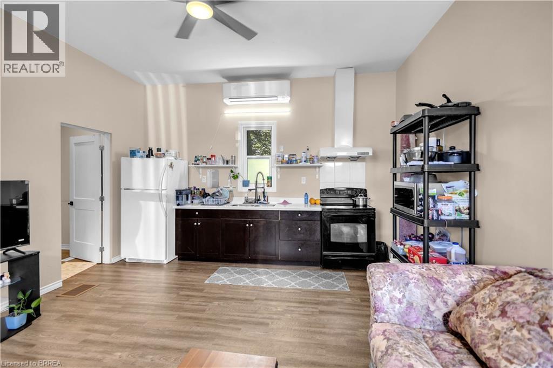
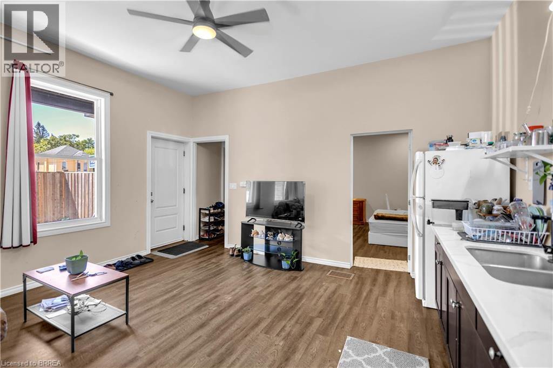
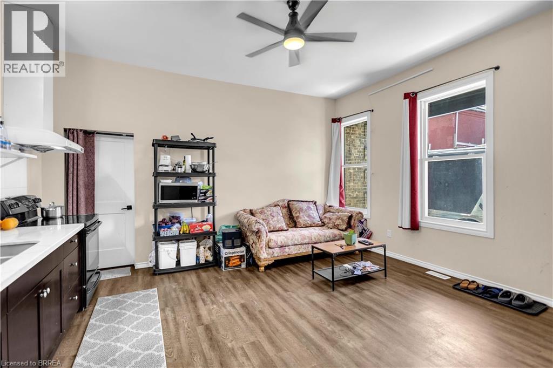
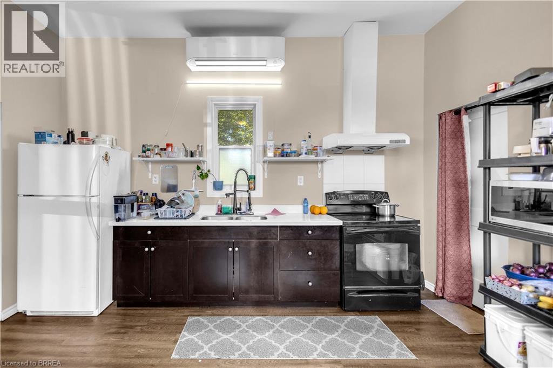
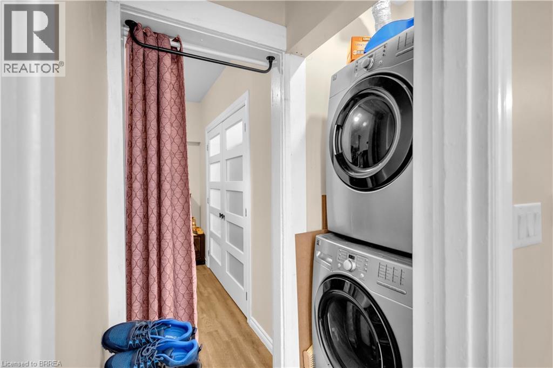
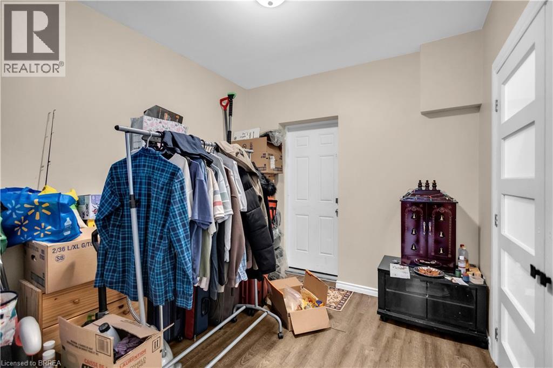
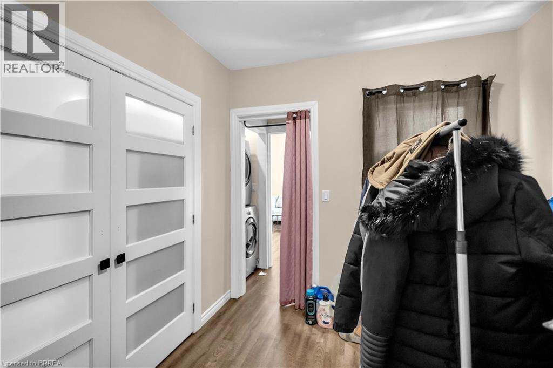
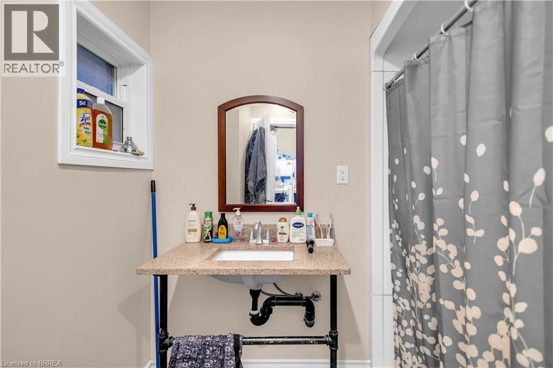
Welcome to this bright and inviting main floor unit located in a quiet fourplex in downtown Brantford. Offering a thoughtfully designed living space, this 2 bed, 1 bath apartment features an open concept kitchen, dining, and living area with high ceilings and large windows that create a bright, inviting atmosphere. Both bedrooms offer comfortable accommodations, while the updated 4pc bath and convenient in-suite laundry add to the home's everyday functionality. Enjoy the added comfort of ductless heating and cooling, along with your own private patio area - perfect for relaxing outdoors. Ideally situated within walking distance to downtown shops, restaurants, parks, public transit, and other local amenities, this unit offers comfortable, low-maintenance living in a convenient location. Utilities are not included. (id:51992)
Property Details
|
MLS® Number
|
40852505 |
|
Property Type
|
Single Family |
|
Features
|
Paved Driveway, Shared Driveway |
|
Parking Space Total
|
1 |
Building
|
Bathroom Total
|
1 |
|
Bedrooms Above Ground
|
2 |
|
Bedrooms Total
|
2 |
|
Appliances
|
Dryer, Refrigerator, Stove, Washer |
|
Basement Type
|
None |
|
Construction Style Attachment
|
Detached |
|
Cooling Type
|
Ductless |
|
Exterior Finish
|
Brick |
|
Heating Type
|
Other |
|
Stories Total
|
2 |
|
Size Interior
|
642 Sqft |
|
Type
|
House |
|
Utility Water
|
Municipal Water |
Parking
Land
|
Acreage
|
No |
|
Sewer
|
Municipal Sewage System |
|
Size Depth
|
82 Ft |
|
Size Frontage
|
42 Ft |
|
Size Irregular
|
0.08 |
|
Size Total
|
0.08 Ac|unknown |
|
Size Total Text
|
0.08 Ac|unknown |
|
Zoning Description
|
C3-1, C3-6 |
Rooms
| Level |
Type |
Length |
Width |
Dimensions |
|
Main Level |
Living Room |
|
|
14'8'' x 11'2'' |
|
Main Level |
4pc Bathroom |
|
|
Measurements not available |
|
Main Level |
Bedroom |
|
|
9'0'' x 10'1'' |
|
Main Level |
Primary Bedroom |
|
|
12'4'' x 13'9'' |
|
Main Level |
Kitchen |
|
|
14'8'' x 4'11'' |