
97 Park Avenue
Brantford, Ontario
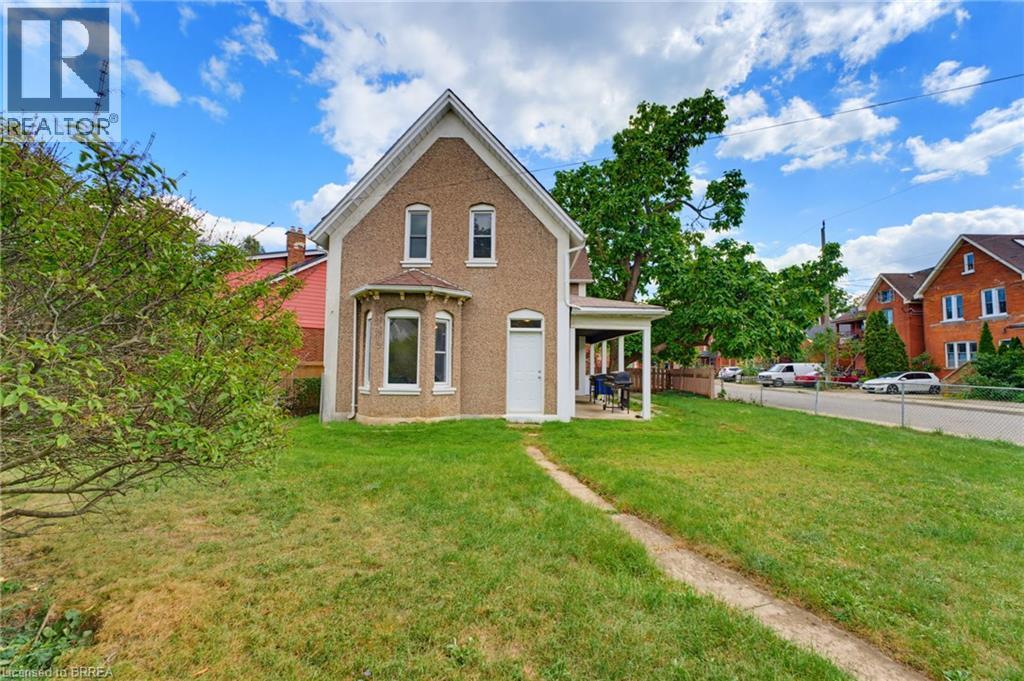
Welcome to this spacious two-storey family home, beautifully situated on a generous corner lot in a mature and established Brantford neighbourhood. Offering an abundance of living space and a versatile layout, this inviting home is well suited for a growing family and combines comfort, character, and everyday functionality. The main level features a warm and welcoming kitchen complete with maple cabinetry, an abundance of cupboard space, stainless steel appliances, and a stylish tile backsplash. The adjoining dining room provides a welcoming space for large family meals and gatherings, while the bright and expansive living room offers a comfortable setting with large windows and beautiful oversized baseboards that add a touch of character. A main-floor bedroom and convenient three-piece bathroom provide additional flexibility, while high ceilings and an abundance of natural light create an airy and inviting atmosphere throughout. Upstairs, five well-sized bedrooms provide plenty of room for family members, guests, or a home office, complemented by a second three-piece bathroom and the added convenience of a second-floor laundry room. The thoughtful layout provides ample space for a busy household while maintaining a comfortable flow throughout the home. Outside, the large fully fenced corner lot offers an excellent setting for children and pets to play, outdoor gatherings, or simply enjoying the generous yard space. An attached single-car garage and two driveway parking spaces provide convenient parking for multiple vehicles. Ideally located close to schools, parks, trails, shopping, and a variety of amenities, this well-established home offers a wonderful opportunity to enjoy comfortable family living in a convenient Brantford location. (id:51992)
423 Poldon Drive
Norwich, Ontario
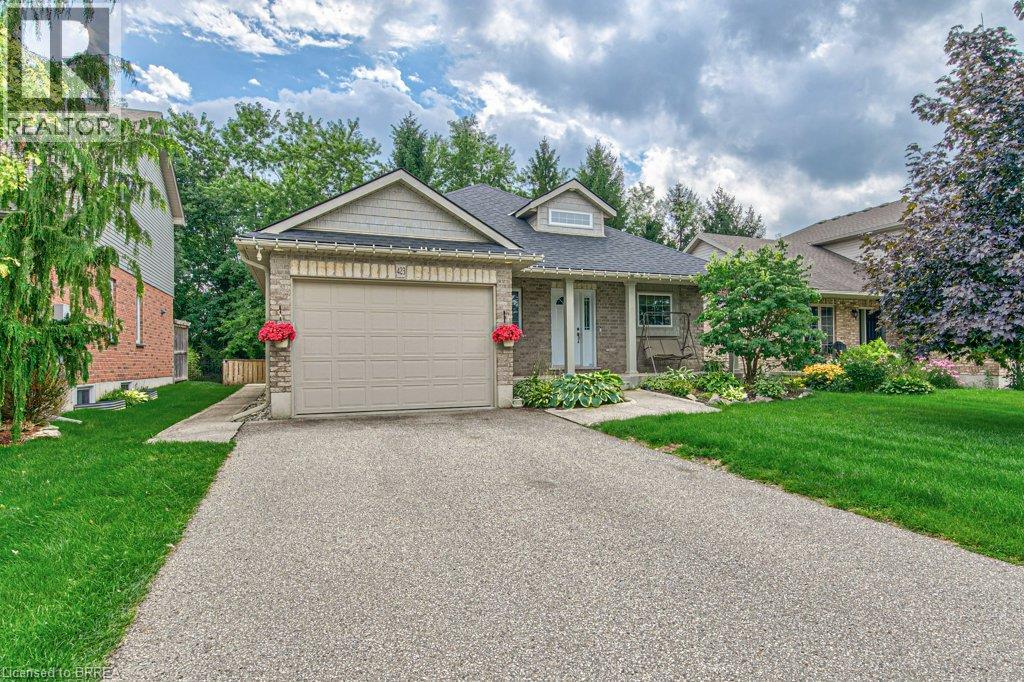
Welcome to this impeccably maintained 4-bedroom, 2 bathroom brick bungalow, ideally situated in one of Norwich's most desirable neighbourhoods and offering an impressive 1593 sq. ft. of finished living space. From the moment you step inside, you’ll appreciate the spacious, thoughtfully designed layout. The welcoming entrance foyer flows seamlessly into the bright living room, complete with a cozy gas fireplace, adjoining dining area, and spacious kitchen. The new stunning kitchen is a sets the tone for this home. Large breath taking windows, fill the main living areas with natural light, offering beautiful views of your private backyard retreat. Step outside and discover a spectacular, fenced private and beautifully landscaped backyard designed for summer enjoyment! while the large wooden deck with a built in hot tub, provides the perfect setting for morning coffee, outdoor dining, or entertaining family and friends. This is truly an outdoor space where memories are made. The spacious main-level primary bedroom offers plenty of room to relax. The 4-piece ensuite features a relaxing soaker tub. The main areas, have new luxury vinyl flooring all throughout the main floor. The finished basement provides even more room for the family with new carpet and abundance of storage. Conveniently located in Norwich's prime location. It is close to Highway 401, parks, schools and numerous other amenities, this exceptional family home offers the perfect combination of comfort, space, convenience, and outdoor living. Updates include: Basement carpet with upgraded under pad (2025) Fridge (2025), kitchen (2025) quartz countertop (2025) backsplash (2025) sump pump (2025) washer dryer (2023) upgraded shower door with glass (2024) toilets (2024) bedroom flooring (2022) Bromine hot tub, water heater (2026) Microwave (2025) dishwasher (2025) some upgraded lighting (2025) (id:51992)
1887-1889 Wavell Street
London, Ontario
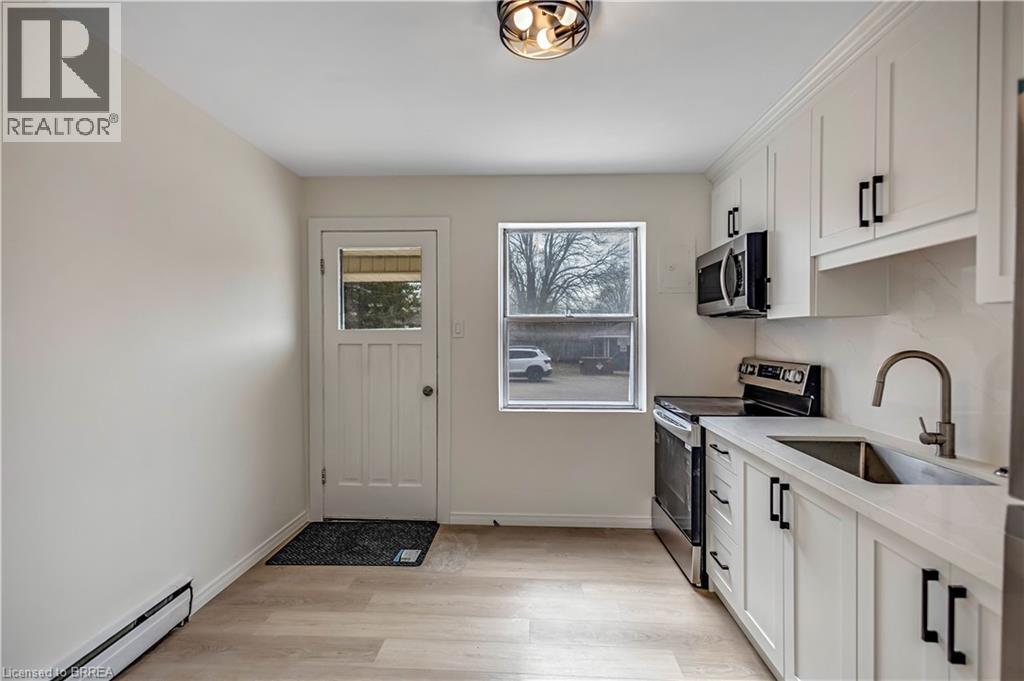
Spacious, Renovated Apartments in a Well-Maintained Building Enjoy comfortable living in a professionally managed, well-built property offering above-average unit sizes and functional layouts designed for everyday living. Suite Features: Newly renovated 1 & 2 bedroom units Large, open-concept layouts with plenty of living space Updated finishes throughout Building Features: Controlled entry with security cameras for added peace of mind On-site laundry for convenience Dedicated parking available Prime Location: Close to public transit Minutes from hospitals, shopping, and everyday amenities Easy access to major routes This is an ideal home for tenants looking for space, comfort, and a well-managed environment. Apply Today Units are limited. Message us directly to request an application, book a viewing, or ask any questions. (id:51992)
32 Wedgewood Drive
Brantford, Ontario
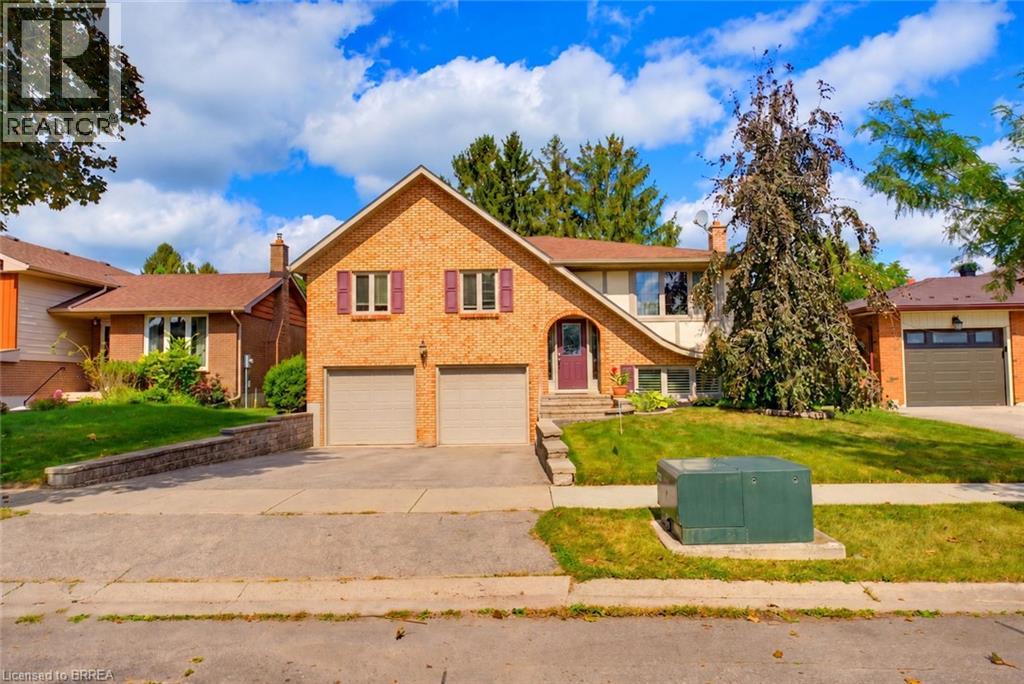
Welcome to 32 Wedgewood Road, a beautifully maintained raised bungalow nestled in Brantford’s popular North End, ideally situated close to excellent schools, shopping, restaurants, parks, and essential amenities. With a thoughtful layout, inviting living spaces, and a fantastic outdoor setting, this home offers comfortable living for families of all sizes. The bright main level features a welcoming open-concept living and dining area, defined by elegant pillars and decorative mouldings that add character while maintaining an airy feel. Sliding doors from the dining area lead to the expansive deck, creating an effortless connection between indoor and outdoor living. The stylish, functional kitchen features granite countertops, a complementary backsplash, a spacious island with wine cooler, abundant cabinetry and storage, and a skylight that fills the space with natural light. Three comfortable bedrooms are located on the main level, including a generous primary bedroom with dual closets. The four-piece bathroom features a double-sink vanity and convenient tub and shower combination. The lower level offers a spacious family room with a cozy gas fireplace and pot lighting, along with a separate entrance to the backyard and convenient access to the double-car garage. An additional three-piece bathroom adds functionality and flexibility for family or guests. Outside, the professionally landscaped grounds create a beautiful setting for everyday enjoyment. The fully fenced backyard features mature trees, a spacious deck, and a hot tub, providing a private retreat for relaxing or entertaining. Newer windows and a newer roof offer additional peace of mind. With its thoughtful layout and exceptional North End location, 32 Wedgewood is a wonderful opportunity to enjoy comfortable living in an established Brantford neighbourhood. (id:51992)
410 Nelson Street
Brantford, Ontario
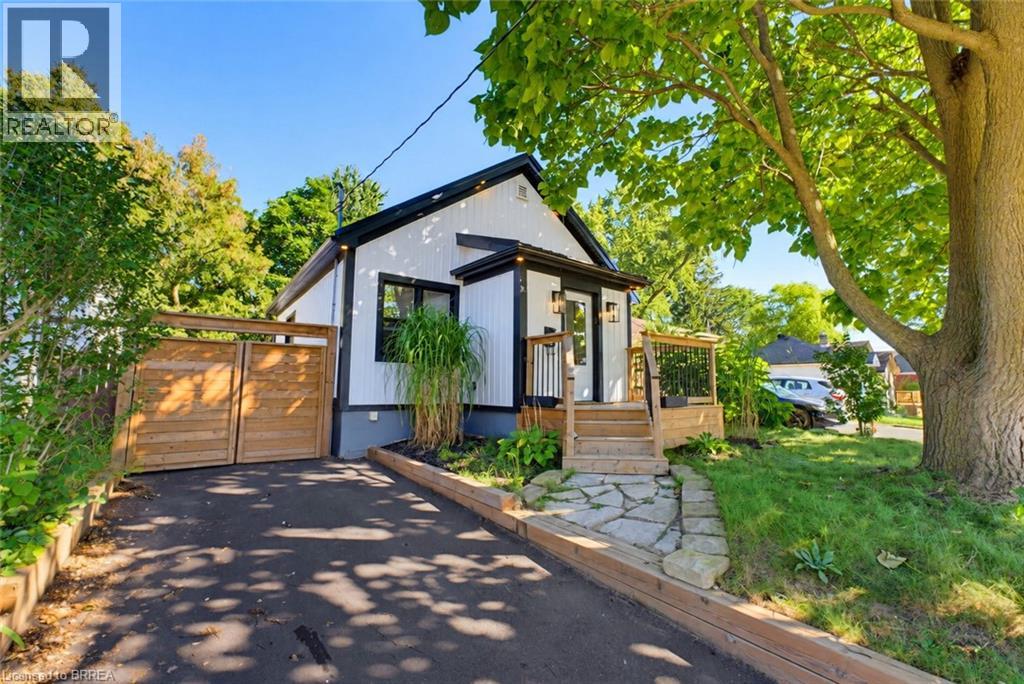
Welcome to 410 Nelson Street, a beautifully renovated turnkey home offering stylish finishes, thoughtful updates, and exceptional attention to detail throughout. Centrally located, this inviting property is ideally suited for commuters, first-time buyers, or families looking for a move-in-ready home with modern comfort and functionality. The bright and airy main level features an open-concept layout enhanced by soaring 10-foot ceilings and light oak engineered hardwood flooring. The stunning kitchen is designed for both everyday living and entertaining, featuring elegant quartz countertops, a striking waterfall island, tiled backsplash, soft-close cabinetry, and high-end stainless steel appliances complemented by a custom-built hood range. The comfortable living room creates a warm and inviting atmosphere with a beautiful electric fireplace and light oak mantle. Thoughtful details continue throughout the home, including solid shaker-style interior doors, recessed pot lighting, and a Bluetooth-enabled sound system on the main floor. The home is also equipped with an interconnected smoke and carbon monoxide detection system with strobe lights throughout, providing an added level of safety and peace of mind. A beautiful oak hardwood staircase leads to the lower level, where a spacious recreation room provides an inviting space for relaxing, entertaining, or family gatherings. The attention to detail extends outdoors, where a front deck creates a welcoming first impression, complemented by durable steel roofing and a retaining wall that adds both function and visual appeal. The fully fenced backyard offers a private outdoor retreat with a deck and large area, providing plenty of space for children and pets to play. With extensive renovations, quality materials, modern finishes, and a well-designed layout, 410 Nelson Street offers the perfect combination of style, comfort, and convenience. (id:51992)
29 Strong Court
Brantford, Ontario
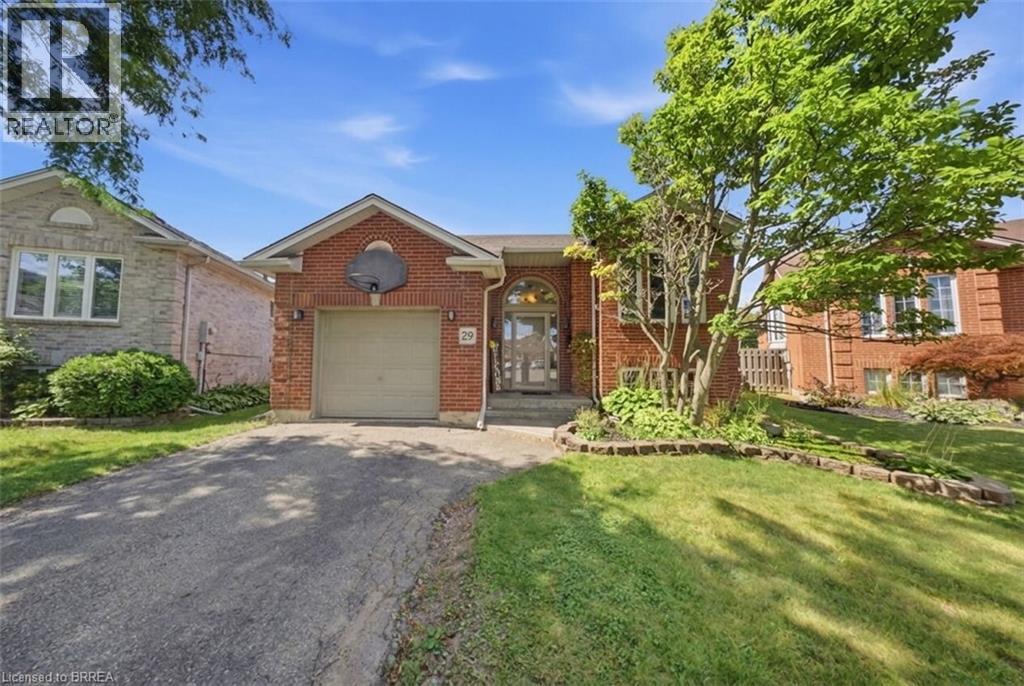
Welcome to 29 Strong Court, a beautifully updated 5-bedroom home in a convenient north-end Brantford neighbourhood. The bright, open-concept main floor features a stylish kitchen with stainless steel appliances, backsplash and large centre island with cooktop and seating, flowing into a spacious living area filled with natural light. With three bedrooms on the main level and two more in the fully finished basement, there’s plenty of room for growing or multi-generational families. The lower level also offers excellent in-law suite or income potential for added flexibility. Move-in ready and ideally located close to schools, parks, shopping and highway access, this is a fantastic opportunity in a great Brantford location. (id:51992)
24 Elliott Avenue
Brantford, Ontario
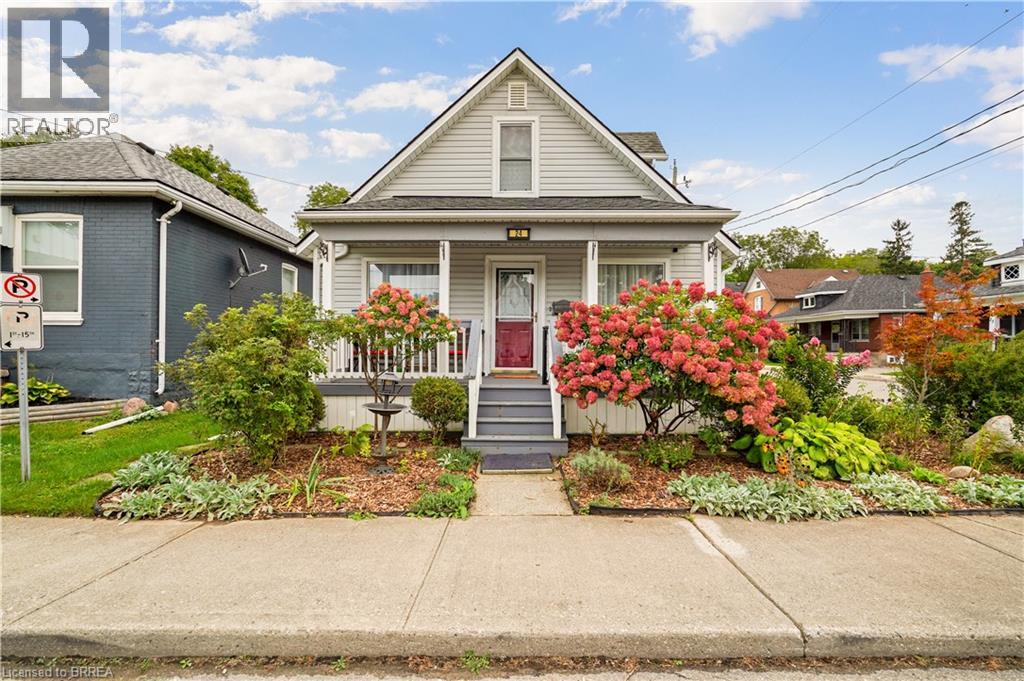
Welcome to 24 Elliott Avenue a well maintained turn key 3 bedroom 1 1/2 bath home. Sitting on a beautifully landscaped lot in a very quiet and secluded section of Brantford. Close to walking trails, parks and walking distance to shopping and downtown and the just being built entertainment centre. The backyard is spacious and has mature forested type views and a private setting. There is a 31X 15 Garage/Shop designed especially for any car enthusiast and a 8 X10 Shed. The basement is fully finished and the home features a cover front porch and covered back veranda as well as a backyard deck. Call Steve today to view! (id:51992)
271 Park Avenue
Brantford, Ontario
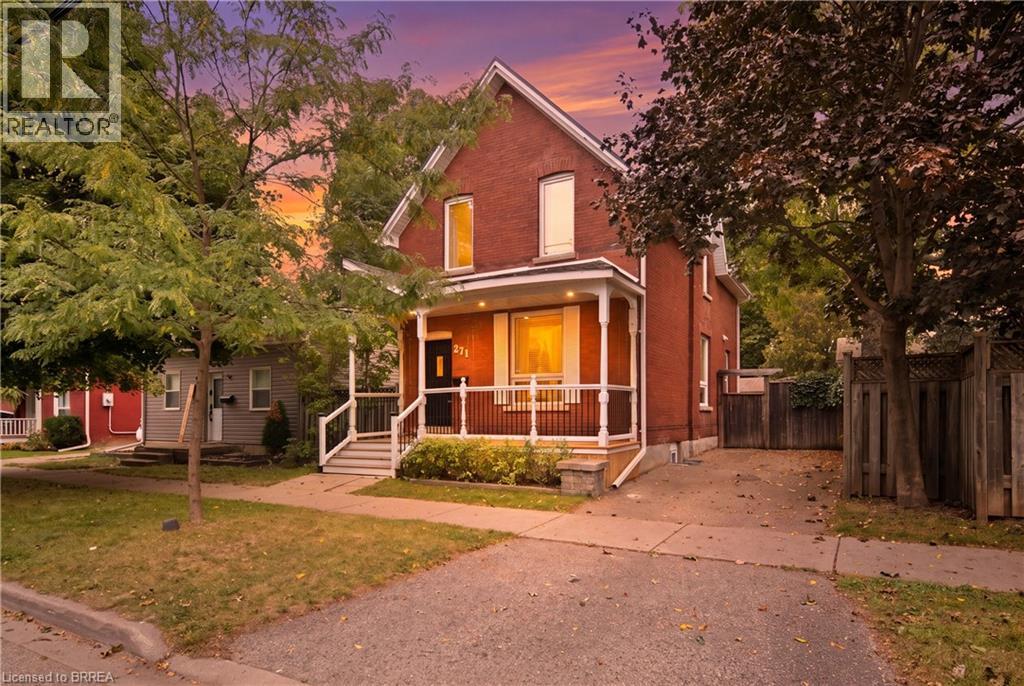
Looking for the character and space of an older home, but don’t want to take on a major renovation? This handsome red brick home in a mature, historic neighbourhood may be exactly what you’ve been waiting for. From the covered front porch to the high ceilings, French doors, hardwood floors with inlaid borders and decorative plaster ceilings, this is a home with personality that you simply don’t get in newer construction. Just as importantly, it has been well cared for and thoughtfully updated over the years. The kitchen has been modernized with stainless steel appliances, the main bathroom has been recently updated, and you’ll find fresh paint and carpeting throughout. Behind the scenes, significant improvements including a steel roof, upgraded attic insulation, spray foam insulation in the finished basement, updated windows, furnace and central air add to the confidence of buying a well-maintained older home. There’s plenty of room to actually live here. The main floor offers comfortable living and dining spaces, the modern kitchen and a convenient powder room. Upstairs are three bedrooms and a full bathroom. Downstairs, the finished lower level adds a rec room, bonus room that could work as an office, guest space or playroom, plus a gorgeous finished laundry room. Outside, the private driveway and fully fenced backyard give you space of your own, with a deck and pergola ready for summer evenings, kids, pets or entertaining. It’s enough yard to enjoy without taking over your weekends. You’re also within walking distance of downtown, with easy highway access when you need to get out of town. For buyers who appreciate the warmth, craftsmanship and solid feel of a character home, but still want something updated, comfortable and move-in ready, this one offers a great balance. Come see it in person. The details and pride of ownership are what make this home stand out. (id:51992)
11 Redwood Road
Brantford, Ontario
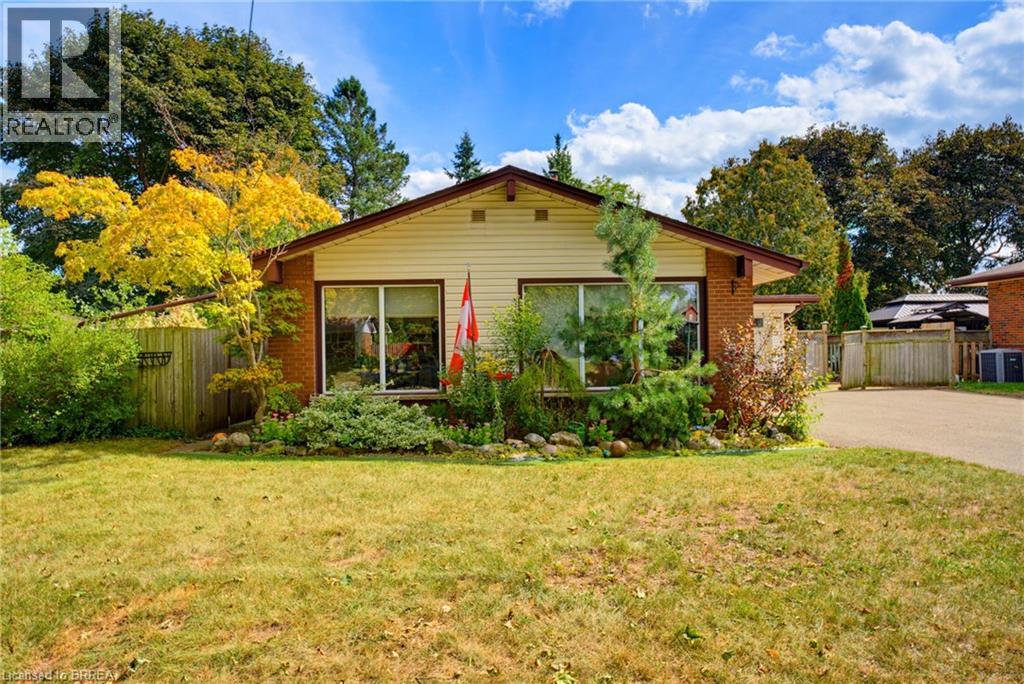
Welcome to 11 Redwood Road, a charming and inviting backsplit nestled in Brantford’s popular North End. The long, double-wide driveway provides ample parking for multiple vehicles, while the home’s desirable location places you close to excellent schools, shopping, parks, restaurants, and all essential amenities. The bright main level features an open-concept living, dining, and kitchen area, creating a welcoming space for both everyday living and entertaining. The cozy living room is enhanced by elegant crown molding and large windows that fill the space with natural light, while the dining area offers a pleasant view of the front yard. The well-appointed kitchen features a generous centre island, gas stove, wall pantry, stylish backsplash, and sliding doors that provide easy access to the backyard. A few steps up lead to the upper level, where three comfortable bedrooms are complemented by a beautifully appointed bathroom featuring dual sinks and a convenient tub and shower combination. A few steps down from the main level, the spacious recreation room provides plenty of room to relax, gather, or entertain. An additional versatile room, currently used as an office, can easily adapt to suit your needs as a fourth bedroom, playroom, hobby space, or home office. A convenient three-piece bathroom completes this level. Step outside to discover the impressive, fully fenced backyard, where mature trees create a peaceful and private setting. Two separate patios provide plenty of space for outdoor dining and entertaining, while a dedicated fire pit area offers the perfect spot to unwind. A putting green adds a fun recreational element, and a storage shed provides convenient space for outdoor equipment and belongings. With its inviting interior, versatile living spaces, ample parking, and exceptional backyard, 11 Redwood Road offers a wonderful opportunity to enjoy comfortable living in a desirable North End location. (id:51992)
111 Grey Street Unit# 212
Brantford, Ontario
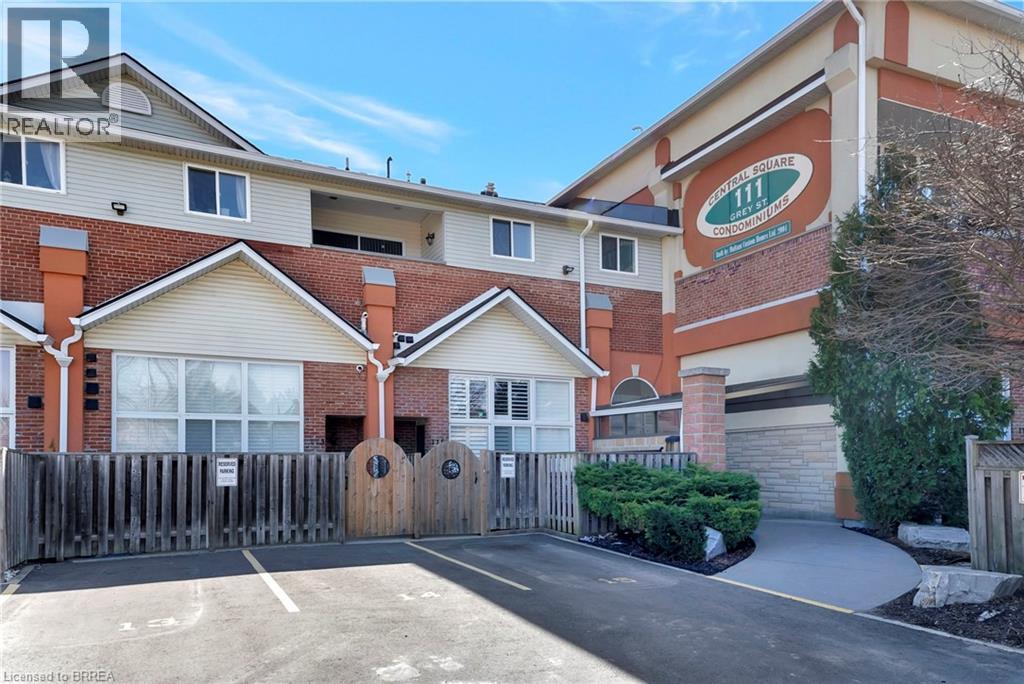
Welcome to Unit 212 at 111 Grey Street — a bright and stylish 2-storey condo located in the heart of Brantford. Perfect for first-time buyers, downsizers, or savvy investors, this well-maintained home offers comfort, convenience, and plenty of space to live and grow. Inside, you'll find 3 generous bedrooms, 2 full bathrooms, and the ease of in-suite laundry. The open-concept main level is a standout, featuring a spacious living room with soaring 16-foot ceilings that flood the space with natural light — perfect for relaxing or hosting friends. The kitchen is thoughtfully laid out with ample cabinetry, plenty of counter space, and sleek stainless steel appliances. Enjoy your private balcony just off the main living area — a peaceful retreat for morning coffee or evening sunsets. The main floor also includes a large bedroom, a full 4-piece bathroom, and a convenient laundry area. Upstairs, you'll find two additional bedrooms and another full bathroom, making this layout ideal for families, roommates, or those who work from home. This move-in ready condo comes with one assigned parking spot and plenty of visitor parking for guests. You're steps away from public transit, parks, and shopping — including a local grocery store right across the street! Don't miss your chance to own this charming, low-maintenance home in a central and sought-after location. (id:51992)
29 Allwood Street
Brantford, Ontario
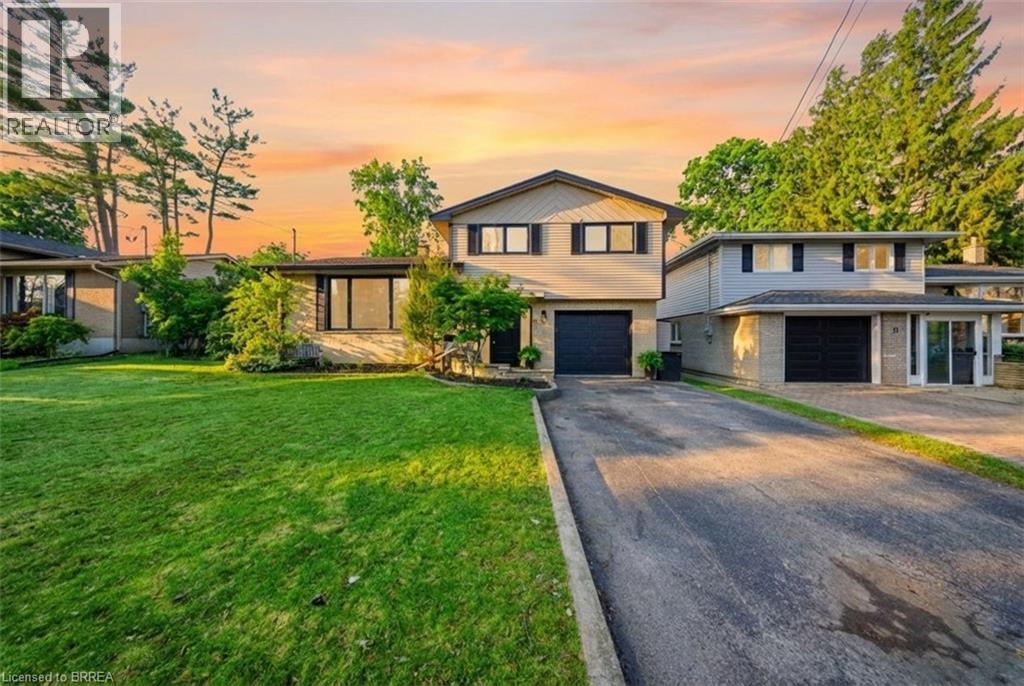
Welcome to 29 Allwood Street, ideally located in Brantford’s highly sought-after Fairview/Greenbrier neighbourhood. This inviting home offers a bright, functional layout with comfortable living spaces and an impressive selection of recent updates. The main level features beautiful new flooring throughout many rooms, along with a welcoming open-concept living and dining area highlighted by a large picture window that fills the space with natural light. Fresh paint throughout the entire home, new baseboards, and updated door trim and framing create a clean, contemporary feel. The eat-in kitchen offers ample cabinetry and storage, plus a newer dishwasher and stove. New sliding glass doors provide easy backyard access and a seamless connection between indoor and outdoor living. An additional main-level family room offers valuable living space with a striking vaulted ceiling and traditional wood-burning fireplace, creating a warm setting for relaxing or entertaining. Upstairs, three comfortable bedrooms and a well-appointed four-piece bathroom provide a practical family layout. The lower level includes a partially finished and freshly painted bonus area, offering flexible space for a recreation room, home office, playroom, or additional storage. Numerous updates enhance the home’s comfort and functionality, including all new windows, a high-efficiency furnace, sliding glass doors, a new garage door, new eavestroughs, and a new sump pump. Outside, the fully fenced backyard features a deck overlooking the above-ground pool, creating a private setting for entertaining, relaxing, and enjoying summer days with family and friends. Conveniently situated in Brantford’s desirable north end, this home is close to Highway 403, schools, parks, restaurants, shopping, and essential amenities. With its refreshed interior, versatile living spaces, and enjoyable backyard, 29 Allwood offers a wonderful opportunity in a welcoming neighbourhood. Some photos virtually staged. (id:51992)
109 Winniett Street
Brantford, Ontario
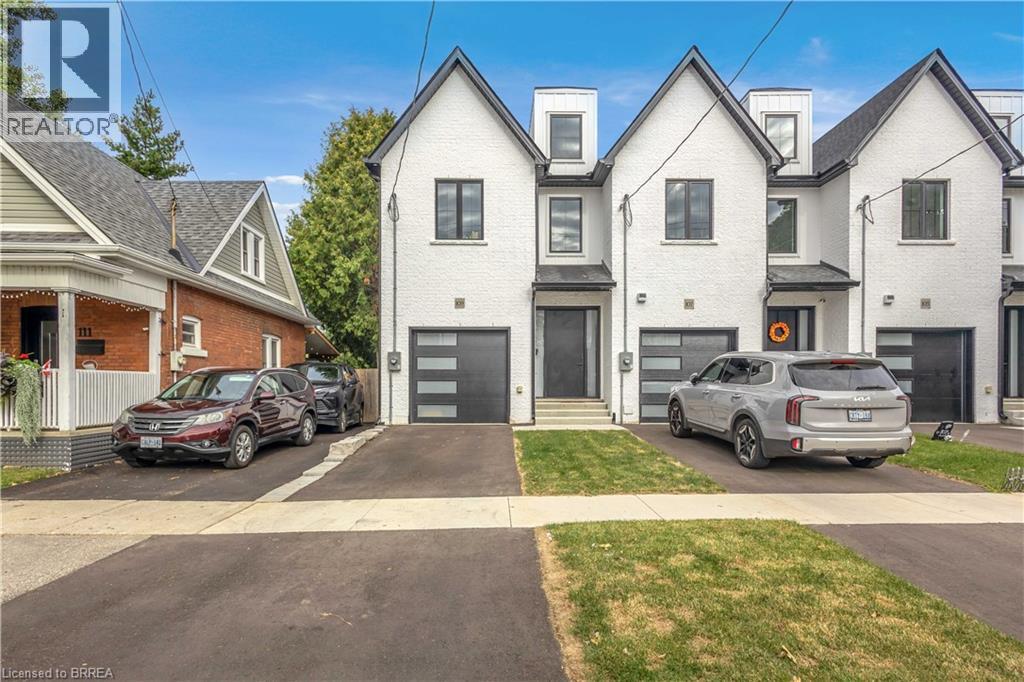
Welcome to this fresh, modern two-storey home offering the perfect blend of style, comfort, and functionality. Featuring 3 spacious bedrooms and 3 well-appointed bathrooms, this thoughtfully designed property is ideal for families or those seeking contemporary living. Step inside to an inviting entrance that sets the tone for the home’s bright and airy layout. The generously sized bedrooms provide ample space for relaxation, while the sleek design elements—including trending black windows and matching exterior accents—create striking curb appeal, complemented by an oversized front door. Enjoy the convenience of a fully fenced yard with side access to the backyard, perfect for entertaining, families, or future outdoor enhancements. The front and backyard will be fully sodded, and the driveway will be completed with asphalt, offering a move-in-ready exterior. Ideally located near the beautiful Grand River and scenic trails, this home combines modern living with access to nature. A stunning property ready to be enjoyed—don’t miss this opportunity to make it yours. Photos are of unit 105 Winniett Street but are a mirror image. (id:51992)