
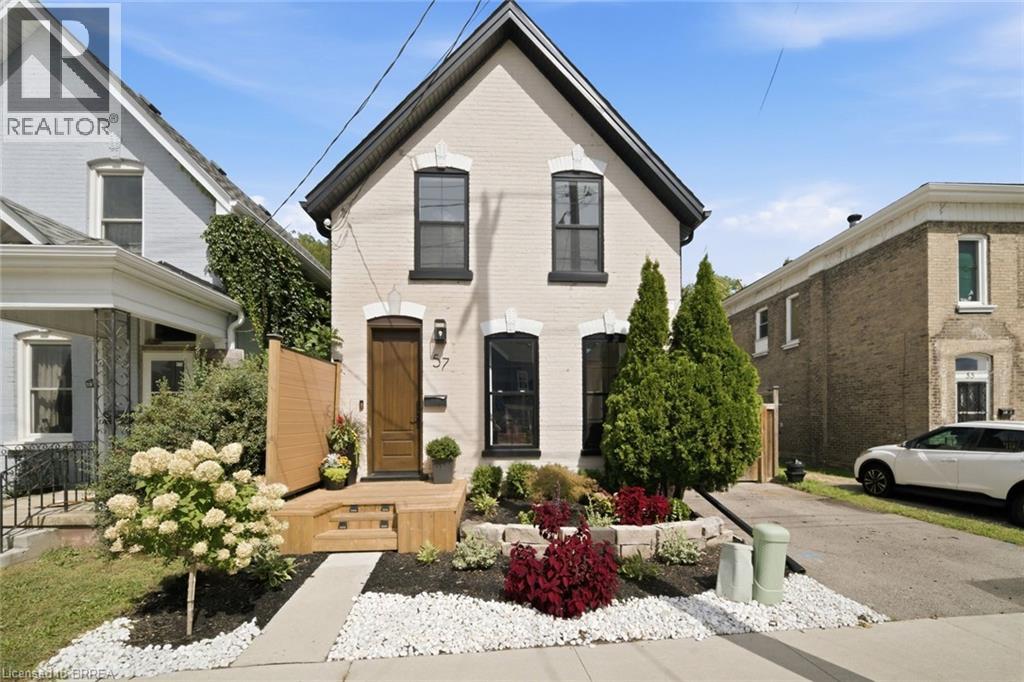
57 Terrace Hill Street
Brantford, Ontario
Some renovations touch the surface. This one started from scratch. 57 Terrace Hill Street has been completely transformed from the studs out, new plumbing, new electrical, new structural, new windows, new roof and finished with a level of care and craftsmanship that shows in every single room. Step inside to open ceilings and a layout that feels both spacious and intentional. The custom kitchen is the heart of the home, thoughtfully designed with striking arched cut-outs, coffee bar, and unique touches that add character you won't find in a new build. Every finish, every fixture, every detail has been chosen with style in mind. Three bedrooms. One and a half bathrooms. A home that looks like a magazine and lives like a dream. This isn't a flip. This is a rebuild, done right! Additional parking space at the back, access through laneway! Electrical with Romex (2022), plumbing with pex (2022), all new duct work (2025), windows, door, deck (2024), Roof (2026). (id:51992)
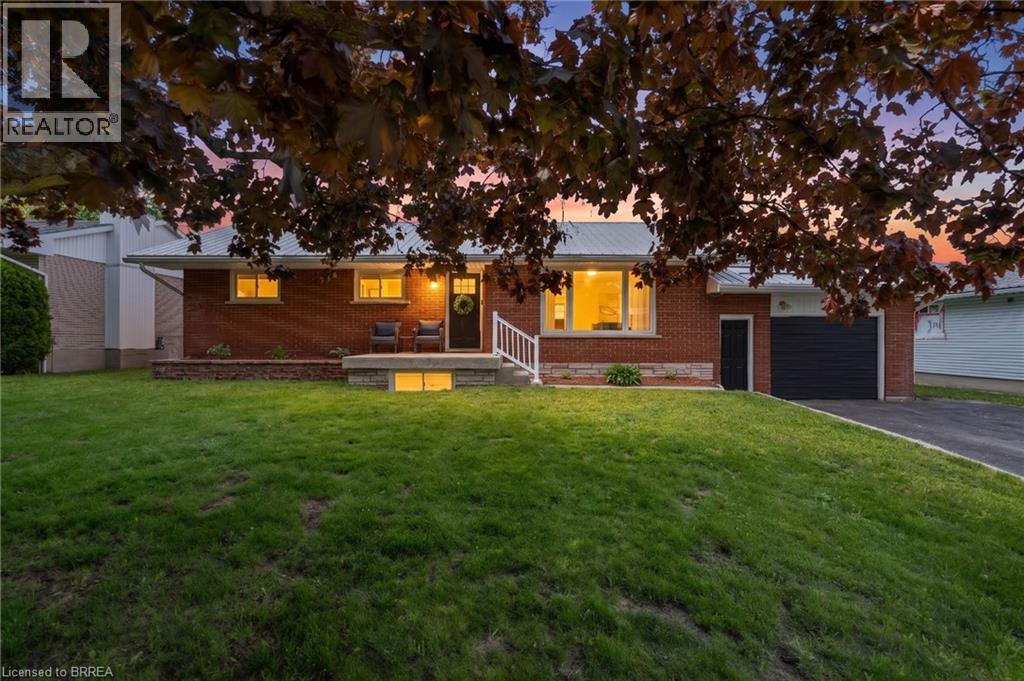
212 Hamilton Drive
Stayner, Ontario
Tucked on a mature, tree-lined street where pride of ownership is evident, 212 Hamilton Drive offers the kind of home that feels instantly welcoming - warm, grounded, and easy to imagine life unfolding in. Set on a 0.30-acre in town lot with dual street frontage, this solid brick bungalow blends rustic charm with thoughtful updates and everyday comfort throughout. The main floor features hardwood flooring, rustic wood beams, and large windows that fill the home with natural light. At the heart of it all is the eat in kitchen with an island, newer appliances, and an easy flow into the dining and living areas — a space designed for both everyday living and entertaining. 3 bedrooms and a 4pc bathroom complete the main level, with patio doors opening directly to the backyard. Out back, the lifestyle really comes to life. A covered upper deck, lower deck with gazebo, firepit area, and an outdoor bar with heat and hydro create a space that naturally draws people outside. Morning coffee, summer dinners, late-night conversations, this is a backyard built for memories. The fully finished lower level extends the living space in a meaningful way, offering 2 additional bedrooms, a full bathroom, and a large family room. With separate garage access, it opens the door to multi generational living or private space for guests. Well cared for and move in ready, this home includes a metal roof, updated windows and eavestroughs, and pot lights(2026). It carries a sense of character, while still offering the peace of mind of important updates already done. Life here is about balance, a quiet, welcoming street with the best neighbours, paired with the convenience of being minutes from everything. Located in the heart of Stayner, you’re close to local amenities while just a short drive to Wasaga Beach, Collingwood, and an easy commute to Barrie. It’s the balance so many people are looking for - space, community, and access to four season recreation without giving up everyday convenience. (id:51992)
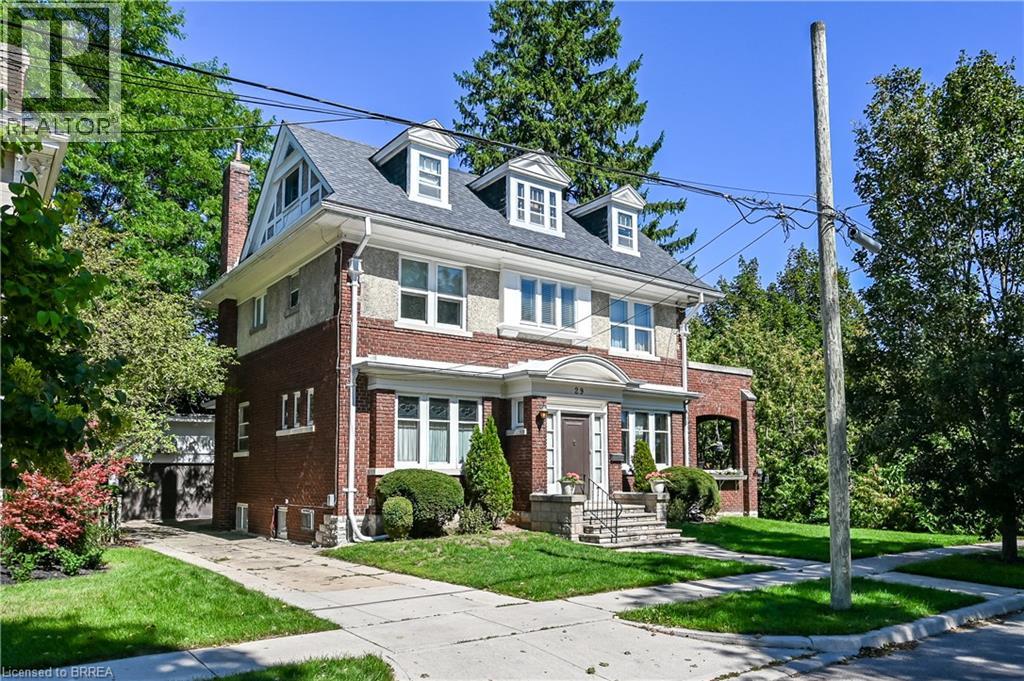
29 Lorne Crescent
Brantford, Ontario
This gorgeous century home is in one of Brantford's most sought after neighbourhoods. Built in 1911, this 2 1/2 storey, brick and stucco home has 5 bedrooms and 2 1/2 bathrooms. The double front entry and foyer place you at the central staircase. Notice the single, solid wood, sliding door that leads to the formal dining room and the amazing woodwork including the built in cabinetry. The original french doors open to the extra large living room. The side patio doors open to the covered and private side porch. Perfect for summer dining and relaxing. The eat-in kitchen has a built-in cabinet and access to a 2 pc washroom. The Mud room has lots of storage space. The 2nd floor has a generous landing and 3 bedrooms. The principal bedroom connects to the bathroom through the original dressing room. It also has access to a private exterior space. The rear bedroom has a small balcony overlooking the yard. The 3rd floor has 2 more large bedrooms, one of which has a 4 pc ensuite. Perfect for guests or teenagers. Original hardwood floors throughout most of the home. There is a large rec room with oversized windows in the basement and laundry facilities. There's a convenient walk up to the rear yard. Double garage, fenced yard, gutter guards, appliances included. An impressive home on a quiet mature crescent waiting for a new owner to add their own personal touches. (id:51992)
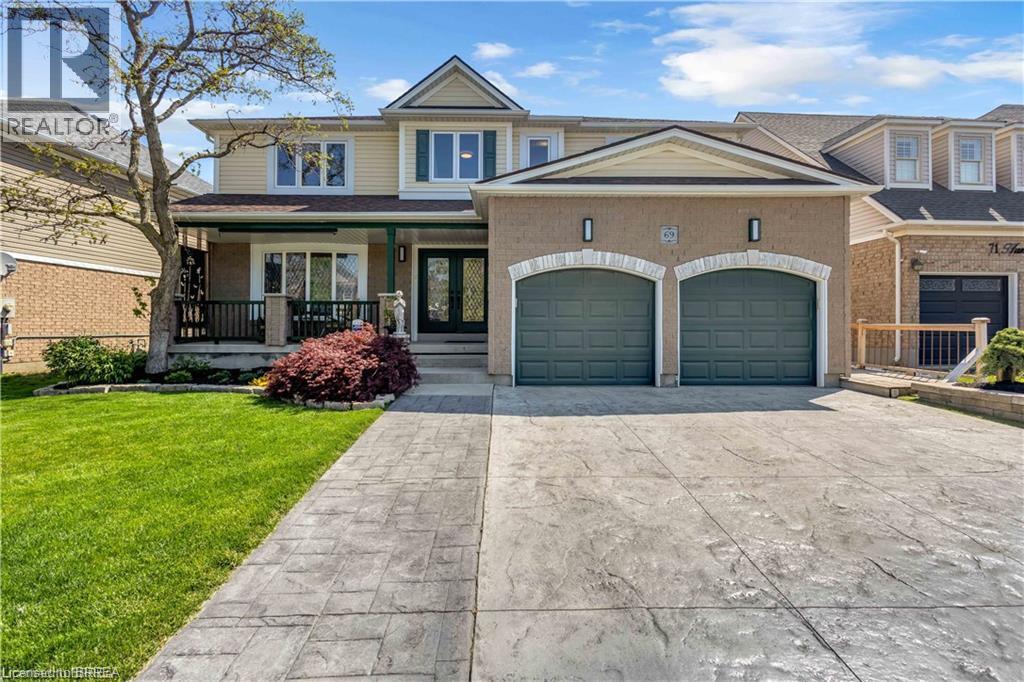
69 Hunter Way
Brantford, Ontario
Welcome to 69 Hunter Way, a truly exceptional residence located in the highly desirable West Brant community. Offering nearly 4,000 sq. ft. of beautifully finished living space, this detached 4+1 bedroom, 5 bathroom home seamlessly combines modern sophistication with distinctive architectural design. The impressive two-storey great room serves as the centerpiece of the home, showcasing soaring ceilings, expansive windows, and a striking fireplace that creates a warm yet dramatic atmosphere. The updated kitchen is thoughtfully designed with sleek finishes, generous storage, and an open-concept layout that flows effortlessly into the living and dining areas — ideal for both everyday living and entertaining. Upstairs, the spacious primary suite features a walk-in closet and private ensuite, while three additional bedrooms provide ample space for family, guests, or home office needs. The fully finished lower level offers exceptional versatility with a fifth bedroom, full bathroom, and a large recreation/media space perfect for extended family or teenagers seeking their own retreat. Step outside to a private backyard oasis designed for relaxation and entertaining, complete with multiple seating areas, mature landscaping, and a heated 400+ sq. ft. bunkie — an ideal space for a home office, studio, gym, or guest suite. With three fireplaces throughout and a layout that offers character and functionality at every turn, this home is truly one of a kind. Situated in a family-friendly neighbourhood close to schools, parks, shopping, and scenic walking trails, 69 Hunter Way is a rare opportunity to own a standout property in one of West Brant’s most sought-after locations. A must-see home that leaves a lasting impression. Home Buyer Protection Plan included. (id:51992)
18 Oakhill Drive Unit# 12b
Brantford, Ontario
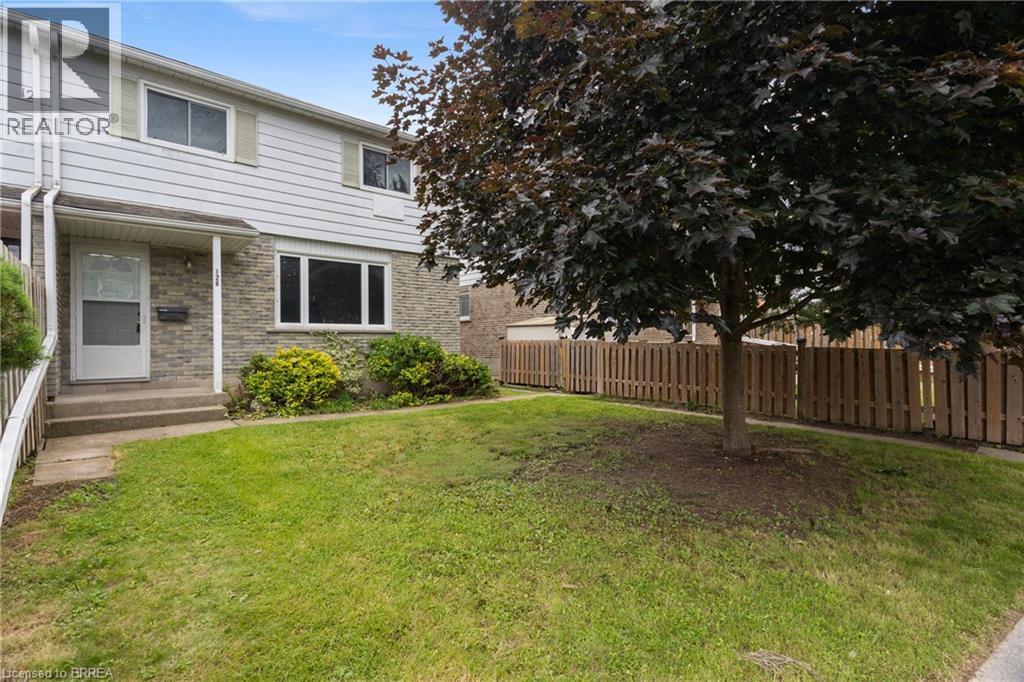
Welcome to Unit 12B at 18 Oakhill Drive in Brantford — a move-in ready two storey condo townhouse offering affordable, low maintenance living in a convenient and desirable neighbourhood. Located just steps from the beautiful Grand River and nearby walking trails, this home offers the perfect balance of nature and everyday convenience, with parks, schools, shopping, restaurants, and public transit all close by. Freshly painted throughout, this bright and inviting home is filled with natural light from its large windows. The functional kitchen offers ample cabinetry and comes complete with all existing appliances, flowing seamlessly into the open concept dining area for comfortable everyday living and easy entertaining. A convenient main floor powder room adds practicality for both family and guests. Upstairs, you'll find three generously sized bedrooms with excellent closet space and a full 4 piece bathroom. The partially finished basement provides valuable additional living space, ideal for a family room, home office, playroom, or workout area, while still offering plenty of storage and laundry area. Outside, enjoy a spacious yard area rarely found in condo living, along with one included parking space. With low monthly condo fees, a well maintained home, and stress free ownership, this property is perfect for those wanting to get into the housing market. Simply move in, unpack, and make it your own. (id:51992)
50 Grand Avenue S Unit# 1802
Cambridge, Ontario
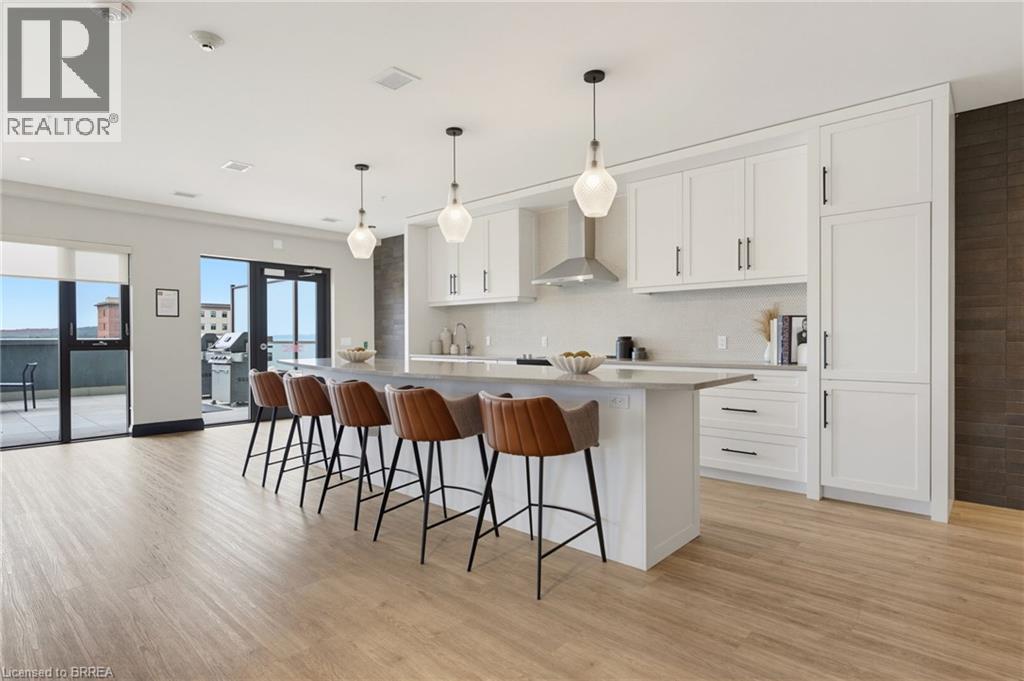
Welcome to this immaculate and sophisticated 2-bedroom, 2-bathroom suite in the heart of the Gaslight District, offering elevated living on the 18th floor with expansive views and breathtaking sunrises over the Grand River. This exceptional residence combines stylish design, upscale finishes, and an impressive array of amenities. The bright, open-concept interior is enhanced by extra-high ceilings, beautiful feature walls, elegant moldings, upgraded flooring, and thoughtfully selected finishes throughout. The stunning kitchen is designed for both everyday living and entertaining, featuring quartz countertops that extend seamlessly into the backsplash, a generous centre island, sleek cabinetry, and high-end stainless steel appliances. The spacious living area opens directly onto an expansive private terrace, creating an exceptional indoor-outdoor setting for morning coffee, evening relaxation, or entertaining guests. The primary bedroom offers its own walkout to the terrace, along with a luxurious 4-piece ensuite complete with a double vanity and upgraded bathroom tile. A well-appointed second bedroom, additional 4-piece bathroom, and convenient in-suite laundry complete the thoughtfully designed layout. Residents enjoy an impressive collection of resort-style amenities across both buildings, providing spaces for both private gatherings and social occasions. Features include concierge service, a fitness centre and yoga studio, party and games rooms, a business centre with a comfortable library and quiet work areas, a bike room, mail and parcel room, and beautifully designed outdoor terraces with BBQs, fire pits, hammocks, and ample seating. Located in the heart of historic downtown, this exceptional condominium places you within easy reach of an exciting selection of restaurants, shopping, entertainment, and everyday amenities, with the vibrant Gaslight District right at your doorstep. Book your showing today! Some photos virtually staged. (id:51992)
2 Hudson Drive
Brantford, Ontario
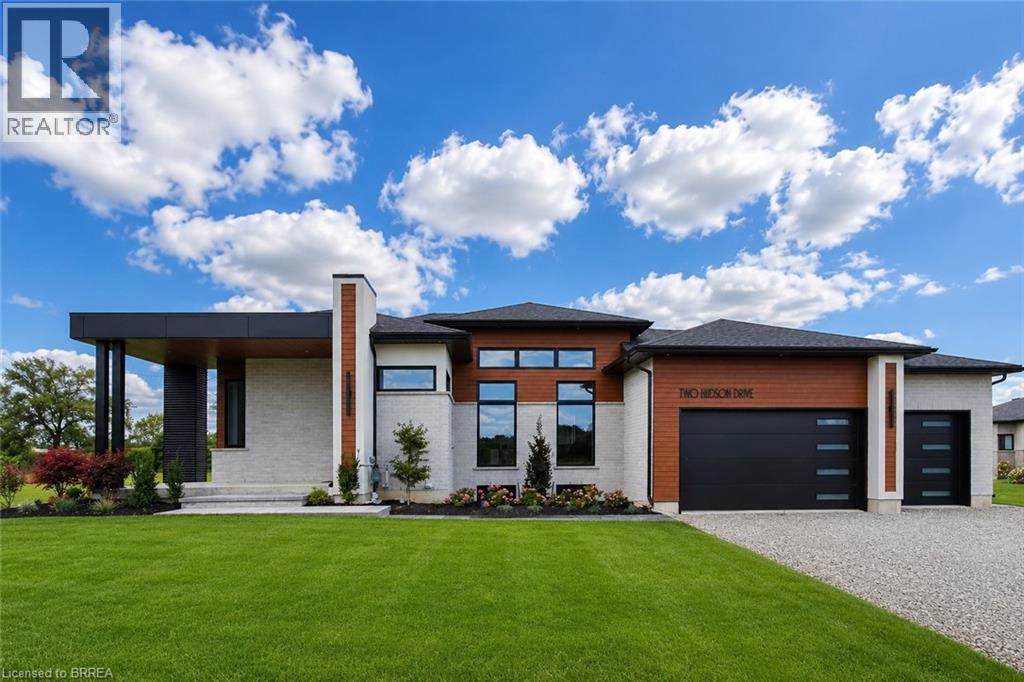
SAVE UP TO $130,000 IN HST! Qualifying purchasers may be eligible. Another stunning bungalow designed and built by a local builder. This home has all the 'WOW' factor that is sure to impress and presents a modern and functional living space, characterized by its open concept layout and high ceilings. The kitchen is equipped with high-quality finishes, including stainless steel appliances (refrigerator, stove, dishwasher, and microwave). An island serves as a central feature for cooking and socializing, while the dinette area provides dining space. Sliding doors lead from the kitchen to a covered deck measuring 12’x12’, allowing for outdoor entertaining or relaxation. Note the upgraded 5/8 engineered hardwood flooring, trim, lighting and so much more! A main floor Laundry Room & 2 pc bath is conveniently located to/from the Triple Car Garage. In addition to the 1755 sq. ft. finished on the upper level, the lower level is partially finished adding another 720 sq. ft. which boasts a Bedroom, Rec Room & 4pc. Bath. Future potential to finish another 800 sq. ft. Granny Suite in the lower level, which would include: 2 bedrooms, 4pc. Bath, combined Kitchen/Living Room & Laundry. The builder has installed an irrigation system and will partially fence the backyard, at his expense, which will enhance privacy and usability of outdoor spaces. HST & TARION Warranty included in price (id:51992)
294 Darling Street
Brantford, Ontario
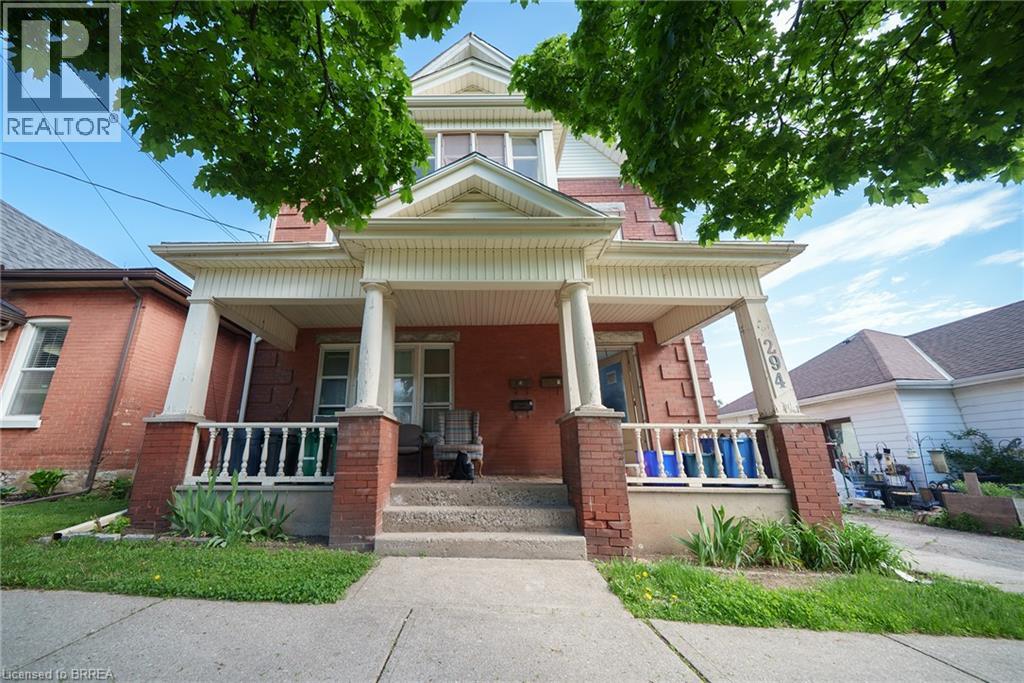
Attention Investors! Welcome home to 294 Darling Street, a fantastic four-unit multi-family property offering a prime investment opportunity in the heart of Brantford! This well-maintained property features 4 self-contained units, with 3 currently tenanted and generating steady rental income, while the vacant lower unit provides an excellent opportunity to set your own rent or occupy the space yourself. A large detached garage adds even more potential for additional income through storage or rental use. Tenants also enjoy access to a shared coin-operated clothes dryer located in the common area. Some windows and doors have been recently updated (2026), adding to the property's appeal and functionality. Conveniently located close to schools, shopping, public transit, and major highway access, this property is well-positioned in a high-demand rental area. Whether you're expanding your investment portfolio or looking for a strong income-generating property, 294 Darling Street is an opportunity you won't want to miss! (id:51992)
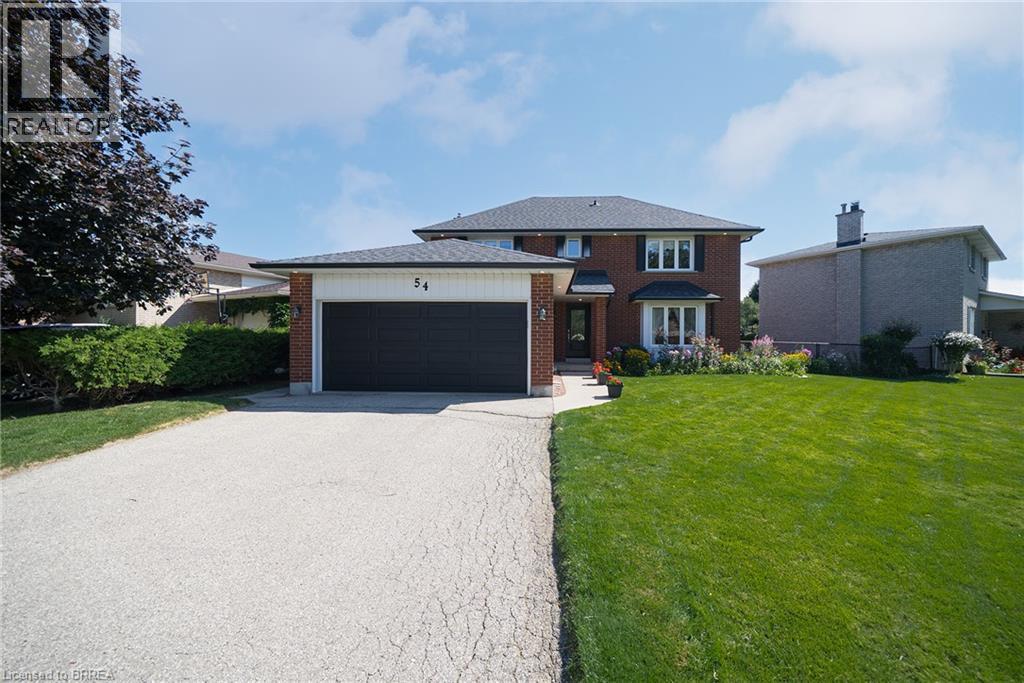
54 Dante Crescent
Brantford, Ontario
Welcome to 54 Dante Crescent, a spacious and well maintained 4 bedroom, 2.5 bathroom family home tucked into the desirable Brantwood Park neighbourhood. Set on a generous, fully fenced lot with landscaped gardens, a double wide driveway and double garage, this home offers plenty of space both inside and out. With parks, schools, shopping, trails and highway access nearby, it’s a fantastic location for families and commuters alike. Inside, the main floor offers a warm and functional layout with plenty of natural light throughout. The family room and dining room flow together, creating a comfortable space for everyday living and entertaining. The kitchen features oak cabinetry, ample counter and storage space, a three cupboard pantry, dinette area and a large window overlooking the property. A separate living room with a gas fireplace and patio doors provides another inviting gathering space with direct access to the backyard. Upstairs, you’ll find four generously sized bedrooms, all featuring hardwood flooring. The spacious primary bedroom includes a large closet and private 4 piece ensuite. Three additional bedrooms and a full 4 piece guest bathroom complete the upper level, providing plenty of room for a growing family. The finished basement adds even more usable living space, ideal for a recreation room, home office, playroom or additional entertaining area. Outside, enjoy a private, fully fenced backyard surrounded by established landscaping and gardens, offering plenty of room to relax, play or entertain. 54 Dante Crescent is a wonderful opportunity to settle into an established Brantford neighbourhood and make this home your own. (id:51992)
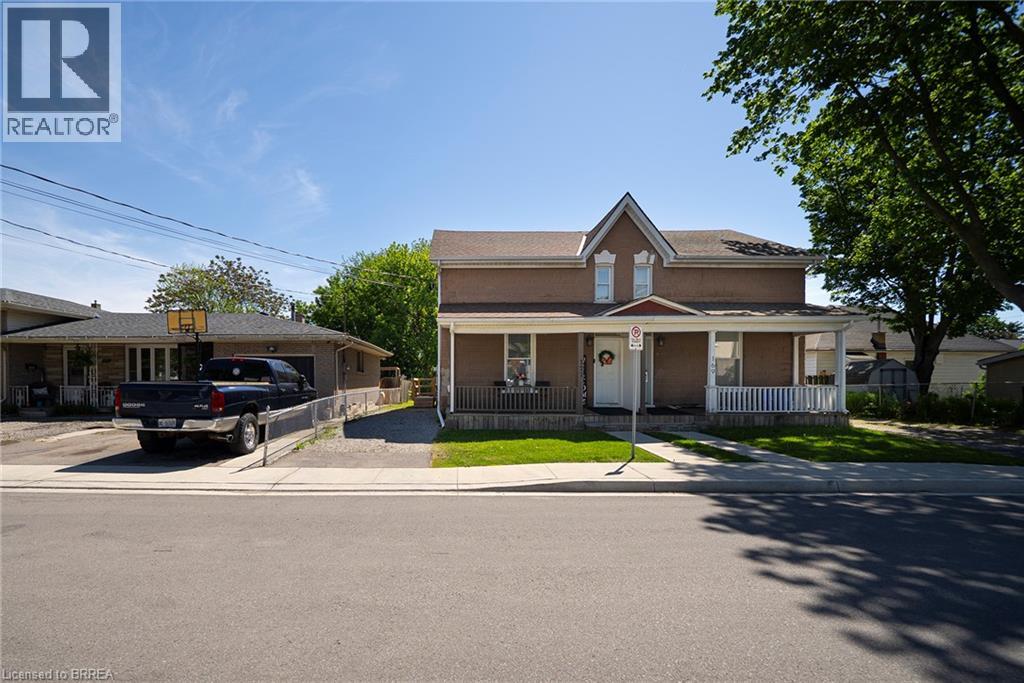
171 Drummond Street
Brantford, Ontario
Welcome home to 171 Drummond Street in Brantford's East Ward neighbourhood. This turn key semi-detached two-storey two unit dwelling offers a great opportunity for first-time buyers or investors, with income potential to help offset your mortgage. Featuring a brick exterior, new concrete walkway (2025), and parking for two vehicles, the home is arranged as two units, including a spacious one-bedroom main floor unit and a one-bedroom upper unit, each with its own hydro service, while water and gas are shared. The main floor unit features laminate flooring throughout and in-suite laundry with a stackable washer and dryer (2022). The kitchen includes crown moulding, granite countertops and pots and-pans drawers. The second floor unit was fully renovated in 2022 and features newer appliances and new kitchen counters (2026). Whether you're entering the market, adding to your investment portfolio, or searching for a home with built-in income potential, this property offers excellent flexibility. Located in Brantford's convenient East Ward neighbourhood close to schools, transit and everyday amenities. Roof and shingles (2018), central air (2023). A smart move for buyers looking to get ahead! (id:51992)
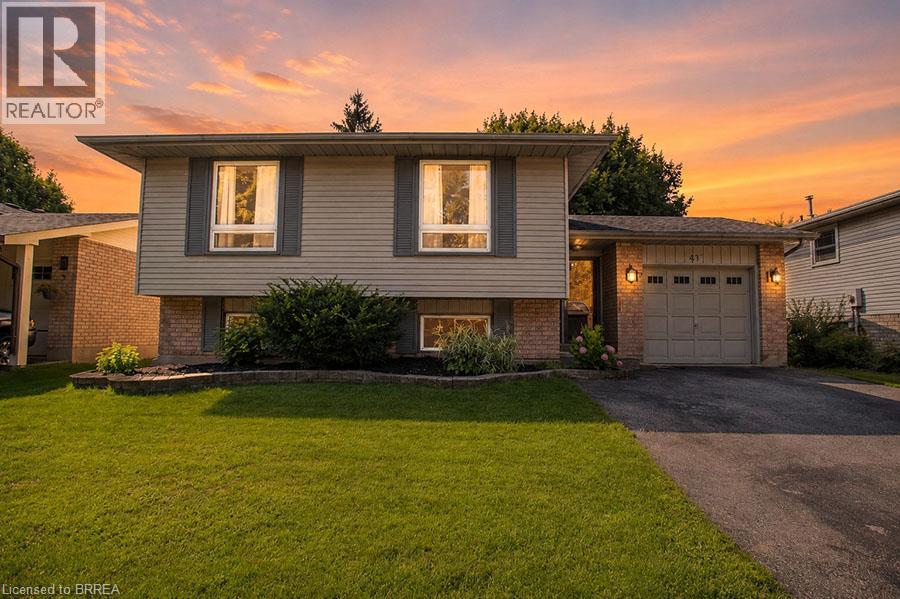
27 Myrtleville Drive
Brantford, Ontario
Beautiful raised bungalow on a mature tree-lined street just steps from the golf course. Welcome home to 27 Myrtleville Drive, nestled in the highly desirable Mayfair community. This 2+1 bedroom, 2 full bathroom home with a single attached garage offering both inside entry & convenient backyard access is situated on a beautifully landscaped lot surrounded by mature trees, creating exceptional privacy & the perfect backyard retreat to enjoy throughout the warmer months. Step inside to a spacious foyer that welcomes you into a thoughtfully designed home. The main level features an inviting open-concept layout with rich flooring, bright cabinetry, & an abundance of natural light. The seamless flow between the living room, dining area, & kitchen creates the ideal space for everyday living, family gatherings, & entertaining. The main floor offers two generously sized bedrooms, either of which could serve as the primary suite, along with a beautifully updated 4-piece bathroom. The finished lower level provides even more living space for growing families. A large recreation room featuring a cozy fireplace & custom built-ins is perfect for movie nights, entertaining guests, or relaxing at the end of the day. There is also ample room to create a children's play area, home office, or fitness space to suit your lifestyle. A spacious third bedroom & a second full bathroom provide comfortable accommodations for guests or older children. Storage is abundant throughout the home, including a crawl space beneath the foyer that's perfect for seasonal items & totes, as well as a generously sized laundry room. Ideally located within sought-after school catchments and just minutes from parks, golf, shopping, restaurants and convenient highway access, this is an exceptional opportunity to own a beautiful home in one of Brantford’s most established and desirable neighbourhoods. (id:51992)
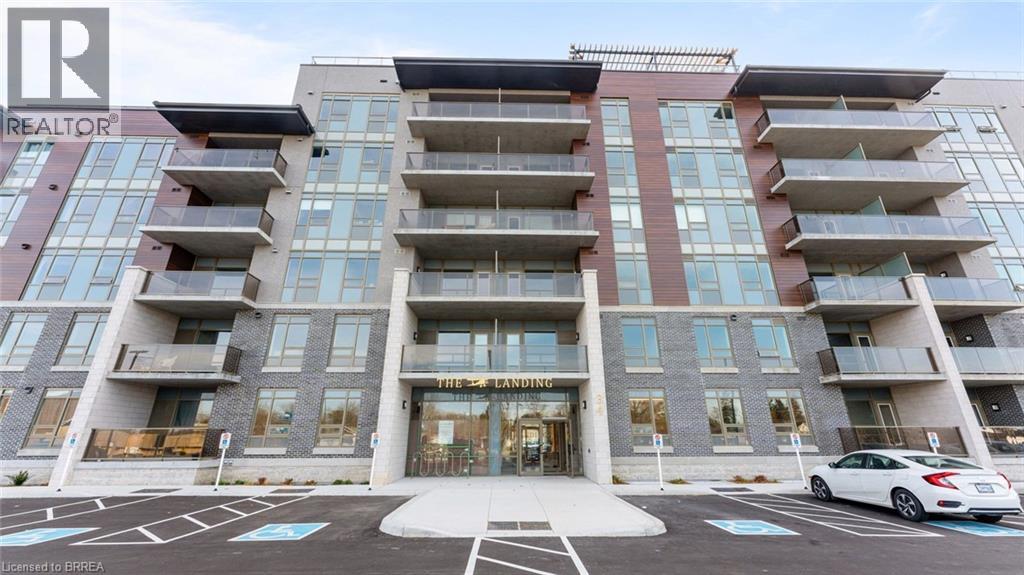
34 Norman Street Unit# 307
Brantford, Ontario
Welcome to Unit #307 at The Landing Condominiums, a well-appointed 2-bedroom, 2-bathroom suite offering modern finishes, comfortable living space and a great selection of building amenities. The open-concept layout features 9-foot ceilings, luxury vinyl plank flooring and upgraded lighting throughout the main living areas. The kitchen is finished with warm-toned shaker-style cabinetry, upgraded hardware, quartz countertops, tile backsplash and an upgraded appliance package. The primary bedroom includes a walk-in closet and spacious 5-piece ensuite, while the second bedroom and full bathroom offer flexibility for guests, a home office or additional living space. In-suite laundry adds everyday convenience, and the private covered balcony provides a comfortable outdoor space to relax. The suite also includes two parking spaces and a private storage locker. Residents of The Landing can enjoy a rooftop terrace with lounge areas, BBQs and panoramic views, fitness centre, games room, library lounge with fireplace, indoor gathering space with kitchen and seating, Speakeasy party room and bike storage. Conveniently located close to shopping, dining, parks, schools, everyday amenities and highway access, Unit #307 offers a comfortable and convenient condo lifestyle in Brantford. (id:51992)