
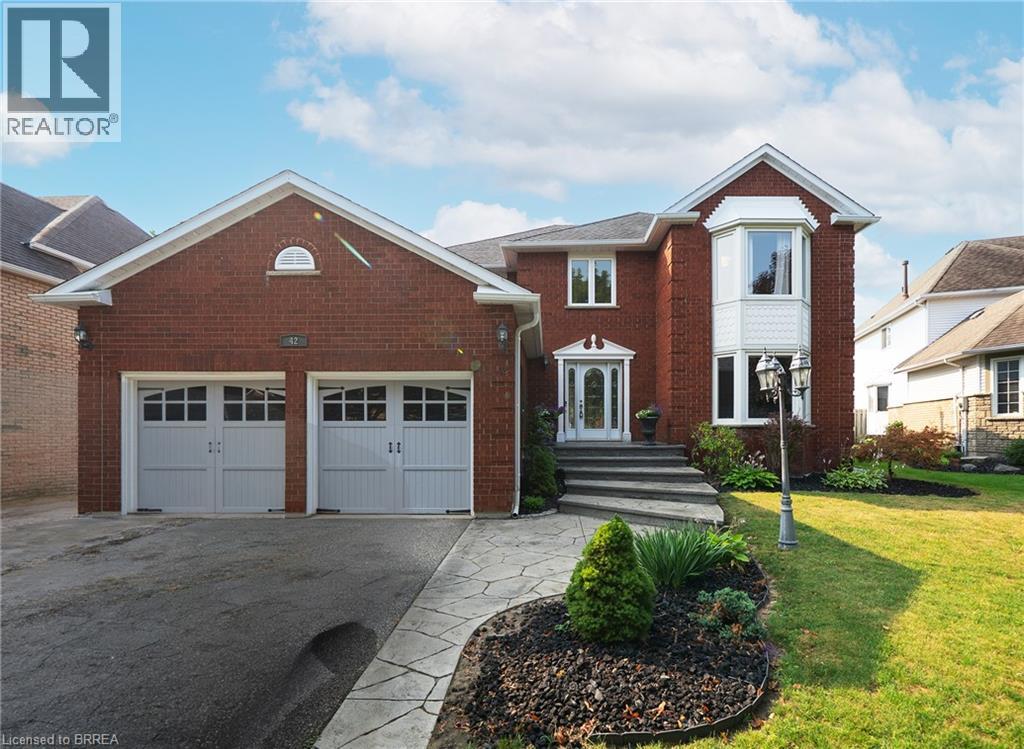
42 Muirhead Crescent
Brantford, Ontario
Welcome home to 42 Muirhead Crescent in Brantford's popular Brier Park neighbourhood. This attractive 2-storey home offers 3,024 sq ft, 4 bedrooms, 2.5 bathrooms, a 2-car garage and a partially finished basement. Attractive curb appeal is enhanced by a concrete driveway and a stamped concrete walkway leading to the front entrance and continuing along the side of the home. The bright foyer showcases hardwood flooring, a curved hardwood staircase and an impressive open-to-above design. The living room features double French doors, a bay window overlooking the front yard and an electric fireplace. The spacious kitchen features abundant oak cabinetry, extensive counter space with seating, stainless steel appliances that include a gas range with a double oven & a built-in dishwasher. The bright eat-in area is framed by windows and sliding patio doors lead to the rear deck. The family room is accessed through double French doors and features a floor-to-ceiling brick gas fireplace flanked by large windows overlooking the backyard. The formal dining room provides an elegant space for hosting family dinners & special occasions. A versatile main floor den offers the flexibility to serve as a home office, children's playroom or study. Completing the main floor is a convenient mudroom with a side entrance and a 2pc bathroom. The second level offers 4 bedrooms and a 4pc bathroom. The generous primary suite features a charming bay window, dual closets and a 5pc ensuite with double sinks, a soaker tub and a separate shower. The partially finished basement includes a home office, laundry room and 2 unfinished areas offering excellent storage & future development potential. The fenced backyard is beautifully landscaped, offering an expansive deck, stamped concrete patio and generous green space for entertaining & relaxing. Located in Brantford's established Brier Park neighbourhood, this home is close to schools, parks, shopping and all the amenities of the city's north end. (id:51992)
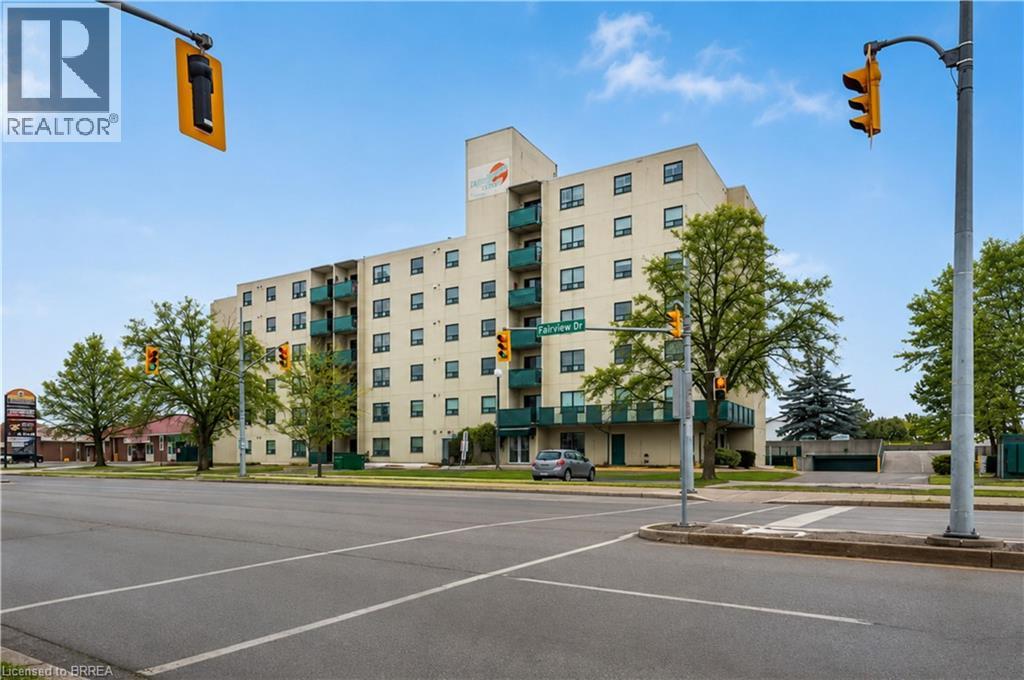
421 Fairview Drive Unit# 105
Brantford, Ontario
Welcome to 421 Fairview Drive Unit #105, a premium garden-level unit in a boutique, well-maintained condominium building with a responsive on-site management team, ideally located in Brantford's prime North End Brier Park neighbourhood. This inviting condo offers 2 bedrooms, 1.5 bathrooms and 965 sq ft of thoughtfully designed living space. Inside, a bright open-concept layout seamlessly connects the living, dining and kitchen areas, creating a comfortable space for everyday living and entertaining. The kitchen is beautifully appointed with generous stone countertops, crisp white shaker-style cabinetry with under-cabinet lighting, a subway tile backsplash and newer stainless steel appliances, including a dishwasher and over-the-range microwave. The dining area features a walkout to a private patio, offering a pleasant outdoor space to enjoy your morning coffee or unwind at the end of the day. The condo includes 2 well-sized bedrooms, including a spacious primary bedroom with a private 2 pc ensuite. A bright 4 pc bathroom and a convenient in-unit laundry/utility room complete the home. Enjoy the convenience of a prime North End location within walking distance to shopping, banks, parks and restaurants, with everyday amenities just moments from your doorstep. (id:51992)
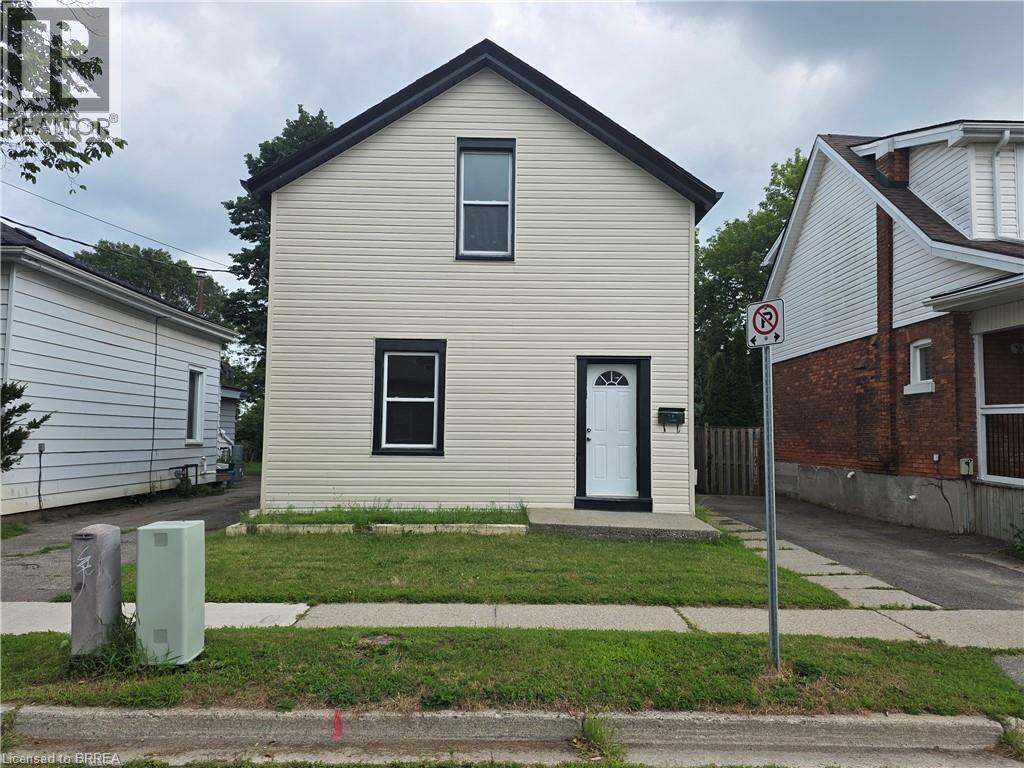
109 Sydenham Street
Brantford, Ontario
Welcome to 109 Sydenham Street, This 3 bedroom, 2 kitchen, 2 bathroom family house is ready for you. main floor has big living room, bedroom, kitchen, 4 PC bathroom and storage room. Second floor has 2 bedrooms, another kitchen and a 4 PC full bathroom. Big fenced backyard with a big deck, single wide long driveway can park 2 cars and lots of street parking. whole house has just fresh painted, new sidings, new deck. Gas finance and central Air conditioner, 2 Hydro meters. This house is perfect for multiple generation family that proving the convenience and privacy of the whole family. can be used as 2 One-bed units with separated entrance. (id:51992)
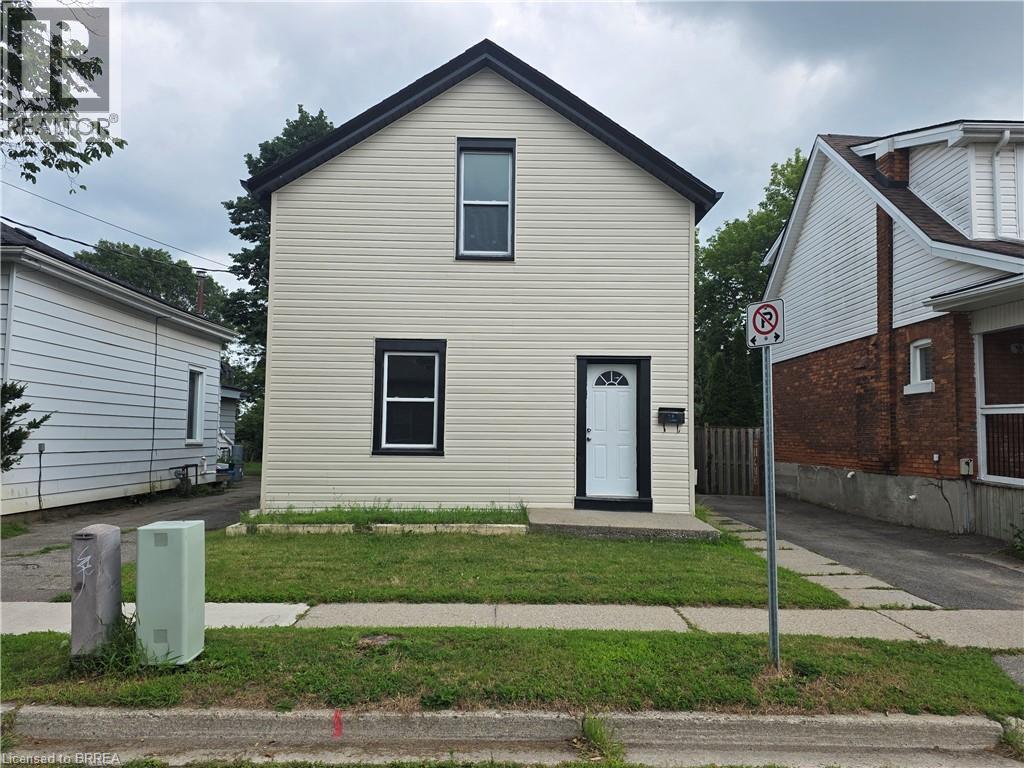
109 Sydenham Street
Brantford, Ontario
Welcome to 109 Sydenham street, This fresh painted 3 bedroom, 2 kitchen, 2 bathroom family house is ready for you. main floor has big living room, bedroom ,kitchen, 4 PC bathroom and storage room. Second floor has 2 spacious bedrooms, another kitchen and a 4 PC full bathroom. Big fenced backyard with a big deck, single wide long driveway can park 2 cars and lots of street parking. whole house has just fresh painted, new sidings, new deck. Gas finance and central Air conditioner, 2 Hydro meters. This house is perfect for multiple generation family that proving the convenience and privacy of of the whole family. (id:51992)
60 St. Patrick's Drive
Brantford, Ontario
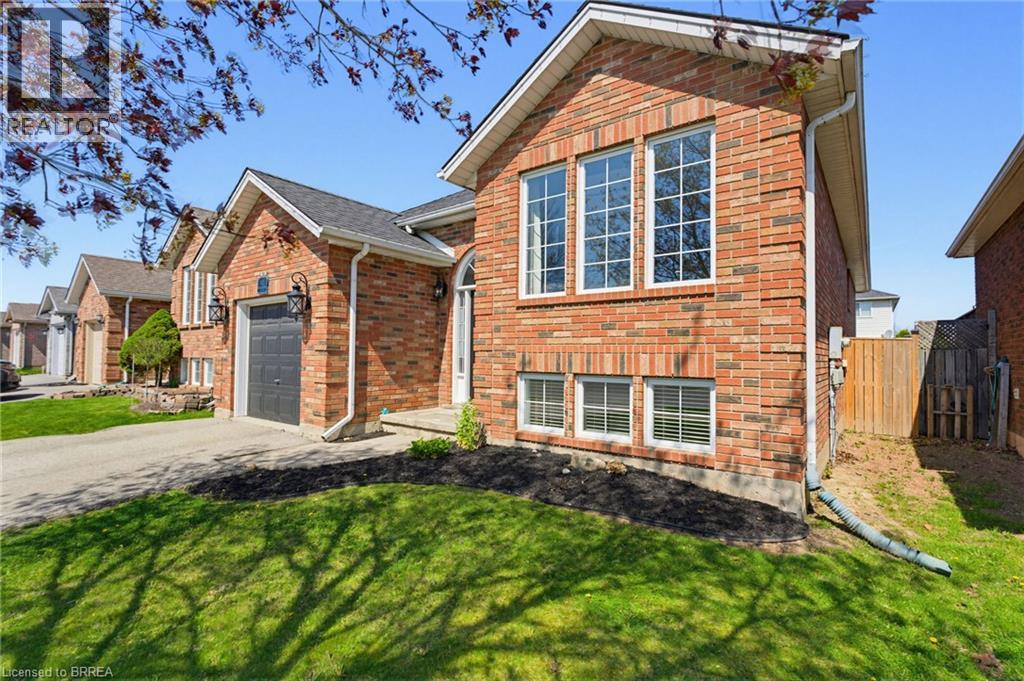
This beautifully West Brant updated 4-bedroom, 2-bathroom bungalow, offers a perfect blend of comfort, style, and functionality. Completely finished from top to bottom, this home has been thoughtfully upgraded to meet modern living standards while maintaining a warm and inviting feel. The heart of the home is the upgraded luxury chef’s kitchen with stainless steel appliances (2017), designed for both everyday living and entertaining. From here, step directly out onto the patio—complete with a gas hookup—making summer barbecuing and outdoor gatherings effortless and enjoyable. The main floor features modern laminate flooring, a spacious primary bedroom with a large walk-in closet, and a fully renovated bathroom. The fully finished basement expands your living space with massive recreation room, additional bedrooms, vinyl flooring, and a full bathroom—perfect for family living or hosting guests. Significant upgrades provide peace of mind, including the furnace and air conditioner and hot water heater rental. Outside, you’ll find a custom-built shed set on a poured concrete slab—ideal for storage, hobbies, or workspace. Notable updates include: 2017 modern laminate flooring, luxury kitchen, primary bedroom walk-in closet, and fully finished basement; 2019 basement vinyl flooring and full bathroom; 2022 furnace and air conditioner; 2024 hot water heater rental and custom shed on concrete slab; 2026 main floor bathroom. This move-in ready home offers exceptional value with quality updates throughout—perfect for those seeking a turnkey property in a welcoming setting. (id:51992)
176 Darling Street Unit# 1
Brantford, Ontario
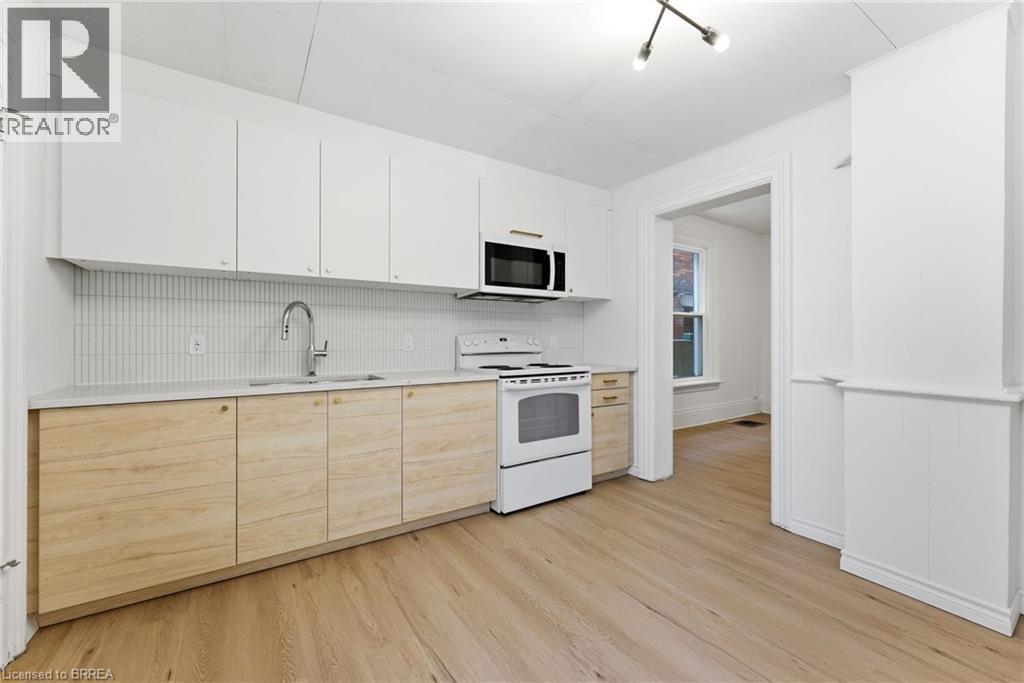
Step into this newly renovated victorian home Main floor unit with tons of modern design updates. This 2 bed 1 bath is spacious offering 772 sq ft of living space. On site laundry available. one parking spot comes with the unit. Utilities are included in rent. (id:51992)
63a Clench Avenue
Brantford, Ontario
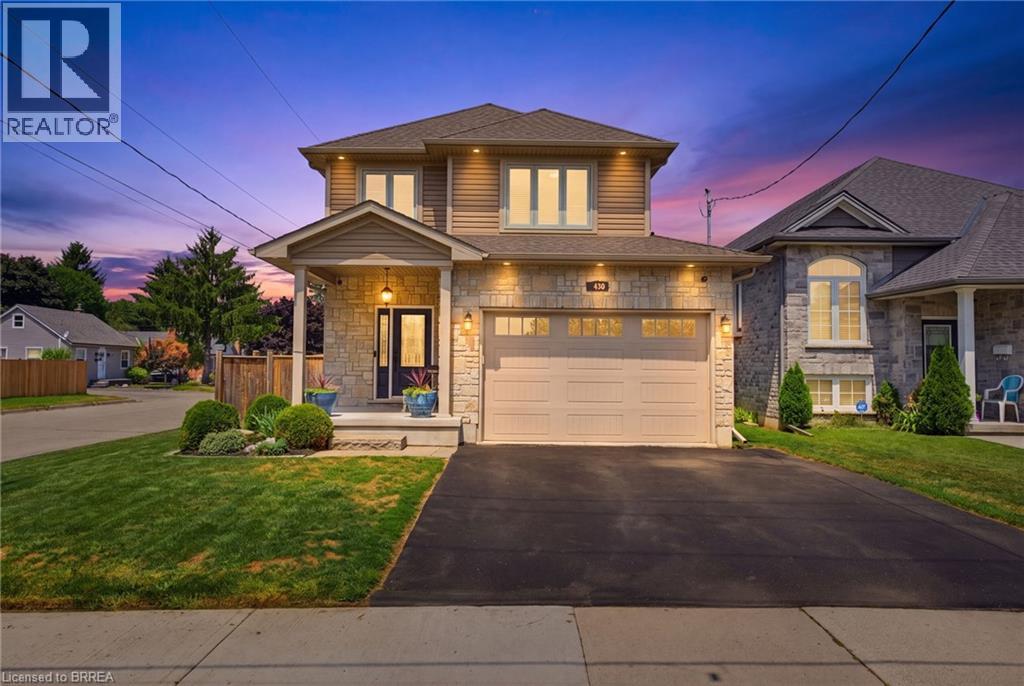
Welcome home to 63A Clench Ave., Brantford. Steps to trails by the Grand River and French Elementary School Catholic Sainte-Marguerite-Bourgeoys (including a French daycare) and Agnes G. Hodge Public School. Just around the corner from Lion’s Park— outdoor activities are in abundance here! Built in 2015 find a family home with high ceilings, open concept main level and an entertainers backyard with a heated salt water pool (2023), a large deck for entertaining and hot tub (2020). This spacious 3 bed 3.5 bath home has seen many upgrades since it was built! A 4th bedroom can easily be added in the basement for growing families. On a large corner lot, the fence in backyard and deck were added in 2016. In 2020 the basement was finished featuring a bar with accent wall and 3 pc bathroom. On the main level countertop and cabinets were added to the laundry room. The kitchen offers ample storage and quartz countertops. In 2021 the primary bedroom ensuite shower was remodelled. In 2023 exterior potlights were installed. And in 2025 the posts on main level were capped with pine, potlights were replaced on the main level, a feature wainscoting wall was added to the staircase going to 2nd level and to primary bedroom and the 2nd level was further improved with all new light fixtures. Enjoy a bright and airy home with lots of natural light or get some privacy with California shutters on the main level and in primary bedroom. With all of the upgrades already done just move in and enjoy! (id:51992)
33 Edward Avenue
St. George, Ontario
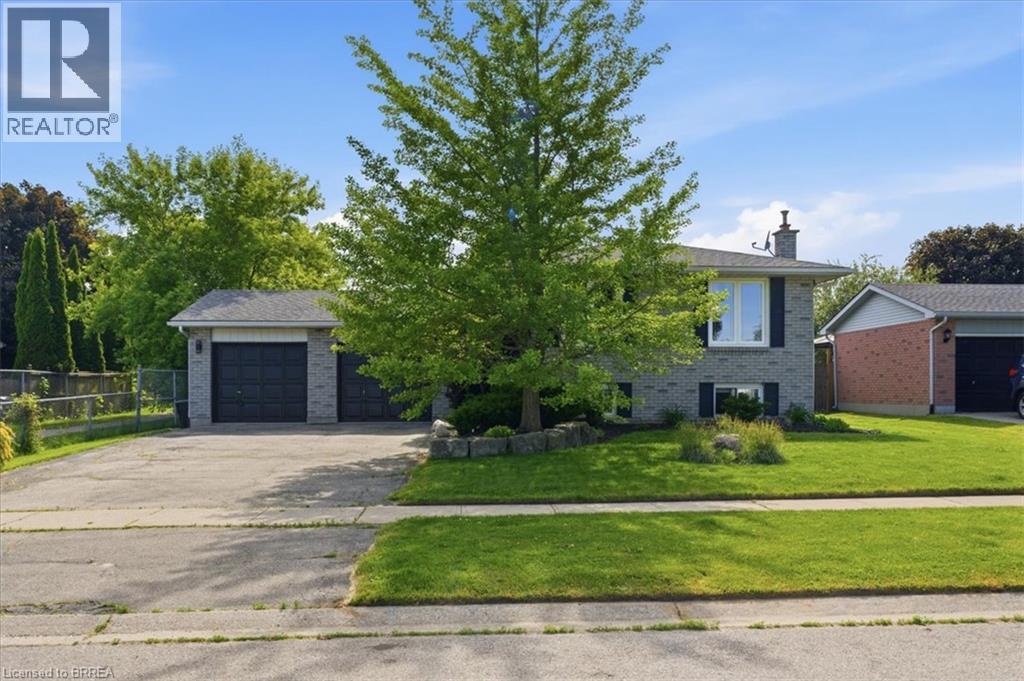
Beautiful detached raised ranch in the heart of St. George! This move-in-ready home offers an open-concept main floor featuring a bright living room, dining area, and kitchen with island, plus 2 spacious bedrooms and a renovated bathroom. The nearly carpet-free main level provides a clean, modern feel throughout. The finished lower level offers exceptional additional living space with a large 3rd bedroom, renovated 3-piece bathroom, generous office/flex room, and an expansive rec room highlighted by a cozy gas fireplace, stunning brick accent wall, and built-in shelving. Enjoy outdoor living in the fully fenced backyard featuring a large private deck rebuilt in 2024. Recent updates include newer LG refrigerator, stove, and dishwasher, plus Whirlpool washer and dryer (2025), and a furnace and central air system approximately 8 years old. Ideally located with direct pathway access to St. George-German Public School and within walking distance to St. George Children’s Centre and Gaukel Memorial Community Centre. A fantastic opportunity to enjoy small-town living in one of Brant County’s most desirable communities. (id:51992)
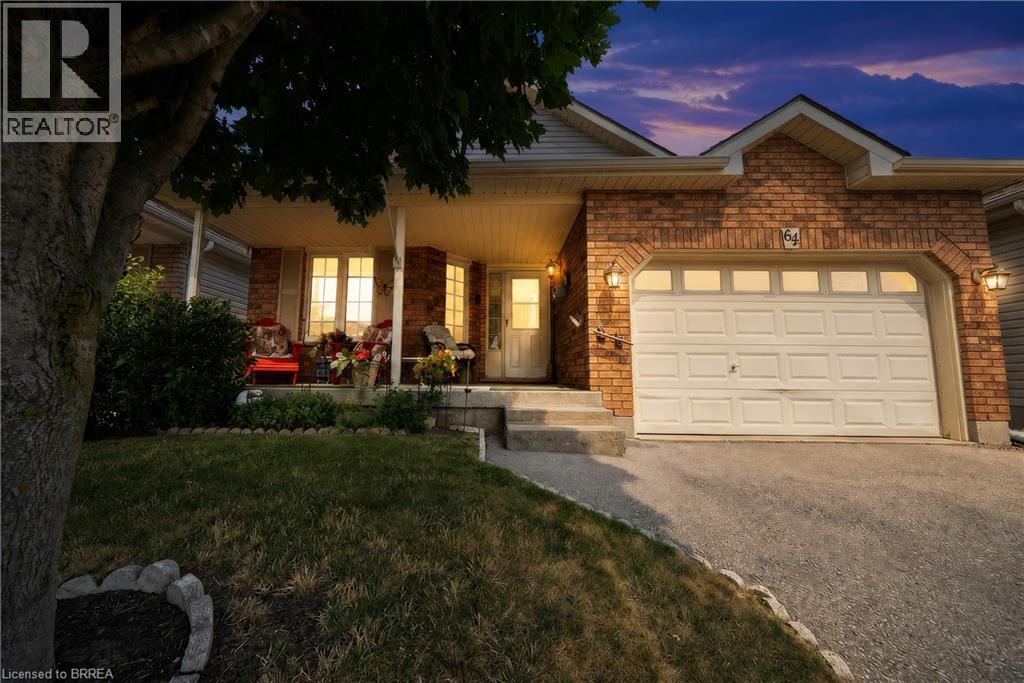
64 Balsam Trail
Port Rowan, Ontario
Discover relaxed, resort-inspired living in the highly sought-after Villages of Long Point Bay. This beautifully maintained bungalow offers an ideal blend of comfort, style, and low-maintenance living, just minutes from the sandy beaches of Lake Erie, marinas, golf courses, nature trails, and the charming shops, cafe's, and restaurants of downtown Port Rowan. Designed with entertaining and everyday living in mind, the bright open-concept main floor features loads of natural light, soaring cathedral ceilings, and a cozy gas fireplace that anchors the spacious living room. The upgraded kitchen offers quality cabinetry, generous workspace, a breakfast bar, and flows seamlessly into the dining area with a walkout to the rear deck, where you'll enjoy peaceful views over open farm fields and frequent visits from local wildlife. The spacious primary bedroom includes a walk-in closet and private full ensuite bathroom, while convenient main-floor laundry makes day-to-day living effortless. The professionally finished lower level expands the home's versatility with a generously sized recreation area, a full bathroom, and a third bedroom for guests or extended family. Step outside to the welcoming covered front porch or unwind on the private rear deck with no rear neighbours. Recent updates include the finished basement, roof, and furnace, making this home truly move-in ready. Life at the Villages of Long Point Bay is about more than just the home. Residents enjoy exclusive access to a private clubhouse featuring an indoor pool, hot tub, fitness center, pickleball, bocce, shuffleboard, workshop, craft room, party room, and a full calendar of social events and activities. Whether you're boating on Lake Erie, relaxing at nearby beaches, exploring nature trails, or strolling Port Rowan's charming downtown, every day feels like a getaway. (id:51992)
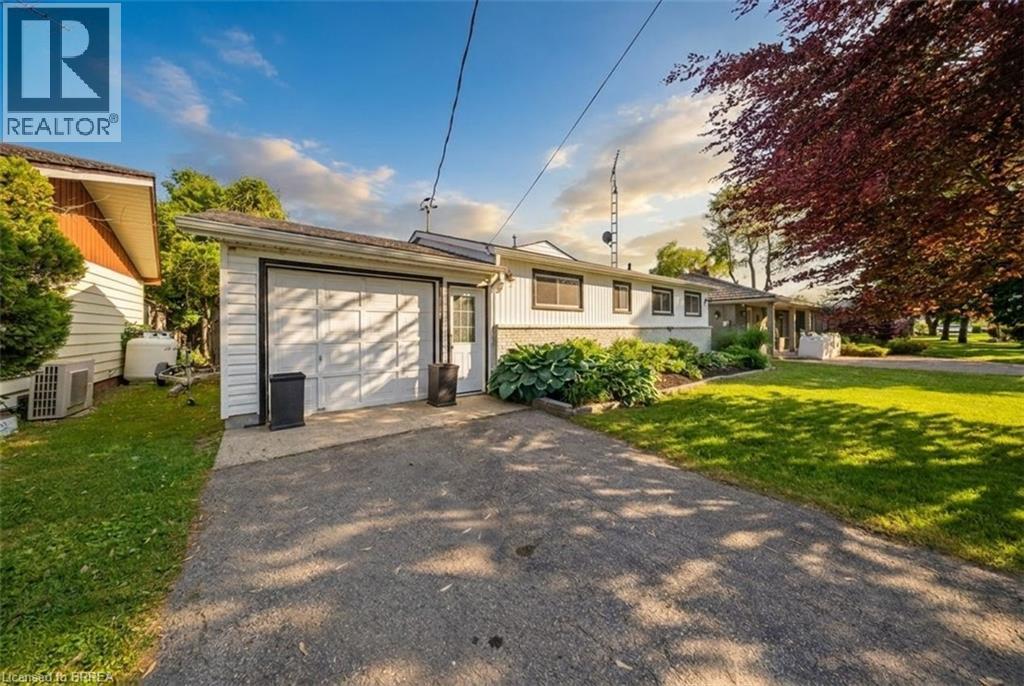
382 Cedar Drive
Turkey Point, Ontario
Experience the best of waterfront living on beautiful Long Point Bay in the highly sought-after resort community of Turkey Point! This beautiful bungalow is ideally situated on a quiet dead-end street, offering a peaceful lakeside setting just a short and enjoyable drive from major cities across Southwestern Ontario. Surrounded by the natural beauty and recreational attractions of Norfolk County, you will enjoy close proximity to sandy beaches, golf courses, marinas, exceptional fishing, water sports, scenic nature trails, wineries, and charming local eateries. Backing onto an extra-wide inland channel capable of accommodating larger boats, this exceptional property offers deeded right-of-way access to the open waters of Lake Erie along with picturesque nature views from both the home and backyard. A spacious boathouse measuring approximately 34' x 15.5' and a solid seawall provide the convenience of private dockage right at your doorstep, with ample space for both your watercraft and visiting guests. Whether you are searching for a year-round waterfront residence, a relaxing seasonal retreat, or an investment in one of Ontario’s most desirable cottage destinations, this rare offering presents an outstanding opportunity. Waterfront properties of this caliber are in limited supply and consistently high demand—don't miss your chance to make this exceptional waterfront property your own. Please note that fees apply for channel maintenance and potable water supply. Some images shown may be virtually staged. (id:51992)
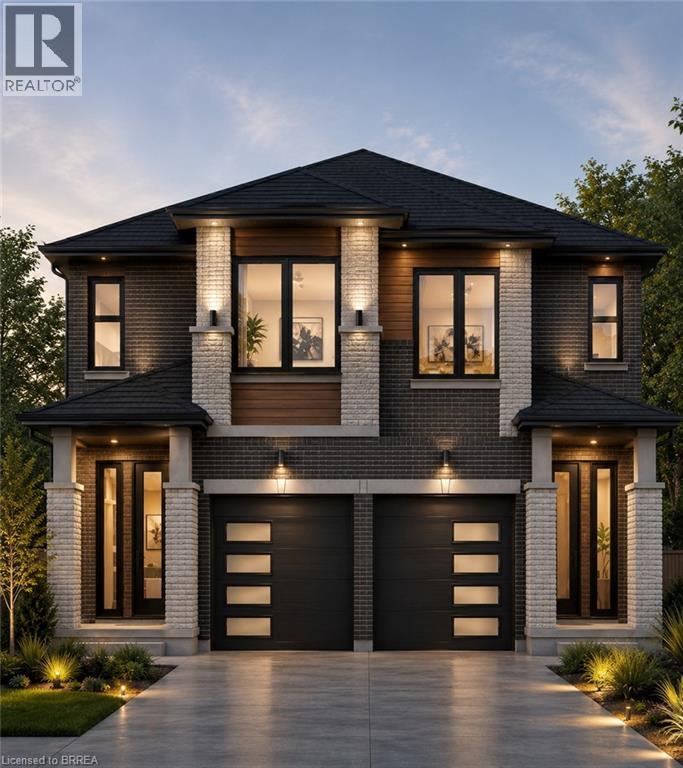
43 East Avenue Unit# A
Brantford, Ontario
Discover the opportunity to build your dream home with this quality-crafted two-storey semi-detached home by a respected local builder. Designed with modern living in mind, this thoughtfully planned home features an attached single-car garage, 3 spacious bedrooms, and a bright, open-concept main floor ideal for everyday living and entertaining. The main level offers a welcoming open-concept kitchen, dining, and living area, complete with patio doors leading to a 10' x 10' deck, as well as a convenient powder room. Upstairs, you'll find three bedrooms, including a primary suite with a private ensuite, a full main bathroom, and the convenience of a second-floor laundry room. A unique advantage of purchasing before construction is the ability to personalize your new home. Buyers will have the opportunity to choose their own cabinetry, flooring, paint colours, exterior finishes, and kitchen and bathroom selections, allowing you to create a home that reflects your personal style. Construction will be completed approximately four months from an accepted offer, making this an exceptional opportunity to own a brand-new, customized home built by a trusted local builder. (id:51992)
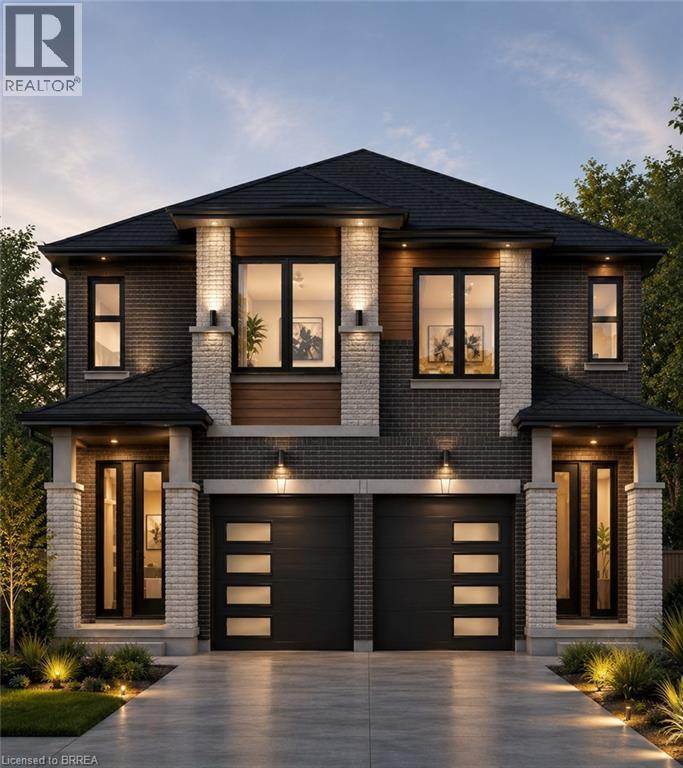
43 East Avenue Unit# B
Brantford, Ontario
Discover the opportunity to build your dream home with this quality-crafted two-storey semi-detached home by a respected local builder. Designed with modern living in mind, this thoughtfully planned home features an attached single-car garage, 3 spacious bedrooms, and a bright, open-concept main floor ideal for everyday living and entertaining. The main level offers a welcoming open-concept kitchen, dining, and living area, complete with patio doors leading to a 10' x 10' deck, as well as a convenient powder room. Upstairs, you'll find three bedrooms, including a primary suite with a private ensuite, a full main bathroom, and the convenience of a second-floor laundry room. A unique advantage of purchasing before construction is the ability to personalize your new home. Buyers will have the opportunity to choose their own cabinetry, flooring, paint colours, exterior finishes, and kitchen and bathroom selections, allowing you to create a home that reflects your personal style. Construction will be completed approximately four months from an accepted offer, making this an exceptional opportunity to own a brand-new, customized home built by a trusted local builder. (id:51992)