
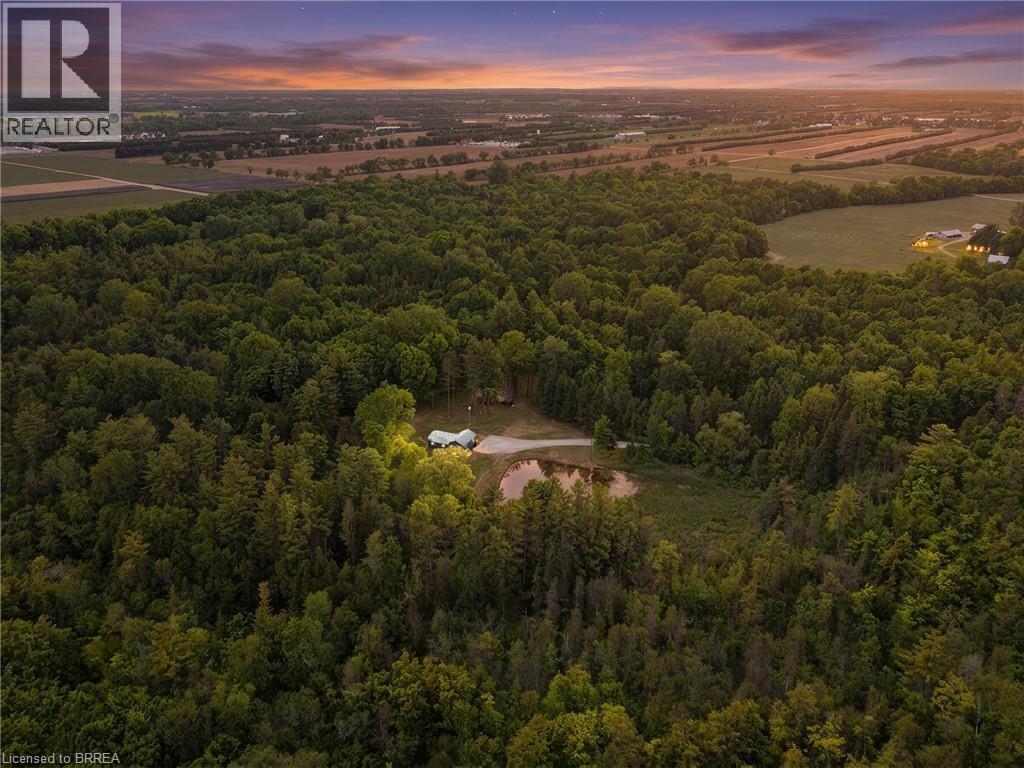
1521 Windham Road 19
Norfolk County, Ontario
Welcome to 1521 Windham Road 19, a truly unique 31-acre property offering the perfect blend of country living, recreational opportunity, and future potential. Nestled in the peaceful countryside of La Salette, this remarkable property features a charming 2-bedroom, 1-bathroom bungalow built in 2017, surrounded by mature trees, open spaces, trails and the natural beauty of a ponds and Big Creek flowing through the land. Inside, the home offers approximately 1,070 sq. ft. of comfortable living space with an open-concept layout, a spacious kitchen, bright living room, two generous bedrooms. The true highlight is the land itself. With over acreage to explore, this property is a dream for outdoor enthusiasts, nature lovers, hunters, campers, and investors alike. Featuring wooded trails, river access, and stunning natural scenery, it offers endless opportunities for recreation right in your own backyard. The property also has the potential to be operated as a registered campground with up to 50 campsites, presenting an exciting opportunity for those looking to create an income-producing recreational retreat during warm months right on your own property. Despite its peaceful rural setting, the property remains conveniently located. Enjoy being just minutes to La Salette, approximately 15 minutes to Delhi, 20 minutes to Simcoe, 30 minutes to Brantford, and under an hour to Hamilton and Highway 403 access. Whether you're seeking a private country residence, a recreational getaway, or a property with unique business potential, this one-of-a- kind offering is ready to bring your vision to life. Experience the beauty, privacy, and possibilities of Norfolk County at 1521 Windham Road 19. (id:51992)
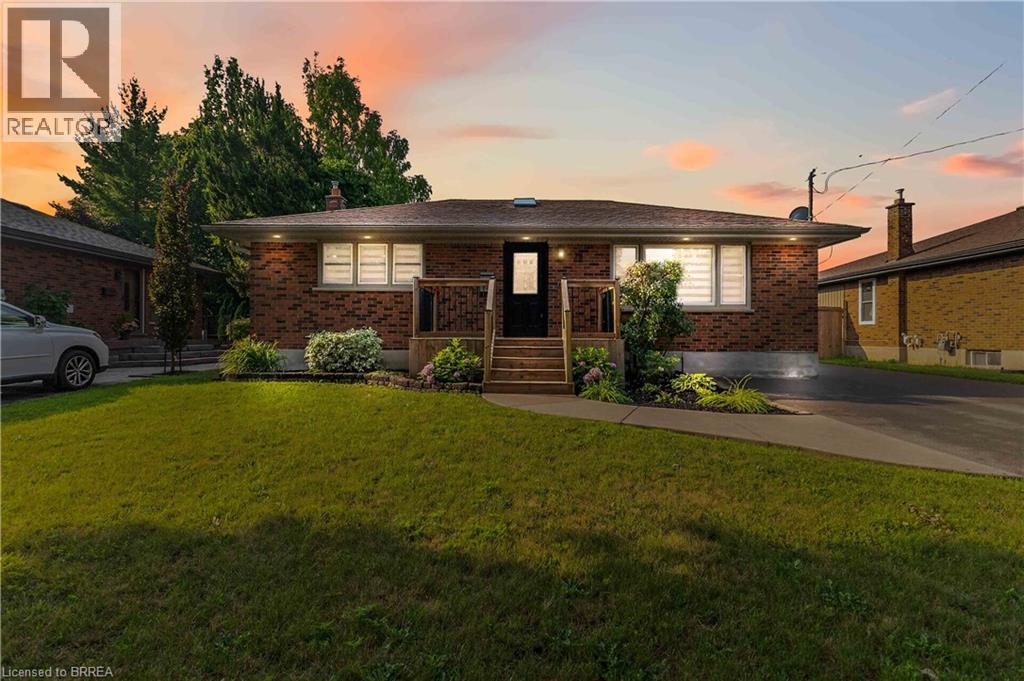
78 Norman Street
Brantford, Ontario
Welcome to 78 Norman Street - a beautifully updated brick bungalow in Brantford's desirable Greenbrier/Fairview neighbourhood. This inviting 3-bedroom, 2-bathroom home offers approximately 1,920 sq. ft. of finished living space, with a bright, open-concept main floor designed for everyday living and entertaining. The standout kitchen features a large island, ample cabinetry, premium quartz surfaces, stainless steel appliances, and a seamless connection to the living area with its striking fireplace feature wall. Two comfortable main-floor bedrooms and a stylish 4-piece bath complete this level. The fully finished lower level, with a separate entrance, extends the living space with a spacious recreation room, third bedroom, 3-piece bath, and laundry area - ideal for family, guests, or flexible use. The layout of this home lends itself to future In-Law, Guest/Rental suite potential ! Set on a 60' x 125' lot, the private backyard is ready to enjoy with a generous deck, covered lounge area, shed, and plenty of green space. A detached garage and double-wide private driveway provide parking for up to six vehicles. Close to schools, parks, shopping, transit, and everyday amenities, this move-in-ready home offers comfort, flexibility, and a fantastic QUIET Brantford location. (id:51992)
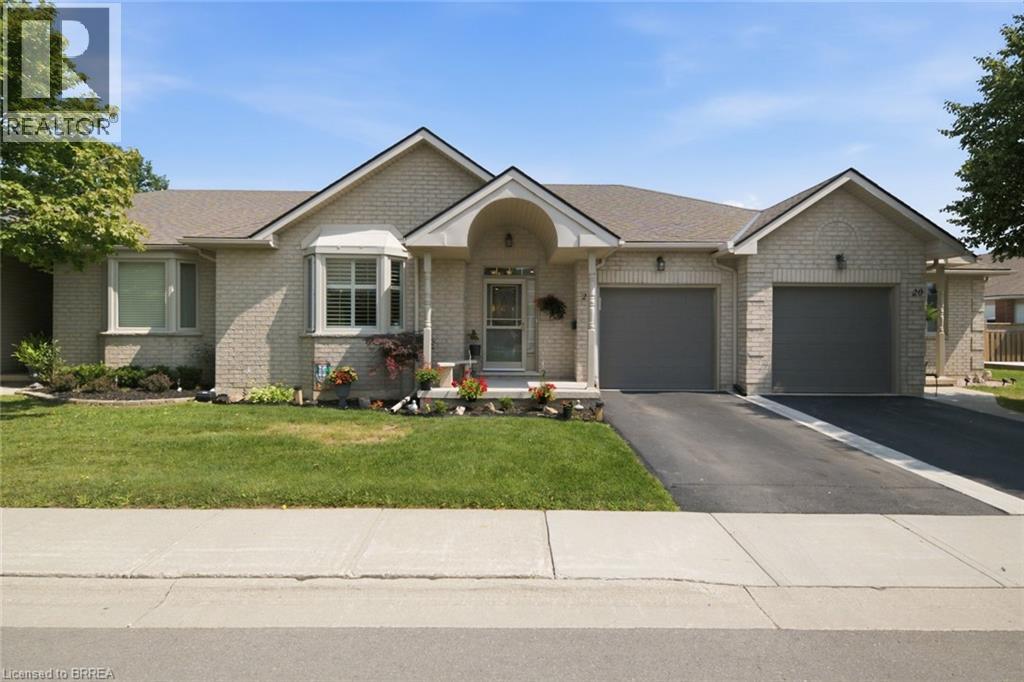
22 Riveroaks Drive
Mount Hope, Ontario
Welcome to easy, low-maintenance living in this beautifully maintained bungalow located in a sought-after adult lifestyle community. Offering over 1,400 sq.ft. of thoughtfully designed main floor living, this home combines comfort, functionality, and peaceful surroundings. The spacious open-concept living and dining is perfect for both everyday living and entertaining, while the bright kitchen offers ample cabinetry and sliding doors leading to private rear patio. Enjoy your morning coffee or unwind at the end of the day under the gazebo, overlooking the tranquil pond in your partially fenced backyard. The main level features two generously sized bedrooms, including a spacious primary suite complete with a private ensuite bathroom. A second full bathroom and convenient main floor laundry add to the home's practical layout. The fully finished basement expands your living space with a large recreation room , a versatile den ideal for a home office or hobby room, a third full bathroom, and an abundance of storage space. Residents of this well-maintained condominium community enjoy an exceptional selection of amenities and organized activities, designed to enhance everyday living. Take advantage of the welcoming clubhouse, games room, fitness centre, library, and spacious party room for social gatherings. Relax and unwind in the indoor pool, hot tub, or sauna, or stay active with the on-site tennis courts. With resort-style amenities just steps from your door, this community offers the perfect balance of comfort, convenience, and an active lifestyle. Whether you're looking to downsize without compromising on space or simply enjoy the convenience of adult community living, this exceptional home offers the perfect blend of comfort, privacy, and scenic views. (id:51992)
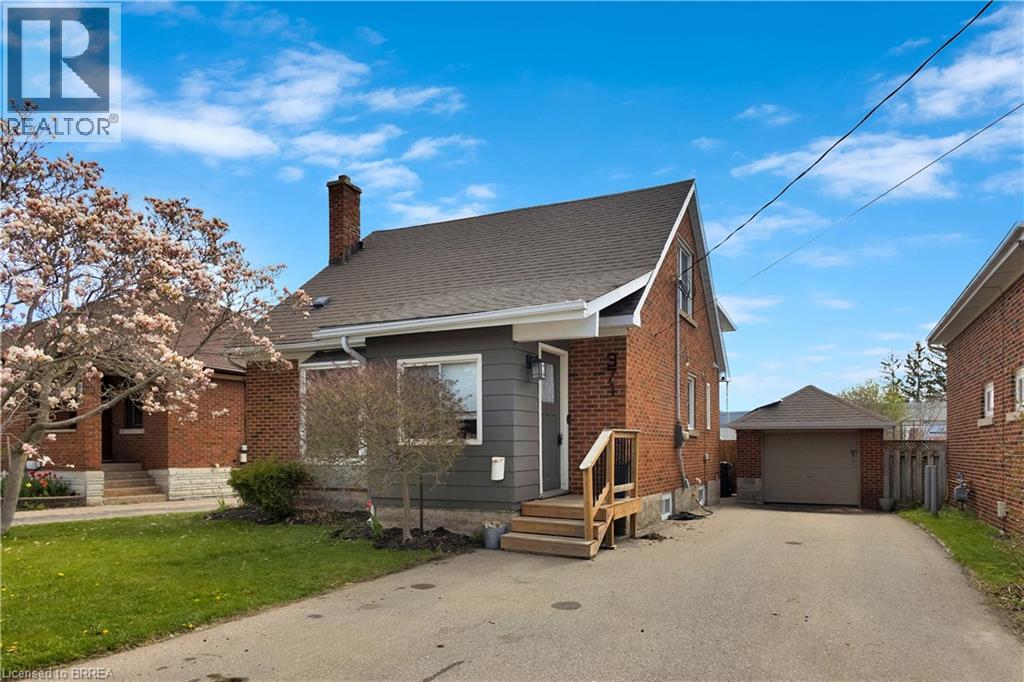
371 Ottawa Street S
Kitchener, Ontario
Welcome to this charming and well maintained, 3 bedroom, 3 bathroom home that perfectly combines comfort, convenience and outdoor living. Perfect for families or investors, this property provides generous living space and the potential for multiple family living with it's versatile layout. Step outside to enjoy the private backyard with an inground pool, perfect for summer gatherings. Situated in a desirable neighborhood, this property features plenty of parking, ideal for multiple vehicles and guests. Located close to transit, schools, shopping and everyday amenities, this home combines lifestyle and accessibility. Whether you're looking for a comfortable family home or a property with flexible living options, this home offers incredible value and opportunity. Book your showing today! (id:51992)
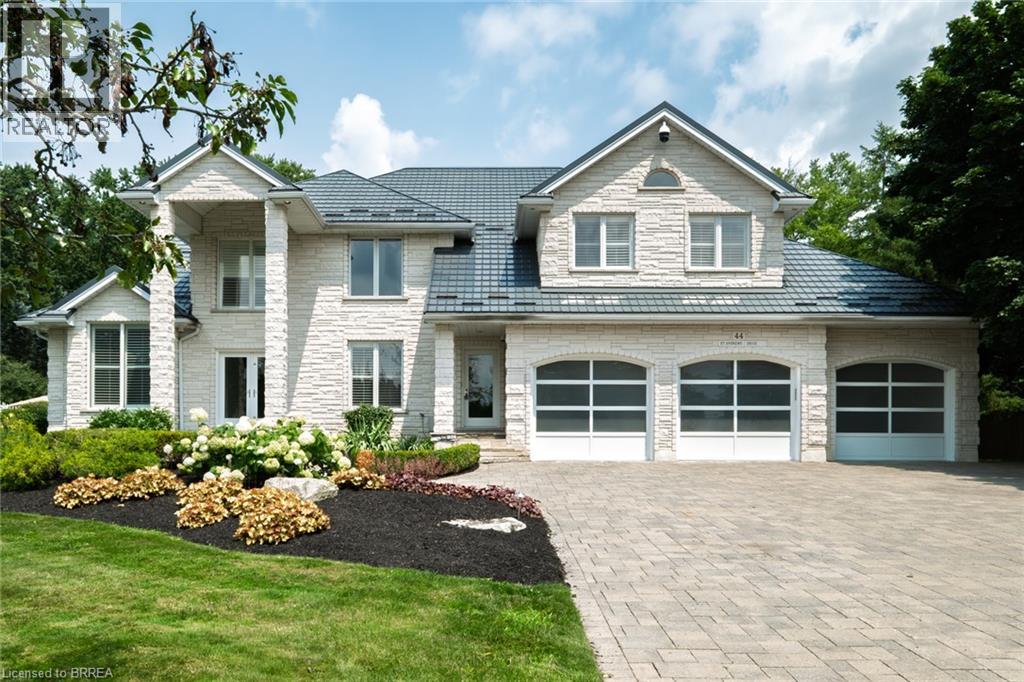
44 St Andrew's Drive
Brantford, Ontario
Prestigious Ava Heights location for this custom built all stone 2 storey home with phenomenal curb appeal steps to Brantford Golf & Country Club featuring 4,753 sq ft above grade & approx 6,300 sq ft finished living space with open concept design, 9' ceilings, 3 car attached garage with stairs to lower level, incredible landscaped yard with heated salt water inground pool with walk-in stairs, diving board & stone cabana with toilet & sink, hot tub, BBQ set up, teeing green area with sand bunker & putting green for some fun for golfers. 4 spacious bedrooms on upper level with huge master bedroom with ensuite bath & walk in closet, all other 3 bedrooms have walk in closets, main bath with skylight & ensuite privilege off 2nd largest bedroom. Spacious eat-in kitchen with centre island open to main floor family room with wet bar, fireplace & wall of windows perfect for entertaining. Walk out to large composite deck with built in benches for your family & friends, main floor mud room off garage with 2pc bath & large laundry area, main floor den/office, living room with 10 ft ceilings & large dining room off kitchen with fireplace & patio doors to yard, finished basement with rec room, huge gym area with a wall of mirrors could also be great ping pong or pool table room, 3pc bath with sauna, many other features like metal roof, back up generator, built in Christmas lights called Gemstone, irrigation system, new furnace & central air 2024, HRV, landscape lighting, 3 gas fireplaces, 2 steam showers, invisible dog fence, video security & alarm system, immediate possession available. Don't miss out on the opportunity on owning this fantastic home! Location, Location, Location! (id:51992)
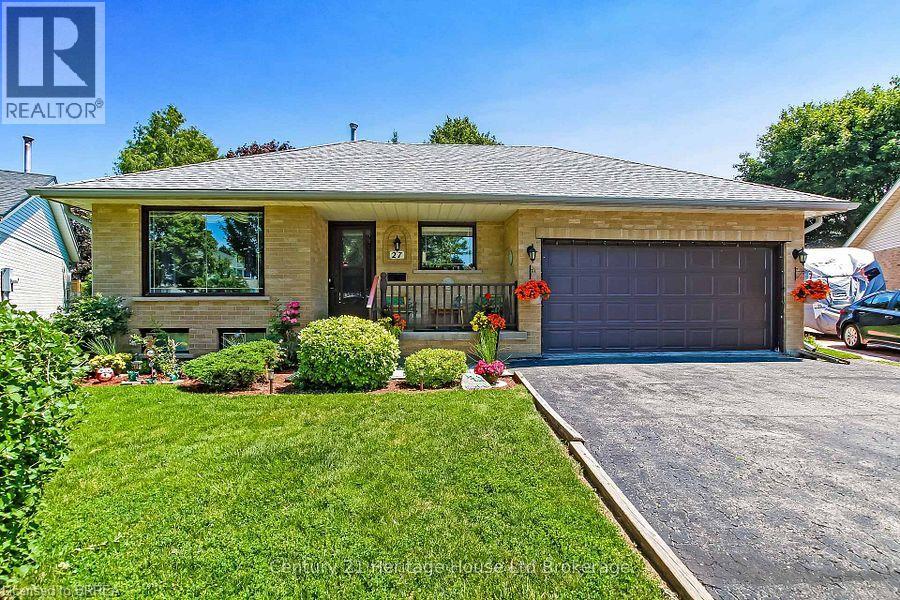
27 O'rourke Place
Woodstock, Ontario
Welcome to 27 O'Rourke Place, a well-maintained all-brick bungalow tucked away on a quiet cul-de-sac in one of Woodstock's desirable, family friendly neighbourhoods. With minimal traffic and a peaceful setting, this is the perfect place to enjoy comfortable everyday living. The bright main floor offers three spacious bedrooms, a welcoming living room filled with natural light, an eat-in kitchen with plenty of cabinet space, and a full 4-piece bathroom. The full unfinished basement provides endless possibilities for future living space, a recreation room, workshop, home gym, or additional bedrooms. Step outside to enjoy the private, fully fenced backyard featuring mature trees, offering plenty of room for children, pets, gardening, or summer entertaining. An attached double-car garage and double-wide driveway provide ample parking and storage. Conveniently located just minutes from schools, parks, walking trails, shopping, restaurants, and with easy access to Highway 401, this home combines the tranquility of cul-de-sac living with the convenience of nearby amenities. Woodstock offers an extensive network of parks, playgrounds, and recreational trails for residents to enjoy. Whether you're a first-time buyer, growing family, or looking to downsize without sacrificing space, this home is ready for you to make it your own. (id:51992)
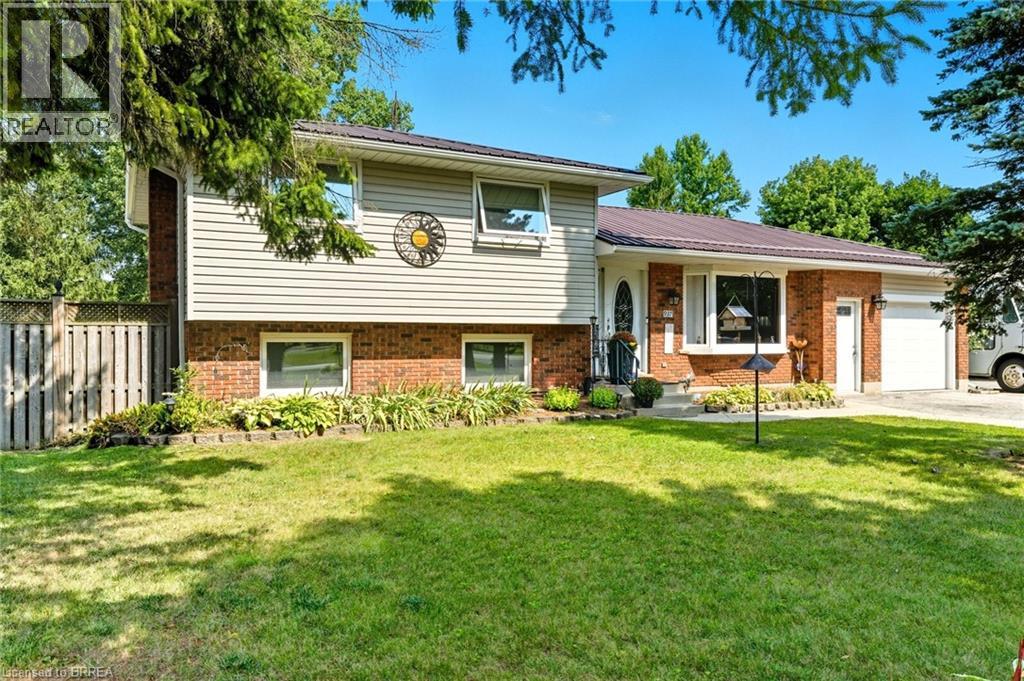
937 Concession 6 Townsend
Waterford, Ontario
Looking for a large country lot for the children to run around? 90' x 300'! How about a perfect family home with 3+ bedrooms? What about a 24' x 46' heated garage workshop that you can run your own business, hobby etc out of all tucked away in a little hamlet just off Cockshutt Road, near Boston. You'll marvel at the wonderful kitchen, with an expanse of cabinetry for the chef in you. How about the sunroom that opens to a deck with access to an above ground pool. Windows have been replaced, steel roofing installed, new gas furnace and heat pump in 2022. (id:51992)
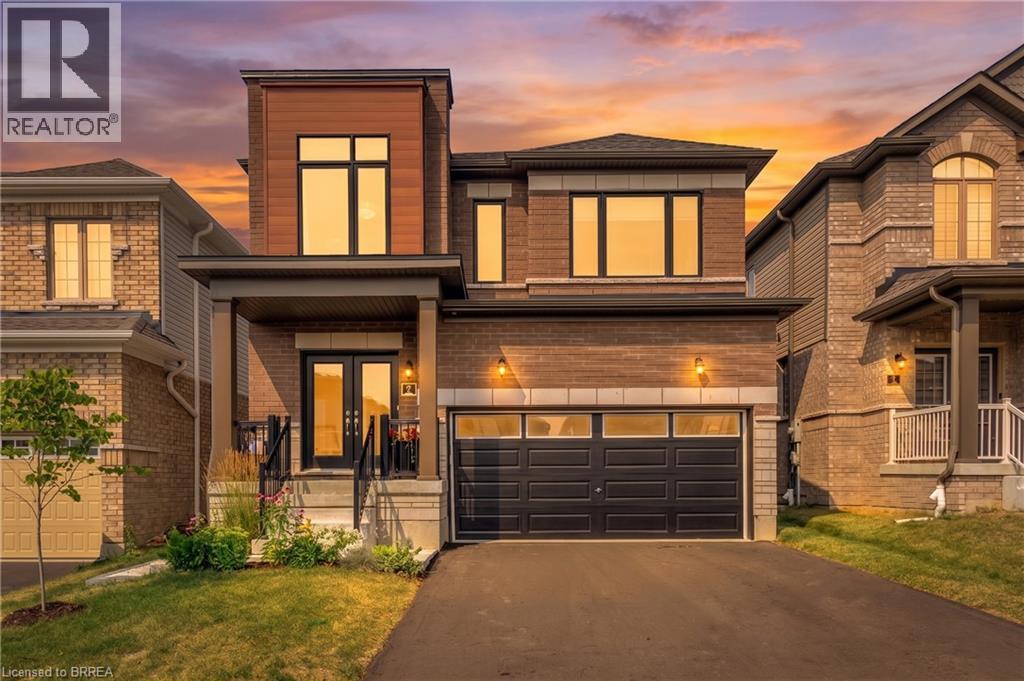
7 Mears Road
Paris, Ontario
Welcome to 7 Mears Road, a beautifully appointed home in the charming community of Paris, offering generous living spaces, thoughtful upgrades, & exceptional functionality. The main level features 9' ceilings and an open-concept layout with an oversized living room flowing into the upgraded kitchen, complete with quartz countertops, undermount sink, porcelain tile flooring, and ample cabinetry. The spacious dining area leads through a glass sliding door to the fully fenced backyard, featuring a 12' x 14' wood deck added in 2026, vinyl-clad storage shed added in 2025, and natural gas BBQ hookup—perfect for outdoor dining and entertaining. Builder oak hardwood flooring and staircase, upgraded millwork, updated LED lighting, and a convenient mudroom off the double-car garage provide both style & practicality. The mudroom offers added storage for coats and shoes, while a main-floor powder room adds convenience. Upstairs, you'll find 3 generously sized bedrooms plus a versatile den, along with a large dedicated laundry room featuring additional storage, and a stainless steel sink. The spacious primary suite is a true retreat with a large walk-in closet, and additional full-size closet & luxurious 5-piece ensuite, complete with upgraded vanity, linen tower, quartz countertop, undermount sinks, & porcelain tile finishes. The nearly 1,000 sq. ft. unfinished basement offers endless potential for additional living space, home gym, office, or guest suite. Additional upgrades include closet organizers throughout, added storage in the mudroom, office, den, and laundry, in-ground irrigation in the front lawn, water softener, 200-amp electrical upgrade with whole-home surge protection, garage door opener, EV charger rough-in, and updated LED lighting. A thoughtfully designed home offering space, storage, and an impressive list of updates in one of Paris' sought-after communities. Being minutes to trails, amenities, downtown, and highway access, come see why 7 Mears impresses. (id:51992)
78 Arthur Street
Brantford, Ontario
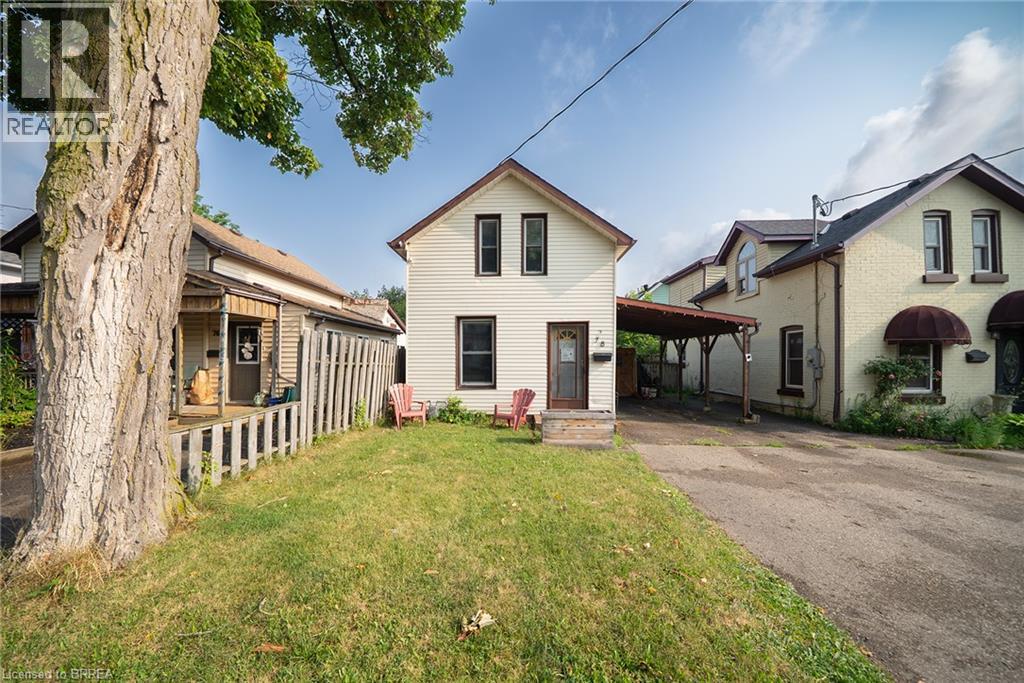
Welcome home to 78 Arthur Street. This charming detached 1.5-storey home offers 1,006 sq ft of comfortable living space, 2 bedrooms, 1 bathroom, parking for 3 vehicles with a carport, and a deep, fully fenced lot. Step inside to a bright and welcoming living and dining room combination filled with natural light from large windows. The kitchen offers convenient access to the driveway through a side entrance and features a centre island with a double sink and built-in dishwasher. The adjoining family room features sliding patio doors leading to the backyard. A 4-piece bathroom completes the main level. Upstairs, you'll find two bedrooms offering a quiet retreat at the end of the day. The deep, fully fenced backyard provides plenty of green space along with a garden shed and a back deck, creating an ideal setting for outdoor entertaining, family activities or simply relaxing. Conveniently located close to parks, schools, shopping and everyday amenities, this home offers easy access to everything needed for daily living. 78 Arthur Street presents an excellent opportunity to own a detached home in a location that keeps you connected to everything you need. (id:51992)
183 Bilanski Farm Road
Brantford, Ontario
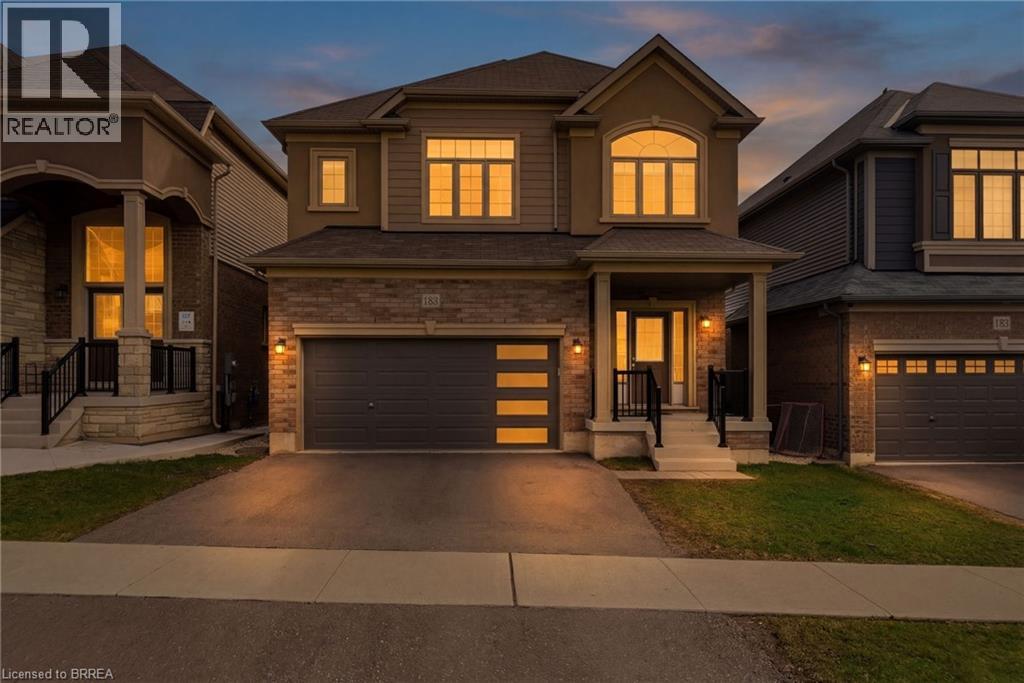
Beautiful Family Home! - Prime Location! Welcome to this stunning 6 year new 2,211 sq ft family home designed with comfort and functionality in mind. Step inside the bright open concept main floor, 9 foot ceilings, spacious layout, large kitchen flows seamlessly into family room. This home offers 4 generous bedrooms, 2.5 baths. Location sets us apart. Situated in desirable East End minutes from Hwy access for commuters. Enjoy rare privacy with no rear neighbours, no front neighbours, positioned near end of cul-de-sac with minimal traffic and plenty of street parking. (id:51992)
174 Darling Street Unit# 1
Brantford, Ontario
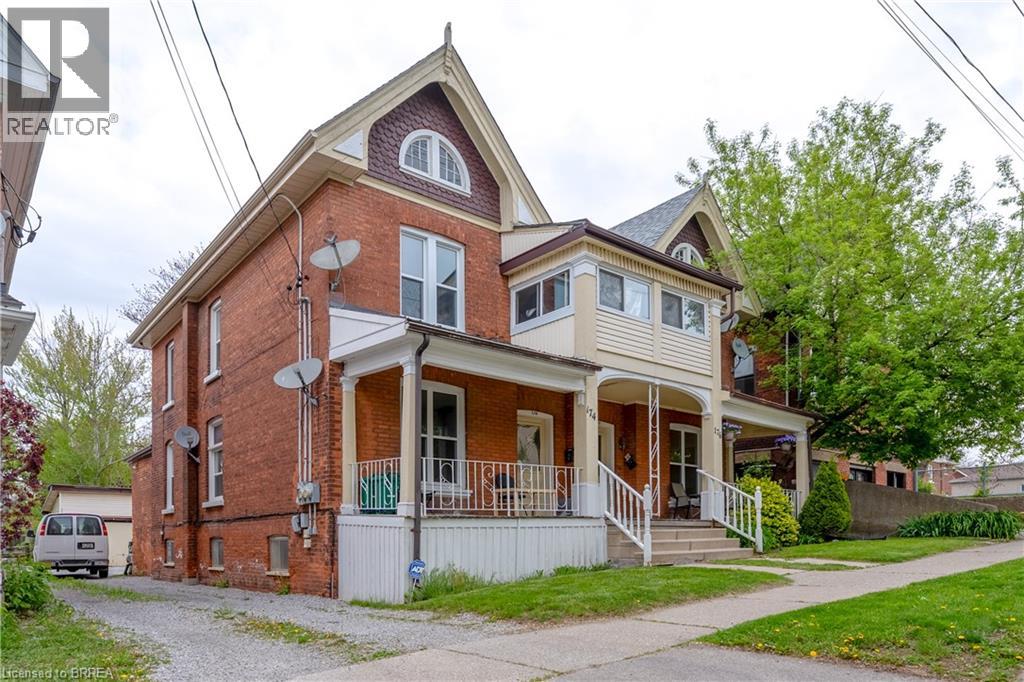
Welcome to this bright and inviting 2-bedroom, 1-bath main floor unit (approx. 742 sq ft) available for rent. This beautiful space features tall ceilings and tons of character. Perfect for anyone who loves classic century-home charm with the comfort of modern updates. Enjoy a stylish updated kitchen and bathroom, while still keeping those warm, timeless vibes throughout the unit. Located in an ideal spot walking distance to downtown and nearby businesses, universities, shops, restaurants, and transit close by. Book your showing today. (id:51992)
220 Nelson Street Unit# 3
Brantford, Ontario
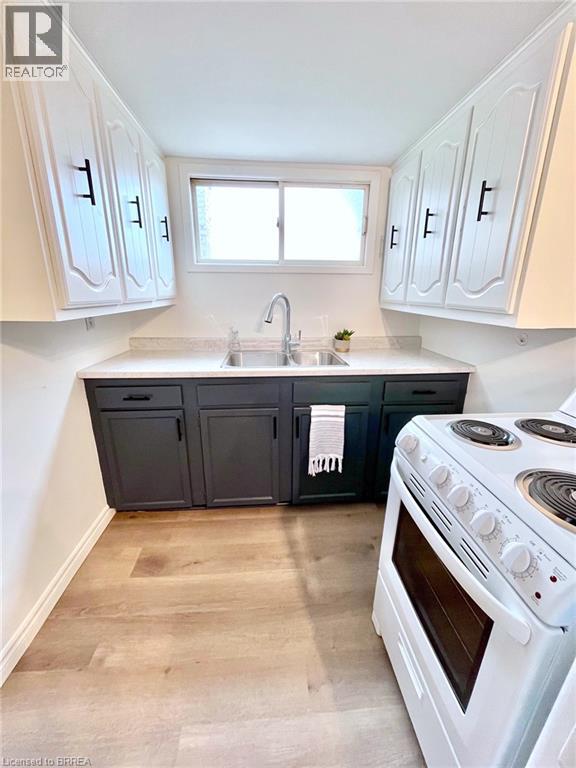
Discover an exceptional opportunity at 220 NELSON ST. This attractive property offers a refreshing approach to modern living, providing a canvas for your ideal lifestyle. The kitchen, an inviting space, features an open-plan design that seamlessly connects with the living room. This property presents a unique opportunity to embrace a vibrant and comfortable lifestyle. (id:51992)