
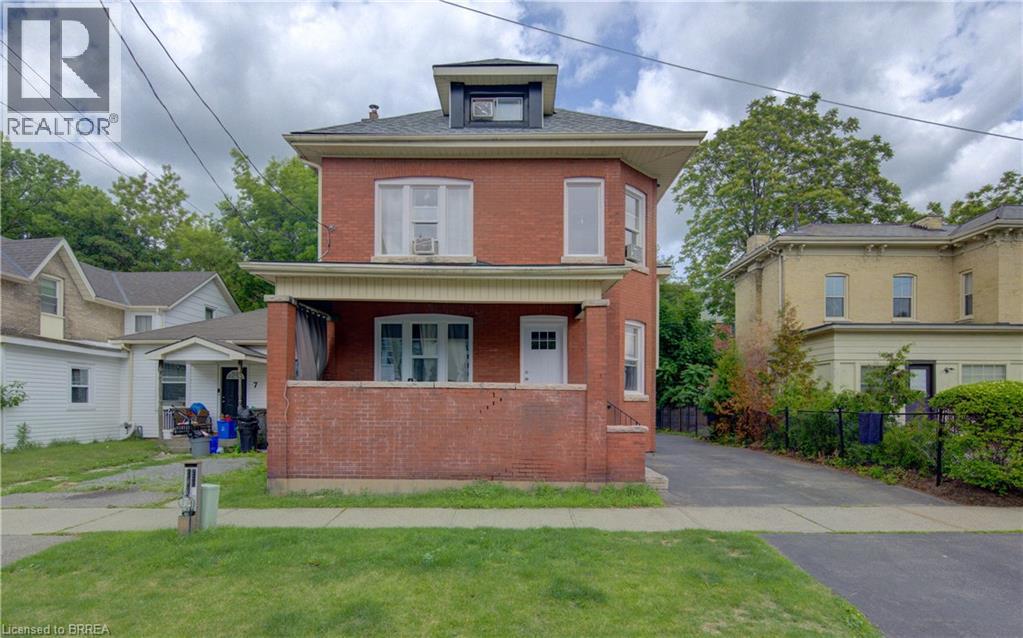
5 Fleet Street
Brantford, Ontario
All-brick duplex with total rent of $3,500 per month. Tenants pay utilities, with the upper unit paying heat and hydro, and the lower basement unit paying water. The property has been freshly painted and includes several recent updates: all new windows, new exterior and interior doors, and a new roof. The upper unit has 5 bedrooms and 1 bathroom. The lower basement unit has 2 bedrooms and 1 bathroom. Both units have laundry, with machines included. The shed at the back of the property is currently included with the main level rent. Taxes and insurance are approximately $402 per month. (id:51992)
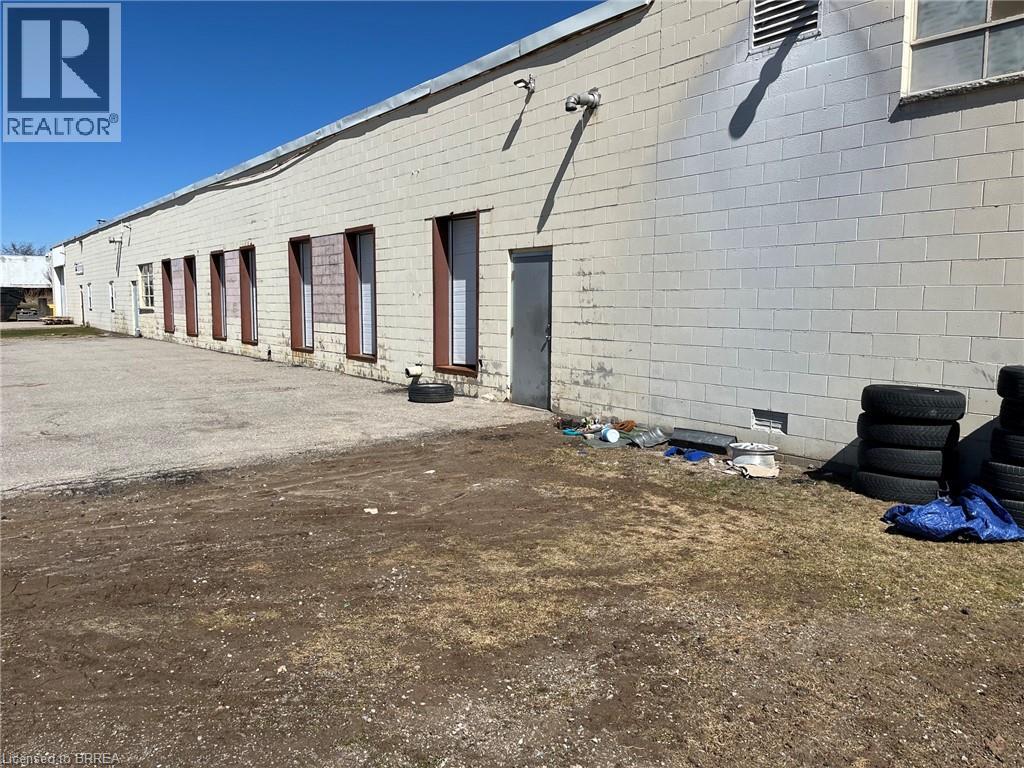
326 Grand River Street Unit# 2
Paris, Ontario
This property in North Paris is a prime spot for logistics or manufacturing, especially with its proximity to the Highway 403 corridor connecting you to Cambridge, Brantford, and the GTA . The layout is particularly strong for high-volume operations due to: Logistics Ready: Multiple truck-level docks and high ceilings make it ideal for a cross-dock or sorting hub [1]. Flexible Access: The potential to add grade-level entry means you can adapt the space for heavy machinery or indoor vehicle storage. Scalability: Large spans are perfect for cell manufacturing layouts, and the available outside storage is a huge plus for equipment or overflow inventory. Can be expanded to just over 10,000 if required (id:51992)
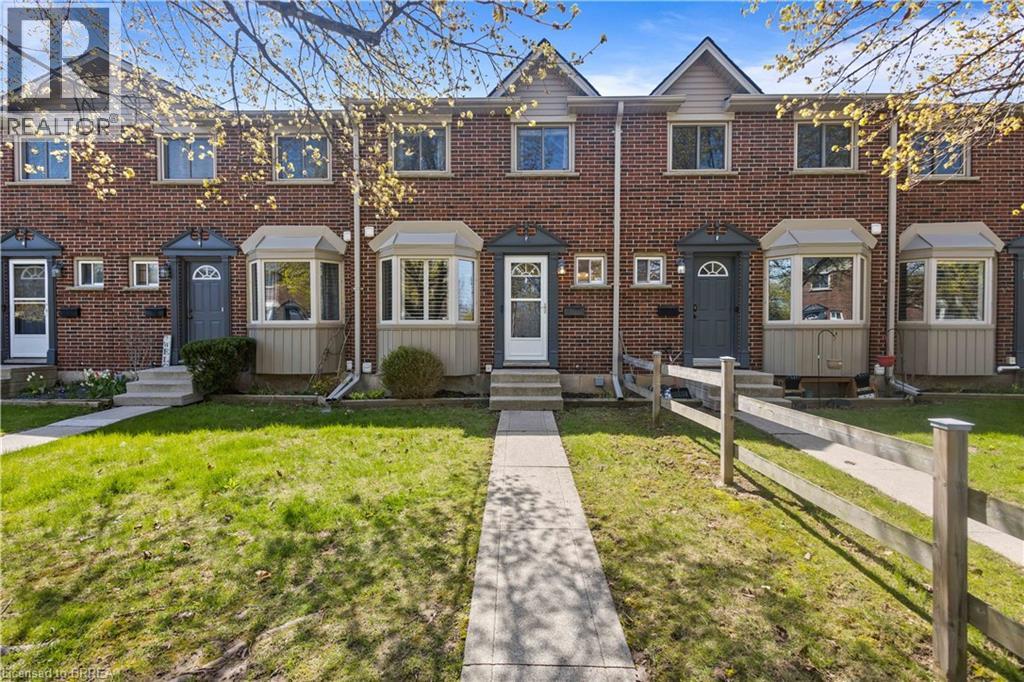
149 Brantwood Park Road Unit# F
Brantford, Ontario
Welcome to this tastefully decorated townhome offering stylish, low-maintenance living. The main floor features brand new flooring, a warm and inviting living room with a cozy fireplace set against a beautiful shiplap accent wall, creating the perfect space to relax or entertain. The eat-in kitchen offers ample cupboard space and a functional layout for everyday living. This two-storey home features 3 spacious bedrooms, 2 bathrooms and a fully finished basement with plenty of storage.Patio doors lead to a private deck, ideal for outdoor enjoyment. Conveniently located close to schools, shopping, transit, and highway access, this home truly has it all. (id:51992)
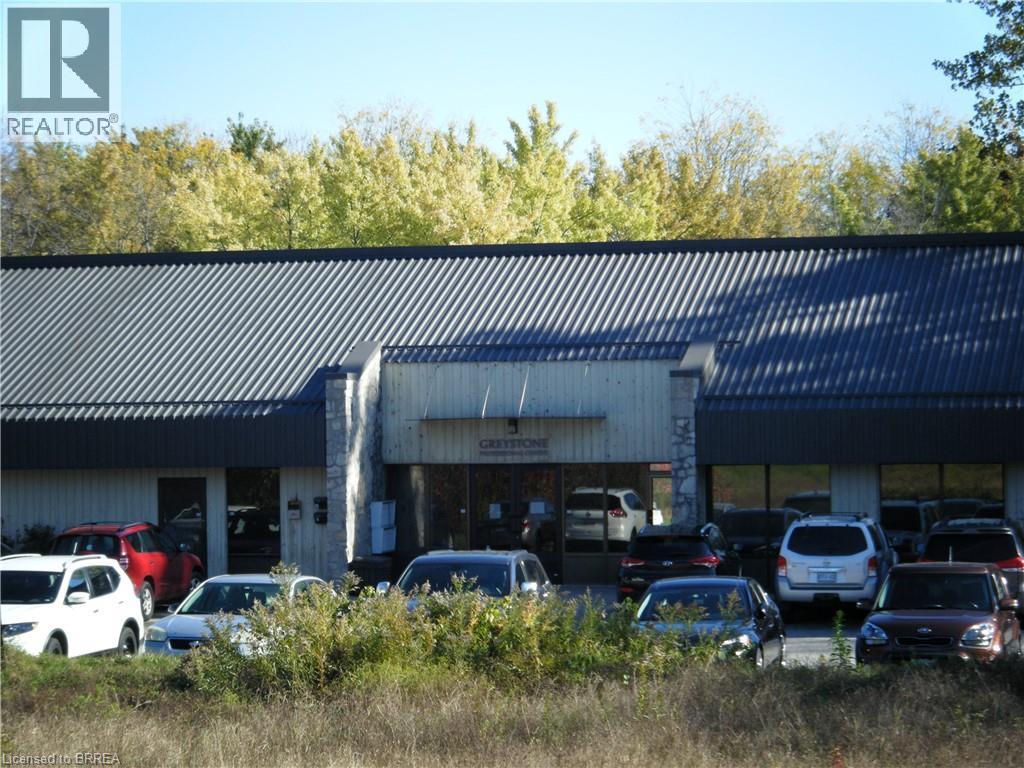
442 Grey Street Unit# K
Brantford, Ontario
THIS IS A PRIME OFFICE UNIT IN A WELL-MAINTAINED BUILDING. TENANTS INCLUDE 2 LAW FIRMS AND OTHER PROFERSSIONALS. This unit is in excellent condition with several private offices, reception, storage, open area and a private washroom. The TMI includes heat, hydro and water. This location offers easy access to highway 403. (id:51992)
21 Mansfield Drive
St. George, Ontario
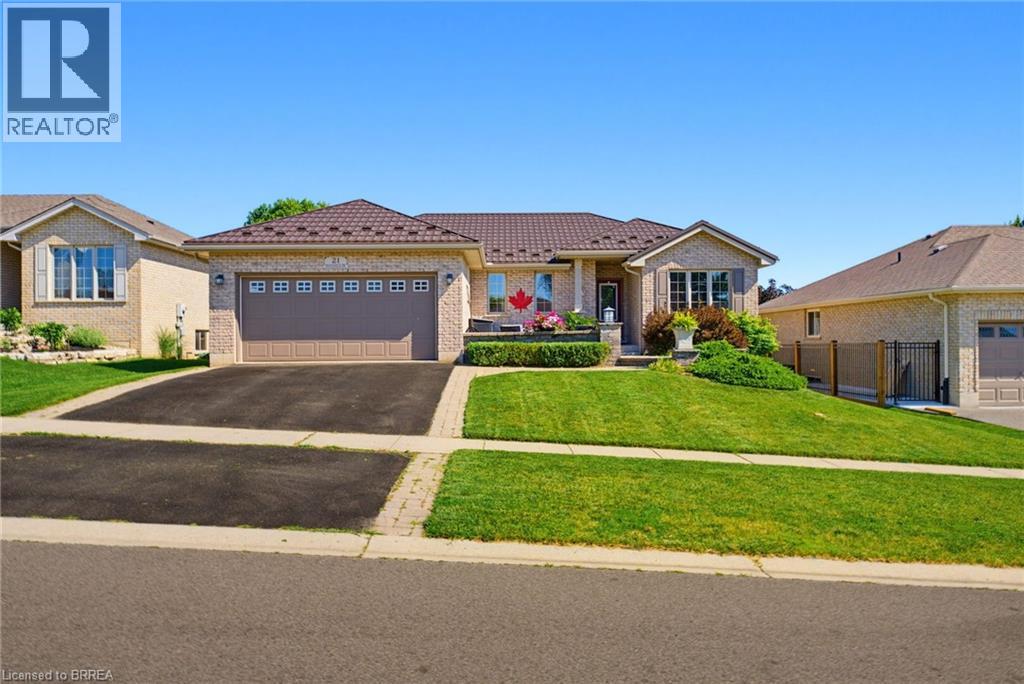
Welcome to this beautifully maintained all-brick bungalow offering the perfect blend of comfort, functionality, and location. Featuring four bedrooms and two bathrooms, this home is designed for both everyday living and entertaining. Step inside from the charming front patio, enclosed by an attractive brick wall for added curb appeal, and discover a bright open-concept layout with a spacious kitchen complete with an island, breakfast bar, and seamless flow into the inviting family room with a cozy gas fireplace. The kitchen also walks out to a deck overlooking the fully fenced backyard—perfect for summer barbecues and outdoor relaxation. The main floor offers the convenience of laundry, three generous bedrooms, and a spacious primary retreat featuring a walk-in closet and private ensuite. Downstairs, you’ll find a fourth bedroom, a dedicated home office, and a large recreation room, providing plenty of additional living space for family, guests, or hobbies. Complete with a two-car attached garage and situated in a sought-after neighbourhood close to schools, parks, the splash pad, and the vibrant downtown entertainment district, this is a home that truly checks all the boxes. (id:51992)
6442 Taylor Street
Niagara Falls, Ontario
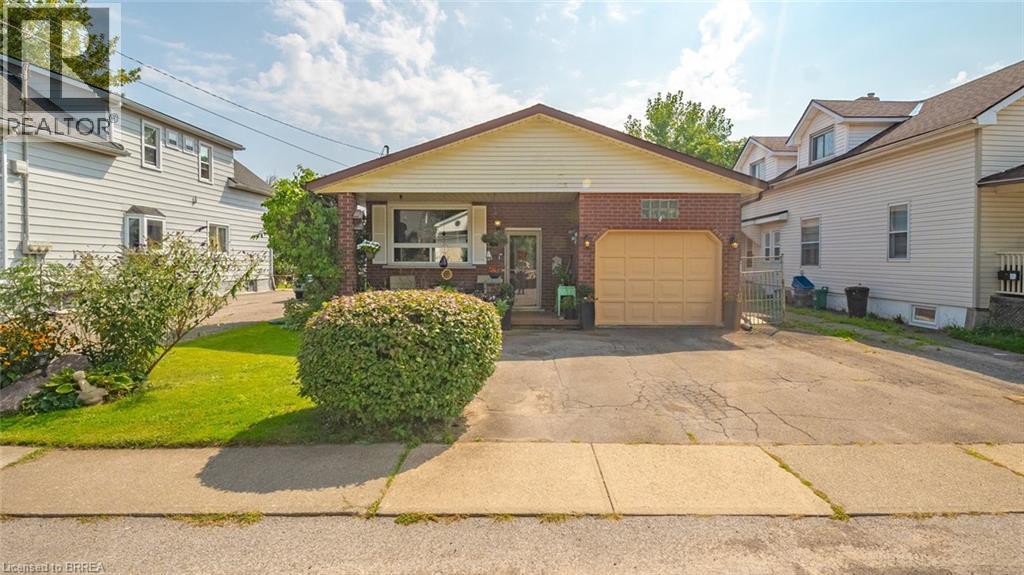
Welcome home to this updated bungalow with a practical layout and attached garage. Main level features a living/ dining room, renovated eat in kitchen, four piece bathroom and three bedrooms. One bedroom is currently being used as a den and has a walkout to back deck. Lower level offers a spacious recreation room, three piece bathroom, laundry room and storage space. Enjoy a fairy-tale backyard, perfect for relaxing or entertaining. Conveniently located near schools, shopping, and all Niagara Falls attractions. Features of the home include shingles replaced in 2020; Main bath redone in 2023, kitchen redone in 2025:Fridge,Stove,Dishwasher 2025 (id:51992)
575 Conklin Road Unit# 819
Brantford, Ontario
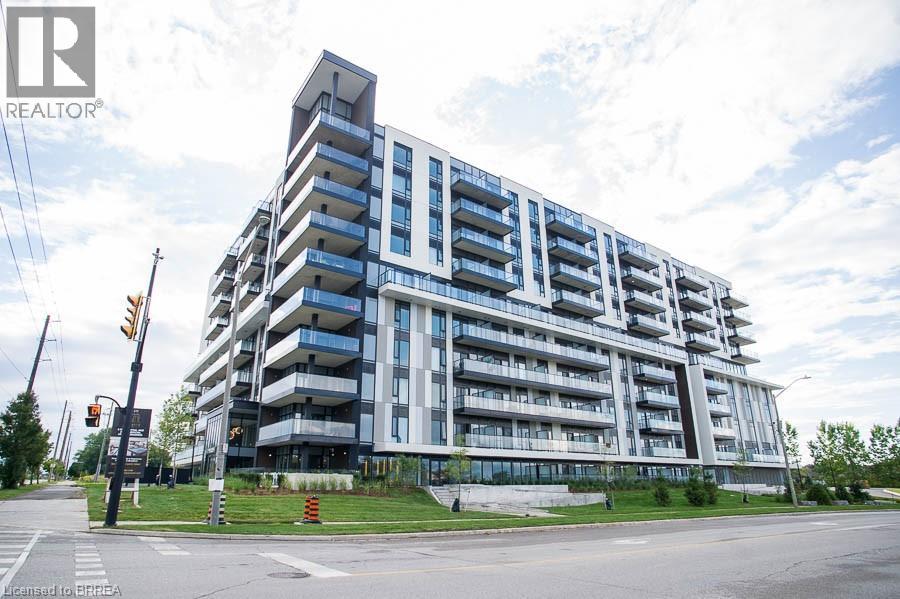
Welcome to The Ambrose Condos - an exceptional residence that seamlessly blends luxury, modern design, and effortless living. Ideal for first- time buyers, professionals, and those seeking to downsize without compromise, each thoughtfully designed suite supports a low-maintenance lifestyle tailored to today’s busy schedules. Showcasing striking architecture, this is the first design of its kind in the West Brant community, delivering both sophistication and convenience. The meticulously designed foyer sets the tone, offering a refined and contemporary welcome that leaves a lasting impression on residents and guests alike from its porcelain tile floors, modern lighting and comfortable but sophisticated conversation areas. Residents enjoy an outstanding selection of amenities that set a new standard for condominium living in Brantford. A fully equipped fitness centre, outdoor track, and dedicated yoga studio provide convenient wellness options, while the elegant party room with beautiful views is perfectly suited for hosting larger gatherings. Each suite is appointed with premium finishes, including luxury vinyl plank flooring, quartz countertops in both kitchens and bathrooms, private outdoor terraces for seasonal enjoyment, and the convenience of in-suite laundry. Additional features such as covered parking and secure storage lockers further enhance everyday ease and functionality. The Ambrose Condos offer a superior blend of quality craftsmanship, elevated style, and lifestyle-focused amenities. This is a truly exceptional living experience. (id:51992)
5 Old Hamilton Road Unit# 2
Port Dover, Ontario
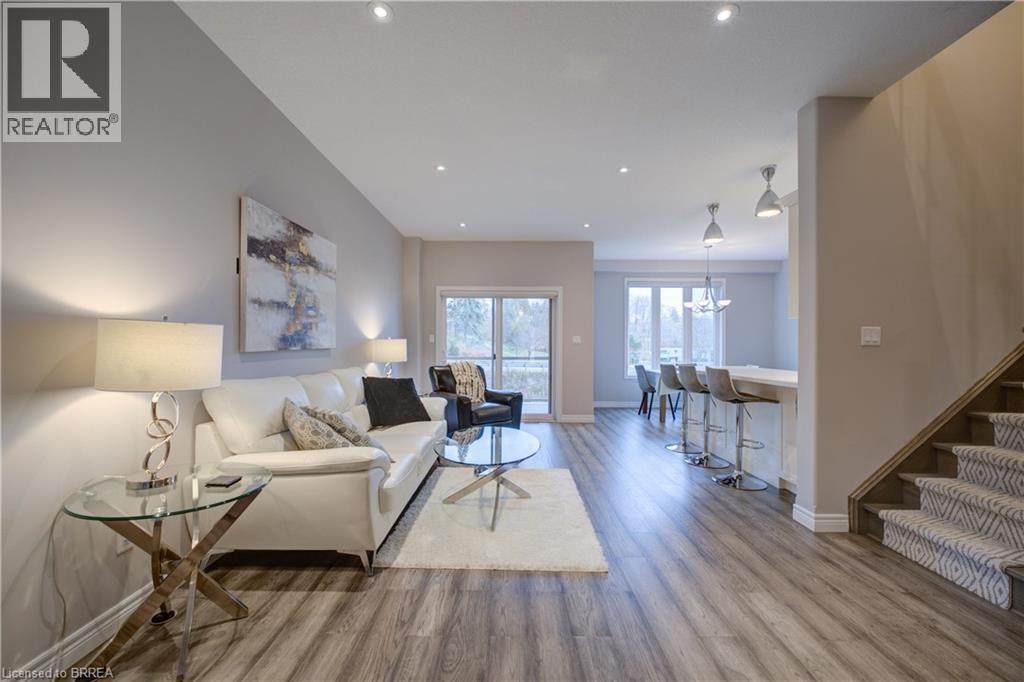
Beautiful 3 Bedroom, 4 Bathroom 2 Storey Townhome with Walk-Out Doors on every level. Enjoy the Beautiful view of Lake Erie from the Upstairs Master Bedroom which boasts a Walk-In Closet, Massive 4 pc Dream Ensuite Bath featuring Glass Shower with rainfall shower, deep Soaker Tub & gorgeous vanity with Quartz. 2 other good-sized Bedrooms with walk-in & double closet, main 4pc Bath. There is convenient Bedroom Level Laundry. The spacious Main Level boasts large Living Room, 2 pc Bathroom, Secure Entrance from attached Garage & luxurious Eat-In Kitchen with Quartz Countertops and beautiful Back Splash, Double Sink, equipped with S/S Refrigerator, Stove, Dishwasher, Microwave plus a rear Walk-out Door to a covered Balcony. The large Basement has L-shaped Rec Room with walk-out to a large patio overlooking the lush green grass in the rear yard, 3 pc Bath, deep storage closet plus extra storage room. This pleasant home is part of the Beautiful Harbour Heights Developments Subdivision and is just a few easily-walkable minutes to the Beach, Mini-Golf, Shopping, lots of Cafes and Restaurants as well as the Beautiful Lighthouse Theatre, for a delightfully entertaining evening out! Central Vac, Luxury Flooring throughout, Modern Lighting & Fixtures, all Window Coverings Stay. Furniture negotiable. Visitor Parking as well. A pleasure to show! (id:51992)
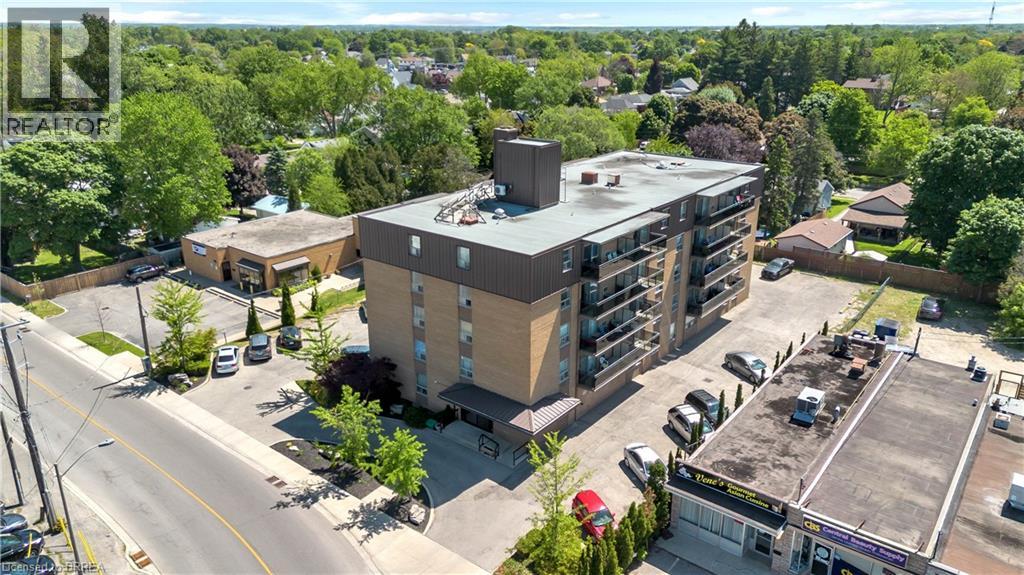
437 St. Paul Avenue Unit# 402
Brantford, Ontario
Spacious 2 Bedroom + Den Apartment for Rent! Looking for a comfortable, well-maintained place to call home? This freshly updated 2-bedroom + den apartment is located in a mature, professionally maintained building and offers exceptional value with all utilities included! Features: All-inclusive rent, 1 parking space included, freshly painted unit, newer appliances, Spacious 2 bedrooms plus a versatile den – perfect for a home office or extra living space. Building Improvements: Refreshed common areas, new roof, Updated plumbing, Modernized elevator, new flooring and paint throughout5. Conveniently located close to Metro, the hospital, shopping, and other everyday amenities. Enjoy the peace of a mature building with the convenience of nearby services and a freshly updated living space. Message for more information or to schedule a viewing! (id:51992)
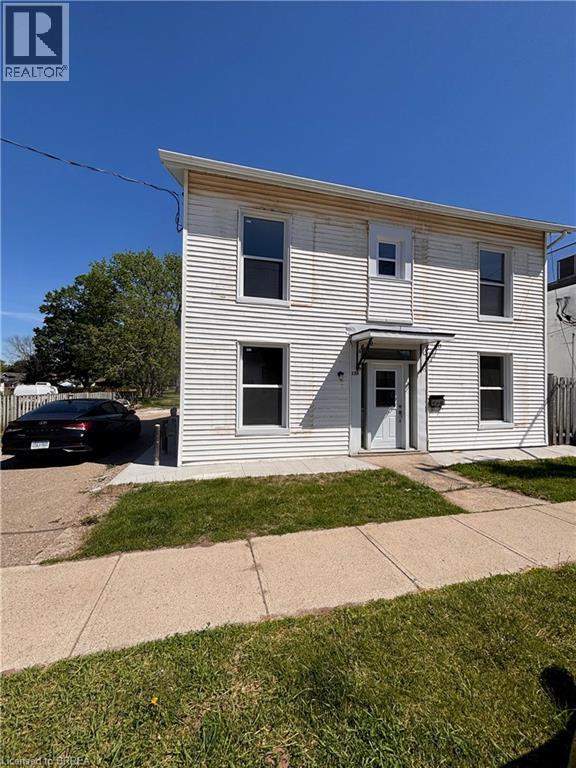
130 King Street Unit# Upper
Burford, Ontario
Welcome to this bright and re-modelled 2-bedroom, 1-bathroom upper-level unit in the charming town of Burford. Offering comfortable living in a convenient setting, this spacious residence features a functional layout with plenty of natural light throughout. Enjoy the convenience of in-suite laundry, eliminating the need for shared facilities. Outside, tenants have access to the backyard space, perfect for relaxing or enjoying the outdoors. A detached garage provides secure parking and additional storage. Located in a desirable neighbourhood close to amenities, this upper-unit lease offers a great combination of comfort, privacy, and practicality. (id:51992)
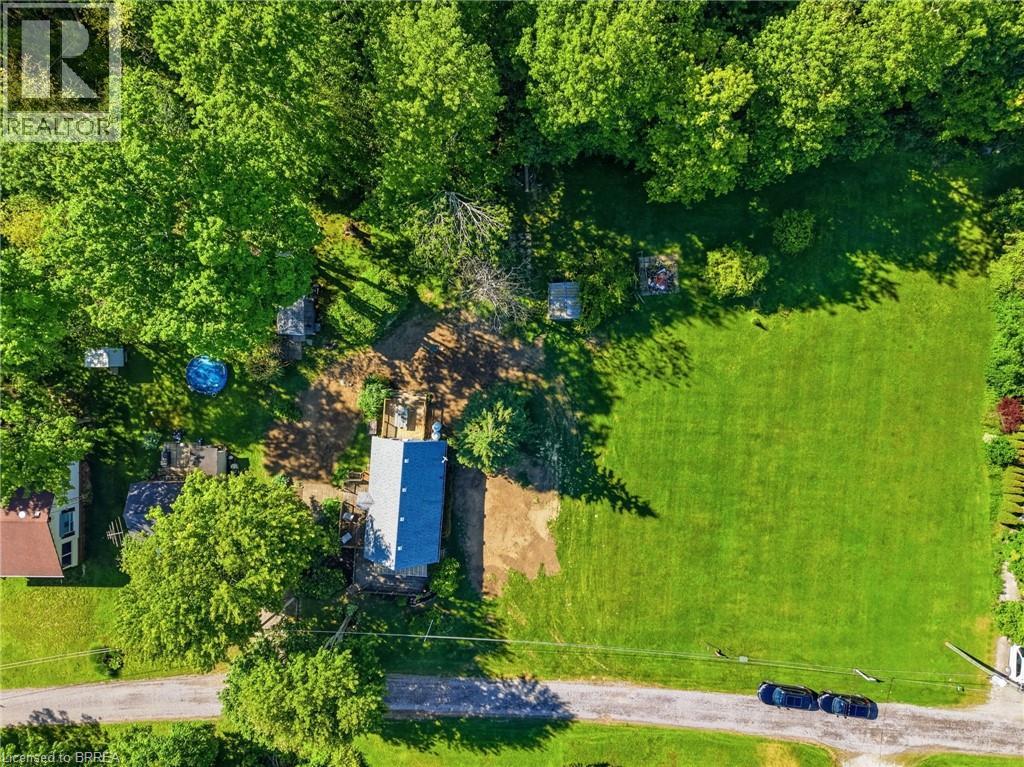
525 Avalon Lane
Port Dover, Ontario
Build your dream home or cottage on this remarkable property overlooking the picturesque waters of Lake Erie. Set on an expansive lot just minutes from Port Dover, this unique offering presents an incredible opportunity to create a custom retreat surrounded by scenic beauty and peaceful surroundings. Privately situated on a quiet dead-end lane, the property offers a serene atmosphere where you can enjoy the sights and sounds of nature in complete tranquility. Mature trees and natural landscapes create a sense of seclusion, making it an ideal setting for those seeking a quieter lifestyle without sacrificing convenience. The combination of natural charm, privacy, and elevated views makes this a truly special place to call your own. Located just minutes from the vibrant waterfront community of Port Dover, you'll enjoy easy access to popular restaurants, unique shops, the theatre, boardwalk, and sandy beach. Turkey Point is also just a short 12-minute drive away, offering even more opportunities for recreation and relaxation. Rarely does a parcel of land offer such an exceptional blend of privacy, natural beauty, and captivating Lake Erie views. (id:51992)
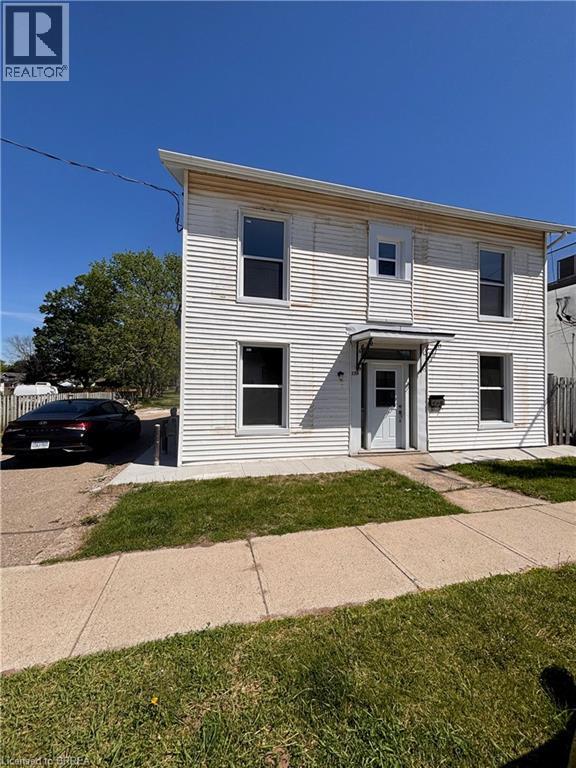
130 King Street Unit# Lower
Burford, Ontario
Outstanding opportunity to lease a versatile commercial space in the heart of Burford. Ideally located close to local amenities and services, this highly visible property offers exceptional exposure in a growing community. The lower-level unit features three spacious and flexible rooms that can be configured to suit a variety of business needs, along with a full kitchen and two full bathrooms for added convenience. Zoned C1, the property permits a wide range of commercial uses, including retail, office, personal services, studio space, bakery, restaurant, and more. Spacious principal areas and charming character create an inviting environment, while the flexible layout provides the perfect opportunity to customize the space to meet your business requirements. Whether you are launching a new venture or expanding an existing operation, this adaptable commercial lease offers outstanding potential in a prime Burford location. (id:51992)
88 Etonia Road
Princeton, Ontario
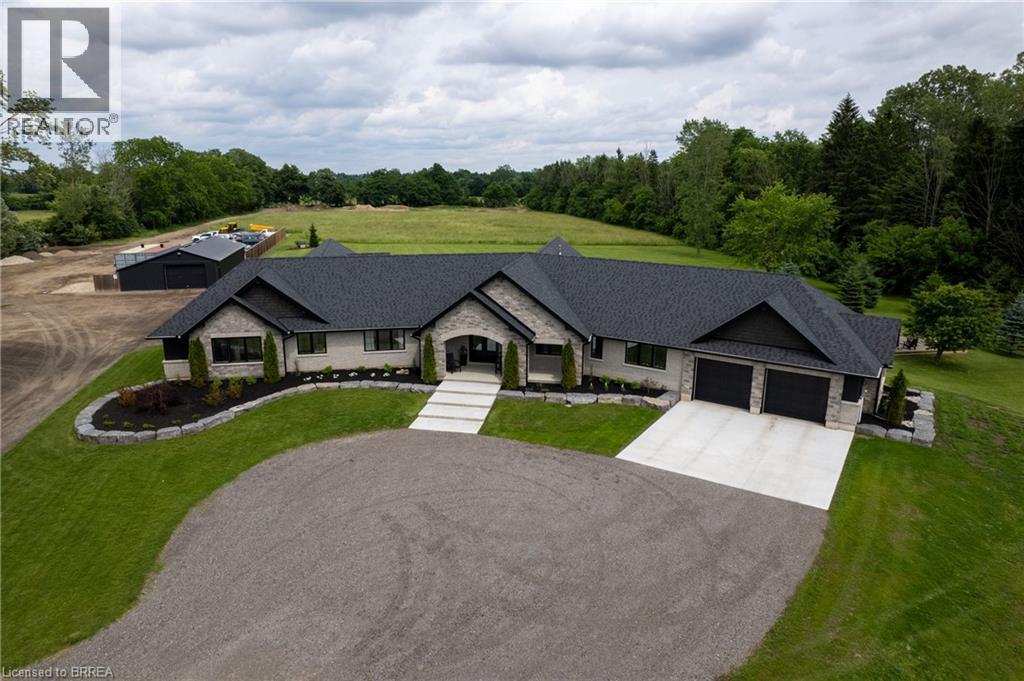
Welcome to 88 Etonia Road, Princeton – an exquisite countryside estate perched on 10.36 acres of prime Brant County soil. The show-stopping, better than new (2021) custom designed stone and brick ranch w/ full unfinished basement is set back off the quiet country road on an extra long driveway & boasts 3,824 sf of beautifully finished main level living space with 5 bedrooms, 3 full baths & two attached garages with parking for 5 cars! This home features everything that todays’ discerning buyers are searching for, including an open concept design w/ numerous large windows allowing tons of natural lighting and panoramic views of the magnificent landscape. A lavish eat-in cooks kitchen w/ premium Bosch appliances included, walk-in pantry, large island, pot lighting, & cathedral ceiling. The stone fireplace is the focal point of the living room. Of course, the primary suite has it’s own wing and comes complete with a dream ensuite and walk in closets. The full, unfinished basement is currently set up with a home floor hockey/pickle ball court but is also the perfect candidate for an in-law suite. Head either out front to the covered front porch or out back off the living room to the gorgeous 25’x22’ Timber frame gazebo with herringbone pavers, overlooking the raised garden beds, armour stone accent walls and your expansive backyard with approximately five acres planted in a gorgeous hay crop. For the small business owner, hobby farmer, or motor enthusiast there is the 1,415 sf heated & insulated workshop with natural gas & water supply. Massive driveway with plenty of space to turn large vehicles, trailers and equipment. Many mature trees, gorgeous landscaping, lush lawns and beautiful hardscaping, the list goes on and on; too much to mention here. Located mins outside of Paris and with quick and easy access to both Hwy 403 and Hwy 401. No disappointments here. Book your private viewing today and see firsthand why life is better in the country. (id:51992)
88 Etonia Road
Princeton, Ontario
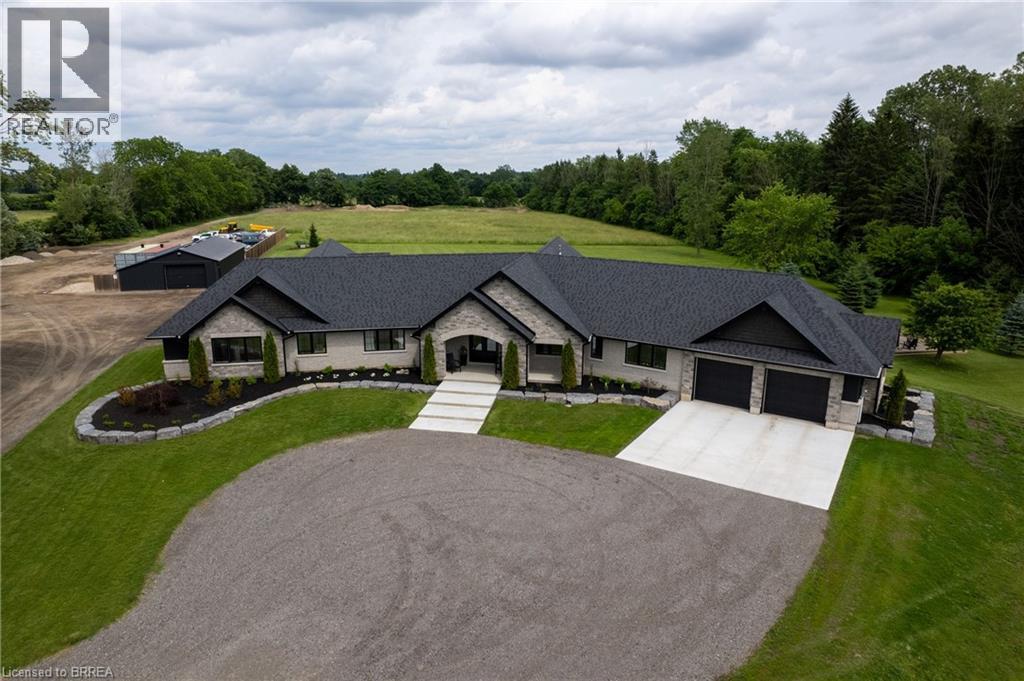
Welcome to 88 Etonia Road, Princeton – an exquisite countryside estate perched on 10.36 acres of prime Brant County soil. The show-stopping, better than new (2021) custom designed stone and brick ranch w/ full unfinished basement is set back off the quiet country road on an extra long driveway & boasts 3,824 sf of beautifully finished main level living space with 5 bedrooms, 3 full baths & two attached garages with parking for 5 cars! This home features everything that todays’ discerning buyers are searching for, including an open concept design w/ numerous large windows allowing tons of natural lighting and panoramic views of the magnificent landscape. A lavish eat-in cooks kitchen w/ premium Bosch appliances included, walk-in pantry, large island, pot lighting, & cathedral ceiling. The stone fireplace is the focal point of the living room. Of course, the primary suite has it’s own wing and comes complete with a dream ensuite and walk in closets. The full, unfinished basement is currently set up with a home floor hockey/pickle ball court but is also the perfect candidate for an in-law suite. Head either out front to the covered front porch or out back off the living room to the gorgeous 25’x22’ Timber frame gazebo with herringbone pavers, overlooking the raised garden beds, armour stone accent walls and your expansive backyard with approximately five acres planted in a gorgeous hay crop. For the small business owner, hobby farmer, or motor enthusiast there is the 1,415 sf heated & insulated workshop with natural gas & water supply. Massive driveway with plenty of space to turn large vehicles, trailers and equipment. Many mature trees, gorgeous landscaping, lush lawns and beautiful hardscaping, the list goes on and on; too much to mention here. Located mins outside of Paris and with quick and easy access to both Hwy 403 and Hwy 401. No disappointments here. Book your private viewing today and see firsthand why life is better in the country. (id:51992)
640 West Street Unit# 909
Brantford, Ontario
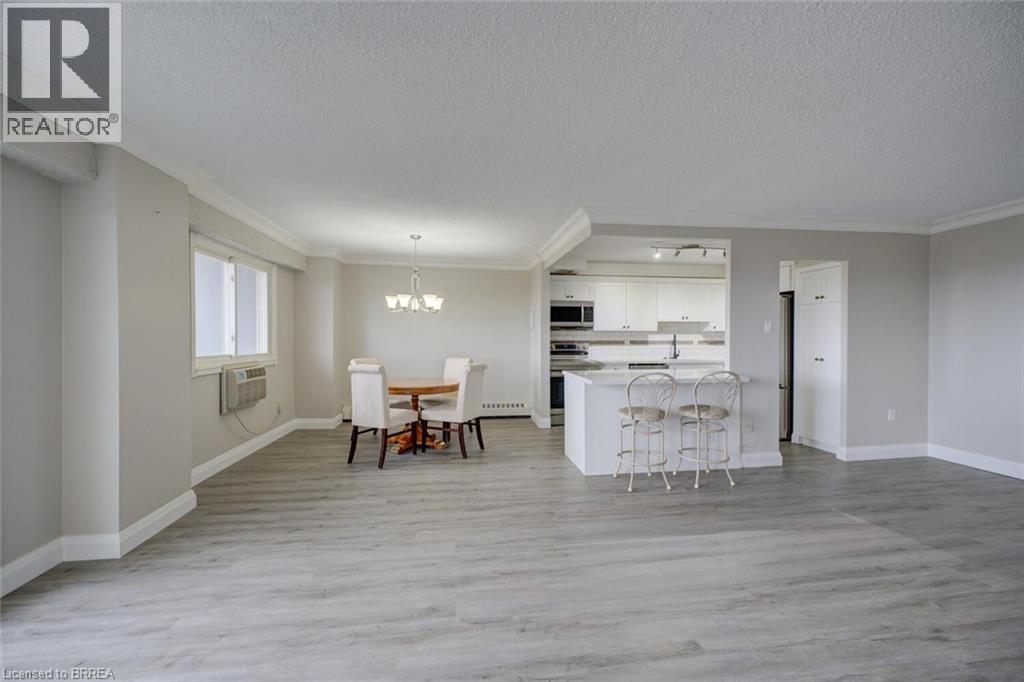
Completely renovated luxury high-rise condo offering 2+ bedrooms, 2 full baths, underground parking and an unbeatable lifestyle close to all amenities with quick highway access. Perched on the 9th floor, this stunning unit has a total of 1340 sq ft of living space with massive, private 40’ balcony & showcases breathtaking panoramic views - an exceptional extension of the living space, perfect for relaxing or entertaining. Inside, the professionally redesigned open-concept layout creates seamless flow between the kitchen, dining and living areas. The chef-inspired kitchen features all new stainless steel appliances, beautiful soft-close cabinetry, granite countertops, and a large center island with excellent storage and seating for several - ideal for gatherings and everyday living. The spacious living room is filled with natural light, complemented by a defined dining area for more formal occasions. Throughout the unit, brand new luxury vinyl flooring provides a modern, cohesive finish. The massive primary suite offers a walk-in closet plus an additional double closet, along with a beautifully updated ensuite featuring a brand new step-in shower with elegant glasswork. A generous second bedroom includes its own double closet, while the former third bedroom has been opened into a versatile sitting area or media space that enhances the open feel. This room can easily be turned back into a 3rd bedroom if needed. The building and grounds have been tastefully updated in recent years and offer excellent amenities including a large party room fostering a warm community atmosphere, a gym, elegant billiard room and spacious laundry facilities. A truly turnkey opportunity combining luxury, space and convenience. (id:51992)
161 Grove Street
Simcoe, Ontario
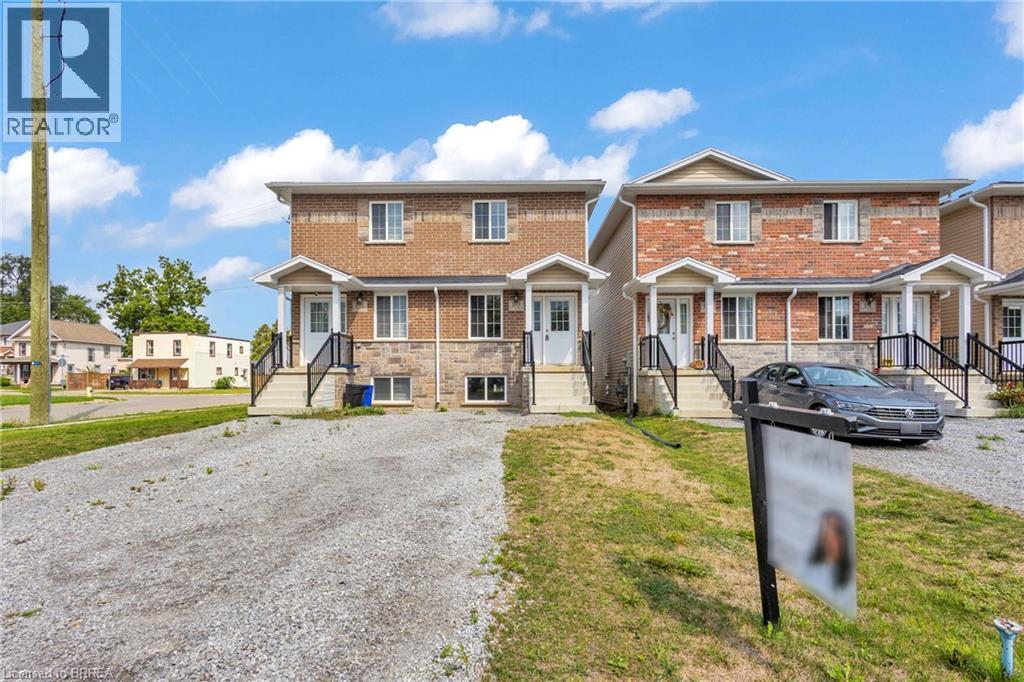
Welcome to 161 Grove Street in Simcoe. This newly built semi-detached home offers 2+1 bedrooms, 2.5 bathrooms . The bright open-concept main level features modern finishes throughout . Currently tenanted, it presents a great opportunity for first-time buyers or investors seeking income with future flexibility. Conveniently located close to schools, parks, and everyday amenities, this newer home is an amazing opportunity for those looking to get into the market or first time home buyers looking to buy their first home. *Images are from a prior unit on Grove that is very similar to 157 Grove St. This unit is not an end unit. Exterior and interior finishes may vary from images in person.* (id:51992)
271 Windham Rd 14
Simcoe, Ontario
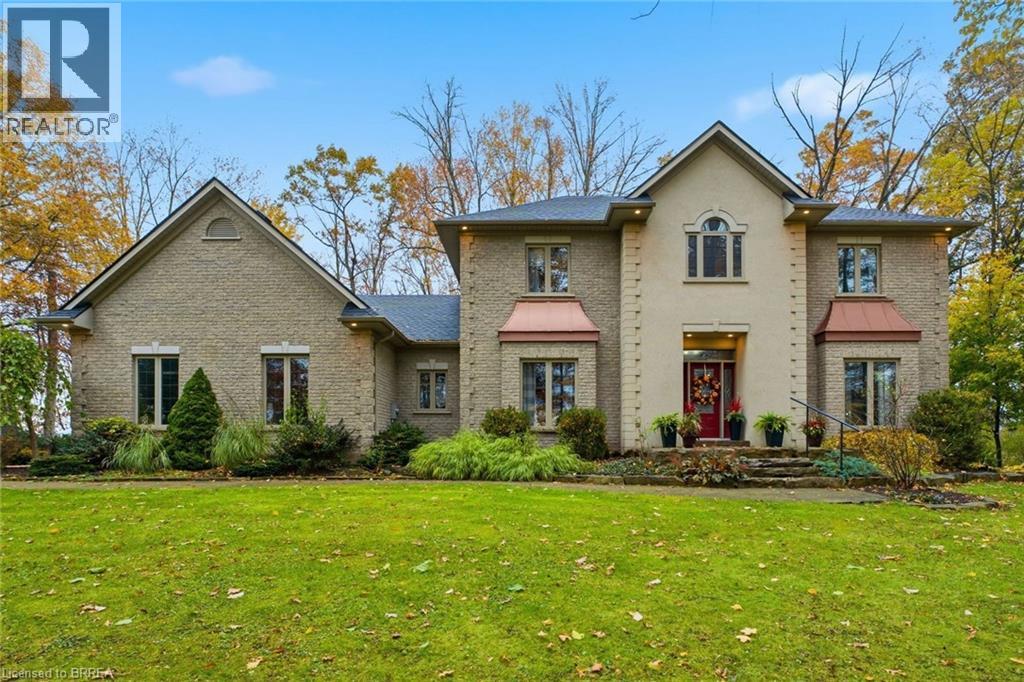
This Stately 4 bedroom, 3 bathroom 3000+ sq. ft. estate like home is situated on a scenic 1 acre lot surrounded by trees and wrapped in privacy. Located Minutes From Everywhere and positioned on the outskirts of Simcoe and Delhi with just a short drive to the Beach. Walking up to this impressive 2 storey you’re ushered into something bold, something warm and something desirable. The large centre hallway leads you past the formal dining room and into an oversized kitchen and prep area offering an abundance of cupboard and counter space. The upgraded appliances accentuate and remain, as they should, a compliment to this outstanding kitchen. The private coffee bar and serving area affords you the opportunity to brew your morning latté’s with a taste that rivals even the best of the café connoisseurs. The view from the dining area looks through the sliding doors onto the 2 tiered deck and outdoor entertainment area custom made for those family get togethers or an evening of tranquility. The tree-lined backdrop and secluded yard is quiet and serene, free from visible neighbours. Inside, the expansive main Floor Family room is bathed in sunlight. Cozy up around the fireplace in a room that offers unlimited space for relaxation and family entertainment. Working uninterrupted from home is a breeze in your 14 x 14 professional office. The 4 large upper level bedrooms include an oversized master with 5 piece ensuite complete with dual sinks for your added convenience. The additional 4 piece bath is a real time saver for those morning rushes. An oversized 3 car Heated Garage offers a private walkup from the basement area and provides ample space for the DIY mechanic or hobbyist. A full sized unspoiled basement with RI Bath allows you the opportunity to complete it to your own personal specifications. Recent well test completed. This is your once in a lifetime opportunity to move into the lifestyle you’ve been deserving. (id:51992)
157 Main Street
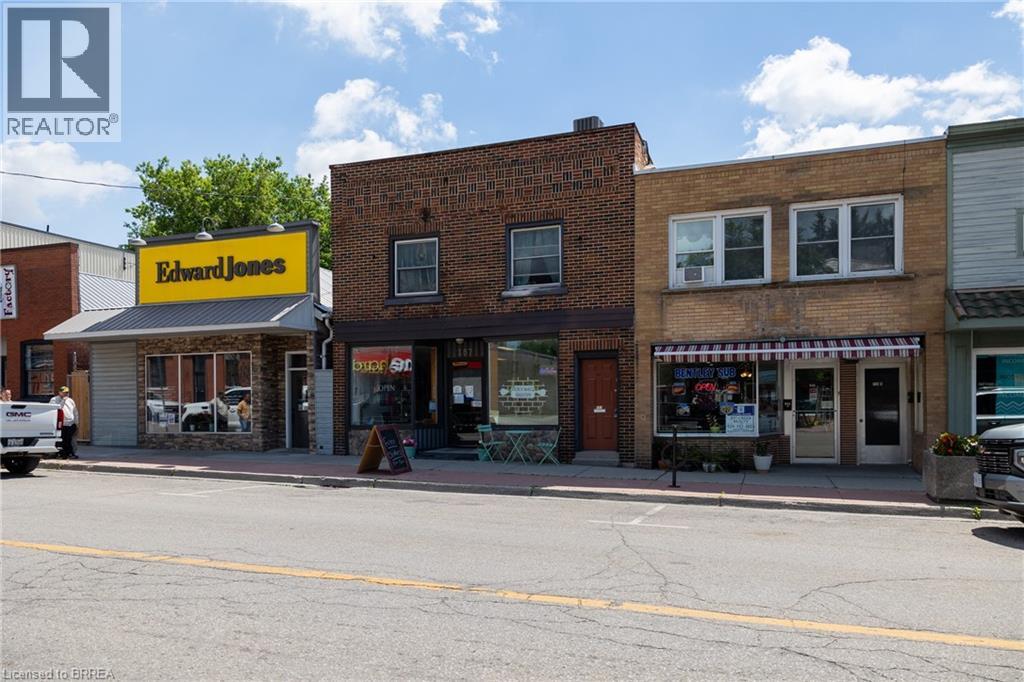
Delhi, Ontario
Great opportunity to own a mixed used commercial property in Delhi’s downtown core. Many permitted uses available with the CBD zoning. Main floor commercial space (2,000 sf) is currently set up for a restaurant/café and features an open concept layout with a kitchen and washroom. Upstairs are two residential apartments, one a 2-bedroom, 1 bath and the other is a one bedroom, 1 bath unit, both tenanted. Out back is a five-unit storage facility which great passive income. This property presents a fantastic opportunity to start/relocate your business or expand your investment portfolio in this popular farming community in Norfolk. Being sold with vacant commercial possession so you are free to fill it as you see fit. Book your private viewing today. *Residential units photos withheld for to respect the tenants request for privacy. (id:51992)
50 Argyle Avenue
Delhi, Ontario
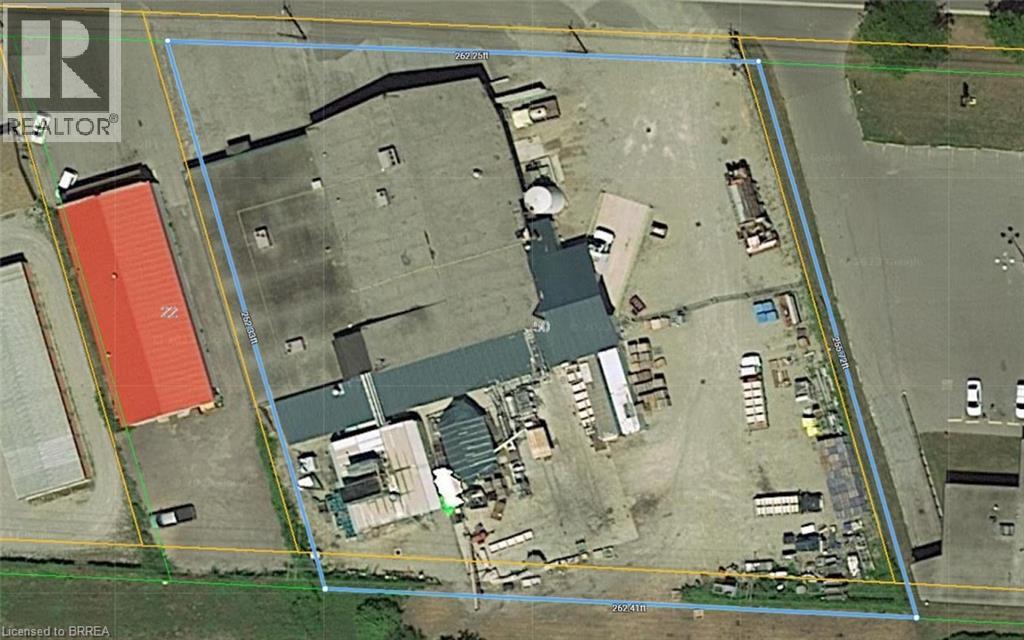
Formerly used as a vegetable processing, freezing, and packaging facility, this 22,000 sq. ft. industrial/commercial building offers a range of leasing opportunities in Delhi. Approximately 8,000 sq. ft. is finished as office space, with the balance consisting of industrial and production areas. The property sits on 1.4 acres and includes a fenced and gated yard. The building is serviced by 3-phase power and features one grade-level door and two truck-level loading doors with easy access for shipping and receiving. Some equipment from the former operation remains on site. The property offers good visibility and easy access to and from the site and may suit a variety of industrial, commercial, manufacturing, warehousing, food processing, research and development, or construction-related uses. (id:51992)
551 East River Road
South Dumfries, Ontario
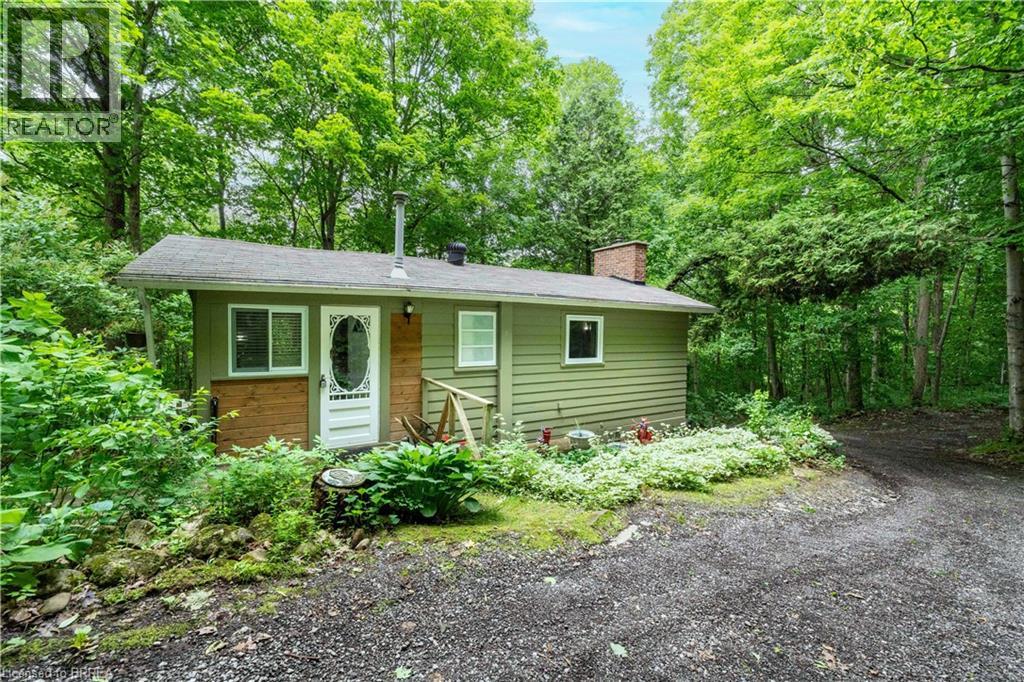
Tucked away in the heart of the Carolinian Forest, this hidden gem offers a rare opportunity to enjoy peaceful riverside living just minutes from Cambridge, Paris, Brantford, and the charming hamlet of Glen Morris. Situated on approximately half an acre, this cozy 2-bedroom, 1-bathroom cottage is surrounded by nature, with the Cambridge-to-Paris Rail Trail at your doorstep and the Grand River just steps away. Enjoy your morning coffee on the spacious deck while taking in the sights and sounds of the forest. Spend your days hiking, cycling, kayaking, canoeing, fishing, or simply exploring the natural beauty that surrounds you. It has views of the Grand River in winter months. Whether you're an outdoor enthusiast, nature lover, or someone looking for a quiet escape from the city, this property offers the lifestyle you've been dreaming of. Perfect as a weekend retreat, four-season cottage, or year-round residence, this property provides the feeling of being miles away from it all while remaining within easy reach of city amenities. Located less than an hour from Hamilton, Kitchener-Waterloo, Guelph, Woodstock, and Oakville, it's an ideal getaway without the long drive. A truly unique opportunity to own your own private retreat in one of Southwestern Ontario's most scenic natural settings. (id:51992)
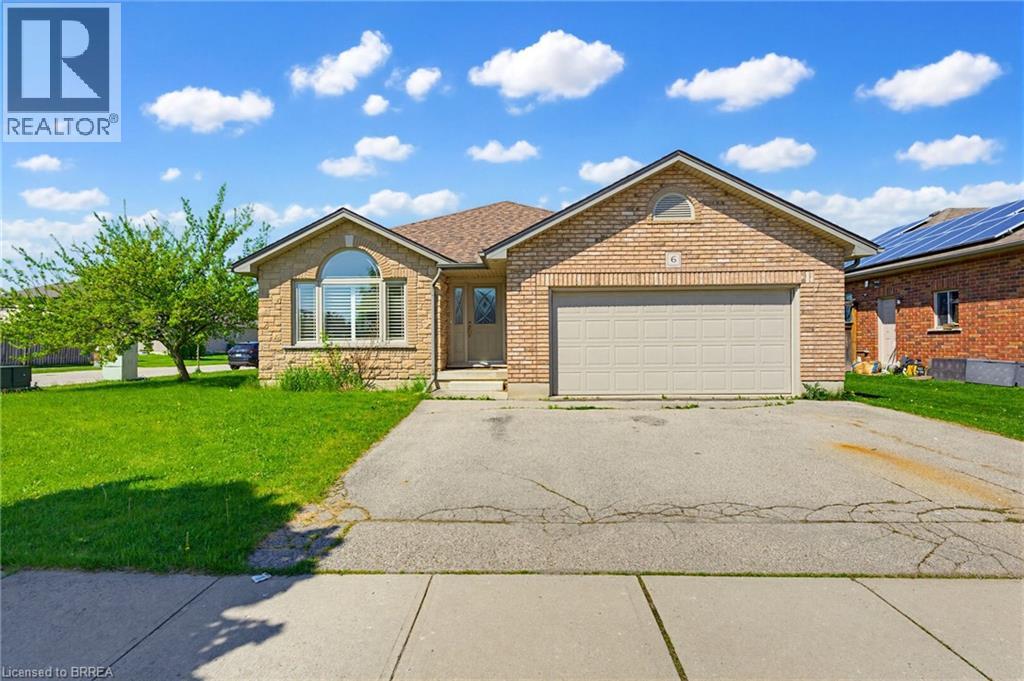
6 General Street
Brantford, Ontario
Welcome to this beautifully maintained brick and stone bungalow offering 1,423 sq.ft. of comfortable living space on a spacious corner lot. This carpet free home features 3 bedrooms and 3 bathrooms, making it ideal for families, downsizes or those looking for extra space to entertain. The main floor offers a large eat in kitchen complete with granite countertops, wood cabinets and stainless steel appliances with direct access to the covered porch and concrete patio-the perfect space for entertaining or relaxing year round. The bright and functional open concept layout provides comfortable everyday living with plenty of natural light and engineered hardwood floors. The primary bedroom includes a private 3 piece ensuite featuring granite counter, wood vanity and a Toto bidet toilet, adding an extra tough f comfort and quality. It has an additional bedroom perfect for guests. The partially finished basement adds valuable additional living space and includes a large recreation room with a cozy gas fireplace, an additional spacious bedroom, and a 3 piece bathroom - ideal for guests, extended family, or a home office setup. Conveniently located just minutes from Highway 403 access, grocery stores, restaurants, schools and other local amenities, this home offers the perfect blend of comfort, space and convenience. Book your showing today! (id:51992)
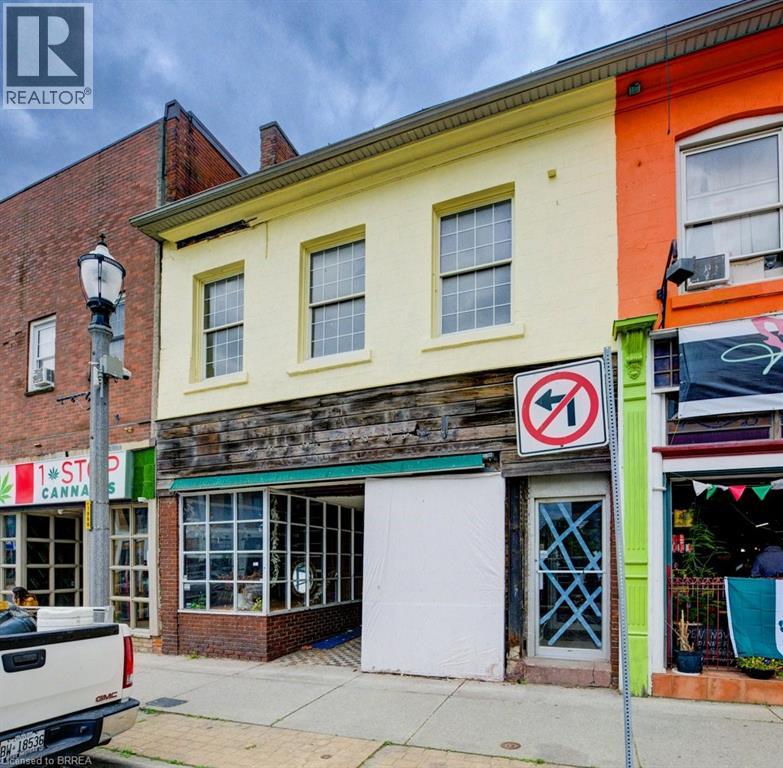
36 Norfolk Street S
Simcoe, Ontario
Handyman Special in Downtown Simcoe! This mixed-use commercial and residential building offers just under 3,500 sq/ft plus a basement and is ready for someone willing to put in the work. The main floor features approximately 2,000 sq/ft of commercial space in a high-traffic downtown location. Upstairs includes a 1-bedroom apartment and an additional commercial studio that could continue as commercial space or potentially be converted into a second apartment. With 600-volt, 225-amp power and a flexible layout, the property offers plenty of potential for an owner-operator, investor, or contractor looking to renovate and add value. Repair and updating are required, but the opportunity is there to create multiple income streams in a prominent downtown location. (id:51992)
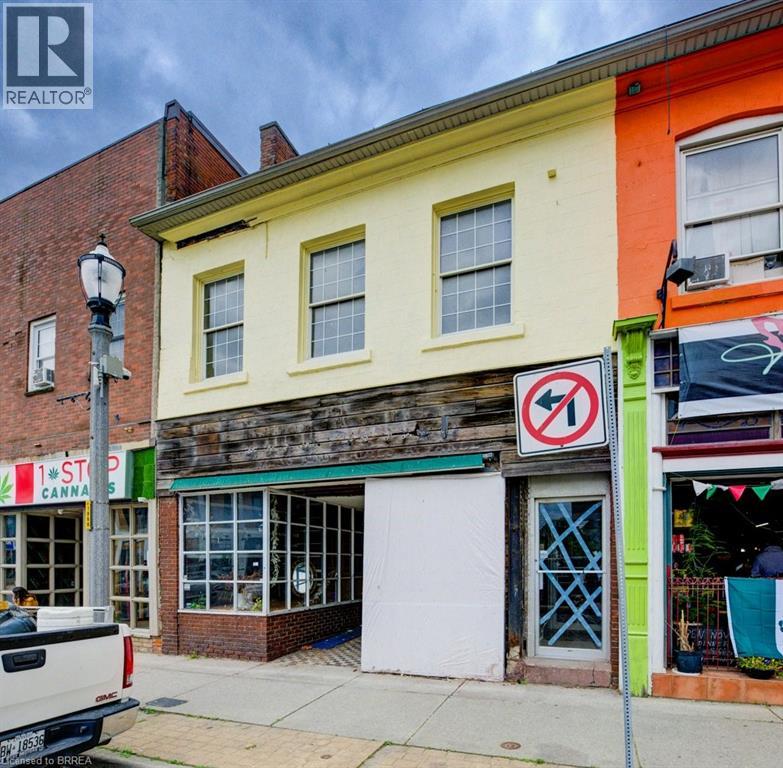
36 Norfolk Street S
Simcoe, Ontario
Handyman Special in Downtown Simcoe! This mixed-use commercial and residential building offers just under 3,500 sq/ft plus a basement and is ready for someone willing to put in the work. The main floor features approximately 2,000 sq/ft of commercial space in a high-traffic downtown location. Upstairs includes a 1-bedroom apartment and an additional commercial studio that could continue as commercial space or potentially be converted into a second apartment. With 600-volt, 225-amp power and a flexible layout, the property offers plenty of potential for an owner-operator, investor, or contractor looking to renovate and add value. Repair and updating are required, but the opportunity is there to create multiple income streams in a prominent downtown location. (id:51992)
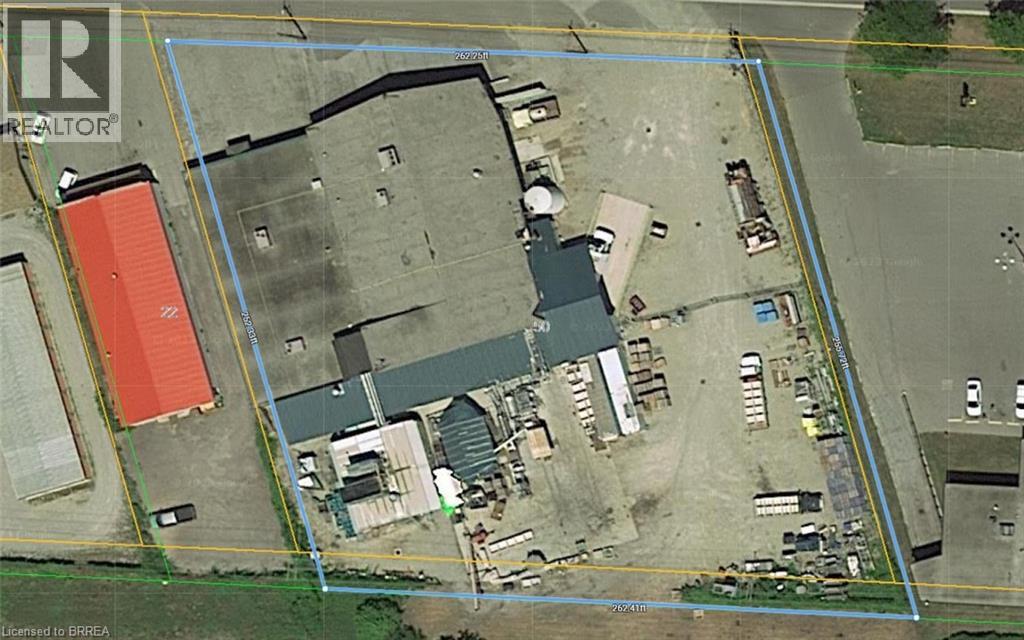
50 Argyle Avenue
Delhi, Ontario
Formerly used as a vegetable processing, freezing, and packaging facility, this 22,000 sq. ft. industrial/commercial building offers a range of potential uses in Delhi. Approximately 8,000 sq. ft. is finished as office space, with the balance consisting of industrial and production areas. The property sits on 1.4 acres and includes a fenced and gated yard. The building is serviced by 3-phase power and features one grade-level door and two truck-level loading doors with easy access for shipping and receiving. Some equipment from the former operation remains on site and is included in the sale on an as-is basis. The property offers good visibility and easy access to and from the site and may suit a variety of industrial, commercial, manufacturing, warehousing, food processing, research and development, or construction-related uses. (id:51992)
681 Conc 14 Townsend Road
Simcoe, Ontario
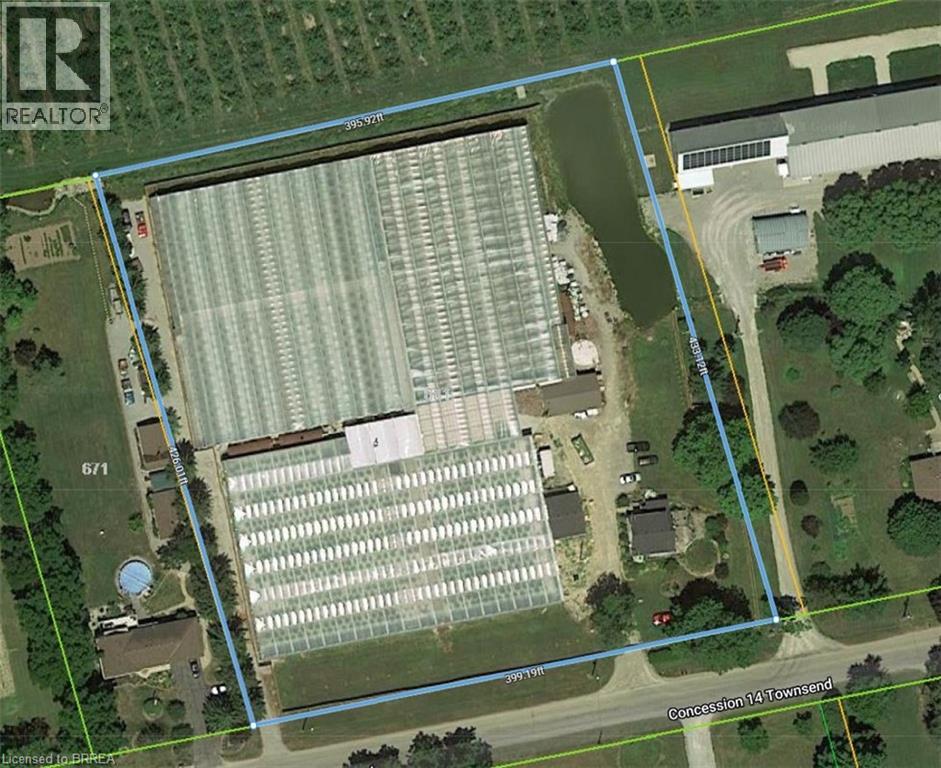
This 3.89-acre property in Norfolk offers 82,228 sq. ft. of poly-covered greenhouse space, along with a 2,600 sq. ft. packing area and a 1,620 sq. ft. boiler room. The property also includes a large 180 ft. x 50 ft. pond, a 1.5-storey home with 4+1 bedrooms, and a detached garage. The greenhouse operation is serviced by a 200 HP natural gas-fired TK boiler with a Weishaupt burner, condenser, and flue gas recovery system, as well as a free-flow aeration cloth filter water system. Two separate irrigation systems, each with its own 5 HP pump, provide water throughout the operation. The property is serviced by 800-amp single-phase power and was operated as a family-owned hydroponic cluster tomato greenhouse business from 1994 until its conversion to cannabis production. This property offers extensive greenhouse infrastructure on a well-improved rural property. (id:51992)
681 Conc 14 Townsend Road
Simcoe, Ontario
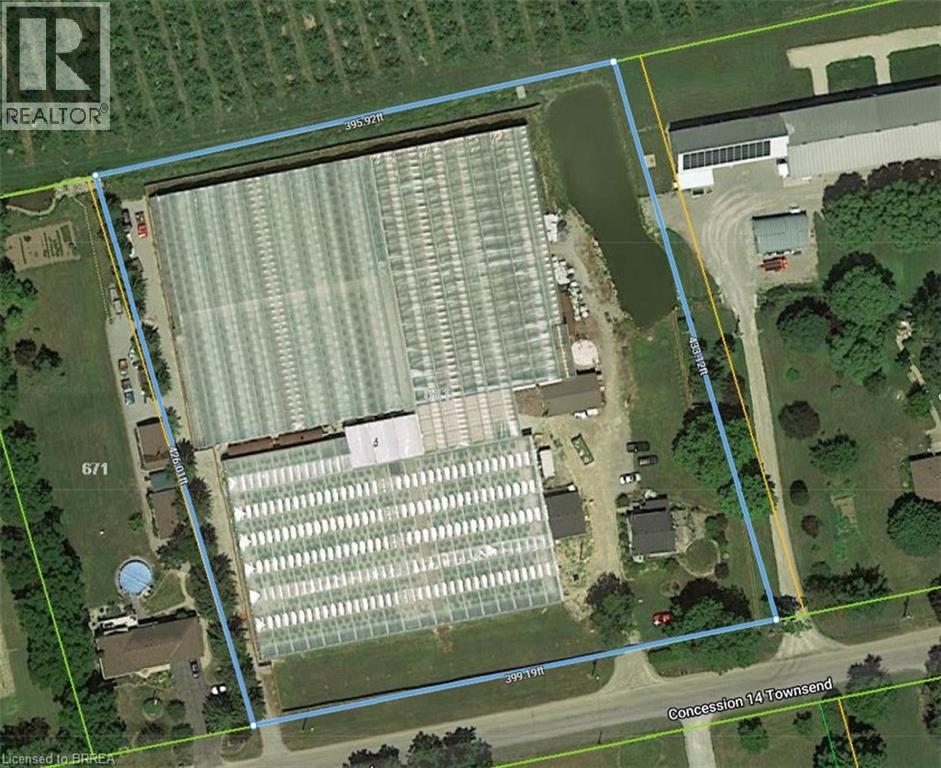
This 3.89-acre property in Norfolk offers 82,228 sq. ft. of poly-covered greenhouse space, along with a 2,600 sq. ft. packing area and a 1,620 sq. ft. boiler room. The property also includes a large 180 ft. x 50 ft. pond, a 1.5-storey home with 4+1 bedrooms, and a detached garage. The greenhouse operation is serviced by a 200 HP natural gas-fired TK boiler with a Weishaupt burner, condenser, and flue gas recovery system, as well as a free-flow aeration cloth filter water system. Two separate irrigation systems, each with its own 5 HP pump, provide water throughout the operation. The property is serviced by 800-amp single-phase power and was operated as a family-owned hydroponic cluster tomato greenhouse business from 1994 until its conversion to cannabis production. This property offers extensive greenhouse infrastructure on a well-improved rural property. (id:51992)
83 Evelyn Street
Brantford, Ontario
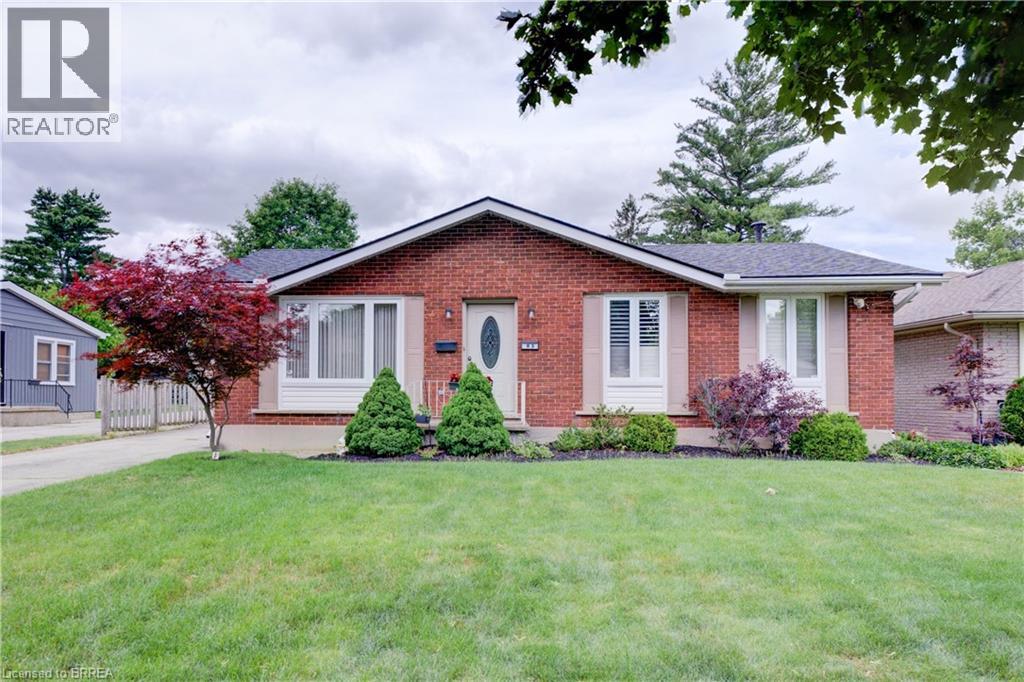
Welcome to this beautifully maintained bungalow offering exceptional living space inside and out. A welcoming foyer opens to the inviting living room. A stunning family room addition creates the perfect gathering place, featuring modern pot lighting, a cozy gas fireplace, and double doors leading to the rear deck-ideal for entertaining or relaxing with family and friends. Spacious eat-in kitchen boasts attractive cabinetry, abundant counter space and includes appliances. Main level currently offers two bedrooms, including an expansive primary bedroom that was originally designed as two separate rooms and could easily be converted back to provide three bedrooms on the main floor if desired. Generous second bedroom and a well-appointed four-piece bathroom complete the level. Finished lower level provides additional living space, highlighted by an enormous recreation room, a spacious bedroom, and an updated three-piece bathroom. Storage is plentiful throughout, with built-in cabinetry and drawers in the hallway and cleverly incorporated beneath the staircase. Large laundry/storage room features a utility sink and extensive counter space for folding and organization. Additional unfinished room with built-in shelving and a large workbench offers endless possibilities as a workshop, craft room, hobby area, or extra storage space. The rear yard has a lovely deck off the family room, large garden for whatever suits your fancy. A standout feature of this property is the highly sought-after detached, fully insulated 24' x 30' shop, privately situated at the end of the long driveway. Equipped with 60-amp electrical service, abundant natural light, built-in storage shelving, and plenty of space to work on projects. Large enough to accommodate 4+ vehicles, it also offers endless possibilities. Situated in a quiet neighbourhood close to parks, schools, shopping, amenities & convenient highway access, this home offers comfort, versatility and tremendous value. A pleasure to show! (id:51992)
180 Balmoral Drive
Brantford, Ontario
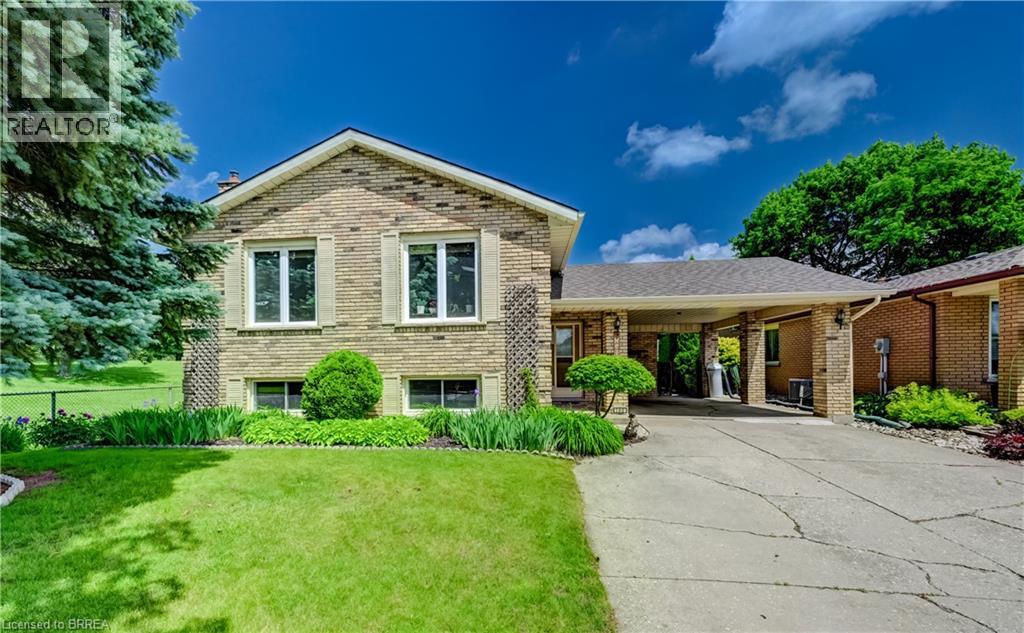
RARE GOLF COURSE GEM WITH BREATHTAKING VIEWS! Welcome to this beautifully maintained raised ranch offering a truly unique opportunity to enjoy peaceful living while overlooking the scenic 8th hole at the Walter Gretzky Municipal Golf Course. Whether you're a golf enthusiast, nature lover, or simply looking for a home with an incredible backdrop, this property delivers the lifestyle you've been waiting for. Featuring a spacious open feel, this inviting home offers a bright eat-in kitchen with abundant oak cabinetry, built-in dishwasher, and plenty of space for family gatherings. The impressive primary bedroom provides a relaxing retreat complete with a generous 8' x 8' walk-in closet, while the finished lower level expands your living space with a large recreation room featuring a cozy gas fireplace, built-in oak cabinetry, wet bar, computer area, two additional bedrooms, and a second full bathroom. Enjoy the beauty of every season from this exceptional golf course location, with views that create a peaceful and private atmosphere rarely found. Additional features include a convenient outdoor storage shed (16' x 11.9'), numerous updates throughout, and a layout designed for comfortable everyday living and entertaining. Homes with this combination of location, views, and finished living space are a rare find - book your private showing today! (id:51992)
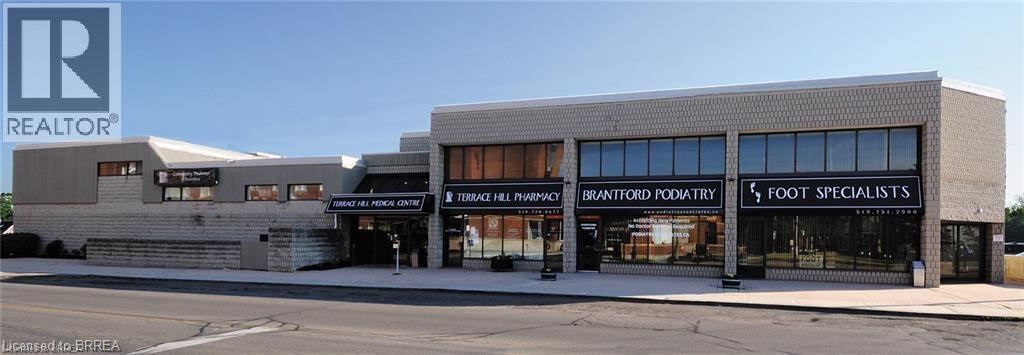
217 Terrace Hill Street Unit# B20
Brantford, Ontario
Well-established, prominent location opposite the Brantford General Hospital and steps away from the Brant County Health Unit. This unit has a rentable space of 1,102 sq. ft., is located close to the elevator, with 5 private rooms and a good sized waiting room & reception area. (id:51992)
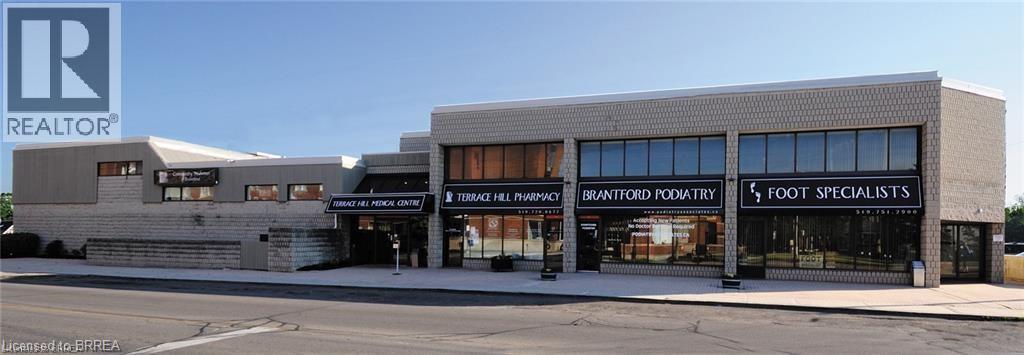
217 Terrace Hill Street Unit# 224
Brantford, Ontario
Well-established, prominent location opposite the Brantford General Hospital and steps away from the Brant County Health Unit. This unit has a rentable space of 703 sq. ft. and a shared waiting room; bright and open with 2 private offices. (id:51992)
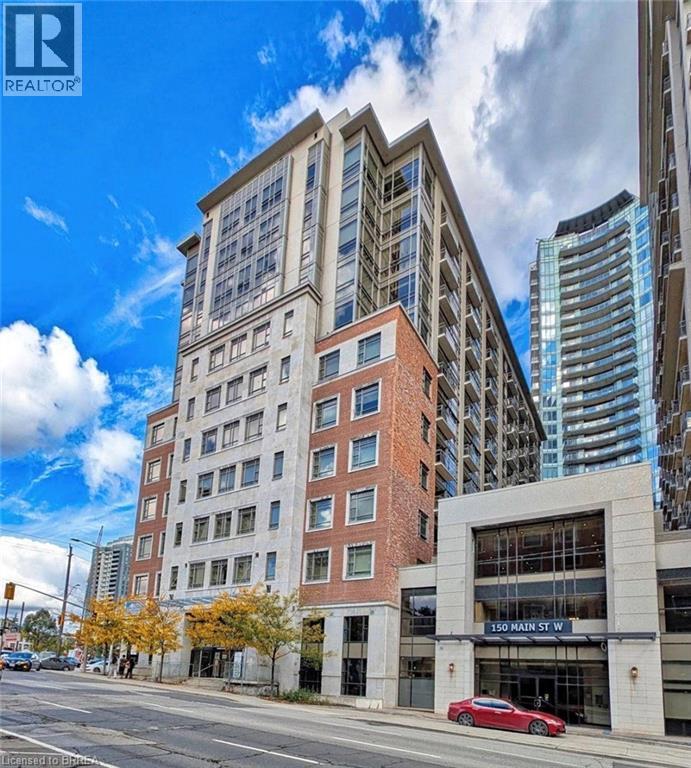
150 Main Street W Unit# 715
Hamilton, Ontario
Welcome to Unit 715 at 150 Main Street West, where modern downtown living meets convenience and value in the heart of Hamilton. This bright and spacious 1-bedroom, 1-bathroom condo offers an open-concept layout designed for comfortable everyday living, featuring a contemporary kitchen with granite countertops, stainless steel appliances, in-suite laundry, and floor-to-ceiling windows that fill the space with natural light. Perfect for first-time buyers, professionals, students, investors, or those looking to downsize without compromise, this well-maintained building offers an impressive collection of amenities including concierge service, fitness centre, indoor pool, party room, rooftop terrace with BBQ area, visitor parking, and more. Step outside and enjoy everything downtown Hamilton has to offer. Located just minutes from Hess Village, Locke Street, restaurants, cafes, shopping, entertainment, hospitals, McMaster University, and the Hamilton GO Centre, this location is ideal for commuters and urban lifestyle enthusiasts alike. Easy access to Highway 403 and major transit routes makes travelling throughout Hamilton and the GTA effortless. Whether you're looking for your first home, a low-maintenance lifestyle, or a fantastic investment opportunity in one of Hamilton's most vibrant and growing downtown communities, Unit 715 offers exceptional value in a highly desirable location. Move in and enjoy everything city living has to offer. (id:51992)
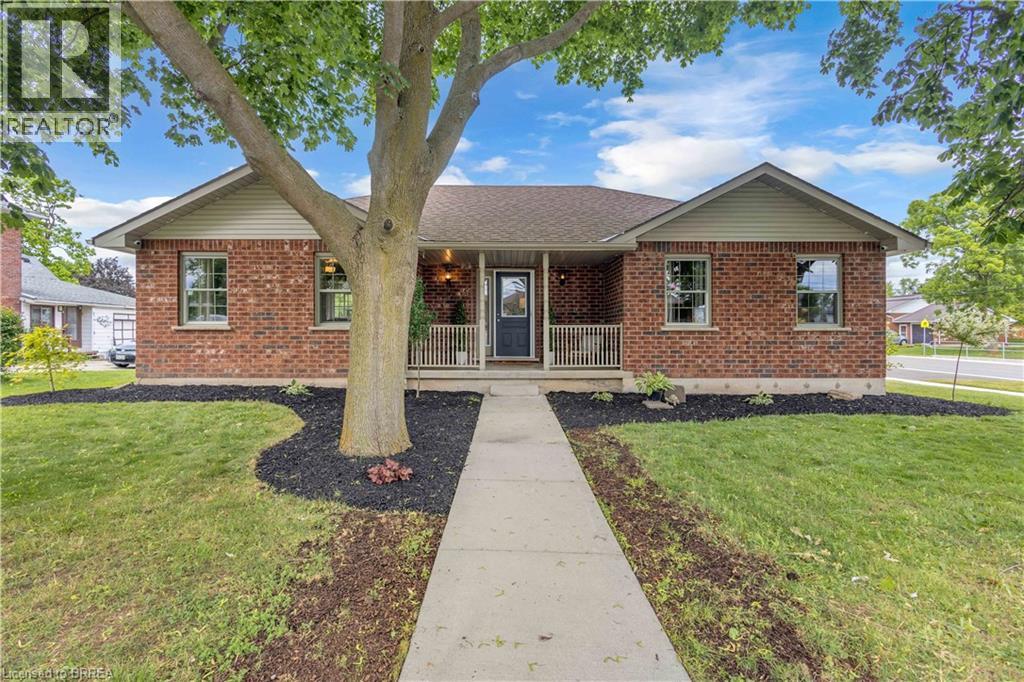
5 Walpole Drive
Haldimand, Ontario
WELCOME HOME to this charming all-brick bungalow nestled on a rare oversized corner lot in the heart of the quaint town of Jarvis. Offering over half an acre of property right in town, this is a truly unique opportunity where space & convenience come together. Simply enjoy the privacy & beauty of your expansive yard complete with a picturesque creek running through it where the possibilities for a unique oasis here are endless. Step onto the inviting covered front porch and into a home that instantly feels warm & welcoming. Freshly painted throughout & thoughtfully designed for family living, the spacious open-concept main floor seamlessly blends the living room, dining area, & kitchen into one inviting gathering space. The oversized kitchen is sure to impress, featuring granite countertops, abundant cabinetry, & patio doors leading to your backyard oasis. The main level offers three generous bedrooms & a beautifully appointed oversized bathroom complete with a relaxing soaker tub—perfect for unwinding at the end of the day. Downstairs, the fully finished basement provides an incredible amount of additional living space. A large rec room creates the ideal setting for movie nights, family gatherings, or a children's play area, while two additional finished rooms, currently used as bedrooms, offer flexibility for guests, hobbies, or a home office. A second full bathroom & substantial utility/storage room add even more functionality for growing families. Outside, the impressive lot continues to set this property apart. With a large driveway, 1.5-car garage, mature surroundings, & room to dream, this is a property that offers not only a beautiful home for today but exciting possibilities for tomorrow. A rare offering in a sought-after small-town setting, all within walking distance to local amenities, parks, schools, & everything Jarvis has to offer. (id:51992)
8 Lorne Card Drive
Paris, Ontario
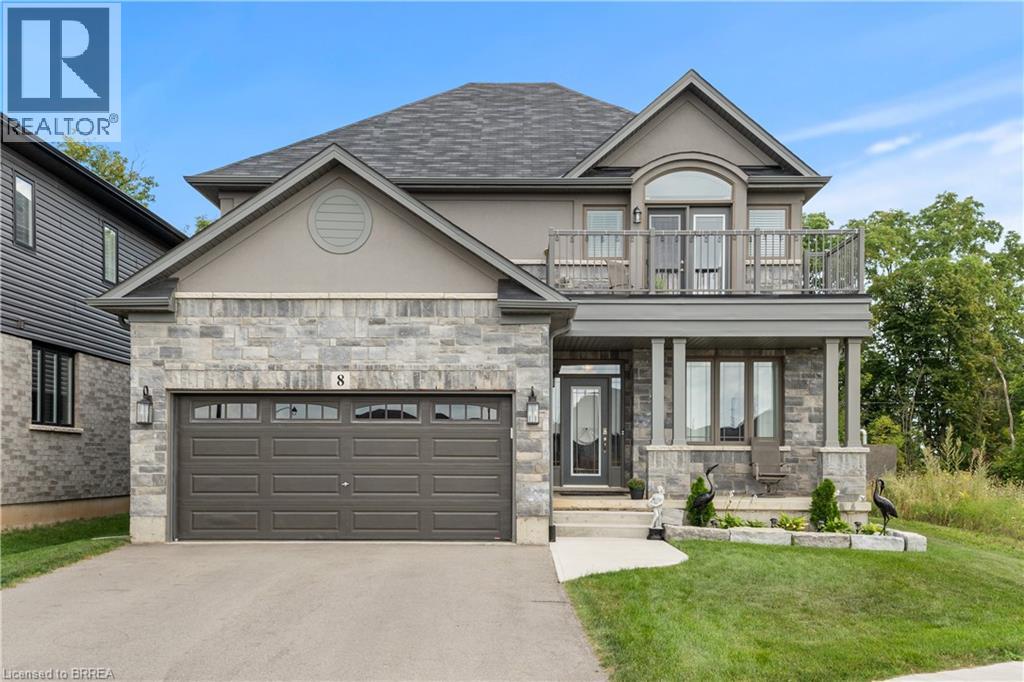
Desirable executive home on a private premium lot with no rear neighbours. This 4 bedroom 2 and a half bathroom Losani home features include carpet free main floor area, open concept main floor area, a large porch and a 4 car driveway to name a few of the highlights. Main level has a separate formal dining room at the front of the home, an office, a 2pc bath, kitchen with large island and walk in pantry and quartz counter top with backsplash, 9 ft ceilings a large great room with plenty of natural light and hardwood flooring throughout. Sliding patio doors lead you to your private rear yard over looking the treed forest behind you, a patio to sit and relax and a fully fenced yard with storage shed. The solid oak staircase leads you to the Second level which has 4 bedrooms with a spacious master having a walk in closet, 5 piece ensuite with glass door shower, soaker tub, double sink in the vanity, and a walk out to the balcony to enjoy your morning coffee. The Laundry room is also located on the second floor and 4 piece bathroom also. The lower level is partially finished with a large recreation room, a storage room, a utility room, a rough in for 3pc bathroom and also can finish another bedroom to bring the total to 5 bedrooms. Newly built park beside the home, mins from the 403 highway, downtown Paris and shopping and recreation center/skate rink within a minute walk. Must be seen to be appreciated! (id:51992)
291 Victoria Street
Simcoe, Ontario
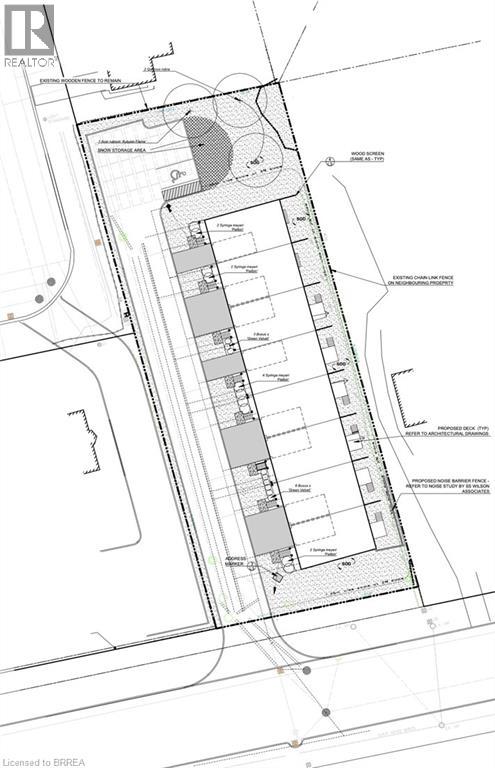
0.54 Acre Development Property, site plan approved for 8 townhouses. Letter of Credit Posted with sanitary sewers, storm sewers and water infrastructure installed on property (still needs to be connected to municipal services). Close proximity to schools, local restaurants, shopping makes it a great choice to live. Designed for practicality, the site plan includes an opportunity for 19 parking spaces, ensuring residents and guests always find convenient parking. Property being sold “As Is, Where is” under Power of Sale. (id:51992)
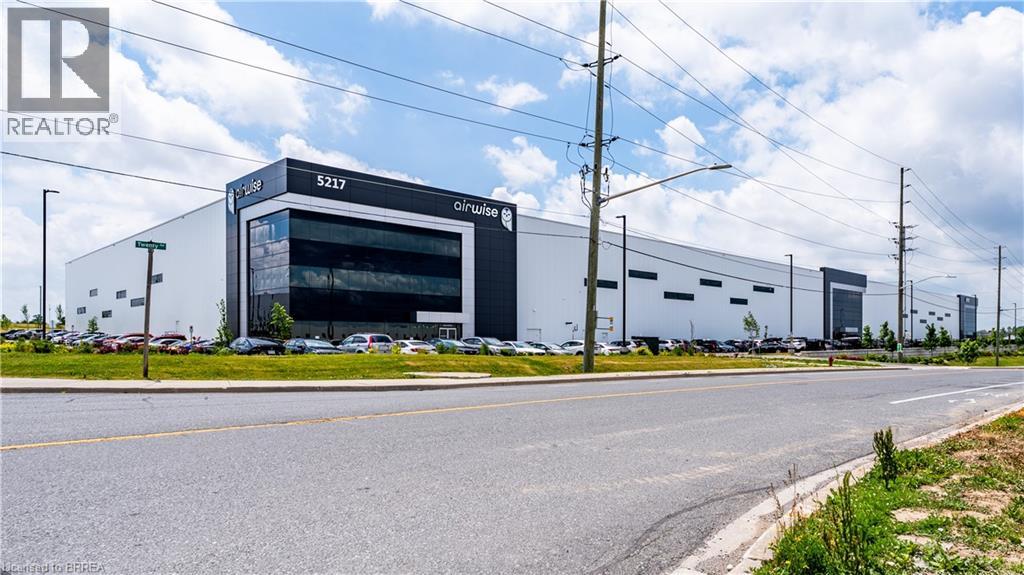
5217 Twenty Road E Unit# 1
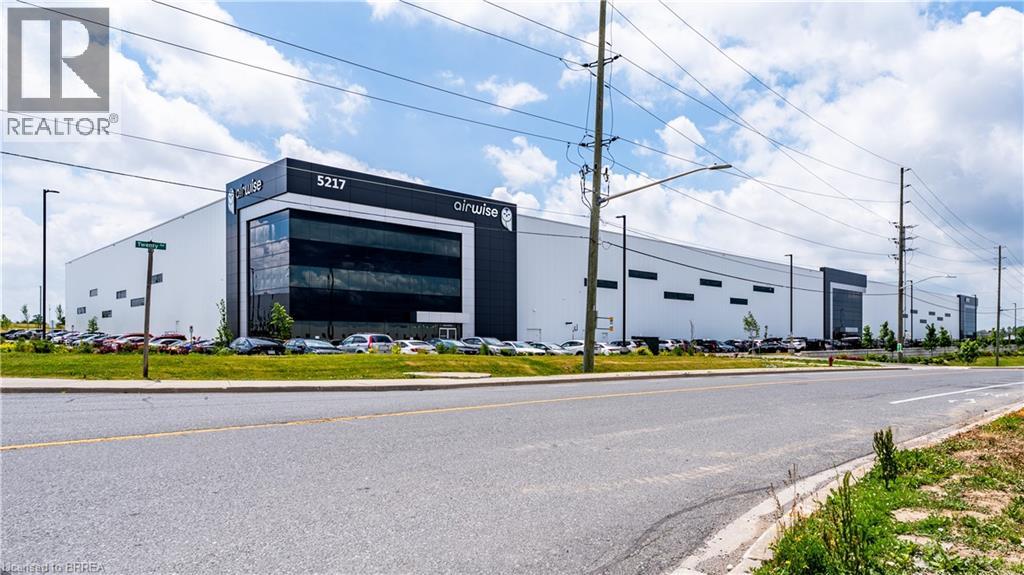
Hamilton, Ontario
State-Of-The-Art facility In the Red Hill Business Park. Shared space agreement with existing 3PL Tenant. 5217 Twenty Road E Features Class Leading Shipping and Trailer Parking Capabilities and Maximum Cubic Efficiency with a 41' Clear Height. Existing racking can be utilized. Includes use of common area washrooms, potential for shared office space as well. Minutes away from the QEW and The GTA via Highway 403/Lincoln Alexander Pkwy., with direct Highway Routes to several US/Canada Border Crossings. Redhill Is serviced by several nearby Highway Interchanges and Offers Superior Access to Hamilton's unparalleled labour force and cargo facilities at Hamilton International Airport. (id:51992)
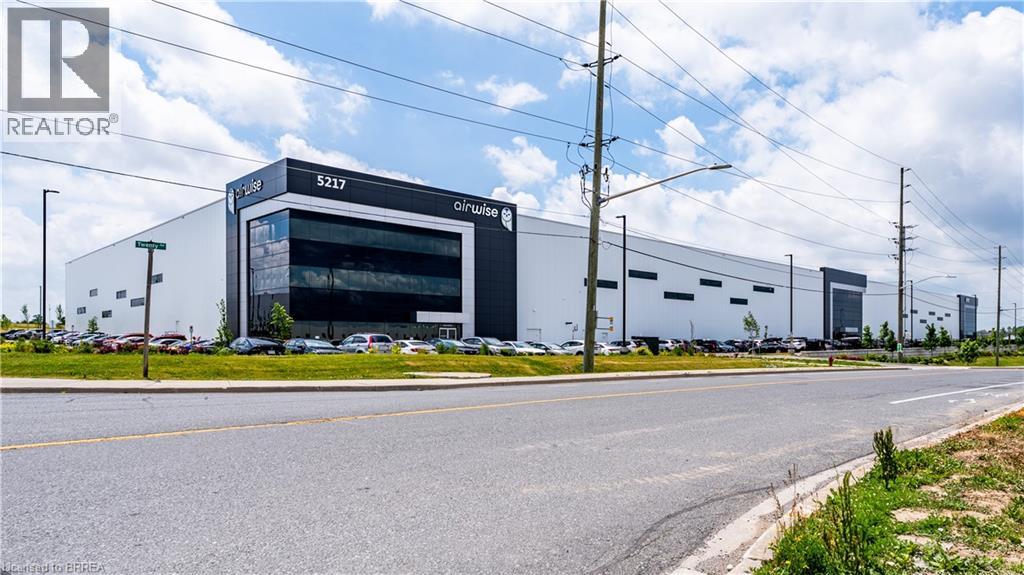
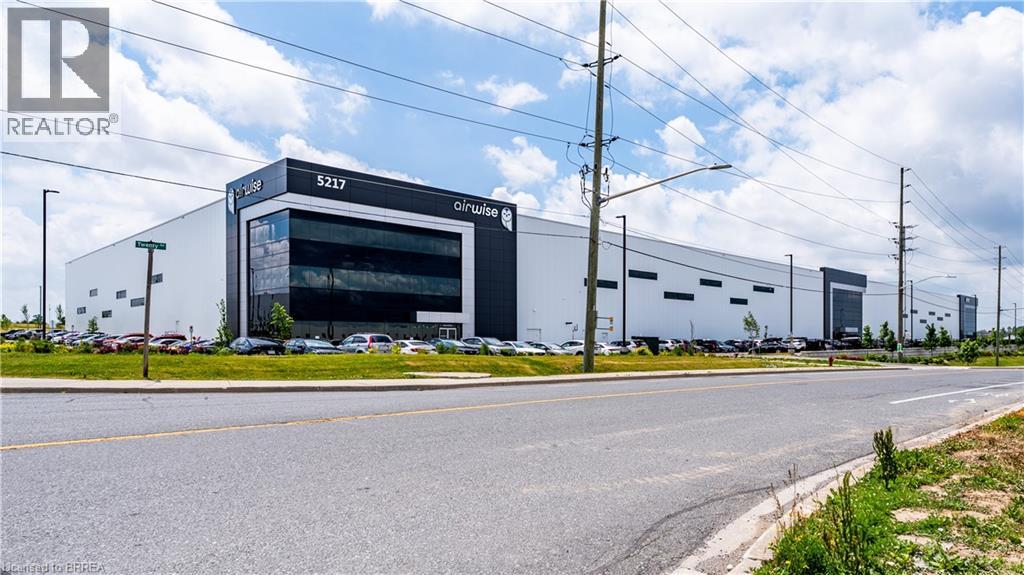
5217 Twenty Road E Unit# 1
Hamilton, Ontario
State-Of-The-Art facility In the Red Hill Business Park. Shared space agreement with existing 3PL Tenant. 5217 Twenty Road E Features Class Leading Shipping and Trailer Parking Capabilities and Maximum Cubic Efficiency with a 41' Clear Height. Existing racking can be utilized. Includes use of common area washrooms, potential for shared office space as well. Minutes away from the QEW and The GTA via Highway 403/Lincoln Alexander Pkwy., with direct Highway Routes to several US/Canada Border Crossings. Redhill Is serviced by several nearby Highway Interchanges and Offers Superior Access to Hamilton's unparalleled labour force and cargo facilities at Hamilton International Airport. (id:51992)
5217 Twenty Road E Unit# 1
Hamilton, Ontario
State-Of-The-Art facility In the Red Hill Business Park. Shared space agreement with existing 3PL Tenant. 5217 Twenty Road E Features Class Leading Shipping and Trailer Parking Capabilities and Maximum Cubic Efficiency with a 41' Clear Height. Existing racking can be utilized. Includes use of common area washrooms, potential for shared office space as well. Minutes away from the QEW and The GTA via Highway 403/Lincoln Alexander Pkwy., with direct Highway Routes to several US/Canada Border Crossings. Redhill Is serviced by several nearby Highway Interchanges and Offers Superior Access to Hamilton's unparalleled labour force and cargo facilities at Hamilton International Airport. (id:51992)
5217 Twenty Road E Unit# 1
Hamilton, Ontario
State-Of-The-Art facility In the Red Hill Business Park. Shared space agreement with existing 3PL Tenant. 5217 Twenty Road E Features Class Leading Shipping and Trailer Parking Capabilities and Maximum Cubic Efficiency with a 41' Clear Height. Existing racking can be utilized. Includes use of common area washrooms, potential for shared office space as well. Minutes away from the QEW and The GTA via Highway 403/Lincoln Alexander Pkwy., with direct Highway Routes to several US/Canada Border Crossings. Redhill Is serviced by several nearby Highway Interchanges and Offers Superior Access to Hamilton's unparalleled labour force and cargo facilities at Hamilton International Airport. (id:51992)
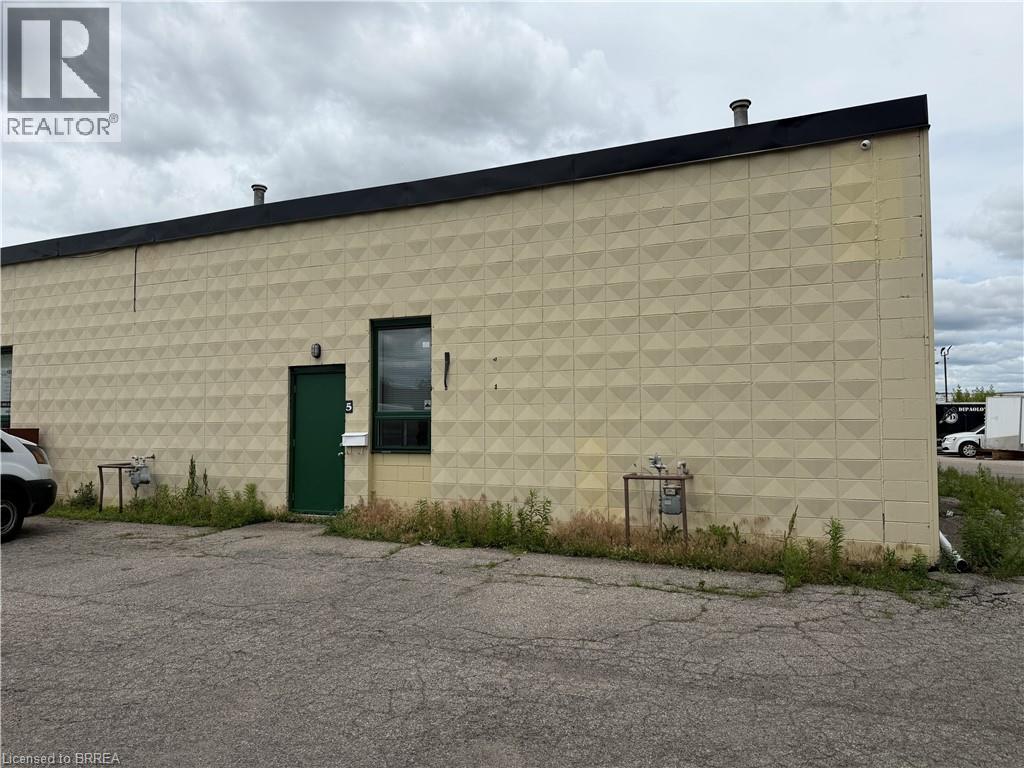
21 Kenyon Street Unit# 5
Brantford, Ontario
Rare opportunity to lease a 1,704 sq.ft. Industrial Unit with drive in door. Reception, office and 2pc bathroom and mezzanine. All inclusive rent plus HST and Utilities. Available immediately. (id:51992)
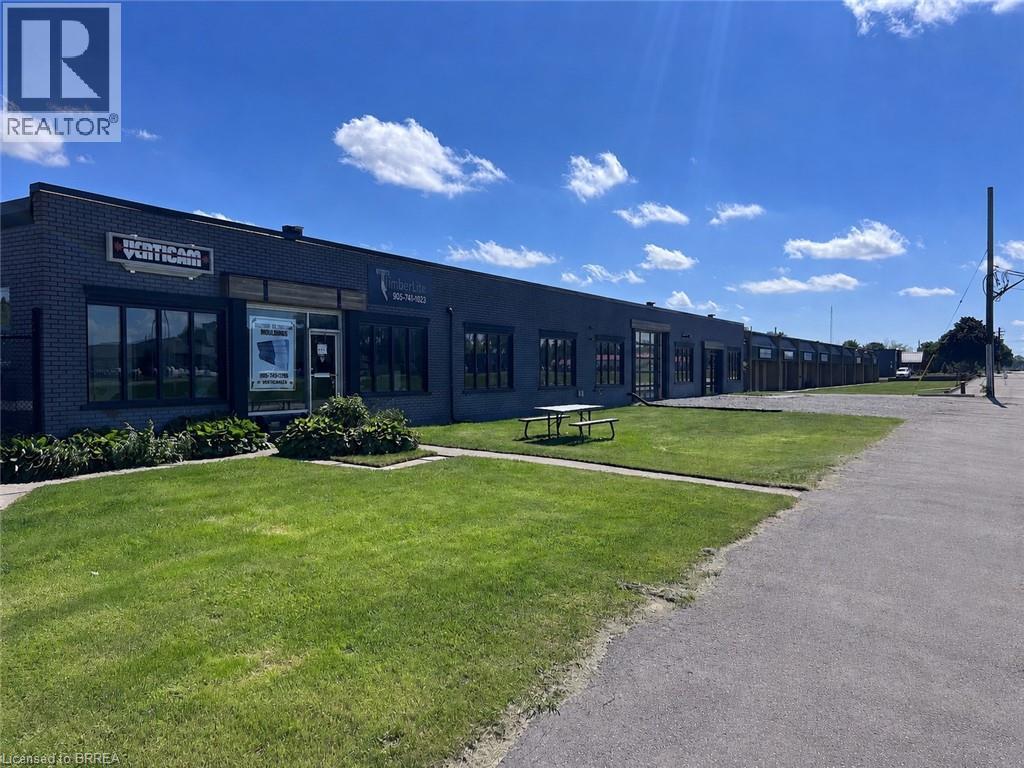
45-55 Worthington Drive
Brantford, Ontario
Great Investment Opportunity! This multi-tenanted property offers excellent accessibility, M3 Heavy Industrial zoning & sits on a large 4-acre site in an emerging Industrial corridor. The building contains approximately 61,000 square feet of space, with additional outdoor storage options. There are 10 units, 9 offering updated office spaces, with most of the remaining space being dedicated to warehousing. Equipped with multiple, high-clearance rear loading docks that can accommodate different vehicle types, providing flexibility for varied logistics operations. The building offers clear span heights ranging from 10 feet-15 feet, a full sprinkler system & features 600 amps, 3-phase electrical service. Grounds are secured with auto-gate access, security cameras & back lot lighting. Lots of outdoor storage space including 3 Quonset huts. Theres the bonus of a 20 kW solar panel system that feeds directly into the existing system, reducing the utility bill for the property owner. Potential to subdivide into individual condo units & capitalize on the strong demand for smaller-bay industrial ownership The property spans a frontage of 543 feet on Worthington Drive, which runs parallel to Colborne St, located within the Cainsville Industrial sector, which is just east of the City of Brantford. Exposure along Worthington Drive & Colborne St is excellent providing an Annual Average Daily Traffic (AADT) count of 15,000 (2023). Minutes from Hwy 403 providing seamless connections to Brantford, Hamilton, Woodstock & the GTA, ideal for businesses requiring efficient transportation. The County of Brant is developing a Land Use Strategy to create a Premier Employment Hub in Cainsville. Located in close proximity to Highway 403, the settlement area of Cainsville contains some of the County’s largest employment lands. A prime location in one of Brantford's strategic corridors makes this a smart investment for an investor or owner occupier. (id:51992)
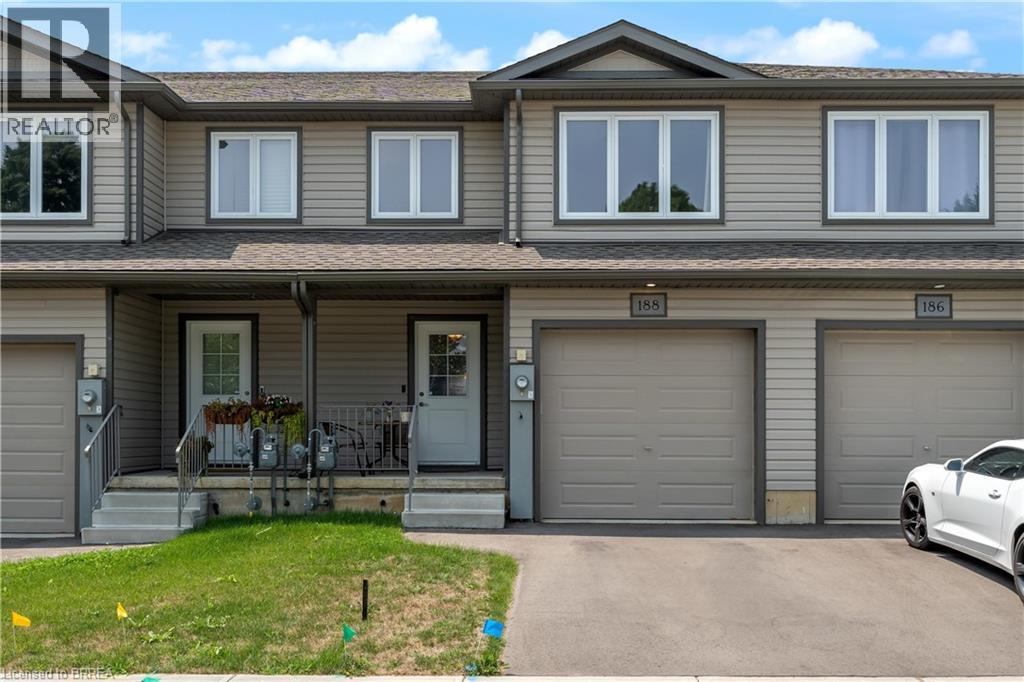
188 Head Street S
Simcoe, Ontario
Welcome to 188 Head Street South, in the Town of Simcoe. This recently built townhome boasts 3 bedrooms, and 2.5 bathrooms, and is loocated close to everything Simcoe has to offer. Walk into the open concept kitchen/living room combo with vinyl flooring spanning throughout, custom cabinetry, and stainless steel appliances- you can simply move in and enjoy! The upper level boasts 3 spacious bedrooms flowing with natural light, as well a walk in laundry room with stackable washer/dryer. The primary bedroom has a spacious walk-in closet, and ensuite bathroom with vinyl flooring throughout the upper level. With 2 additional bedrooms on the upper level this home is perfect for first time buyers, the growing family, or down sizers alike. This unit needs to be seen! Book your showing while it lasts. $2500/month + utilities. (id:51992)
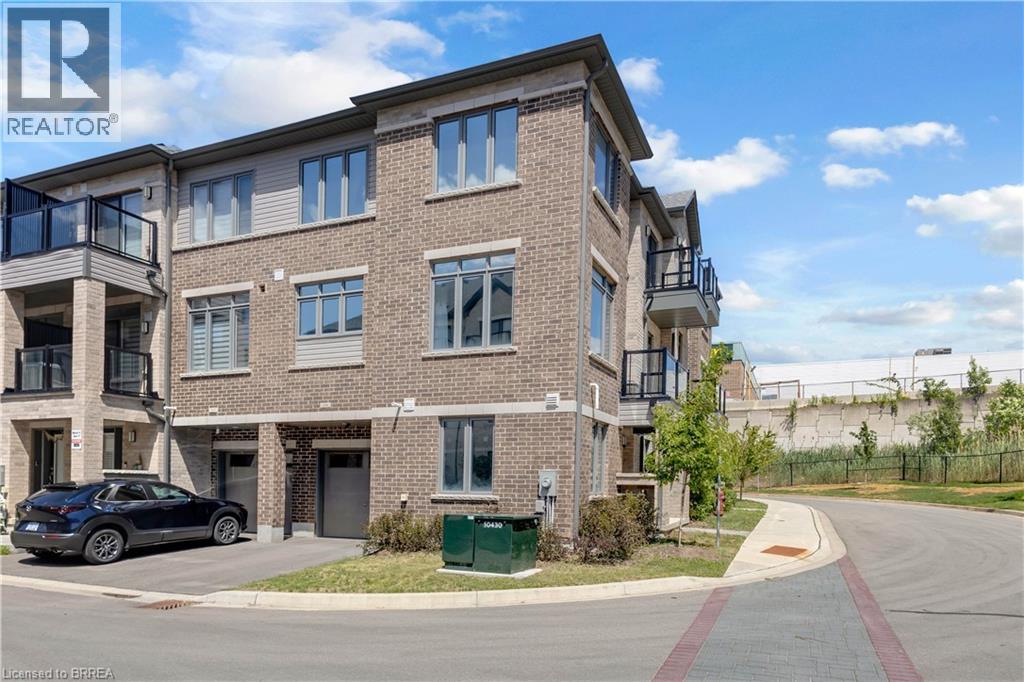
585 Colborne Street Unit# 1118
Brantford, Ontario
Welcome to unit 1118-585 Colborne St E. a stylish, modern living in the heart of Brantford with this stunning Cachet-built 3-storey, 3 bedroom, 4 bathroom freehold corner townhouse offering about 1960 sqft (1754 sqft of thoughtfully designed space plus 10'4 X 20' garage). The main level features a den, a convenient laundry area, a 2-piece bath, and direct access to the garage. Upstairs, the second floor showcases a bright, open concept layout combining the living, dining, and kitchen areas, 2-piece bathroom complete with a private balcony. The open concept living room, dining room, kitchen is beautifully appointed with stainless steel appliances and sleek quartz countertops, large windows fill the space with natural light. The third level offers three spacious bedrooms, including a primary retreat with a 3-piece ensuite. An additional full bathroom serves the remaining bedrooms. Smart home lights in the second floor, remote controlled windows blinds in the living room and master bedroom for your convenience. 1 car garage with interior entrance plus 1 driveway parking, visitor parking just across the street. Beyond the front door, you are perfectly positioned in a vibrant, diverse dining, shopping. Minutes walk to both high school and elementary schools, public transit, 5 minute drive to highway 403, Costco and Lynden Park Mall. University campus is just a couple bus stops away. Move in and enjoy! (id:51992)
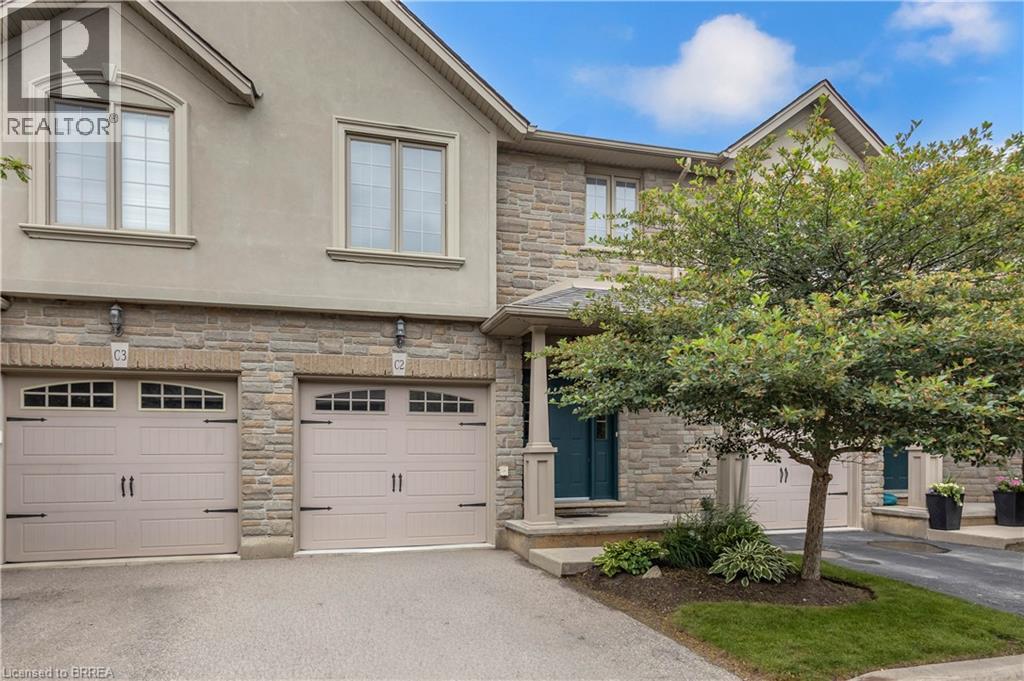
12 Brantwood Park Road Unit# C2
Brantford, Ontario
Welcome to 12 Brantwood Park Road, Unit C2 — a move-in ready townhome perfectly situated on the edge of the city, offering the ideal balance of convenience and comfort. With 3 bedrooms and 2.5 bathrooms, this home is an excellent opportunity for first-time buyers, downsizers, retirees, or investors alike. Step inside to an inviting open-concept layout featuring a spacious kitchen and dining area complete with updated cabinetry and beautiful quartz countertops. The adjoining living room provides the perfect space for relaxing or entertaining, with sliding patio doors leading to the backyard. Upstairs, you'll find three generously sized bedrooms filled with natural light, along with a well-appointed 4-piece bathroom. The spacious primary suite offers a large walk-in closet and private ensuite, creating a comfortable retreat at the end of the day. The partially finished basement adds even more versatility and is currently set up with a laundry area and home gym. With minimal finishing required, the remaining space offers excellent potential for an additional bedroom, rec room, or home office. Whether you're looking for your first home, an investment property, or low-maintenance living, this well-maintained townhome is one you won't want to miss. Book your private showing today! (id:51992)
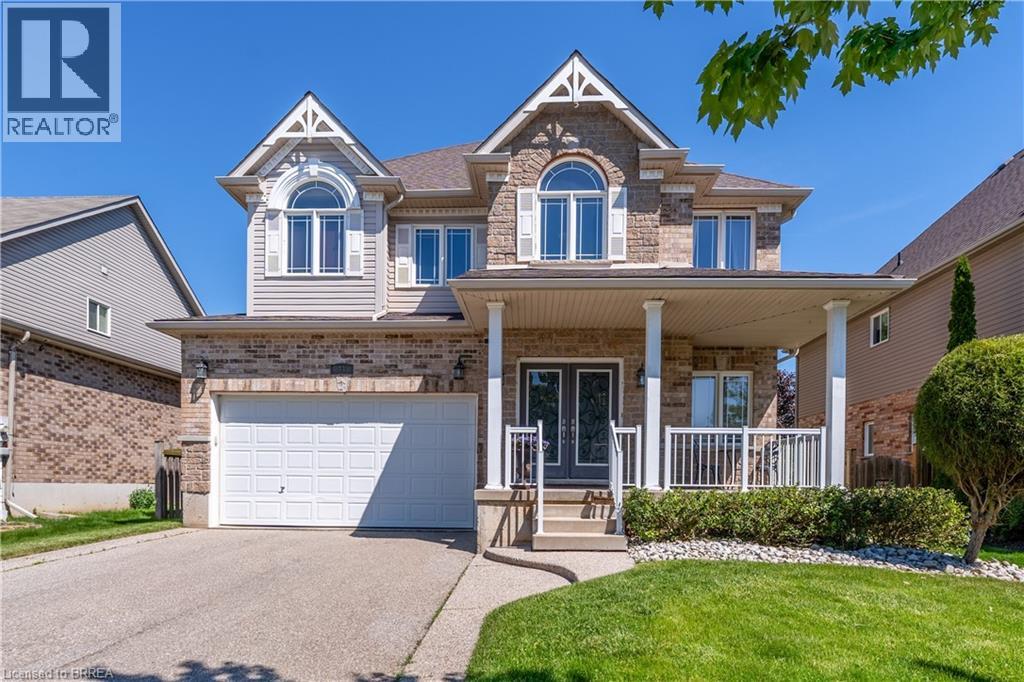
44 Mcqueen Drive
Paris, Ontario
Welcome to this elegant fully finished 2-storey home with 3692 sq ft of finished living space featuring decorative gables, charming covered front porch, double driveway & 2-car attached garage. Step inside to a welcoming foyer with a soaring ceiling & abundant natural light. The foyer flows into the spacious formal living & dining rooms, while the open second-floor hallway overlooks below, creating a striking balcony effect. The heart of the home is the stunning eat-in kitchen boasting 9-ft ceilings, pot lights, abundant cabinetry, pantry, stainless steel appliances, quartz countertops, center island, dedicated coffee station, spacious dinette & patio door access to the backyard. The Great room is highlighted by 18-ft ceilings, a gas fireplace and magnificent palatial windows overlooking the rear yard. Upstairs offers 4 generous bedrooms, including a spacious primary retreat with walk-in closet & luxurious 5-pc ensuite featuring double sinks in long handsome vanity, deep jacuzzi tub and separate step-in shower. The 3 roomy additional bedrooms each offer double closets & large windows. The finished basement provides exceptional living space with a large media/bonus room, two expansive recreation areas, a large additional bedroom, a beautiful 3-pc bathroom with porcelain tile wrapped step-in shower. Large utility/storage room with furnace, water softener, tankless water heater and ventilation system, with ample space for lots of extra shelving and/or a workbench. Professionally landscaped front & rear yards with sprinkler system. The backyard is nothing short of a peaceful oasis with inviting gathering spaces coming together to create the ultimate setting for relaxation & enjoyment. From the expansive stone deck, to the large patio, the cozy covered sitting area to the cute storage shed with hydro, every corner has been tastefully designed to unwind.A truly impressive family home in a quiet neighbourhood, close to downtown Paris, highway access & all amenities! (id:51992)
34 Norman Street Unit# 108
Brantford, Ontario
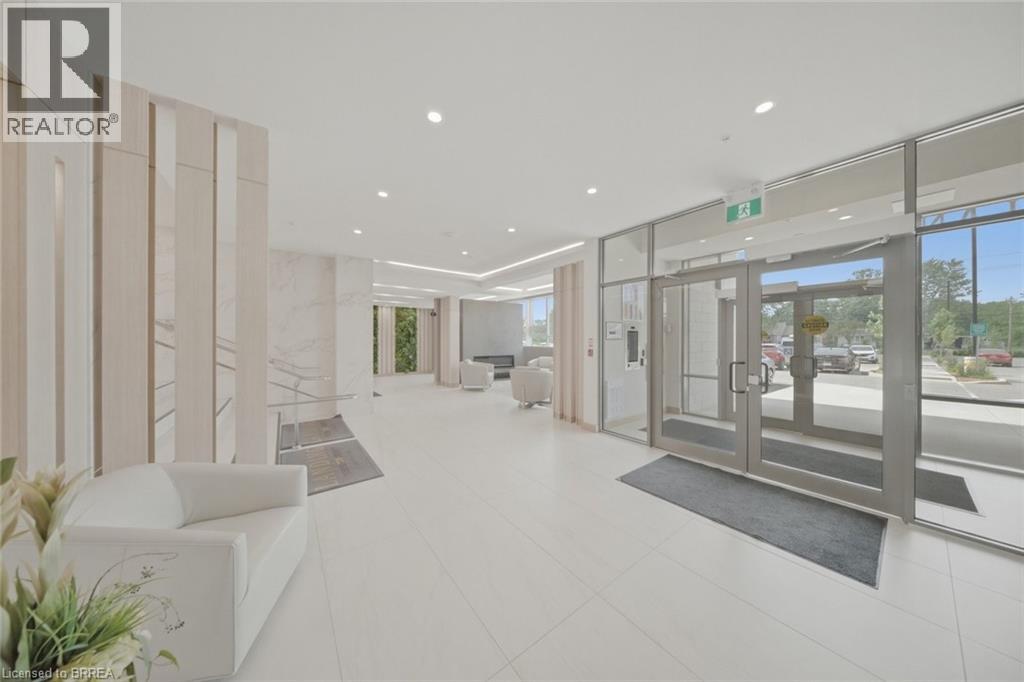
Looking for a condo that offers more? At The Landing, you'll enjoy upscale living, outstanding amenities and one of Brantford's most convenient locations. Featuring 2 bedrooms, 2 bathrooms and a thoughtfully designed open-concept layout, this impressive ground-floor suite is modern, bright and surprisingly spacious. Whether you're a busy professional, looking to simplify your lifestyle, or searching for the perfect seasonal home, this well-appointed unit checks all the boxes. The beautifully finished kitchen opens to the living area, creating a space that feels open, inviting and very functional. The primary suite features a 4-piece ensuite and walk-in closet, while in-suite laundry adds to the ease of everyday living. Adding to its appeal, this suite offers convenient ground-floor access and includes two parking spaces. Life at The Landing extends well beyond your front door. Residents enjoy access to an incredible rooftop terrace featuring BBQs, indoor and outdoor gathering spaces, a walking track space and even a full kitchen, all with scenic views. Additional amenities include a large fitness centre, an inviting library and a unique speakeasy-style party room. Ideally located in Brantford's sought-after north end, just moments from Highway 403 access and within walking distance to the Wayne Gretzky Sports Centre, you'll enjoy the perfect balance of convenience, recreation and low-maintenance living. From the impressive rooftop terrace to the exceptional amenities and prime location, The Landing offers a lifestyle that is truly a cut above. Book your private viewing today. Some images have been digitally enhanced/staged. (id:51992)
13 Crawford Place
Paris, Ontario
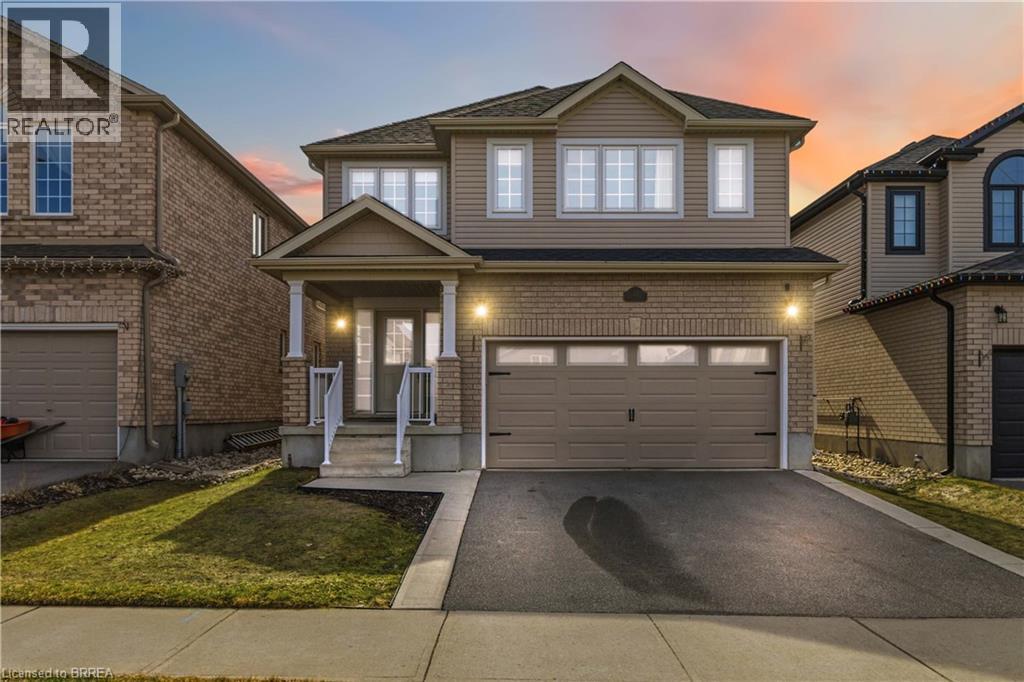
13 Crawford Place is a welcoming family home with 5 beds on the same floor in Arlington Meadows, one of Paris’s most sought-after neighbourhoods! This beautifully kept 2-storey place boasts over 2,500 square feet of stylish and practical living, ideal for families of all sizes. In addition to 5 spacious bedrooms, there are 3.5 bathrooms, perfect for comfortable family living as well as hosting and entertaining guests. The kitchen is the heart of any home and this one has been recently renovated - featuring premium quartz surfaces, a walk-in pantry, handsome stainless appliances and a highly functional layout that enhances the kitchen experience. Upstairs, you’ll find engineered hardwood flooring throughout the second level, adding warmth, sophistication and resilient finish to each room. Whether you’re relaxing in the bright, open-concept living room or hosting in the backyard, this home has it all. Situated in a family-friendly neighbourhood with excellent access to highways, parks, schools, restaurants, shopping & services, it’s the perfect blend of comfort, style and location. Nothing to do but move in and enjoy life in one of the Prettiest Towns in Canada! (id:51992)
1192 Highbury Avenue N Unit# 2
London, Ontario
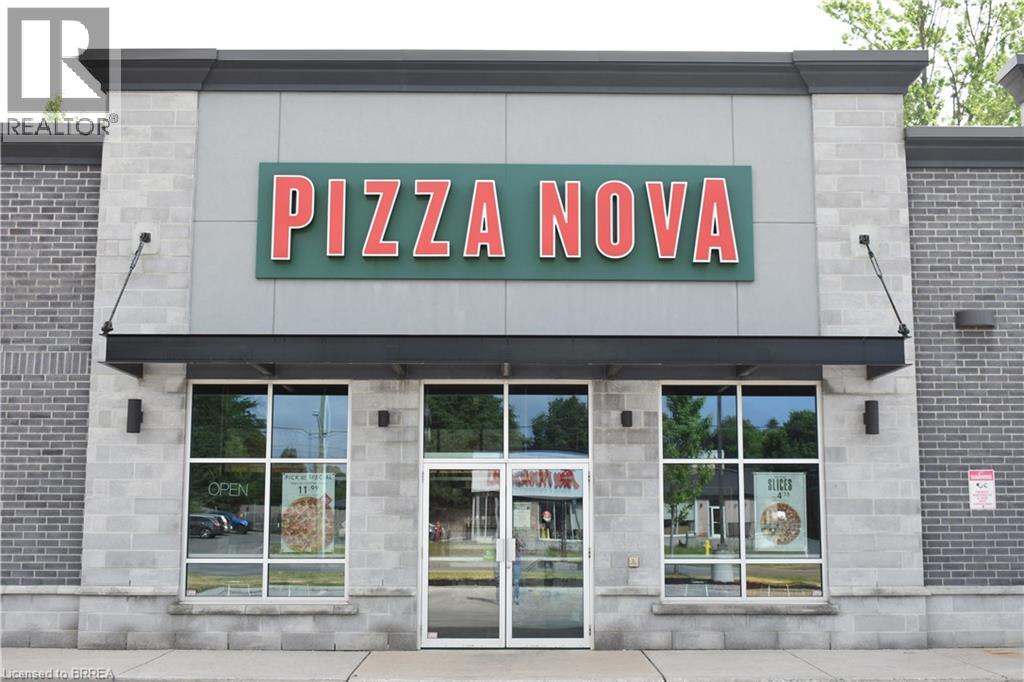
Take advantage of an exceptional opportunity to own a well-established and highly profitable Pizza Nova franchise in one of North London’s thriving commercial areas. Since 1963, Pizza Nova has built a strong reputation across the GTA and Southern Ontario for quality ingredients, outstanding customer service, and impeccable cleanliness, making it one of the region’s most recognized and trusted brands. Ideally located within a busy plaza, this successful business benefits from excellent visibility, strong foot traffic, and close proximity to shopping centres, major highways, schools, colleges, universities, and numerous community amenities. The strategic location attracts a steady stream of customers throughout the year and provides a solid foundation for continued growth. Featuring seating for up to 30 guests, the establishment offers a welcoming dining environment while also serving a loyal and expanding customer base. Consistent year-round patronage, steadily increasing monthly sales, and proven profitability make this a turnkey investment opportunity for entrepreneurs seeking immediate income and long-term success. With a strong brand presence, established operations, repeat clientele, and a prime location in a bustling commercial hub, this business is well-positioned for continued performance and future expansion. Whether you are an experienced operator or an ambitious entrepreneur, this is a rare chance to acquire a thriving business with a proven track record and excellent growth potential. (id:51992)
29 Schuyler Street Unit# 52
Paris, Ontario
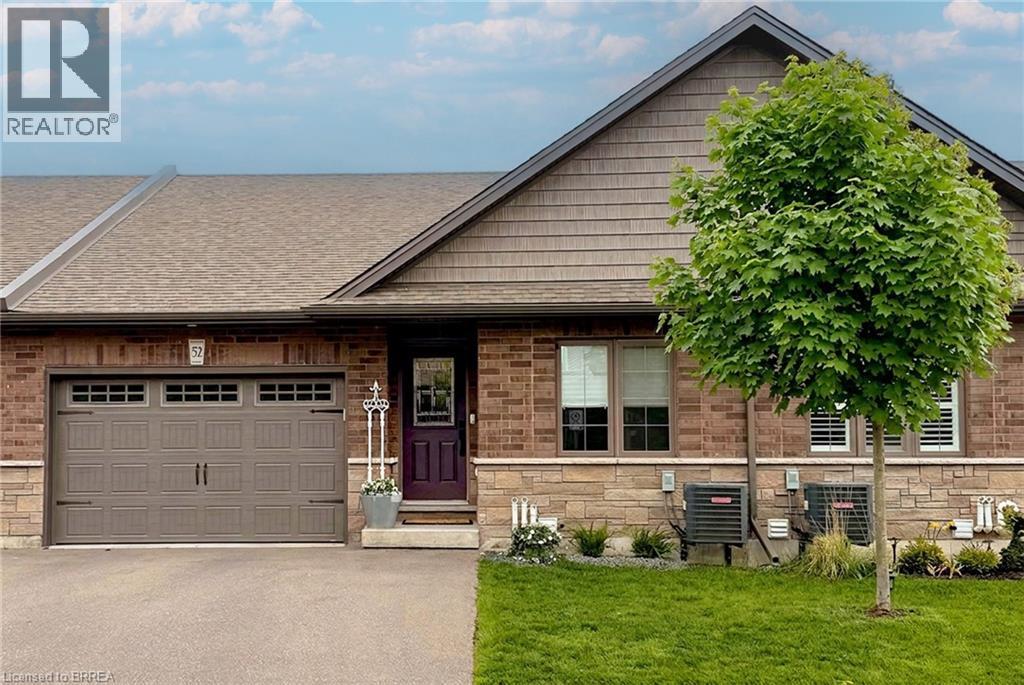
Welcome to 52-29 Schuyler St, a stunning freehold bungalow townhouse offering the ultimate blend of luxury and low-overhead lifestyle in vibrant North Paris. This meticulously curated home boasts an impressive 2,214 sq. ft. of total finished living space with a remarkably low $131/month common road fee—giving you maintenance-free convenience without the high costs of traditional condo corporations. Complete with a rare 1.5-car garage, parking and storage are effortless. The main level is a beautiful example of functional elegance, featuring a seamless open-concept design that keeps all your primary living essentials on one floor, including a sun-drenched private deck, a chef's kitchen with quartz counters, and a living room highlighted by a stunning glass accent fireplace. The expansive, professionally finished lower level serves as a true sanctuary, complete with a massive recreation room, a dedicated games area, a second stunning glass accent fireplace, an additional guest bedroom with a walk-in closet, a full bathroom, and endless storage. Enjoy a simplified, lock-and-leave lifestyle free from heavy exterior upkeep, just steps from the scenic Grand River trails with quick commuter access to Ayr, Kitchener, and Cambridge. Welcome home to the best of Paris living! (id:51992)