
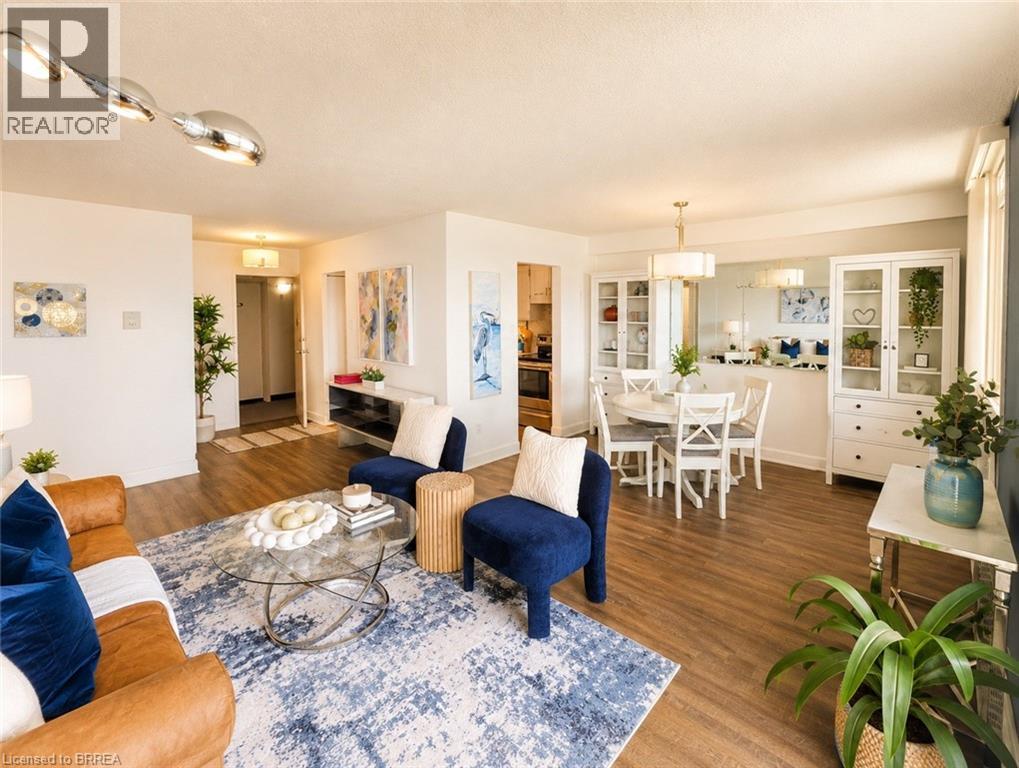
640 West Street Unit# 901
Brantford, Ontario
Welcome to Village Tower! This bright 2 bedroom 1 bathroom condo offers comfortable living in a convenient Brantford location. Situated on the 9th floor, enjoy your morning coffee from your large private balcony with east-facing views and sunrises! The unit features neutral decor, fresh paint and an abundance of closet and storage space plus an additional locker conveniently located in the main floor laundry area. Residents of Village Tower enjoy a wide range of amenities including a weight room with a sauna, party room, pool table/games room, hobby workshop, laundry facilities. Your designated parking space is located close to the elevator for added convenience. Condo fees include heat, hydro, water as well as maintenance of the building and grounds, offering excellent value and low-maintenance living. The building is also a smoke-free environment. Ideally located close to shopping, highway access, and the Wayne Gretzky Sports Centre, this condo is perfect for downsizers, first-time buyers or anyone seeking affordable living with great amenities in a desirable location. Book your showing today! Some photos have been digitally enhanced for brightness, colour correction, decluttering, or virtual staging. (id:51992)
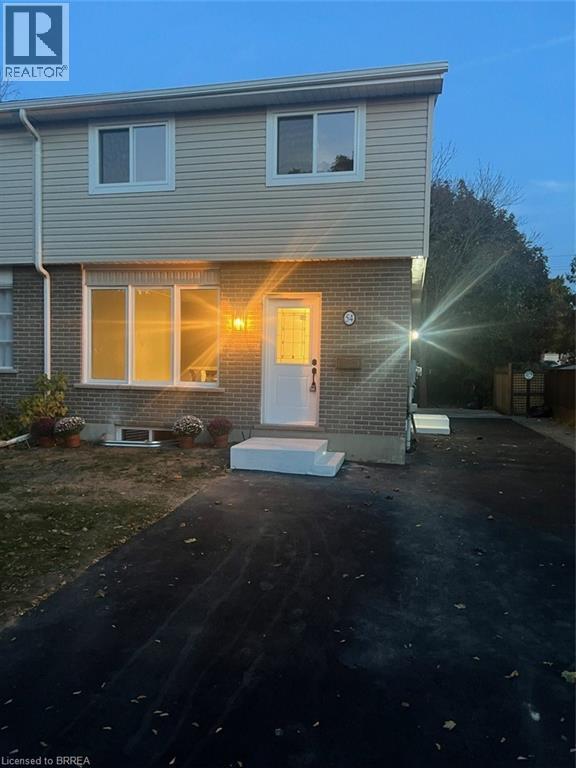
54 Debby Crescent
Brantford, Ontario
Nothing left untouched. This 3 bedroom semi has been totally renovated and upgraded. Everything new kitchens bathrooms flooring doors and trim. New deck from the sliding patio doors stairs to the yard. New windows siding eaves and soffits. New paved driveway. All appliances are brand new. One of a kind. You won’t find one as nice (id:51992)
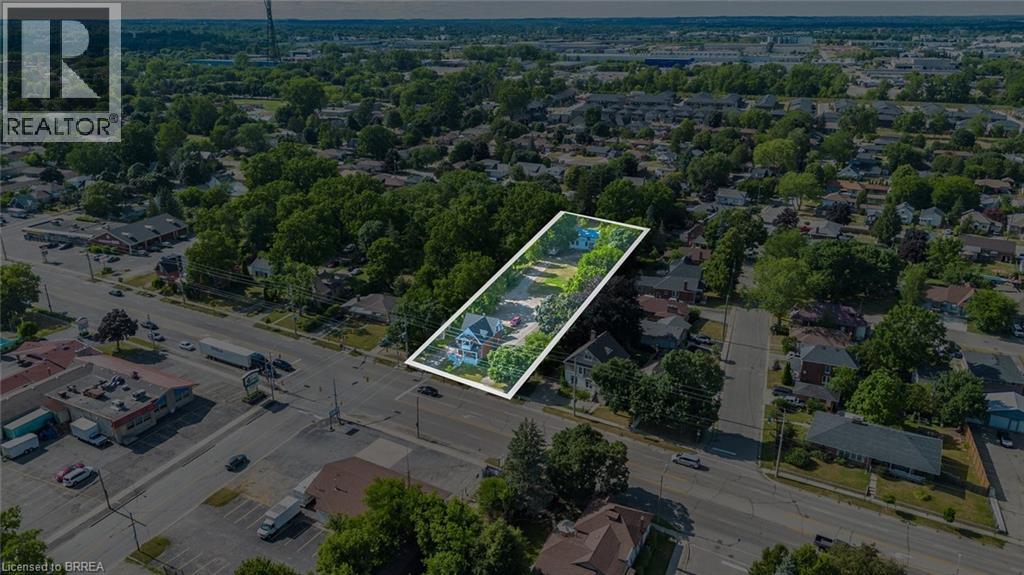
816 Colborne Street E
Brantford, Ontario
ATTENTION DEVELOPERS! Welcome to 816 Colborne Street, Brantford! Nestled in the desirable and family-friendly Echo Place neighbourhood, this property offers the perfect blend of convenience and potential. Situated on an impressive lot measuring approximately 43.86ft x 90.63ft x 451.59ft x 94.71ft x 407.48ft, this residential gem is part of Brantford's Intensification Corridor, providing excellent opportunities for future growth. Under the new zoning by-laws with the City of Brantford, the lot will accommodate a total buildable footprint of 10,167 square feet, with a height of 38 meters. Amenities abound with shopping centres, big-box stores, and a variety of restaurants just moments away along Wayne Gretzky Parkway and Colborne Street. In proximity to schools and parks, as well as easy access to Highway 403! Serviced by the Grand Erie District School Board and the Brant Haldimand Norfolk Catholic District School Board, this property perfectly suits future families seeking a community atmosphere. Build in one of Brantford’s most sought-after locations! (id:51992)
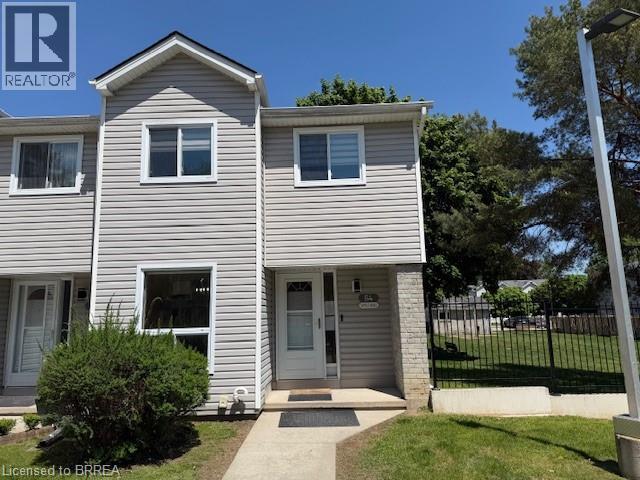
480 Grey Street Unit# 54
Brantford, Ontario
Beautifully renovated 3-bedroom end-unit townhome that feels like a semi-detached home, located in a family-friendly neighbourhood close to schools, parks, shopping, and highway access. The main floor features a modern kitchen with quartz countertops and an eat-in area overlooking the spacious great room with walkout to the backyard. The second floor offers three generously sized bedrooms filled with natural light. The finished basement includes a large rec room and full bathroom, ideal for entertaining or extended family living. Quality finishes throughout. Carpet-free home with pride of ownership evident throughout. (id:51992)
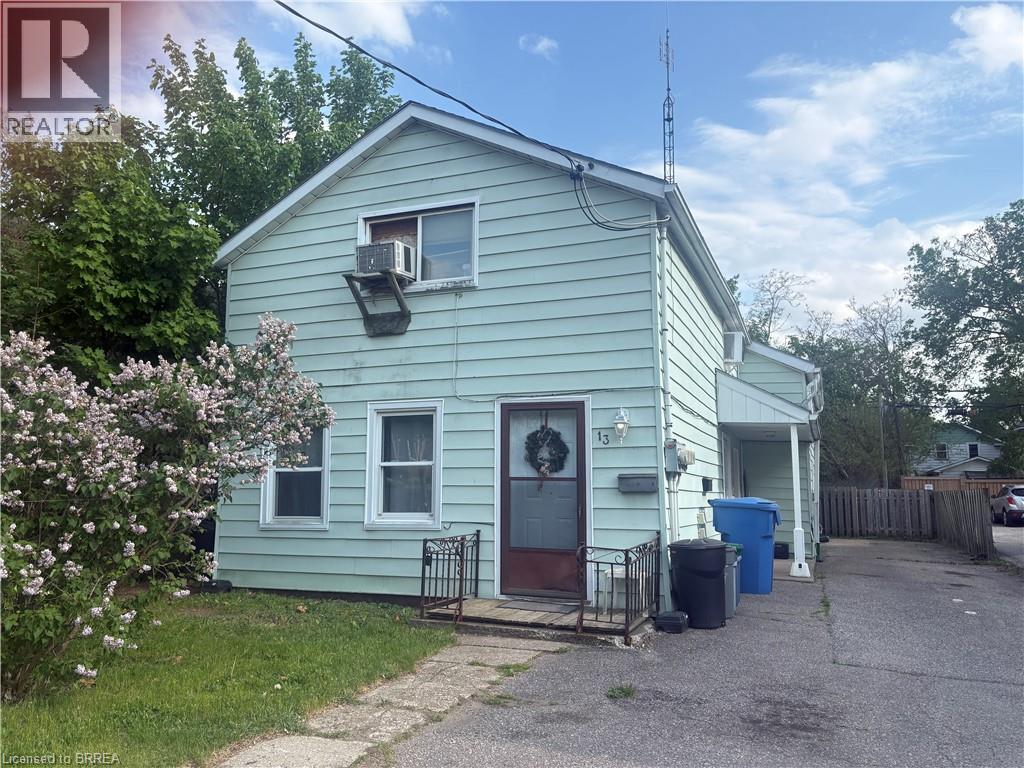
13 Sheridan Street
Brantford, Ontario
13 Sheridan Street is a classic piece of Brantford history that has stood the test of time since 1880. This well-maintained aluminum-sided triplex sits in one of the city's most convenient locations, where tenants can walk to shops, parks, restaurants, and city bus routes with ease. That kind of walkability is what keeps units filled. Each of the three units offers two bedrooms, one of the most in-demand configurations in the rental market, making this a property that consistently attracts quality tenants. The building is fully tenanted and already generating steady income, giving a new owner a running start from day one. Management is straightforward. Separate hydro meters keep utility costs clean and predictable. One unit is gas heated while the other two run on electric, and the setup has been working reliably for years. Downtown Brantford is steps away. The hospital, schools, transit, shopping, and green space are all within easy reach, exactly the kind of address that attracts renters and holds them. In a city that continues to draw investor attention from across Ontario, a fully tenanted triplex in the core is a straightforward addition to any portfolio. If you are looking for an income property that is already up and running in a location that works, 13 Sheridan Street is ready for its next owner. Come see it for yourself. (id:51992)
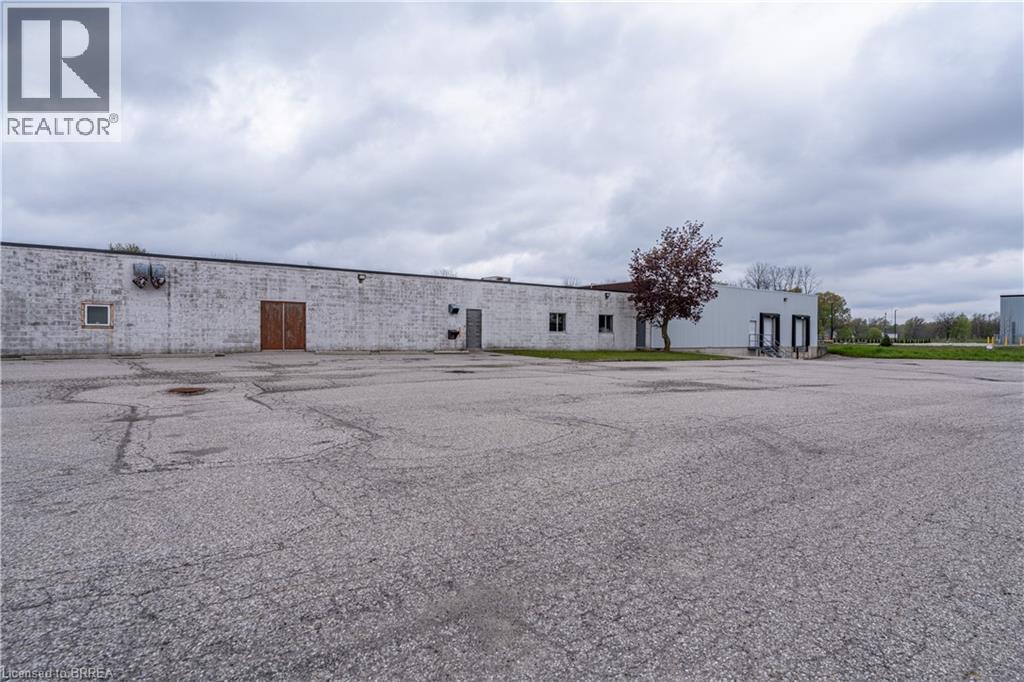
115 Scott Avenue Unit# B&c
Paris, Ontario
33,236ft.² industrial Unit B&C in North Paris. 2 dock doors. Extensive office finishes, many production areas and warehouse in rear section. Immediate Occupancy available. 12,931sf to 46,879sf available. (id:51992)
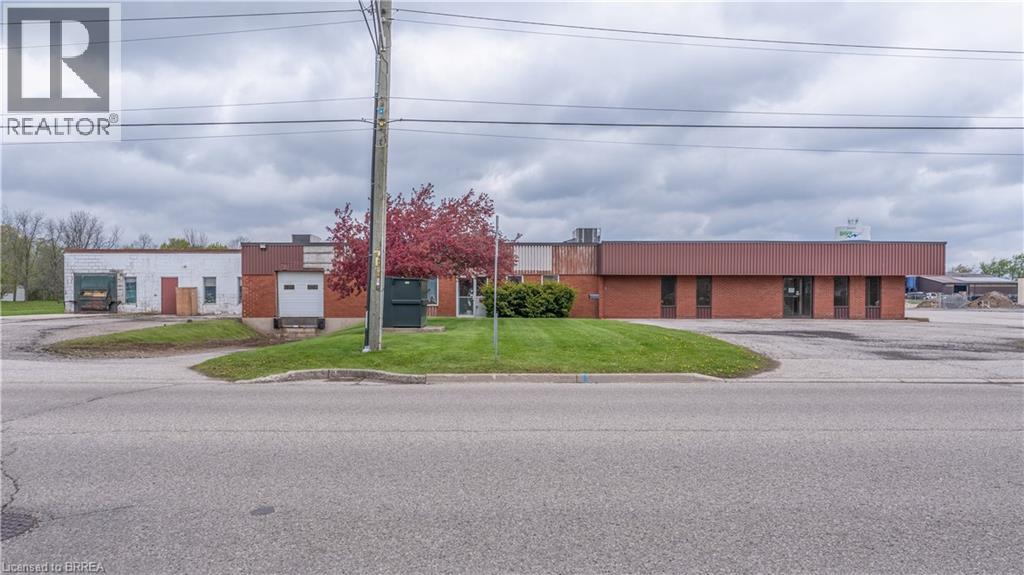
115 Scott Avenue Unit# A&b
Paris, Ontario
31,917ft.² industrial Unit A&B in North Paris. 2 docks and potential Drive in door. Extensive office finishes, many production areas and warehouse in rear section. Immediate Occupancy available. Up to 46,879 sf available. (id:51992)
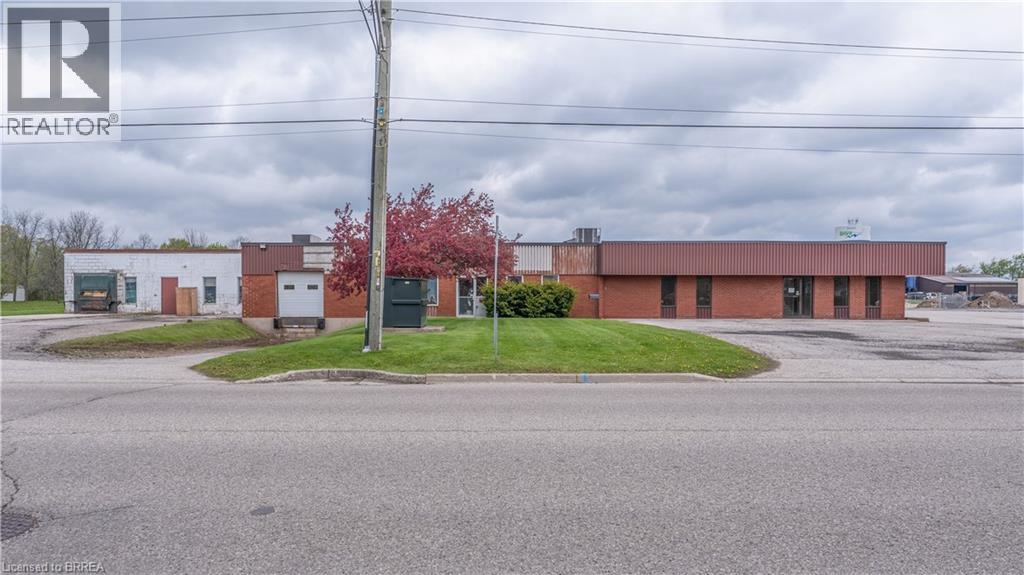
115 Scott Avenue
Paris, Ontario
46,879 ft.² industrial facility in North Paris. 4 docks and potential Drive in door. Extensive office finishes, many production areas and warehouse in rear section. Immediate Occupancy available. Landlord will considering demising to 12,931sf - 33,236sf. (id:51992)
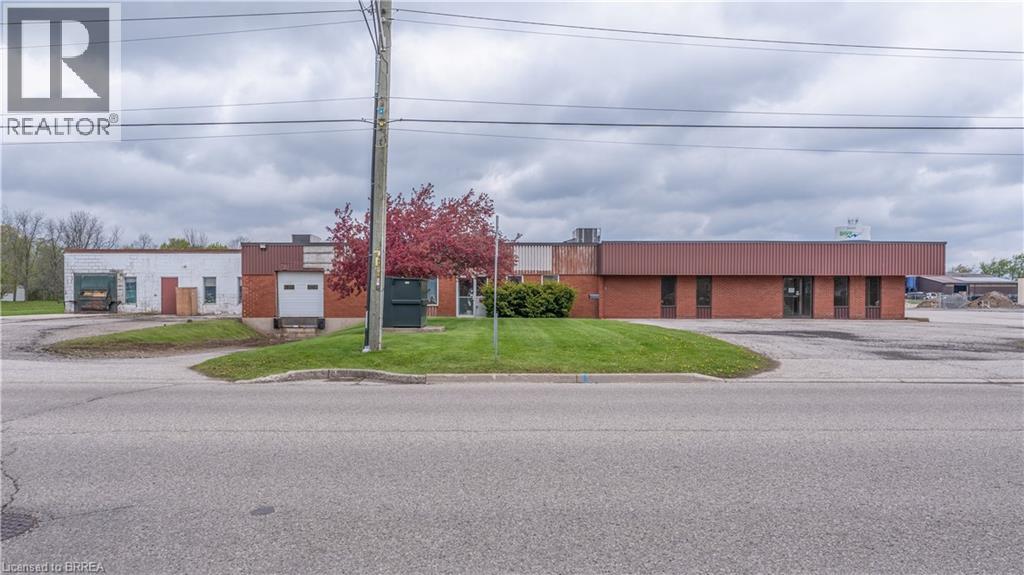
115 Scott Avenue Unit# A
Paris, Ontario
12,931ft.² industrial Unit A in North Paris. 1 dock and potential Drive in door. Extensive office finishes, many production areas and warehouse in rear section. Immediate Occupancy available. Up to 46,879 sf available. (id:51992)
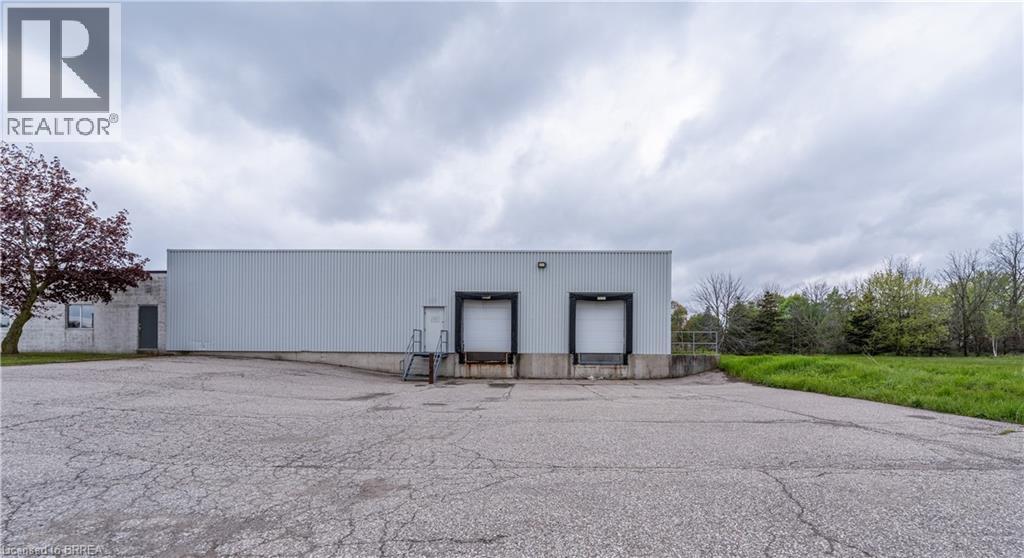
115 Scott Avenue Unit# C
Paris, Ontario
14,250ft.² industrial Unit C in North Paris. 2 dock doors. Extensive office finishes, many production areas and warehouse in rear section. Immediate Occupancy available. 12,931sf to 46,879sf available. (id:51992)
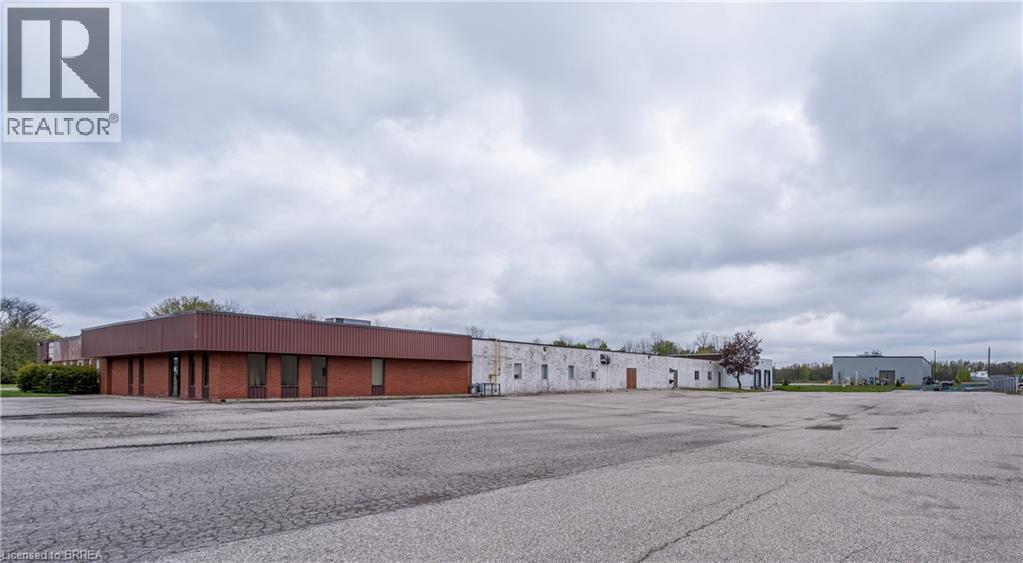
115 Scott Avenue Unit# B
Paris, Ontario
18,986ft.² industrial Unit B in North Paris. 1 dock door. Extensive office finishes, many production areas and warehouse in rear section. Immediate Occupancy available. 12,931sf to 46,879sf available. (id:51992)
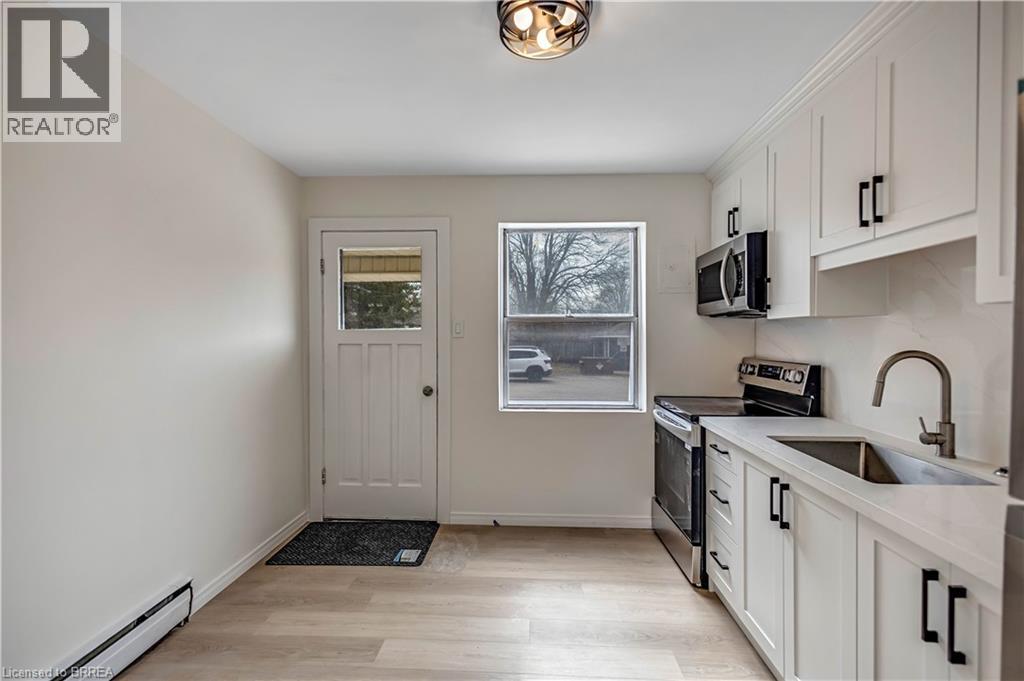
1887-1889 Wavell Street
London, Ontario
Spacious, Renovated Apartments in a Well-Maintained Building Enjoy comfortable living in a professionally managed, well-built property offering above-average unit sizes and functional layouts designed for everyday living. Suite Features: Newly renovated 1 & 2 bedroom units Large, open-concept layouts with plenty of living space Updated finishes throughout Building Features: Controlled entry with security cameras for added peace of mind On-site laundry for convenience Dedicated parking available Prime Location: Close to public transit Minutes from hospitals, shopping, and everyday amenities Easy access to major routes This is an ideal home for tenants looking for space, comfort, and a well-managed environment. Apply Today Units are limited. Message us directly to request an application, book a viewing, or ask any questions. (id:51992)
36 Easton Road
Brantford, Ontario
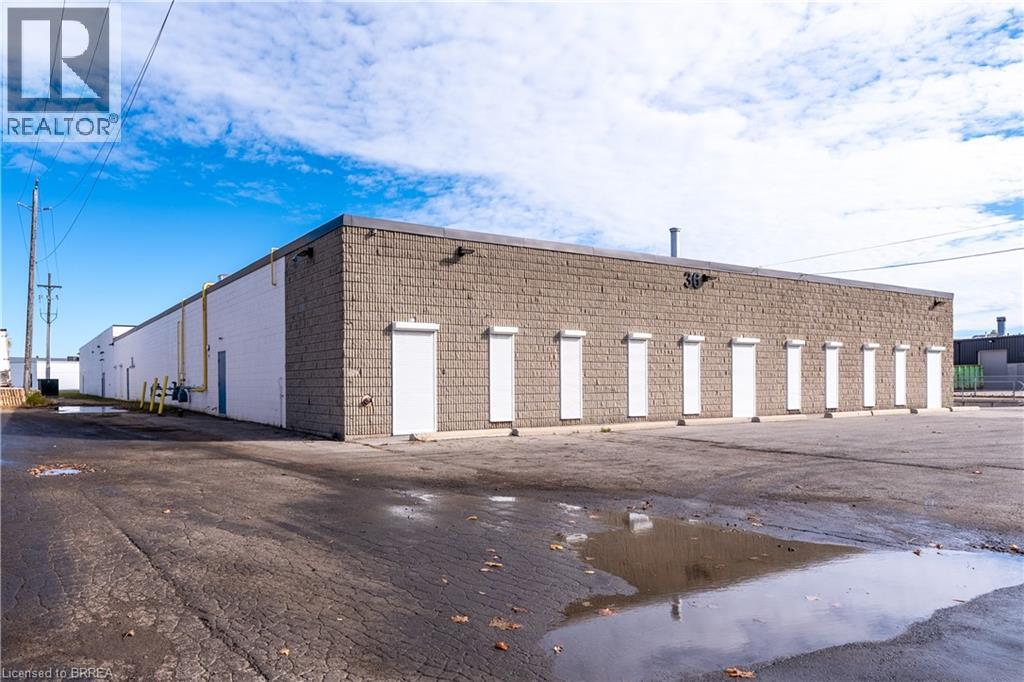
Freestanding 35,313 sq. ft. industrial building. This updated facility features a perfect balance of high-quality office space and functional warehouse area. Beautifully finished offices offering a professional environment, designed with attention to detail, are built for your team's comfort and productivity, as well as the well-appointed lunchroom within the warehouse. A separate entrance to the staff locker room, leads into the fully air-conditioned warehouse with epoxy floors and advanced sensor lighting for energy efficiency. Enjoy quick access to bus routes or HWY 403 and easy access to the food court for employees. Available immediately. (id:51992)
74 Franklin Street
Brantford, Ontario
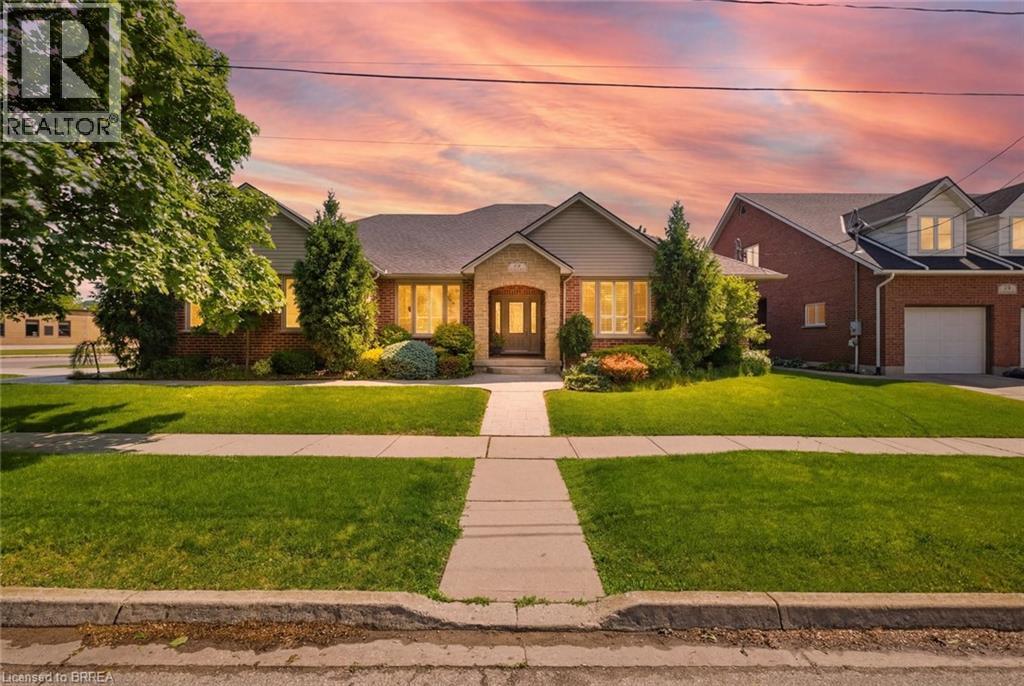
Exceptional one-of-a-kind home in Henderson Survey! Custom-built with quality craftsmanship and attention to detail, this impressive 3+1 bedroom, 3 bathroom home offers over 2800 sq ft of beautifully designed living space in one of Brantford’s most sought-after neighbourhoods. Featuring a built-in 17-foot indoor Hydropool Aqua Trainer swim spa—perfect for staying active or simply unwinding—this home delivers a truly elevated lifestyle experience. Stunning curb appeal, impeccable landscaping, and beautiful stone detailing provide an upscale, executive-style presence from the moment you arrive. Inside, the thoughtful layout is tailored to suit active families, avid entertainers, and those seeking the convenience of main-floor living. At the heart of the home is the striking kitchen, with an abundance of cabinetry, that flows seamlessly into the family room, an ideal gathering place for everyday living. The formal dining room connects perfectly to the kitchen, while the separate living room offers additional space to relax or entertain. The main floor bedroom layout is equally impressive, offering 3 bedrooms (one is currently an office). Two bedrooms feature ensuite privileges to spacious 4-piece bathrooms, creating a flexible layout for families, guests, or multi-generational living. The indoor pool room is a standout gathering space—bright, airy, and designed for year-round enjoyment. Surrounded by windows and filled with natural light, it offers sliding patio doors to the backyard, as well as sliders to the covered deck, and a beautiful two-way fireplace shared with the family room. Completing the main level is a conveniently located laundry room with direct access to the garage & side entrance. The lower level adds even more versatility with a finished sitting area/den, spacious 4th bedroom, 4-pc bathroom and the massive unfinished area—already intended for the future rec-room and offering endless possibilities. This is a rare offering not to be missed! Book today! (id:51992)
25 Hammond Road
Brantford, Ontario
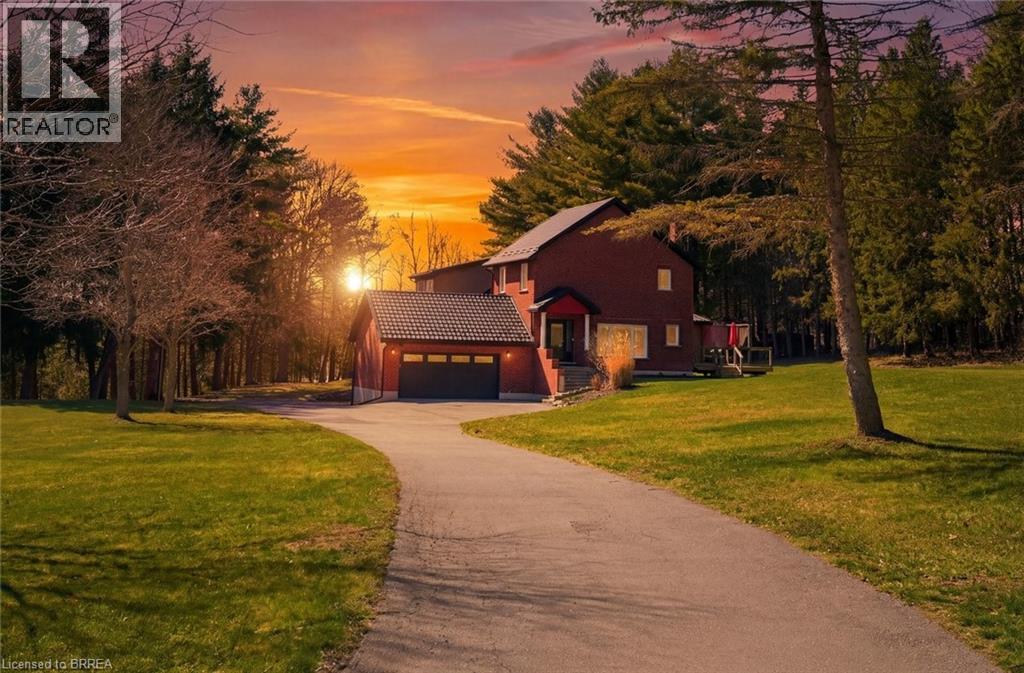
Welcome to 25 Hammond Road — a rare offering in one of the area’s most coveted pockets, just minutes to Hwy 403. Opportunities like this seldom come to market, combining privacy, acreage, and unmatched convenience in a truly prime location. Set on approximately 3 acres and backing onto the scenic Fairchild Creek, this exceptional property delivers a lifestyle that is nearly impossible to find. Enjoy your own private pond with dock — perfect for fishing, kayaking, skating or unwinding in complete serenity — all from your own backyard. This spacious residence offers 6 bedrooms and 4 bathrooms, thoughtfully designed for multi-generational living. A fully self-contained in-law suite with separate kitchen and laundry provides flexibility for extended family or potential income. The walkout basement offers additional living space with endless possibilities, ready to be customized to your vision. Extensively updated for peace of mind, including a durable 55-year steel roof, upgraded 200 amp electrical panel, newer windows and doors, renovated kitchen and powder room, updated main bath, and numerous improvements throughout. Additional features available fibre internet to install, generator rough-in, aerator system, and a newer insulated garage door. For those needing space and functionality, the property features two double garages with hydro and parking for up to 12 vehicles — ideal for hobbyists, contractors, or large families. Multiple private decks provide the perfect setting for entertaining or enjoying the tranquil surroundings, while the expansive grounds — complete with a chicken coop — offer a rare blend of rural charm and everyday practicality. A property of this caliber, offering space, versatility, and lifestyle — all within minutes of major routes — is an exceptional and rare opportunity. (id:51992)
275 Brant Avenue
Brantford, Ontario
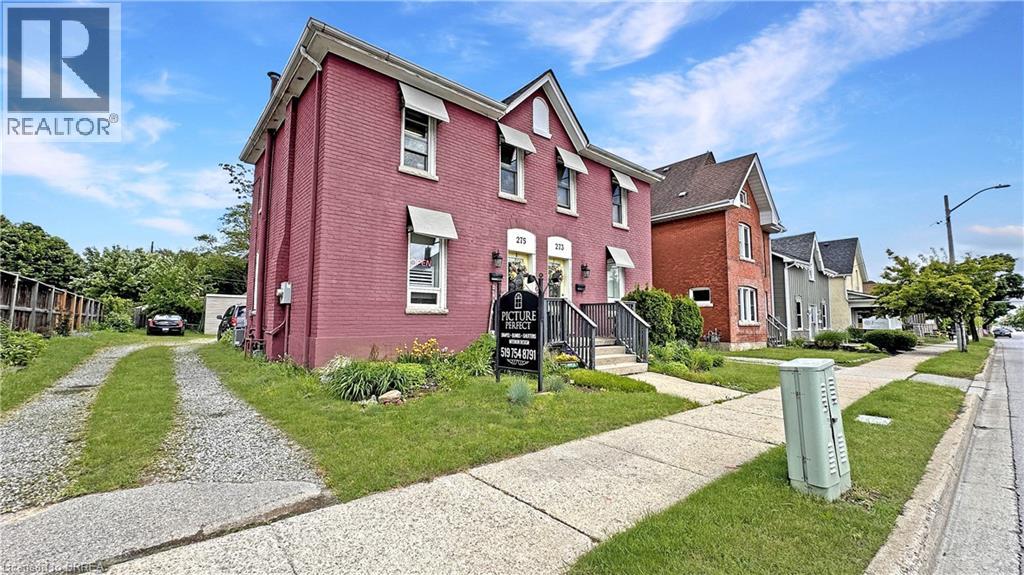
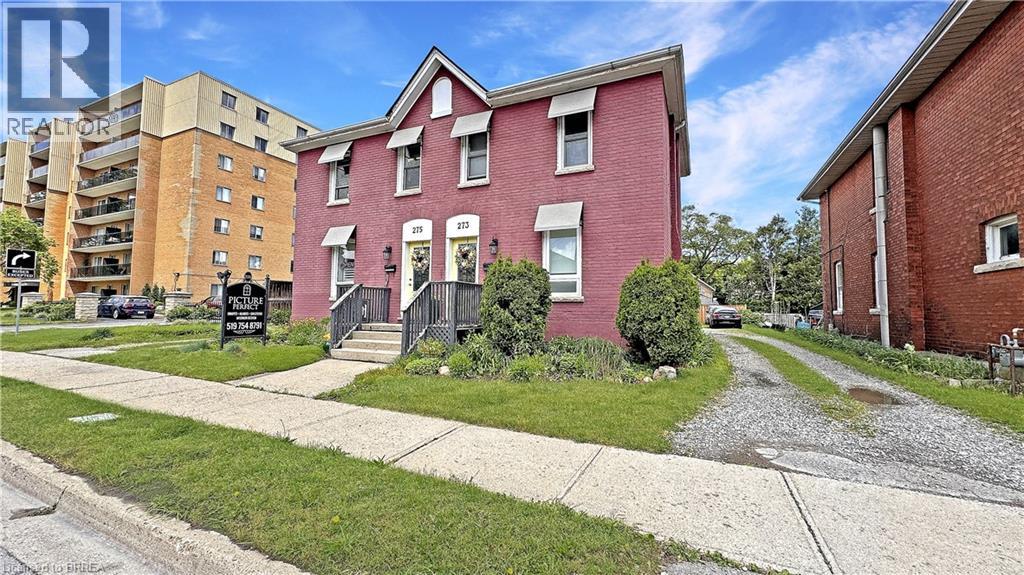
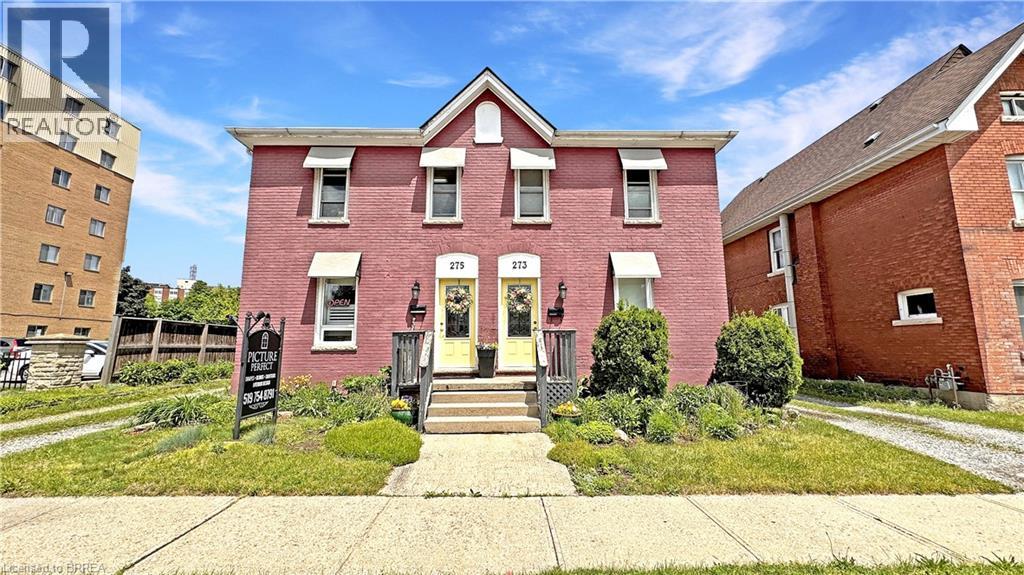
Historic Brant Avenue Gem. Welcome to 275 Brant Avenue. A standout heritage property in one of Brantford’s most iconic neighbourhoods. Whether you're looking to invest, occupy, or reimagine, this one's worth your attention. This beautiful building is currently configured for commercial use. However, please note that the current commercial use will be discontinued as part of the sale process and the property will revert back to residential use. Inside, 275 features a large front room or studio workspace, a full kitchen, a three-piece bath, and an expansive open-concept area upstairs ready for customization. This is a blank canvas in the best way. Restore it. Rethink it. Reposition it. The generous lot, abundant parking, and highly visible central location only add to the opportunity. With the right vision and planning, this property has incredible potential. Please note that 273 Brant Avenue and 275 Brant Avenue are currently merged on title, despite having distinct property identifiers. Both properties are to be purchased together unless separate negotiations are entered into with the Seller to begin a severance process. Any such process would be conditional upon the sale and successful severance of the adjacent property and may take six months or longer to complete. Opportunities like this don’t come around often. Call your REALTOR® today. (id:51992)
273 Brant Avenue
Brantford, Ontario
A Rare Find on Brant Avenue. Welcome to 273 Brant Avenue. This charming heritage property sits right in the heart of one of Brantford’s most beloved neighbourhoods, and it's bursting with potential. Delivered with vacant possession, it's ready for whatever you’ve got planned. Thinking income-generating rental? You got it. Student housing? Laurier and Conestoga are just around the corner. Family home? Absolutely. This one checks all the boxes. Inside, you’ll find a spacious main floor with a living room, kitchen, full bath, and bedroom. Upstairs, there are three more bedrooms and a two-piece bathroom. Outside? A large backyard, plenty of parking, and abundant curb appeal. There’s also room for improvement, which means you can roll up your sleeves, build some serious sweat equity, and really make it your own. Please note that 273 Brant Avenue and 275 Brant Avenue are currently merged on title, despite having distinct property identifiers. Both properties are to be purchased together unless separate negotiations are entered into with the Seller to begin a severance process. Any such process would be conditional upon the sale and successful severance of the adjacent property and may take six months or longer to complete. Opportunities like this don’t show up every day. Don’t sleep on it. Call your REALTOR® today. (id:51992)
273-275 Brant Avenue
Brantford, Ontario
Opportunities like this are few and far between. Take a look at this beautiful, historic property located in one of Brantford's heritage districts: 273–275 Brant Avenue. This property was originally two semi-detached residential homes, now merged on title. There is potential to separate the property back into two distinct addresses, or to explore a conversion to full residential or full commercial use. Whether you’re interested in restoring the original division, maintaining the current mixed-use setup, or reconfiguring the property entirely, there is flexibility here, all depending on your vision and the necessary approvals. Better yet, the property will be delivered with vacant possession. The current zoning allows for a plethora of uses. It could even make sense as student housing given the proximity to Laurier. Step into 273, the residential unit, and you’re welcomed by a large living room, kitchen, a three-piece bathroom, and a main floor bedroom. Upstairs, there are three more bedrooms and a two-piece bathroom. Next door at 275, the current commercial use unit offers a spacious front room, a second large room, a fully functional kitchen, and a three-piece bathroom. The upper level is completely open concept, ready to be customized to your needs. A rare find on Brant Avenue, the lot is generously sized with ample parking, which is another major bonus. The current owners are ready to move on and are looking for the right buyer to write the next chapter of this unique property's story. Don't delay Call your REALTOR® today. (id:51992)
160 Charing Cross Street Unit# Lower
Brantford, Ontario
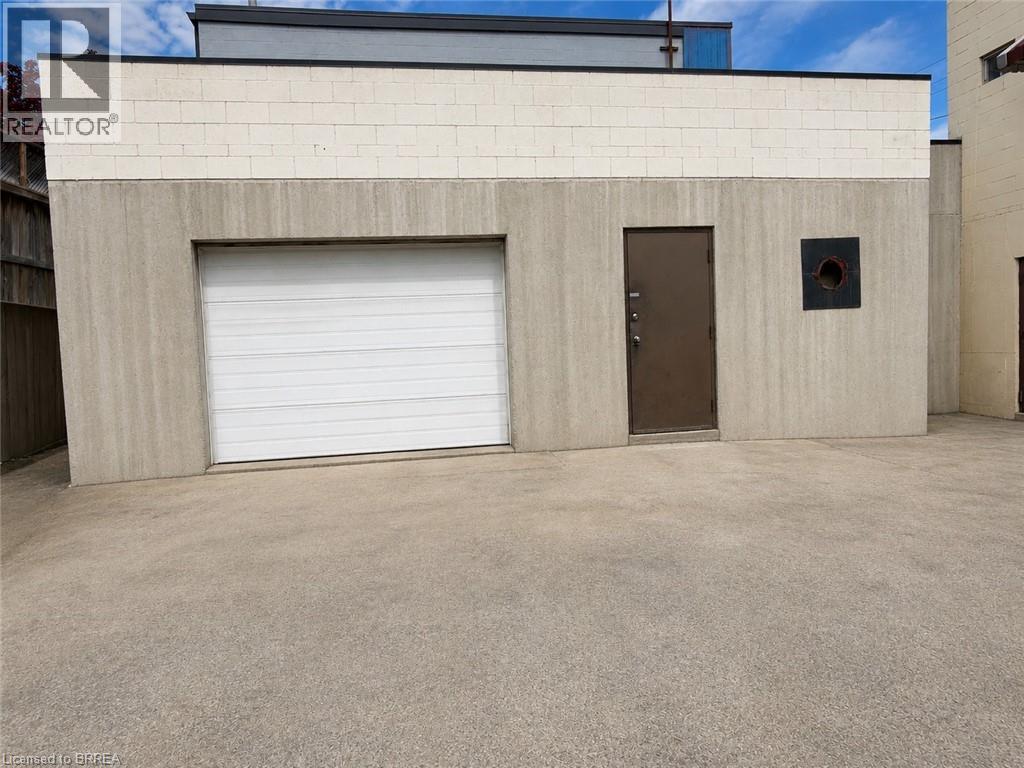
Your business will thrive in this highly versatile commercial/retail space located on one of Brantford’s main arteries. Charing Cross Street offers excellent visibility and exposure, connecting the city’s downtown core with North Brantford and providing strong daily traffic counts. The municipality’s new IC zoning permits a wide range of commercial uses, making this an ideal opportunity for many types of businesses. This unit features approximately 1800 sq. ft. of wide-open space that can be utilized in many ways to suit your needs. Perfect for storage, distribution, or operational support. Currently a blank slate, this unit is ready to be customized and built out to create your ideal business environment. Could include fenced-in area at the rear of the property. This unit could accommodate plumbing and metered hydro. Ample on-site parking is available for both customers and staff. New pavement and facade are expected by end of July (id:51992)
166 Charing Cross Street Unit# Lower A
Brantford, Ontario
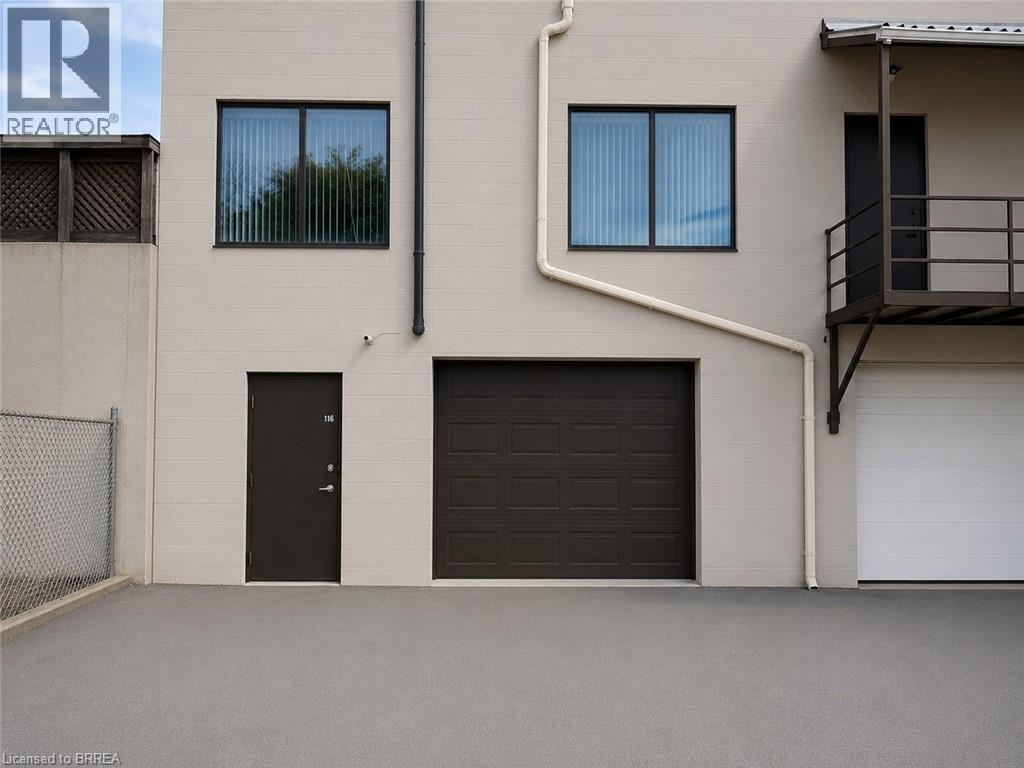
Your business will thrive in this highly versatile commercial/retail space located on one of Brantford’s main arteries. Charing Cross Street offers excellent visibility and exposure, connecting the city’s downtown core with North Brantford and providing strong daily traffic counts. The municipality’s new IC zoning permits a wide range of commercial uses, making this an ideal opportunity for many types of businesses. Drive-in door as well as man-door. This unit features approximately 912sq. ft. of wide-open space that can be utilized in many ways to suit your needs. Perfect for storage, distribution, or operational support. Currently a blank slate, this unit is ready to be customized and built out to create your ideal business environment. Could include fenced-in area at the rear of the property. This unit currently features forced air heat, and single bathroom. Ample on-site parking is available for both customers and staff. New pavement and facade are expected by end of July. (id:51992)
303 Cedar Drive
Turkey Point, Ontario
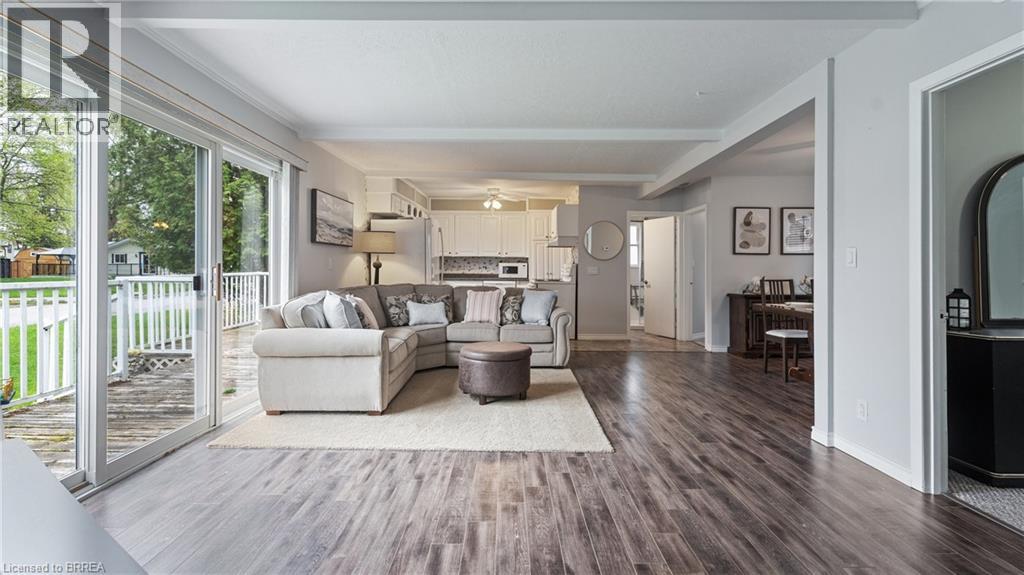
Welcome to 303 Cedar Drive, Turkey Point! Perfectly positioned on a spacious corner lot in a peaceful, sought-after pocket of this vibrant beachfront community, this property offers the ultimate lakeside lifestyle just steps from a quiet, family-friendly beach. Whether you are looking for a turn-key summer getaway, a permanent year-round retreat, or a smart investment with incredible future development potential, this property delivers unmatched flexibility. The home itself features various updates over the years—including a senior-friendly bathroom renovation—giving it a warm, residential feel with rare, full year-round road access and water. Currently enjoyed as a spacious 2-bedroom home with excellent flow, the layout can also be easily converted back to its original 3-bedroom design to suit your needs. You truly need to experience the lifestyle and long-term value of this property in person, so schedule your private viewing today! (id:51992)
522 Ellis Avenue
Brantford, Ontario
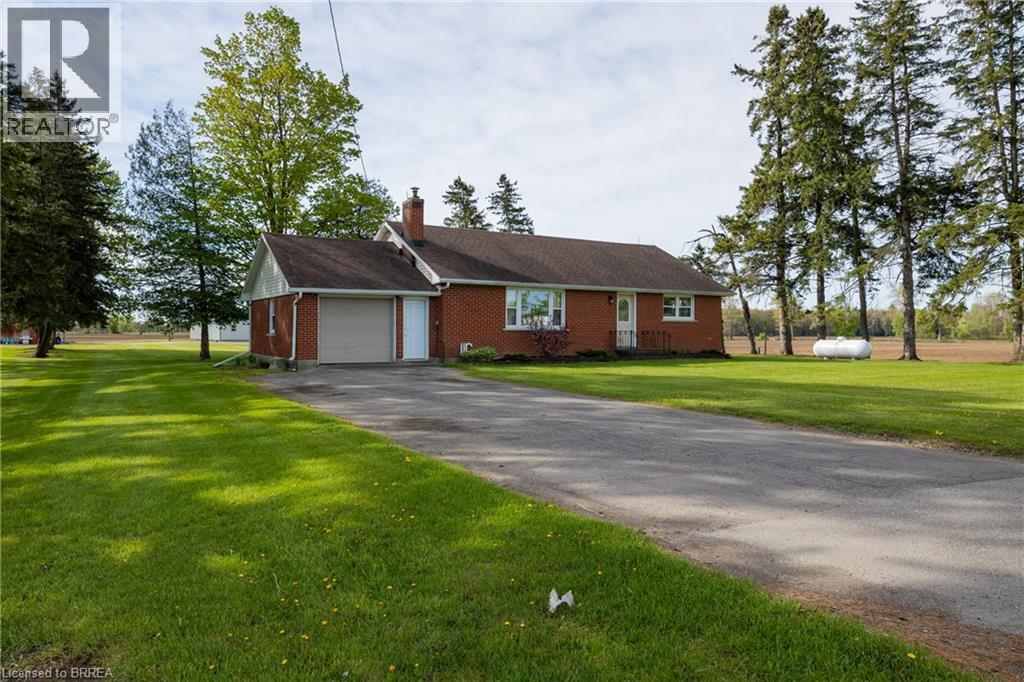
Lovingly cared for 3+1-bedroom, all brick bungalow, with full, partially finished basement in the gorgeous countryside on an approximately 2/3 acre lot. Boasting a spacious and inviting living/dining room with large windows allowing plenty of natural light, a good-sized kitchen, 3 main floor bedrooms and a sizeable rear yard. The basement has a high ceiling height and an existing bedroom and would be an ideal in-law suite candidate with walk up access to the garage. Plenty of deep closets and storage space throughout. The single car attached garage offers inside entry into the home. Don’t be fooled from the street, this home is larger than it appears. The paved private driveway can accommodate four vehicles. Located on a nice and quiet, paved country road, minutes to Brantford, Paris and Burford. Quick closing is available. Book your private viewing today before this opportunity passes you by. (id:51992)
174 Stanley Street Unit# 205
Brantford, Ontario
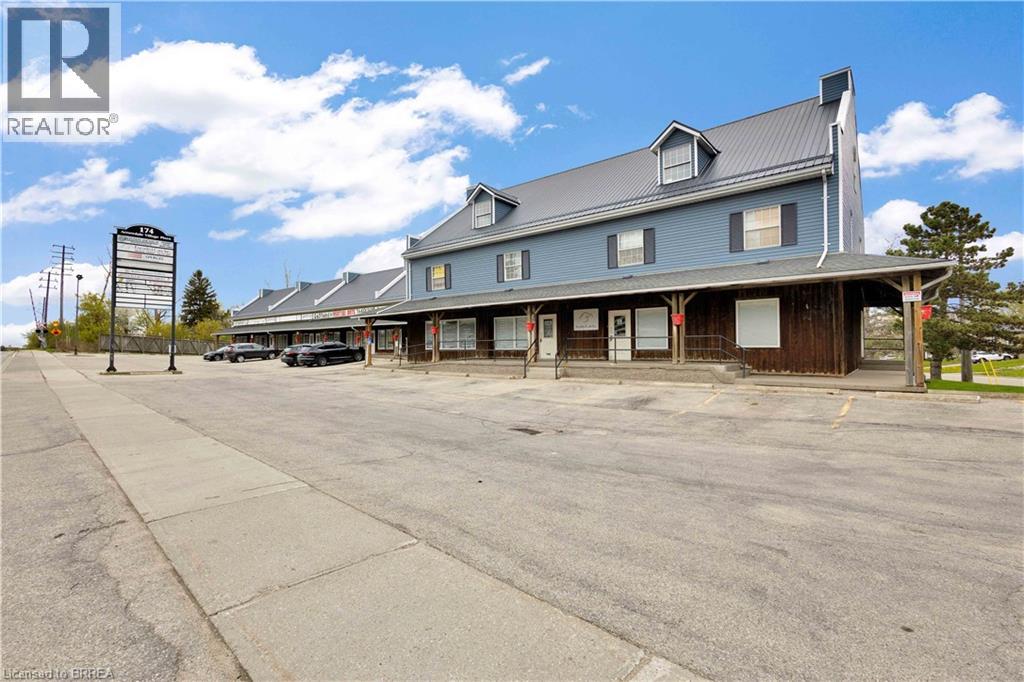
XX Sqft office space available in upper level. Shared washroom, secure entry, ample parking and close to highway access. Lease is all inclusive. (id:51992)
44 Blackfriar Lane
Brantford, Ontario
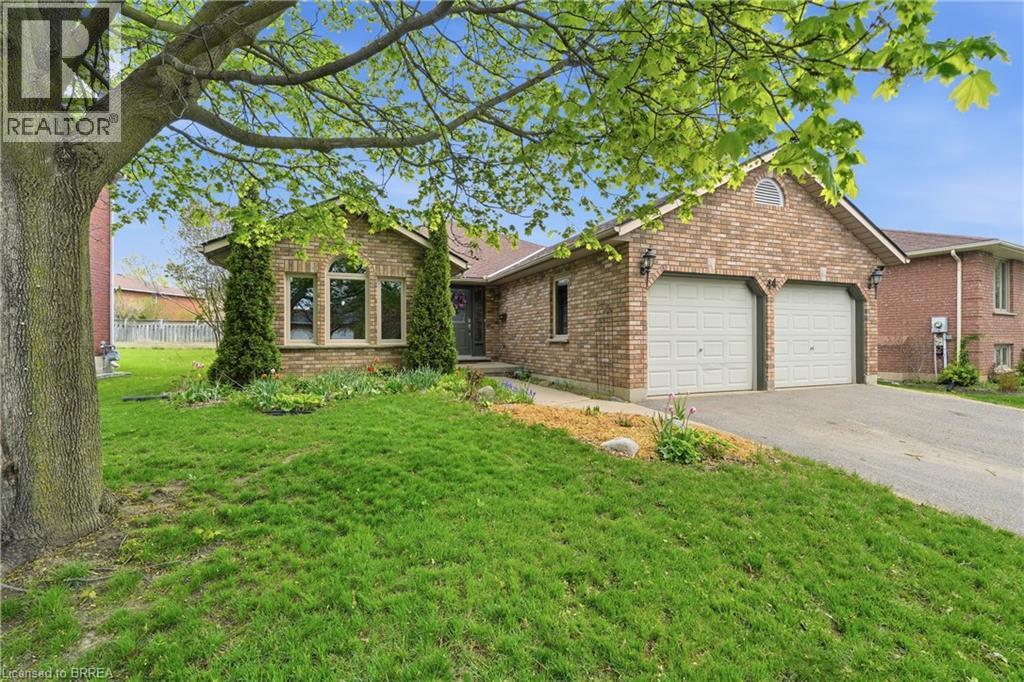
Welcome to 44 Blackfriar Lane in Brantford — a beautifully maintained full brick bungalow offering over 1,800 sq. ft. of spacious main-floor living in a highly sought-after family-friendly neighbourhood. Designed for both comfort and functionality, the main level features 2 generous bedrooms (originally a 3-bedroom layout and easily converted back), 2 full bathrooms, including a spacious primary suite complete with a private ensuite featuring a separate tub and shower. Enjoy elegant formal living and dining rooms, a bright eat-in kitchen with patio doors leading to the backyard, and a cozy family room highlighted by a natural gas fireplace — perfect for relaxing or entertaining. Convenient main-floor laundry and direct garage access add to the home’s practical appeal. The mostly finished lower level provides additional living space with 2 more bedrooms, a large recreation room, 3-piece bathroom, workshop, and ample storage space — ideal for growing families, guests and hobbies. Outside, you’ll find a double driveway and garage, a large storage shed, and a backyard retreat featuring a spacious deck with pergola for outdoor enjoyment. Perfectly located just steps from a beautiful park and within walking distance to Catholic and public elementary schools as well as North Park Collegiate secondary. This home also offers quick access to shopping, amenities, and Highway 403 for commuters. Spacious, versatile, and ideally located — this is a fantastic opportunity to own a wonderful family home in one of Brantford’s most desirable neighbourhoods. (id:51992)
1333 Weber Street E Unit# 215
Kitchener, Ontario
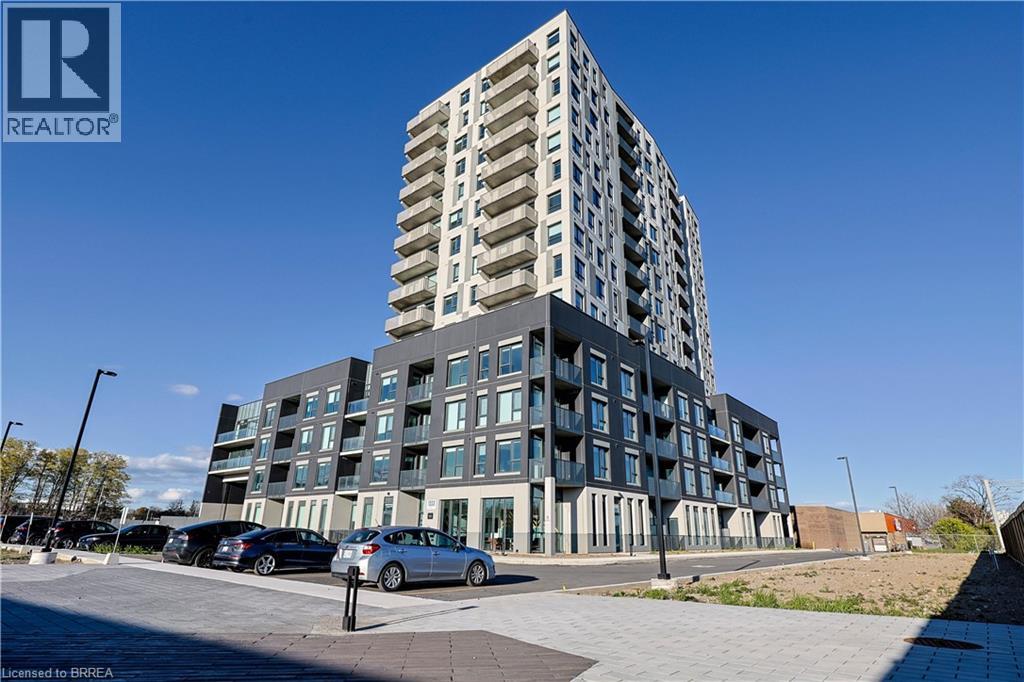
Welcome to one of Kitchener’s newest condominium communities. Ideally located on Weber Street East, just minutes from Fairview Mall, Costco, excellent restaurants, and quick expressway access, Weber Yards is a fantastic opportunity for first-time buyers looking to enter the market. This brand new, never-lived-in suite offers 880 sq ft of thoughtfully designed living space, featuring one bedroom plus den, one bathroom, and a private balcony. The open-concept layout is bright and inviting, with a modern kitchen showcasing white cabinetry, quartz countertops, stainless steel appliances, and a centre island with seating—perfect for everyday living and entertaining. The bedroom is filled with natural light from floor-to-ceiling windows and offers ample space for comfortable living, while the den provides flexibility for a home office or additional living area. A well-designed 4-piece bathroom offers a functional layout without feeling cramped. All appliances are included: fridge, stove, microwave range hood, dishwasher, and stackable washer and dryer. Residents enjoy access to a range of building amenities, including a 24/7 concierge, secure entry, stylish lobby gathering space, fitness centre, pet washing station, visitor parking, and a spacious party room. Discover exceptional value and modern living in this exciting new development. Some photos have been virtually staged. (id:51992)
36 Crandell Avenue
Brantford, Ontario
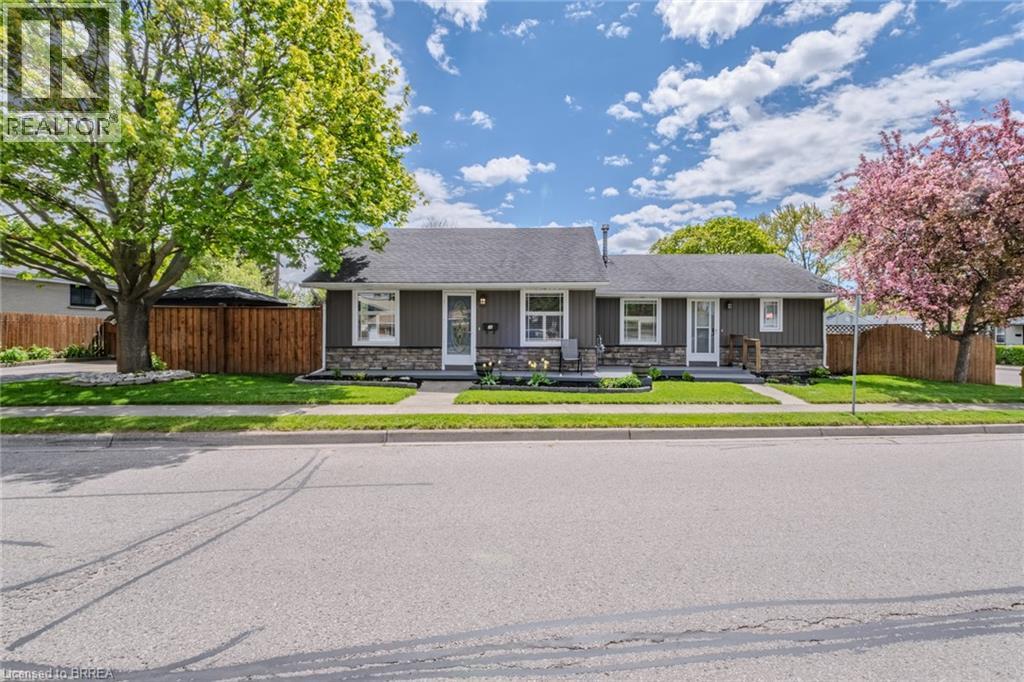
Welcome to this unique and versatile true bungalow offering two distinct living spaces under one roof. Whether you’re looking for multigenerational living, space for extended family or guests, a private area for an older child, or simply more flexibility and privacy, this home offers options rarely found in a traditional bungalow. The thoughtfully designed layout features two kitchens, two full bathrooms, two bedrooms and two separate living areas, allowing the home to function as one comfortable residence or provide added separation between living spaces. The additional living area was created with a 1995 addition, adding valuable flexibility to the original home. Each living area has its own private outdoor space, creating opportunities to enjoy the outdoors, relax or entertain with added privacy. A single-car garage provides convenient parking and additional storage. If you’re looking for a home that can adapt to the way you live, this property offers a rare combination of flexibility, privacy and functionality. Come see how the layout could work for you. (id:51992)
21 Ferris Street
Turkey Point, Ontario
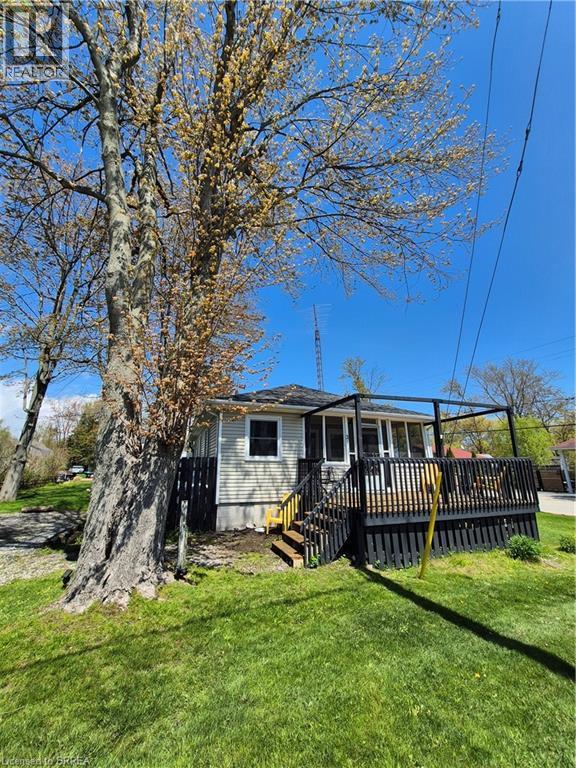
Welcome home to 21 Ferris Street, a charming & winterized 4 bedroom bungalow offering 825 sq ft of comfortable living space on a spacious corner over-sized lot (77' x 128') in the heart of Turkey Point. Surrounded by mature trees and green space, this property is located just steps from the sandy shores of Lake Erie and one of Southwestern Ontario’s most popular beach destinations. A spacious front deck offers plenty of room to relax or entertain throughout the summer months, while the screened-in porch provides a comfortable space for dining, evening conversations, or enjoying the fresh lake air rain or shine. Inside, the front entrance opens into a bright living room featuring hardwood flooring, a ceiling fan, and a vaulted A-frame style ceiling that adds character and an open, airy feel to the space. The eat-in kitchen offers a functional open concept layout with a double sink, dishwasher, and dedicated dining area with a walkout to the rear deck, creating an easy flow between indoor and outdoor living. The home also offers 4 bedrooms and a well-appointed 3 piece bathroom, providing comfortable accommodations for family and guests alike. The large rear deck is perfectly suited for barbecuing, outdoor dining, and entertaining, while the surrounding green space offers plenty of room to gather with family and friends or enjoy evenings around the fire after a day at the beach. Whether you’re looking for a year-round home, a summer getaway, or a place to enjoy weekends near the water, this property features a furnace & central air! Experience everything Turkey Point has to offer, including boating, fishing, hiking, biking, golf, restaurants, and more. Conveniently located close to local amenities while still offering the relaxed feel of cottage country living, this property is ready for you to enjoy the seasons ahead. (id:51992)
177 Queen Street E
St. Williams, Ontario
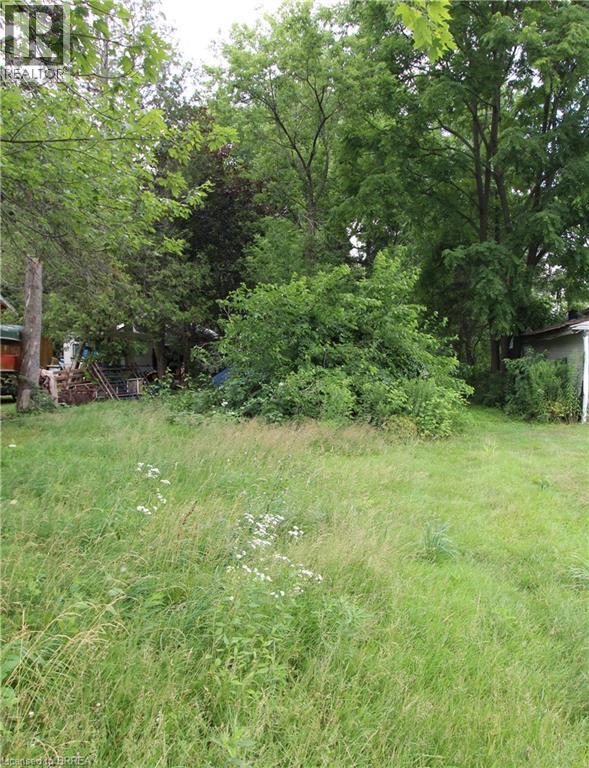
WANDER ALONG THE SHORES OF QUAINT, BEAUTIFUL ST. WILLIAMS WHERE EVERY TURN INVITES YOU TO PAUSE AND ENJOY THE PEACEFUL CHARM. THIS PRIVATE LOT IS JUST MOMENTS FROM THE WATER. WITH MUNICIPAL WATER AVAILABLE AT THE ROAD, ITS READY FOR YOUR VISION TO COME TO LIFE. PONDER THE POSSIBILITIES OF BUILDING YOUR DREAM HOME. (id:51992)
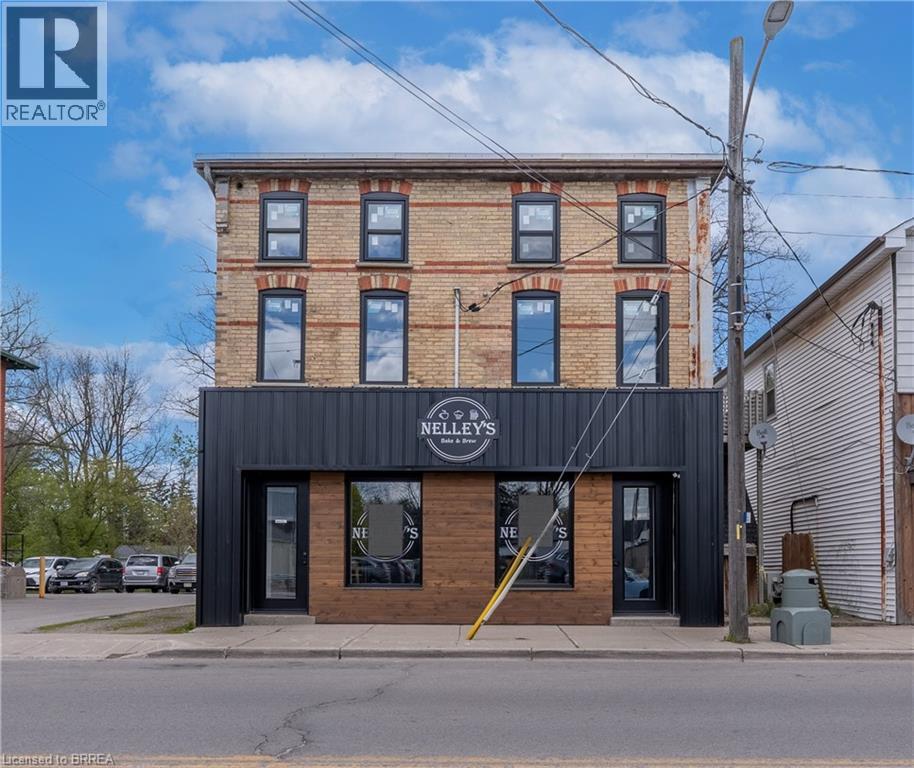
124 King Street
Burford, Ontario
1250 ft.² of retail space, in downtown Burford. Beautifully finished open space currently set up for a restaurant but can be easily adapted for retail use. One parking space included. Immediate occupancy available. Low year one lease rate. (id:51992)
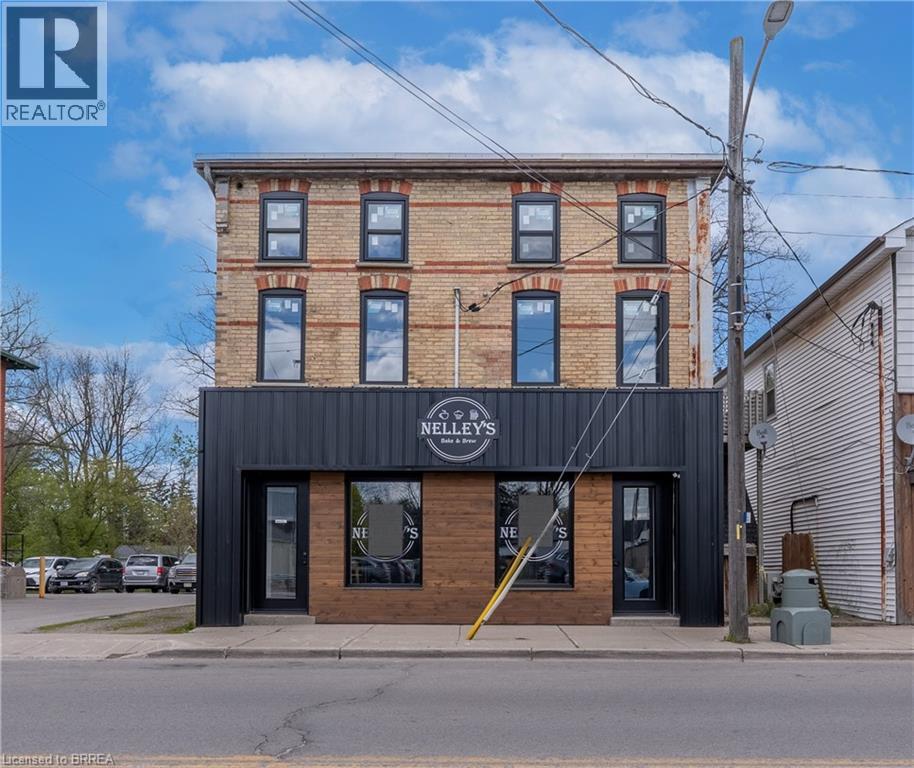
124 King Street
Burford, Ontario
1,250 ft.² of retail space, in downtown Burford. Beautifully finished open space currently set up for a restaurant but can be easily adapted for retail use. One parking space included. Immediate occupancy available. Low year one lease rate. (id:51992)
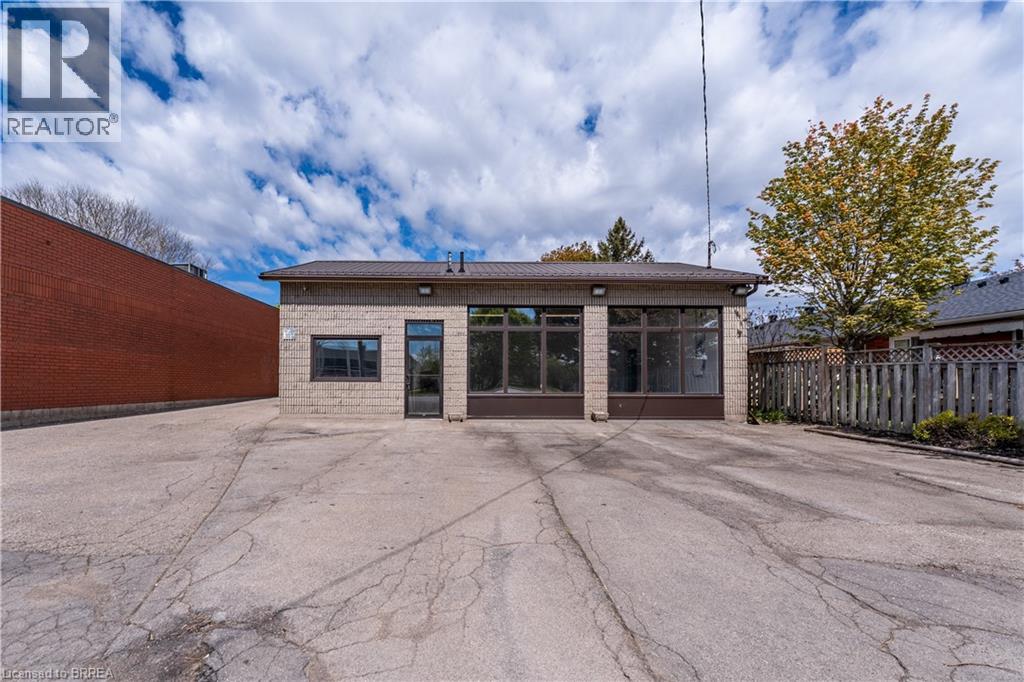
568 West Street
Brantford, Ontario
1,219sf standalone retail building on busy North end thoroughfare. Open shell space unit, currently configured with reception and completed 2 piece washroom with open retail area. Ample parking. 2 new main windows and glass entry door. Immediate occupancy available. (id:51992)
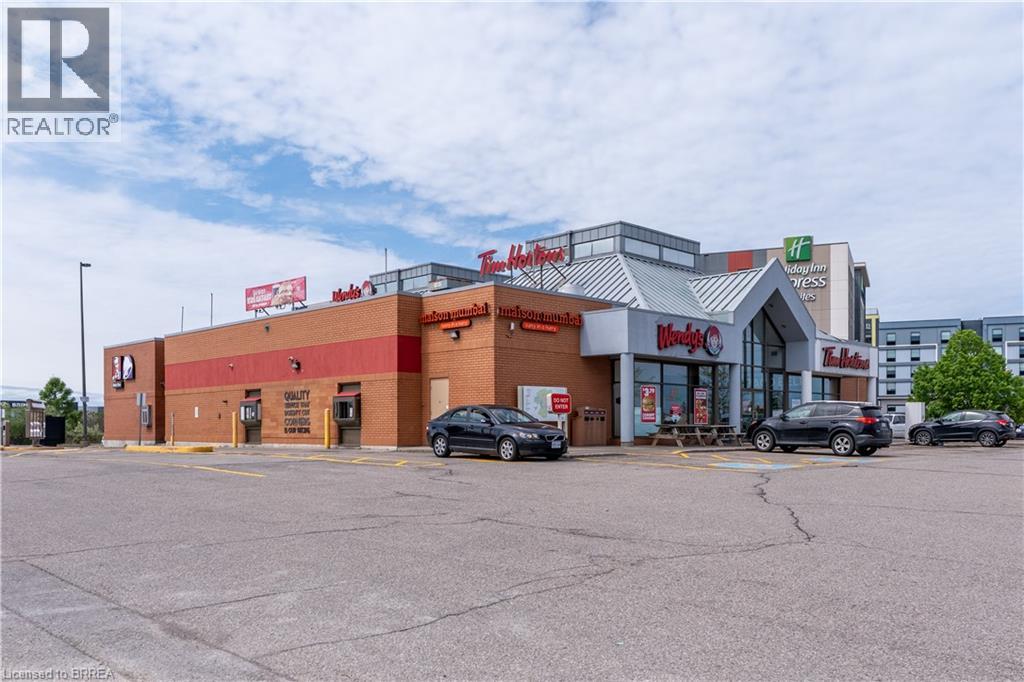
11 Sinclair Boulevard
Brantford, Ontario
High traffic Highway 403 Food Court, with on site gas bar. Tenants include: Tim Horton’s. Wendy’s, Taco Bell. 414 sf Retail space with additional 265 sf of lower level storage. Ample seating Dining room with M/F washrooms all cleaned and maintained by the Landlord. (id:51992)
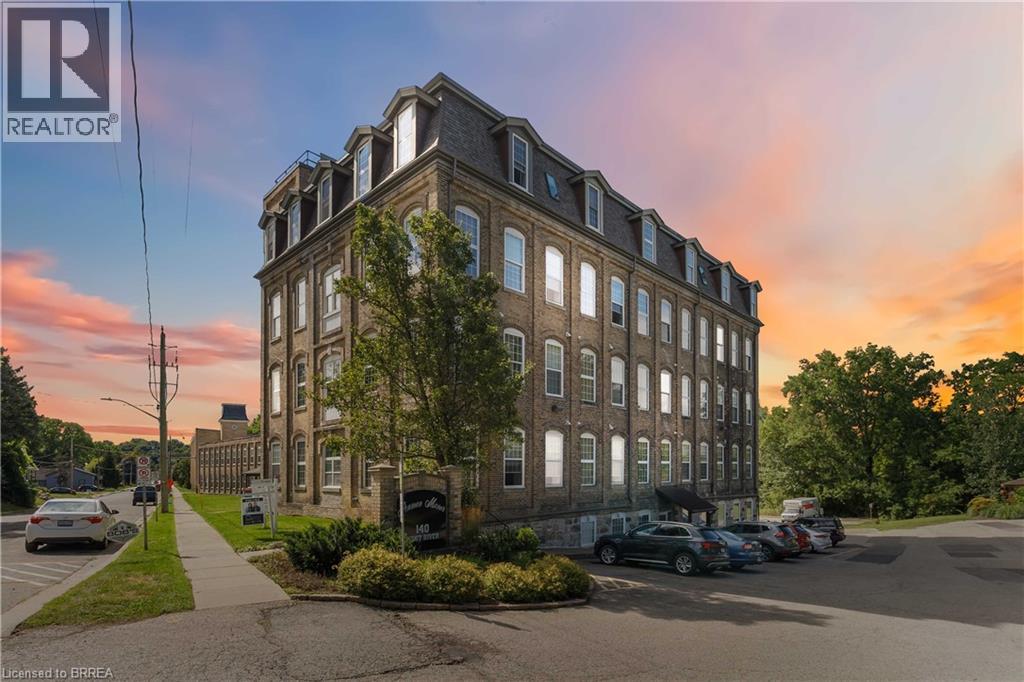
140 West River Street Unit# 504
Paris, Ontario
**AN AFFORDABLE OPPORTUNITY IN THE HEART OF PARIS!** Whether you're looking to enter the market, simplify your lifestyle, or add a well-located condominium to your investment portfolio, Unit 504 at historic Penman Manor deserves a look. This one-bedroom, one-bathroom suite offers 513 sq. ft. of efficient living space with soaring ceilings, oversized windows and the character that makes this landmark building so distinctive. The functional layout includes an open living area, kitchen/dining space, generous bedroom, four-piece bath and convenient in-suite laundry. **Investors will appreciate the combination of an attainable purchase price, established demand for one-bedroom rentals in the area, reasonable monthly carrying costs, an owned hot water heater, dedicated parking and storage locker — all within walking distance of downtown Paris.** For owner-occupiers, it's an opportunity to enjoy low-maintenance condo living without giving up character, outdoor space or community. Penman Manor sits along the Nith River with access to beautiful riverside trails and grounds featuring a gazebo, BBQ and outdoor seating. Walk to downtown Paris for restaurants, cafés, pubs, boutiques, pharmacy, medical services and everyday conveniences, with easy access to Highways 403 and 401 for commuters. One owned parking space is included, with additional spaces available to rent through condo management. **An attractive option for first-time buyers, downsizers and investors looking for an affordable foothold in one of Ontario's most charming communities.** (id:51992)
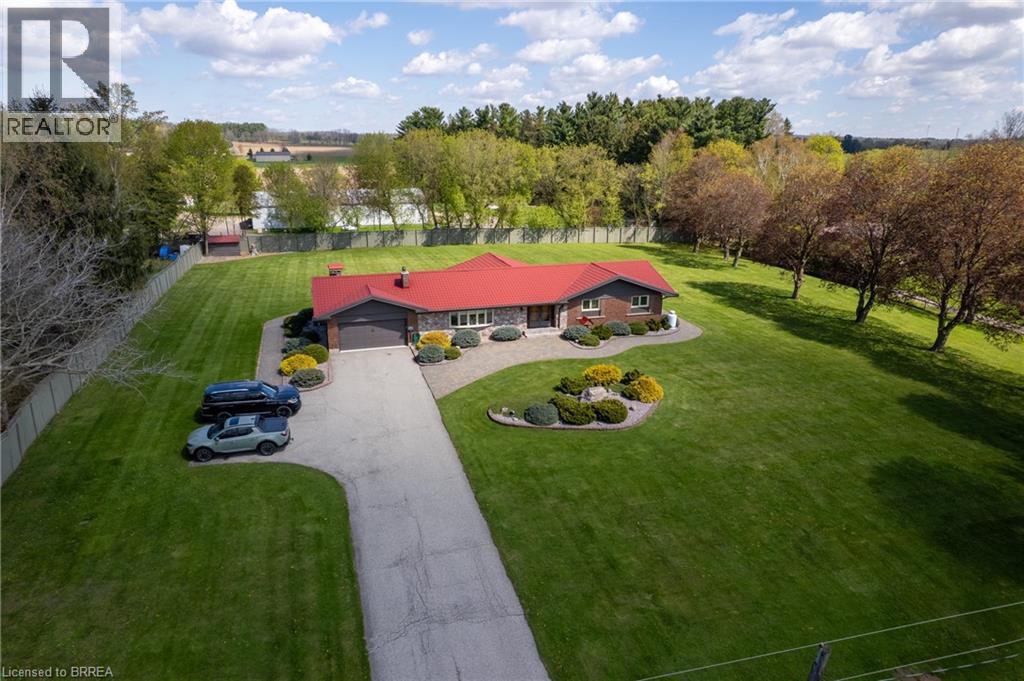
473 German School Road
Paris, Ontario
Fantastic, sprawling ranch style home with double car attached garage on a 1.63 acre country lot on highly desired German School Road. Being offered for sale for the first time in over 32 years and situated on a quiet paved road, close to Hwy 403 access and with gorgeous properties all around it. This bright and airy home provides complete main floor living with approximately 4,300 sf of finished living space, 3+1 good sized bedrooms, 2.5 bathrooms, spacious principal rooms and a fully finished rec room basement. The immaculate, open concept eat-in kitchen offers plenty of cupboard and counter space and blends into the dinette, formal dining room, and living room; perfect for entertaining! The master bedroom suite is a good size and overlooks the back and side yards and features an amazing privilege ensuite with soaker tub and walk in shower. Other highlights include gorgeous hardwood and tile flooring, a beautiful centrepiece fireplace in the living room, an inviting front foyer, and an extraordinary sunroom, which are all sure to impress. Outside there is a nice garden shed, gorgeous landscaping and hardscaping and still plenty of space to build that dream workshop or have an inground pool installed while maintaining more than enough room for the kids and dog to run around and play. Never be without power again with the standby Generac generator that powers the entire home. Many recent big-ticket items replaced: boiler (2024), double wall oil tank (2020), Generac generator (2024), eavestroughs (2024), water heater (2019), pressure tank and water pump (2021), metal roof (2015), air conditioner (2015), new windows (2016). Do not delay, book your private viewing today. (id:51992)
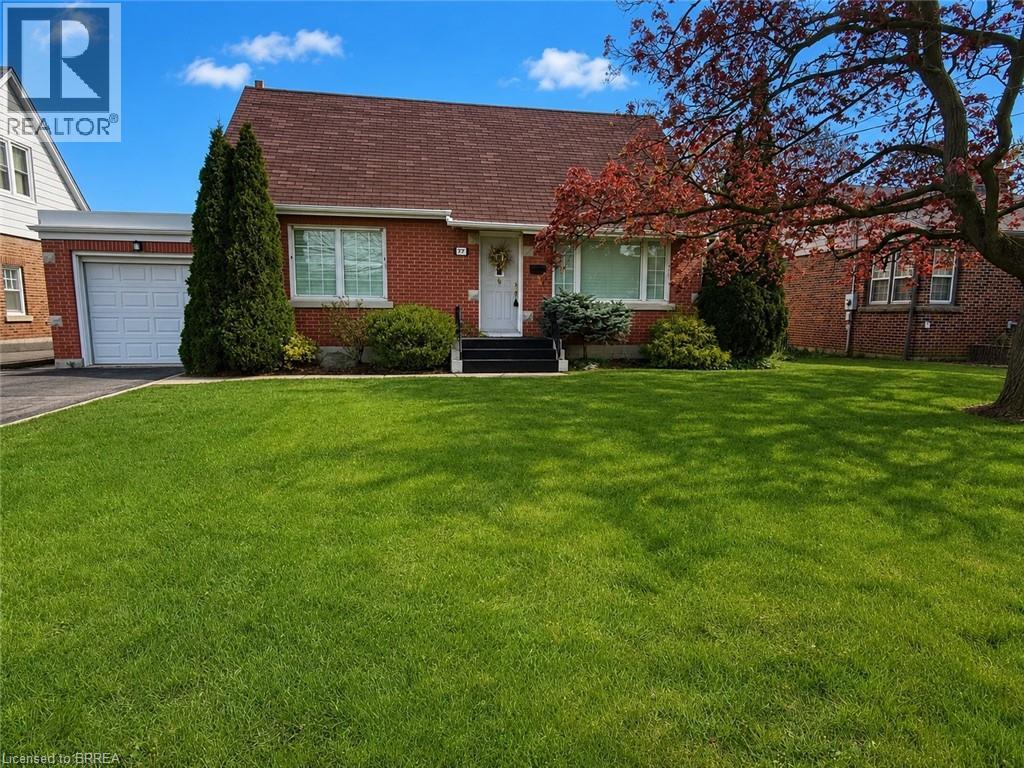
177 St George Street
Brantford, Ontario
Beautifully maintained and offered for sale for the first time in 47 years, this lovingly cared-for home is located in Brantford’s highly sought-after Henderson Survey neighbourhood. Offering 1,434 sq ft of well-designed living space, this home is far larger than it appears from the street thanks to a spacious rear addition that adds exceptional functionality and comfort. A standout feature is the convenient main floor bedroom, ideal for guests, multigenerational living, or those seeking one-floor accessibility. The versatile formal dining room also presents an easy opportunity to convert into a 4th bedroom, home office, or flex space to suit your needs. Upstairs, you’ll find 2 generous bedrooms along with a convenient 2-piece bathroom. Pride of ownership is evident throughout, making this an exceptional opportunity for families, professionals, or downsizers alike. Ideally situated in one of Brantford’s most established mature neighbourhoods, close to top-rated schools, parks, shopping, and everyday amenities. This is a rare chance to own a spacious, meticulously maintained home in one of the city’s most desirable communities. (id:51992)
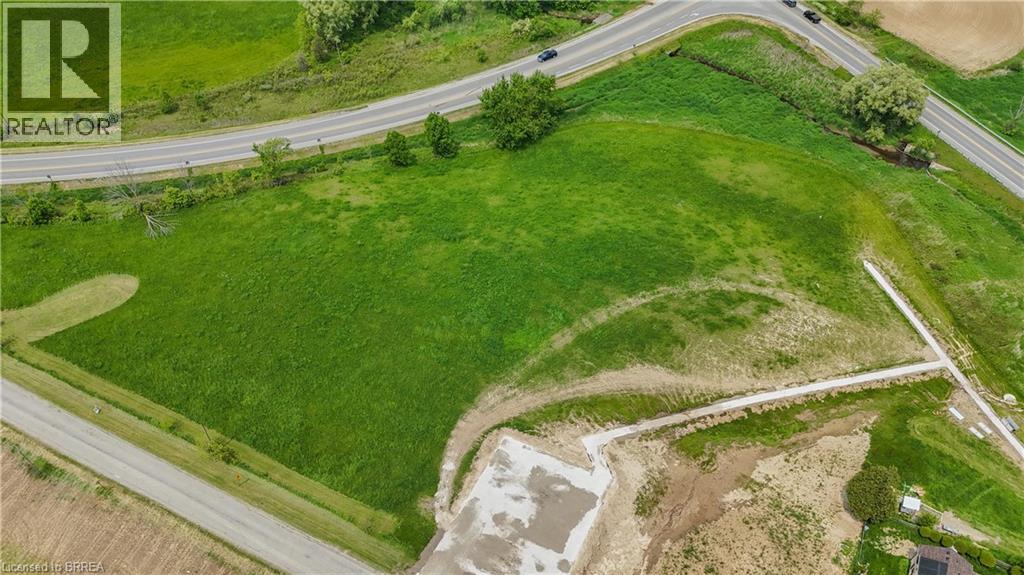
8 Campbell Drive
Mount Pleasant, Ontario
Welcome to a remarkable opportunity for land enthusiasts, builders, developers, and investors alike! Over 3 acres of prime severed land available, nestled in a serene and picturesque location, to build your dream home on. Offering endless potential for your dream project, this lot is a canvas waiting to be transformed into something truly remarkable. Embrace the serenity and privacy of the surrounding natural beauty, making this lot ideal for those seeking a peaceful lifestyle away from the hustle and bustle of the city. Experience the epitome of countryside living! Don't miss the opportunity to own this prime piece of land today. (id:51992)
6605 #523 Highway
Madawaska, Ontario
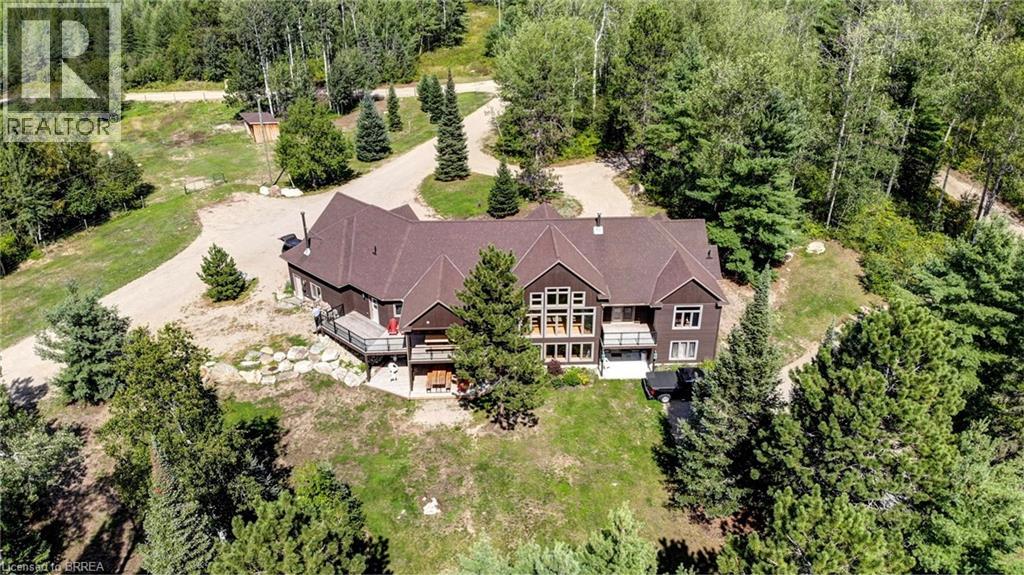
A once-in-a-lifetime waterfront estate - 240+ acres of unspoiled natural beauty with over 6,000 feet of private shoreline, over 5000 ft of idyllic living space, and endless recreational potential. This 5-bedroom, 5-bath custom home blends timeless craftsmanship with thoughtful design, offering open-concept living, two full kitchens, main-floor primary suite, and stunning water views from nearly every room. The grounds are a true sanctuary: miles of private ATV and hiking trails, your own sand beach, two docks, a private boat launch ramp, and located next to a neighbouring 80-foot waterfall - all creating an unmatched outdoor lifestyle. The shoreline features a mix of sandy coves and rugged natural rock, ideal for swimming, boating, and exploring. Boaters paradise and you can explore over 42km of waterways and lake. There is also a licensed 34Ha class A aggregate pit on the property which can be offered with lease in place for passive income. Whether you're seeking a family compound, a four-season retreat, business income, or a future development opportunity, this rare offering combines privacy, scale, and natural splendor in a way few properties ever do. (id:51992)
50 King George Road Unit# 3
Brantford, Ontario
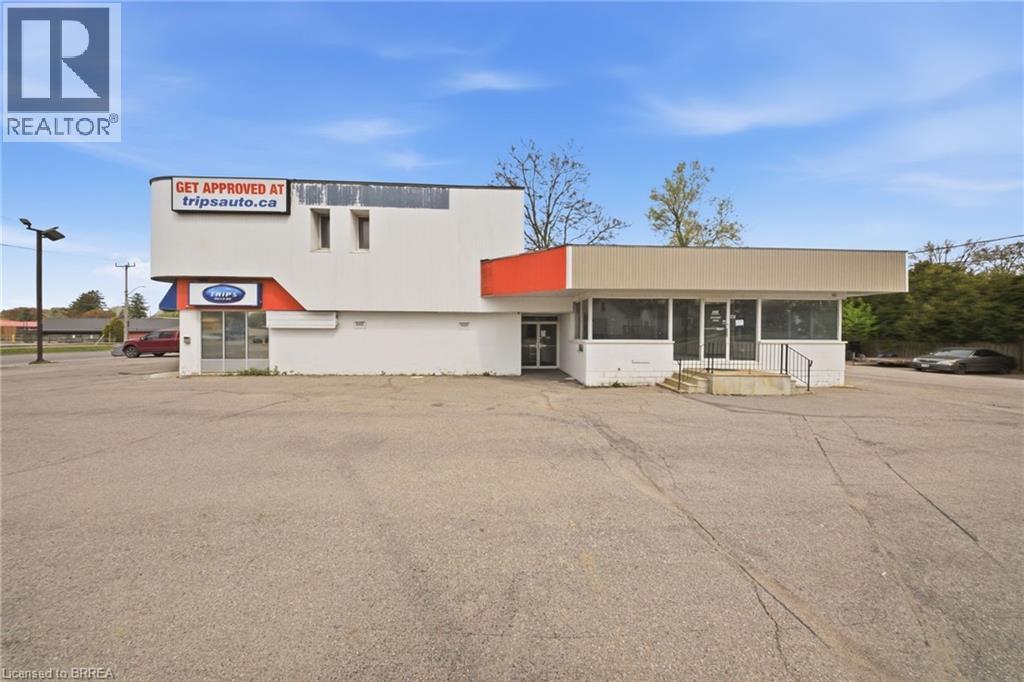
Welcome to Unit #3 at 50 King George Road, a well-positioned and highly visible commercial space offering an exceptional leasing opportunity along one of the area’s most prominent and heavily travelled corridors. This well-appointed commercial unit offers an exceptional opportunity for businesses seeking exposure and convenience. The property benefits from ample on-site parking, ensuring ease of access for both clients and staff. The unit is thoughtfully finished and maintained in very good condition, featuring clean, modern, and highly adaptable interior finishes suitable for a wide range of commercial uses. Its flexible zoning further enhances its appeal, allowing for a variety of permitted business operations and future growth potential. Immediate occupancy is available, making this an ideal option for businesses looking to establish or expand without delay. The lease structure is straightforward, with tenants responsible for base rent plus TMI. The TMI covers building upkeep, insurance, and professional property management, ensuring that both exterior and interior maintenance matters are efficiently handled, allowing tenants to focus on their operations with peace of mind. Book your showing today! (id:51992)
9 Elizabeth Street
St. George, Ontario
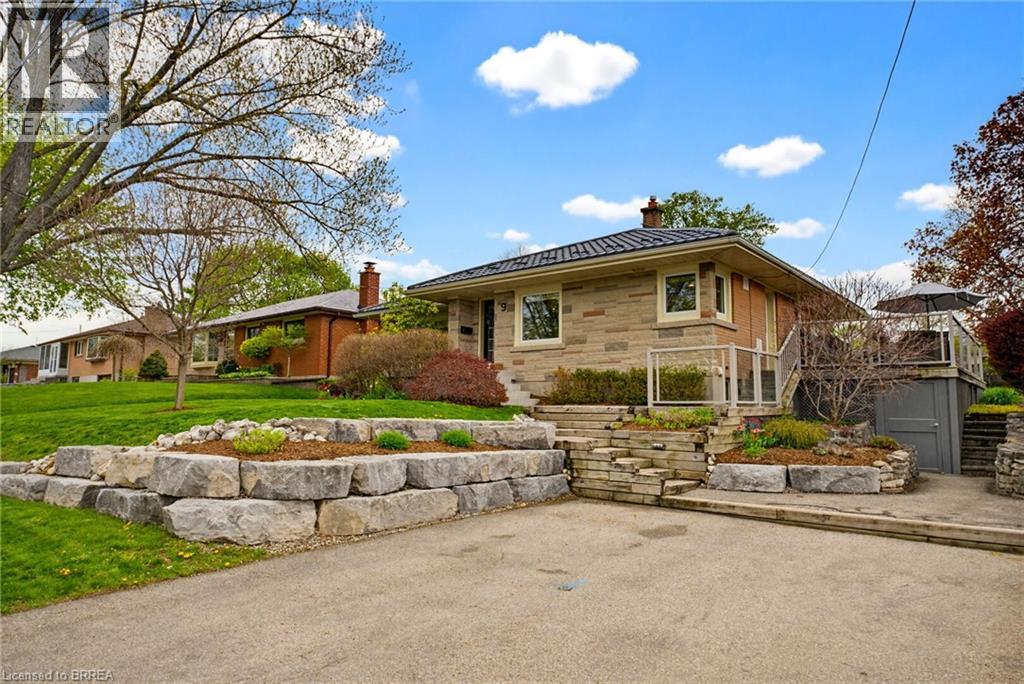
Tucked away in the family-friendly village of St. George, this very well maintained bungalow offers comfort, charm, and pride of ownership throughout! Set on a deep 150 ft lot, this home features fantastic curb appeal with beautifully landscaped stonework completed in 2024. Inside you will find 3 bedrooms, 2 bathrooms, an inviting updated living room that is open to the kitchen with breakfast bar, recently updated main bathroom, and new windows that bring in plenty of natural light. The fully finished rec room is perfect for entertaining with built in games table, ideal for hosting or family game night. A cedar lined closet provides excellent storage, while the 50 year Eco Metal roof offers peace of mind for years to come. Outside the side patio off of the kitchen conveniently covers a handy workshop space. Work from home potential with side door to patio for ease of entry. Located within walking distance to parks, schools, the arena, splash pad, and library, this is the perfect opportunity to enjoy small town living in one of the areas most sought after communities. A truly well kept home ready for its next chapter! (id:51992)
281 Concession 2 Townsend
Scotland, Ontario
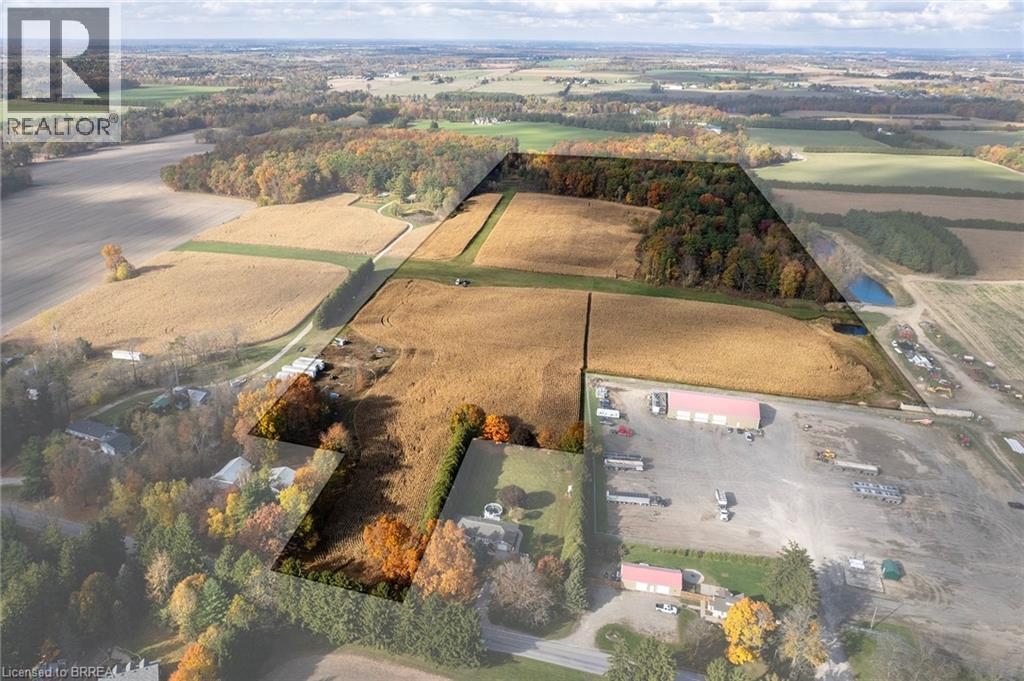
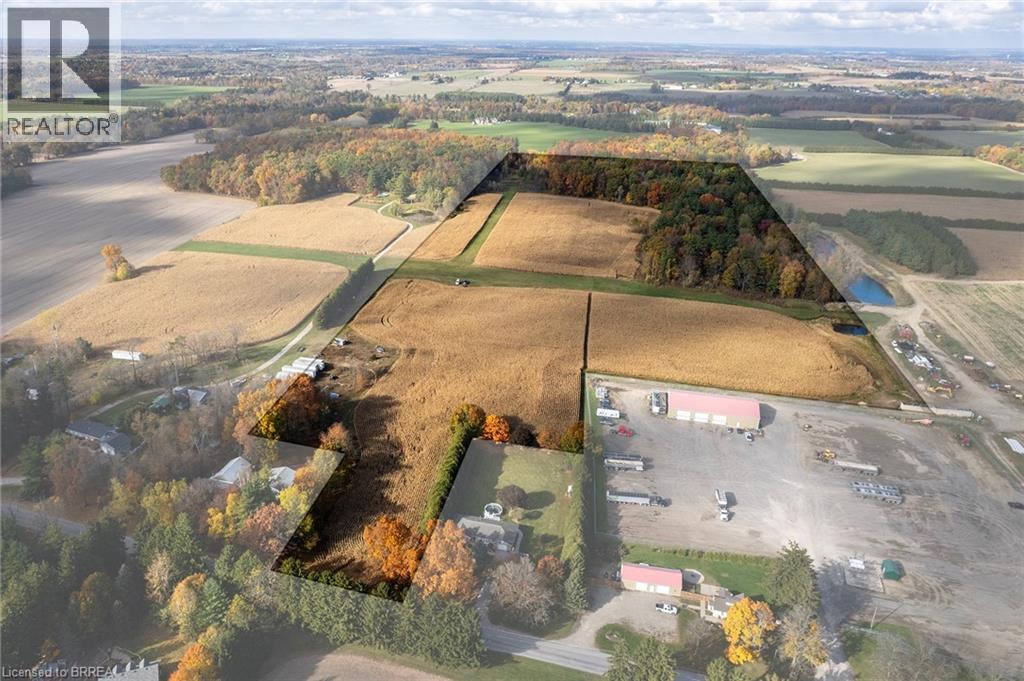
49.6-acre parcel of sandy-loam farmland in Norfolk. Comprised of approx. 28 workable acres and the rest in bush and air strip/runway space. The land has most recently been farmed in a cash crop rotation by a tenant farmer and all but approximately 2 acres have grown ginseng. The A zoning permits a home to be built here. There is a natural gas well on the property, producing more than enough (free) gas for household use and then some. Hydro and high-speed internet available at the road. Add to your existing land base or begin your farmland investment right here. This is a nice block of ground, having 129’ of frontage on a quiet paved road, 15 mins from Hwy 403 access. Do not miss this opportunity, book your private viewing today. (id:51992)
281 Concession 2 Townsend
Scotland, Ontario
49.6-acre parcel of sandy-loam farmland in Norfolk. Comprised of approx. 28 workable acres and the rest in bush and air strip/runway space. The land has most recently been farmed in a cash crop rotation by a tenant farmer and all but approximately 2 acres have grown ginseng. The A zoning permits a home to be built here. There is a natural gas well on the property, producing more than enough (free) gas for household use and then some. Hydro and high-speed internet available at the road. Add to your existing land base or begin your farmland investment right here. This is a nice block of ground, having 129’ of frontage on a quiet paved road, 15 mins from Hwy 403 access. Do not miss this opportunity, book your private viewing today. (id:51992)
174 Stanley Street Unit# 006-007
Brantford, Ontario
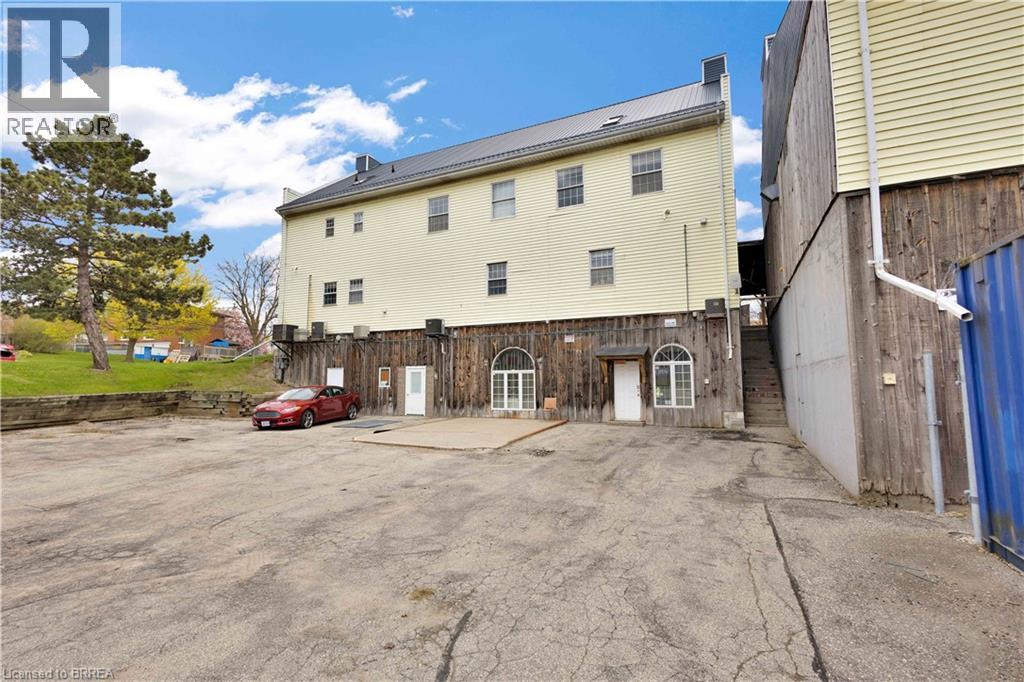
Great office or retail showroom opportunity with this lower level 2667 sqft unit. Option to divide unit, currently 3 separate entrances available. 2 bathrooms. Ample parking and close proximity to hwy access. C9 zoning permits many commercial uses. (id:51992)
174 Stanley Street Unit# 001
Brantford, Ontario
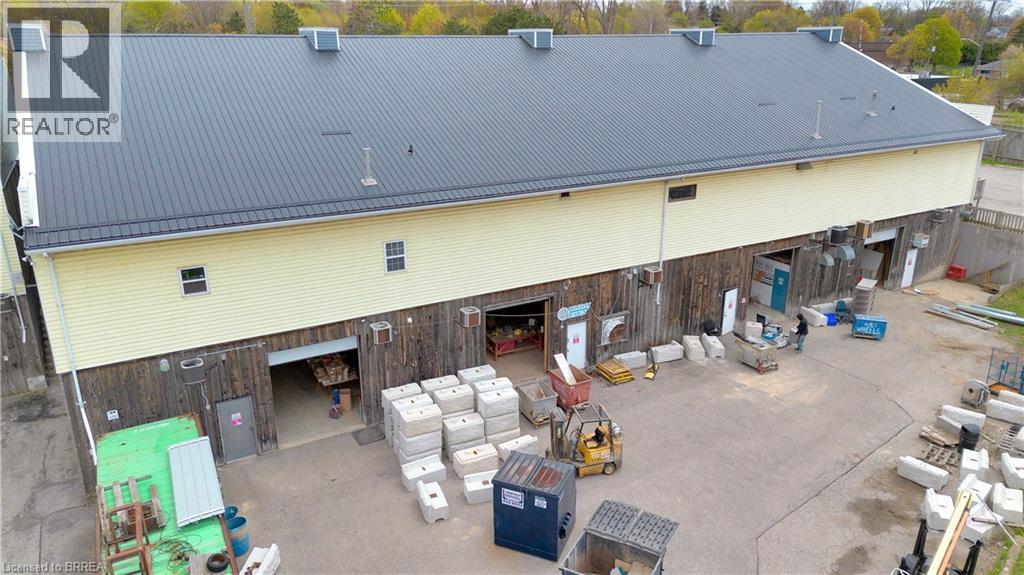
4 warehouse bays available as a whole at 6400 sqft or each 1600 sqft. 14 ft ceiling height with 4 individual bay doors. Close proximity to highway access. Zoning C9 allows for multitude of commercial uses. (id:51992)
174 Stanley Street Unit# 300 Upper
Brantford, Ontario
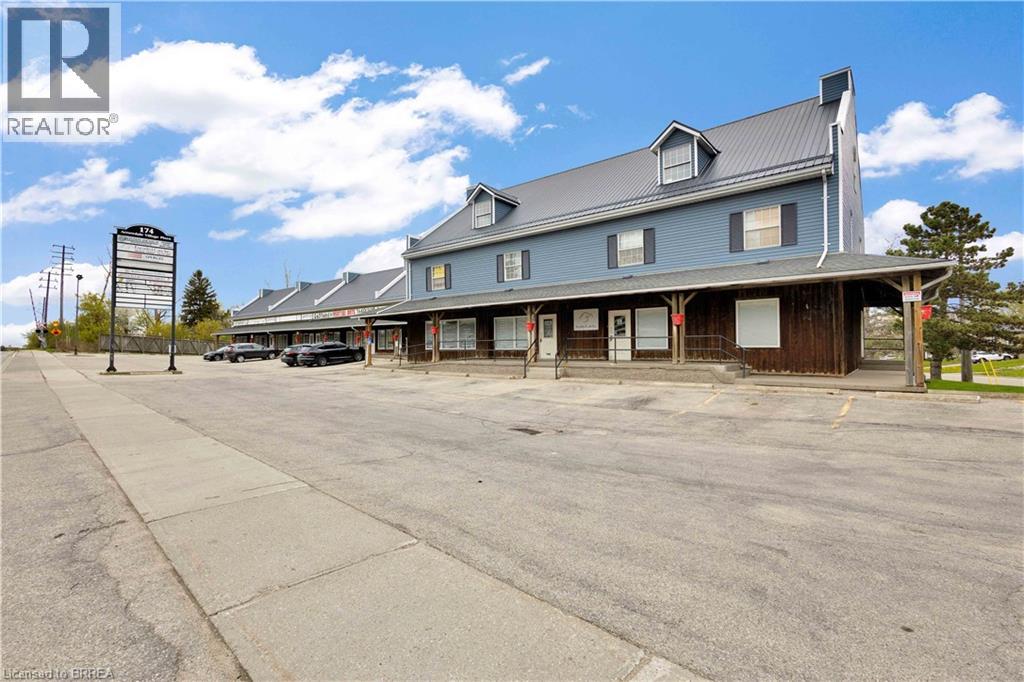
Upper office unit with open space and 3 private offices. Well maintained building located on a main thoroughfare with ample parking & close to highway access. Low TMI monthly cost. This second floor unit is bright and open with many windows throughout. Looking for an office space for your business that's reasonably priced, alongside long term successful businesses? You found a great opportunity! (id:51992)
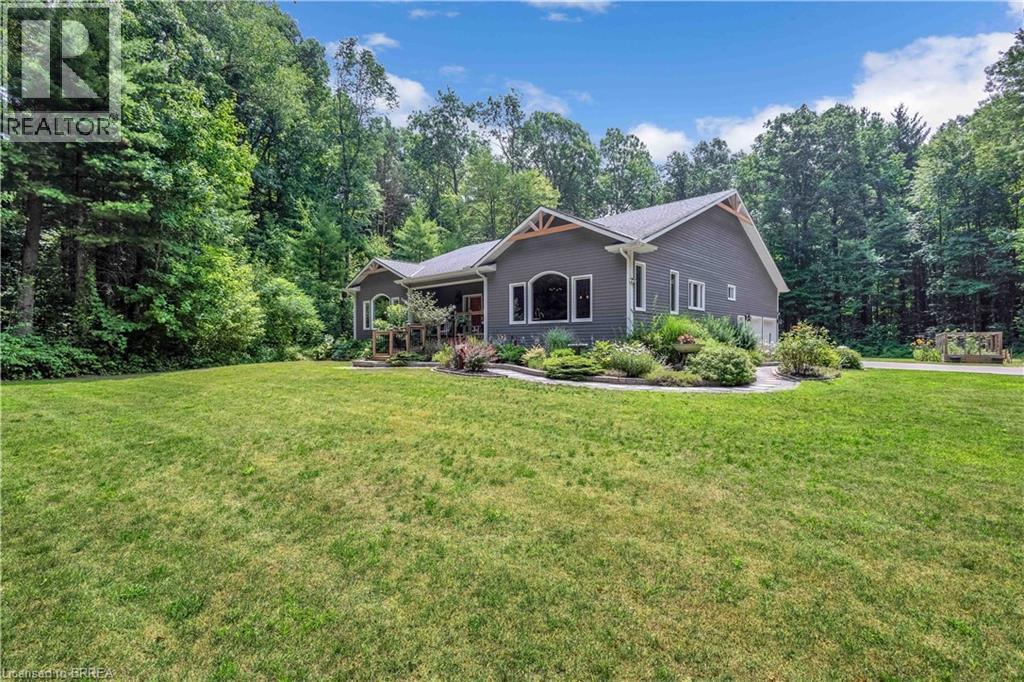
156 St Johns Road W
Simcoe, Ontario
Tucked away on 8.5 acres of pristine forest, this exceptional country estate offers a rare combination of high end custom design, luxurious comfort, and total privacy—creating a peaceful retreat unlike anything else on the market! A long, winding laneway sets the tone as you arrive, leading through towering trees to a beautifully crafted home completely surrounded by nature. With its own private walking trails and endless greenery views, this property feels like your own woodland wonderland. Inside, soaring cathedral ceilings and oversized windows flood the space with natural light and frame the lush landscape in every direction. At the heart of the home is a stunning chef’s kitchen, anchored by a 9-foot island, high-end appliances, double ovens, and elegant finishes—perfect for hosting unforgettable gatherings or cozy nights in. The main floor features three spacious bedrooms, including a tranquil primary suite with a spa-like ensuite complete with a freestanding clawfoot tub, walk-in closet, and serene forest views. The other two bedrooms are connected by a beautifully designed Jack and Jill bathroom, offering each room its own ensuite-style access for elevated comfort. Fully finished lower level, thoughtfully designed for entertaining and relaxation. Enjoy movie nights in your own home theatre, unwind in the lounge area, or host guests at the custom-built wet bar in the expansive rec room. In lower level you’ll find an additional bedrooom and newly added bathroom. Every corner of this home reflects quality, craftsmanship, and care. A double attached garage plus shed offer secure parking and storage, with endless additional space for future expansion. With manicured gardens, a raised vegetable bed, and trails that wind through the trees, the outdoor space is just as magical as the interior. Whether you’re seeking a private family haven, multi-generational retreat, or simply a slower pace surrounded by nature, this property is just a short drive to town. (id:51992)
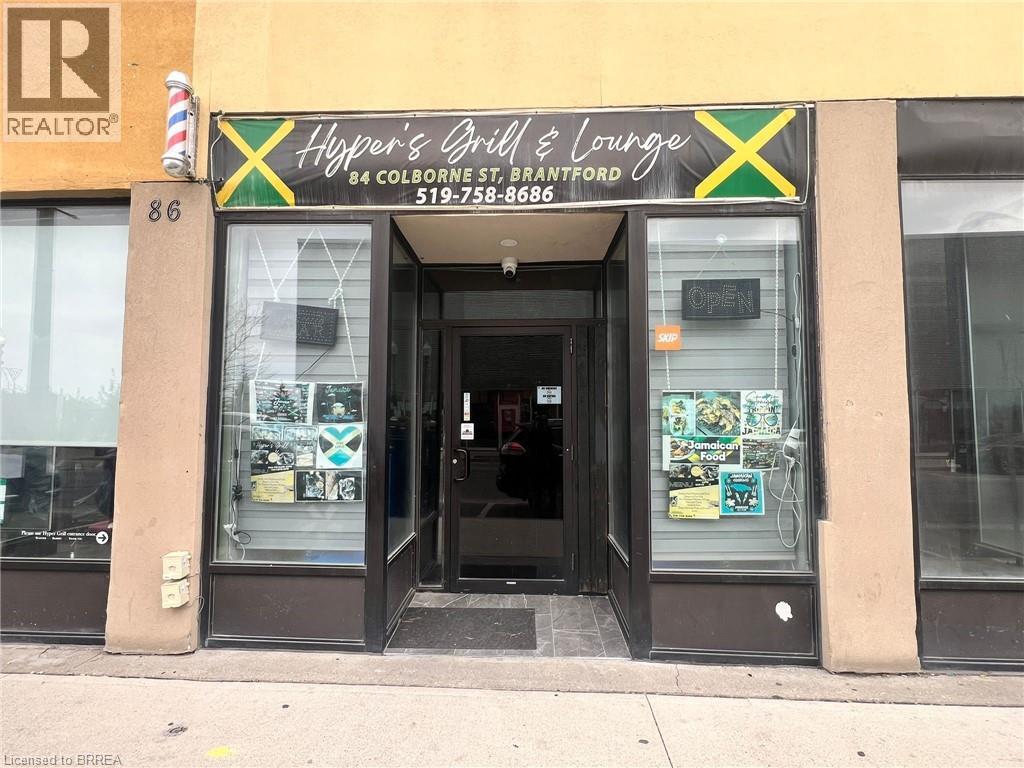
84 Colborne Street
Brantford, Ontario
Turnkey opportunity to own a unique 3-in-1 hospitality concept featuring a restaurant, bar, and in-place barber operation under one roof. This fully renovated space offers approx. 2,700 sq. ft. with seating for up to 150 guests (Bar and lounge) and 50 guests (outdoor patio), making it ideal for dining, events, and late-night services. Extensively upgraded by the current owner with significant investment, the space is ready for an entrepreneur or experienced operator to step in and grow. The flexible layout allows for multiple revenue streams and creative business concepts. Affordable lease of approx. $3,777/month (incl. TMI) for a large footprint, along with an additional income stream from the barber operation. Long operating hours provide strong potential for increased revenue. Located in a high-visibility area with steady foot traffic and street parking for convenient customer access. All equipment and chattels included, making this a true turnkey opportunity. Ideal for owner-operators, hospitality groups, or investors looking to establish or expand their presence. (id:51992)
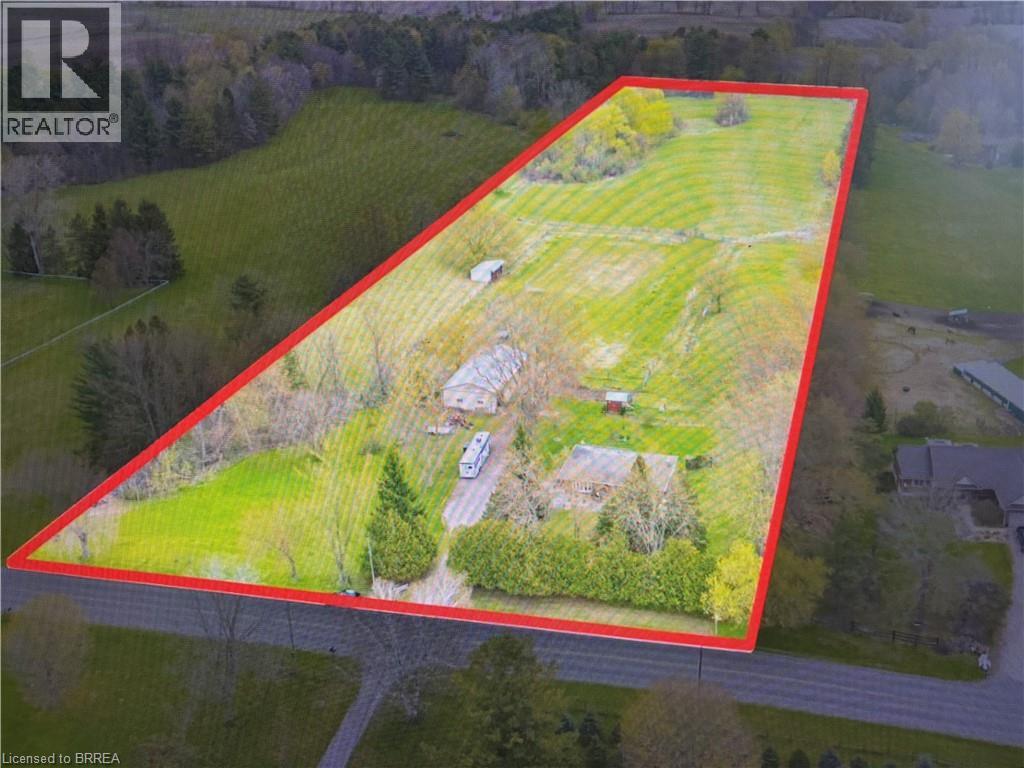
761 Lynden Road
Ancaster, Ontario
Remarks Public Remarks: 10 Acre Lynden hobby farm with a lovely renovated home featuring a full walk out lower level, new kitchen and sunroom addition .This ideallic property offers fenced pastures and open hay fields. A brick ranch featuring a lower level walk out lower making all rooms above ground with big windows and lots of natural light. Amazing sunroom. Kitchen was redone in 2017 with custom cabinetry, island, stainless steel appliances, granite counters, gas stove, pot lights and big eating area. Front living room faces west and offers a view of the private , cedar enclosed , front lawn. Two bedrooms on main floor. ( the primary bedroom was two bedrooms at one time and could be returned to the original). Open stairwell down to very spacious family room with a movie watching area, a sitting area with a gas fireplace to enjoy , both open to a bright big sunroom. All with easy care neutral tile flooring. A three piece bath is off the hall, laundry , third bedroom and an office. Walk out to ground level. Barn is 35 x 58’ and contains a good workshop in one side and a barn area with two box stalls in the second half. Upper loft for hay and storage. 3 fenced pastures. Hay field. 3 chicken coops. Pig pen. Livestock chute. Sand arena for riding. 50' round pen. Run in for horses 26 x 20'. Bell high speed. Gas barbecue and dryer, new windows and patio door downstairs, central vac 2022. New gutters and soffits 2021. New breaker panel 2016. Deck 2016. 11 x 29'. Natural gas furnace , air conditioning and fireplace 2011. New fencing 2017. New septic bed and cap 2019. Well cleaned and new cap 2012. Cistern under sunroom 4500 gallons. Fruit trees. Hay field reseeded 2021. Approx 5 acres. Of hay. Great location, great property! (id:51992)
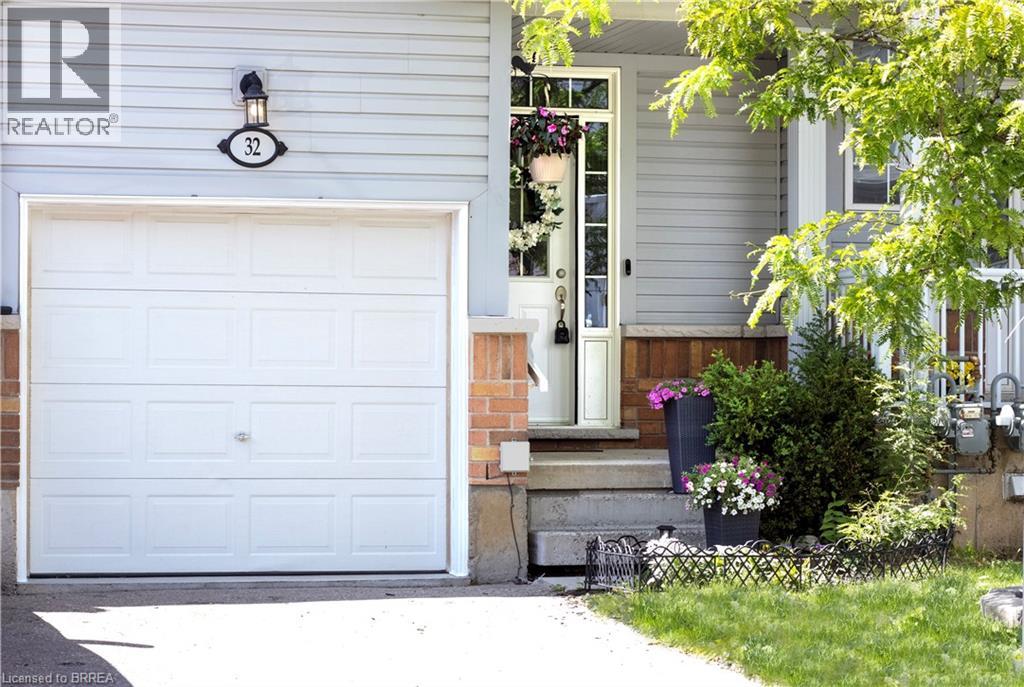
21 Diana Avenue Unit# 32
Brantford, Ontario
Designed for modern living, this West Brant townhouse offers an excellent opportunity to enter homeownership with ease and confidence. Located at 21 Diana Avenue, Unit #32, this thoughtfully designed residence features three bedrooms, 2.5 bathrooms, and an unfinished basement ready for your personal touch. Situated in a well-established community, this home combines comfort, practicality, and low-maintenance living. Residents enjoy convenient access to a wide range of amenities, including nearby elementary and secondary schools, as well as scenic hiking trails just minutes away. Commuting is effortless with quick access to Highways 403 and 24, connecting you to major centres such as Hamilton and Cambridge. Upon entering, the welcoming front foyer provides direct access to the single-car garage. The main level showcases an open-concept layout that seamlessly integrates the kitchen, dining, and living areas—offering ample cabinetry, abundant natural light, and walkout access to a private back deck. Upstairs, the spacious primary suite features a walk-in closet and a private ensuite bathroom. Two additional bedrooms and a well-appointed four-piece bathroom complete the second floor. Whether you are a first-time buyer, an investor, or seeking a fresh start, this property presents an exceptional opportunity to enjoy life in a vibrant and desirable community. (id:51992)