
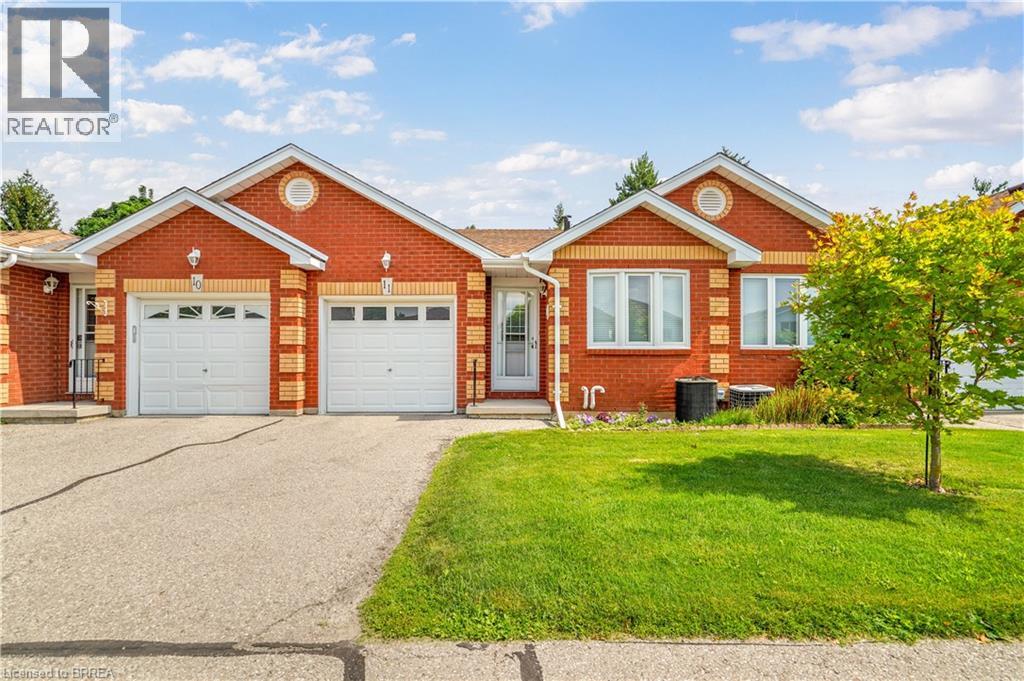
1 Buchanan Crescent Unit# 11
Brantford, Ontario
Enjoy bungalow-style condo living in one of Brantford’s desirable North End neighbourhoods! This beautifully maintained 3 bedroom, 3 bathroom condo with an attached garage offers the comfort, space, and convenience downsizers are looking for in a great location close to parks, schools, shopping, trails, and highway access. The bright main level features a welcoming kitchen with granite countertops, tile backsplash, above-cabinet lighting, tile flooring, and plenty of workspace. The inviting living room offers hand-scraped engineered hardwood flooring, a cozy corner gas fireplace, and patio doors leading to a private deck where you can relax and enjoy the backyard space. The spacious primary bedroom is a rare find in a condo, featuring his-and-her closets and a private 4-piece ensuite bathroom. A second main-floor bedroom, currently used as a den, provides flexibility for guests, a home office, or sitting room. A convenient main-floor laundry room and an immaculate 3-piece bathroom complete the main level. The finished basement adds excellent living space with a large recreation/games room featuring an electric fireplace, perfect for entertaining family and friends. The lower level also includes a large bedroom with a walk-in closet, a 2-piece bathroom, a spacious workshop, and plenty of storage. With main-floor living, a rare private ensuite, finished basement, garage, outdoor deck space, and a sought-after North End location, this condo offers the perfect balance of comfort and low-maintenance living. A wonderful opportunity for buyers looking to downsize without sacrificing space. Book your private viewing today! (id:51992)
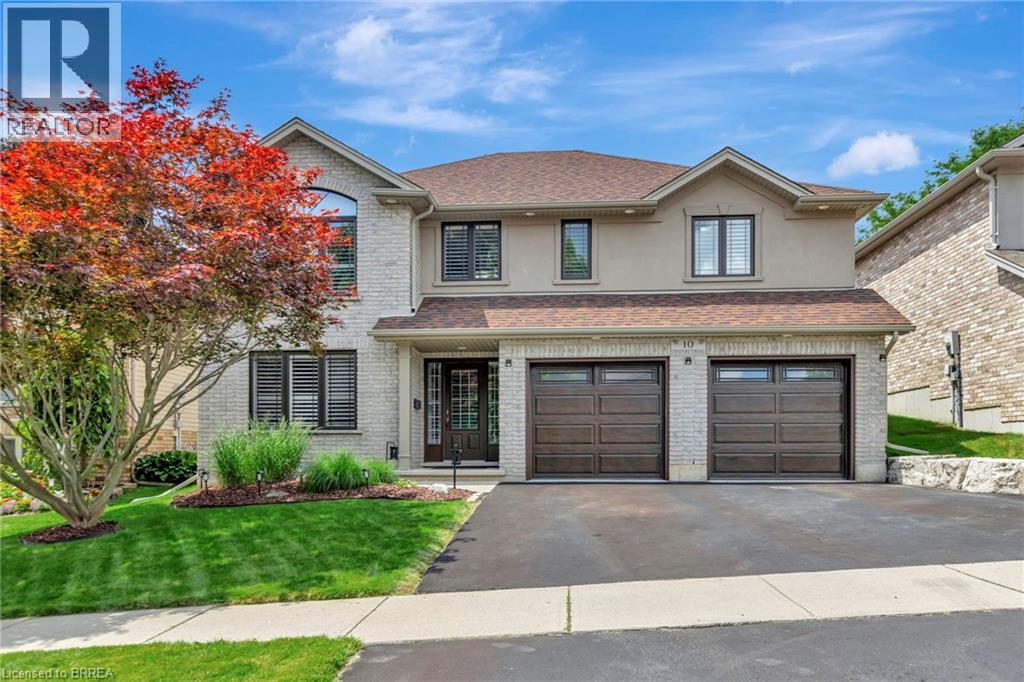
10 Stratford Terrace
Brantford, Ontario
This truly unique, custom-built executive raised ranch by a reputable local builder showcases meticulously landscaped grounds and is tucked away on a tranquil, private street. The ideal house for a home-based business as it allows clients to enter without passing through living areas—perfect for daycare, salon, massage therapy, and more—with a nearby bedroom that serves as a private space. A hidden gem, this home is located on one of the most desirable and rarely available streets in West Brant—a peaceful, low-traffic area removed from the hustle and bustle of busy roads. With only one set of owners since it was built, homes on this street seldom come up for sale. The reverse floor plan second level features an impressive open-concept family room and kitchen, highlighted by luxurious hardwood flooring and a vaulted ceiling in the family room that enhances the sense of space. The gourmet kitchen is a chef’s dream, complete with a generous island, breakfast bar, sleek stainless steel appliances, and new granite countertops paired with a stunning backsplash. A patio door leads directly to the outdoor entertaining space—perfect for BBQs and gatherings. The main level offers a spacious living room centered around a corner gas fireplace and a beautifully updated bathroom featuring a large walk-in shower. Step outside to your own secluded backyard oasis—a peaceful retreat that feels like a private escape within the city. Enjoy the two-tier deck, complete with updated boards and staircase, surrounded by large rocks and tall cedar trees for added privacy. Unwind in the hot tub (overhauled in 2023). Additional highlights include a water softener, reverse osmosis system, new roof with upgraded shingles (2019), insulated garage doors, all-new windows, and updated fencing. Conveniently located near West Brant’s top-rated schools and amenities, this exceptional home is a must-see. Schedule your private showing today! (id:51992)
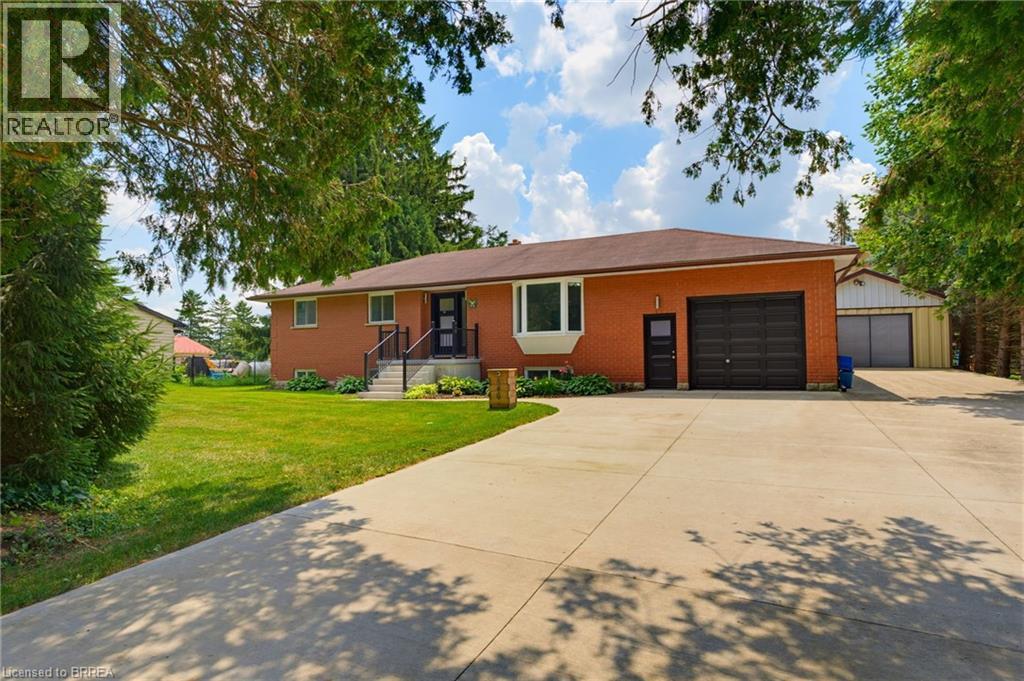
546 Glen Morris Road E
Glen Morris, Ontario
Beautifully updated bungalow in the heart of Glen Morris - where small town charm meets exceptional lifestyle living. Set on a generous 1/2 acre private property, this spacious 5 bed, 2 bath home offers incredible flexibility for families with space to live, work, and entertain. The main floor features an updated kitchen with modern finishes, flowing into a bright living area and walks out to a stunning two-tier deck. The main bath offers a spa inspired retreat with a luxurious jacuzzi tub, perfect for relaxation. The fully finished basement adds versatility with 2 bedrooms, a spacious rec room, an updated bathroom, abundant storage, a cold cellar, and a dedicated home gym space. Step outside to the backyard oasis designed for entertaining with a private covered hot tub, private pond and waterfall feature, a firepit lounge area, and an exposed concrete patio for outdoor living. Massive driveway with parking for up to 8 vehicles, attached garage with landing area for additional storage, and the detached heated shop with cabinetry and water is a great space to entertain or easily converts to an Accessory Residential Unit for extended family. Many recent upgrades and great curb appeal. Located close to the Grand River, fabulous walking trails, and the Glen Morris school in a desirable and quaint community (id:51992)
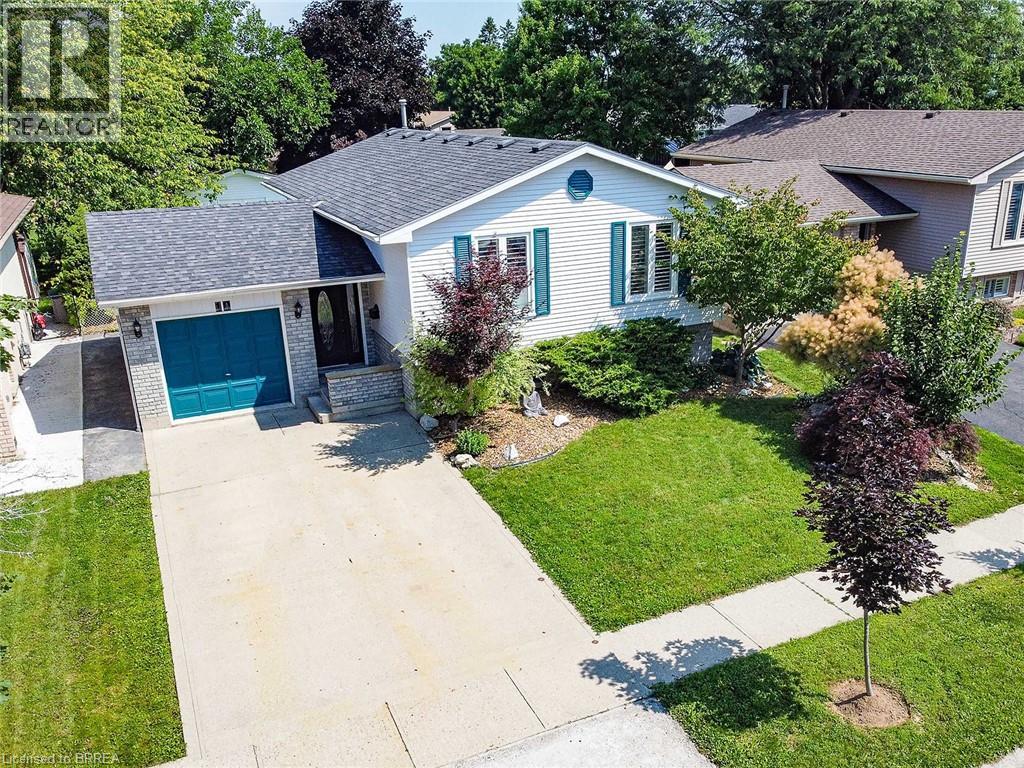
10 Latzer Crescent
Brantford, Ontario
Raised bungalow in the Mayfair area with 2+1 bedrooms, 2 full bathrooms, a garage, and a finished basement. The main floor has a comfortable layout with 2 bedrooms, a living room, kitchen, dining area, and a full bathroom with a new vanity and countertop. The finished lower level adds extra living space with a large bedroom, full bathroom, recreation room, laundry room, and a small second kitchen with fridge. The home is carpet-free, with hardwood flooring on the main floor and laminate flooring in the basement. Outside, the private backyard has mature landscaping, trees, perennial gardens, a sprinkler system, concrete patio, concrete laneway, and a large shed. Close to schools, parks, golf course, public transit, amenities, and minutes to Highway 403. (id:51992)
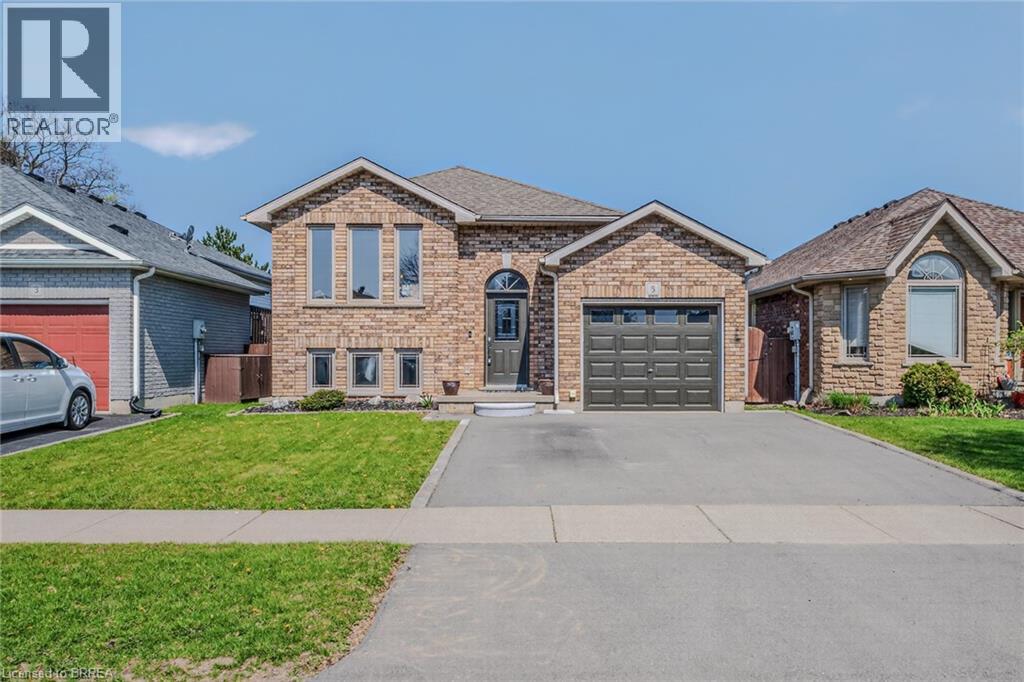
5 Richter Street
Brantford, Ontario
Welcome to this beautifully updated 4-bedroom, 2-bathroom raised ranch in the desirable West Brant neighbourhood—an ideal family home close to schools, parks, trails and transit. This move-in ready property features a fully renovated kitchen and bathrooms , all new flooring , and a fresh, modern repaint throughout. Additional upgrades include a new soft water system (2023), furnace and A/C (2024), updated windows with new coverings, and a brand new driveway. The functional layout offers bright, spacious living areas and a walk-out basement providing added versatility and easy access to the fully fenced backyard with no rear neighbours —perfect for kids, pets, and entertaining. (id:51992)
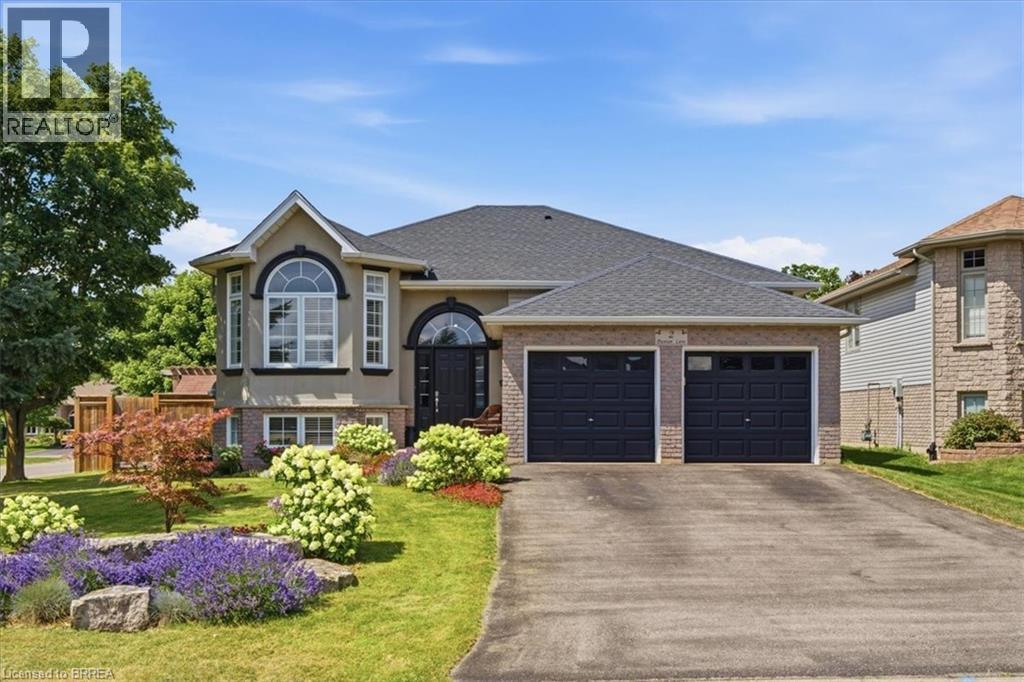
2 Dunton Lane
Paris, Ontario
Welcome to 2 Dunton Lane, a beautifully maintained raised bungalow on a landscaped corner lot in Paris, Canada's Prettiest Little Town. Set in the sought-after Telferwood Estates neighbourhood, this 3+2 bedroom, 2 bathroom home offers over 2100 SqFt of flexible living space, a double garage, and parking for four in the driveway. Curb appeal abounds with a brick-and-stucco exterior, arched windows and perennial gardens bursting with colour. Inside, the bright foyer with soaring ceiling leads up to an open-concept main floor featuring a sun-filled living room with bay window, California shutters and crown moulding flowing into a spacious dining area, perfect for entertaining. The updated kitchen offers crisp cabinetry with glass-front uppers, dark stone-look counters, tile backsplash, a full pantry wall with coffee bar, and sliding-door walkout to the deck and fully fenced backyard. Three generous bedrooms up plus an updated 4-piece bath. The finished lower level adds two additional bedrooms, a second full bathroom, and a bright rec room with above-grade windows, offering excellent in-law potential. All this in one of Ontario's most charming communities: stroll the historic cobblestone downtown with its riverside cafés, boutiques, and the Wincey Mill Market, launch a kayak on the Grand or Nith River, or explore Barker's Bush trails and Lion's Park with its community pool. Walking distance to schools including Paris District High School, Holy Family and North Ward. Move-in ready in a lovely neighbourhood where small-town charm meets modern updates. Book your private showing today and discover why everyone is falling in love with Paris. (id:51992)
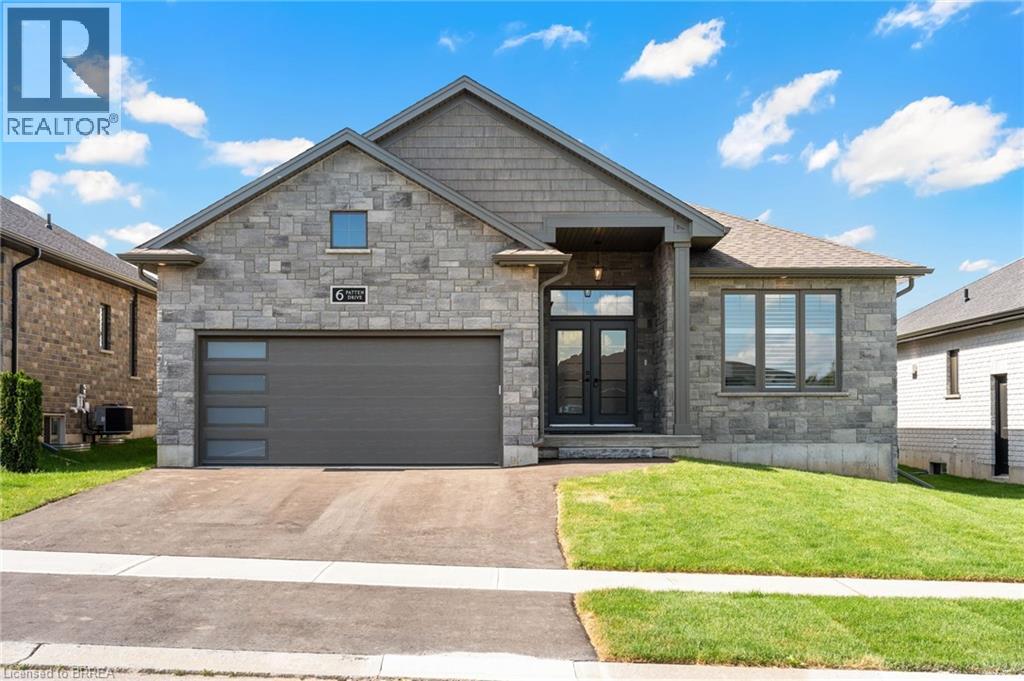
6 Patten Drive
St. George, Ontario
A perfect blend of comfort and elegance awaits in this Just Finished New Home in the picturesque community of St. George. This stunning bungalow offers a fully finished basement and an open-concept design, highlighted by impressive 11' and 9' ceilings on the main level that create a bright, airy atmosphere. Loaded with upgrades that the builder has included in this model, crown moulding on the ceiling in the Great room, quartz countertops, kitchen cabinets extended to the ceiling, hardwood flooring on the main level, fully finished rec room with 2 lower bedrooms and a 3pc bath, insulated garaged door with opener, Thoughtfully designed with modern finishes and architectural detail throughout, the home is filled with abundant natural light, enhancing both its warmth and sophistication. Every element reflects quality craftsmanship and timeless style. Built by one of the most respected builder families in Brant County, this exceptional property is a must-see for the discerning buyer. Driveway paving and full lot sodding will be completed, offering the finishing touches to this beautiful new home. This is a New Home and as such qualifies for the HST rebate credit to the Buyer. (id:51992)
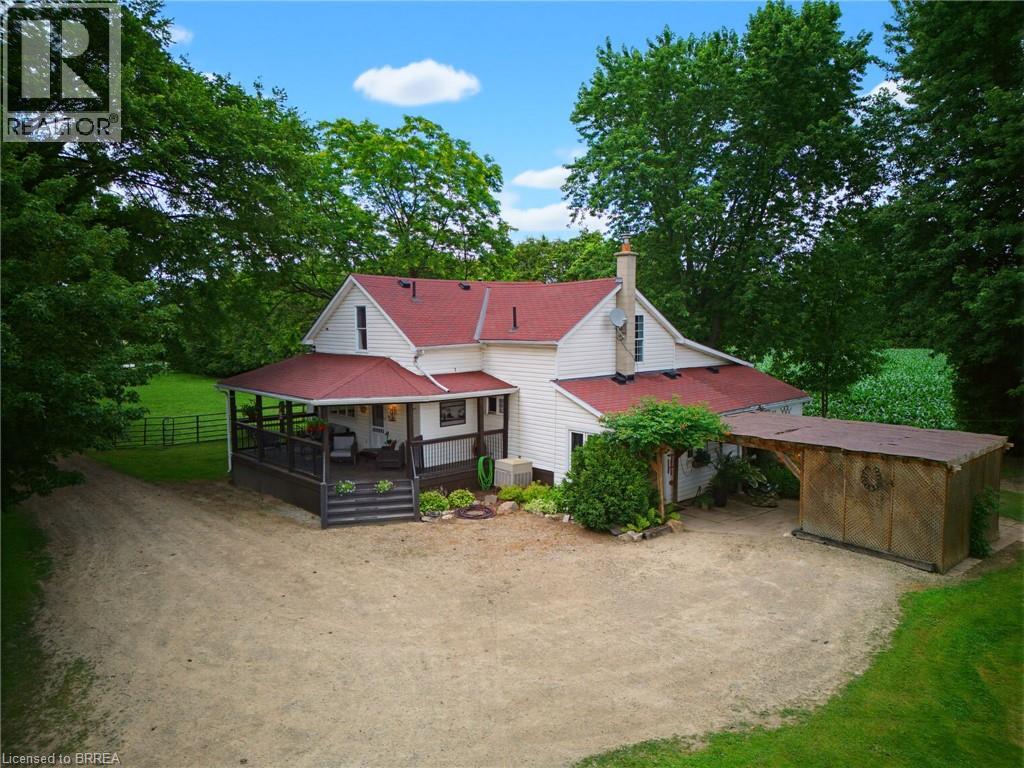
87 Norwich Road
Scotland, Ontario
Escape to the country without sacrificing convenience at this exceptional 2.12-acre hobby farm, where the perfect blend of rural charm and modern comfort awaits. Whether you're dreaming of raising horses, caring for chickens, starting a hobby farm, or simply enjoying wide-open space, this property is fully equipped to bring your vision to life. Designed with animal lovers in mind, the property features 4 paddocks, a 3-stall barn, 2 horse shelters, and a chicken coop, while the agricultural zoning provides endless opportunities to embrace country living. Spend warm summer days relaxing by the above-ground pool (can be salt water), then tackle your next project in the impressive heated 40' x 60' shop—ideal for hobbies, equipment, a workshop, or additional storage. Inside, you'll find a warm and inviting 3-bedroom, 2-bathroom home offering a functional, move-in-ready layout that's perfect for everyday family living. Recent updates include a new furnace for added comfort and efficiency, along with a new generator, providing valuable peace of mind and reliable backup power year-round. Enjoy the peace and privacy of country life while remaining just a short drive to nearby cities, shopping, schools, and amenities. Whether you're an experienced hobby farmer or looking to make your country living dreams a reality, this one-of-a-kind property offers the space, versatility, and lifestyle you've been waiting for. With exceptional outbuildings, thoughtfully designed animal facilities, and important mechanical upgrades already completed, this is a rare opportunity to own a turnkey country property. Come experience everything this incredible property has to offer. (id:51992)
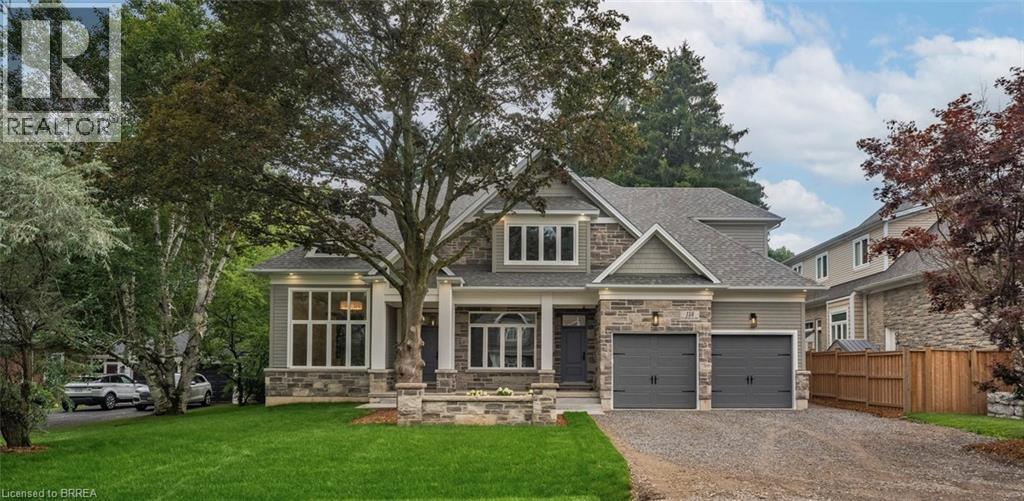
150 St Margarets Road
Ancaster, Ontario
Tucked away on one of Ancaster’s most prestigious streets, neighbouring the renowned Hamilton Golf & Country Club, this exceptional custom-built residence offers a rare opportunity to experience luxury in one of Southern Ontario’s most sought-after communities. Designed and constructed by one of Ancaster’s premier builders, this turnkey estate blends timeless architecture with modern living, offering over 6,000 sq. ft. of finished living space tailored for entertaining and comfort. From the moment you enter, scale and craftsmanship are unmistakable. Soaring 10-foot ceilings, oversized doors, custom millwork, crown moulding, and wide-plank flooring create a warm atmosphere throughout. Expansive windows flood the home with natural light while framing views of the private property. At the heart of the home is a chef’s kitchen with custom cabinetry, premium stainless steel appliances, and an expansive servery connecting to the walk-in pantry, formal dining room, and glass-enclosed wine room. The family room features a beautiful coffered ceiling, gas fireplace, and access to the covered outdoor living area. A main-floor office, mudroom with secondary entrance, and powder room complete the level. Upstairs, four spacious bedroom suites each with ensuites and walk-in closets. The primary retreat includes a fireplace, sitting area, custom dressing room, and spa-inspired ensuite with double vanities and a freestanding soaker tub. The fully finished lower level adds over 2,000 sq. ft. of living space, including a recreation area, home gym, full bathroom, storage, and walk-up access to the oversized heated garage. Outside, the private backyard features mature landscaping, a covered patio, outdoor kitchen area, and stone fireplace. Offering the scale, craftsmanship, and lifestyle increasingly difficult to find within the GTA, this extraordinary residence presents a compelling opportunity for buyers seeking custom luxury without compromise. Some photos have been virtually staged. (id:51992)
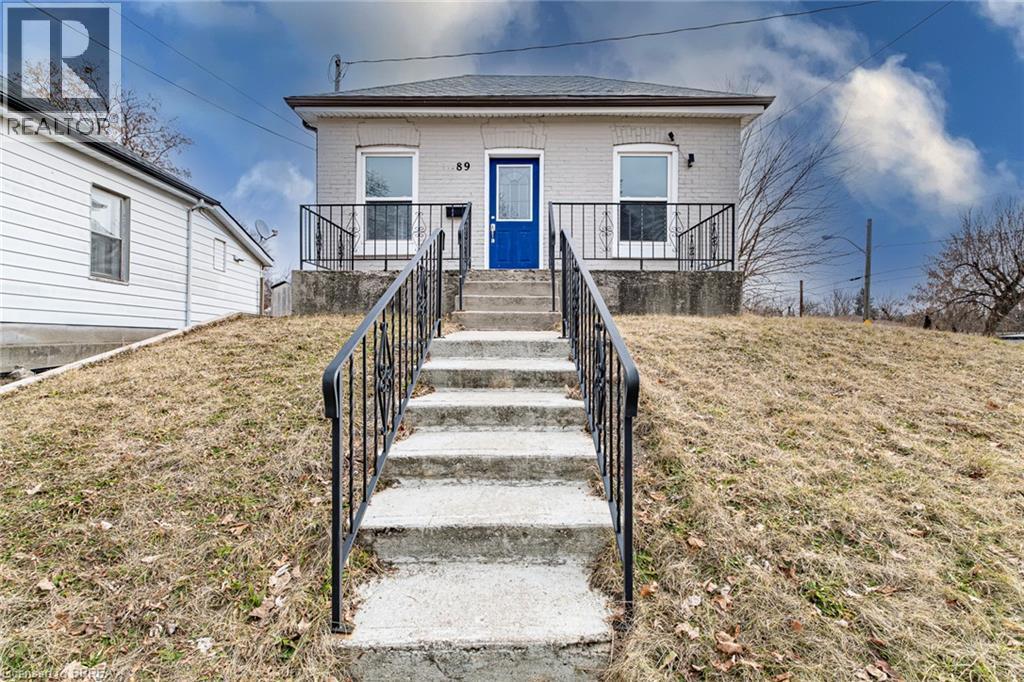
89 Maitland Street
Brantford, Ontario
Welcome to this beautiful 3 bedroom 1 bathroom bungalow in a quiet neighbourhood.It has a spacious and bright living room and 3 cozy bedrooms on the main level. Main level is painted with neutral colour and has new vinyl flooring installed. Ideally located close to HWY 403 for easy access and other amenities like mall, costco schools and parks. It offers on demand hot water heater and ample parking space.Perfect for a couple or a young family! Book your showing today! (id:51992)
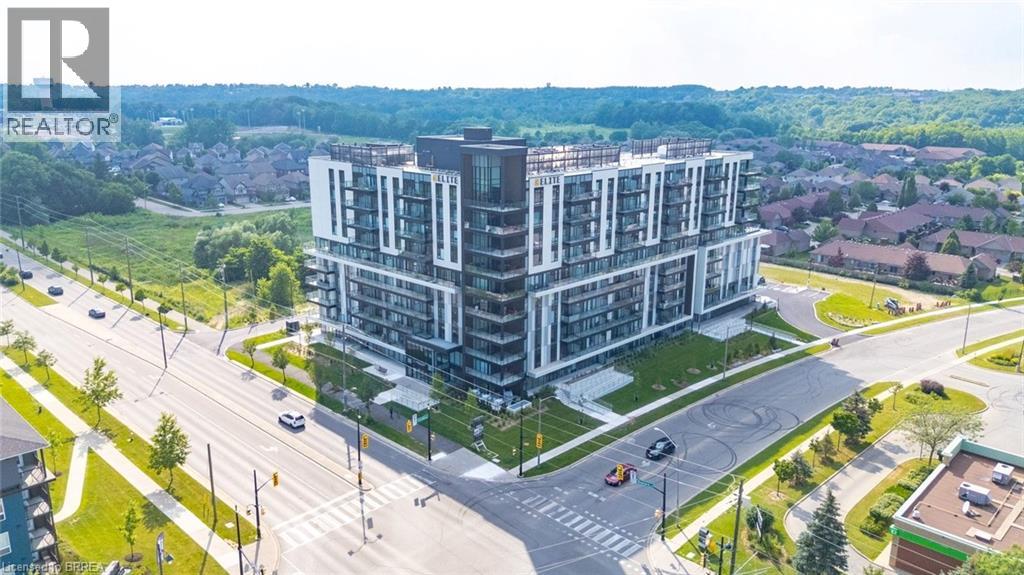
575 Conklin Road Unit# 323
Brantford, Ontario
Attention first-time home buyers, investors, and those seeking luxury living! Welcome to this stunning 1 bedroom + den + study condo at the prestigious Ambrose Condos in desirable West Brant. Thoughtfully designed with upscale finishes throughout, this elegant suite offers a spacious open-concept layout featuring floor-to-ceiling windows that fill the home with natural light. The modern kitchen boasts premium finishes, stainless steel appliances, and a stylish center island, perfect for entertaining and everyday living. The versatile den and separate study provide ideal spaces for a home office, guest area, or additional living space. Step outside to your private terrace overlooking beautifully landscaped grounds. Residents enjoy exceptional amenities, including a rooftop terrace with gardens, party room with a chef's kitchen, fitness and yoga studio, movie theatre, entertainment lounge, pet washing station, outdoor walking track, and more. Parking and locker are included. Conveniently located close to parks, schools, trails, shopping, and highway access, this is an outstanding opportunity to own a luxury condo in one of Brantford's most sought-after communities. Don't miss your chance to call West Brant home! (id:51992)
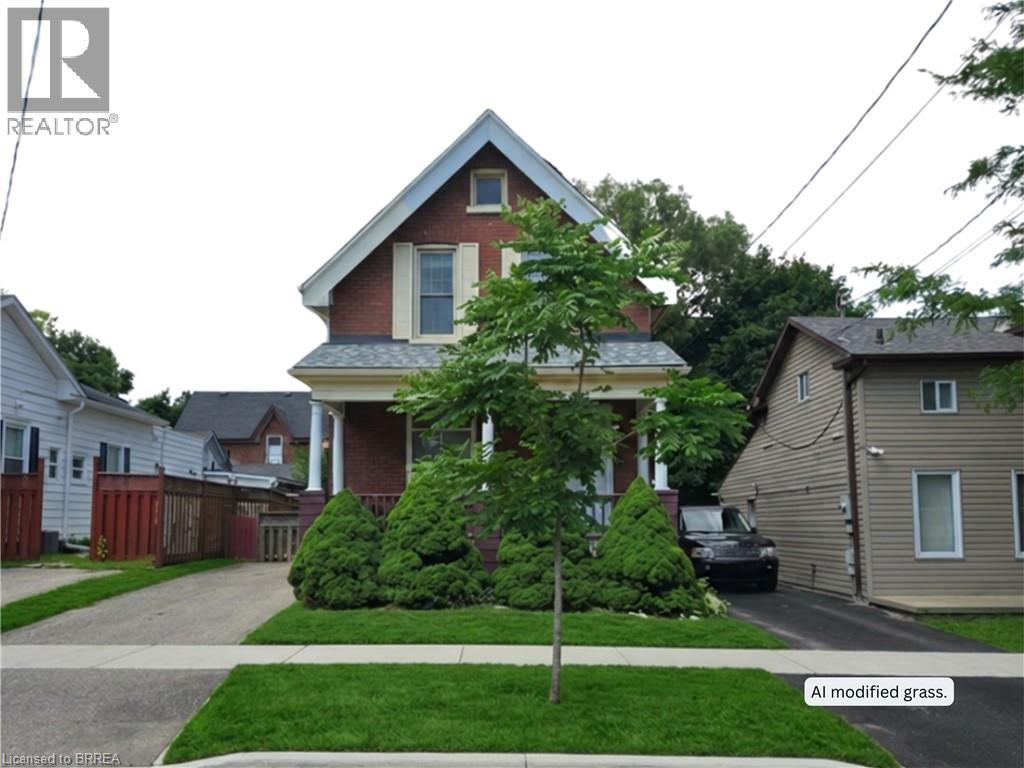
196 Wellington Street
Brantford, Ontario
Welcome to 196 Wellington Street in central Brantford. A classic, all-brick, 2-storey home offering incredible versatility at an accessible price point. Currently vacant and ready for immediate possession, this property presents a wide-open canvas. Enjoy its functional layout, or update and renovate it to perfectly match your personal taste and lifestyle. Whether you are looking for a single-family home, a multi-generational living setup, or a savvy investment property (ideal for student housing or standard residential rental), this property easily adapts to your needs. The sunlit upper-level features 3 comfortable bedrooms and a 3-piece bath. Every room is flooded with natural light thanks to tall windows. Best of all, it is entirely carpet-free across the bedrooms, bath, landing, and hallway. The bright main level offers a 3 pc. bath, more large windows letting in loads of sunlight, and no carpet, except for the staircase to the upper level. There is a dual laundry setup, providing ultimate convenience with two pairs of laundry machines: one set on the main floor and another on the lower level (4 washing/drying appliances total). The practical mudroom, located off the kitchen, serves as a covered side entrance and a great drop-zone for coats, shoes, cleaning supplies, and recycling. There is convenient parking for 2 vehicles on the driveway. Consider also how the main floor layout is entirely customizable to your living situation: use the massive dining room for grand family meals, and keep the front room as a traditional, cozy living room or home office. ALTERNATIVELY, combine your living and dining spaces into the large dining room, freeing up the front living room to be used as an extra main-floor bedroom. See how 196 Wellington Street can work for you! Bring us your offer today! Some pictures have been virtually staged. (id:51992)