
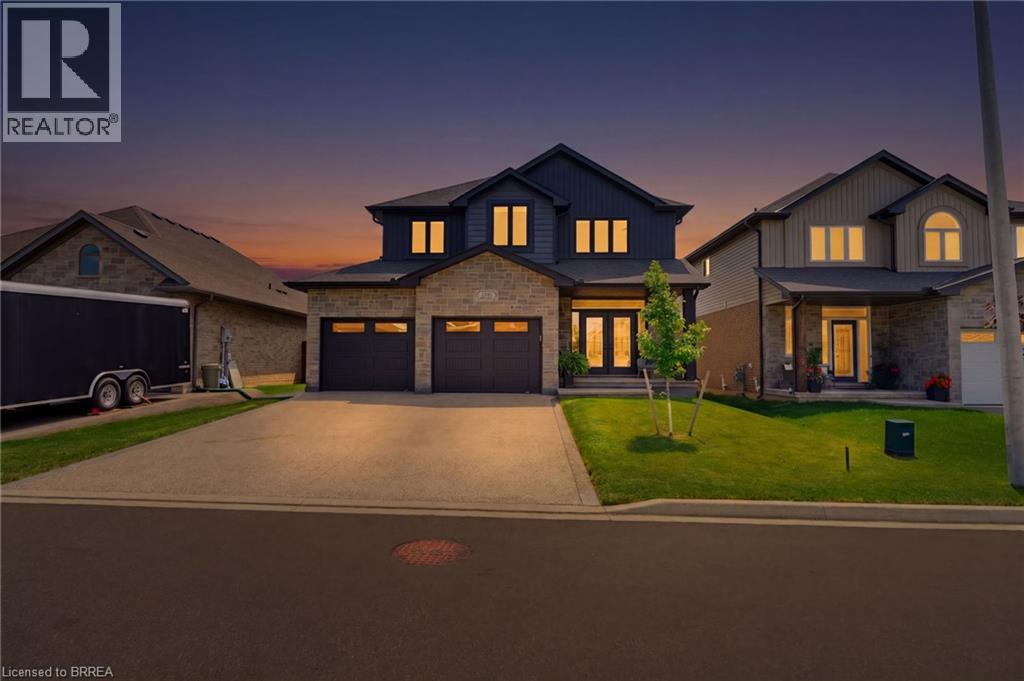
192 Gibbons Street
Waterford, Ontario
Welcome to this exquisite 2-storey home nestled in the charming town of Waterford—where timeless elegance meets modern luxury. Meticulously crafted and beautifully maintained, this stunning residence seamlessly blends contemporary design with refined comfort. The thoughtfully designed open-concept main floor provides effortless flow between the kitchen, dining area, and living room—an ideal layout for both everyday living and unforgettable entertaining. At the heart of the home is the chef-inspired kitchen, a true showstopper designed to impress. Featuring a spacious centre island with seating, sleek quartz countertops, a classic subway tile backsplash, premium stainless steel appliances, under-mount lighting, and refined crown moldings, this kitchen combines beauty and functionality in every detail. Whether preparing family meals or hosting guests, this space is sure to inspire. The living room exudes warmth and style with its striking stone-surround gas fireplace—perfect for cozy evenings—while the dining area offers sliding glass doors that lead to a covered deck, extending your living space outdoors for effortless indoor-outdoor entertaining. The fully finished lower level adds exceptional versatility, offering a spacious recreation room, convenient kitchenette, additional bedroom, and 2-piece bathroom—making it perfectly suited for an in-law suite or multi-generational living arrangement. Step outside to a fully fenced backyard designed for both relaxation and recreation. With ample space for entertaining, gardening, or letting children and pets play freely, this private outdoor retreat truly enhances the home’s appeal. The property also features an updated aggregate driveway, eye-catching glow-in-the-dark safety stones on the steps for added nighttime visibility, and a concrete and turf enclosed dog run—designed with both style and practicality in mind. Luxury living in a welcoming community, don’t miss this rare opportunity! (id:51992)
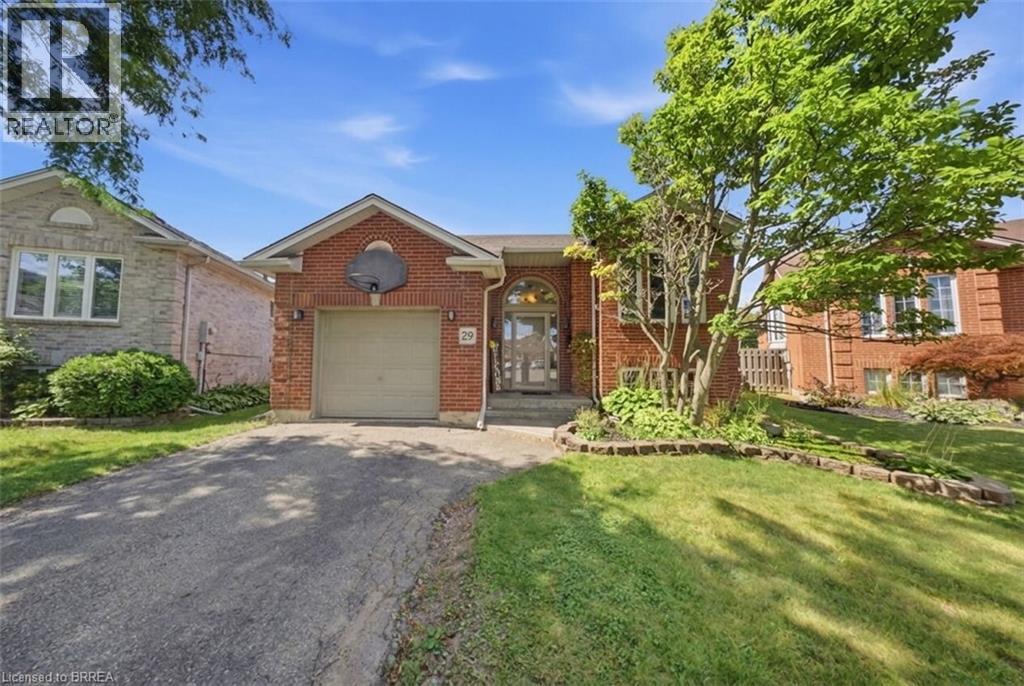
29 Strong Court
Brantford, Ontario
Welcome to 29 Strong Court, a beautifully updated 5-bedroom home in a convenient north-end Brantford neighbourhood. The bright, open-concept main floor features a stylish kitchen with stainless steel appliances, backsplash and large centre island with cooktop and seating, flowing into a spacious living area filled with natural light. With three bedrooms on the main level and two more in the fully finished basement, there’s plenty of room for growing or multi-generational families. The lower level also offers excellent in-law suite or income potential for added flexibility. Move-in ready and ideally located close to schools, parks, shopping and highway access, this is a fantastic opportunity in a great Brantford location. (id:51992)
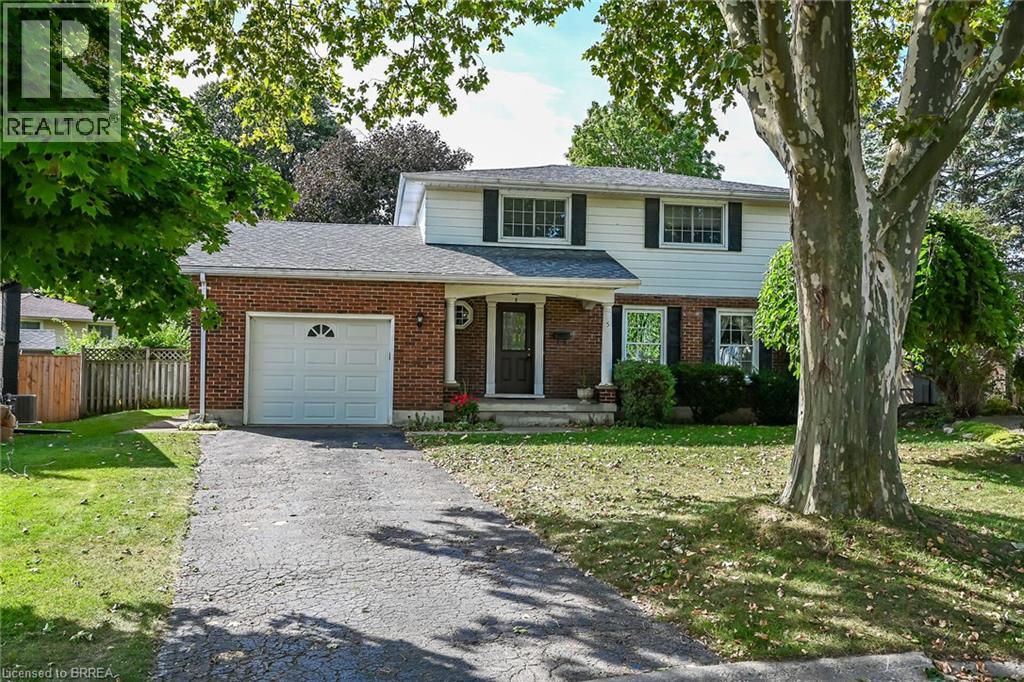
5 Rathbun Place
Brantford, Ontario
Its difficult to leave a house this awesome which is why current owner has enjoyed this home for 54 years. Quality built and gracious it is perfectly situated on an inverted pie shaped lot and nestled into a quiet courrt. Boasting 1727 sq ft above ground it offers 4 large above ground bedrooms and spacious closets. The huge family room on main level features a wood burning fireplace, perfect for those cooler evenings, and is open to kitchen area with access to beautiful yard. A grand living room is strategically located just off entrance foyer and opens to separate dining room. Furnace and air conditioning are both new in July 2020, windows are updated, electric panel has been recently updated. The basement is unfinished and offers high ceilings and a huge cold cellar. Highway access is an easy minute or two and some of Brantford's finest schools are within walking distance including popular French Immersion School Ecole' Confederation' which is just a very short walk from home. Close to restaurants, Glenhyrst Art Galler, Brantford Golf and Country Club and hospital this premier location is ideal....Act quickly on this one as homes in this area do not come up often. (id:51992)
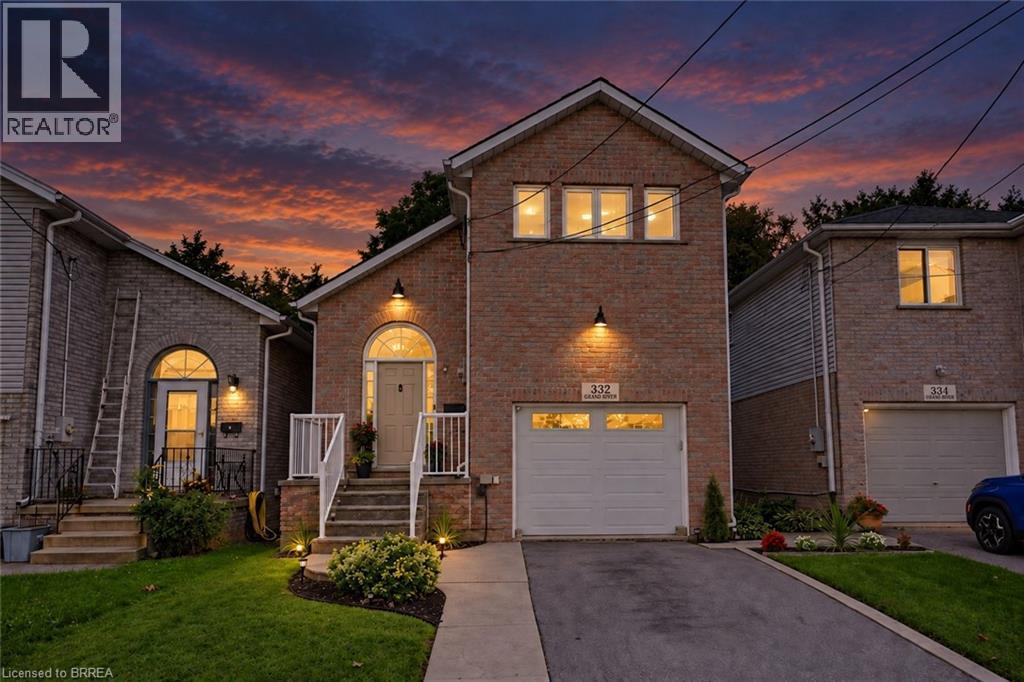
332 Grand River Avenue
Brantford, Ontario
Welcome to 332 Grand River Ave, where the best of Holmedale is right outside your door. This established neighbourhood is loved for its connection to the Grand River and its active, community-focused lifestyle. Explore nearby trails, spend an afternoon at the BMX park, catch a match at the cricket club, enjoy curling and local recreation, or spend the day in the park listening to live entertainment before grabbing a drink at Shack Bar. With green space, schools and the river all close by, this is a neighbourhood made for enjoying life outside your front door. Nearby schools include Lansdowne PS, Christ the King, Ste Marguerite and BCI. This solid-brick home offers 3 extremely spacious bedrooms, 2 bathrooms and 1,411 sq. ft. of finished living space, with soaring ceilings, an updated kitchen, engineered hardwood and convenient main-floor laundry. The sound proofed media room offers added flexibility and could easily be converted back into a garage. The insulated, high lift garage door is top of the line with a powder coated track. Outside, enjoy a fully fenced backyard with no direct rear neighbours, a stamped concrete patio, manicured lawn and storage shed. Shingles were replaced in 2015 and most of the windows are only 2 years old A welcoming home in one of Brantford’s most character-filled neighbourhoods, with the Grand River, recreation, nature and community all within easy reach. (id:51992)
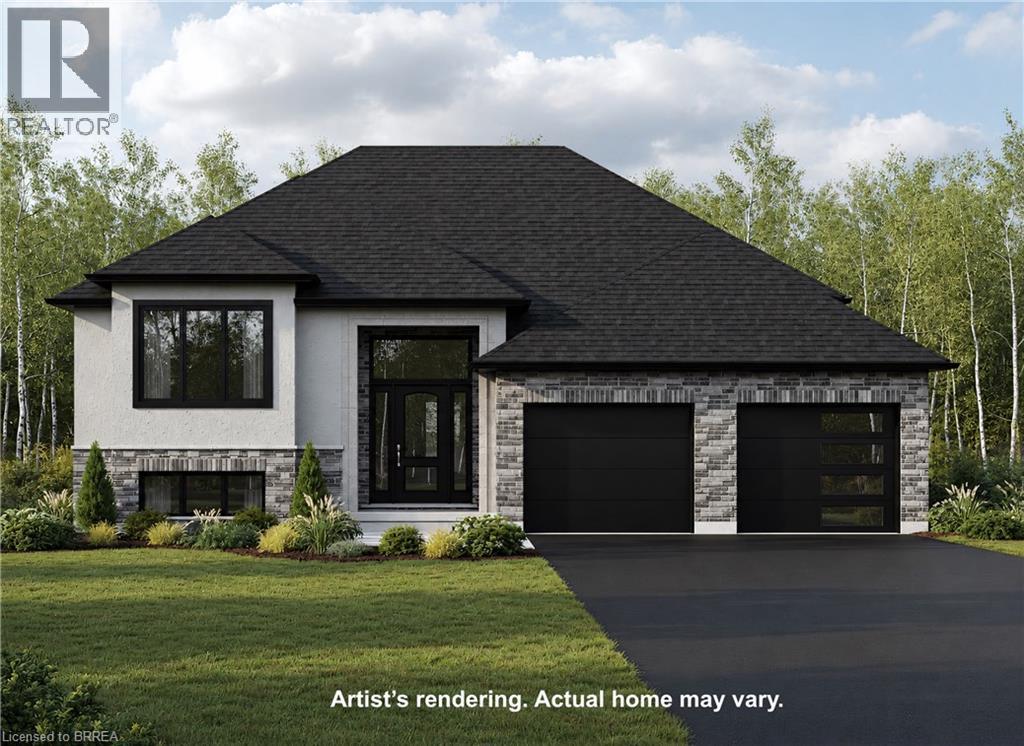
Lot 5 Donegal Drive
Brantford, Ontario
TO BE BUILT – THE BROOKSTONE MODEL! This thoughtfully designed 1,305 sq. ft. raised ranch offers a flexible 2 or 3 bedroom floor plan, 2 bathrooms and an inviting open-concept layout designed for comfortable, modern living. The Primary Bedroom features a private ensuite with the option to add a relaxing soaker tub. Main-floor laundry and a 2-car garage add everyday convenience, while a covered rear porch off the dining area provides the perfect spot to enjoy the outdoors and the tree-lined backyard. A chain-link fence across the rear of the property will be installed by the Builder. Make this house your own! Choose your flooring, cabinetry and other finishes from the Builder’s available selections. Have your own vision? Bring your own plan, or ask us about the other available lots and floor plans. Need more living space? The basement can be finished for an additional cost, giving you even more opportunity to customize the home to suit your lifestyle and needs. HST is included in the purchase price and QUALIFIED BUYERS MAY BE ELIGIBLE FOR THE 13% HST REBATE, UP TO A MAXIMUM OF $130,000! Conveniently located close to schools, shopping, amenities and Highway 403 access for commuters. Want to see the quality and available selections in person? Book an appointment to visit the MODEL HOME located at 14 Donegal Drive, Brantford. Tour the model home, view the Builder’s samples and explore the flooring, cabinetry and other available finishes. Explore the possibilities and start planning your new home! (id:51992)
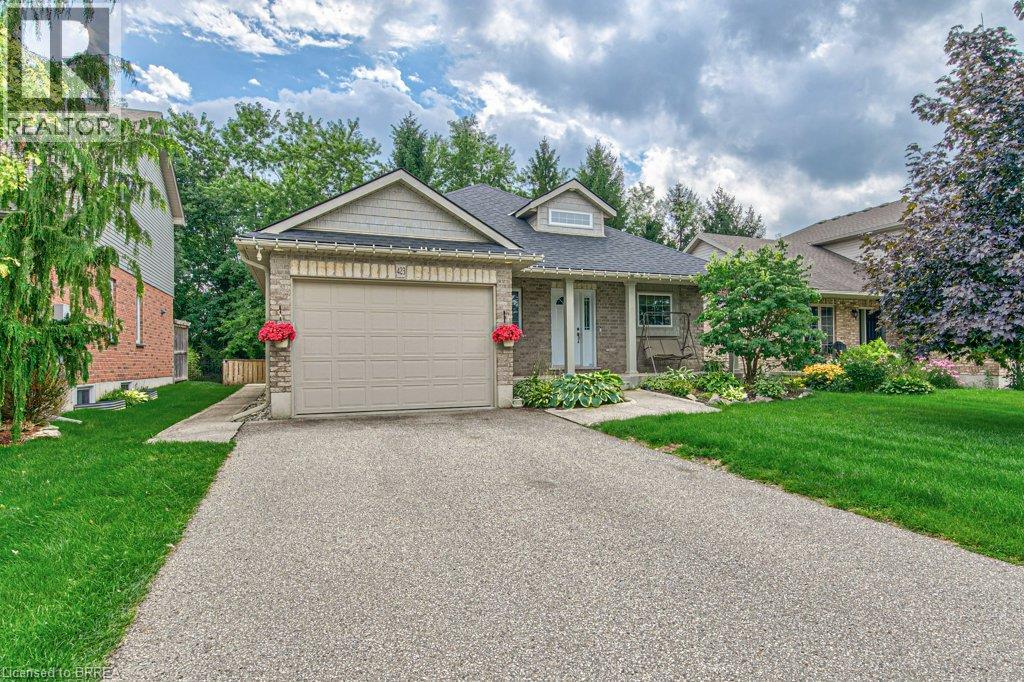
423 Poldon Drive
Norwich, Ontario
Welcome to this impeccably maintained 4-bedroom, 2 bathroom brick bungalow, ideally situated in one of Norwich's most desirable neighbourhoods and offering an impressive 1593 sq. ft. of finished living space. From the moment you step inside, you’ll appreciate the spacious, thoughtfully designed layout. The welcoming entrance foyer flows seamlessly into the bright living room, complete with a cozy gas fireplace, adjoining dining area, and spacious kitchen. The new stunning kitchen is a sets the tone for this home. Large breath taking windows, fill the main living areas with natural light, offering beautiful views of your private backyard retreat. Step outside and discover a spectacular, fenced private and beautifully landscaped backyard designed for summer enjoyment! while the large wooden deck with a built in hot tub, provides the perfect setting for morning coffee, outdoor dining, or entertaining family and friends. This is truly an outdoor space where memories are made. The spacious main-level primary bedroom offers plenty of room to relax. The 4-piece ensuite features a relaxing soaker tub. The main areas, have new luxury vinyl flooring all throughout the main floor. The finished basement provides even more room for the family with new carpet and abundance of storage. Conveniently located in Norwich's prime location. It is close to Highway 401, parks, schools and numerous other amenities, this exceptional family home offers the perfect combination of comfort, space, convenience, and outdoor living. Updates include: Basement carpet with upgraded under pad (2025) Fridge (2025), kitchen (2025) quartz countertop (2025) backsplash (2025) sump pump (2025) washer dryer (2023) upgraded shower door with glass (2024) toilets (2024) bedroom flooring (2022) Bromine hot tub, water heater (2026) Microwave (2025) dishwasher (2025) some upgraded lighting (2025) (id:51992)
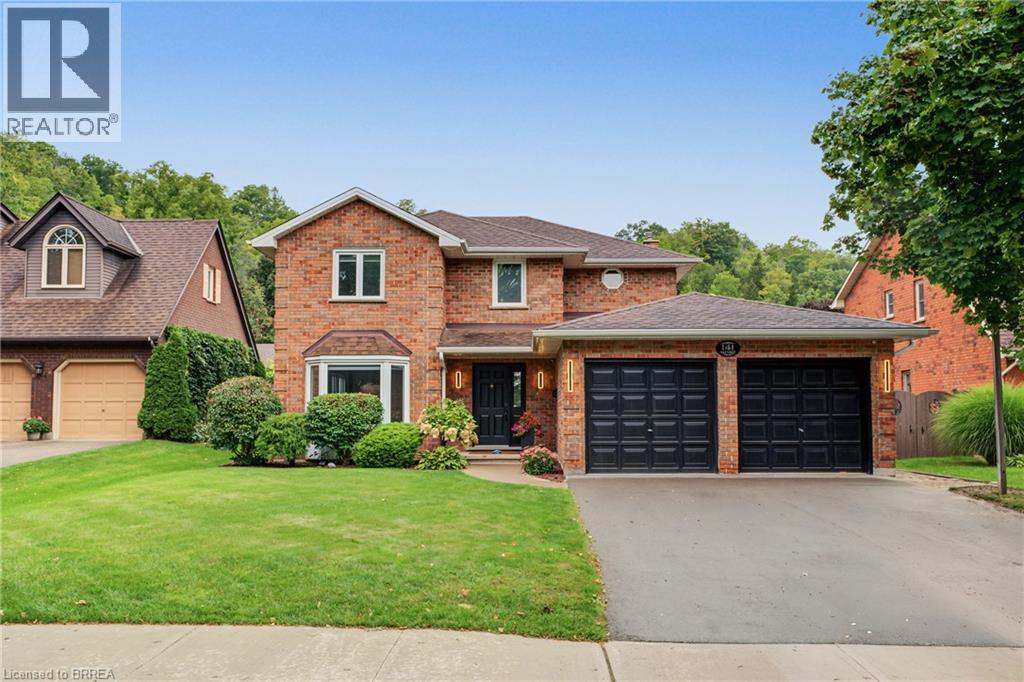
141 Race Street
Paris, Ontario
Welcome to 141 Race Street, a spacious two-storey home on one of Paris’s most sought-after, tree-lined streets. Featuring four upstairs bedrooms, three full bathrooms, a powder room, two-car garage and fully finished basement, it offers ample space for family living and entertaining. The updated open-concept kitchen includes quartz countertops and connects to the living and dining areas, while the sunken living room adds character with its cozy brick fireplace. The finished lower level provides flexible space for a recreation room, home office, kids’ area or guest accommodations, a new bathroom, plus a large storage room. Outside, the asphalt driveway and the fully fenced backyard features a covered deck for outdoor dining, gatherings, play or pets. Walk to downtown Paris’s shops, restaurants and cafes, with Bean Park and the Grand River just steps away—bring your kayak and reach the water in minutes. (id:51992)
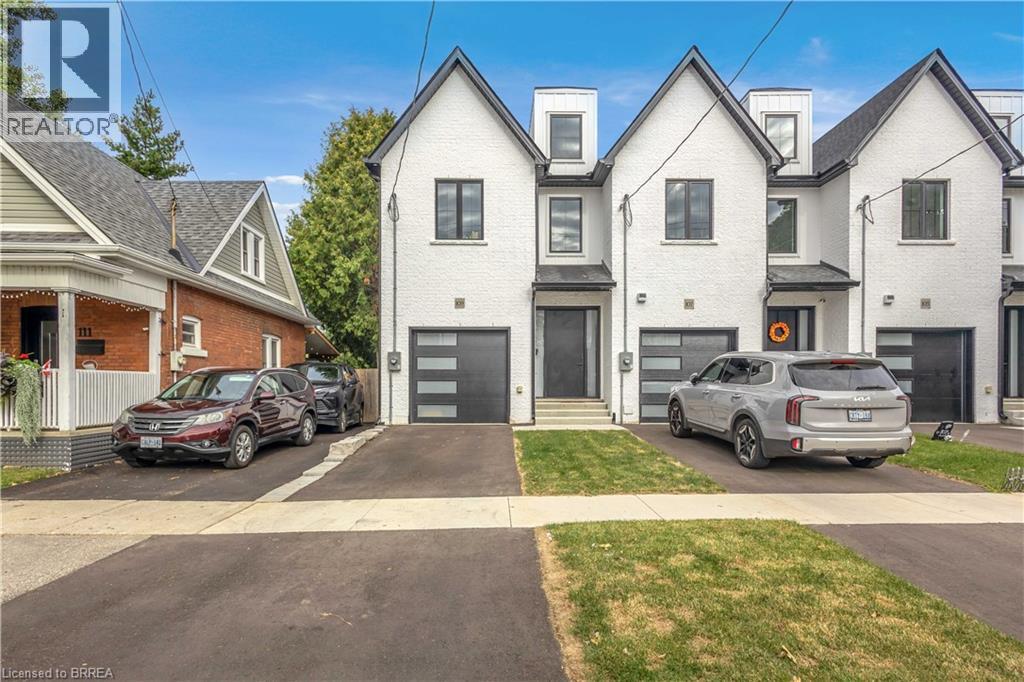
109 Winniett Street
Brantford, Ontario
Welcome to this fresh, modern two-storey home offering the perfect blend of style, comfort, and functionality. Featuring 3 spacious bedrooms and 3 well-appointed bathrooms, this thoughtfully designed property is ideal for families or those seeking contemporary living. Step inside to an inviting entrance that sets the tone for the home’s bright and airy layout. The generously sized bedrooms provide ample space for relaxation, while the sleek design elements—including trending black windows and matching exterior accents—create striking curb appeal, complemented by an oversized front door. Enjoy the convenience of a fully fenced yard with side access to the backyard, perfect for entertaining, families, or future outdoor enhancements. The front and backyard will be fully sodded, and the driveway will be completed with asphalt, offering a move-in-ready exterior. Ideally located near the beautiful Grand River and scenic trails, this home combines modern living with access to nature. A stunning property ready to be enjoyed—don’t miss this opportunity to make it yours. Photos are of unit 105 Winniett Street but are a mirror image. (id:51992)
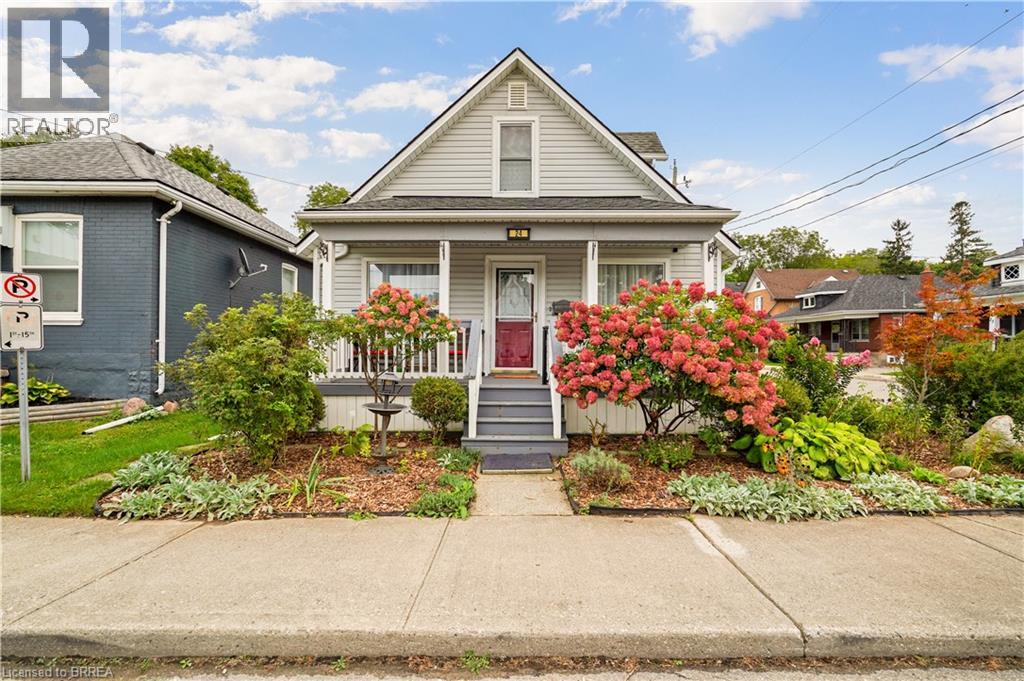
24 Elliott Avenue
Brantford, Ontario
Welcome to 24 Elliott Avenue a well maintained turn key 3 bedroom 1 1/2 bath home. Sitting on a beautifully landscaped lot in a very quiet and secluded section of Brantford. Close to walking trails, parks and walking distance to shopping and downtown and the just being built entertainment centre. The backyard is spacious and has mature forested type views and a private setting. There is a 31X 15 Garage/Shop designed especially for any car enthusiast and a 8 X10 Shed. The basement is fully finished and the home features a cover front porch and covered back veranda as well as a backyard deck. Call Steve today to view! (id:51992)
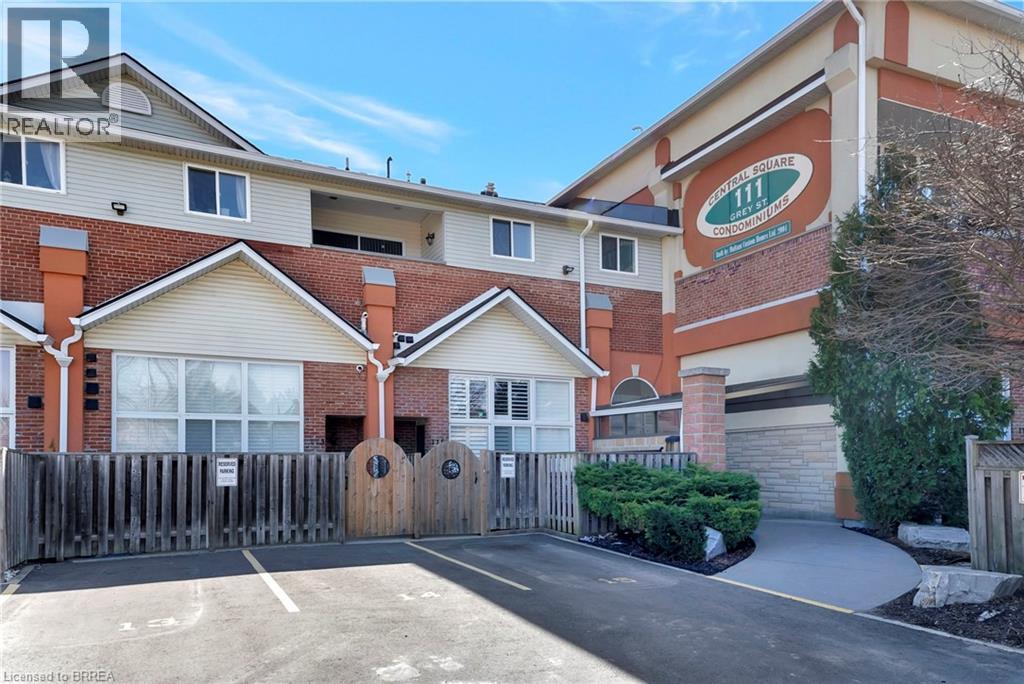
111 Grey Street Unit# 212
Brantford, Ontario
Welcome to Unit 212 at 111 Grey Street — a bright and stylish 2-storey condo located in the heart of Brantford. Perfect for first-time buyers, downsizers, or savvy investors, this well-maintained home offers comfort, convenience, and plenty of space to live and grow. Inside, you'll find 3 generous bedrooms, 2 full bathrooms, and the ease of in-suite laundry. The open-concept main level is a standout, featuring a spacious living room with soaring 16-foot ceilings that flood the space with natural light — perfect for relaxing or hosting friends. The kitchen is thoughtfully laid out with ample cabinetry, plenty of counter space, and sleek stainless steel appliances. Enjoy your private balcony just off the main living area — a peaceful retreat for morning coffee or evening sunsets. The main floor also includes a large bedroom, a full 4-piece bathroom, and a convenient laundry area. Upstairs, you'll find two additional bedrooms and another full bathroom, making this layout ideal for families, roommates, or those who work from home. This move-in ready condo comes with one assigned parking spot and plenty of visitor parking for guests. You're steps away from public transit, parks, and shopping — including a local grocery store right across the street! Don't miss your chance to own this charming, low-maintenance home in a central and sought-after location. (id:51992)
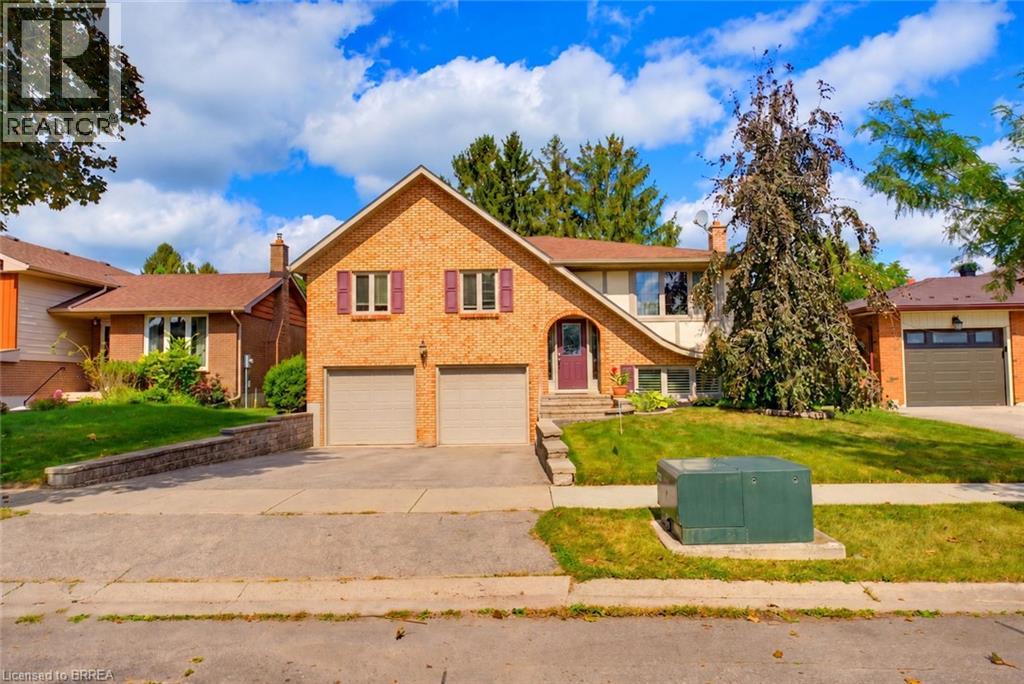
32 Wedgewood Drive
Brantford, Ontario
Welcome to 32 Wedgewood Road, a beautifully maintained raised bungalow nestled in Brantford’s popular North End, ideally situated close to excellent schools, shopping, restaurants, parks, and essential amenities. With a thoughtful layout, inviting living spaces, and a fantastic outdoor setting, this home offers comfortable living for families of all sizes. The bright main level features a welcoming open-concept living and dining area, defined by elegant pillars and decorative mouldings that add character while maintaining an airy feel. Sliding doors from the dining area lead to the expansive deck, creating an effortless connection between indoor and outdoor living. The stylish, functional kitchen features granite countertops, a complementary backsplash, a spacious island with wine cooler, abundant cabinetry and storage, and a skylight that fills the space with natural light. Three comfortable bedrooms are located on the main level, including a generous primary bedroom with dual closets. The four-piece bathroom features a double-sink vanity and convenient tub and shower combination. The lower level offers a spacious family room with a cozy gas fireplace and pot lighting, along with a separate entrance to the backyard and convenient access to the double-car garage. An additional three-piece bathroom adds functionality and flexibility for family or guests. Outside, the professionally landscaped grounds create a beautiful setting for everyday enjoyment. The fully fenced backyard features mature trees, a spacious deck, and a hot tub, providing a private retreat for relaxing or entertaining. Newer windows and a newer roof offer additional peace of mind. With its thoughtful layout and exceptional North End location, 32 Wedgewood is a wonderful opportunity to enjoy comfortable living in an established Brantford neighbourhood. (id:51992)
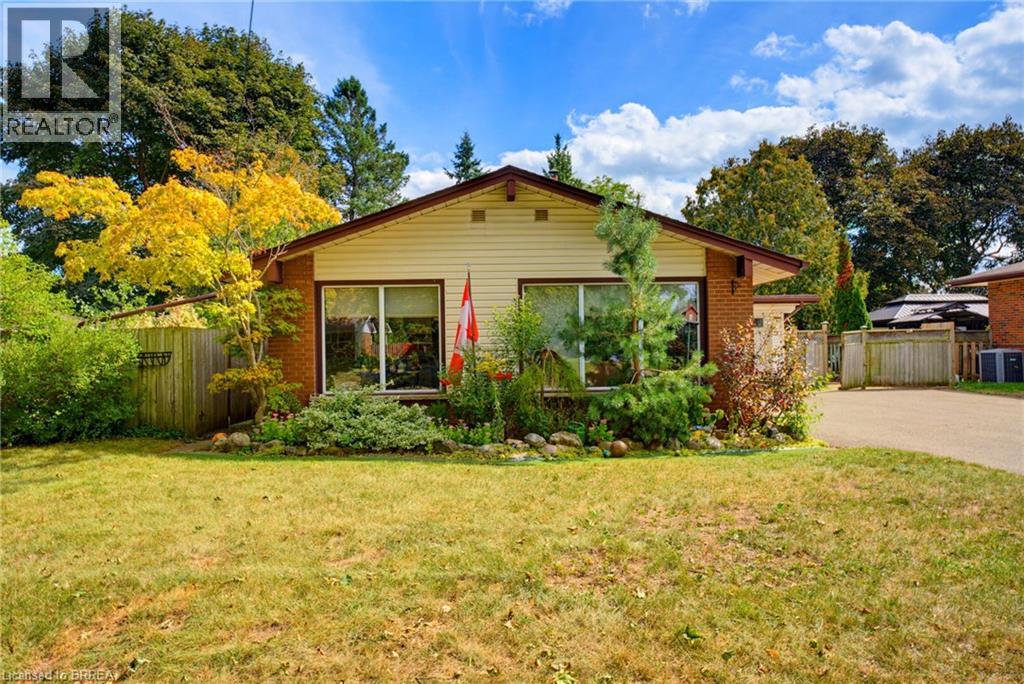
11 Redwood Road
Brantford, Ontario
Welcome to 11 Redwood Road, a charming and inviting backsplit nestled in Brantford’s popular North End. The long, double-wide driveway provides ample parking for multiple vehicles, while the home’s desirable location places you close to excellent schools, shopping, parks, restaurants, and all essential amenities. The bright main level features an open-concept living, dining, and kitchen area, creating a welcoming space for both everyday living and entertaining. The cozy living room is enhanced by elegant crown molding and large windows that fill the space with natural light, while the dining area offers a pleasant view of the front yard. The well-appointed kitchen features a generous centre island, gas stove, wall pantry, stylish backsplash, and sliding doors that provide easy access to the backyard. A few steps up lead to the upper level, where three comfortable bedrooms are complemented by a beautifully appointed bathroom featuring dual sinks and a convenient tub and shower combination. A few steps down from the main level, the spacious recreation room provides plenty of room to relax, gather, or entertain. An additional versatile room, currently used as an office, can easily adapt to suit your needs as a fourth bedroom, playroom, hobby space, or home office. A convenient three-piece bathroom completes this level. Step outside to discover the impressive, fully fenced backyard, where mature trees create a peaceful and private setting. Two separate patios provide plenty of space for outdoor dining and entertaining, while a dedicated fire pit area offers the perfect spot to unwind. A putting green adds a fun recreational element, and a storage shed provides convenient space for outdoor equipment and belongings. With its inviting interior, versatile living spaces, ample parking, and exceptional backyard, 11 Redwood Road offers a wonderful opportunity to enjoy comfortable living in a desirable North End location. (id:51992)