
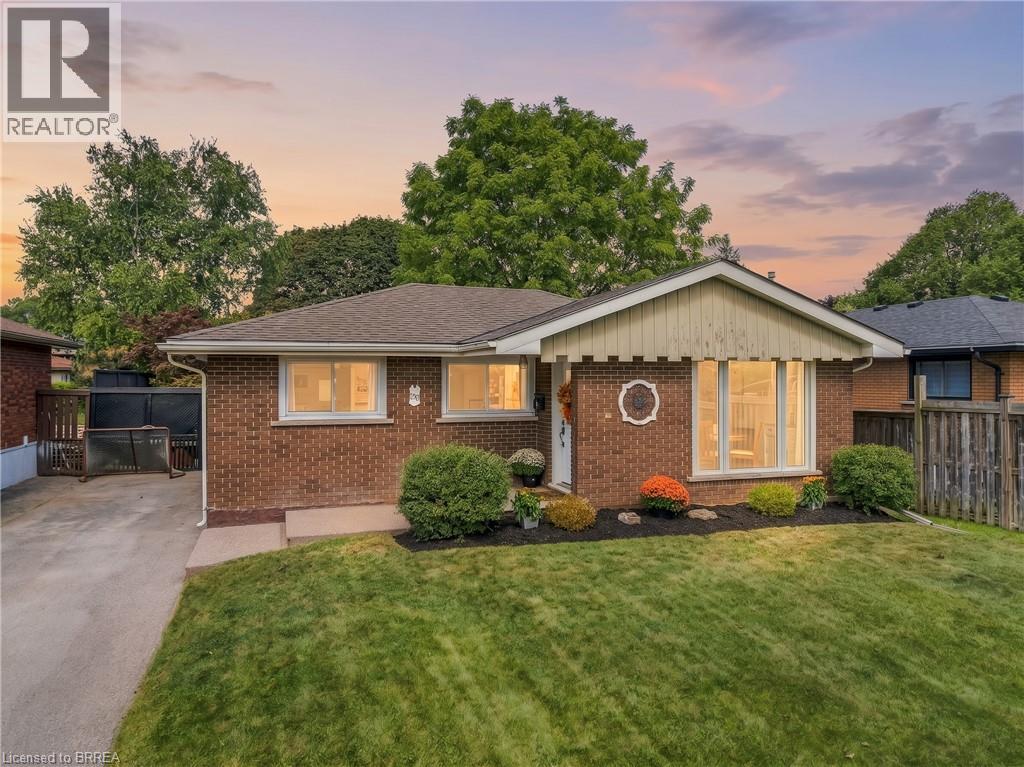
47 Buckingham Street
Brantford, Ontario
Welcome to 47 Buckingham Street Welcome to this beautifully updated 3-bedroom, 1-bathroom bungalow in Brantford’s desirable North End, offering stylish modern finishes, comfortable living space, and an incredible backyard retreat. Fully finished from top to bottom, this home is move-in ready and thoughtfully updated throughout, including a modernized main floor, updated windows and doors, newer roof, electrical panel, driveway, and more. The finished basement provides valuable additional living space, while the covered rear patio creates the perfect spot to relax, dine, and entertain. Step outside to enjoy your own private inground pool, making the backyard an ideal destination for summer gatherings and family fun. With parking for up to four vehicles, this home offers both practicality and lifestyle. Located close to excellent schools, highway access, shopping, restaurants, parks, sports facilities, and numerous everyday amenities, 47 Buckingham Street combines a convenient North End location with a home that has already had many of the major updates taken care of. Modern finishes. Extensive updates. Finished top to bottom. Inground pool. Covered outdoor entertaining space. A fantastic North End location. This is a home that offers the complete package. (id:51992)
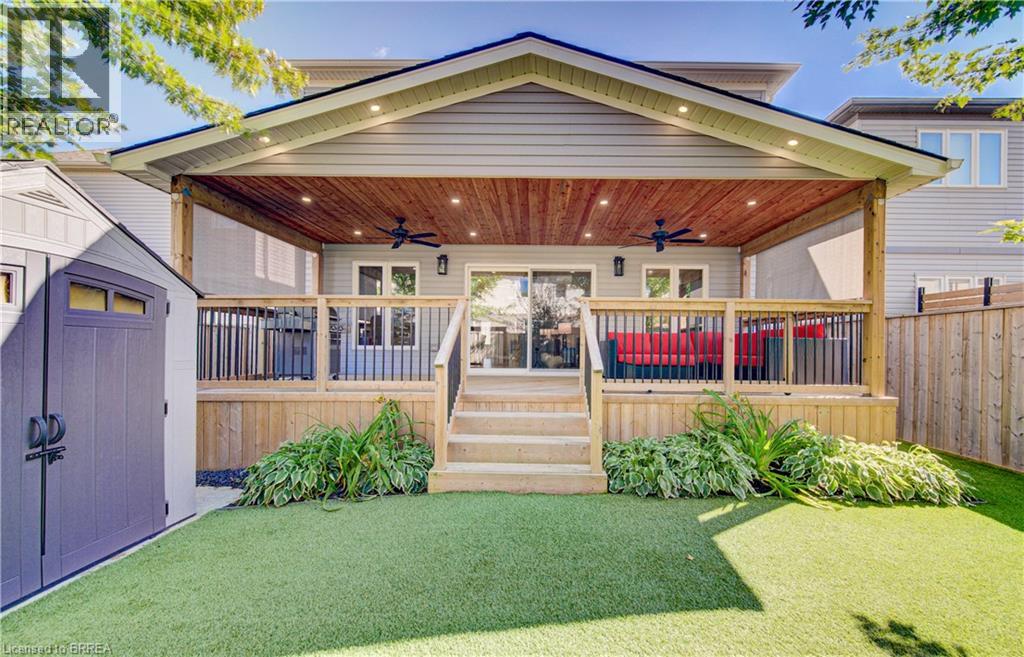
11 Oldham Avenue
Paris, Ontario
This is the one you have been looking for. You can buy another house, but how much time, work and money would it take to recreate everything this home already offers? It is upgraded and move-in ready, with outdoor living and privacy rarely found in a newer neighbourhood. There are only four of these models in the neighbourhood, and this is the only one with a 10-by-30-foot fully covered and finished deck and mature trees providing privacy and shade. Enjoy the deck all summer, rain or shine, with pot lights, ceiling fans, privacy shades, storage underneath and two gas connections for a barbecue and gas fireplace. The fully fenced, low-maintenance backyard features artificial grass, hostas and gates on both sides. Mature trees make it feel private and established. The open-concept main floor offers nine-foot ceilings, new flooring, pot lights, upgraded fixtures and hardwood stairs. The kitchen features a large island, hardwood cabinetry, granite countertops and under-cabinet lighting. The dining and living areas flow together, with a two-piece bathroom completing the level. Upstairs are four full bedrooms, a full bathroom and second-floor laundry. The primary bedroom has a walk-in closet and ensuite with double sinks, a soaker tub and large shower. Each additional bedroom has a double-wide closet. The unfinished basement is ready for future plans, with a full bathroom, kitchenette with sink and under-cabinet lighting, enlarged windows and an insulated subfloor throughout. The furnace is positioned close to the wall to maximize usable space. There is room for two bedrooms and a large recreation area, plus potential to add a separate exterior entrance and create a granny suite or additional dwelling unit. New concrete surrounds the double-wide driveway and leads to the double-car garage. Close to parks, shopping and amenities in a quiet, family-friendly neighbourhood, this home offers upgrades, privacy and outdoor living that would take years to recreate. (id:51992)
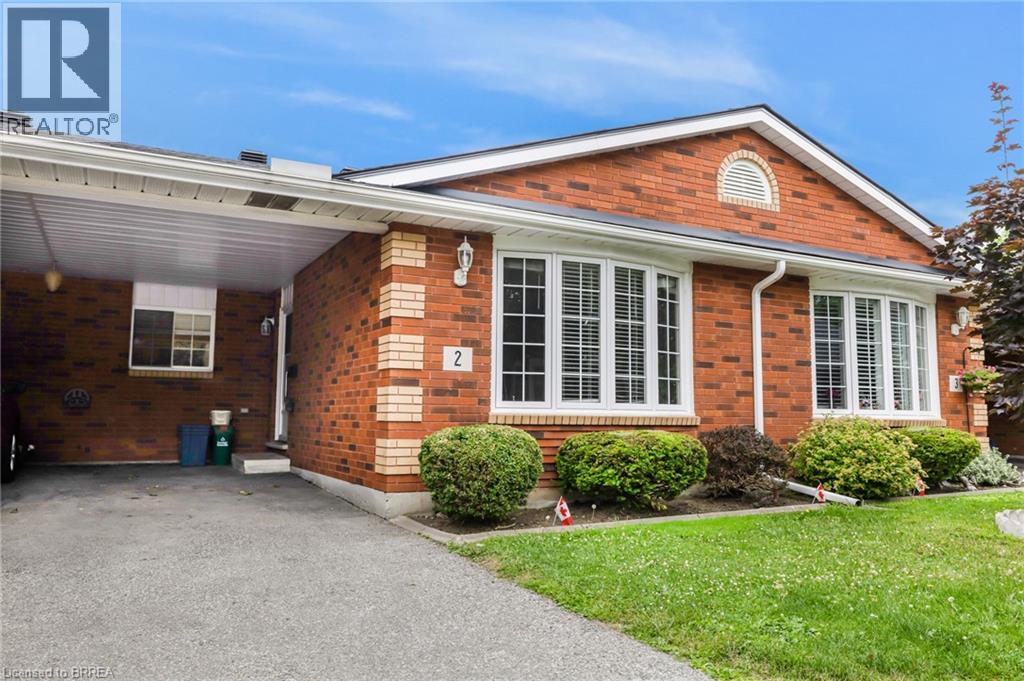
570 West Street Unit# 2
Brantford, Ontario
Welcome to this beautiful and spacious 3-bedroom, 2-bathroom bungalow-style Townhouse, offering the perfect blend of comfort and convenience. This well-maintained Townhouse offers a bright and spacious open-concept main floor, seamlessly connecting the living and dining areas—ideal for both entertaining guests and enjoying quiet family time. The living room features a large window and skylight that floods the space with natural light, creating a warm and inviting atmosphere. The functional kitchen provides ample cupboard space and an efficient layout, making meal prep a breeze for all your culinary needs. One of the unique features of this home is the potential for two primary bedrooms—one on the main level and one on the fully finished lower level—both offering walk-in closets for added convenience. The secondary bedroom on the main floor includes sliding patio doors that leads directly to the backyard deck, perfect for enjoying your morning coffee or hosting evening barbecues, with a natural gas line already in place for your grill. Downstairs, the fully finished lower level offers a generous recreation room along with a spacious additional bedroom that could easily serve as a second primary suite, home office, guest quarters, or a dedicated hobby space—giving you flexibility to suit your lifestyle. Ideally located in Brantford’s highly sought-after North End, this home is just minutes from top-rated schools, beautiful parks, major amenities, and offers quick and easy access to Highway 403. Whether you're a first-time buyer, downsizer, or investor, this charming Townhouse is a fantastic opportunity in a prime neighbourhood. Pictures were taken before current Tenant moved in. (id:51992)
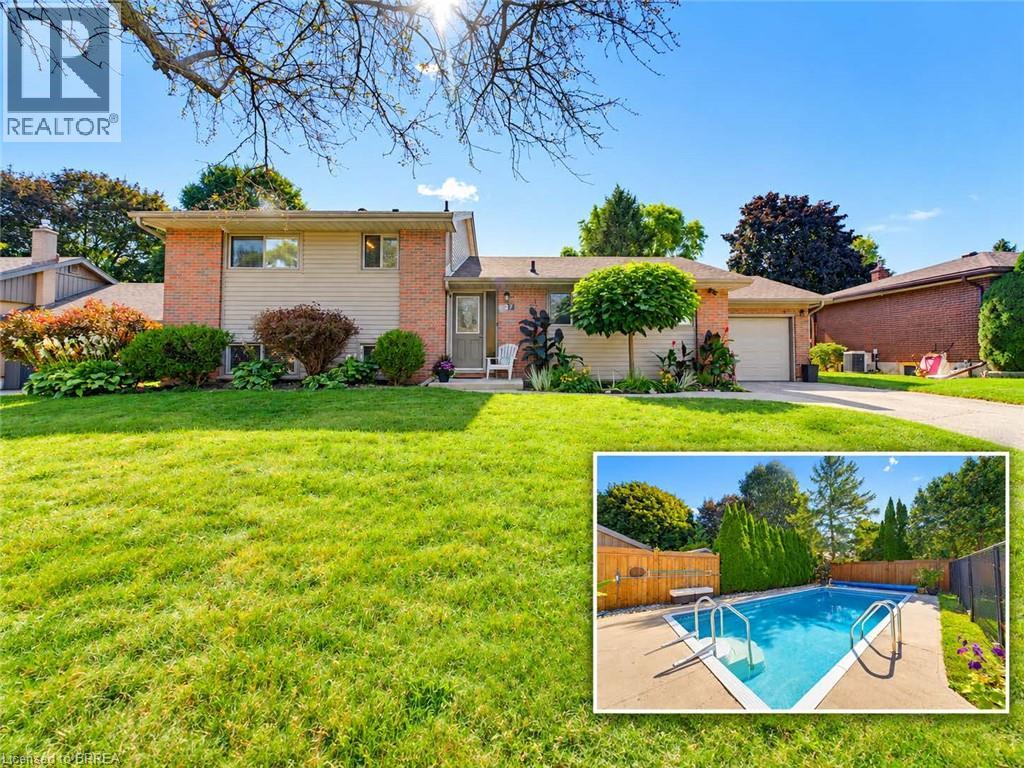
27 Brier Crescent
Brantford, Ontario
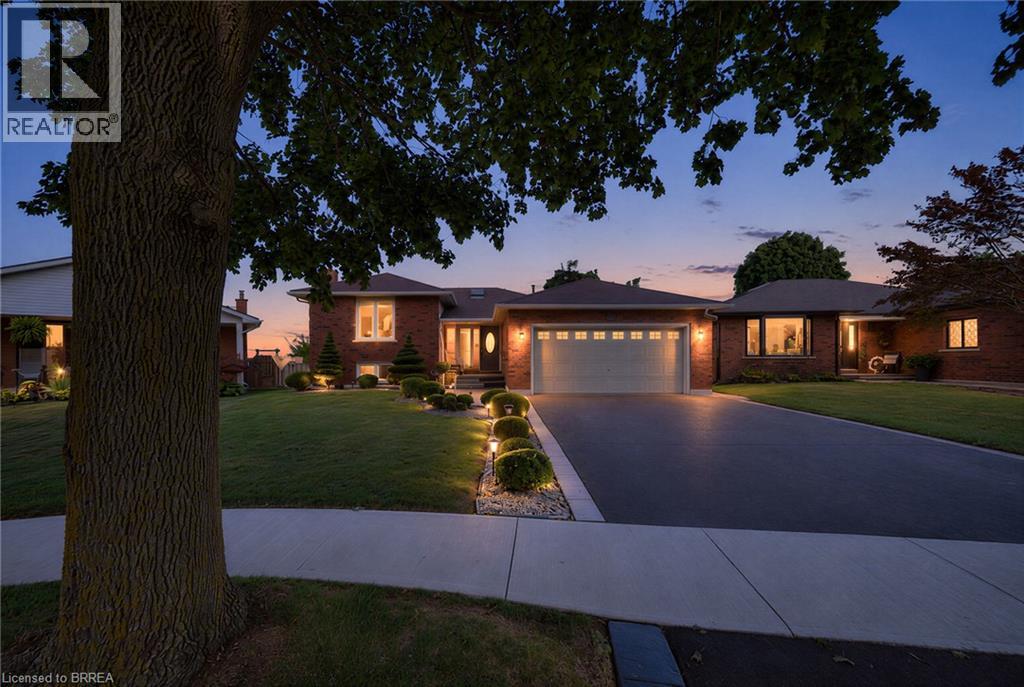
A backyard built for summer in one of Brantford’s most established north-end neighbourhoods. Welcome to 27 Brier Crescent, a 3-bedroom, 2-bathroom side-split sitting on an impressive 70 x 112 ft lot in the desirable Greenbrier neighbourhood. Inside, the home offers a bright and functional layout with approximately 1,194 sq. ft. above grade, plus additional finished living space on the lower level. Three comfortable bedrooms provide room for the family, while two full bathrooms and an attached garage add everyday convenience. Step outside and this property really starts to separate itself. The spacious backyard is designed for summer living, highlighted by an inground pool and a large deck that creates the perfect setting for barbecues, outdoor dining, entertaining friends or simply relaxing by the pool. The location is another major advantage. Greenbrier Public School is just around the corner, with North Park Collegiate, St. Leo Catholic Elementary and St. John’s College all nearby. Shopping, restaurants and everyday conveniences are within walking distance, while parks, recreational amenities and Highway 403 access are only minutes away. Important updates include the furnace and central air conditioning in 2019 and roof shingles in 2015. With a large lot, inground pool, versatile living space and a location that puts schools and amenities close to home, 27 Brier Crescent offers the kind of family lifestyle that is increasingly difficult to find in the city. (id:51992)
15 Fox Run
Brantford, Ontario
Welcome to 15 Fox Run, a well maintained sidesplit located in a desirable Brantford neighbourhood. Offering 3+1 bedrooms and 2.5 bathrooms, this spacious home features a functional multi level layout with plenty of room for the whole family. A large foyer welcomes you inside, leading to bright and inviting living and dining spaces filled with natural light. The renovated kitchen features mocha toned shaker style cabinetry, granite countertops, a mosaic tile backsplash, pantry and stainless steel appliances, including a gas stove, with convenient access to the attached double garage. Upstairs, the spacious primary bedroom offers a walk in closet and ensuite privilege to the updated main bathroom, while two additional bedrooms provide generous closet space. The lower level adds even more living space with a bright recreation room complete with an electric fireplace, plus a fourth bedroom with double closets and ensuite privilege to a beautifully updated 3 piece bathroom featuring a walk in tiled shower. The unfinished basement provides excellent additional storage and future potential, with a walkout to the backyard creating the possibility for an in law setup. Outside, enjoy a generous landscaped yard with a deck, plenty of space to relax or entertain, a double wide driveway and double attached garage. Major updates include the roof, windows, furnace, air conditioning and upgraded attic insulation, making this a wonderful opportunity to settle into a spacious family home in an established Brantford community. (id:51992)
575 Conklin Road Unit# 722
Brantford, Ontario
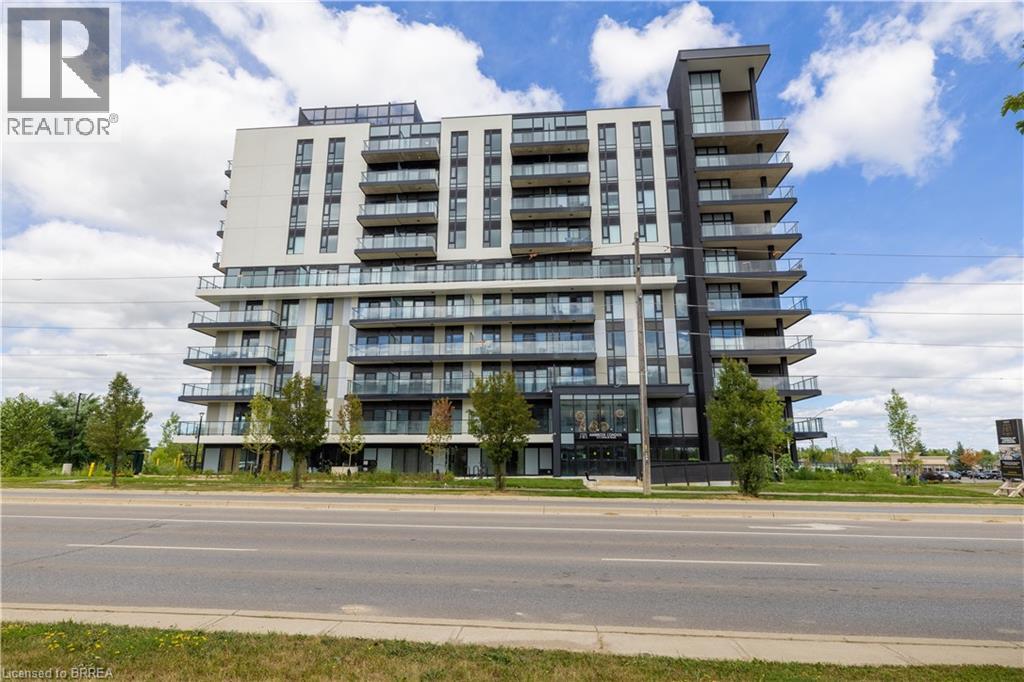
Experience luxury living at Unit #722-575 Conklin Road, a stunning Joseph model in the prestigious Ambrose condo complex, located in the vibrant West Brant community. Offering the rare convenience of two exclusive parking spaces, including Level 5 parking spot #19 and EV parking spot #1 with an EV charging station, this seventh-floor condo also features two bedrooms and two bathrooms. Ideal for professionals, couples, or small families, this sophisticated residence combines modern comfort with exceptional amenities. Residents of the Ambrose will enjoy full access to world-class amenities, including a state-of-the-art fitness facility with a dedicated yoga room, outdoor calisthenics area, running track, movie viewing space, and stylish party and entertainment lounge with a chef’s kitchen. Additional conveniences include a pet wash station, secure bicycle and parcel storage, a fully equipped bike repair room, and beautifully landscaped outdoor areas with dining and lounge spaces and a barbecue station, perfect for entertaining or relaxing. Inside, the open-concept layout features a bright living room that flows seamlessly into a gourmet kitchen with designer finishes, an undermount sink, a large island, and sleek stainless steel appliances. Step out from the living room or primary bedroom onto the generously sized balcony/terrace to enjoy your morning coffee or unwind at the end of the day. The primary suite boasts a walk-in closet and beautifully appointed ensuite bathroom, while in-suite laundry adds everyday convenience. Located just steps from shopping, dining, schools, parks, and essential amenities, Unit #722 offers the perfect blend of comfort, convenience, and modern elegance. Available November 1st. Pictures were taken before current Tenant moved in. (id:51992)
80 Willow Street Unit# 11
Paris, Ontario
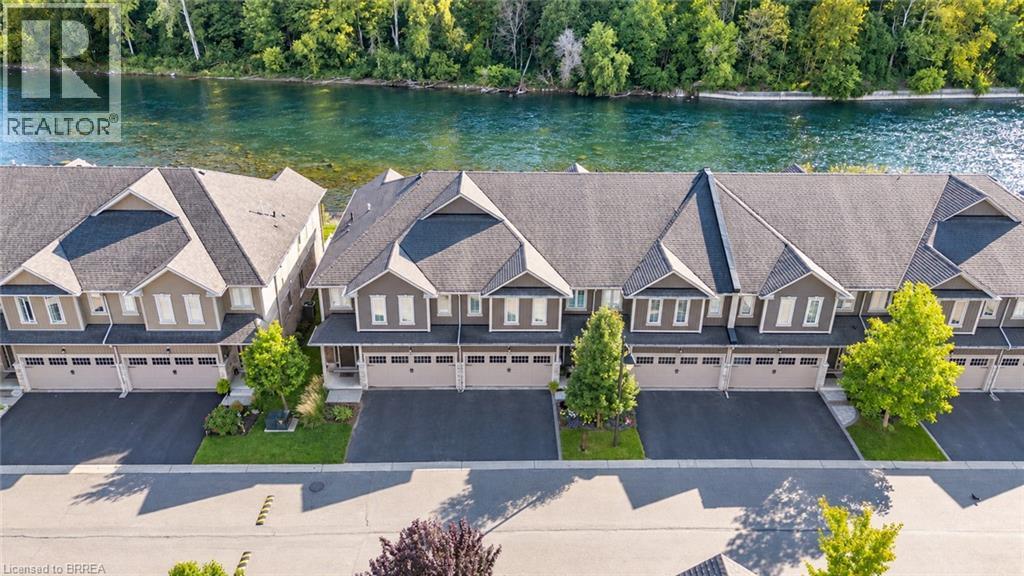
This is the riverfront lifestyle you have been waiting for in Paris. Backing directly onto the Grand River, this beautifully maintained 3-bedroom, 3-bathroom townhome offers captivating four-season views of the water, forest and wildlife from both the main living area and the private balcony off the primary bedroom. With more than 2,000 sq. ft. of finished above-grade living space, the home combines quality finishes and generous room sizes with the ease of low-maintenance living, including weekly grass cutting. The open-concept main floor features 9-foot ceilings, a spacious kitchen with granite countertops, stainless steel appliances and a large island overlooking the dining and living areas. A gas fireplace adds warmth, while the river provides an ever-changing natural backdrop. Upstairs, the large primary suite includes a private riverfront balcony, walk-in closet and ensuite bathroom. Two additional bedrooms, a full bathroom and convenient second-floor laundry complete the level. A two-car garage and private driveway provide the parking and storage that can be difficult to find in a walkable location. Enjoy morning coffee by the river, dinner on the deck, or an easy walk into downtown Paris for shops, restaurants and local events. This is a rare opportunity to enjoy direct Grand River views, a low-maintenance home and the full Paris lifestyle, all in one exceptional property. (id:51992)
21 Janet Street
Port Colborne, Ontario
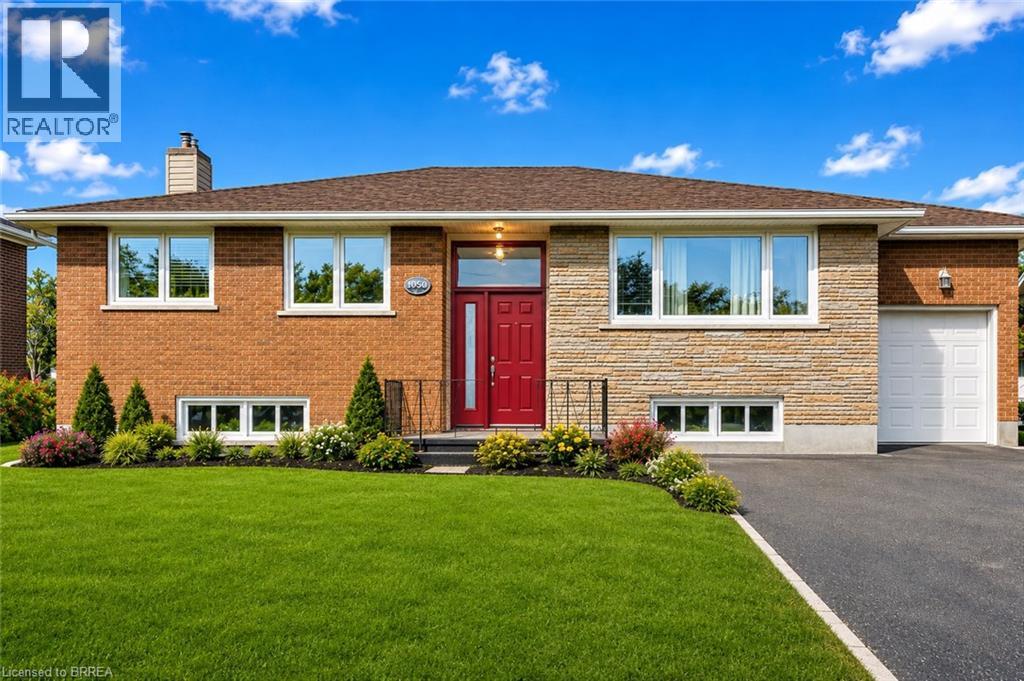
Welcome to 21 Janet Street, nestled in the picturesque city of Port Colborne. This charming all-brick and stone bungalow sits on an extra-large lot, featuring three bedrooms and two well-appointed bathrooms. The lower level offers fantastic potential for an in-law suite or granny suite, providing versatile living options. Walk up to discover a brand new front door! Step inside to the inviting living room, adorned with newly installed hardwood floors (2024), elegant crown molding, and generous windows that flood the space with natural light. The updated main floor kitchen completed in 2022, is perfect for both cooking and entertaining, boasts stainless steel appliances, a sleek tile backsplash, and stylish shaker-style cabinetry. A convenient full-wall pantry unit, complete with a built-in microwave, ensures ample storage for all your culinary essentials. Direct access to the side of the home makes indoor and outdoor gatherings a breeze. The main level also houses three comfortable bedrooms, including the primary suite, and a conveniently located four-piece bathroom. Venture to the lower level, where endless possibilities await. This space could easily serve as a self-sufficient in-law suite or unit, providing immediate rental income potential. Featuring a separate entrance with a walk-up to the side of the home, this lower level includes a fully functional kitchen, a three-piece bathroom, and a spacious family room centered around a charming bricked gas fireplace—ideal for cozy evenings. The bonus/billiards room can effortlessly transform into an additional bedroom, further expanding your living options. The expansive backyard is perfect for relaxation and recreation, and can be accessed directly from the garage or side entrances, making outdoor living convenient and enjoyable. This home is ideally located just minutes away from schools, restaurants, and shopping. Don't miss out on this unique opportunity to own a property brimming with potential! (id:51992)
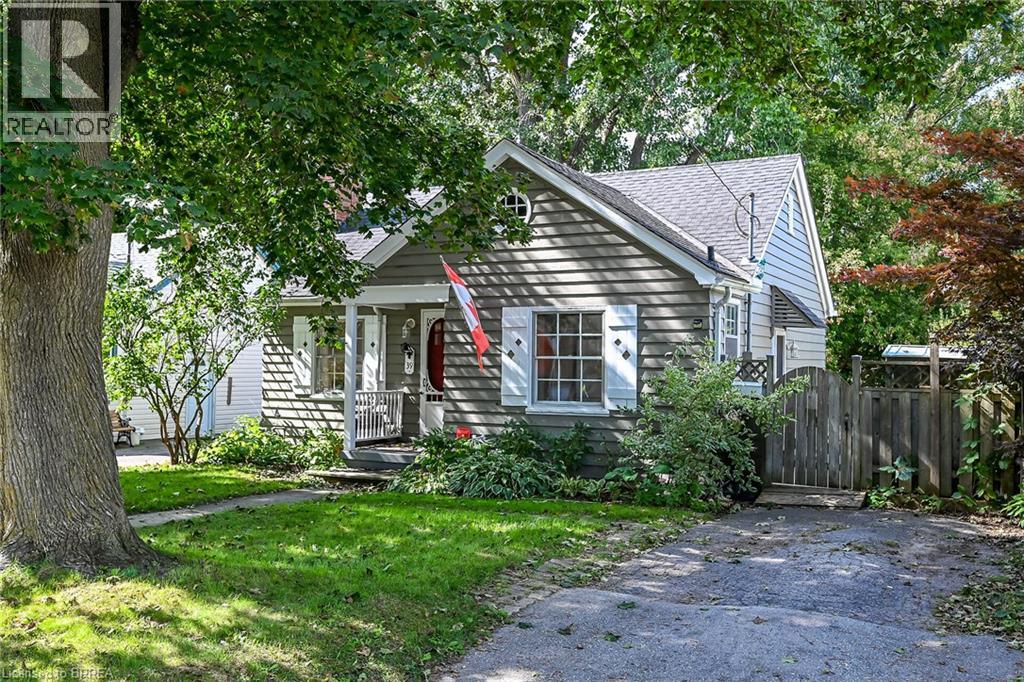
39 Balmoral Avenue
London, Ontario
Welcome to 39 Balmoral Avenue — a charming 1940s bungalow tucked onto a mature, tree-lined street just minutes from downtown London. Full of character, this inviting home offers beautiful hardwood floors, a bright living room with classic fireplace detail, a comfortable dining area and an updated-style kitchen with white cabinetry, subway tile backsplash and granite-style counters. The partially finished lower level, complete with separate entrance, adds valuable flexible space for a recreation room, home office, gym or future possibilities. Outside, enjoy an expansive, private backyard with mature trees, established gardens, raised beds, a pergola and storage shed — a wonderful space to relax, entertain or put your own gardening ideas to work. With shopping, restaurants, parks, transit and downtown conveniences all close by, this is an excellent opportunity for a first-time buyer looking to get into the London market and make a home their own. Come see the possibilities! (id:51992)
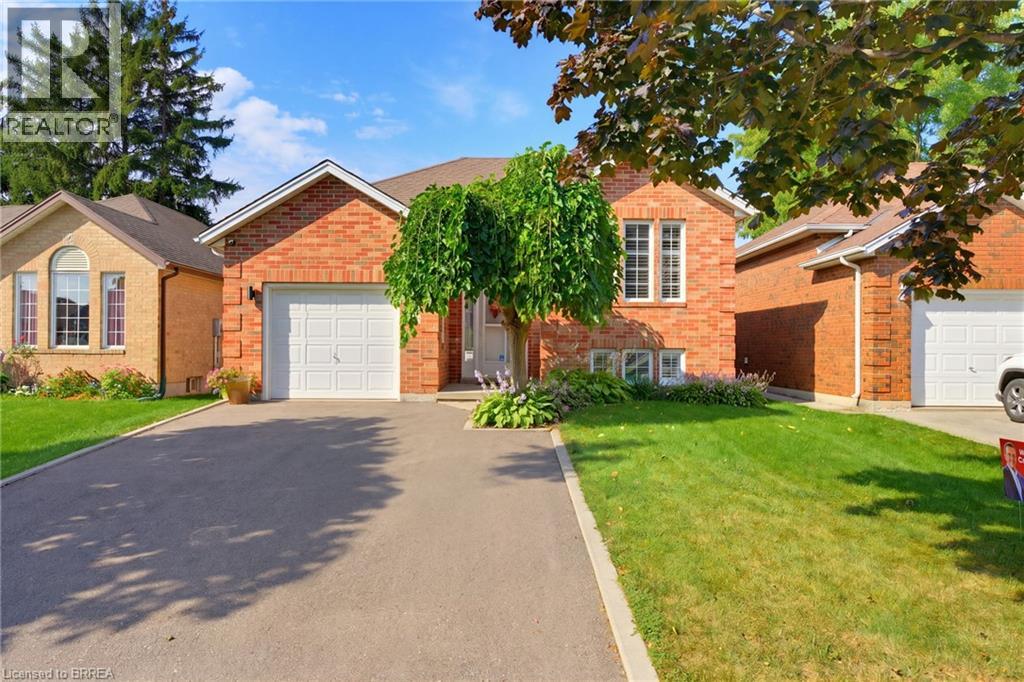
10 Noble Court
Brantford, Ontario
Welcome home to 10 Noble Court, Brantford. Tucked away on a quiet court and conveniently located just off King George Road, this all-brick raised bungalow offers 3+1 bedrooms, 2 full bathrooms, and 2 kitchens. Close to shopping, groceries, restaurants, entertainment, schools, major highways, and more, this location makes everyday living and commuting a breeze.Welcomed by a bright and inviting main level, enjoy a home that has been thoughtfully updated throughout. The kitchen was completely redone in 2023 and features custom cabinetry, granite countertops, and updated appliances, including a large refrigerator. New flooring throughout (2023), new light fixtures (2023), and California shutters on all windows (2025) add to the fresh and modern feel. The main floor bathroom has also been updated with new cabinetry and quartz countertops. Downstairs, the recently completely renovated basement (2025) offers incredible versatility with a second kitchen featuring new countertops, sink, and taps, along with an additional bedroom and full bathroom. Whether you're looking for space for extended family, guests, or simply more room to enjoy, this level offers plenty of options. Outside, enjoy the convenience of the widened and repaved driveway (2024), along with a new outdoor shed for additional storage. Notable updates include the furnace (2023), owned hot water heater (2023), reverse osmosis drinking water filtration system (2023), soft water system, all new appliances (2024), and more. With its extensive updates, versatile layout, quiet court location, and close proximity to shopping, groceries, entertainment, schools, highways, and major amenities, just move in and enjoy! (id:51992)
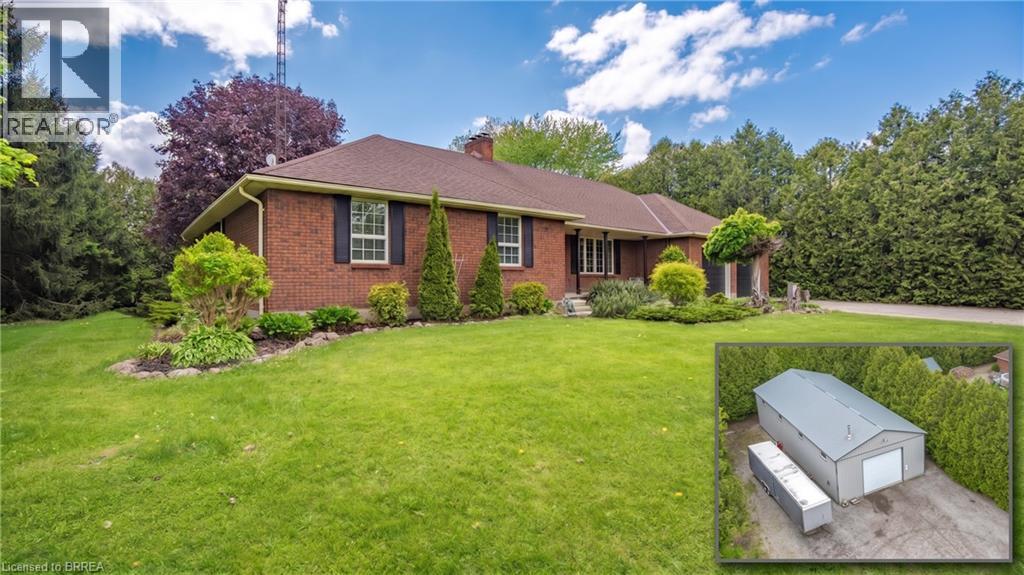
3 Huffman Court
Vanessa, Ontario
Imagine relaxing out back, watching the sun melt below the treetops as the sky ignites in soft oranges and pinks—pausing only to think, this is all mine. Welcome HOME to 3 Huffman Court. Nestled on a peaceful 2-acre cul-de-sac in the country, this property is the definition of tranquility, offering breathtaking views and a sense of calm that greets you every time you arrive. Step inside to a bright, inviting space filled with natural light and timeless character. The heart of the home is an updated farmhouse-style kitchen featuring stone countertops, an oversized island, walk-in pantry, and thoughtful finishes throughout. Solid hardwood floors with tile on the carpet free main level, oak baseboards, doors, and trim, combined with beamed ceilings and crown mouldings create a perfect blend of rustic charm and refined elegance. Cozy up by the wood-burning fireplace on chilly nights and enjoy that unmistakable feeling of HOME. The main level offers three well-sized bedrooms, two full bathrooms, with jetted tubs, a living room, family room, and walkout to the rear deck and main level laundry. Every bedroom features cedar-lined closets, adding both warmth and function. Downstairs, you’ll find a large finished rec room with a stone-topped wet bar, another wood-burning fireplace, and a spacious unfinished area ideal for bedrooms, offices, or storage. With private garage access, this level is perfect for extended family or secondary living space. And for those who say, “I need a bigger garage”... you're welcome. Along with an attached double garage and 16x24 detached garage, this property boasts a 35 x 75 MONSTER GARAGE with heat, water, electrical, 16’ ceilings, a 14’ bay door, and room for a transport truck inside and out. With two private driveway entrances, showcasing an interlocking main driveway, two detached shops, and over 2,000 sq ft, and a full attic/loft just waiting for whatever you can dream up, this is a property you must experience to believe. Welcome HOME. (id:51992)
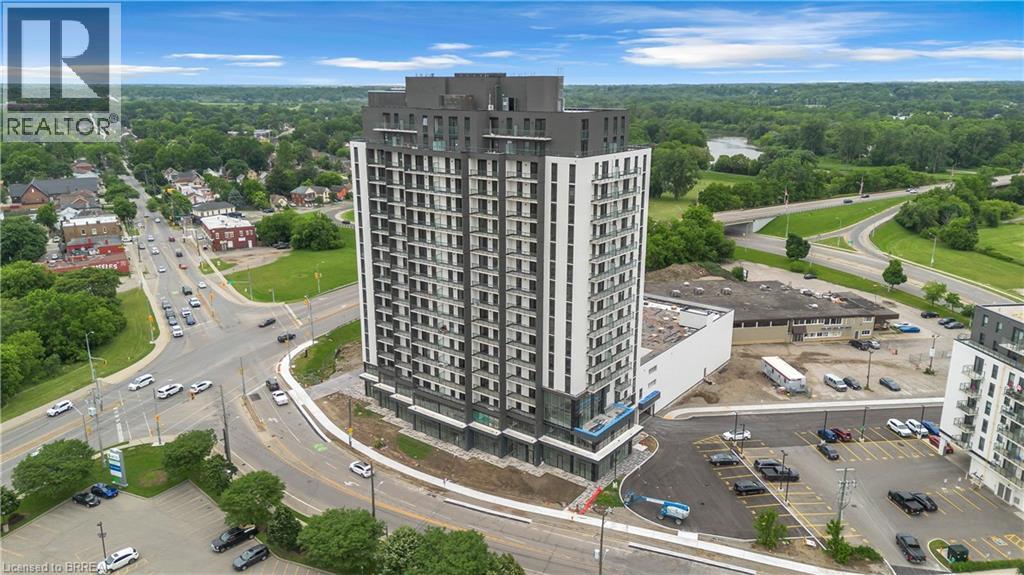
33 Erie Avenue Unit# 801
Brantford, Ontario
Experience elevated condo living at Grand Bell 2, one of Brantford's premier new residential communities. This stylish 2-bedroom, 2 bathroom suite features a well-designed open-concept layout, modern finishes, in-suite laundry and the added convenience of underground parking and a storage locker. Ideally located in the heart of the city, you're just moments from shopping, dining, parks, walking trails, the Grand River, and entertainment at the casino. The location is perfect for students, educators, and professionals alike, with both Laurier University and Conestoga College nearby. Easy access to major highways also makes commuting simple and convenient. Residents enjoy an impressive selection of resort-style amenities, including 24-hour concierge service, indoor and outdoor fitness facilities, a party room, rooftop terrace, pickleball court, and splash pad. A perfect blend of comfort, convenience, and modern urban living awaits. (id:51992)