
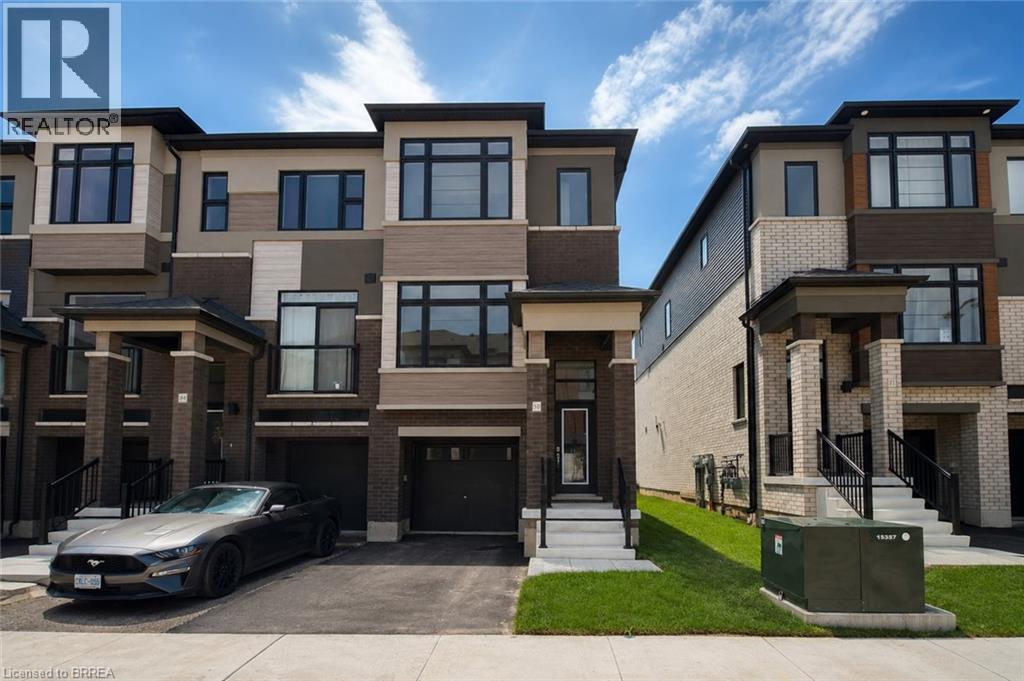
313 Conklin Road Unit# 50
Brantford, Ontario
Welcome to this brand-new end-unit townhome at 313 Conklin Road, Unit 50—a rare opportunity to own a never-lived-in home in one of Brantford's growing neighbourhoods. Offering 3 spacious bedrooms, 2.5 bathrooms, and the convenience of main floor laundry, this thoughtfully designed home combines modern finishes with a functional layout perfect for families, professionals, or investors. As an end unit, you'll enjoy extra windows that flood the home with natural light, creating a bright and inviting atmosphere throughout. The open-concept main floor is ideal for everyday living and entertaining, while the single-car garage provides added convenience and storage. Step outside and enjoy the privacy of backing onto peaceful green space, offering a beautiful natural backdrop with no rear neighbours. Located just minutes from schools, parks, shopping, restaurants, highway access, and everyday amenities, this home delivers the perfect balance of comfort, convenience, and location. Move in and enjoy the peace of mind that comes with owning a brand-new, never-lived-in home. (id:51992)
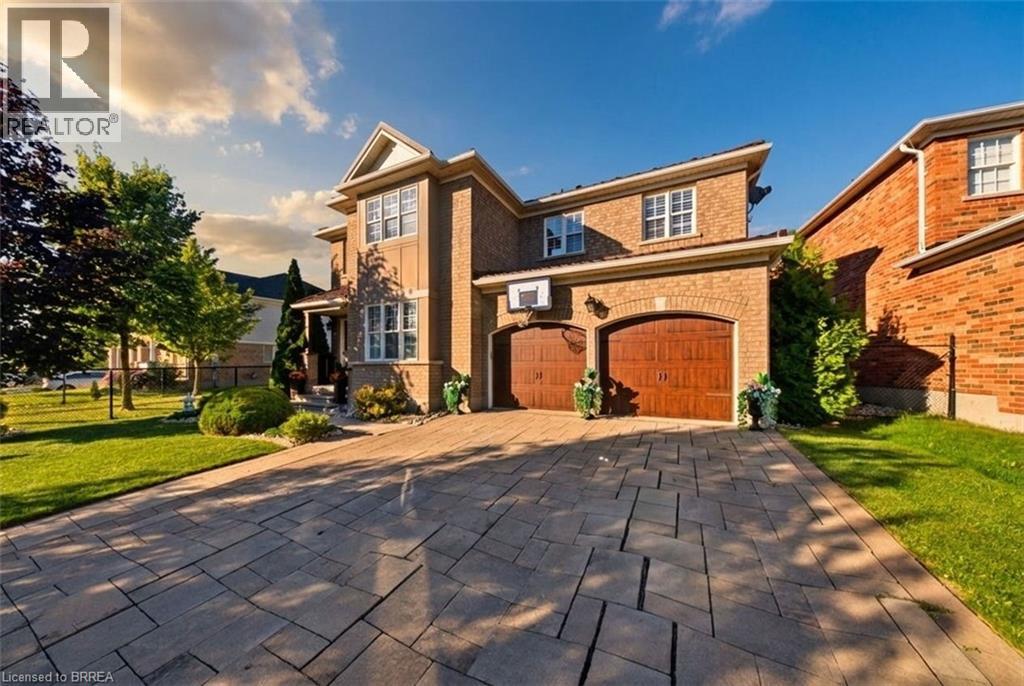
75 Hunter Way
Brantford, Ontario
Welcome to 75 Hunter Way, on one of the most requested streets in West Brant's Wyndfield community. This 2009-built two-storey offers over 2,600 square feet above grade with four bedrooms and a full finished basement ready for your plans. Inside, the living room soars with twostorey ceilings, opening to a huge chef's kitchen built for cooking and gathering alike. Upstairs, the large master suite is a true retreat at the end of the day. The backyard is the showpiece: a 155-foot-deep lot backing directly onto green space with no rear neighbours, featuring an inground pool and hot tub, plus a covered patio and dining area made for entertaining all summer long. Curb appeal is strong, with a stone-and-brick front elevation, covered entry, attached double garage and double-wide drive. Walk to Walter Gretzky Elementary, with Assumption College, the Wayne Gretzky Sports Centre, trails, parks and West Brant shopping all minutes away, plus quick access to Highway 403. A private, pool-sized lot backing onto protected green space rarely comes up in Wyndfield — book your showing today. (id:51992)
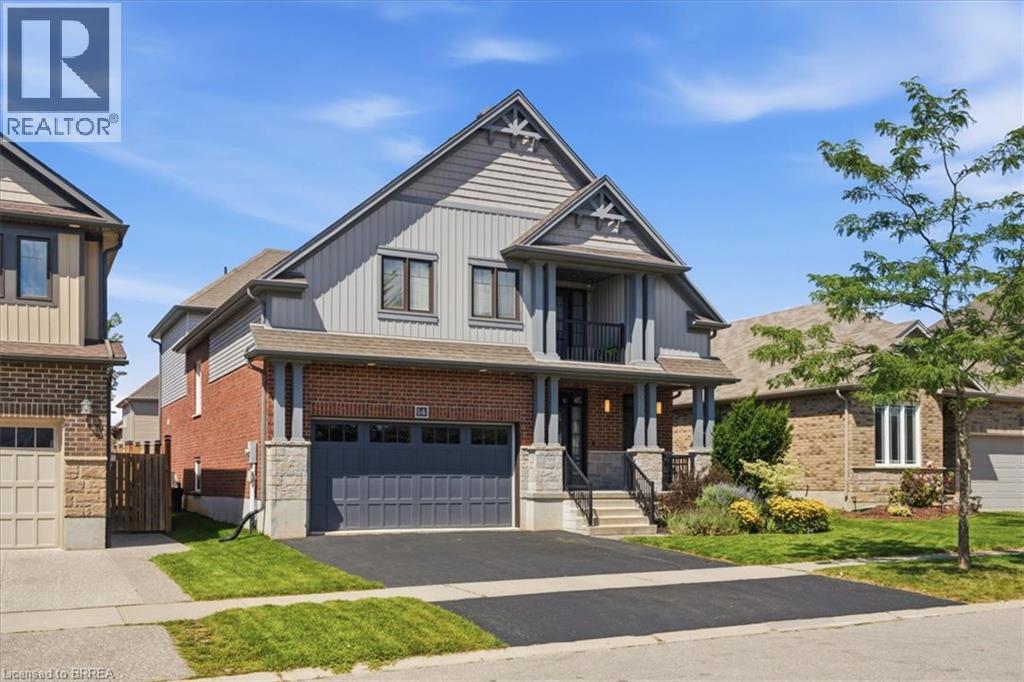
14 Mcqueen Drive
Paris, Ontario
Welcome to the Wentworth by Decora Homes, offering approx. 2,733 sq. ft. of finished above-grade, and an additional 1380 sq. ft in the basement fully finished. An extra-large 3-bedroom plan and lovingly maintained by the original owners, this home offers incredible space inside and out. The bright main floor features 9-ft ceilings, hardwood and ceramic flooring, and a spectacular two-storey great room with soaring ceilings, large windows and an upper-level overlook. The spacious kitchen offers granite counters, a large centre island, abundant cabinetry, stainless steel appliances and plenty of room to gather, opening to a generous dining area with views of the backyard. Upstairs, all three bedrooms are exceptionally spacious, including an impressive primary retreat with room for a sitting area and access to a charming covered balcony. Abundant storage space and large closets throughout make it easy to keep everything organized. The professionally finished lower level, completed approx. 2 years ago, adds fantastic living space with a large recreation room, additional bedroom, home office, exercise/flex space and a stunning modern bathroom with walk-in shower. Outside, the fully fenced backyard is your own private summer retreat with a large in-ground pool, extensive patio space and beautiful mature landscaping. The pool is approx. 10 years old with a heater replaced approx. 2 years ago. A fully insulated garage, 200-amp service and energy-efficient construction. A beautifully cared-for home offering exceptional space, a versatile finished basement and a backyard made for entertaining! (id:51992)
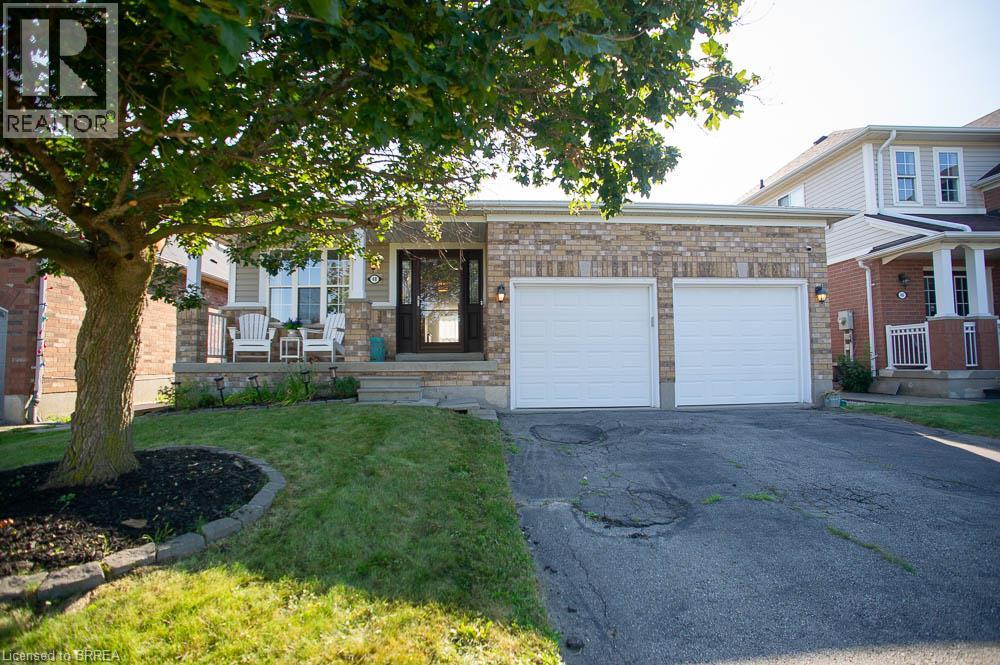
48 Lovell Crescent
Brantford, Ontario
Welcome to this beautifully maintained bungalow nestled on a quiet street in the highly sought-after West Brant community! Offering just under 1,500 sq. ft. of thoughtfully designed living space, this rare 2-bedroom, 2-bathroom home combines comfort, style, and convenience. Step inside to discover a bright, inviting interior that has been freshly painted throughout in Benjamin Moore's popular Calm, creating a warm, modern palette that is move-in ready. The foyer, front living room, dining room, hallway and second bedroom have all been updated with new luxury vinyl plank flooring, adding both durability and contemporary style. The spacious layout offers generous principal rooms, making it ideal for those looking to downsize without compromising on space. The large primary bedroom features its own ensuite bathroom, while the second bedroom and full guest bath provide flexibility for family, overnight guests, or a home office. The unfinished basement presents an excellent opportunity to create additional living space tailored to your needs. Whether you envision a spacious recreation room, additional bedrooms, a home gym, hobby space, or simply plenty of storage, the lower level offers endless possibilities to grow with your lifestyle. One of the standout features is the double car garage—a rare find for bungalow living in this neighbourhood—providing ample parking, storage, and everyday convenience. Located close to parks, walking trails, schools, shopping, and all the amenities West Brant has to offer, this home is perfect for retirees, professionals, or anyone seeking easy one-floor living in an established, family-friendly neighbourhood. (id:51992)
13 Wingrove Woods
Brantford, Ontario
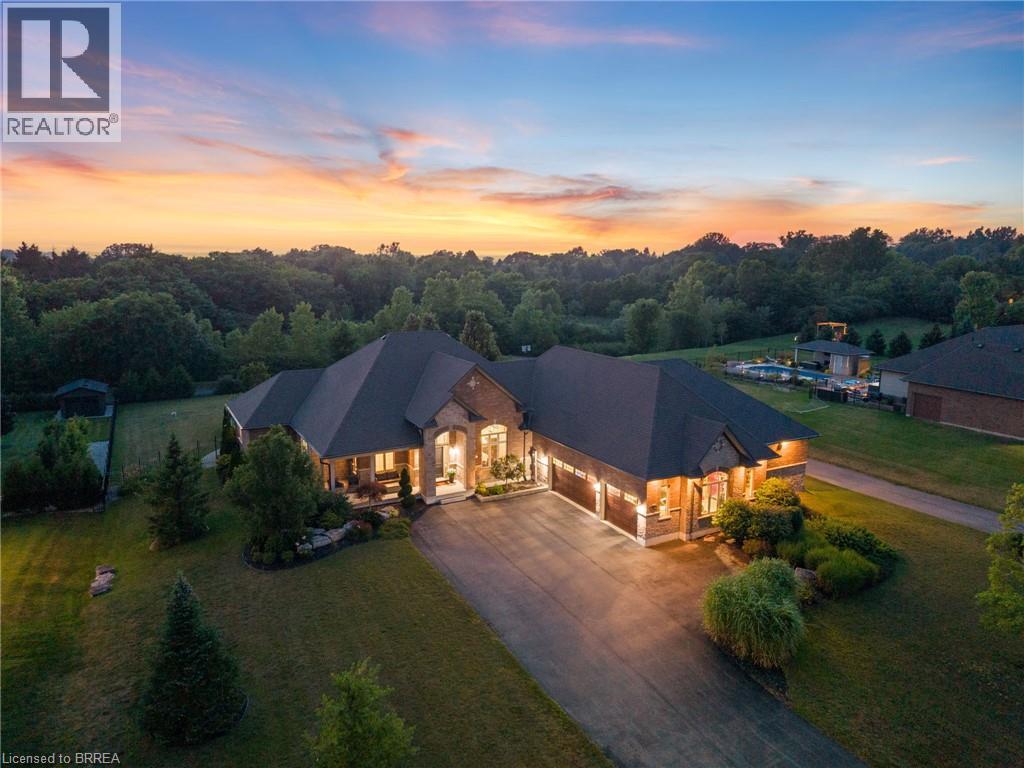
Welcome home to 13 Wingrove Woods, Brantford. Situated on 3/4 acre lot backing to green space in the esteemed Highland Estates Community! In 2022 an above grade in law suite accessible through the garage or side of home was built featuring soaring ceilings, an eat in kitchen open concept to the living room, one bed and one bath. If you’re a hobbyist enjoy the bright 985 sq ft attached oversized triple car garage with staircase to the basement. Style and functionality come together in this beautifully decorated and well appointed bungalow. The open-concept main level showcases stunning engineered flooring throughout the spacious living and dining areas, leading into a gorgeous kitchen featuring granite countertops and all appliances included. The dining area offers plenty of space for hosting family and friends. Double doors open to the impressive primary suite, which also enjoys direct access to the rear patio. Relax in the luxurious ensuite complete with a large soaker tub, oversized tiled shower, and an expansive custom walk-in closet. A second main-floor bedroom with convenient cheater access to the 3-piece bath is perfect for guests. The main-floor office can easily be converted into an additional bedroom. The fully finished lower level is designed for entertaining, offering a spacious family and recreation room with a wet bar and full-size refrigerator. You'll also find two generously sized bedrooms with large windows, plus four separate storage rooms to keep everything organized. Step outside through the garden doors to a covered patio with a natural gas BBQ hookup. The spectacular 18' x 36' heated pool is surrounded by an expansive lounging area, while a dedicated change room and pool equipment room add convenience. Professionally landscaped grounds, complete with wrought iron fencing, provide a safe and private retreat for children and pets. Gather around the outdoor natural gas fire pit on cool evenings and enjoy your own backyard oasis. Come see it today! (id:51992)
Unit G - 320 North Park Street Unit# G
Brantford, Ontario
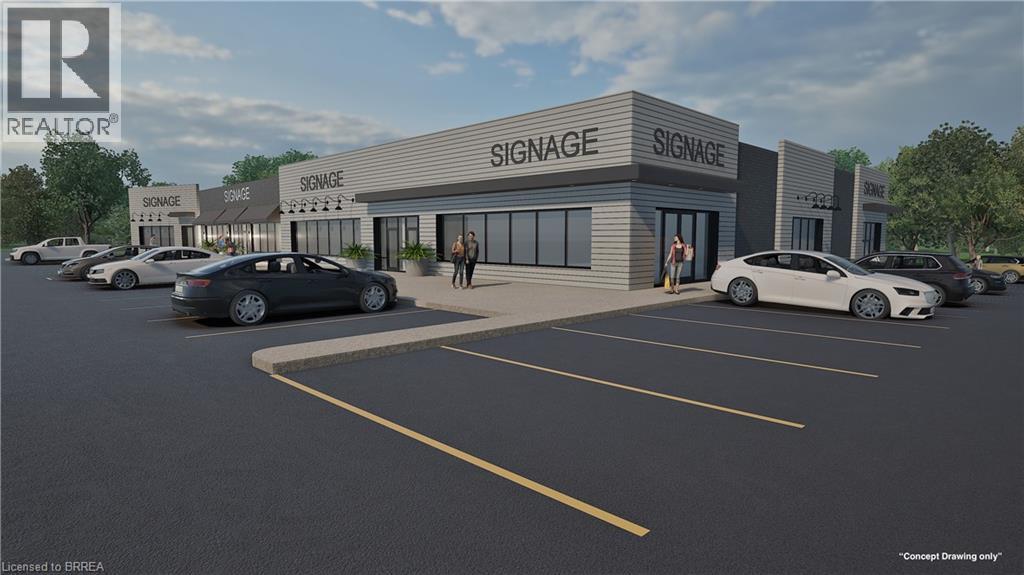
Great North end Retail/Office location! High visibility in busy neighbourhood area. The covered walkway is being removed and the plaza is being refaced with fresh new facade. Space is being demised into 2,260 sf. Lease rate is for Shell space, year one lease rate with annual escalations Flexible NC Neighbourhood Commercial zoning which allows many uses. (id:51992)
Unit G - 320 North Park Street Unit# G
Brantford, Ontario
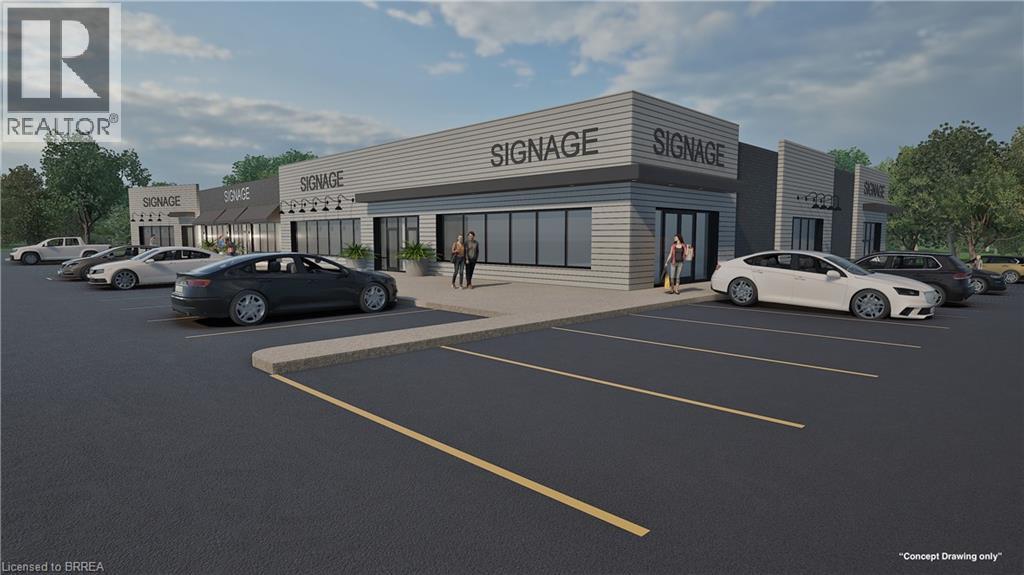
Great North end Retail/Office location! High visibility in busy neighbourhood area. The covered walkway is being removed and the plaza is being refaced with fresh new facade. Space is being demised into 2,260 sf. Lease rate is for Shell space, year one lease rate with annual escalations Flexible NC Neighbourhood Commercial zoning which allows many uses. (id:51992)
345 Nelson Street
Brantford, Ontario
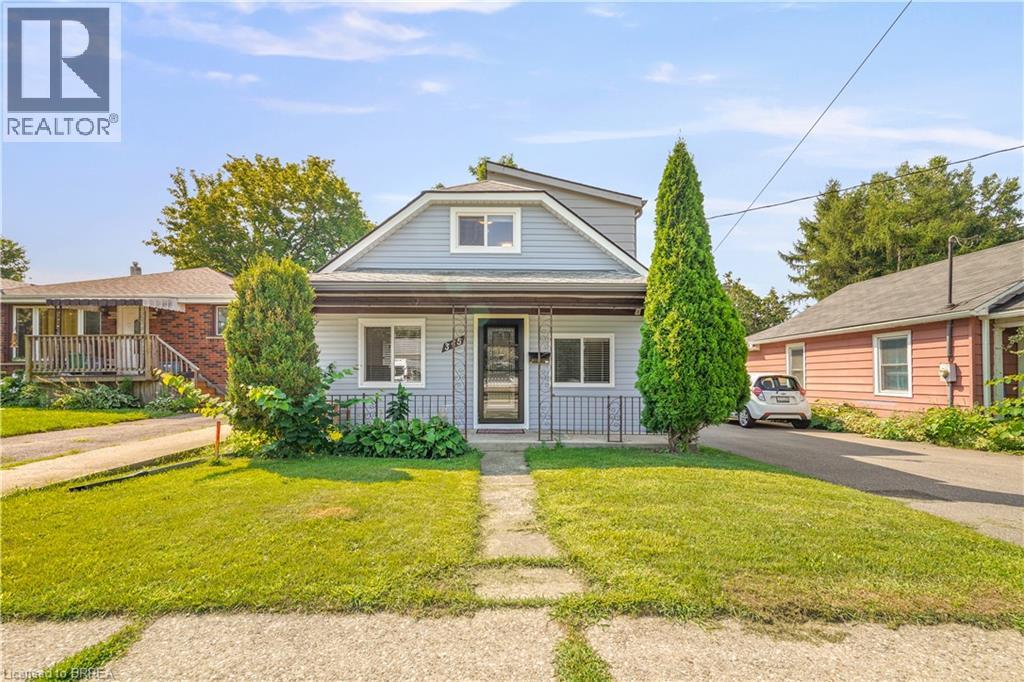
A Beautiful Home in Echo Place! Check out this spacious 3 bedroom + office, 2 bathroom home with a detached garage and a big backyard. This lovely home has a covered front porch where you can relax with your morning coffee, an inviting living room for entertaining with LED pot lighting and luxury vinyl plank flooring, a bright kitchen with stainless steel appliances that is open to a formal dining room for enjoying family meals, a modern 4pc. bathroom with a tiled shower and a soaker tub, a convenient main floor laundry room, a mud room with patio doors leading out to the very private backyard space with lots of room for the kids to run around and play and a perfect backyard for hosting summer gatherings with your family and friends. The hobbyist will love the deep detached garage and there is 40AMP power has been run to the back of the house and just needs to be run the approximate 10 feet to the garage. Let’s head upstairs where you'll find 3 bedrooms with large closets, an office, and an immaculate 3pc. bathroom. The long list of recent updates include a new roof in 2023, furnace in 2023, vinyl siding in 2023, luxury vinyl plank flooring in 2023, front door in 2023, trim and baseboards in 2023, sliding patio door in 2023, kitchen window and front bedroom window in 2023, 2 skylights in 2023, new insulation in the walls and in the attic in 2023, 100AMP breaker panel with new wiring in 2023, soffits and fascia in 2023, new duct work in 2023, main floor bathroom with modern tiled shower, new tub, and new vanity in 2023, upstairs bathroom with new shower installed in 2023, vinyl siding and new man doors on the garage in 2024, exterior of the house painted in 2024, driveway repaved in 2022, and more. A warm and inviting family home in an excellent neighbourhood that’s close to parks, schools, shopping, trails for walking and biking, and highway access. Book a viewing today for this wonderful home! (id:51992)
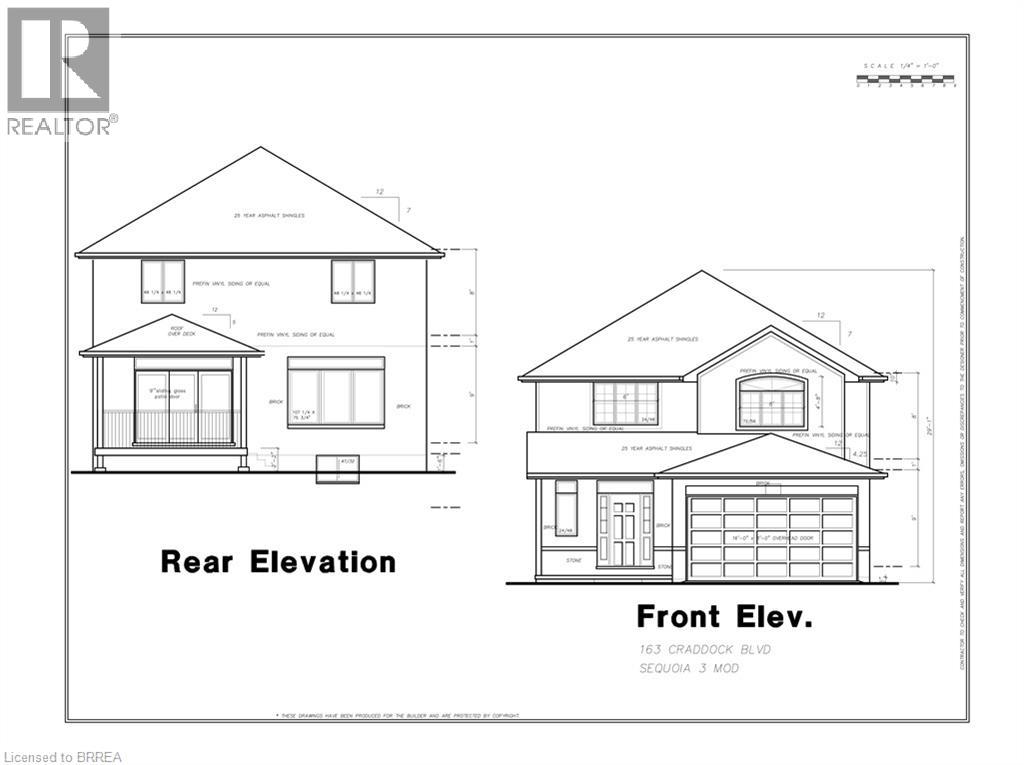
163 Craddock Boulevard
Jarvis, Ontario
UNDER CONSTRUCTION. Welcome to “The Sequoia,” a 2,186 sq. ft. two-storey home offering four bedrooms in the picturesque Jarvis Meadows community. Step inside to an open-concept layout filled with natural light from large windows and a 9-foot patio door, creating a bright and welcoming space for everyday living and entertaining. Extend your living space outdoors on the generously sized covered rear deck—an ideal setting for morning coffee, summer barbecues or relaxing at the end of the day. Upstairs, the primary suite offers a comfortable private retreat featuring a spacious walk-in closet and a beautifully appointed ensuite. Dual sinks, quartz countertops and a tiled walk-in shower create a polished, spa-like atmosphere. Thoughtful details, quality finishes and a functional layout come together to make The Sequoia a wonderful place to call home. Room sizes may not be exactly as stated, as the home is currently under construction. PHOTOS OF SIMILAR MODEL. Some images shown may be virtually staged. The current price reflects the applicable government HST rebate. (id:51992)
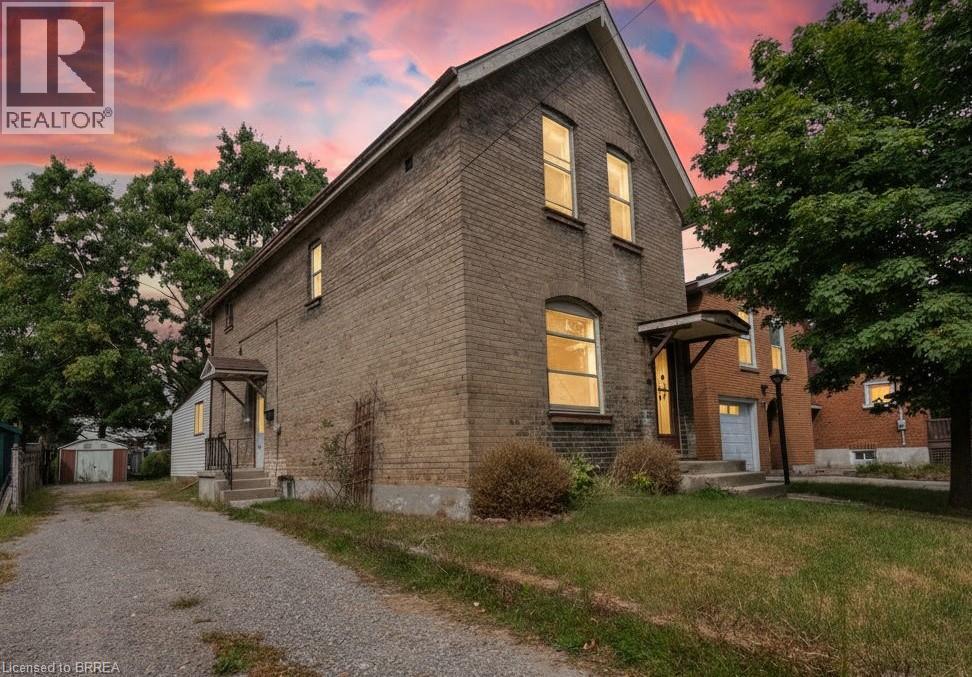
150 Elgin Street Unit# Lower
Brantford, Ontario
Completely renovated and offering features rarely found in a lease, this spacious main-floor unit includes an oversized primary bedroom, private laundry, and exclusive use of the backyard. A back entrance opens directly to the yard, creating an easy flow for outdoor living and entertaining, while the basement provides abundant private storage space. Updates include a modern kitchen with new appliances and refreshed finishes throughout, blending style and everyday practicality. With parking for one vehicle, plus free street parking and a central location close to transit and commuter routes, this unit combines quality, convenience, and privacy. (id:51992)
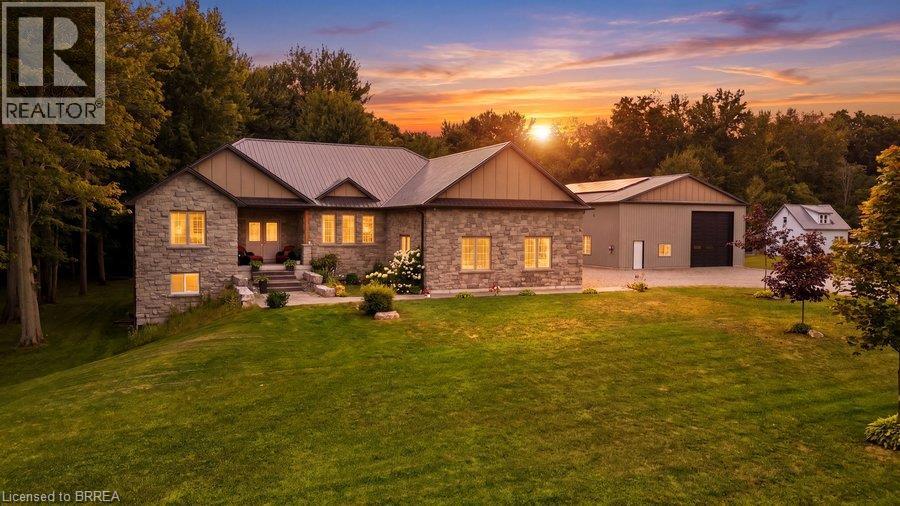
1299 County Road 23
Walsingham, Ontario
Welcome to this exceptional custom-built bungalow, completed in 2022 & set on a picturesque 1.06-acre lot in the peaceful community of Walsingham. Surrounded by mature trees & open countryside, this home offers more than 2,200 sq. ft. of thoughtfully designed living space, combining modern finishes w the privacy & pace of country living. Step inside to a bright, open-concept layout w 9-foot ceilings, a striking electric fireplace, & a kitchen that's truly the heart of the home. Featuring ceiling-height cabinetry, quartz countertops, a 5' x 9' island w an induction cooktop, built-in appliances, a walk-in pantry, & a dedicated coffee bar, this space is designed for everyday living & effortless entertaining. The primary suite is a true retreat, complete w a walk-through custom closet, direct access to the main-floor laundry, & a beautifully finished 5-piece ensuite w a soaker tub, tiled shower, & double vanity. Two additional bedrooms & a spacious main bathroom complete the main floor. Downstairs, the walkout basement offers 9-foot ceilings, a finished 3-piece bathroom, & endless possibilities. Whether you're dreaming of an in-law suite, home gym, rec room, or additional living space, it's ready for your vision. The 40' x 60' fully insulated shop is a standout feature. w oversized overhead doors, in-floor heating rough-in, & plumbing already roughed in for a future bathroom, it's ideal for hobbyists, business owners, or anyone looking for extra space. The 2024 solar package helps keep hydro costs low, while smart home features allow you to control everything from the irrigation system to the garage doors w ease. Outside, you'll find an attached double garage, an expansive driveway w room for all your vehicles, a covered front porch that's perfect for your morning coffee, & a private backyard framed by mature forest. If space, privacy, & quality craftsmanship are on your wish list, 1299 County Road 23 offers all that, along w the comfort of modern conveniences. (id:51992)

220 Sheridan Street
Brantford, Ontario
Welcome to 220 Sheridan Street, a modern interpretation of the MacKenzie House in Toronto (now a museum) and a bygone architectural era. Built in 2020 yet showcasing the charm and character of the true craftsmanship of the 1850's, this home combines the best of modern comfort and technology with historical elegance and charm. The open main floor flows from the living area through the dining room into the chef's kitchen featuring a beautiful granite island, Fisher & Paykel gas range plus built-in Fisher & Paykel refrigerator, dishwasher and standalone freezer drawer. On the upper level beneath soaring ceilings and flooded with natural light, you'll find two bedrooms, including a walk-in closet in the primary, as well as a 4-piece bath and laundry. In the lower level you'll find a spacious third bedroom, additional 4-piece bath, rec room and even a sauna. Motorized blinds, LED lighting throughout and a smart thermostat together with tall baseboards, crown moulding, transoms and reclaimed solid wooden doors blends everything you need with everything you didn't realize you wanted until now! Book your showing and see this gorgeous home for yourself. (id:51992)