
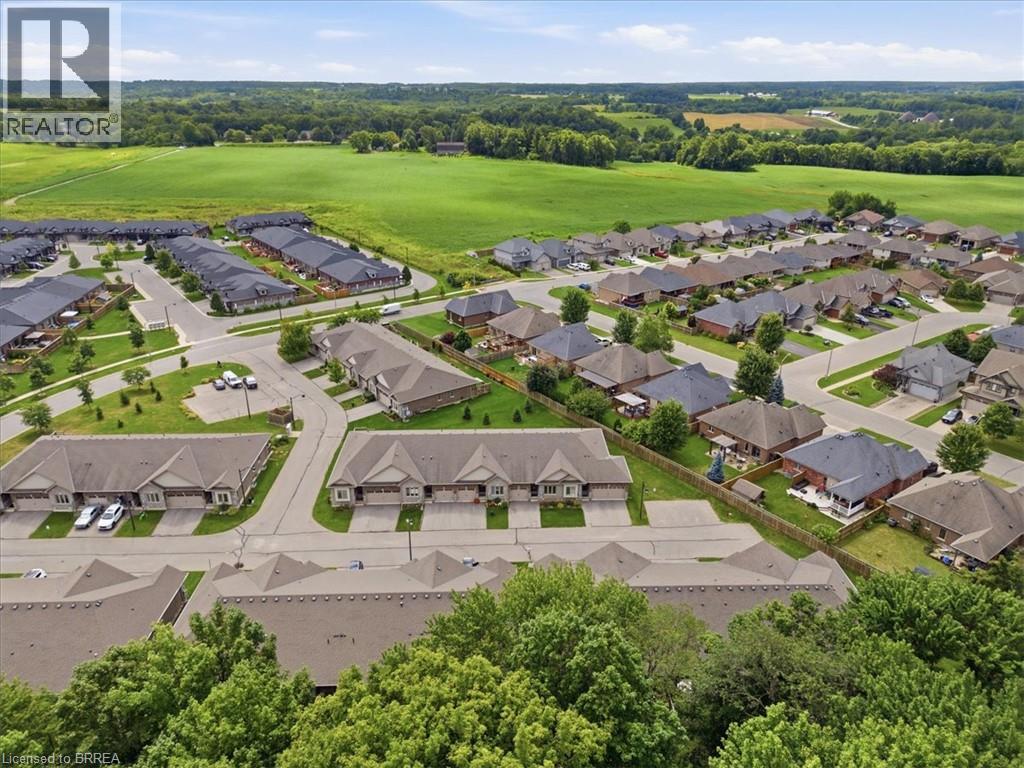
194 Donly Drive S Unit# 14
Simcoe, Ontario
Welcome to Unit 14 at 194 Donly Drive South—a beautifully maintained bungalow condominium offering comfortable, low-maintenance living in a peaceful community. The bright, open-concept main floor features 9-foot ceilings, crown moulding and an inviting living room highlighted by a striking stone gas fireplace and mantel. The stylish kitchen is finished with granite countertops, a glass-tile backsplash and modern cabinetry. This thoughtfully designed level also includes two bedrooms, two full bathrooms and convenient main-floor laundry. Downstairs, the finished lower level offers a large recreation area, third bedroom, full bathroom, hobby room and plenty of storage space. Enjoy your morning coffee or unwind in the evening on your own deck. Conveniently located close to shopping, everyday amenities and scenic walking trails, with Port Dover and Lake Erie approximately 12 minutes away. An excellent choice for downsizers or anyone seeking easy living in a quiet, welcoming neighbourhood. (id:51992)
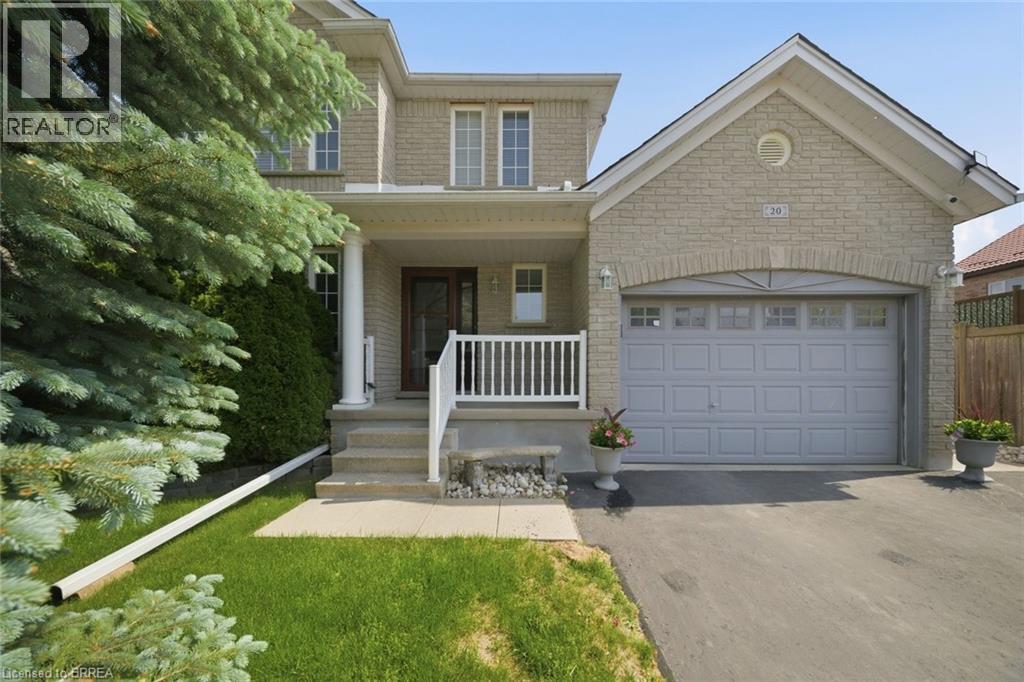
20 Melran Drive
Cambridge, Ontario
There's a reason this one keeps catching buyers' eyes. 20 Melran Drive sits in one of Cambridge's best pockets, close enough to the 401 for an easy commute, yet just steps from the small town feel of Hespeler village. Grab a coffee, walk along the river, or head to nearby schools and parks, it's all close by. This two storey brick home has been owned and cared for by the same family since it was built in 1998, and that pride of ownership shows in every corner. The furnace was replaced in 2026 and the roof in 2016, so the big ticket items are already taken care of. Inside, the layout gives you room to breathe. A bright living room greets you at the front, and the kitchen opens into a cozy family room at the back, complete with a breakfast bar, plenty of cabinets, and a sunny dinette for everyday meals. Upstairs holds a large primary bedroom filled with natural light, plus two more good sized bedrooms with space for whatever you need. Downstairs, the basement is unfinished but fully framed, a blank canvas ready for your own ideas. Outside, you'll find two patios for morning coffee or evening dinners, a generous yard, and a shed for extra storage. The 1.5 car garage gives you space for your vehicle plus a workshop or hobby space. Good neighbours, a great location, and a home built to last, this one truly has it all. Come see it for yourself. (id:51992)
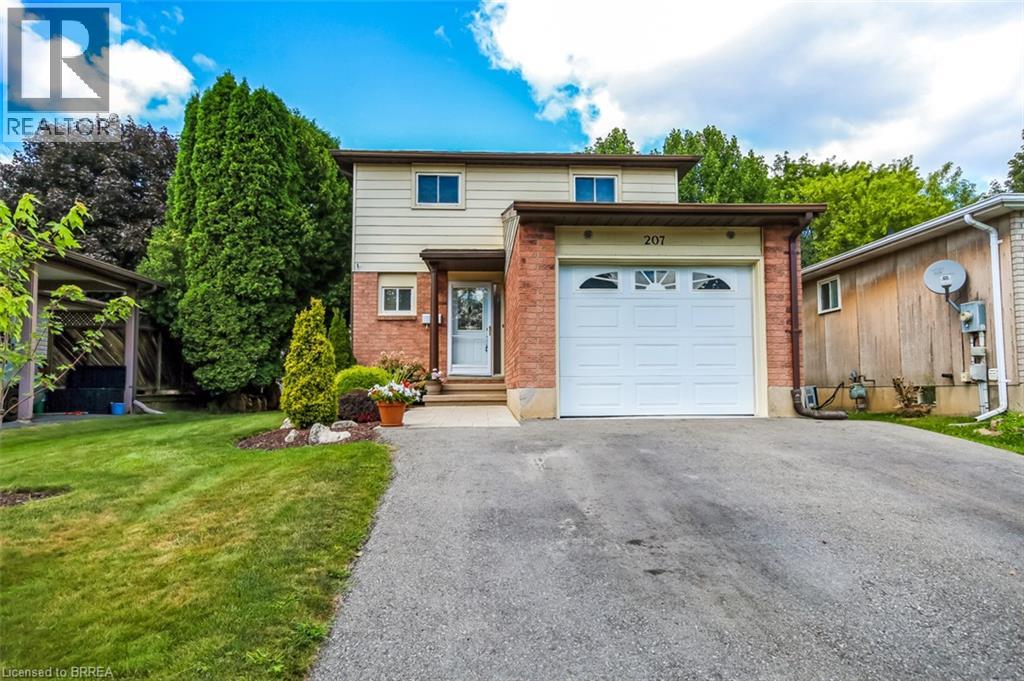
207 Dunsdon Street
Brantford, Ontario
Fantastic north end home in excellent location close to schools, recreational facilities, shopping, restaurants and 5 minutes to Hwy 403 or Hwy 24 for commuting. Three generous sized bedrooms on one level, efficient kitchen, 1.5 baths, spacious living room and oversized recreation room. Large patio doors from the main living area provide access to the recently relandscaped backyard featuring a private patio with a gazebo for entertaining with friends and family. Recent upgrades include new electrical panel (2026), central air (2021), newer kitchen appliances, and re-surfaced driveway. Located within walking distance of great schools this 2 storey awaits its new proud homeowners. (id:51992)
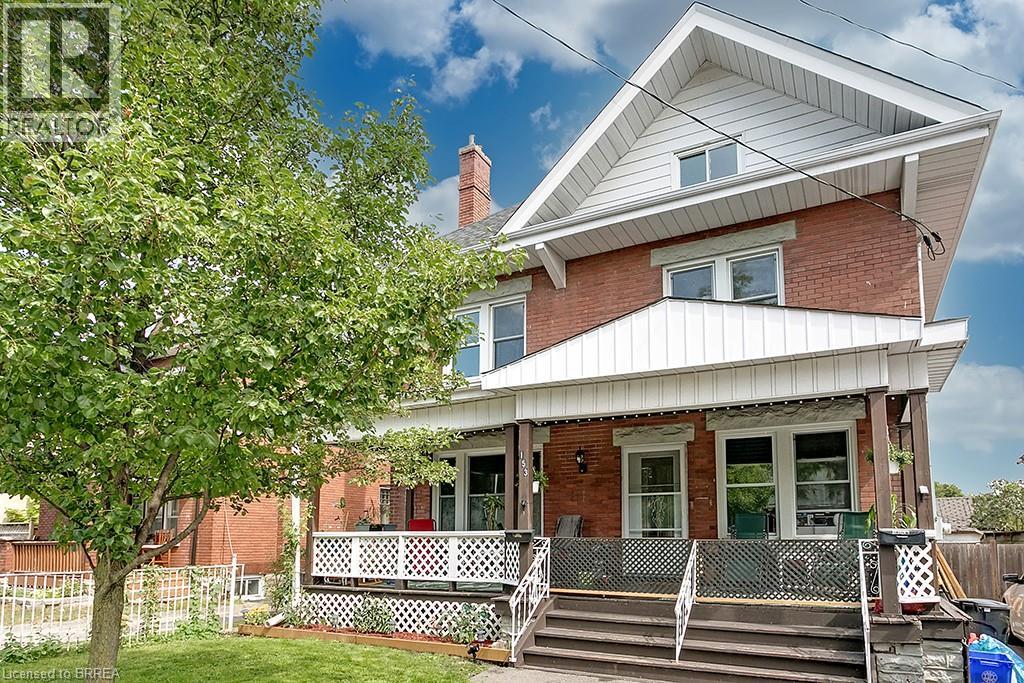
153 Drummond Street Unit# Upper
Brantford, Ontario
This updated, upper-level rental in a converted Victorian home offers the perfect mix of modern living and historic charm. With a private entrance, this unit is ideal for tenants seeking comfort, style, and convenience. The main floor features a kitchen equipped with built-in appliances, in-suite laundry, and a handy mudroom for added functionality. The flexible layout includes four bedrooms, with the option to use one as a dining room or living space. A modernized 4-piece bathroom (2022) completes the main level. The second floor is a bright and open loft area, offering endless possibilities for a family room, creative workspace, or home office. This level also includes an upgraded 3-piece bathroom (2022) and sleek, newly installed railings. The entire unit boasts hardwood floors and fresh, neutral paint throughout (2022). Tenants will enjoy exclusive use of half the backyard, a single parking space (with additional street parking available through a city permit). Additional features include keyless entry, exterior video surveillance for added security. Located just a short walk from Laurier University, public transit, shopping, and dining, this home is perfectly situated. This is a rental opportunity you won’t want to miss—schedule your viewing today! (id:51992)
313 Conklin Road Unit# 50
Brantford, Ontario
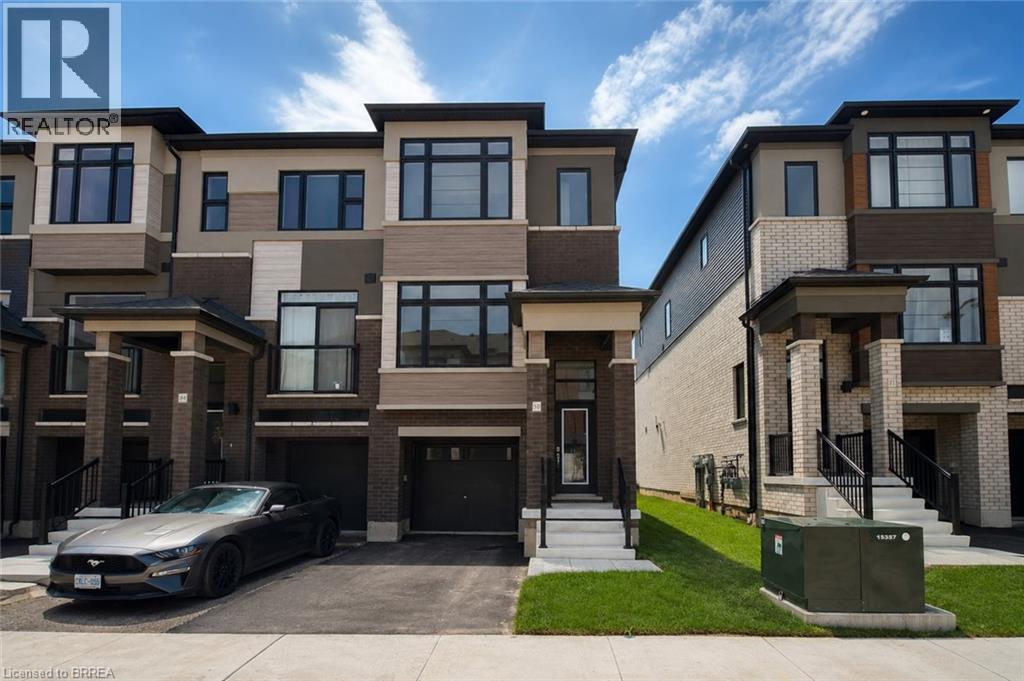
Welcome to this brand-new end-unit townhome at 313 Conklin Road, Unit 50—a rare opportunity to own a never-lived-in home in one of Brantford's growing neighbourhoods. Offering 3 spacious bedrooms, 2.5 bathrooms, and the convenience of main floor laundry, this thoughtfully designed home combines modern finishes with a functional layout perfect for families, professionals, or investors. As an end unit, you'll enjoy extra windows that flood the home with natural light, creating a bright and inviting atmosphere throughout. The open-concept main floor is ideal for everyday living and entertaining, while the single-car garage provides added convenience and storage. Step outside and enjoy the privacy of backing onto peaceful green space, offering a beautiful natural backdrop with no rear neighbours. Located just minutes from schools, parks, shopping, restaurants, highway access, and everyday amenities, this home delivers the perfect balance of comfort, convenience, and location. Move in and enjoy the peace of mind that comes with owning a brand-new, never-lived-in home. (id:51992)
75 Hunter Way
Brantford, Ontario
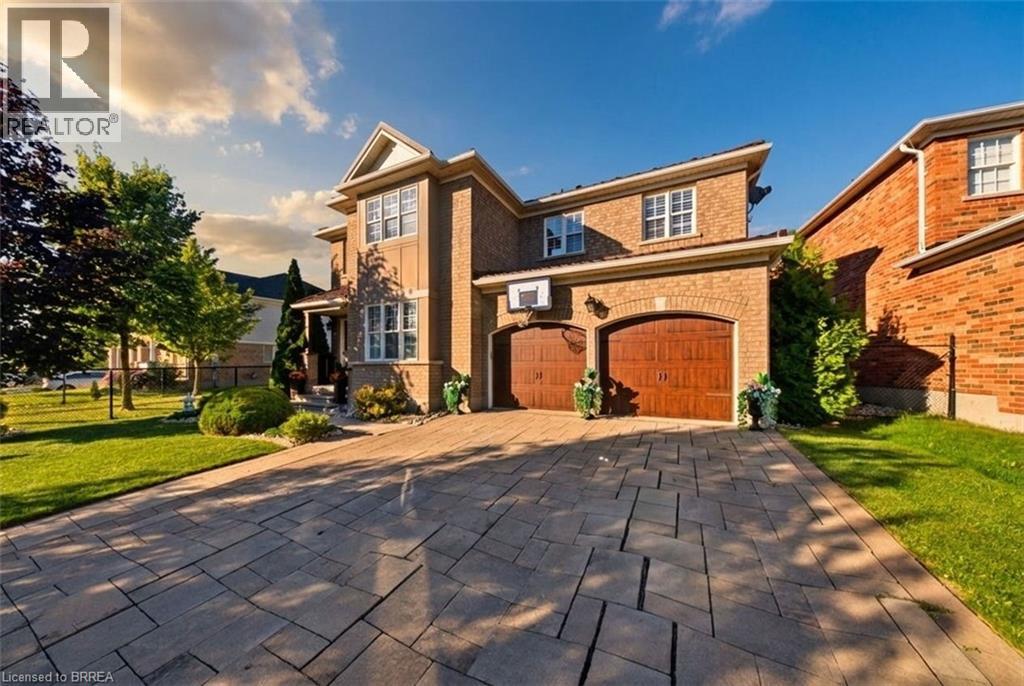
Welcome to 75 Hunter Way, on one of the most requested streets in West Brant's Wyndfield community. This 2009-built two-storey offers over 2,600 square feet above grade with four bedrooms and a full finished basement ready for your plans. Inside, the living room soars with twostorey ceilings, opening to a huge chef's kitchen built for cooking and gathering alike. Upstairs, the large master suite is a true retreat at the end of the day. The backyard is the showpiece: a 155-foot-deep lot backing directly onto green space with no rear neighbours, featuring an inground pool and hot tub, plus a covered patio and dining area made for entertaining all summer long. Curb appeal is strong, with a stone-and-brick front elevation, covered entry, attached double garage and double-wide drive. Walk to Walter Gretzky Elementary, with Assumption College, the Wayne Gretzky Sports Centre, trails, parks and West Brant shopping all minutes away, plus quick access to Highway 403. A private, pool-sized lot backing onto protected green space rarely comes up in Wyndfield — book your showing today. (id:51992)
14 Mcqueen Drive
Paris, Ontario
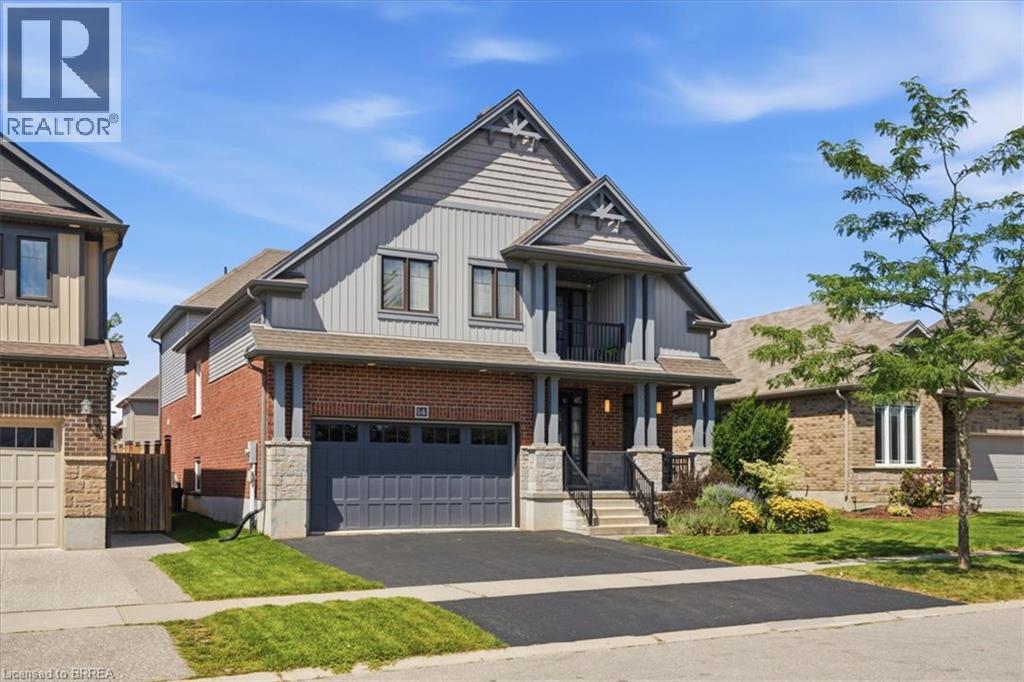
Welcome to the Wentworth by Decora Homes, offering approx. 2,733 sq. ft. of finished above-grade, and an additional 1380 sq. ft in the basement fully finished. An extra-large 3-bedroom plan and lovingly maintained by the original owners, this home offers incredible space inside and out. The bright main floor features 9-ft ceilings, hardwood and ceramic flooring, and a spectacular two-storey great room with soaring ceilings, large windows and an upper-level overlook. The spacious kitchen offers granite counters, a large centre island, abundant cabinetry, stainless steel appliances and plenty of room to gather, opening to a generous dining area with views of the backyard. Upstairs, all three bedrooms are exceptionally spacious, including an impressive primary retreat with room for a sitting area and access to a charming covered balcony. Abundant storage space and large closets throughout make it easy to keep everything organized. The professionally finished lower level, completed approx. 2 years ago, adds fantastic living space with a large recreation room, additional bedroom, home office, exercise/flex space and a stunning modern bathroom with walk-in shower. Outside, the fully fenced backyard is your own private summer retreat with a large in-ground pool, extensive patio space and beautiful mature landscaping. The pool is approx. 10 years old with a heater replaced approx. 2 years ago. A fully insulated garage, 200-amp service and energy-efficient construction. A beautifully cared-for home offering exceptional space, a versatile finished basement and a backyard made for entertaining! (id:51992)
48 Lovell Crescent
Brantford, Ontario
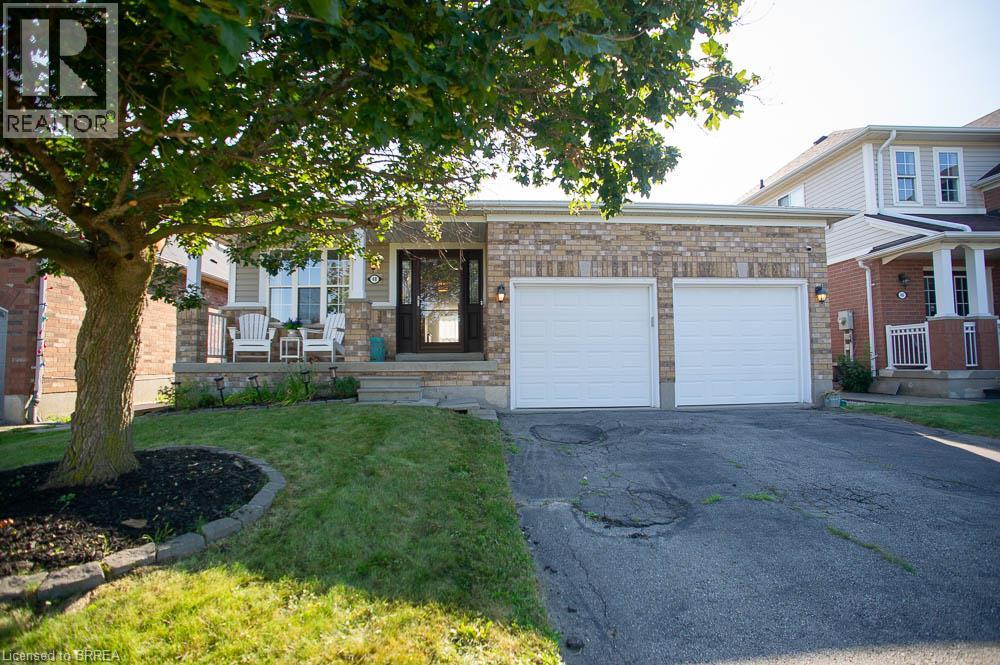
Welcome to this beautifully maintained bungalow nestled on a quiet street in the highly sought-after West Brant community! Offering just under 1,500 sq. ft. of thoughtfully designed living space, this rare 2-bedroom, 2-bathroom home combines comfort, style, and convenience. Step inside to discover a bright, inviting interior that has been freshly painted throughout in Benjamin Moore's popular Calm, creating a warm, modern palette that is move-in ready. The foyer, front living room, dining room, hallway and second bedroom have all been updated with new luxury vinyl plank flooring, adding both durability and contemporary style. The spacious layout offers generous principal rooms, making it ideal for those looking to downsize without compromising on space. The large primary bedroom features its own ensuite bathroom, while the second bedroom and full guest bath provide flexibility for family, overnight guests, or a home office. The unfinished basement presents an excellent opportunity to create additional living space tailored to your needs. Whether you envision a spacious recreation room, additional bedrooms, a home gym, hobby space, or simply plenty of storage, the lower level offers endless possibilities to grow with your lifestyle. One of the standout features is the double car garage—a rare find for bungalow living in this neighbourhood—providing ample parking, storage, and everyday convenience. Located close to parks, walking trails, schools, shopping, and all the amenities West Brant has to offer, this home is perfect for retirees, professionals, or anyone seeking easy one-floor living in an established, family-friendly neighbourhood. (id:51992)
Unit G - 320 North Park Street Unit# G
Brantford, Ontario
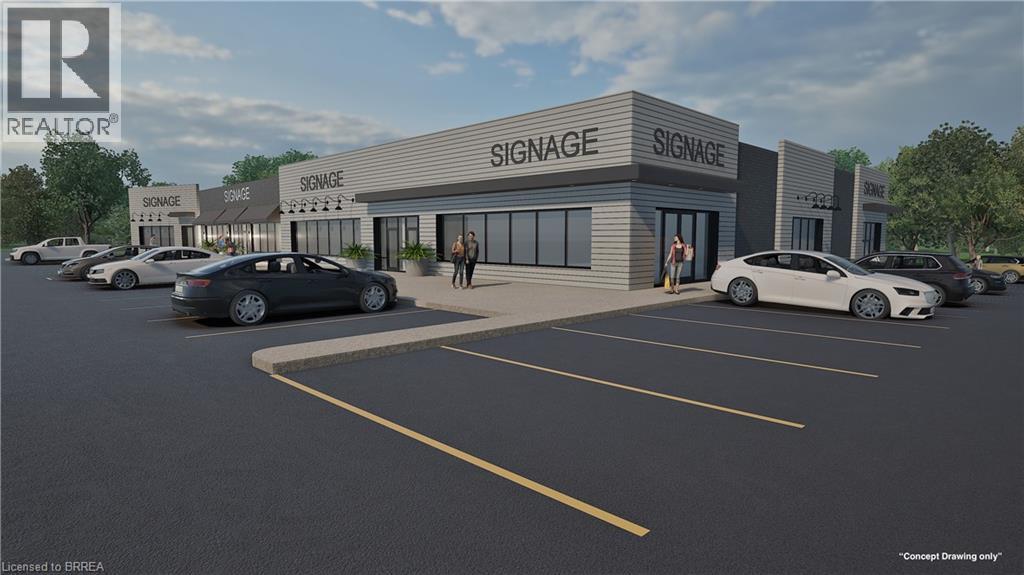
Great North end Retail/Office location! High visibility in busy neighbourhood area. The covered walkway is being removed and the plaza is being refaced with fresh new facade. Space is being demised into 2,260 sf. Lease rate is for Shell space, year one lease rate with annual escalations Flexible NC Neighbourhood Commercial zoning which allows many uses. (id:51992)
Unit G - 320 North Park Street Unit# G
Brantford, Ontario
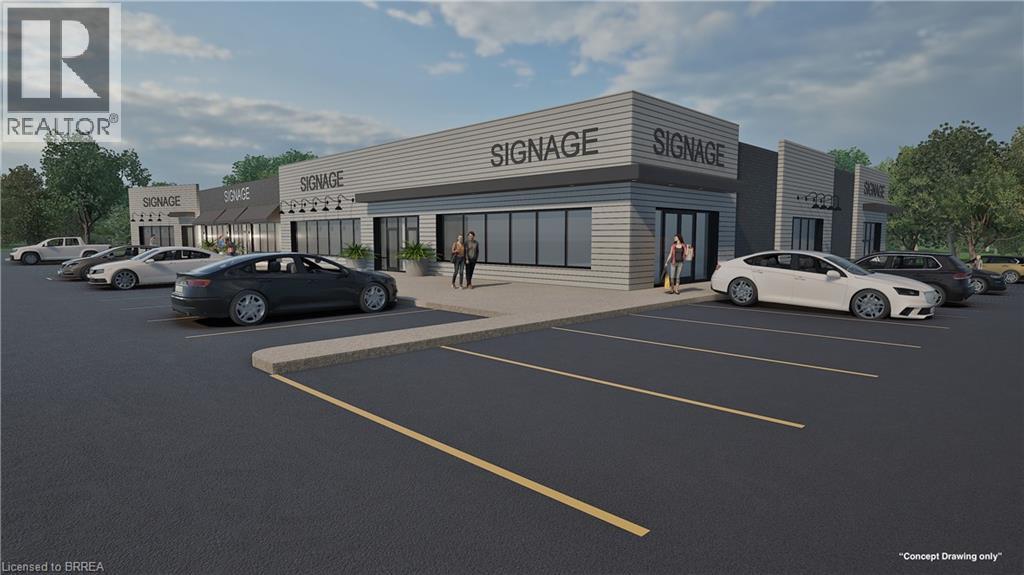
Great North end Retail/Office location! High visibility in busy neighbourhood area. The covered walkway is being removed and the plaza is being refaced with fresh new facade. Space is being demised into 2,260 sf. Lease rate is for Shell space, year one lease rate with annual escalations Flexible NC Neighbourhood Commercial zoning which allows many uses. (id:51992)
345 Nelson Street
Brantford, Ontario
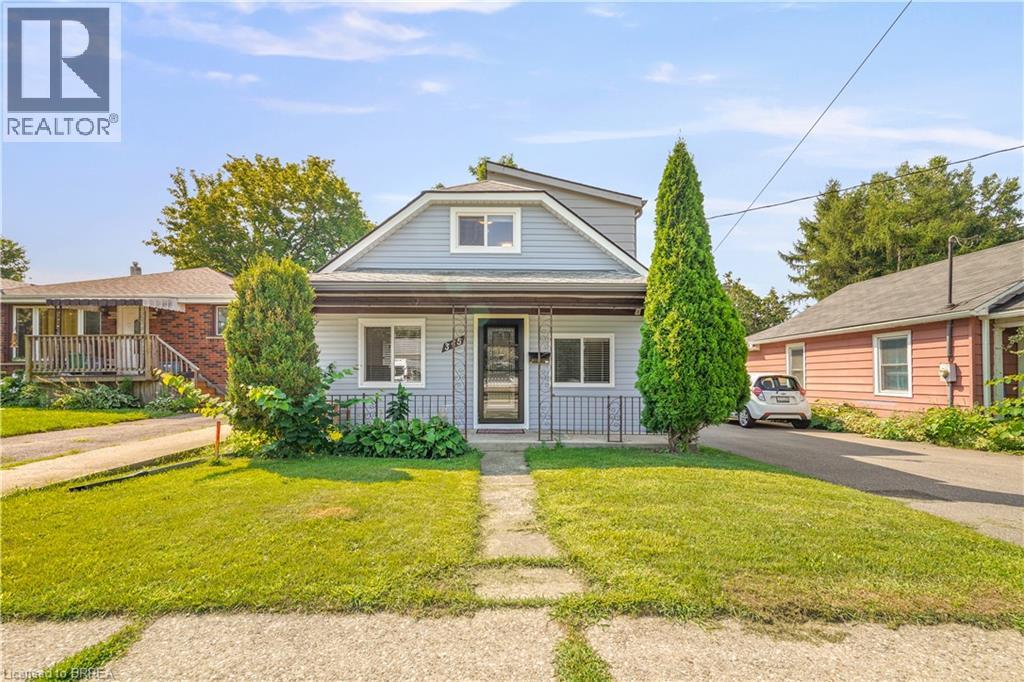
A Beautiful Home in Echo Place! Check out this spacious 3 bedroom + office, 2 bathroom home with a detached garage and a big backyard. This lovely home has a covered front porch where you can relax with your morning coffee, an inviting living room for entertaining with LED pot lighting and luxury vinyl plank flooring, a bright kitchen with stainless steel appliances that is open to a formal dining room for enjoying family meals, a modern 4pc. bathroom with a tiled shower and a soaker tub, a convenient main floor laundry room, a mud room with patio doors leading out to the very private backyard space with lots of room for the kids to run around and play and a perfect backyard for hosting summer gatherings with your family and friends. The hobbyist will love the deep detached garage and there is 40AMP power has been run to the back of the house and just needs to be run the approximate 10 feet to the garage. Let’s head upstairs where you'll find 3 bedrooms with large closets, an office, and an immaculate 3pc. bathroom. The long list of recent updates include a new roof in 2023, furnace in 2023, vinyl siding in 2023, luxury vinyl plank flooring in 2023, front door in 2023, trim and baseboards in 2023, sliding patio door in 2023, kitchen window and front bedroom window in 2023, 2 skylights in 2023, new insulation in the walls and in the attic in 2023, 100AMP breaker panel with new wiring in 2023, soffits and fascia in 2023, new duct work in 2023, main floor bathroom with modern tiled shower, new tub, and new vanity in 2023, upstairs bathroom with new shower installed in 2023, vinyl siding and new man doors on the garage in 2024, exterior of the house painted in 2024, driveway repaved in 2022, and more. A warm and inviting family home in an excellent neighbourhood that’s close to parks, schools, shopping, trails for walking and biking, and highway access. Book a viewing today for this wonderful home! (id:51992)
163 Craddock Boulevard
Jarvis, Ontario
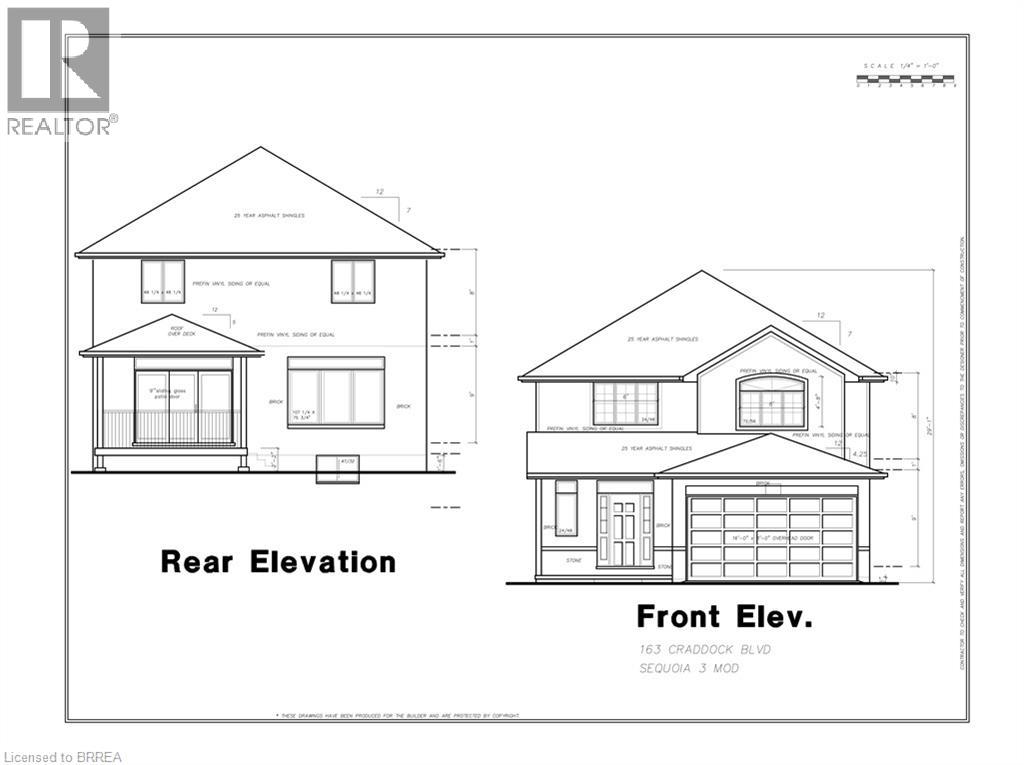
UNDER CONSTRUCTION. Welcome to “The Sequoia,” a 2,186 sq. ft. two-storey home offering four bedrooms in the picturesque Jarvis Meadows community. Step inside to an open-concept layout filled with natural light from large windows and a 9-foot patio door, creating a bright and welcoming space for everyday living and entertaining. Extend your living space outdoors on the generously sized covered rear deck—an ideal setting for morning coffee, summer barbecues or relaxing at the end of the day. Upstairs, the primary suite offers a comfortable private retreat featuring a spacious walk-in closet and a beautifully appointed ensuite. Dual sinks, quartz countertops and a tiled walk-in shower create a polished, spa-like atmosphere. Thoughtful details, quality finishes and a functional layout come together to make The Sequoia a wonderful place to call home. Room sizes may not be exactly as stated, as the home is currently under construction. PHOTOS OF SIMILAR MODEL. Some images shown may be virtually staged. The current price reflects the applicable government HST rebate. (id:51992)