
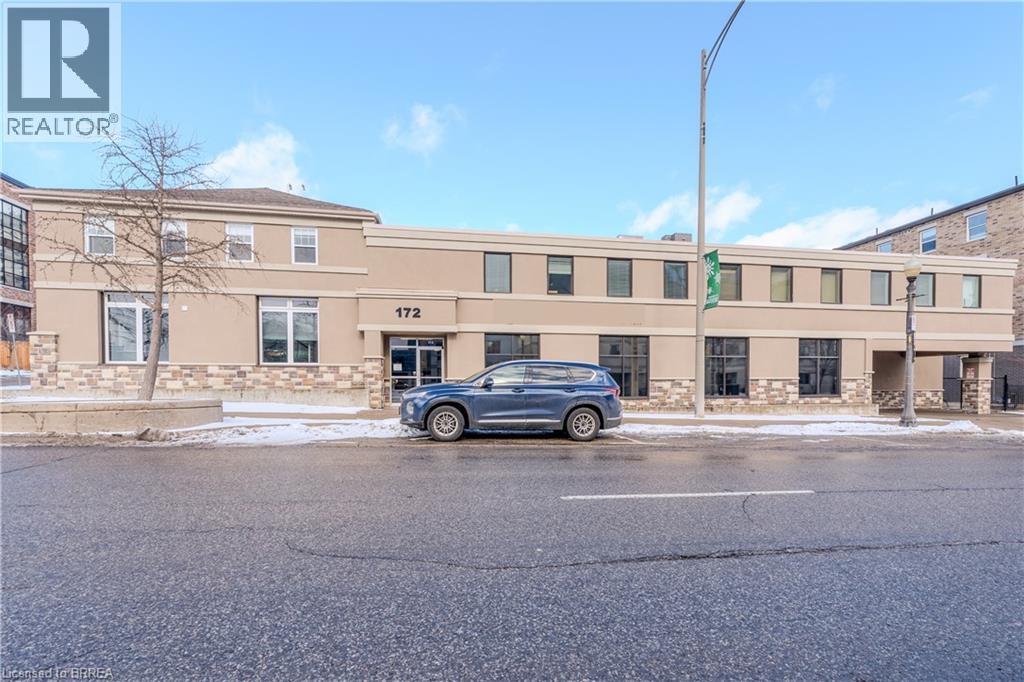
172 Dalhousie Street Unit# Upper Unit #2
Brantford, Ontario
301 square feet second floor, open concept office space with shared washrooms. Utilities fee of $2.00 psf in addition. (id:51992)
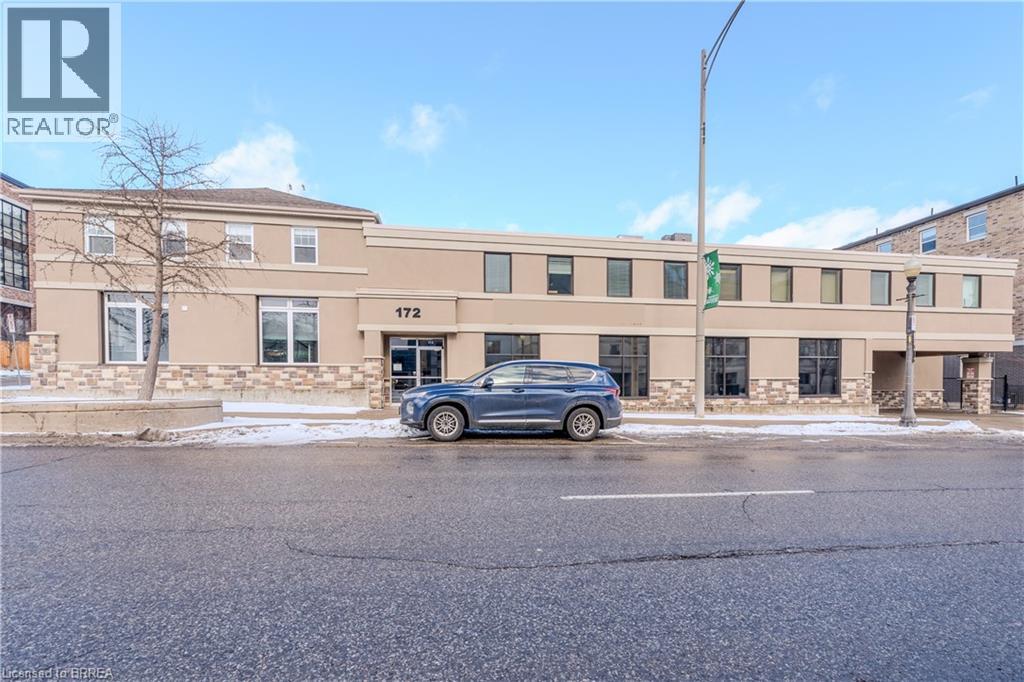
172 Dalhousie Street Unit# Upper Unit #1
Brantford, Ontario
906 square feet second floor office suite with shared washrooms. Two privates, open area and boardroom. Utilities fee of $2.00 psf in addition. (id:51992)
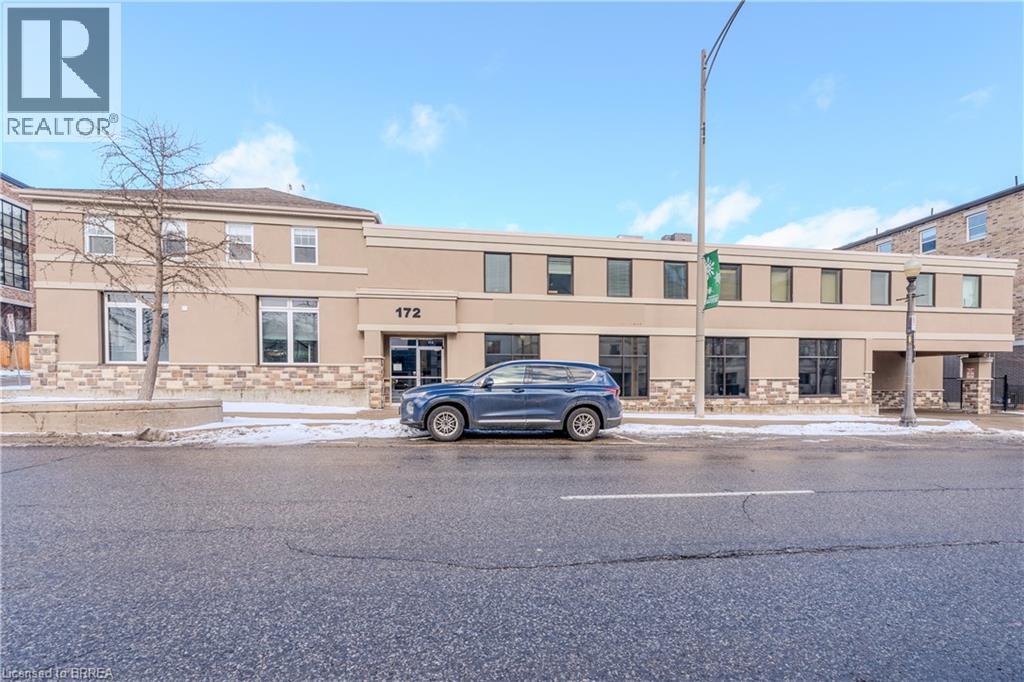
172 Dalhousie Street Unit# Main Floor
Brantford, Ontario
Main floor 2,281 square feet of office space. Complete with reception, large boardroom multiple private offices and open concept bullpen. Onsite parking. Additional square footage available on second floor. Utilities Fee of $2.00 psf in addition. (id:51992)
413 Ellis Avenue
Brantford, Ontario
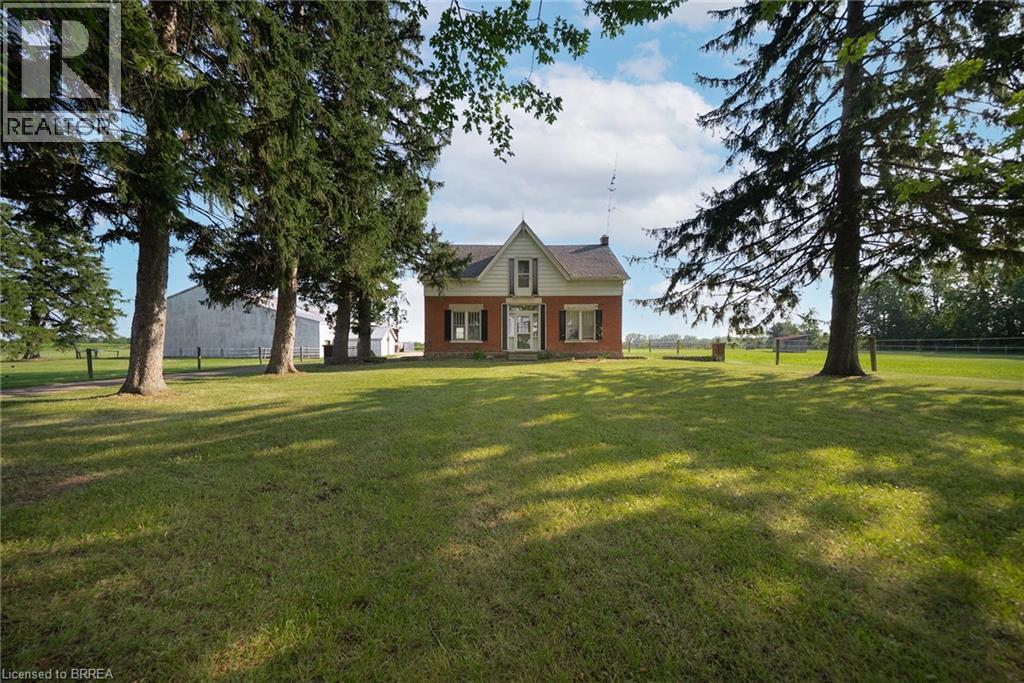
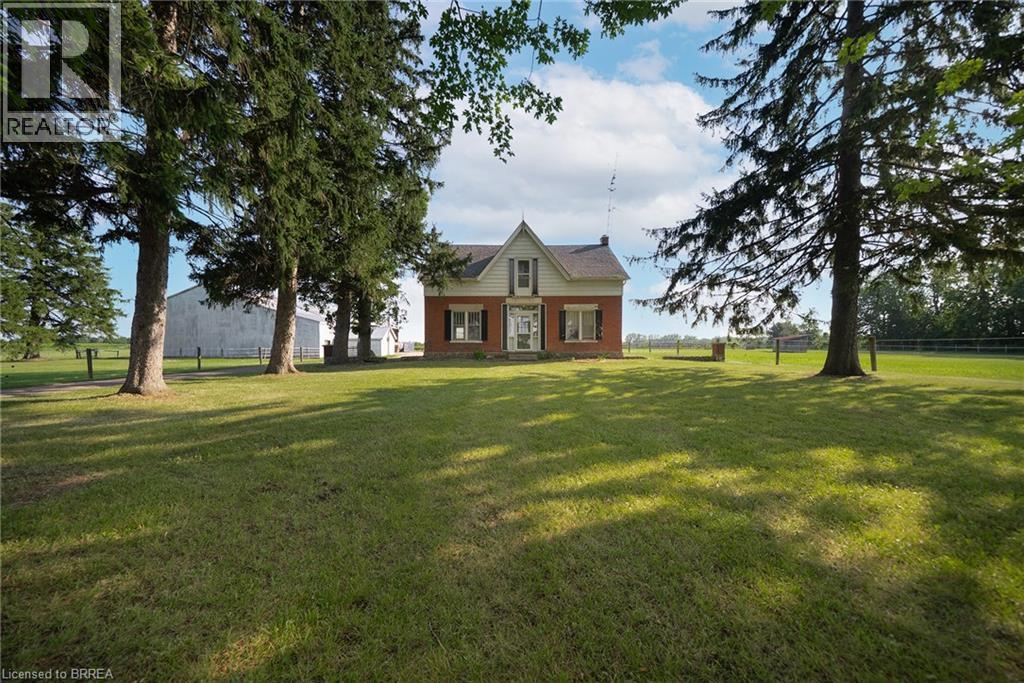
Escape to the country with this rare 10-acre lease at 413 Ellis Avenue, Brant! Just minutes from Brantford, this unique property offers an incredible opportunity for horse enthusiasts, hobby farmers, gardeners, contractors, car collectors, or anyone looking for an abundance of storage and outdoor space. Set back from the road behind mature trees, the charming century farmhouse features 4 bedrooms and 2 bathrooms. Outside is where this property truly shines. Designed with horse owners in mind, the property includes a 30' x 80' insulated horse barn complete with 11 rubber-matted stalls, a sealed tack room and a frost-free water tap. There are 4 paddocks, each with run-in shelters, along with an 80' x 160' sand-based outdoor riding arena, creating an ideal setup for equestrian use. Need storage? You'll have plenty. The property also features a massive 50' x 140' clear-span implement shed with 20' clearance to the trusses, a 20' x 50' insulated shop with a 14' x 13' roll-up door and an additional 40' x 74' drive shed with a 20' x 12' roll-up door. Whether you have trailers, equipment, recreational vehicles, classic cars, or operate a business that requires extra space, this property offers exceptional flexibility. With approximately 10 acres of usable land, there's also plenty of room for gardens, hobby farming, outdoor projects, or simply enjoying the privacy and peaceful country setting. The gravel ridge provides excellent natural drainage and creates great footing for horses year-round. Opportunities to lease a property like this are incredibly rare. If you've been searching for the perfect combination of country living, equestrian facilities and unmatched storage space, 413 Ellis Avenue is ready to welcome you home. (id:51992)
413 Ellis Avenue
Brantford, Ontario
Escape to the country with this rare 10-acre lease at 413 Ellis Avenue, Brant! Just minutes from Brantford, this unique property offers an incredible opportunity for horse enthusiasts, hobby farmers, gardeners, contractors, car collectors, or anyone looking for an abundance of storage and outdoor space. Set back from the road behind mature trees, the charming century farmhouse features 4 bedrooms and 2 bathrooms. Outside is where this property truly shines. Designed with horse owners in mind, the property includes a 30' x 80' insulated horse barn complete with 11 rubber-matted stalls, a sealed tack room and a frost-free water tap. There are 4 paddocks, each with run-in shelters, along with an 80' x 160' sand-based outdoor riding arena, creating an ideal setup for equestrian use. Need storage? You'll have plenty. The property also features a massive 50' x 140' clear-span implement shed with 20' clearance to the trusses, a 20' x 50' insulated shop with a 14' x 13' roll-up door and an additional 40' x 74' drive shed with a 20' x 12' roll-up door. Whether you have trailers, equipment, recreational vehicles, classic cars, or operate a business that requires extra space, this property offers exceptional flexibility. With approximately 10 acres of usable land, there's also plenty of room for gardens, hobby farming, outdoor projects, or simply enjoying the privacy and peaceful country setting. The gravel ridge provides excellent natural drainage and creates great footing for horses year-round. Opportunities to lease a property like this are incredibly rare. If you've been searching for the perfect combination of country living, equestrian facilities and unmatched storage space, 413 Ellis Avenue is ready to welcome you home. (id:51992)
7 Grand River Street N Unit# 204
Paris, Ontario
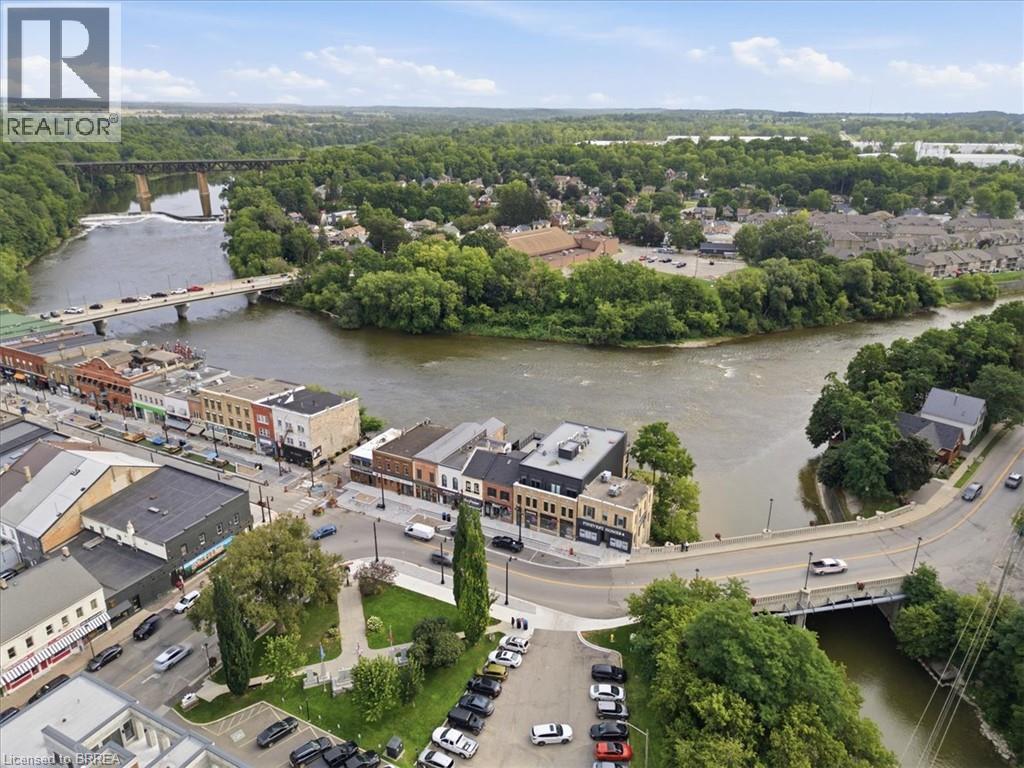
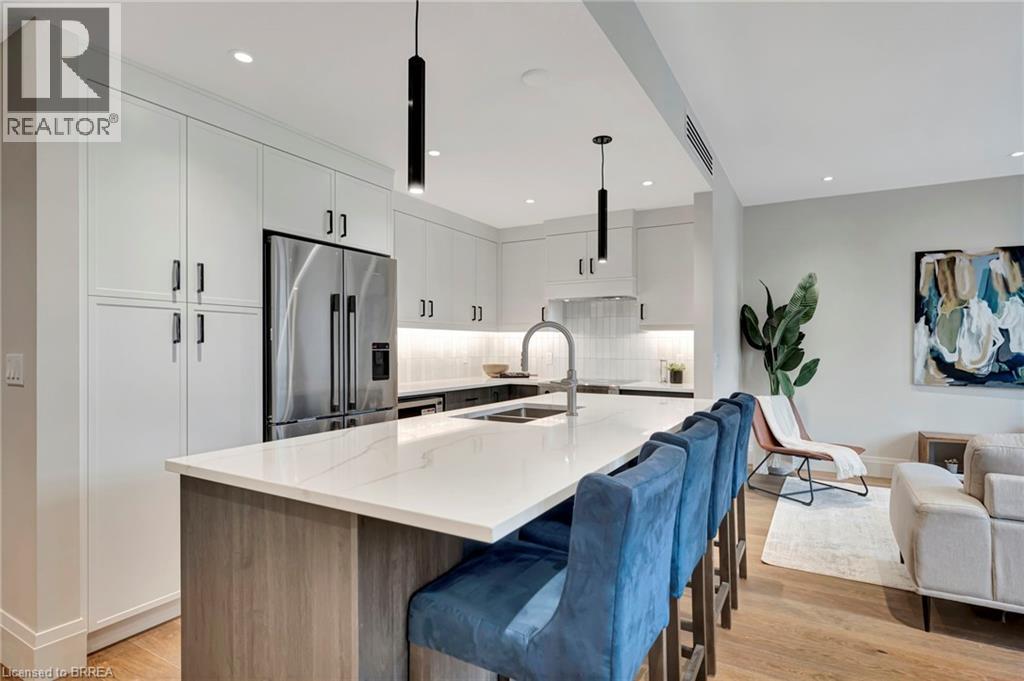
One of the most distinctive homes in the building, nicknamed The Townhome. This two-storey residence blends architectural character with contemporary design across 1,693 sq/ft of living space and over 800 sq/ft of private outdoor space. Showcasing original exposed brick and beam details, Unit 204 offers a unique sense of warmth and history while still delivering modern luxury. Wide plank hardwood flows through the main level, paired with a striking kitchen outfitted with Fisher & Paykel appliances, quartz countertops, and custom cabinetry. Both bathrooms feature spa-inspired finishes, including heated floors. The primary bedroom features a generous walk through closet and lovely bathroom, and a generous den on the 2nd level makes the perfect home office, sleeping space or second lounge. With elevator access from the second level and direct street-level entry (the only unit with this in the building), this unit lives like a private townhome. Two expansive riverside patios-including one oversized terrace-offer spectacular outdoor living and breathtaking views of the Grand River. The upper level terrace is roughed in for an outdoor kitchen, with Hot/Cold Water, Natural Gas and Electrical, while the main wall has been pre-wired for an electric awning. Included is a large storage locker and access to the resident only riverside patio perfect for casting a line or launching a canoe. Price reflect enhanced HST rebate, for non qualifying buyers HST is in addition too. (id:51992)
7 Grand River Street N Unit# 202
Paris, Ontario
Welcome home to The Rivers, This suite is a sophisticated blend of style and function, all within one of Paris's most exclusive boutique buildings. Thoughtfully laid out and beautifully finished, Unit 202 is an 807 sq/ft 1-bedroom retreat ideal for those who appreciate efficient design without compromising on luxury. Enjoy the warmth of wide plank hardwood floors underfoot and the sleek feel of quartz countertops in your gourmet kitchen, complete with top-tier Fisher & Paykel appliances. Automated blinds add effortless privacy, and the heated bathroom floor offers everyday comfort. Direct access to the River from the Condos exclusive residence basement patio, this unit still enjoys one of the best spots to sit and relax in town! Price reflects enhanced HST rebate, non qualifying buyers HST is in addition too. (id:51992)
49 Grand Street
Brantford, Ontario
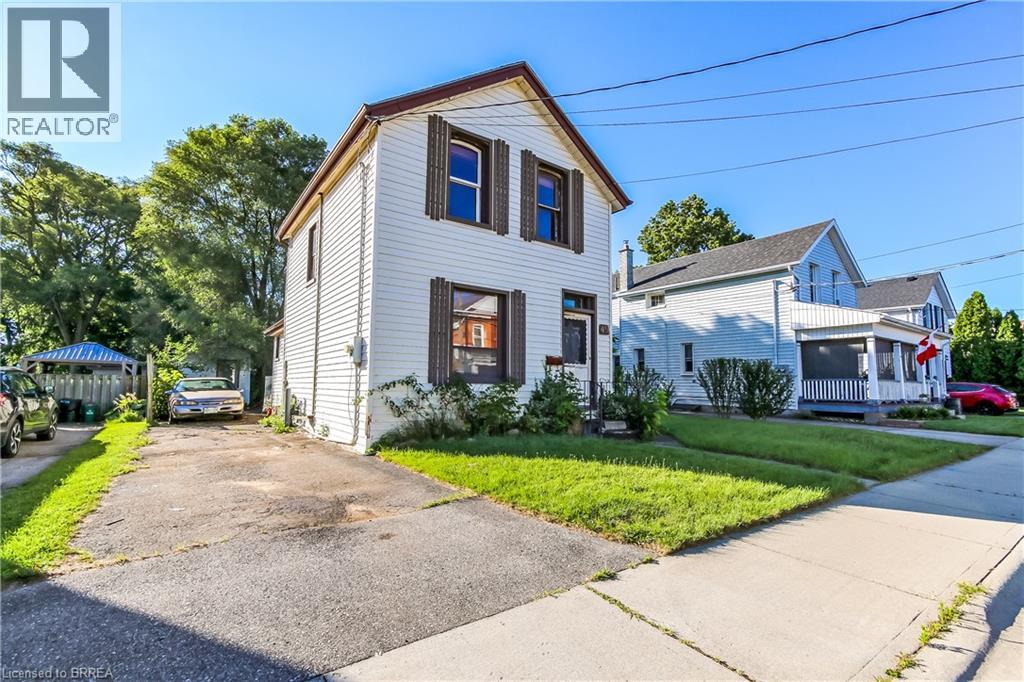
ATTENTION INVESTORS, FLIPPERS & RENOVATORS — THIS ONE IS FOR YOU! 49 Grand St, Brantford is an exciting opportunity to take a property with serious potential and turn it into something special. This 3-bedroom, 1-bathroom home sits on an impressive 42' x 140' oversized lot, offering plenty of room to bring your vision to life. Looking for your next fix-and-flip? Searching for a property where you can add value through renovation? Or perhaps you're a first-time buyer looking to build equity by putting in some work? This property deserves your attention. The possibilities are endless — renovate, redesign, modernize, and unlock the potential this property has to offer. The oversized lot is an added bonus and gives you even more flexibility to explore what may be possible. Bring your contractor. Bring your numbers. Bring your vision. This could be the project you've been waiting for! Properties with this kind of opportunity don't stay on the market forever. Book your showing today and see the potential for yourself! DON'T MISS YOUR CHANCE TO MAKE THIS ONE YOUR NEXT PROJECT! (id:51992)
1079 Bay Street
Port Rowan, Ontario
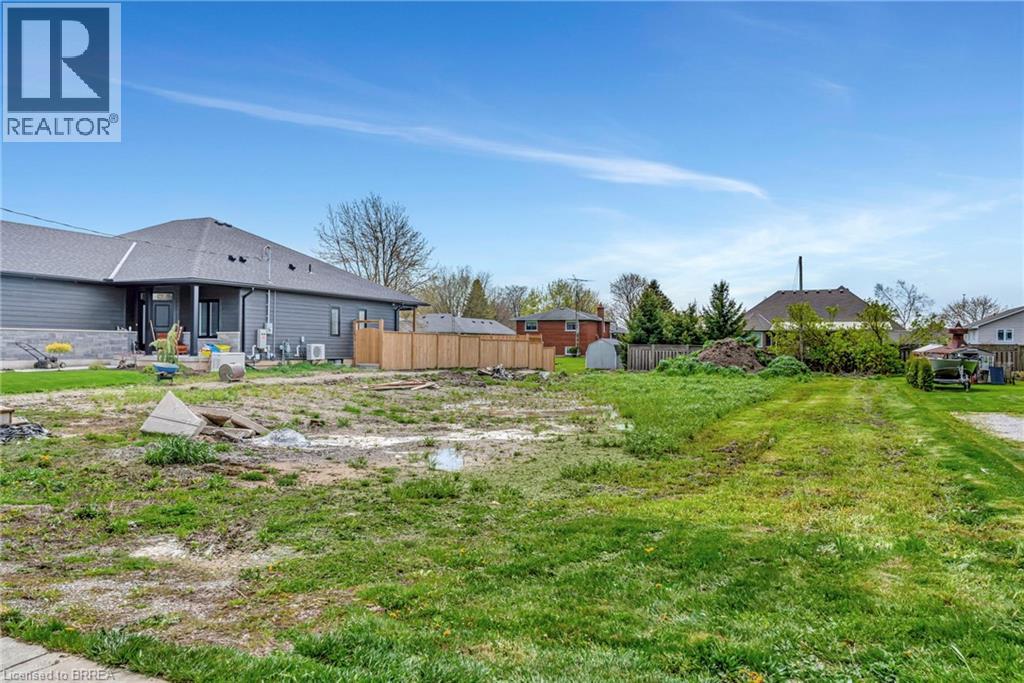
Port Rowan building lot! 70.16 feet frontage by 163.19 feet (11,668 sq. ft.) Small town living combined with modern conveniences. Here is your opportunity to build your custom home, your retirement retreat or your seasonal escape. This a prime piece of land in Port Rowan. If you are considering multi-generational living with your parents or adult children then consider building semi-detached homes. This lot will accommodate semi-detached homes. Utility hookups; gas & hydro at lot line; water and sewer must be brought in from road cut. Ideal location on Bay Street, walking distance to downtown shops, restaurants, the year-round grocery store, library, and the marina on the Inner Bay. Walk to Timmies for your morning coffee. Enjoy all that the Port Rowan and Long Point area has to offer including beaches and boating, golfing, wineries, breweries, hiking and cycling. Explore Backus Heritage Conservation Area, Long Point Biosphere Reserve (UNESCO Biosphere Reserve) or Long Point Eco Adventures. If you want experience a little culture than the Lighthouse Festival Theatre is a shore drive away in Port Dover; outdoor concerts at the Burning Kiln Winery at St. Williams. The history buffs will love Port Burwell with its Museum of Naval History - HMCS Ojibwa. The perfect active lifestyle for the young at heart, active retirees see what Ontario's South Coast has to offer. (id:51992)
7 Old Cut Boulevard
Port Rowan, Ontario
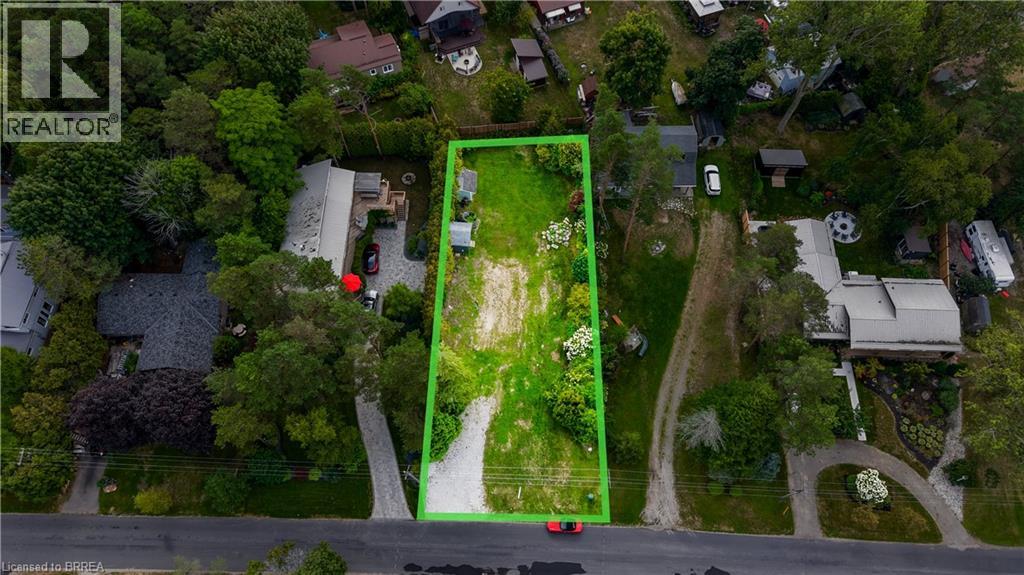
Build your dream home or cottage on this 70' x 160' lot in the heart of Long Point. The property features mature trees, a flat and level building area, and additional fill that has already been brought in. Existing features include a bunkie, garden sheds, outdoor shower, water point and holding tank, with hydro and fibre-optic internet available at the road. Located just minutes from Long Point’s sandy beaches, marinas, boating, parks and nature trails, this is a great opportunity to create your own getaway in one of the area’s most popular recreational communities. (id:51992)
60 Brown Avenue
Burford, Ontario
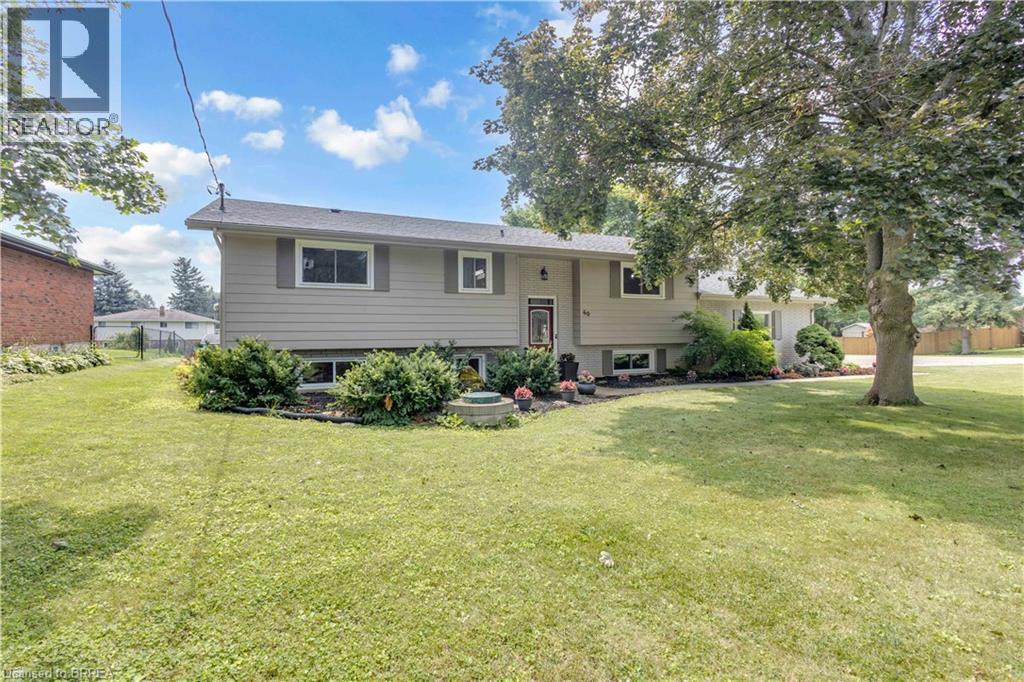
Welcome to 60 Brown Avenue, tucked away on a quiet street in the charming village of Burford. Situated on a beautiful 0.36-acre corner lot, this spacious raised ranch offers plenty of room inside and out, complete with a double-car garage, mature landscaping and beautiful gardens leading you to the front entryway. Step inside and up a few stairs into the bright and welcoming living room, where large windows bring in plenty of natural light and overlook the back deck and expansive backyard. The living room flows seamlessly into the dining area and spacious kitchen, featuring a large island, quartz countertops, stainless steel appliances and an abundance of cabinetry and storage. Down the hall, you’ll find two generously sized bedrooms and a 4-piece bathroom. The fully finished lower level offers even more living space with a large rec room, an additional bedroom, plus another bedroom that could also be used as a home office, along with a second bathroom. On the other side, you’ll find another versatile area perfect for a second dining space, games room, playroom or whatever suits your family’s needs. You’ll also find the laundry area and convenient walk-up access to the double-car garage with a gas furnace. With four bedrooms, two bathrooms, a large lot and plenty of flexible living space, 60 Brown Avenue is a wonderful opportunity to enjoy small-town living on a quiet street with room to make it your own. (id:51992)
61 Sunnyside Drive
St. George, Ontario
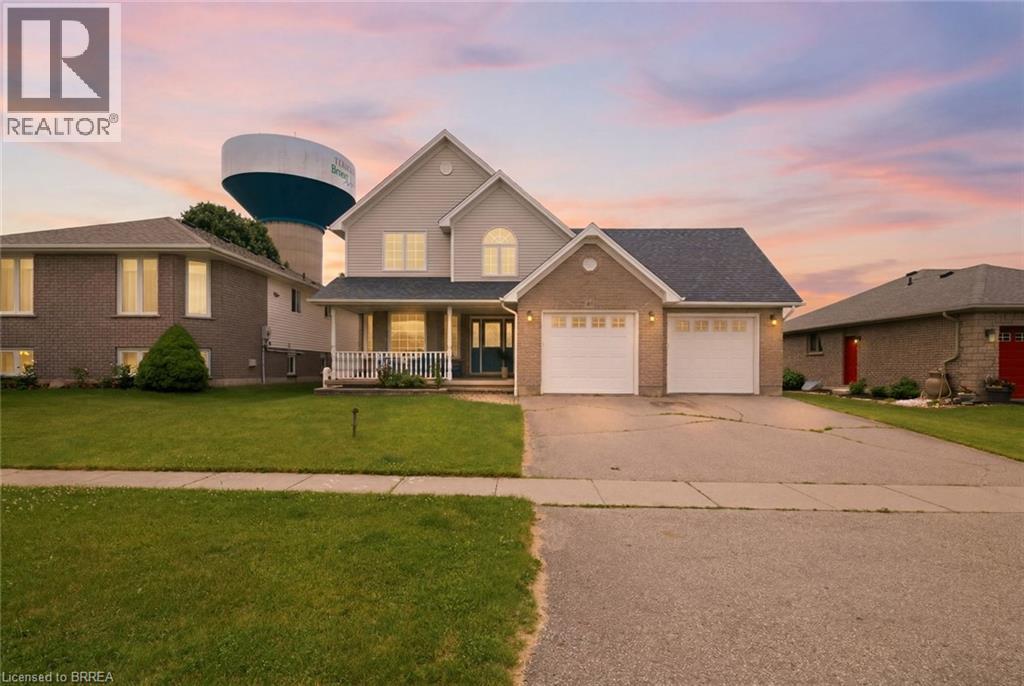
Welcome to the charming Village of St. George, where small-town living meets everyday convenience. Backing onto greenspace and offering nearly 2,700 sq ft above grade, this spacious 5-bedroom family home provides the room, layout, and location that growing families have been searching for. The main floor features multiple living spaces, including a bright front living room, a welcoming family room overlooking the backyard, and a spacious kitchen and dining area designed for everyday living and entertaining. Convenient main-floor laundry, a mudroom with garage access, and a 2-piece powder room add functionality to the home's thoughtful layout. Upstairs, you'll find five generously sized bedrooms, including a primary retreat complete with a walk-in closet and private ensuite. Whether you need space for a large family, home offices, guests, or hobbies, this floorplan offers flexibility that's increasingly difficult to find. The finished lower level adds even more living space with a large recreation room, office/den, full bathroom, and plenty of storage. Step outside to enjoy the fully fenced backyard with no rear neighbours, backing onto greenspace for added privacy. The patio and above-ground pool create the perfect setting for summer gatherings, family barbecues, and relaxing evenings outdoors. Located within walking distance to parks, schools, trails, the arena, library, and all the amenities that make St. George one of Brant County's most desirable communities, this is an opportunity to enjoy village living while remaining just minutes from Brantford, Cambridge, and Highway 403. (id:51992)