
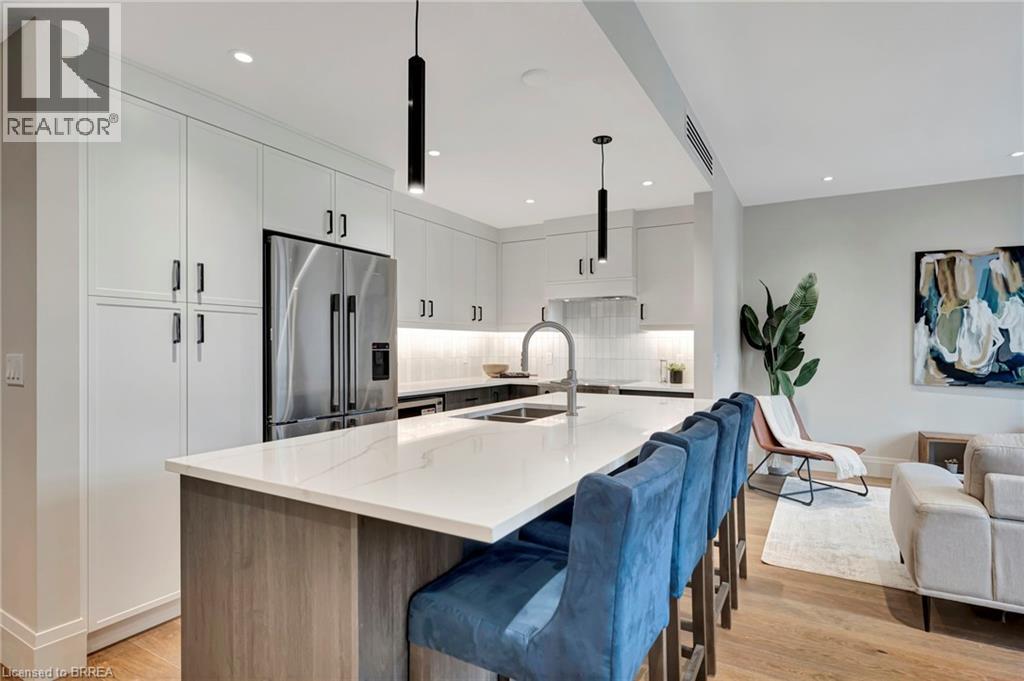
7 Grand River Street N Unit# 202
Paris, Ontario
Welcome home to The Rivers, This suite is a sophisticated blend of style and function, all within one of Paris's most exclusive boutique buildings. Thoughtfully laid out and beautifully finished, Unit 202 is an 807 sq/ft 1-bedroom retreat ideal for those who appreciate efficient design without compromising on luxury. Enjoy the warmth of wide plank hardwood floors underfoot and the sleek feel of quartz countertops in your gourmet kitchen, complete with top-tier Fisher & Paykel appliances. Automated blinds add effortless privacy, and the heated bathroom floor offers everyday comfort. Direct access to the River from the Condos exclusive residence basement patio, this unit still enjoys one of the best spots to sit and relax in town! Price reflects enhanced HST rebate, non qualifying buyers HST is in addition too. (id:51992)
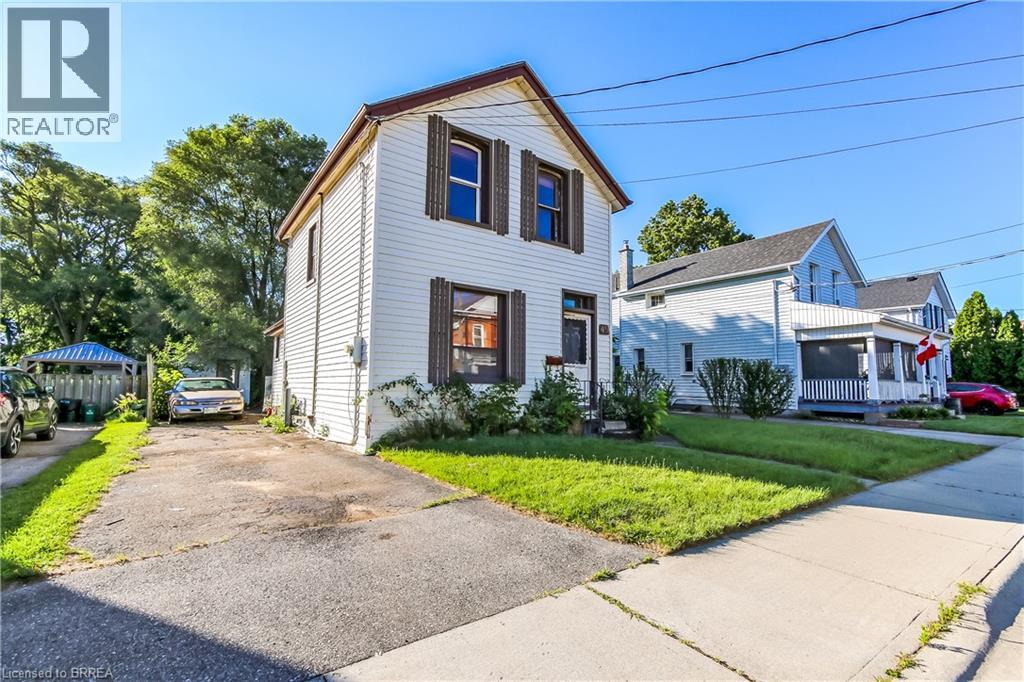
49 Grand Street
Brantford, Ontario
ATTENTION INVESTORS, FLIPPERS & RENOVATORS — THIS ONE IS FOR YOU! 49 Grand St, Brantford is an exciting opportunity to take a property with serious potential and turn it into something special. This 3-bedroom, 1-bathroom home sits on an impressive 42' x 140' oversized lot, offering plenty of room to bring your vision to life. Looking for your next fix-and-flip? Searching for a property where you can add value through renovation? Or perhaps you're a first-time buyer looking to build equity by putting in some work? This property deserves your attention. The possibilities are endless — renovate, redesign, modernize, and unlock the potential this property has to offer. The oversized lot is an added bonus and gives you even more flexibility to explore what may be possible. Bring your contractor. Bring your numbers. Bring your vision. This could be the project you've been waiting for! Properties with this kind of opportunity don't stay on the market forever. Book your showing today and see the potential for yourself! DON'T MISS YOUR CHANCE TO MAKE THIS ONE YOUR NEXT PROJECT! (id:51992)
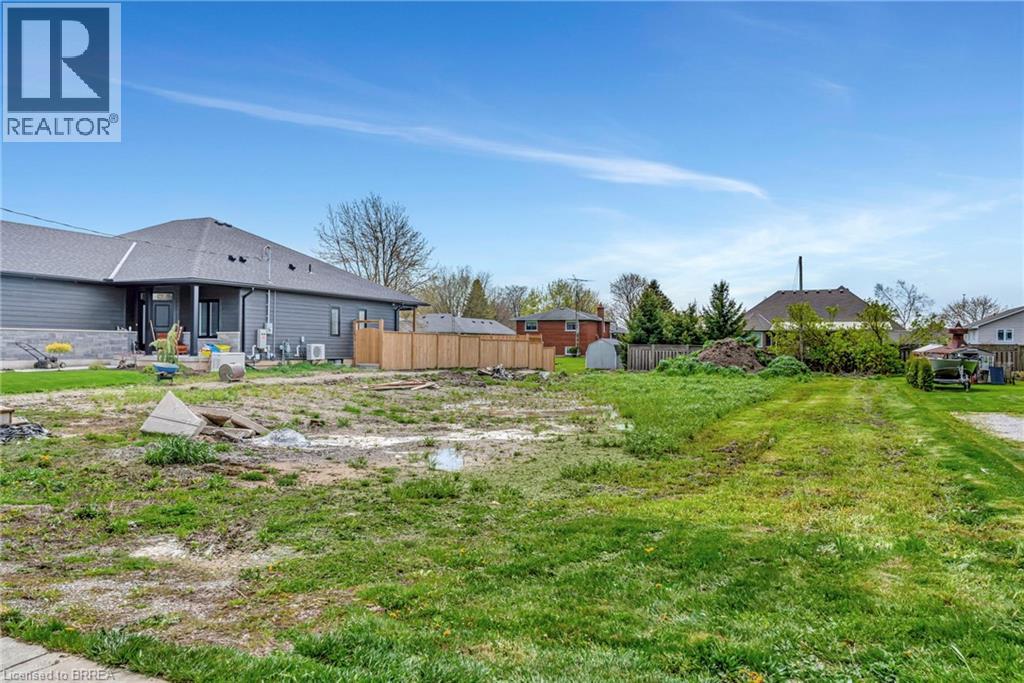
1079 Bay Street
Port Rowan, Ontario
Port Rowan building lot! 70.16 feet frontage by 163.19 feet (11,668 sq. ft.) Small town living combined with modern conveniences. Here is your opportunity to build your custom home, your retirement retreat or your seasonal escape. This a prime piece of land in Port Rowan. If you are considering multi-generational living with your parents or adult children then consider building semi-detached homes. This lot will accommodate semi-detached homes. Utility hookups; gas & hydro at lot line; water and sewer must be brought in from road cut. Ideal location on Bay Street, walking distance to downtown shops, restaurants, the year-round grocery store, library, and the marina on the Inner Bay. Walk to Timmies for your morning coffee. Enjoy all that the Port Rowan and Long Point area has to offer including beaches and boating, golfing, wineries, breweries, hiking and cycling. Explore Backus Heritage Conservation Area, Long Point Biosphere Reserve (UNESCO Biosphere Reserve) or Long Point Eco Adventures. If you want experience a little culture than the Lighthouse Festival Theatre is a shore drive away in Port Dover; outdoor concerts at the Burning Kiln Winery at St. Williams. The history buffs will love Port Burwell with its Museum of Naval History - HMCS Ojibwa. The perfect active lifestyle for the young at heart, active retirees see what Ontario's South Coast has to offer. (id:51992)
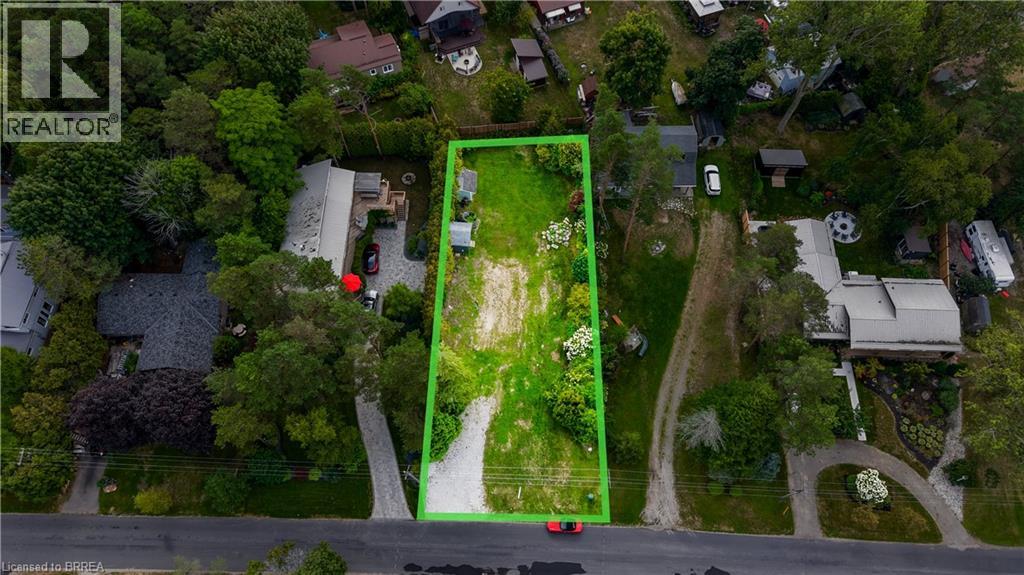
7 Old Cut Boulevard
Port Rowan, Ontario
Build your dream home or cottage on this 70' x 160' lot in the heart of Long Point. The property features mature trees, a flat and level building area, and additional fill that has already been brought in. Existing features include a bunkie, garden sheds, outdoor shower, water point and holding tank, with hydro and fibre-optic internet available at the road. Located just minutes from Long Point’s sandy beaches, marinas, boating, parks and nature trails, this is a great opportunity to create your own getaway in one of the area’s most popular recreational communities. (id:51992)
60 Brown Avenue
Burford, Ontario
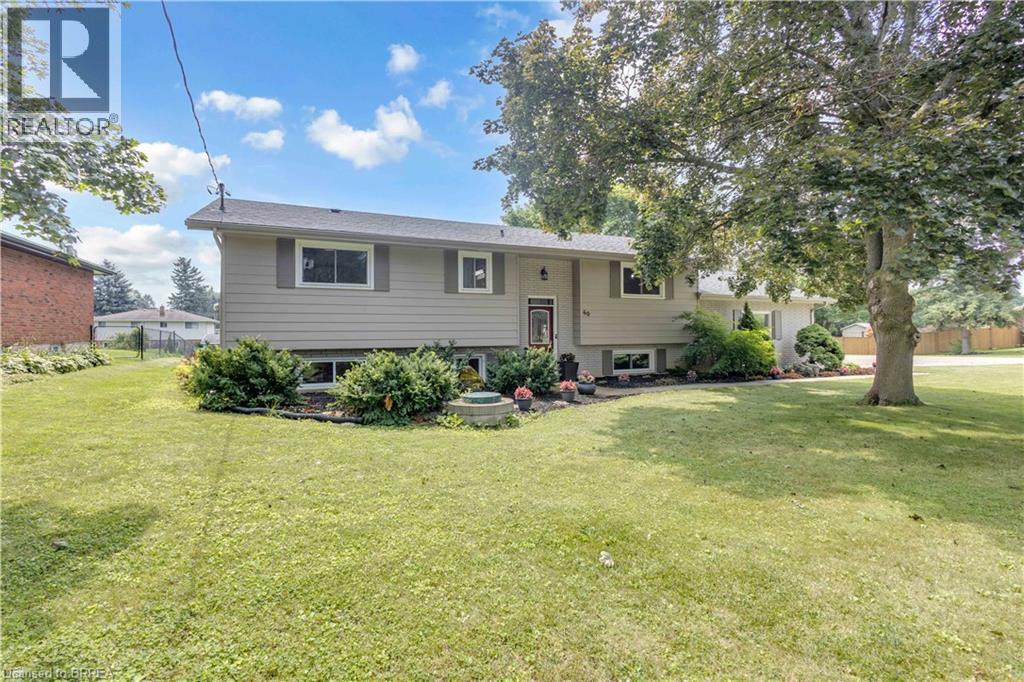
Welcome to 60 Brown Avenue, tucked away on a quiet street in the charming village of Burford. Situated on a beautiful 0.36-acre corner lot, this spacious raised ranch offers plenty of room inside and out, complete with a double-car garage, mature landscaping and beautiful gardens leading you to the front entryway. Step inside and up a few stairs into the bright and welcoming living room, where large windows bring in plenty of natural light and overlook the back deck and expansive backyard. The living room flows seamlessly into the dining area and spacious kitchen, featuring a large island, quartz countertops, stainless steel appliances and an abundance of cabinetry and storage. Down the hall, you’ll find two generously sized bedrooms and a 4-piece bathroom. The fully finished lower level offers even more living space with a large rec room, an additional bedroom, plus another bedroom that could also be used as a home office, along with a second bathroom. On the other side, you’ll find another versatile area perfect for a second dining space, games room, playroom or whatever suits your family’s needs. You’ll also find the laundry area and convenient walk-up access to the double-car garage with a gas furnace. With four bedrooms, two bathrooms, a large lot and plenty of flexible living space, 60 Brown Avenue is a wonderful opportunity to enjoy small-town living on a quiet street with room to make it your own. (id:51992)
61 Sunnyside Drive
St. George, Ontario
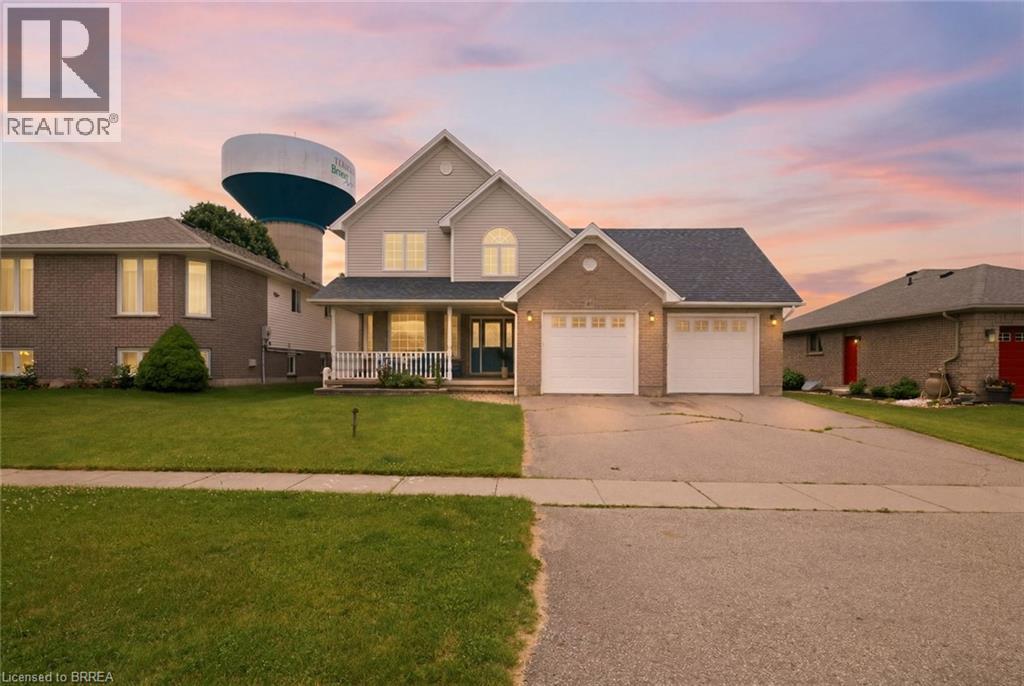
Welcome to the charming Village of St. George, where small-town living meets everyday convenience. Backing onto greenspace and offering nearly 2,700 sq ft above grade, this spacious 5-bedroom family home provides the room, layout, and location that growing families have been searching for. The main floor features multiple living spaces, including a bright front living room, a welcoming family room overlooking the backyard, and a spacious kitchen and dining area designed for everyday living and entertaining. Convenient main-floor laundry, a mudroom with garage access, and a 2-piece powder room add functionality to the home's thoughtful layout. Upstairs, you'll find five generously sized bedrooms, including a primary retreat complete with a walk-in closet and private ensuite. Whether you need space for a large family, home offices, guests, or hobbies, this floorplan offers flexibility that's increasingly difficult to find. The finished lower level adds even more living space with a large recreation room, office/den, full bathroom, and plenty of storage. Step outside to enjoy the fully fenced backyard with no rear neighbours, backing onto greenspace for added privacy. The patio and above-ground pool create the perfect setting for summer gatherings, family barbecues, and relaxing evenings outdoors. Located within walking distance to parks, schools, trails, the arena, library, and all the amenities that make St. George one of Brant County's most desirable communities, this is an opportunity to enjoy village living while remaining just minutes from Brantford, Cambridge, and Highway 403. (id:51992)
5 Echo Villa Avenue
Brantford, Ontario
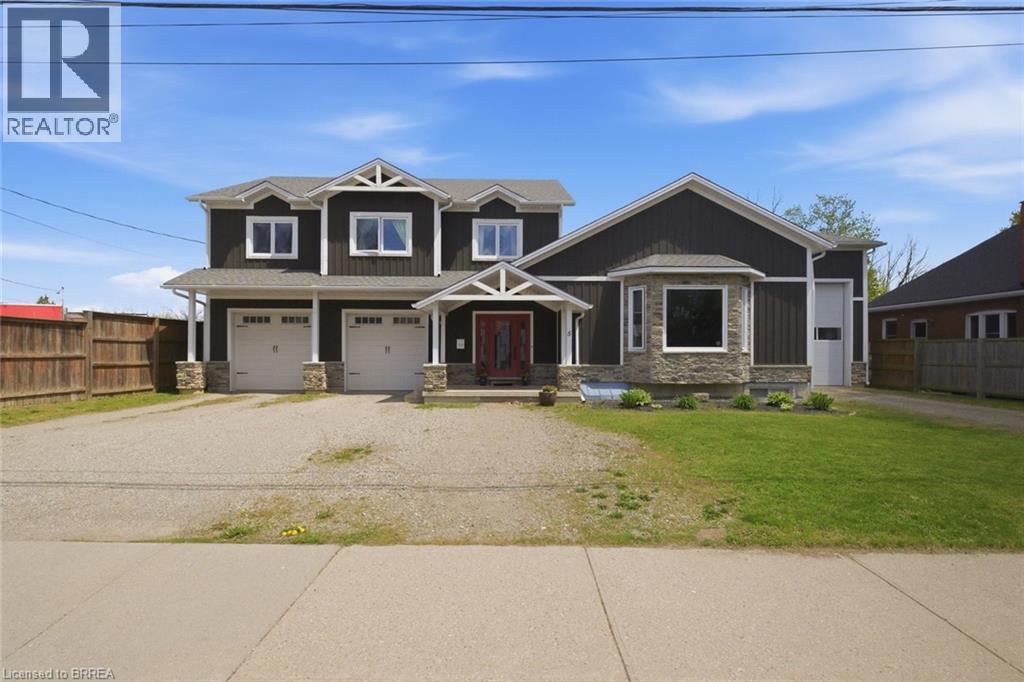
Stunning custom-built two-storey home, built in 2015, offering over 4,000 sq. ft. of beautifully designed living space on an oversized lot. This property features 3+1 bedrooms, 3.5 bathrooms, and exceptional craftsmanship throughout. The main level welcomes you with a spacious foyer and convenient 2-piece bath. The gourmet Leggo kitchen is a chef’s dream, complete with leathered granite countertops, large center peninsula with seamless leathered granite top, under-cabinet lighting, hidden spice rack, coffee corner, roll-out pantry shelving, and a sidebar with cable/ethernet hookup. The kitchen overlooks the expansive living area with soaring ceilings, creating the perfect space for entertaining or relaxing. A functional mudroom provides direct access to the attached garage. Upstairs, you’ll find a spacious laundry room and three generously sized bedrooms. The primary suite offers a walk-in closet and luxurious 5-piece ensuite, while an additional 5-piece bathroom serves the remaining bedrooms. Adding warmth and character, several interior doors are beautifully refinished fruitwood doors from the original home previously located on the lot. Wide stairways and hallways further enhance the home’s thoughtful design.The finished lower level offers excellent in-law suite potential and features radiant in-floor heating throughout. This level includes a large recreation room ideal for entertaining, a guest bedroom, two versatile bonus rooms perfect for office space, crafts, or play areas, a 3-piece bathroom with shower, and a mudroom with walk-up access to the backyard.Step outside to enjoy the large backyard deck with direct access to the impressive garage space. The property includes a 3-bay garage with utility room, plus an incredible truck/multi-use garage - both equipped with radiant in-floor heating. Located close to Mohawk Park, schools, shopping, easy highway access, this exceptional property offers the perfect blend of luxury, comfort, and functionality. (id:51992)
291 Sheridan Street
Brantford, Ontario
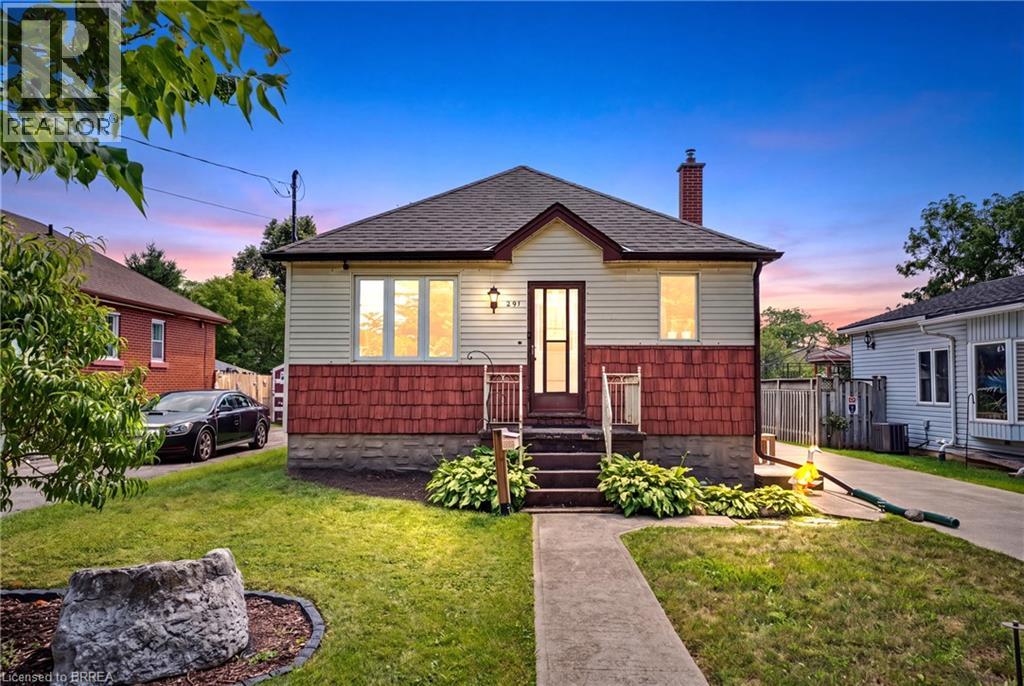
Charm, comfort, and great value! Welcome to 291 Sheridan Street — a wonderful opportunity for first-time buyers or downsizers. This inviting 2+1 bedroom, 1 bathroom home offers a bright and practical layout with 2 bedrooms and a full bathroom on the main level, along with a cozy living space and functional kitchen. The finished basement adds valuable additional living space, featuring a third bedroom and a large recreation room — perfect for a family room, home office, hobbies, or entertaining. Step outside and enjoy the large fully fenced backyard, offering plenty of room for summer gatherings, gardening, pets, or simply relaxing outdoors. A concrete driveway leads to the detached garage providing additional storage and parking. Ideally located close to schools, shopping, parks, transit, and everyday amenities, this home offers a great combination of comfort and convenience. Whether you're taking your first step into homeownership or looking for an affordable home with room to make it your own, 291 Sheridan Street is one to see! (id:51992)
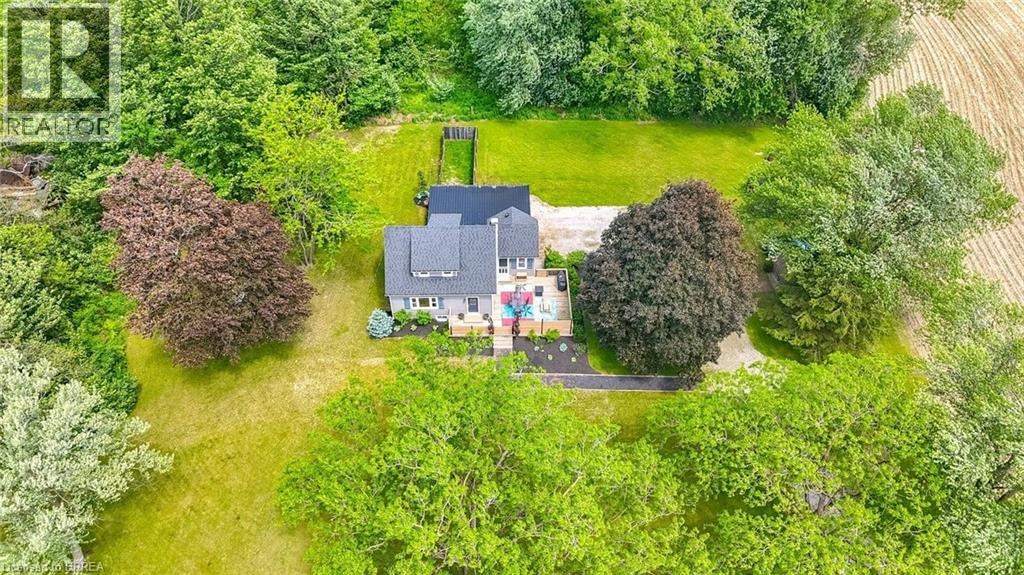
773576 Oxford County Rd 59
Norwich, Ontario
Welcome to Country Living! This one-of-a-kind property offers space, character, and the perfect country setting to call home. Nicely landscaped and thoughtfully laid out, this home features a spacious yard with plenty of room to play, parking for multiple vehicles, and an attached single-car garage. Step inside to an inviting living room filled with natural sunlight and highlighted by rustic beams that add warmth and charm. The updated eat-in kitchen offers ample cupboard and counter space, making it both functional and welcoming for everyday living. Just off the kitchen, you’ll find a bright sunroom currently being used as a separate dining room. This flexible space can easily be adapted to suit your family’s needs, whether as a dining area, sitting room, playroom, or home office. From here, walk out to the massive deck complete with a privacy fence, perfect for entertaining, relaxing, and enjoying views of the property. The main floor also includes a bedroom that was originally part of the living space and could easily be opened back up for use as a family room if desired. A convenient two-piece bathroom completes this level. Upstairs, the second level offers two bedrooms and a four-piece bathroom. Down from the main floor, the lower level features a recreation room full of natural light, with access to the yard and garage. The basement level provides even more versatile space with two additional rooms currently used as bedrooms. These rooms would also be ideal for office space, a playroom, craft room, hobby area, or guest accommodations. A large three-piece bathroom with laundry completes this level. With generous indoor and outdoor living space, flexible room options, and a peaceful country atmosphere, this property is truly a special place to call home. Recent updates include: furnace in 2023, central air in 2021, and electrical in 2021. (id:51992)
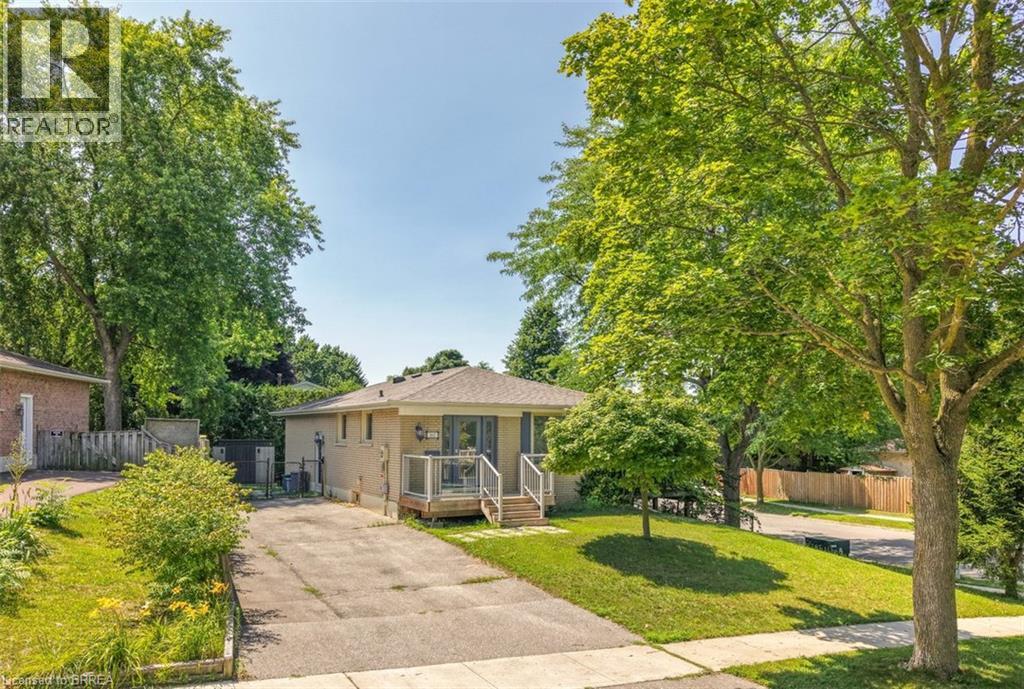
160 Woodlawn Avenue
Brantford, Ontario
Beautifully Updated Home with an In-Law Suite! Check out this impressive renovated home in a sought-after North End neighbourhood with a bright open concept main level featuring a gorgeous kitchen with quartz countertops, a huge island with a breakfast bar, tile backsplash, upgraded light fixtures, stainless steel appliances, and loads of cupboards and counter space making it a dream kitchen for preparing meals, a spacious living room for entertaining with family and friends including a feature wall, engineered hardwood flooring, and a door that leads out to an elevated 2-tier deck where you can relax with your morning coffee or with a glass of wine after a long day, a large bedroom that enjoys a walk-in closet and a private 4pc. ensuite bathroom with heated flooring, a separate soaker tub plus a modern tiled walk-in shower with a glass door, an immaculate 2pc. bathroom for your guests, and a convenient main floor laundry completes the main level. There is a completely separate side entrance that leads down to the finished basement where you'll find another kitchen with a large island, a cozy recreation room, a bedroom, a 4pc. bathroom with tile flooring and a modern vanity, a laundry room, and a storage room that make it a perfect in-law suite for extended family to have their own private space. Enjoy hosting summer barbecues with family and friends in the fenced backyard that has high cedars across the back and a storage shed that has been built on a solid concrete pad. The interior of the home was completely renovated in 2019 and 2020, and other updates include new roof shingles in 2020, new central air and Nest thermostat in 2024, new furnace in 2013, new feature wall in the living room in 2023, a robust concrete pad footing and large storage shed in 2020, and more. A beautiful home sitting on a quiet street in an excellent neighbourhood that's close to parks, schools, shopping, restaurants, the Walter Gretzky golf course, highway access, and all amenities. (id:51992)
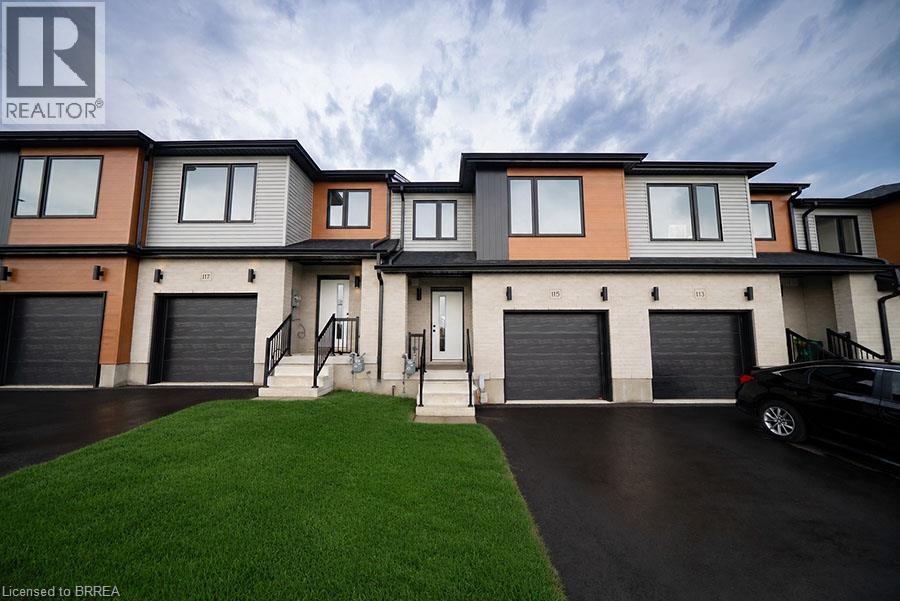
115 Mattingley Street
Paris, Ontario
Welcome home to 115 Mattingley Street, Paris! Located in the desirable Arlington Meadows community and built by Grandview Homes, this brand-new 3-bedroom, 3-bathroom townhome is ready for you to move in and enjoy. The bright open-concept main floor is filled with natural light and features a stylish kitchen with black hardware and plenty of cabinet space. The kitchen flows seamlessly into the living and dining areas, with a patio door leading directly to the backyard. Upstairs, you'll find three spacious bedrooms, including a large primary suite complete with a walk-in closet and private ensuite. The unfinished basement offers plenty of storage today, with the opportunity to finish the space in the future to suit your needs. Conveniently located within walking distance to Sacred Heart Catholic School, Cobblestone Public School, Brant Sports Complex and Jay Wells Park. You're also just minutes from the charming shops, cafes and restaurants of downtown Paris, with easy access to Highway 403 and only 15 minutes to Highway 401, making commuting a breeze. Whether you're looking for your first home, more space for your family or a low-maintenance newer home, 115 Mattingley Street offers a great combination of location, style and future potential. Welcome home! (id:51992)
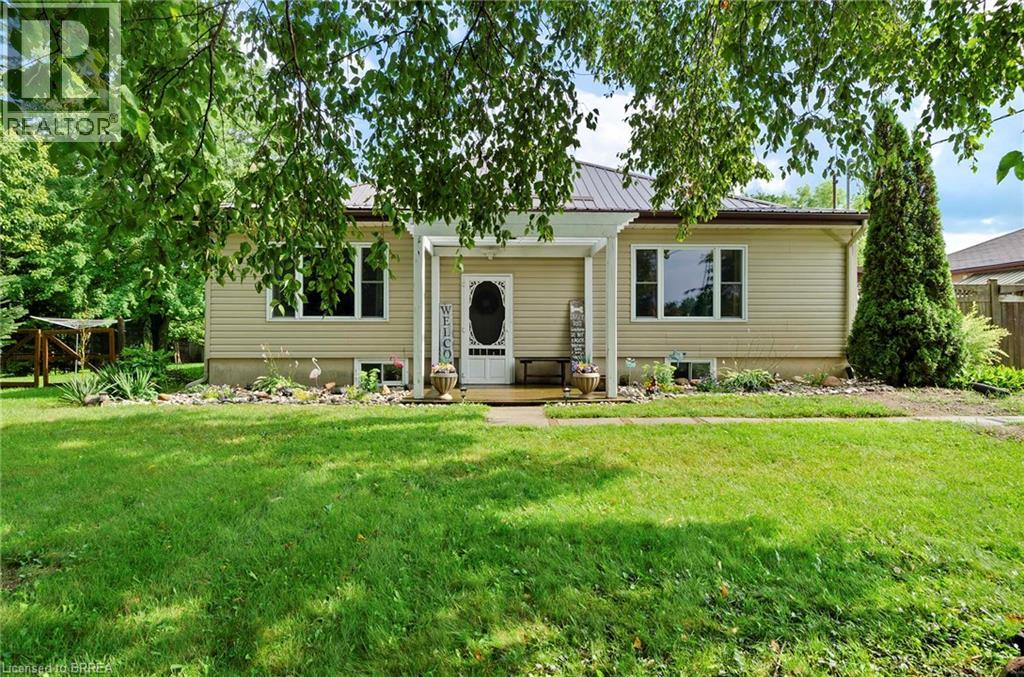
251 Highway 53
Cathcart, Ontario
Privacy, space, and flexibility — all on 1.33 acres with no immediate neighbours. Welcome to 251 County Road 53, a corner-lot retreat in the County of Brant offering nearly 3,000 sqft of total finished living space across the main level and a fully finished lower level. The versatile layout features 3+2 bedrooms, 2 full bathrooms, 2 kitchens, and 2 living areas — perfectly suited for multi-generational living or in-law suite potential. The main floor is bright and updated with modern flooring, recessed lighting, and a kitchen featuring crisp white cabinetry, contemporary finishes, and stainless-steel appliances. The finished lower level offers its own kitchen, living room, and bedrooms — ideal for extended family, guests, or a home-based business. Outside is where this property truly shines. Enjoy your above-ground pool, a covered rear deck for summer entertaining, and mature trees framing a completely private setting on a corner lot with no neighbours in sight. Parking for 8+ vehicles including garage space makes this a dream for hobbyists, contractors, or anyone with toys to store. Country living without compromise — your private oasis is waiting! (id:51992)