
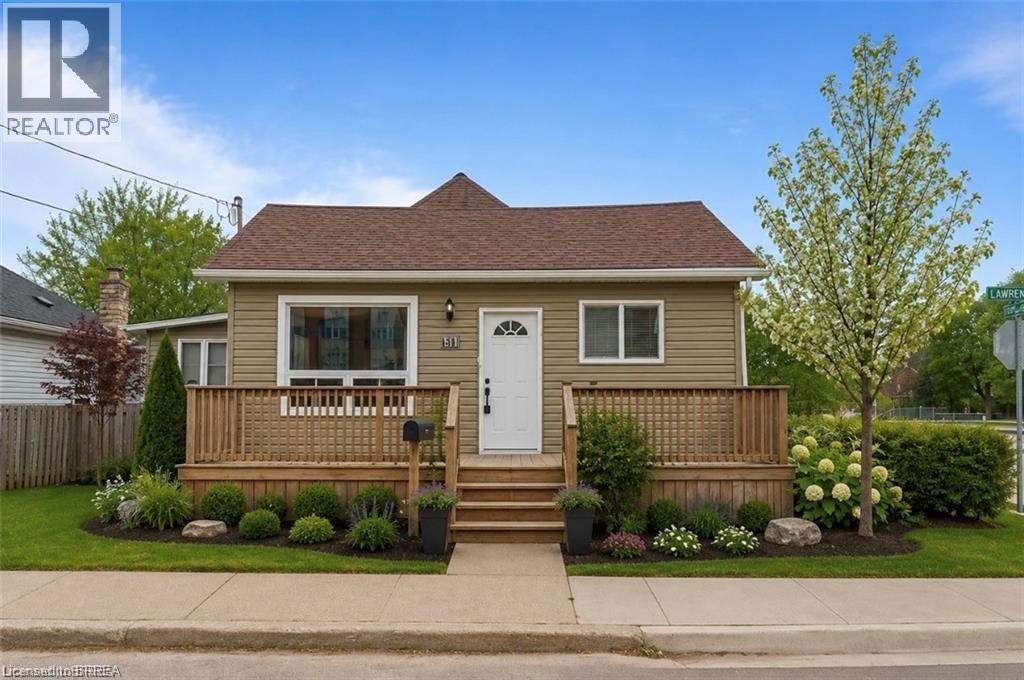
44 Lawrence Street
Brantford, Ontario
Welcome home to this beautifully updated 1.5 storey home offering timeless charm and exceptional pride of ownership throughout. Freshly painted and thoughtfully maintained, this inviting home features gorgeous finishes, warm natural light, and a functional layout perfect for families, first-time buyers, or downsizers alike. The stylish kitchen is equipped with stainless steel appliances, modern cabinetry, and plenty of workspace for everyday living and entertaining. Good sized dining room off the kitchen or could be used as an extra living space. Laundry right on the main floor that features a mudroom and separate entrance - a great feature that many would enjoy the use of. A spacious living room overlooks the beautifully landscaped rear yard, creating a bright and relaxing space to unwind while enjoying peaceful views. Walk right out onto the large deck to your private backyard oasis featuring lovely landscaping, mature greenery, and plenty of space to enjoy summer evenings or entertain guests. Offering 3 comfortable bedrooms and 1 full bathroom, this home combines comfort and practicality with tasteful updates throughout. Basement is accessible from its own entrance, and allows for lots of storage. Complete with a detached garage that's equipped with power, this move-in-ready property is the perfect blend of character, style, and care. A true must-see! Some rooms are virtually staged. (id:51992)
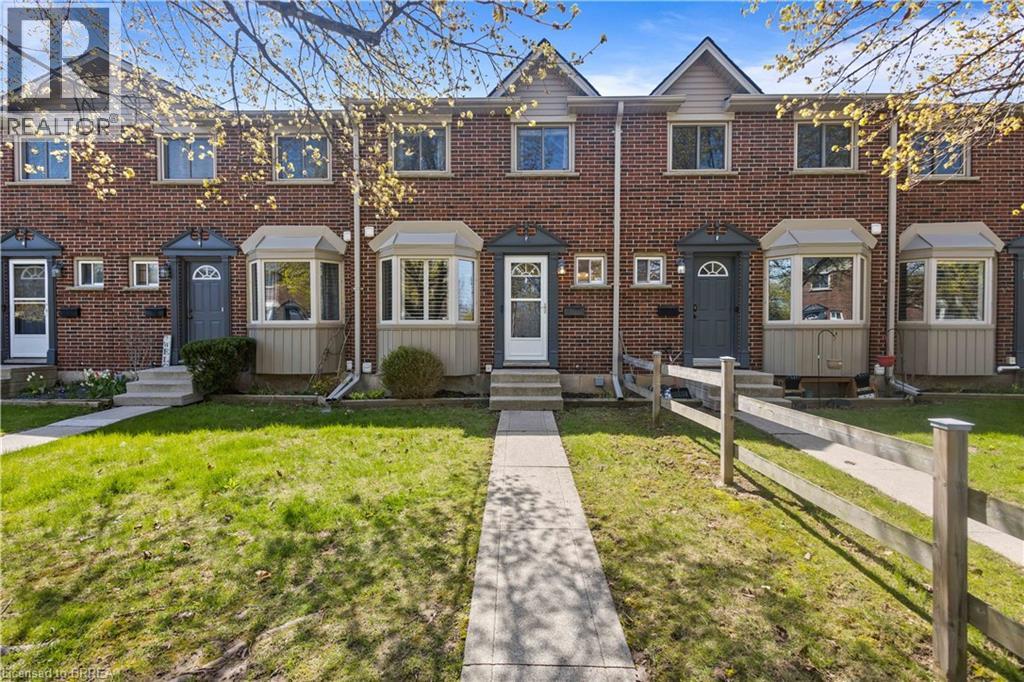
149 Brantwood Park Road Unit# F
Brantford, Ontario
Welcome to this tastefully decorated townhome offering stylish, low-maintenance living. The main floor features brand new flooring, a warm and inviting living room with a cozy fireplace set against a beautiful shiplap accent wall, creating the perfect space to relax or entertain. The eat-in kitchen offers ample cupboard space and a functional layout for everyday living. This two-storey home features 3 spacious bedrooms, 2 bathrooms and a fully finished basement with plenty of storage.Patio doors lead to a private deck, ideal for outdoor enjoyment. Conveniently located close to schools, shopping, transit, and highway access, this home truly has it all. (id:51992)
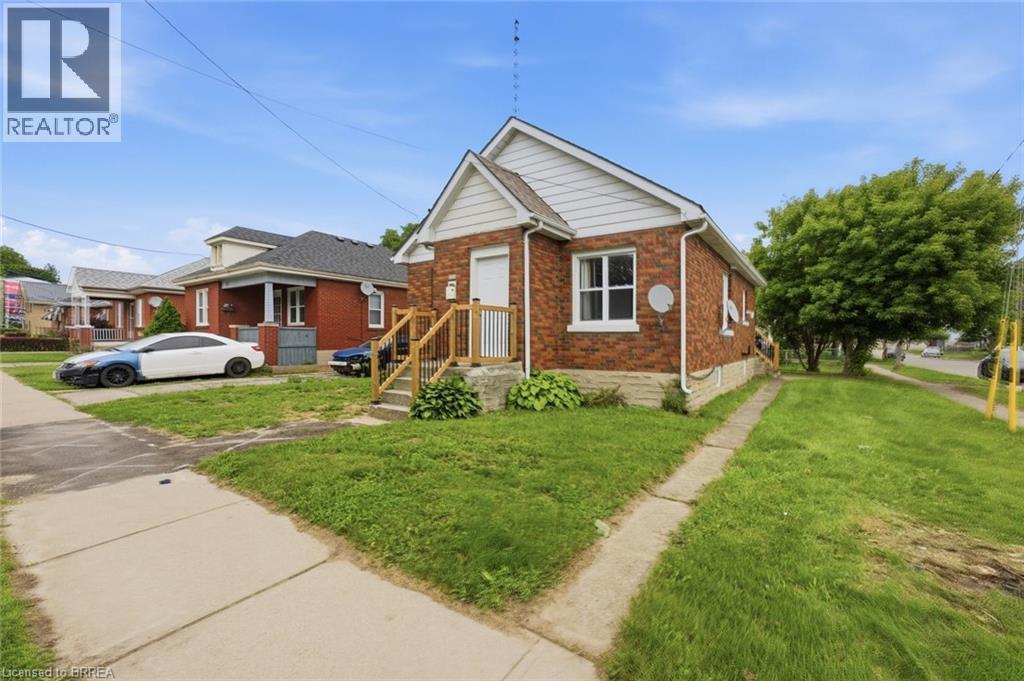
249 Clarence Street
Brantford, Ontario
Welcome to 249 Clarence Street, a renovated 3-bedroom, 1-bath bungalow offering move-in-ready living on a generous 41 x 144 ft lot. This charming home features a bright open-concept kitchen, comfortable living spaces, and a practical layout that works well for first-time buyers, downsizers, young families, or investors. Step outside and enjoy the kind of backyard that is hard to find, with plenty of room for kids to play, pets to run, summer entertaining, gardening, or future outdoor plans. The detached garage adds excellent value, providing space for parking, storage, tools, hobbies, or a workshop. With key updates already completed, a deep lot, detached garage, and a welcoming bungalow layout, this home is ready for its next owner to move in and enjoy. Book your private showing today and see the opportunity at 249 Clarence Street. (id:51992)
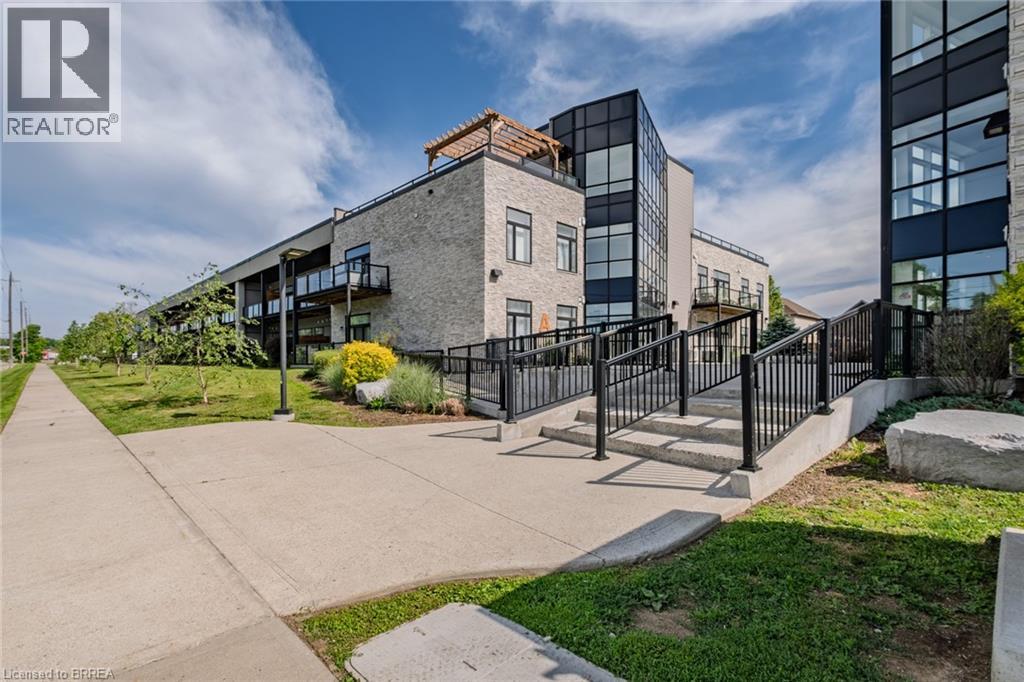
85 Morrell Street Unit# 203a
Brantford, Ontario
An inviting corner condo with two bedrooms and one-and-a-half bathrooms brings smart value to one of Brantford’s appealing residential pockets. Tucked within a well-situated community, this new listing offers an excellent option for buyers seeking low-maintenance living without giving up comfort, privacy, or everyday convenience.Because it is a corner unit, the home enjoys an added sense of openness and separation, with natural light helping the living spaces feel bright and comfortable. The layout is practical and easy to enjoy, with room to unwind, work from home, host dinner, or simply keep life organized behind closed doors. Two bedrooms provide flexibility, while the half bathroom adds welcome function for guests and busy routines.The neighbourhood is a standout. A nearby bus stop at Morrell and Webster makes getting around the city straightforward, while Holmedale Park is close enough for morning walks, fresh air, or a quiet reset after the day. Great location for Wilfrid Laurier students, first-time buyers, down-sizers, or investors looking for a manageable property in a connected area, this condo delivers a compelling blend of location, livability, and approachable ownership potential. With its corner-unit advantage, it is a home that feels both sensible and easy to settle into. Schedule your private showing and see how well this Brantford condo fits. (id:51992)
124 Blackburn Drive
Brantford, Ontario
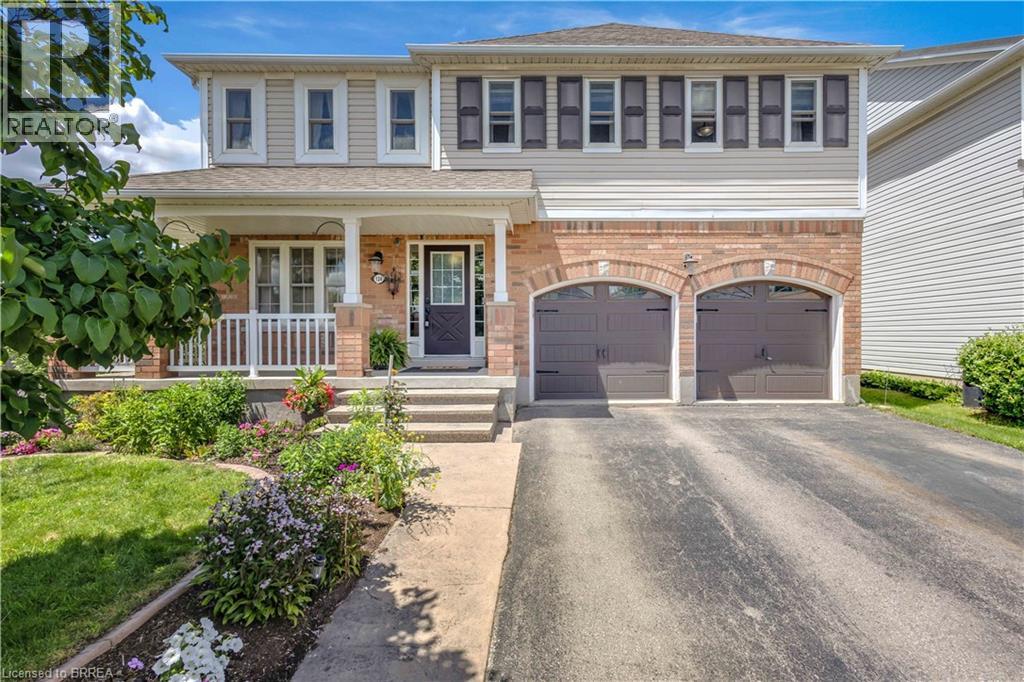
Welcome to this beautifully maintained two-storey home situated on a spacious corner lot in a family-friendly neighbourhood. From the moment you arrive, you’ll appreciate the double car driveway, concrete walkway, and wraparound concrete porch that create great curb appeal and a warm welcome home. Step inside to hardwood floors that flow throughout the main level, beginning with a bright front living room and convenient two-piece powder room. The main floor continues into a second living area featuring a cozy gas fireplace, all open to the dining space and kitchen complete with stainless steel appliances, making it the perfect layout for both everyday living and entertaining. Just off the kitchen, you’ll also find the convenience of main floor laundry. Walk out from the dining area to your private backyard oasis featuring a wooden pergola, fully fenced yard, and mature trees offering added privacy and charm. Upstairs, hardwood flooring continues throughout the second level where you’ll find an oversized primary suite complete with a spacious walk-in closet and four-piece ensuite featuring a large soaker tub. Three additional generously sized bedrooms and another full three-piece bathroom provide plenty of space for the growing family. The finished basement adds even more living space with a large rec room and updated three-piece bathroom, perfect for movie nights, a play area, home gym, or guest space. This home offers the perfect combination of space, functionality, and outdoor living all in a desirable location. (id:51992)
442 Grey Street Unit# K
Brantford, Ontario
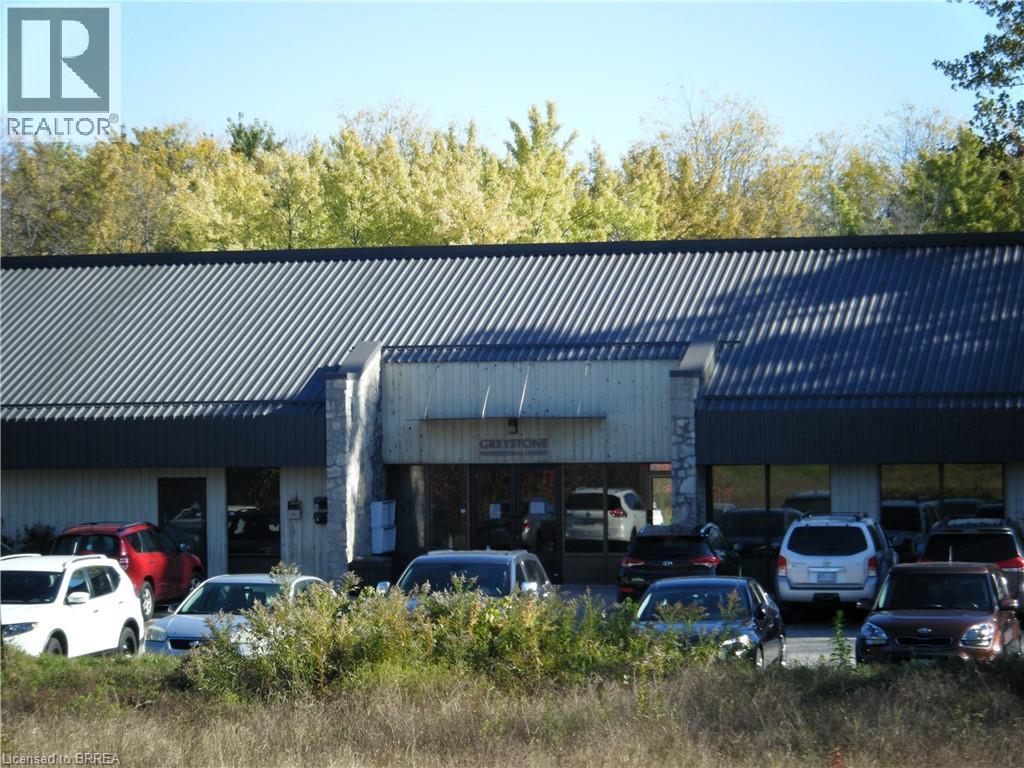
THIS IS A PRIME OFFICE UNIT IN A WELL-MAINTAINED BUILDING. TENANTS INCLUDE 2 LAW FIRMS AND OTHER PROFERSSIONALS. (id:51992)
759 Maple Avenue
Burlington, Ontario
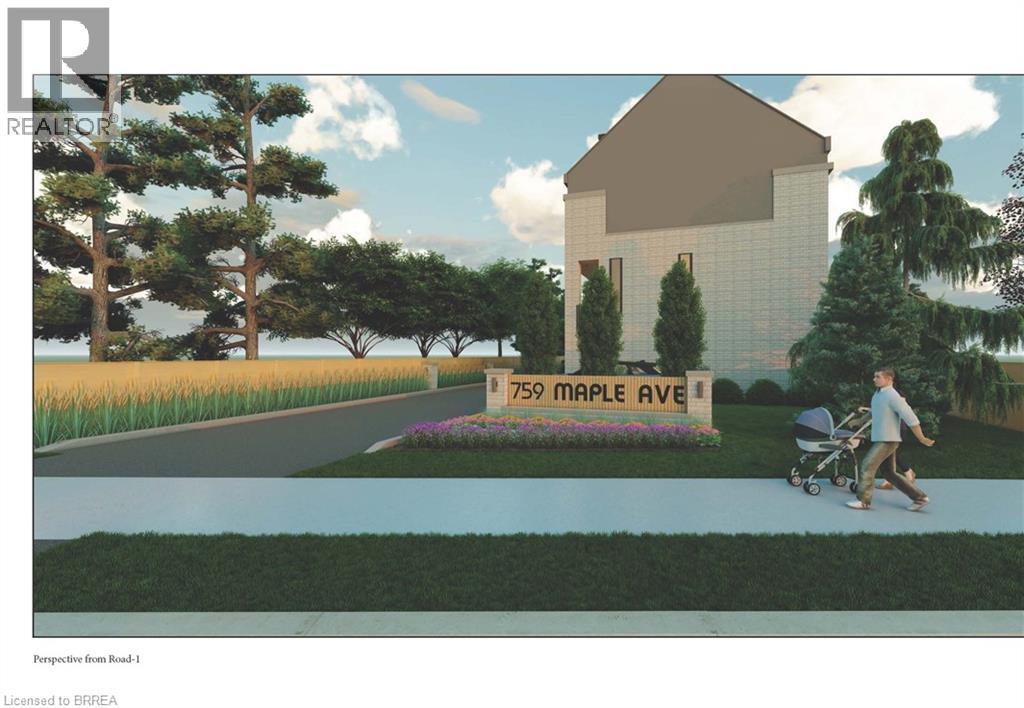
Rare Development Opportunity in Burlington – Fully Approved Luxury Townhome Project An exceptional opportunity to acquire a fully site-plan approved development in one of Burlington’s most desirable locations. This turnkey project allows for an accelerated build timeline with approvals already in place for four luxury townhomes, thoughtfully designed for modern upscale living. Each residence offers approximately 2,600 sq. ft. above grade across three spacious storeys plus a versatile loft, along with an additional ~610 sq. ft. basement. The layouts feature open-concept designs, expansive living areas, and large primary suites with private ensuites, catering to today’s discerning buyers. The inclusion of elevator-ready design enhances long-term value and accessibility, appealing to a broader range of end users. Every home also includes two parking spaces (garage + exterior) and private outdoor areas, adding to the overall lifestyle appeal. Ideally situated near Mapleview Shopping Centre, Maple Park, Burlington Gymnastics Club, Burlington Trampoline & Tumbling, Spencer Smith Park, and Lake Ontario, the property benefits from proximity to waterfront trails, parks, shopping, and vibrant cultural amenities. Key Highlights: Full site-plan approval for 4 luxury townhomes ~2,600 sq. ft. + ~610 sq. ft. basement + loft per unit Elevator-ready design included in approved plans Two parking spaces per residence Private outdoor space for each unit Strong end-user and resale appeal Up to 50% Development Charge (DC) savings Opportunity to leverage HST relief on new construction (savings up to $130,000 per unit.) Streamlined path to construction Comprehensive documents—including architectural plans, municipal correspondence, detailed drawings, and a current survey—are available upon request. (id:51992)
404 Grey Street
Brantford, Ontario
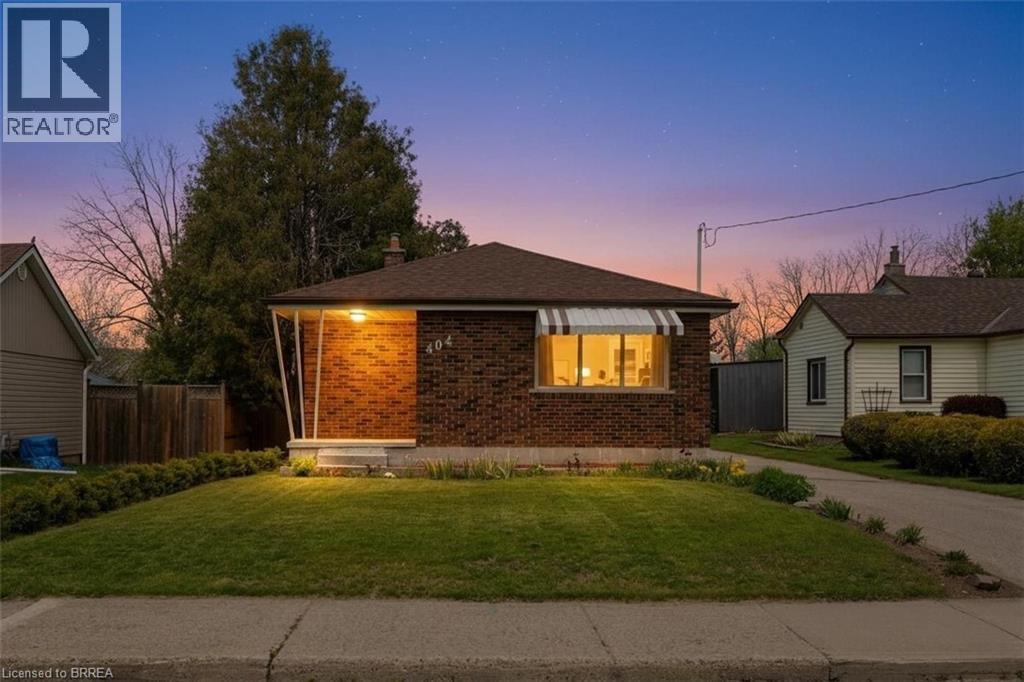
Discover exceptional value in this charming all-brick bungalow, perfectly suited for first-time home buyers seeking space and convenience. Featuring a detached 13.8 x 22 brick garage and situated on a deep 170-foot lot, this property offers both functionality and room to grow. Inside, you’ll find custom-made kitchen cabinetry, a bright and inviting layout, and a patio door leading to a rear deck—ideal for relaxing or entertaining. The finished lower level includes a spacious recreation room and a dedicated office, providing flexibility for work and leisure. Located within walking distance to schools and offering quick access to major highways, this home combines comfort with a highly convenient location. Enjoy the rare opportunity to own a detached home with a large garage and expansive lot—all for the price of a condo. (id:51992)
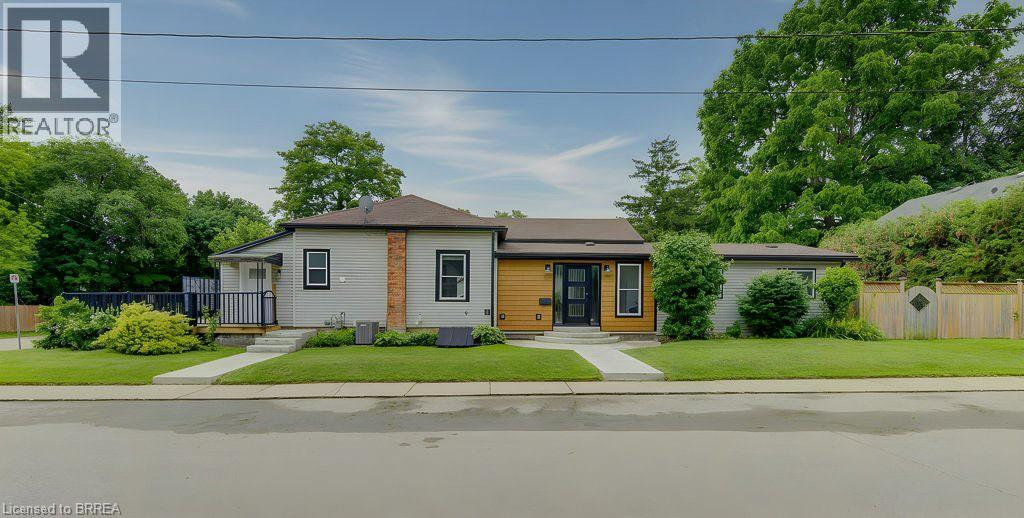
17 Amelia Street
Paris, Ontario
Presenting 17 Amelia Street—a true treasure and versatile legal duplex in a neighbourhood where new construction is limited to infill lots. Whether you want to offset your mortgage with an Airbnb/rental, or find the ultimate multigenerational setup, this property delivers! Enjoy seamless main-floor bungalow living with beautiful new front door, updated furnace, A/C, roof, and vinyl windows - some which have recently been updated. The Main Home: Features a welcoming foyer leading to a spacious living area perfect for cozy movie nights. The star of the show is the fabulous new kitchenette with abundant storage and a dining area large enough to accommodate 10+ guests for sit-down dinners. Down the hall, find 2 bedrooms, including a double-sized primary bedroom that could be converted into 2 rooms if needed. Enjoy the large fully fenced yard with a two-part deck - one part covered - made for summer BBQs. A good sized garden shed for outdoor storage and a bonus storage-ready & dry basement to keep your main floor clutter-free! The Flexible Side Unit: A total knockout! This secondary duplex unit offers incredible versatility as an independent rental or in-law suite, featuring its own living room, kitchen space, contemporary bath, good-sized bedroom, and a large private sun deck. Need a massive single-family layout instead? This unit can easily be opened back up to the main home. Properties with duplex status, updated mechanicals, separate decks, and this level of income potential are incredibly rare in Paris. Book your viewing today and buy a home that can pay for itself! House measurements as per iGuide. (id:51992)
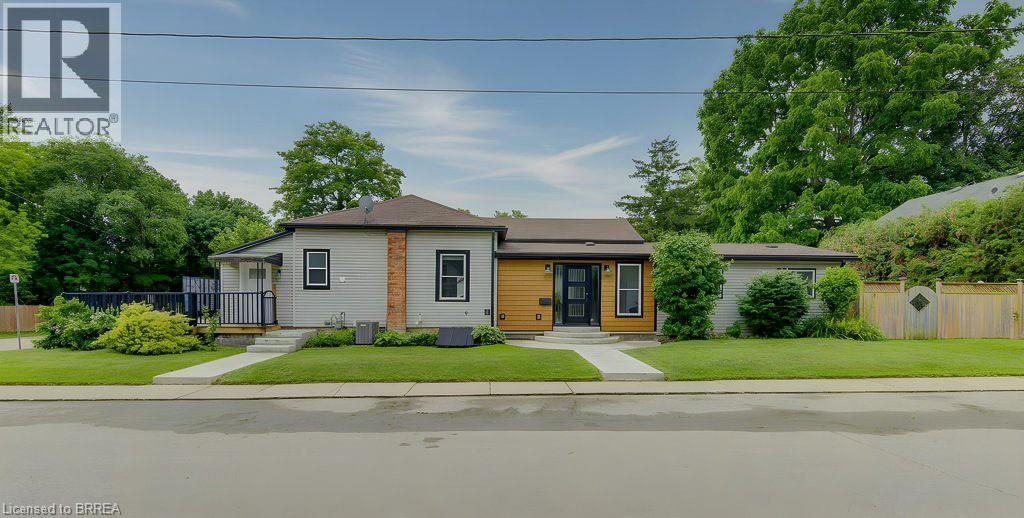
17 Amelia Street
Paris, Ontario
Two Homes in One! Rare Duplex, Income Earner & Multigenerational Masterpiece in Paris! Presenting 17 Amelia Street—a true treasure and versatile legal duplex in a neighbourhood where new construction is limited to infill lots. Whether you want to offset your mortgage with an Airbnb/rental, or find the ultimate multigenerational setup, this property delivers! Enjoy seamless main-floor bungalow living with beautiful new front door, updated furnace, A/C, roof, and vinyl windows - some which have recently been updated. The Main Home: Features a welcoming foyer leading to a spacious living area perfect for cozy movie nights. The star of the show is the fabulous new kitchenette with abundant storage and a dining area large enough to accommodate 10+ guests for sit-down dinners. Down the hall, find 2 bedrooms, including a double-sized primary bedroom that could be converted into 2 rooms if needed. Enjoy the large fully fenced yard with a two-part deck - one part covered - made for summer BBQs. A good sized garden shed for outdoor storage and a bonus storage-ready & dry basement to keep your main floor clutter-free! The Flexible Side Unit: A total knockout! This secondary duplex unit offers incredible versatility as an independent rental or in-law suite, featuring its own living room, kitchen space, contemporary bath, good-sized bedroom, and a large private sun deck. Need a massive single-family layout instead? This unit can easily be opened back up to the main home. Properties with duplex status, updated mechanicals, separate decks, and this level of income potential are incredibly rare in Paris. Book your viewing today and buy a home that can pay for itself! House measurements as per iGuide. (id:51992)
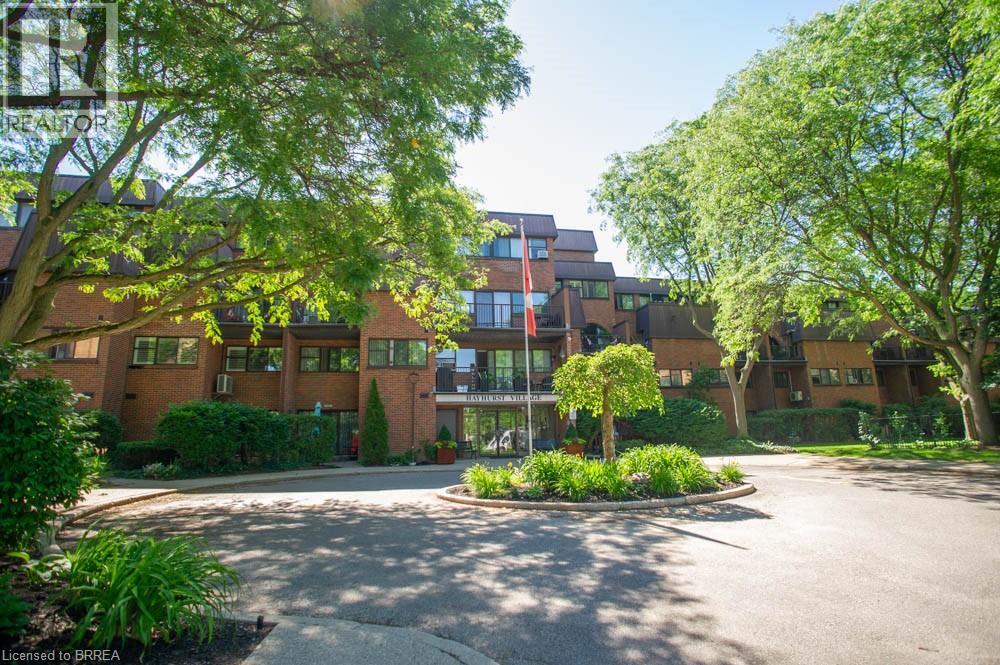
36 Hayhurst Road Unit# 328
Brantford, Ontario
Attention first-time home buyers, investors, and empty nesters: welcome to your house-sized condo with condo-style conveniences that offer maintenance-free living at its finest! 328-36 Hayhurst Road is a fantastic condo spanning two floors, offering 3 bedrooms, 2.5 bathrooms, a den, and 2 parking spaces (1 underground and 1 above-ground). Conveniently located close to shopping, restaurants, parks and Highway 403, this is one you will not want to miss. Step inside to discover a bright and spacious main floor showcasing new hardwood flooring throughout. The well-appointed kitchen offers an abundance of cabinetry, while the open dining area provides the perfect setting for entertaining. A generous living room with access to a private balcony completes this inviting and functional space. A versatile den makes an ideal home office, reading room or hobby space, while a convenient 2-piece bathroom completes the main level. Upstairs, you'll find a spacious primary bedroom complete with a walk-in closet and private ensuite bathroom. Two additional bedrooms offer plenty of space for family, guests or additional workspace and are serviced by a full 4-piece bathroom. A second private balcony provides the perfect place to enjoy your morning coffee or unwind at the end of the day. Condo fees include heat, hydro and water, making ownership simple and stress-free. With its spacious layout, excellent amenities and convenient location, this condo offers exceptional value and carefree living! (id:51992)
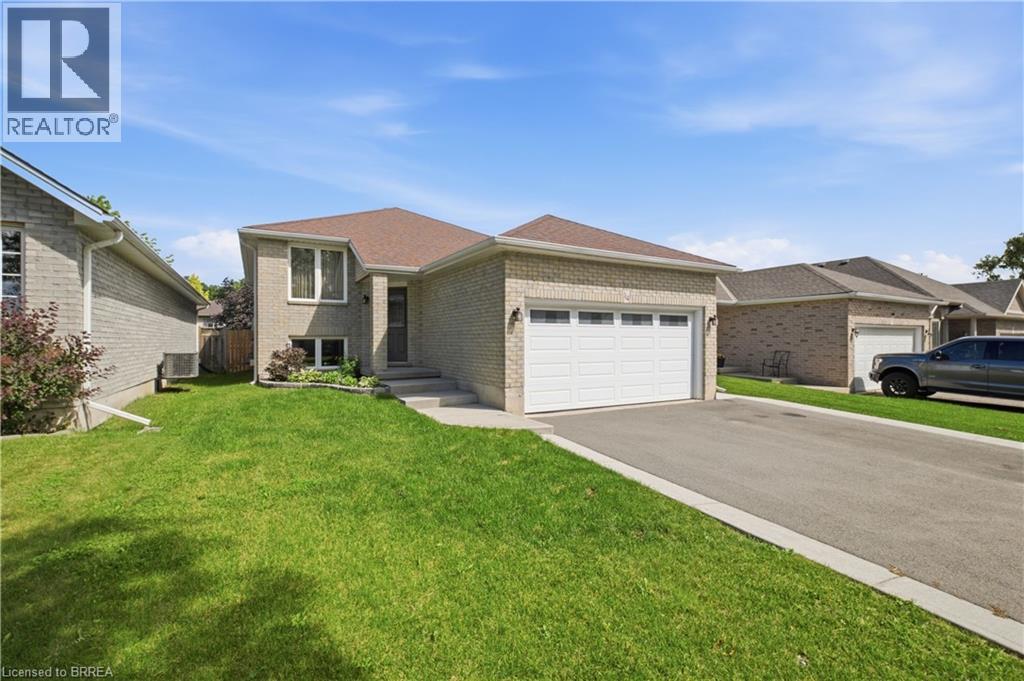
114 Donegal Drive
Brantford, Ontario
This 3+2 bedroom, two-bathroom home sits in a family-friendly neighbourhood close to local parks, schools, and shopping. The main floor features a bright living and dining area with engineered hardwood flooring and large front windows that bring in plenty of natural light. In the eat-in kitchen, you'll find dark quartz countertops, stainless steel appliances, and a patio door leading out to the deck. Three main-floor bedrooms ensure enough space for a growing family. Downstairs, the large recreation room features a gas fireplace for cold winter nights. Two additional large bedrooms on this level easily accommodate an extended family, teenagers, or a home office. There is also a double car garage for parking and extra storage. Outside, the low-maintenance backyard is landscaped with black mulch and flagstone, leaving a clean slate for your personal touch. The location puts you minutes from grocery stores and scenic walking trails. Commuters can easily reach Highway 403, and students can walk to Edith Monture Elementary, St. Gabriel's Catholic Elementary, or Assumption College School. The property is move-in ready, and a quick closing can be accommodated. (id:51992)