
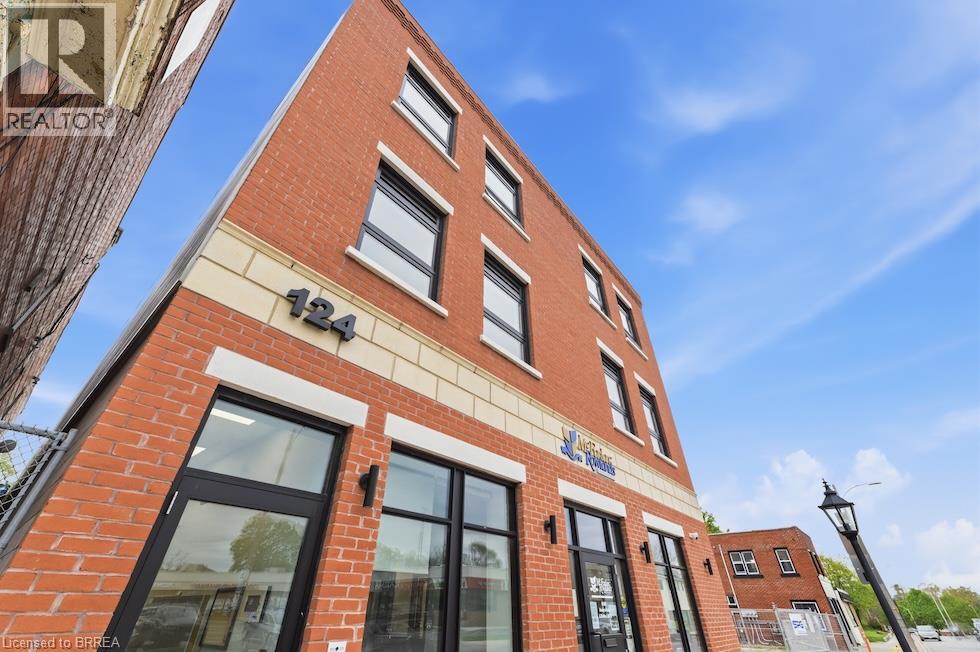
124 King Street Unit# 102
Delhi, Ontario
Bright & Spacious 1-Bedroom Apartment in the Heart of Delhi Welcome to 124 King – a beautifully designed new addition to the downtown delhi skyline, offering several units this summer all with a bright open-concept design. This charming apartment features large windows, soaring ceilings, modern finished, and a stylish kitchen, perfect for cooking and entertaining. Located just steps from Quance Park, local restaurants like Capital 33, shopping, and everyday conveniences including a nearby pharmacy, this home offers both comfort and convenience. Outdoor enthusiasts will love the Delhi Rail Trail, a scenic cycling and hiking route connecting Delhi and Simcoe. Don’t miss your chance to call this spacious apartment home. (id:51992)
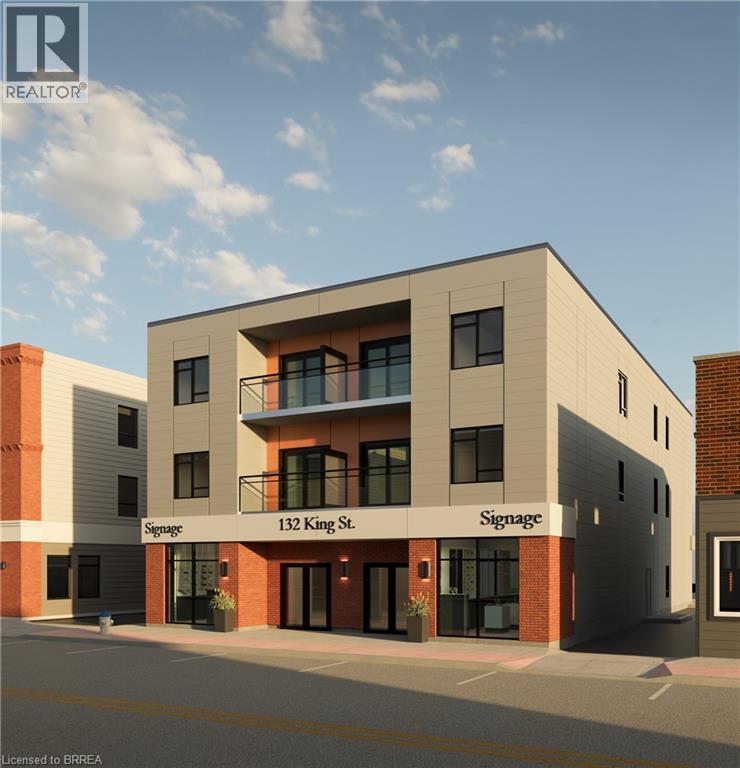
132 King Street
Delhi, Ontario
Welcome to the next stop in the real estate boom, the beautiful town of Delhi. Delhi carries the feeling of a small town with the resources of a larger one, and on an exponential plan for growth this is where you want to be. Expecting hundreds of new development houses coming in the years to come. With the boarders of Simcoe and Tillsonburg pouring over into Delhi, this cozy town is on the edge of a major turning point in it's history and is about to be on everyones radar even more. The time to get started and be apart of this growth, is NOW. Step into 132 King Street, in arguably one of the best locations the town has to offer, in the heart of downtown on King Street/Hwy #3 next to Main Street the flow of traffic never stops, offering infinite exposure and visibly for your business. This building is to be built adding a modern touch to the downtown core, with beautiful sharp lines and impressive curb appeal, sure to turn the heads of everyone passing by. With CBD zoning this space offers almost limitless possibilities for what it can be used for. The shell will be finished first and then will be offering tenant fit out, turn this space into your own vision and start the next chapter in your business plan, Today. (id:51992)
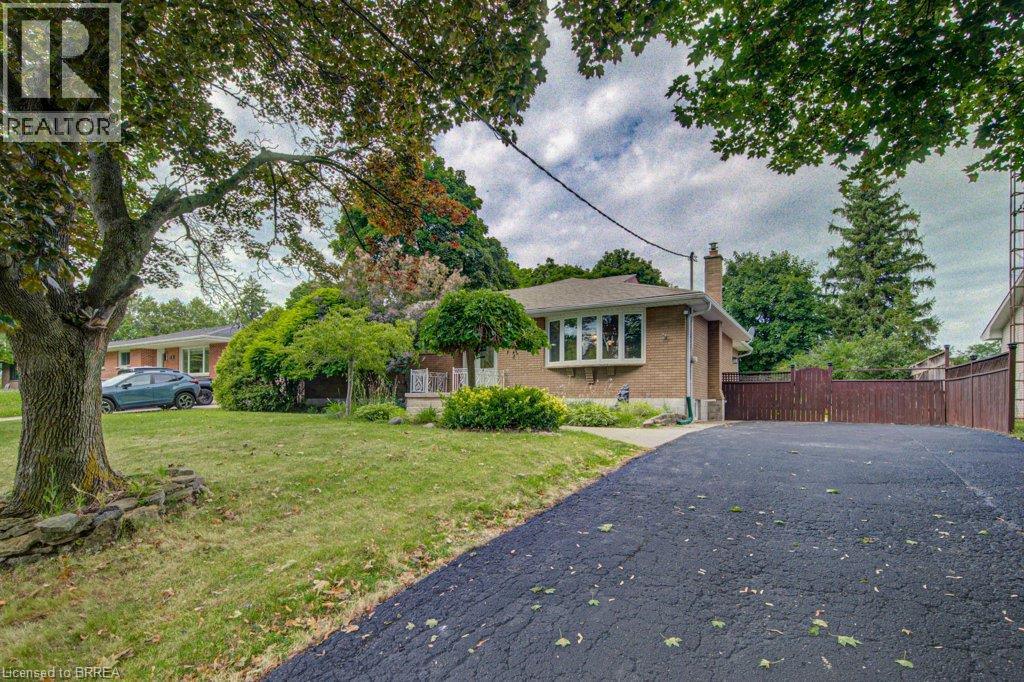
6 Bayly Drive
Paris, Ontario
Looking for a family home in a established area with room to grow? 6 Bayly is for you! Great layout and open concept with 3 bedrooms & 1 3 pc bath up and rec room, more bedroom options and another 3 pc bath downstairs. Large deck, great size yard that backs onto the high school and a shed that can hold all your outside extras. Now let's talk about the location...the best of both parts of Paris, downtown to the south, grand river to the east and newer part with Sobeys and Canadian Tire to the North and the fairgrounds to the west. Access to everything Paris has to offer! (id:51992)
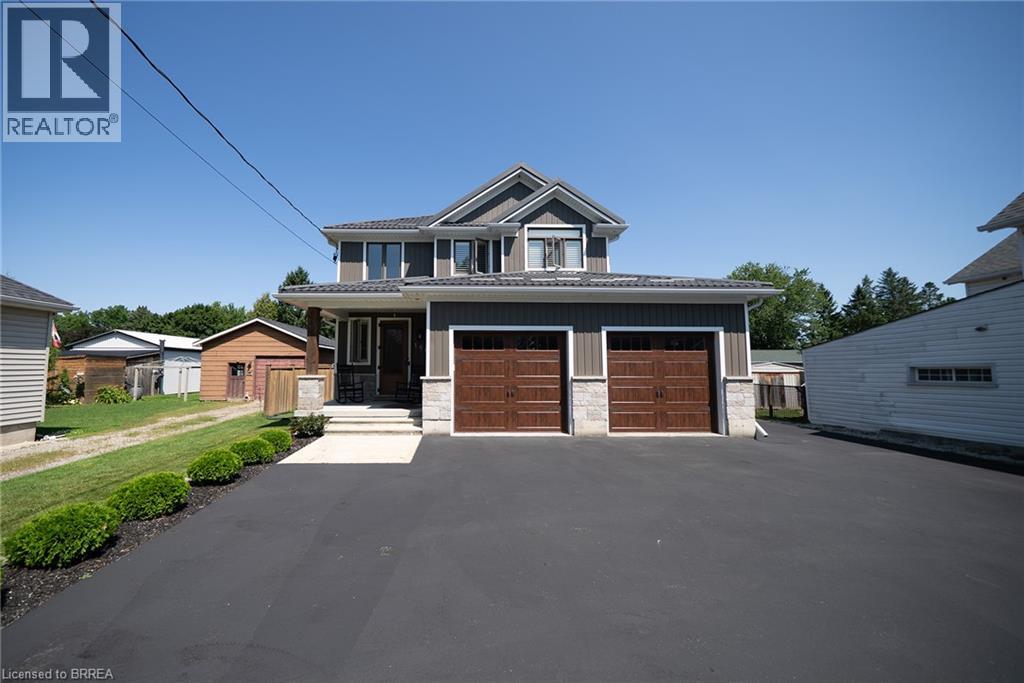
166 King Street
Burford, Ontario
Welcome to 166 King Street in Burford! Situated on an impressive fully fenced 59 X 199 lot, this exceptional 2018-built home offers parking for 10 vehicles, irrigated gardens, a large detached heated workshop with 16ft ceilings, and dog kennels—ideal for hobbyists, craftsmen, project enthusiasts, and pet owners alike. Inside, this beautifully maintained home blends modern finishes with a warm, inviting atmosphere, offering 3 spacious bedrooms, 4 bathrooms, and a fully finished walk-up basement. The attached double garage features a convenient dog wash station, adding extra functionality for pet owners. The welcoming foyer includes a 2-piece powder room and garage access, leading into the bright open-concept main floor. The kitchen boasts quartz countertops, abundant cabinetry, matching stainless steel appliances, and a centre island with built-in dishwasher, double sink, and storage. The dining area offers plenty of natural light through oversized patio doors leading to the covered rear deck. The spacious living room is perfect for everyday living or entertaining, featuring plenty of natural light and a cozy fireplace with mantle. Upstairs are 3 generous bedrooms, including the primary suite with walk-in closet and 4-piece ensuite, plus a convenient bedroom-level laundry room and additional 4-piece bathroom. The finished basement provides a large recreation room and 3-piece bathroom, offering additional space for family, guests, or entertaining. Outside, the raised covered deck is perfect for relaxing or hosting, while the spacious yard, irrigated gardens, workshop, and dog kennels add exceptional functionality. Located in a friendly Burford neighbourhood just minutes from schools, restaurants, groceries, and everyday amenities, this property offers the perfect combination of modern comfort, space, and convenience. (id:51992)
20 Hogarth Road
Brantford, Ontario
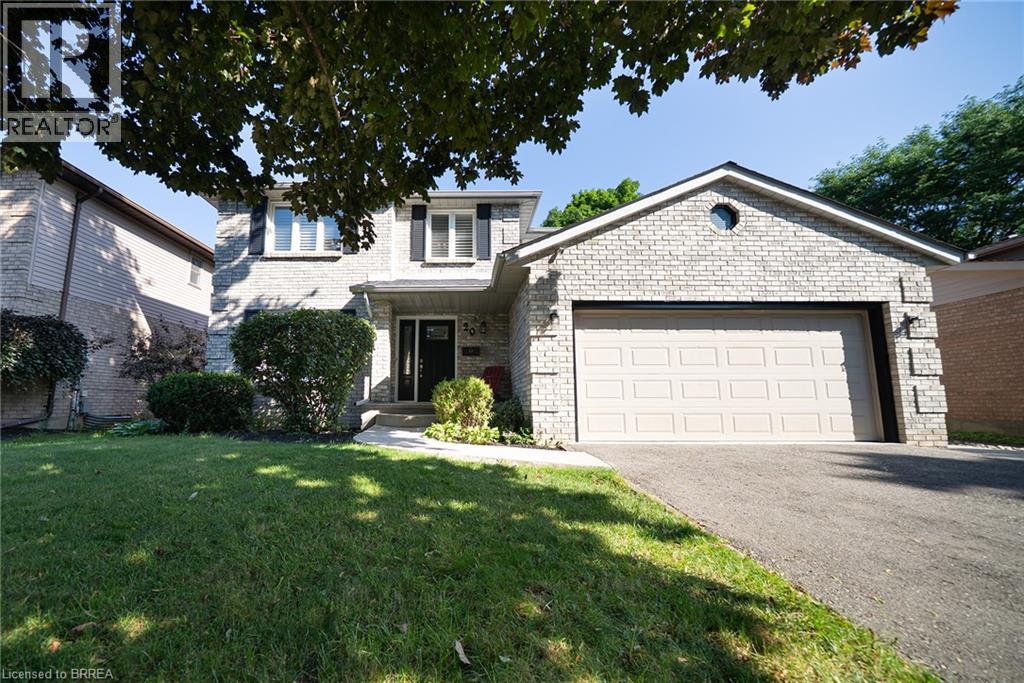
Welcome home to 20 Hogarth Road in West Brant's Beckett neighbourhood. This handsome 2-storey home offers 4 bedrooms, 2.5 bathrooms, a finished basement, a 2-car garage, and a fenced backyard complete with an inground pool. The welcoming tiled foyer features a front hall closet and opens to the main level. Numerous windows provide an abundance of natural light throughout the home. The spacious formal living and dining rooms provide an ideal setting for entertaining. The kitchen offers ample cabinetry and generous counter space, along with stainless steel appliances including a French door refrigerator, built-in dishwasher, and front-control range. A bright breakfast area is nestled in a bay window and features a built-in window seat with convenient storage. The family room is highlighted by a fireplace, skylight and sliding patio doors leading to the private backyard. A main floor laundry room with cabinetry completes the main level and provides convenient inside access to the attached 2-car garage. The second level offers 4 generous sized bedrooms and 2 full bathrooms. The primary suite features double closets and a beautiful updated private 4 piece ensuite with dual sinks and a glass-enclosed shower. The finished basement offers a fantastic extension of the home's living space. The recreation room features a cozy fireplace with built-in bookshelves, creating a welcoming space. A large bonus room offers endless flexibility as a home office, playroom, or additional living space, making this a truly versatile area for the whole family. The landscaped backyard is designed for outdoor enjoyment, showcasing an inground pool with a slide, poured concrete surround and interlock patio, creating a private setting for relaxing and entertaining. Situated in a desirable neighbourhood, this home is surrounded by parks, schools and walking trails, while shopping, restaurants and everyday amenities are all just minutes away. (id:51992)
7 Erie Avenue Unit# 202
Brantford, Ontario
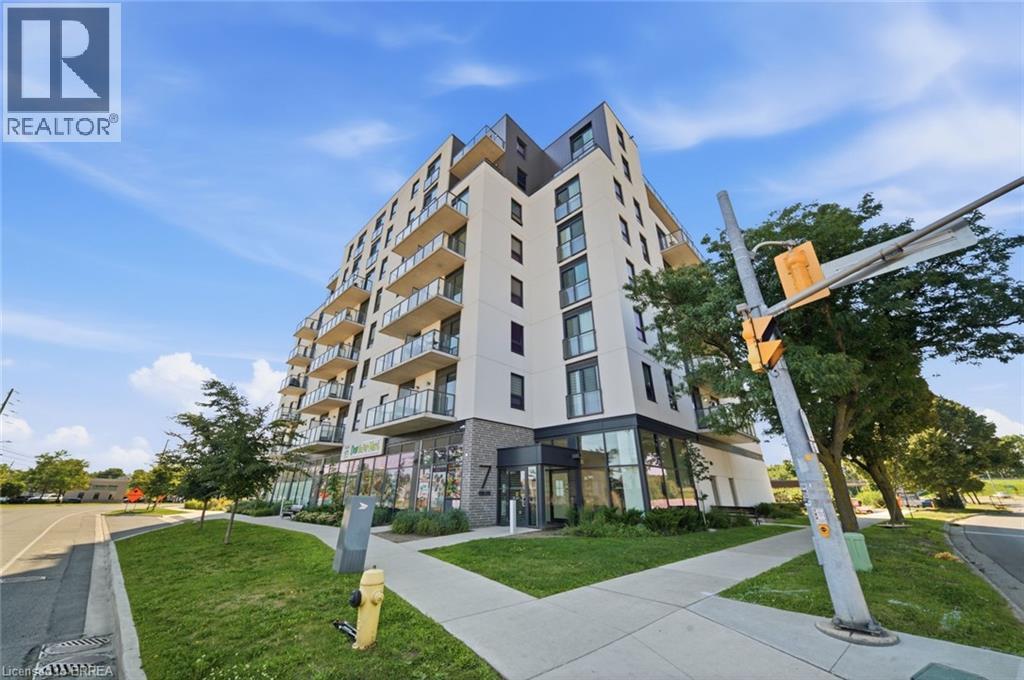
More space than you expect! This bright and functional 573 sq ft condo plus a versatile den gives you the flexibility of a second room, perfect as a home office, or a guest space. Whether you're a first-time buyer or an investor looking for strong rental potential, this unit delivers. Featuring an open concept living and kitchen area, in-suite laundry, and a private balcony, this well-maintained unit sits in a newer building with quality finishes throughout. Building amenities include a gym and party room, everything you need! Centrally located with easy access to transit, shopping, and highways. Some photos are virtually staged. (id:51992)
7 Erie Avenue Unit# 202
Brantford, Ontario
More space than you expect! This bright and functional 573 sq ft condo plus a versatile den gives you the flexibility of a second room, perfect as a home office, or a guest space. Whether you're a first-time buyer or an investor looking for strong rental potential, this unit delivers. Featuring an open concept living and kitchen area, in-suite laundry, and a private balcony, this well-maintained unit sits in a newer building with quality finishes throughout. Building amenities include a gym and party room, everything you need! Centrally located with easy access to transit, shopping, and highways. Some photos are virtually staged. (id:51992)
301 Governors Road E
Paris, Ontario
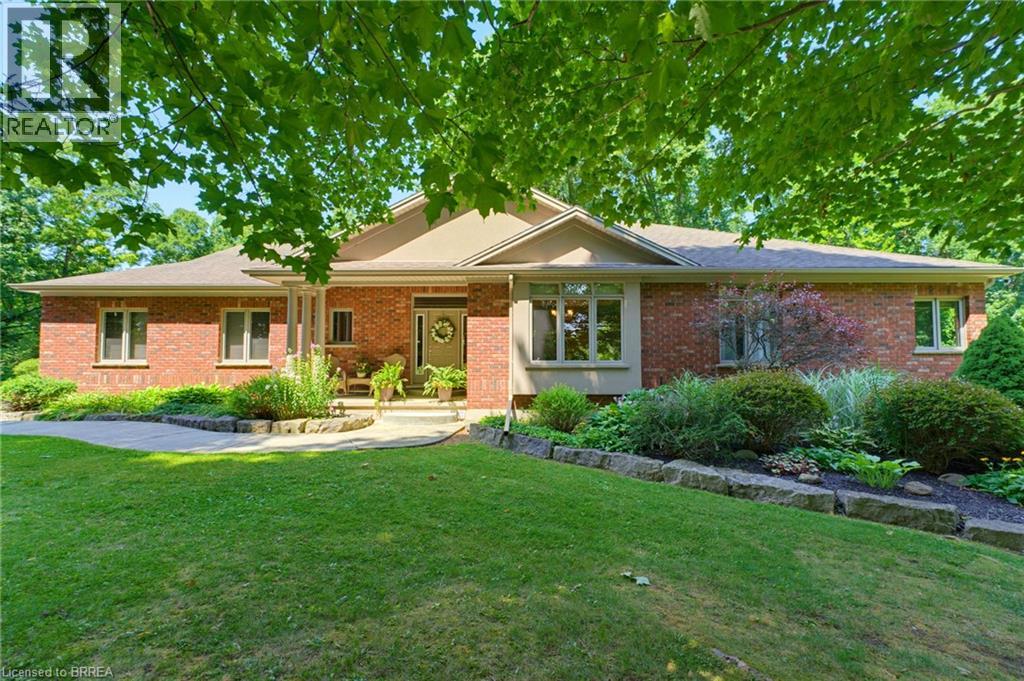
Embrace the tranquility of country living in this beautifully maintained, custom-built, one-owner home, ideally located just minutes from the city, surrounded by mature trees, walking trails, and picturesque natural scenery. This private retreat offers the serenity you've been searching for without sacrificing access to amenities. The main floor is thoughtfully designed for both comfortable living and effortless entertaining. The stylish living room is warmed by a cozy gas fireplace and framed by large windows that showcase breathtaking views of the private backyard. The well-appointed kitchen is designed for both style and function, featuring a pantry, a stylish tile backsplash, and a large island with seating. The dining area offers direct access to the covered patio, creating the perfect space for indoor-outdoor entertaining. The main-floor primary suite provides a luxurious escape with a spa-inspired ensuite featuring a separate jetted tub and walk-in shower. The fully finished walkout basement expands your living space with a generous recreation room complete with a second fireplace, ample room for movie nights, games, or entertaining, and direct access to the side yard. Step outside to experience your own private oasis, where the expansive yard offers endless opportunities for outdoor enjoyment, gardening, or simply unwinding in nature. The attached oversized 30x24' garage includes stairs leading to the lower level of the home. The detached 30x40' workshop features a versatile loft and includes a 15x27' insulated and heated area with a gas wall furnace and wood-burning stove, providing an exceptional space for hobbyists, car enthusiasts, contractors, or anyone seeking ample storage and dedicated workspace. Offering outstanding privacy and functional living spaces this remarkable property is a rare opportunity to enjoy space, serenity, and convenience in one exceptional package. (id:51992)
149 Tollgate Road
Brantford, Ontario
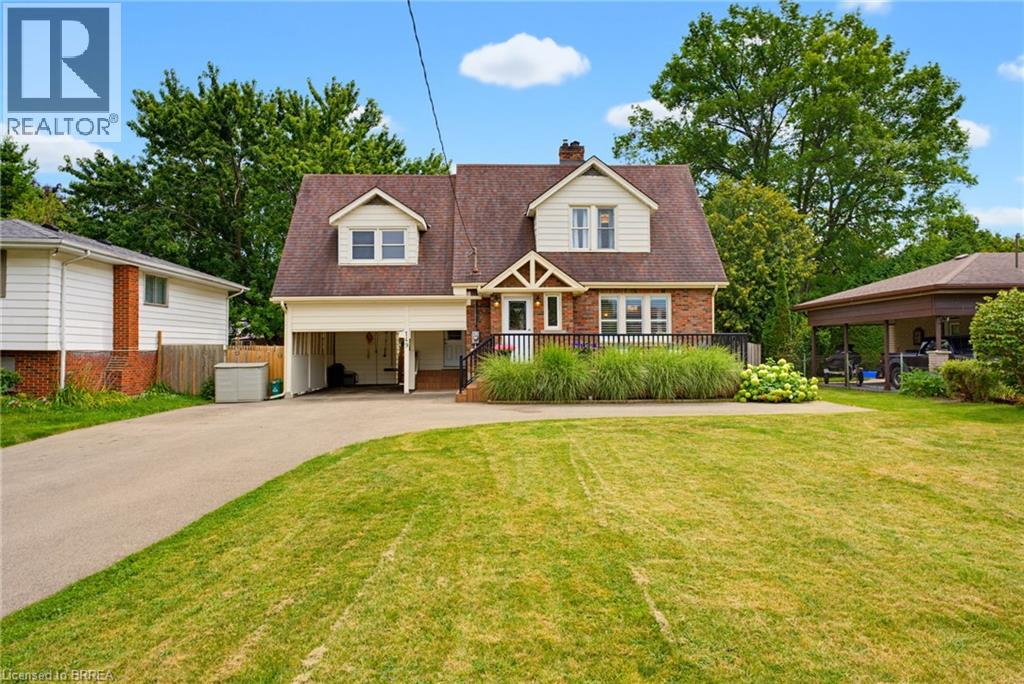
This gorgeous 3 bedroom 2 bath home sits on a generous .25 acre lot and features all the major updates - new kitchen appliances and quartz countertop (2026), custom crafted maple cabinetry, crown molding, charming dormers, large bedrooms, new flooring throughout, updated windows, roof(50yr shingles) and mechanicals(AC 2020). Enjoy your private and fully fenced backyard with 34x20 deck/patio, hot tub(2021) and the cutest custom shed. Cozy finished rec room(2023) with wall mount fireplace and bonus storage room. Upper bath features in-floor radiant heating (reno 2025). Bonus Den on main floor perfect for home office and the paved driveway fits 10 cars(2023). Nothing to do but move in and get the kiddos off to school! Walking distance to great schools including French immersion and high schools, playgrounds and GRCA trails. (id:51992)
86 Victoria Street
Brantford, Ontario
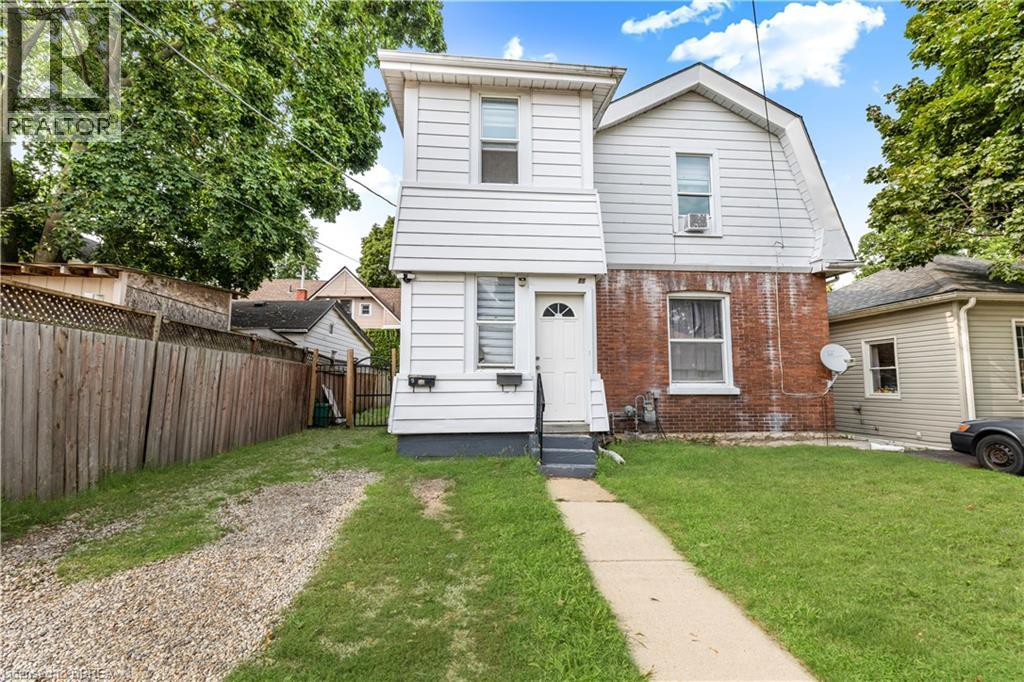
Welcome to 86 Victoria Street in Brantford! Discover an exceptional investment opportunity with this legal top-and-bottom duplex ideally located close to downtown Brantford, Wilfrid Laurier University, Conestoga College, Brantford General Hospital, shopping, transit, and entertainment amenities. This well-maintained property offers the perfect opportunity for an investor, extended family arrangement, or homeowner looking to offset their mortgage costs with rental income from one unit. The spacious main floor unit features two bedrooms, one full bathroom, a comfortable living room, and a bright kitchen with a walkout for added convenience. This unit also offers exclusive laundry access in the basement and is currently rented for $1,800 per month plus hydro on a month-to-month basis, with the tenant willing to stay. The upper unit provides a functional and inviting layout with two bedrooms, one full bathroom, and a generous kitchen, dining, and living area perfect for comfortable everyday living. Additional highlights include separate hydro meters for each unit, recently updated windows, updated electrical, and an updated roof, providing added peace of mind for future ownership. With its desirable location, versatile layout, and strong rental potential, this duplex presents an excellent opportunity to add a valuable income-producing property to your portfolio. Book your showing today! (id:51992)
75 Plant Farm Boulevard Unit# 1 & 2
Brantford, Ontario
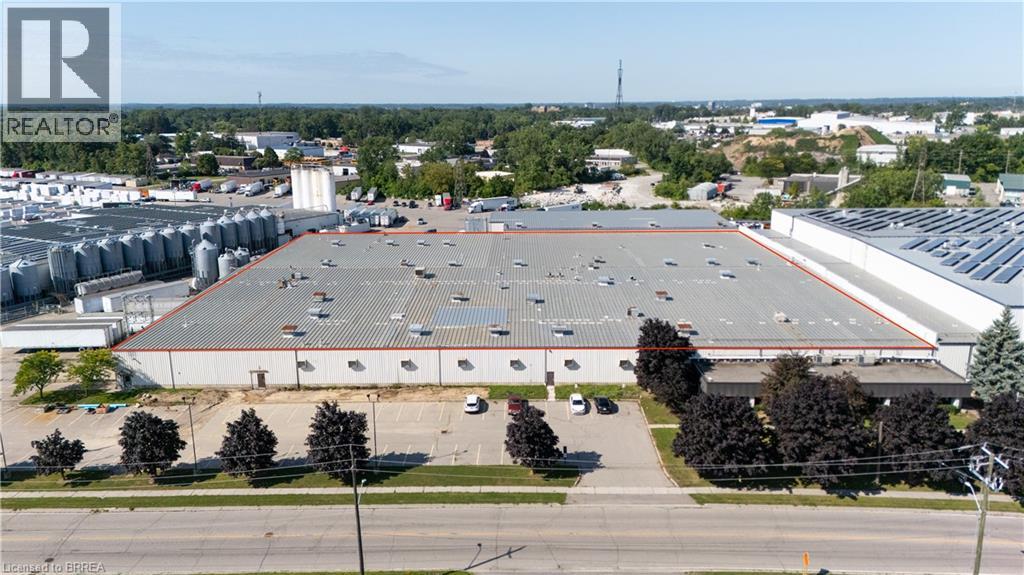
Industrial building ideally located with easy access to Hwy 403, GE General Employment Zone allowing for a wide range of industrial/warehouse uses. Building features include: Power - 9,000 - 14,000 amps; shipping 8 x TL 3 x DI. Cranes 1- 5 ton. Building is sprinklered (EFSR Designation). Existing 5,000sf of finished office as well as employee areas, shop washrooms and lunch rooms. Outside storage permitted - Paved secure outdoor storage available for additional cost. Very low TMI that has been maintained for many years. 66,426 & 126,586 square feet available. (id:51992)
75 Plant Farm Boulevard Unit# 1
Brantford, Ontario
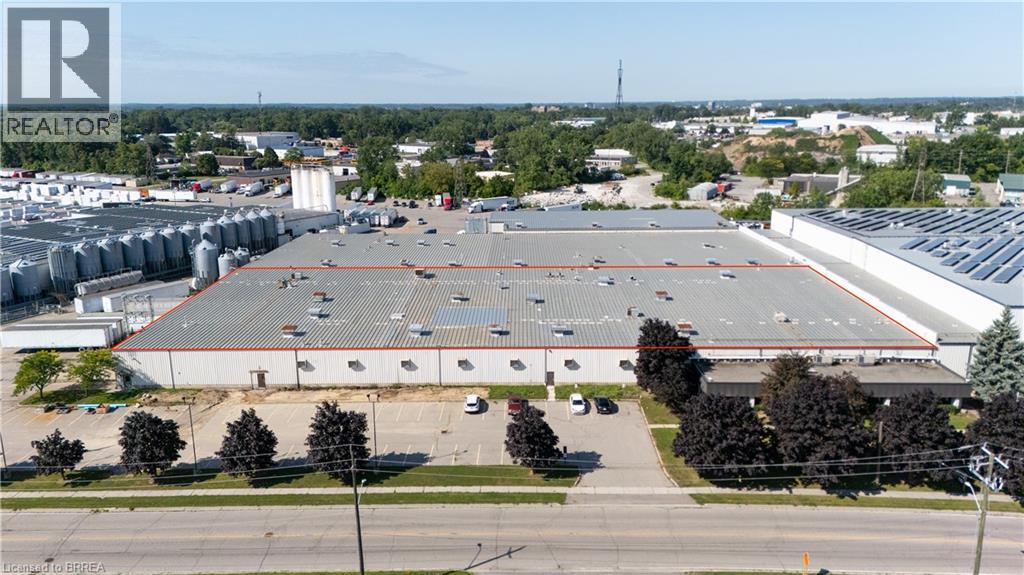
Industrial building ideally located with easy access to Hwy 403. GE General Employment Zone allowing for a wide range of industrial/warehouse uses. Building features include: Power - 5,000 amps; shipping 2 x TL 1 x DI. Cranes 1- 5 ton. Building is sprinklered (EFSR Designation). Existing 5,000sf of finished office. Outside storage permitted - Paved secure outdoor storage available for additional cost. Very low TMI that has been maintained for many years. 66,426 and 126,586 square feet available. (id:51992)