
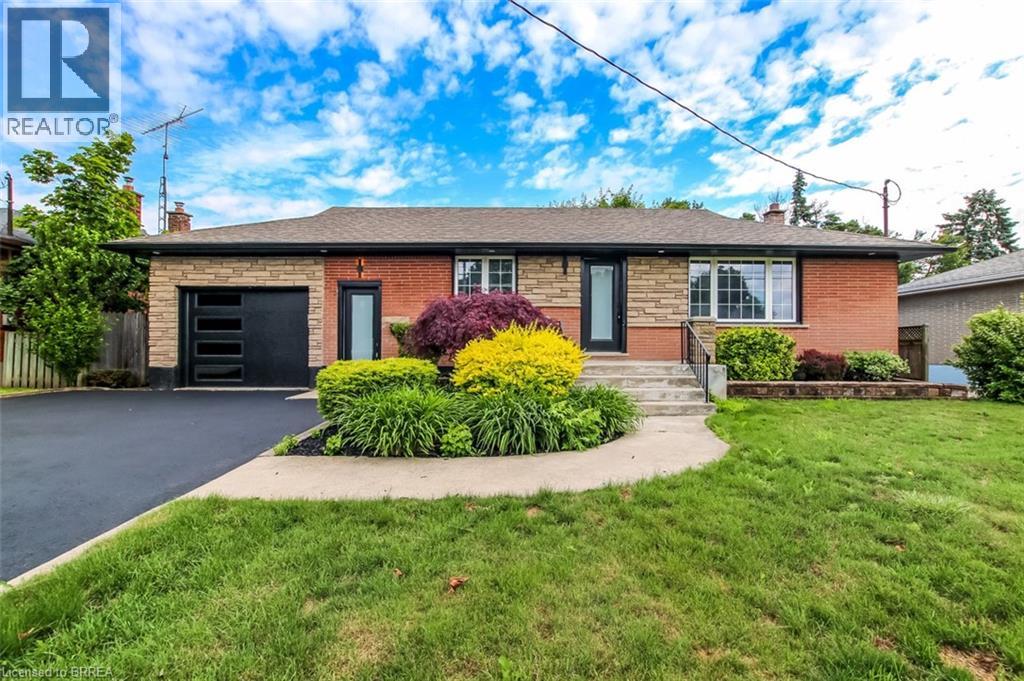
69 Fairview Drive
Brantford, Ontario
Welcome to 69 Fairview Drive – a stunning fully renovated home located in one of Brantford’s most sought-after North End neighbourhoods. Situated on an impressive oversized lot, this move-in-ready property offers the perfect blend of modern luxury, functionality, and space for the whole family. The bright and spacious main level features an open-concept layout highlighted by a brand-new chef-inspired kitchen with a massive centre island, premium finishes, and all stainless steel appliances. The inviting living area is anchored by a custom feature wall complete with a fireplace and a 65-inch Samsung TV, creating the perfect atmosphere for relaxing or entertaining. Upstairs, you’ll find three generously sized bedrooms and a beautifully updated full bathroom, while brand-new doors throughout the home add a fresh and modern touch. The fully finished lower level is an entertainer’s dream, boasting a second oversized kitchen with a huge island, stainless steel appliances, a dedicated dining area, and a spacious living room featuring another custom feature wall with a fireplace and a 65-inch Samsung TV. The basement also offers a large bedroom, a stylish full bathroom with a stand-up shower, and a separate oversized laundry room. With its separate living setup and thoughtful layout, the basement offers excellent income-generating potential or in-law suite capability. Outside, the property continues to impress with a double-deep garage, parking for up to four vehicles in the driveway, and an expansive lot offering endless possibilities for outdoor enjoyment, gardening, play areas, or future enhancements. This extensively renovated home delivers exceptional value, modern finishes, and incredible versatility in one of Brantford’s most desirable family-friendly locations. Simply move in and enjoy. (id:51992)
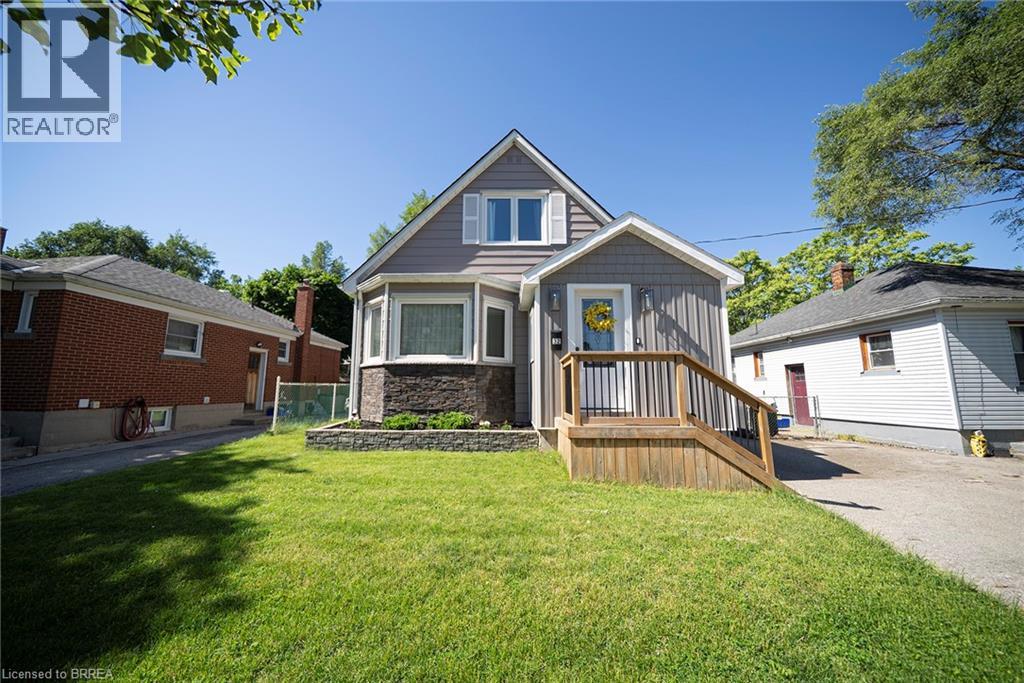
32 Elmwood Avenue
Brantford, Ontario
Welcome home to 35 Elmwood Avenue in Brantford's desirable Terrace Hill neighbourhood. This 1.5-storey home offers 2+1 bedrooms, 2 bathrooms, 902 sq ft, and a finished basement. Offering excellent curb appeal, the property also features a detached single-car garage and an additional side entrance. Step inside to an open concept main floor where the kitchen, dining, and living areas connect seamlessly, creating an inviting space for everyday living and entertaining. The kitchen features quartz countertops, stainless steel appliances, and a centre island with a bamboo countertop. The dining area is filled with natural light from a large bay window, while the living room is anchored by a gas fireplace and offers doors leading to the rear deck. The main floor is complete with a 4-piece bathroom featuring a soaker tub. The upper level offers 2 bedrooms, including a primary bedroom with sliding barn closet doors, along with a 3-piece bathroom. The finished basement provides additional living space and includes a recreation room, a 3rd bedroom, laundry area, and separate access from the side entrance. Outside, the rear deck overlooks a fantastic outdoor space, perfect for enjoying the warmer months. Conveniently located in the Terrace Hill neighbourhood with easy highway access for commuters, this home offers comfortable living in an established area close to everyday amenities. (id:51992)
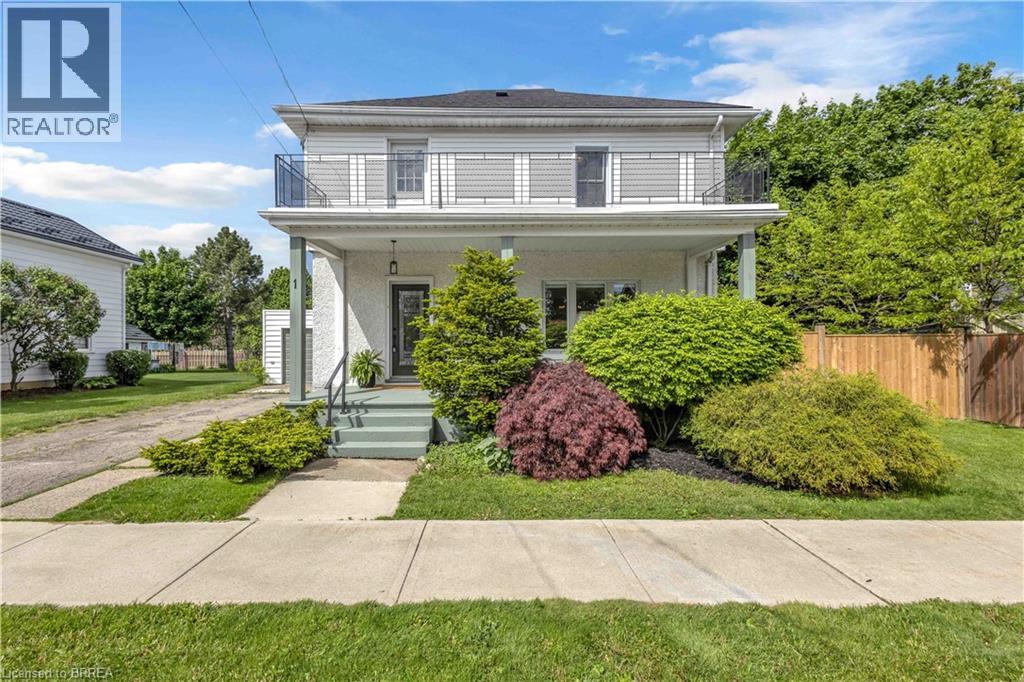
1 Alexander Street
Burford, Ontario
Welcome to 1 Alexander Street, a beautifully updated two-storey home in the heart of Burford. Offering 3 bedrooms, 2 full bathrooms, and multiple living spaces, this home provides the space and flexibility today's families are looking for. The main floor features bright and inviting living spaces, including a spacious living room, separate dining area, and an updated kitchen with stainless steel appliances, ample cabinetry, and generous prep space. At the rear of the home, the family room offers an additional gathering area with direct access to the backyard and deck, creating plenty of room for everyday living and entertaining. Upstairs, you'll find three generously sized bedrooms, a full 4-piece bathroom, and a large open landing that works perfectly as a home office, study space, reading nook, or play area. From here, step out onto the second- floor balcony, an ideal spot to enjoy your morning coffee or unwind at the end of the day. The basement provides additional storage and utility space, while outside you'll appreciate the welcoming covered front porch, mature landscaping, yard space, attached garage, and driveway parking. Recent updates include a high-efficiency gas furnace (2022) and roof shingles (2024). Located within walking distance of parks, schools, and local amenities, this home offers the charm of small-town living with convenient access to Brantford, Paris, and Highway 403. With multiple living areas, unique outdoor spaces, and a location that puts everyday conveniences within easy reach, this is a wonderful opportunity to enjoy all that Burford has to offer. (id:51992)
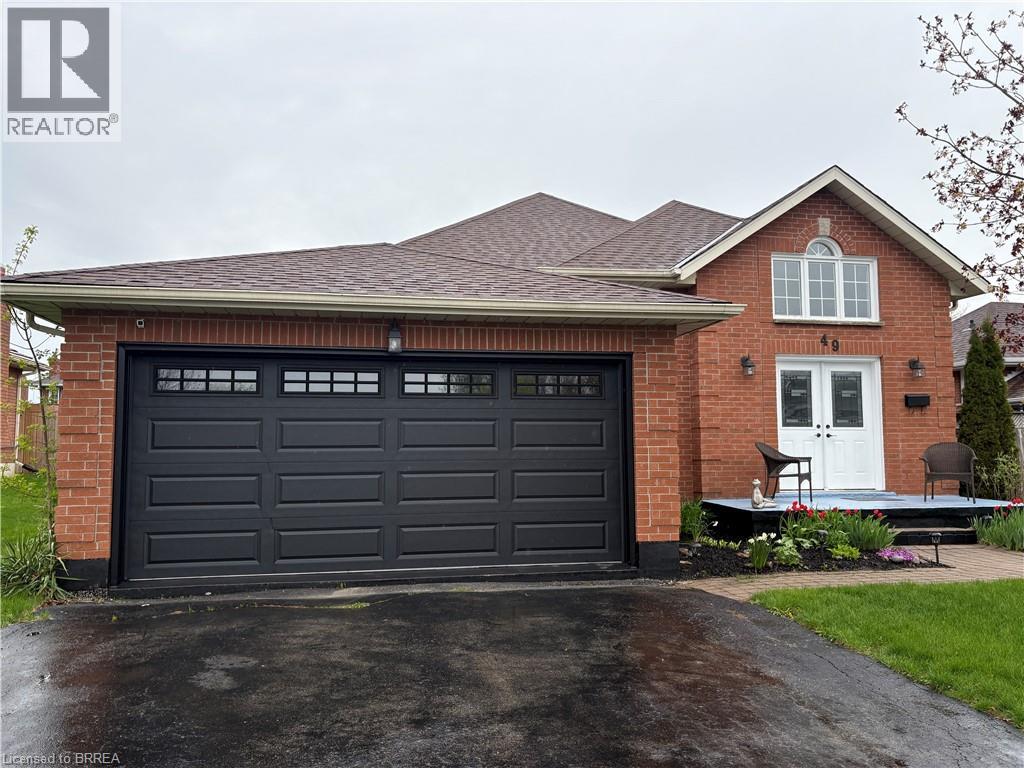
49 King William Street
St. George, Ontario
There are streets you drive down and just know. This is one of them. Sitting directly across from King William Park, this solid brick raised bungalow gives you a front-row view of green space and the kind of neighbourhood where people actually know their neighbours. Wide lot, double garage, and the big stuff already taken care of. You show up, you unpack, you're home. The main floor has three bedrooms, a bright living and dining room, and an eat-in kitchen with a brand new oven. Walk out to the back deck and you've got the perfect spot to fire up the BBQ or just sit and watch the kids take over that massive backyard. The lot runs wide and deep with room to breathe and room to actually use your space. Downstairs is fully finished with a large family room, a fourth bedroom, and a full bath. The walk-up to the garage makes it a natural setup for in-law living or a private guest space without anyone living on top of each other. The major updates are done and owned. Furnace, A/C, hot water tank, garage door, deck, fencing. Nothing to budget for, nothing to negotiate around. St. George is the kind of town people move to on purpose. Known for Apple Fest and genuinely small-town charm, you're minutes from Brantford and a quick drive to Hamilton, Cambridge, and the 403. Close to what you need, removed from what you don't. (id:51992)
8 Victoria Street
Brantford, Ontario
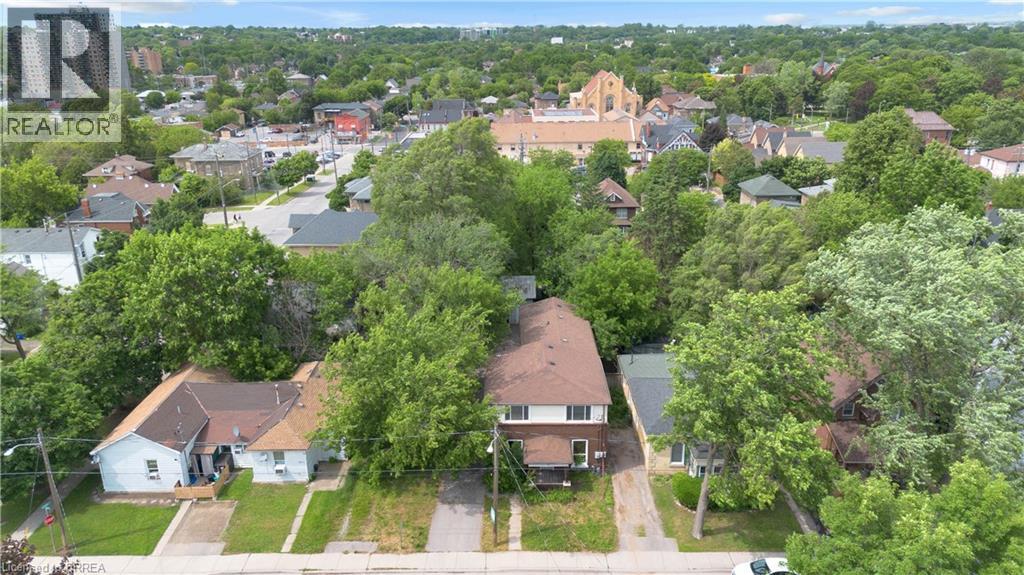
**FULLY VACANT TRIPLEX FOR SALE IN HEART OF BRANTFORD WITH A DETACHED DOUBLE CAR GARAGE** Welcome to 8 Victoria Street, an exceptional income-generating triplex ideally located. Enjoy convenient access to schools, shopping, restaurants, public transit, and Highway 403, making this an attractive location for tenants. This well-maintained property features three self-contained units, including two 1-bedroom 1-bathroom units and one spacious 3-bedroom 1.5-bathroom unit, offering strong rental income with additional potential to generate revenue by leasing the detached double car garage. The units have been updated and are turnkey, ready for you to lease. Rear deck with a pergola, nice mature trees. Whether you’re looking to expand your investment portfolio or purchase your first multi-family property, this turnkey opportunity offers excellent cash-flow potential in a desirable Brantford location. Don’t miss your chance to own this fantastic income property! (id:51992)
80 Willow Street Unit# 84
Paris, Ontario
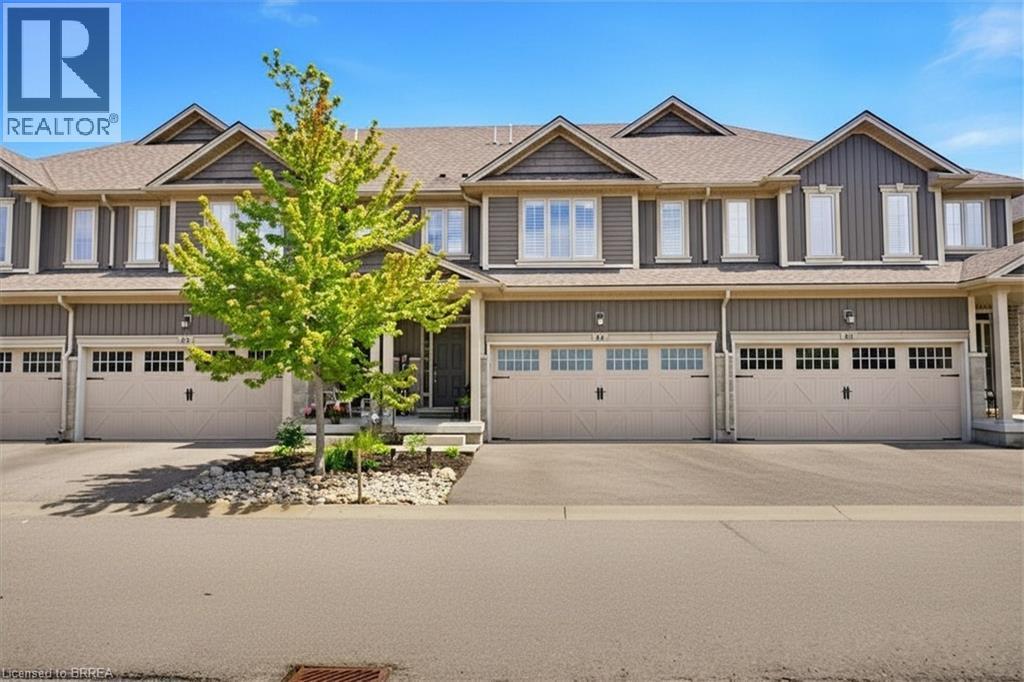
Stylish and beautifully maintained freehold townhome condo located in an unbeatable area close to downtown, shopping, restaurants, scenic trails, schools, and the Grand River. This exceptional home offers a bright and inviting open-concept main floor designed for modern living and entertaining, complete with elegant California knockdown ceilings and California shutters throughout. A beautiful open oak staircase leads to the upper level, adding warmth, character, and timeless style to the home’s impressive design. The stunning kitchen features granite countertops, under counter lighting, a spacious island with seating, and a walkout to the patio area — the perfect spot for summer BBQs and outdoor relaxation. The combined dining and living room is warm and welcoming with a striking barnboard fireplace and gorgeous engineered hardwood flooring throughout. A convenient 2-piece powder room and inside entry from the double car garage add everyday functionality to the main level. Upstairs, you’ll find a comfortable sitting/media area, ideal for relaxing or working from home. The spacious primary suite includes a custom walk-in closet and a beautiful 4-piece ensuite complete with double sinks. An additional bedroom, a second 4-piece bathroom, and an upper-level laundry room complete this thoughtfully designed space. The lower level provides plenty of storage and would also make a great playroom for the kids and all their toys. With stylish finishes, an excellent layout, and an incredible location, this move-in ready home is ready to be enjoyed from day one! (id:51992)
6442 Taylor Street
Niagara Falls, Ontario
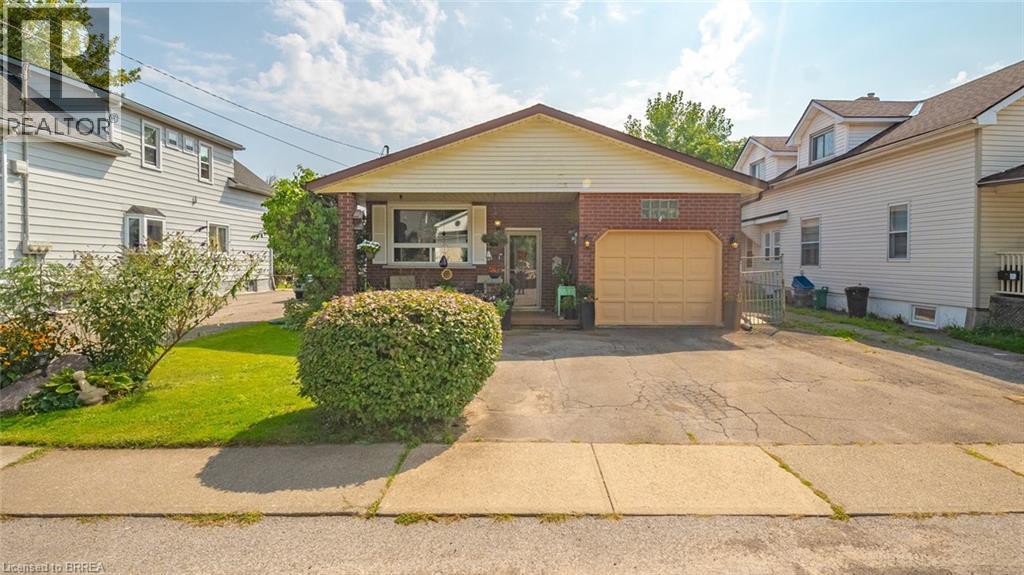
Welcome home to this updated bungalow with a practical layout and attached garage. Main level features a living/ dining room, renovated eat in kitchen, four piece bathroom and three bedrooms. One bedroom is currently being used as a den and has a walkout to back deck. Lower level offers a spacious recreation room, three piece bathroom, laundry room and storage space. Enjoy a fairy-tale backyard, perfect for relaxing or entertaining. Conveniently located near schools, shopping, and all Niagara Falls attractions. Features of the home include shingles replaced in 2020; Main bath redone in 2023, kitchen redone in 2025:Fridge,Stove,Dishwasher 2025 (id:51992)
289 Windham East Quarter Line Road
Simcoe, Ontario
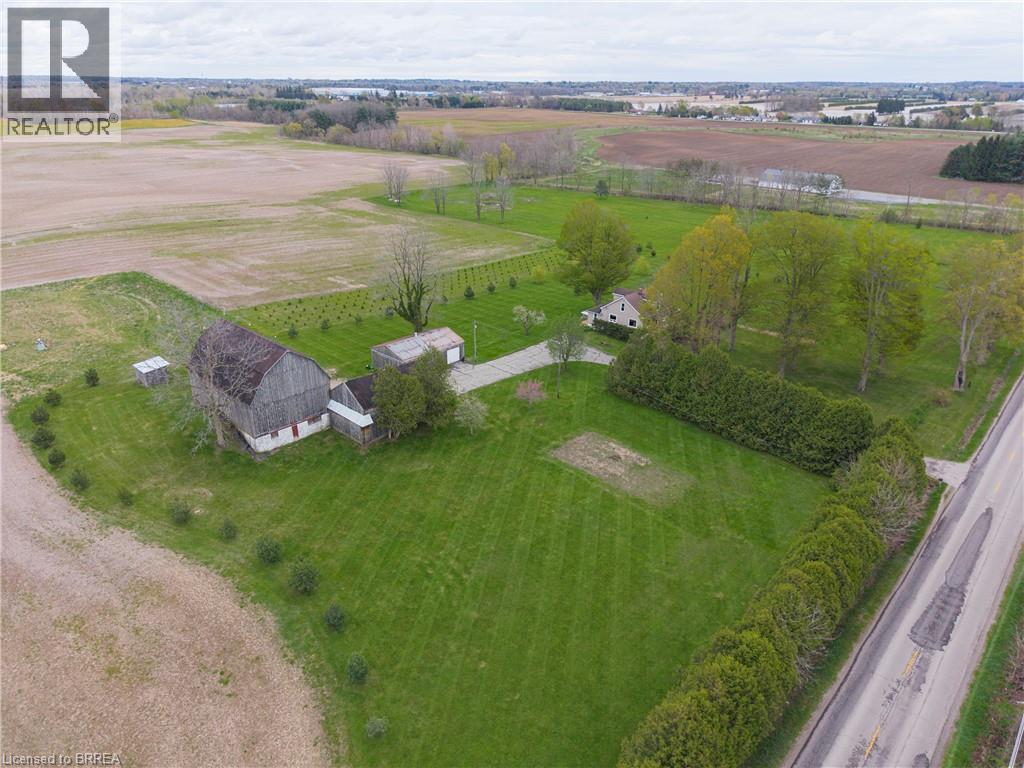
Welcome to your own slice of country paradise! Being offered for sale for the first time in 75 years, the pride of ownership and care for this home is evident throughout. Situated on a picturesque 2-acre property just minutes from the town of Simcoe, this charming hobby farm at 289 Windham East 1/4 Line Road offers the perfect blend of rural tranquility and modern convenience. This one-of-a-kind home features a very unique layout and showcases tons of custom woodwork and craftsmanship throughout. Thoughtfully designed, the home offers 2 large bedrooms and 2 full bathrooms, providing comfort and functionality for a variety of lifestyles. The heart of the home is the open concept kitchen and living area—perfect for entertaining or enjoying quiet evenings at home. A dry and open basement adds valuable space, ideal for storage or future finishing to suit your needs. Outside, the expansive lot features open green space, mature trees, and outbuildings that provide excellent storage or workspace potential—perfect for hobbyists, tradespeople, or those looking to keep animals (currently set up with 4 livestock stalls) or start a small farm operation. The setting offers privacy, scenic views, and endless opportunities to create your ideal country lifestyle. Conveniently located just a short drive to amenities, schools, and shopping in Simcoe, this property truly offers the best of rural living without sacrificing accessibility. A rare opportunity to own a manageable acreage—perfect for those looking to embrace the hobby farm lifestyle! (id:51992)
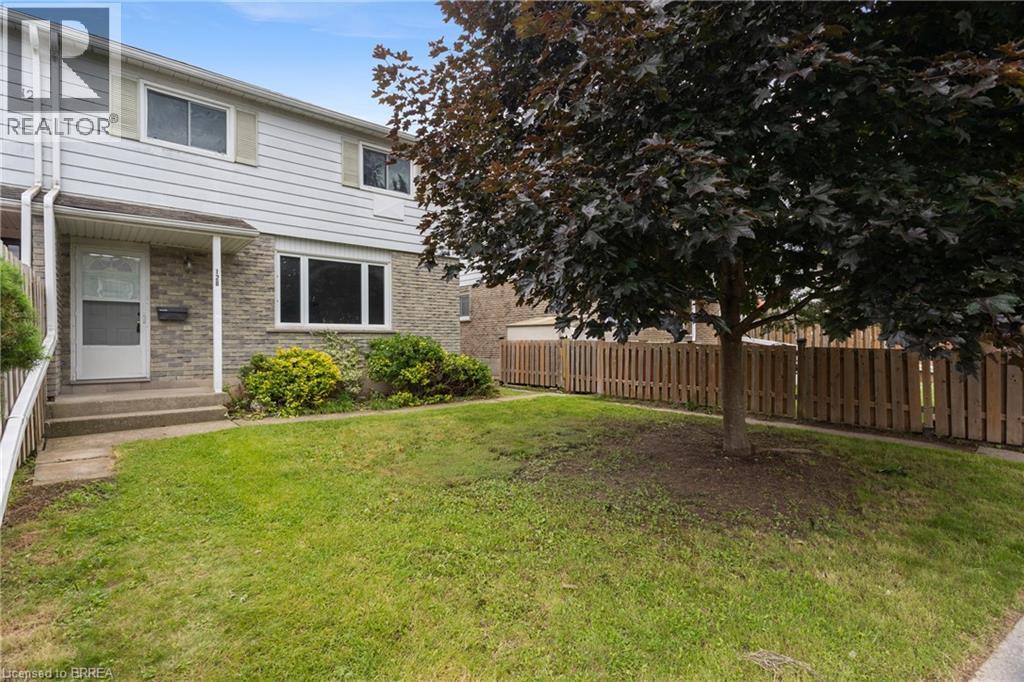
18 Oakhill Drive Unit# 12b
Brantford, Ontario
Welcome to Unit 12B at 18 Oakhill Drive in Brantford — a move-in ready two storey condo townhouse offering affordable, low maintenance living in a convenient and desirable neighbourhood. Located just steps from the beautiful Grand River and nearby walking trails, this home offers the perfect balance of nature and everyday convenience, with parks, schools, shopping, restaurants, and public transit all close by. Freshly painted throughout, this bright and inviting home is filled with natural light from its large windows. The functional kitchen offers ample cabinetry and comes complete with all existing appliances, flowing seamlessly into the open concept dining area for comfortable everyday living and easy entertaining. A convenient main floor powder room adds practicality for both family and guests. Upstairs, you'll find three generously sized bedrooms with excellent closet space and a full 4 piece bathroom. The partially finished basement provides valuable additional living space, ideal for a family room, home office, playroom, or workout area, while still offering plenty of storage and laundry area. Outside, enjoy a spacious yard area rarely found in condo living, along with one included parking space. With low monthly condo fees, a well maintained home, and stress free ownership, this property is perfect for those wanting to get into the housing market. Simply move in, unpack, and make it your own. (id:51992)
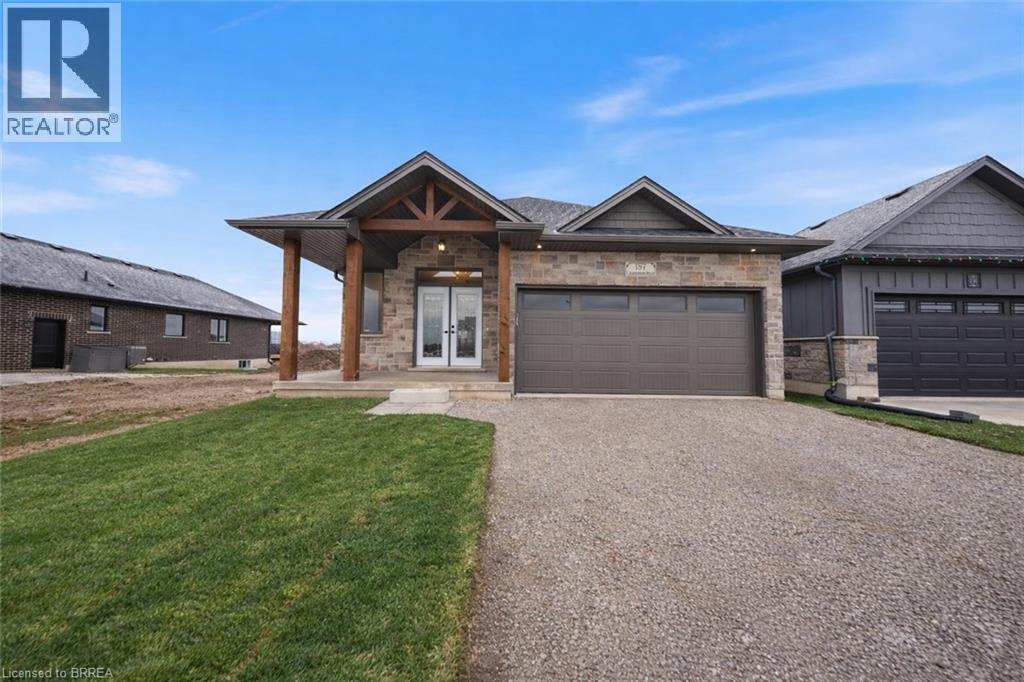
187 Craddock Boulevard
Jarvis, Ontario
Welcome to The Oasis. A beautifully designed new-build bungalow offering thoughtfully crafted with quality, comfort, and functionality in mind. The main floor features a spacious primary bedroom with two walk-in closets and a stylish ensuite complete with walk-in shower. The open-concept kitchen is a true centerpiece, showcasing a 9’ island, walk-in pantry, quartz countertops, and soft-close cabinetry, all flowing seamlessly into the living area anchored by a cozy gas fireplace. Engineered hardwood and tile flooring extend throughout the main level, complemented by an upgraded main-floor laundry with folding counter and cabinetry. The fully finished basement expands the living space with a large rec room, two additional bedrooms, and a four-piece bathroom—ideal for guests or family. Outside, enjoy a covered front porch, covered back deck, two-car garage, and a timeless stone-front, fully bricked exterior. Backed by Tarion Warranty, The Oasis reflects the quality craftsmanship and thoughtful upgrades that come standard. The recent announcement of full rebates HST on new homes may apply. The current price does not reflect the recent announcement and creates an exciting possibility of receiving additional rebate money. Details and eligibility are subject to Government verification. Property taxes calculated based on phased-in assessment and mill rate and are subject to change. Some images shown may be virtually staged. (id:51992)
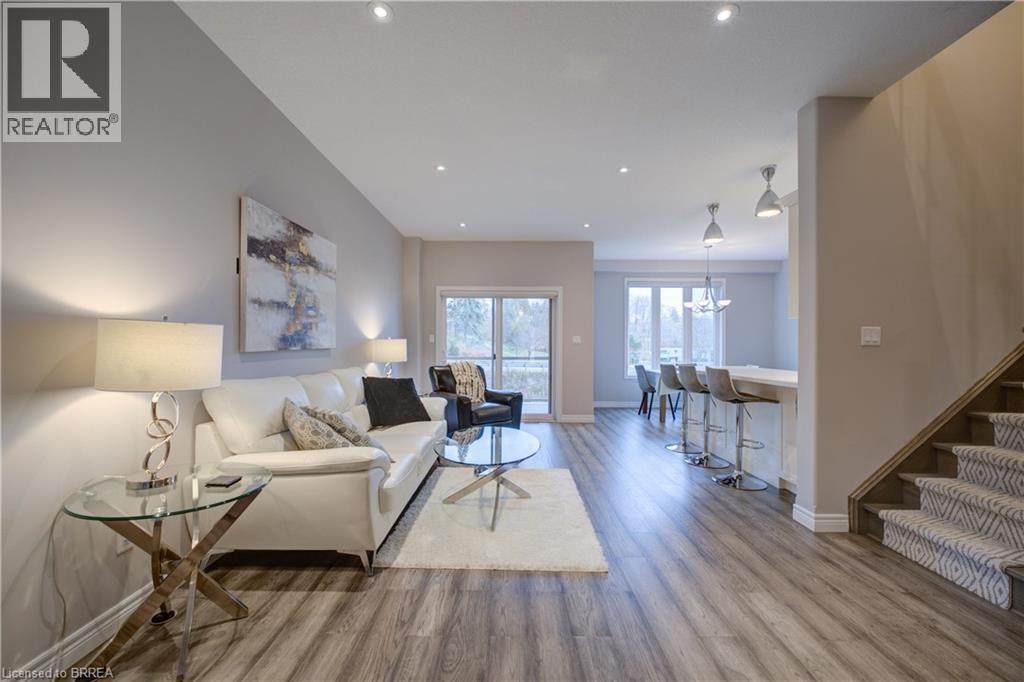
5 Old Hamilton Road Unit# 2
Port Dover, Ontario
Beautiful 3 Bedroom, 4 Bathroom 2 Storey Townhome with Walk-Out Doors on every level. Enjoy the Beautiful view of Lake Erie from the Upstairs Master Bedroom which boasts a Walk-In Closet, Massive 4 pc Dream Ensuite Bath featuring Glass Shower with rainfall shower, deep Soaker Tub & gorgeous vanity with Quartz. 2 other good-sized Bedrooms with walk-in & double closet, main 4pc Bath. There is convenient Bedroom Level Laundry. The spacious Main Level boasts large Living Room, 2 pc Bathroom, Secure Entrance from attached Garage & luxurious Eat-In Kitchen with Quartz Countertops and beautiful Back Splash, Double Sink, equipped with S/S Refrigerator, Stove, Dishwasher, Microwave plus a rear Walk-out Door to a covered Balcony. The large Basement has L-shaped Rec Room with walk-out to a large patio overlooking the lush green grass in the rear yard, 3 pc Bath, deep storage closet plus extra storage room. This pleasant home is part of the Beautiful Harbour Heights Developments Subdivision and is just a few easily-walkable minutes to the Beach, Mini-Golf, Shopping, lots of Cafes and Restaurants as well as the Beautiful Lighthouse Theatre, for a delightfully entertaining evening out! Central Vac, Luxury Flooring throughout, Modern Lighting & Fixtures, all Window Coverings Stay. Furniture negotiable. Visitor Parking as well. A pleasure to show! (id:51992)
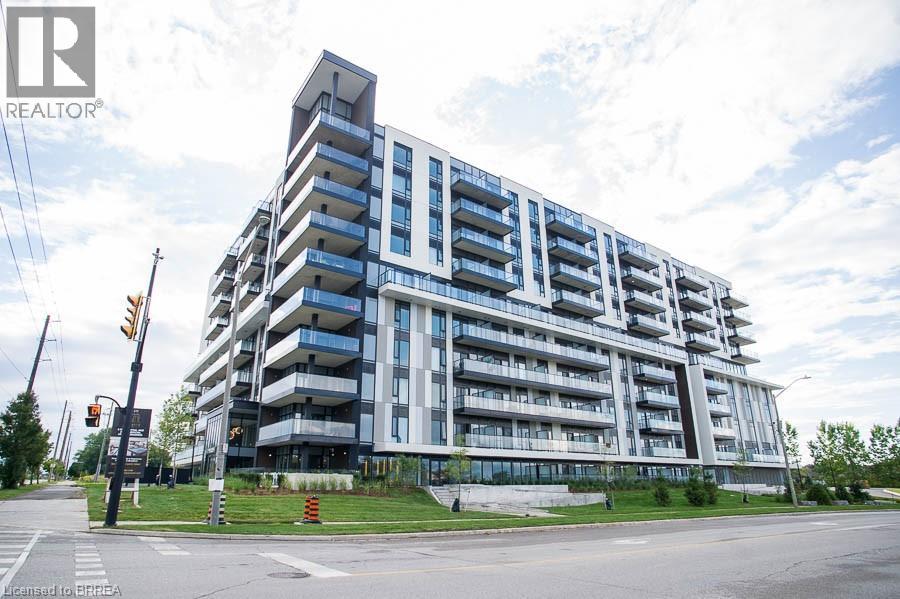
575 Conklin Road Unit# 819
Brantford, Ontario
Welcome to The Ambrose Condos - an exceptional residence that seamlessly blends luxury, modern design, and effortless living. Ideal for first- time buyers, professionals, and those seeking to downsize without compromise, each thoughtfully designed suite supports a low-maintenance lifestyle tailored to today’s busy schedules. Showcasing striking architecture, this is the first design of its kind in the West Brant community, delivering both sophistication and convenience. The meticulously designed foyer sets the tone, offering a refined and contemporary welcome that leaves a lasting impression on residents and guests alike from its porcelain tile floors, modern lighting and comfortable but sophisticated conversation areas. Residents enjoy an outstanding selection of amenities that set a new standard for condominium living in Brantford. A fully equipped fitness centre, outdoor track, and dedicated yoga studio provide convenient wellness options, while the elegant party room with beautiful views is perfectly suited for hosting larger gatherings. Each suite is appointed with premium finishes, including luxury vinyl plank flooring, quartz countertops in both kitchens and bathrooms, private outdoor terraces for seasonal enjoyment, and the convenience of in-suite laundry. Additional features such as covered parking and secure storage lockers further enhance everyday ease and functionality. The Ambrose Condos offer a superior blend of quality craftsmanship, elevated style, and lifestyle-focused amenities. This is a truly exceptional living experience. (id:51992)