
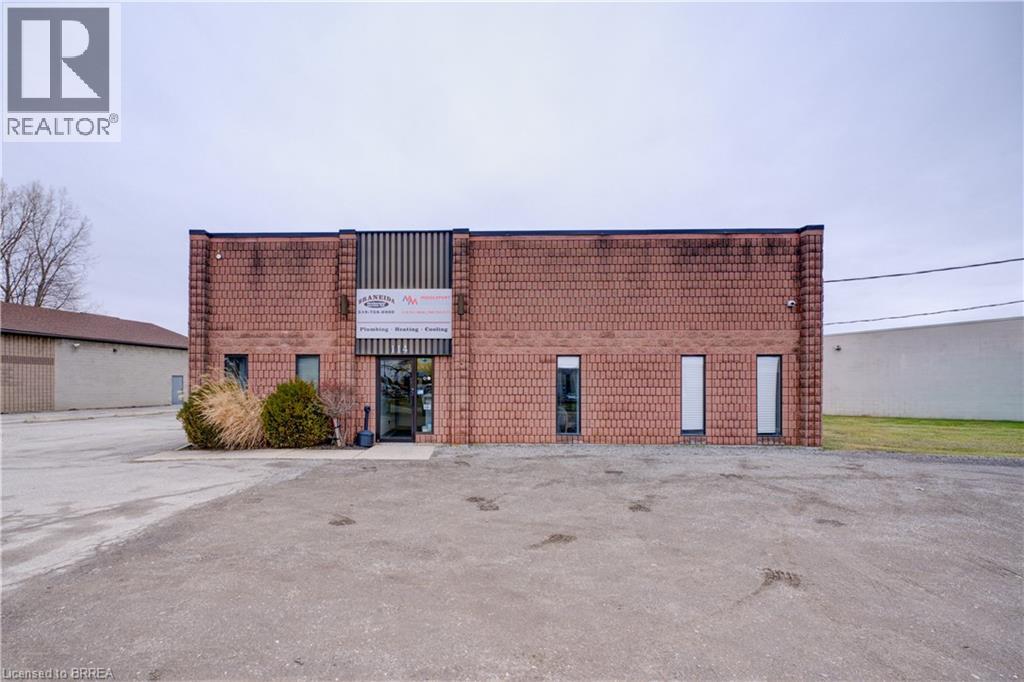
114 Easton Road
Brantford, Ontario
5,108 sf Industrial Building with yard space in the North end of Brantford with good Hwy 403 access. Open shop area with partial mezzanine, 12 foot tall drive in door, 600V Power. Office finishes include: open reception area for private offices, good size conference room, kitchenette, and both office and shop washrooms. EPM roof replaced within the last 12 months. GE General Employment zone allows for a number of uses, including outdoor storage. (id:51992)
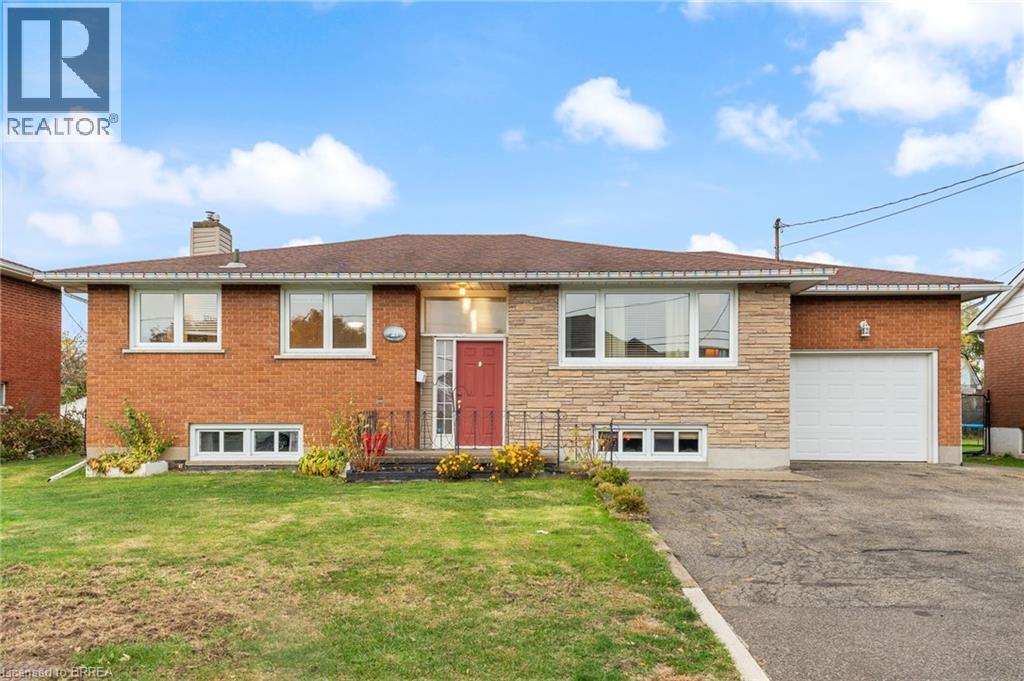
21 Janet Street
Port Colborne, Ontario
Welcome to 21 Janet Street, nestled in the picturesque city of Port Colborne. This charming all-brick and stone bungalow sits on an extra-large lot, featuring three bedrooms and two well-appointed bathrooms. The lower level offers fantastic potential for an in-law suite or granny suite, providing versatile living options. Walk up to discover a brand new front door! Step inside to the inviting living room, adorned with newly installed hardwood floors (2024), elegant crown molding, and generous windows that flood the space with natural light. The updated main floor kitchen completed in 2022, is perfect for both cooking and entertaining, boasts stainless steel appliances, a sleek tile backsplash, and stylish shaker-style cabinetry. A convenient full-wall pantry unit, complete with a built-in microwave, ensures ample storage for all your culinary essentials. Direct access to the side of the home makes indoor and outdoor gatherings a breeze. The main level also houses three comfortable bedrooms, including the primary suite, and a conveniently located four-piece bathroom. Venture to the lower level, where endless possibilities await. This space could easily serve as a self-sufficient in-law suite or unit, providing immediate rental income potential. Featuring a separate entrance with a walk-up to the side of the home, this lower level includes a fully functional kitchen, a three-piece bathroom, and a spacious family room centered around a charming bricked gas fireplace—ideal for cozy evenings. The bonus/billiards room can effortlessly transform into an additional bedroom, further expanding your living options. The expansive backyard is perfect for relaxation and recreation, and can be accessed directly from the garage or side entrances, making outdoor living convenient and enjoyable. This home is ideally located just minutes away from schools, restaurants, and shopping. Don't miss out on this unique opportunity to own a property brimming with potential! (id:51992)
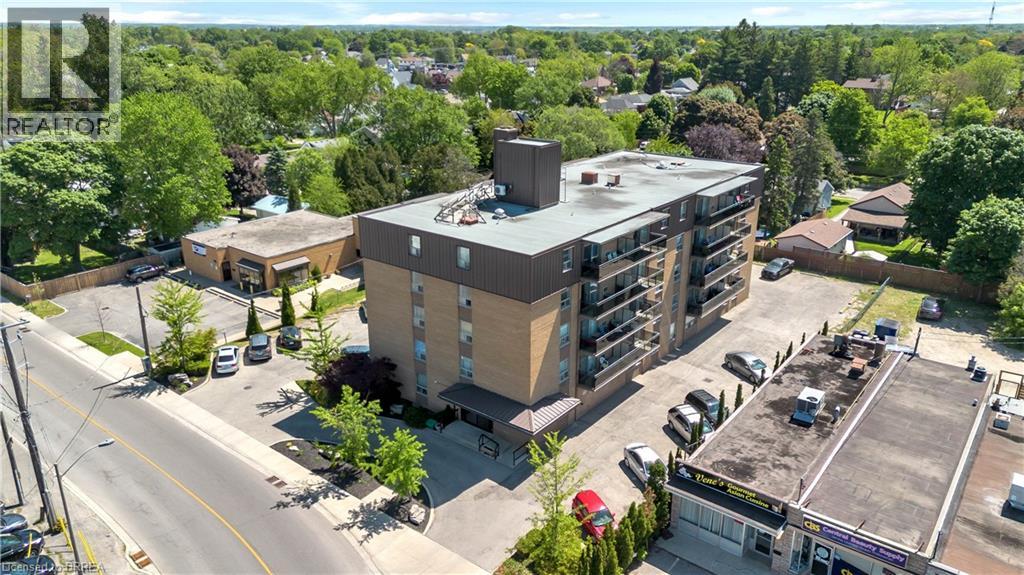
437 St. Paul Avenue Unit# 402
Brantford, Ontario
Spacious 2 Bedroom + Den Apartment for Rent! Looking for a comfortable, well-maintained place to call home? This freshly updated 2-bedroom + den apartment is located in a mature, professionally maintained building and offers exceptional value with all utilities included! Features: All-inclusive rent, 1 parking space included, freshly painted unit, newer appliances, Spacious 2 bedrooms plus a versatile den – perfect for a home office or extra living space. Building Improvements: Refreshed common areas, new roof, Updated plumbing, Modernized elevator, new flooring and paint throughout5. Conveniently located close to Metro, the hospital, shopping, and other everyday amenities. Enjoy the peace of a mature building with the convenience of nearby services and a freshly updated living space. Message for more information or to schedule a viewing! (id:51992)
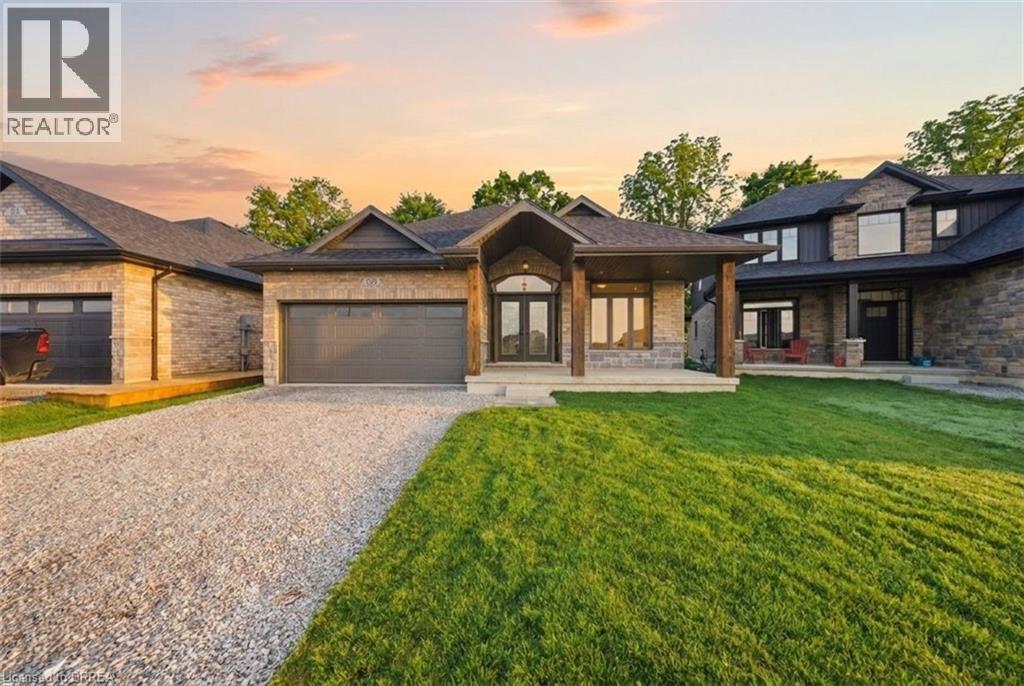
105 Craddock Boulevard
Jarvis, Ontario
Welcome to The Beechwood IV —now fully finished and move-in ready in the growing community of Jarvis. Offering over 2,700 sq. ft. of finished living space, this bungalow delivers the space and features today’s buyers are looking for. The main level features 9’ ceilings throughout and a 10’ tray ceiling in the kitchen and great room, creating a bright, open feel. Hardwood and tile flooring run throughout, while the kitchen is finished with quartz countertops, soft-close cabinetry, and a recessed pantry. The great room is anchored by a gas fireplace with stone surround and wood mantle. The main floor includes 2 bedrooms plus a den, with a primary suite featuring a walk-in closet and private ensuite. Main-floor laundry and a mudroom with inside access to the garage add everyday convenience. The fully finished basement includes 2 additional rooms, a full bathroom, and a large recreation area. Lookout windows provide natural light, making this level ideal for extended living space or entertaining. Covered front porch and rear deck. Quiet neighbourhood setting just a short drive to Simcoe and Port Dover. Immediate possession available—move in and enjoy. The recent announcement of full rebates HST on new homes may apply. The current price does not reflect the recent announcement and creates an exciting possibility of receiving additional rebate money. Details and eligibility are subject to Government Verification. Property taxes calculated based on phased-in assessment and mill rate and are subject to change. Some photos have been virtually staged. (id:51992)
525 Avalon Lane
Port Dover, Ontario
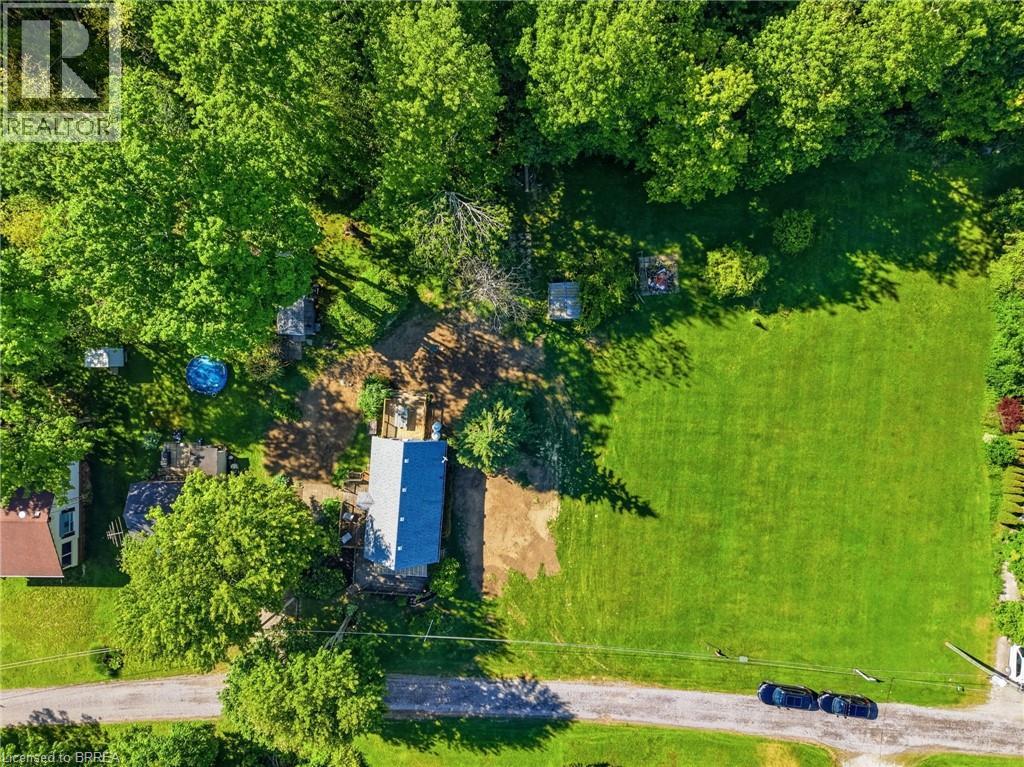
Build your dream home or cottage on this remarkable property overlooking the picturesque waters of Lake Erie. Set on an expansive lot just minutes from Port Dover, this unique offering presents an incredible opportunity to create a custom retreat surrounded by scenic beauty and peaceful surroundings. Privately situated on a quiet dead-end lane, the property offers a serene atmosphere where you can enjoy the sights and sounds of nature in complete tranquility. Mature trees and natural landscapes create a sense of seclusion, making it an ideal setting for those seeking a quieter lifestyle without sacrificing convenience. The combination of natural charm, privacy, and elevated views makes this a truly special place to call your own. Located just minutes from the vibrant waterfront community of Port Dover, you'll enjoy easy access to popular restaurants, unique shops, the theatre, boardwalk, and sandy beach. Turkey Point is also just a short 12-minute drive away, offering even more opportunities for recreation and relaxation. Rarely does a parcel of land offer such an exceptional blend of privacy, natural beauty, and captivating Lake Erie views. (id:51992)
211 Dalhousie Street
Brantford, Ontario
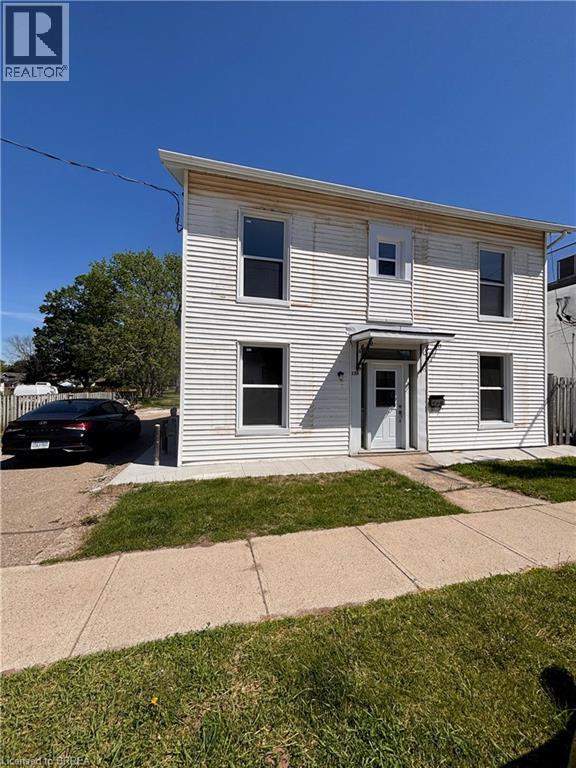
Welcome to the beautifully renovated main unit at 211 Dalhousie Street in Brantford! This bright and inviting 2-bedroom, 1.5-bathroom home offers the perfect blend of modern updates and everyday comfort. Thoughtfully renovated throughout, the unit features stylish finishes, a functional layout, and plenty of natural light. The home is currently furnished, offering a convenient move-in-ready option for tenants; however, the furnishings can be removed if preferred. Enjoy the convenience of one dedicated parking space and the exceptional value of utilities being included—an increasingly rare benefit in today’s rental market. Ideally suited for responsible, long-term tenants seeking a well-maintained home in a convenient location. Seeking responsible tenants who will appreciate and care for this exceptional property. Excellent references, proof of income, and a strong rental history are preferred. (id:51992)
130 King Street Unit# Upper
Burford, Ontario
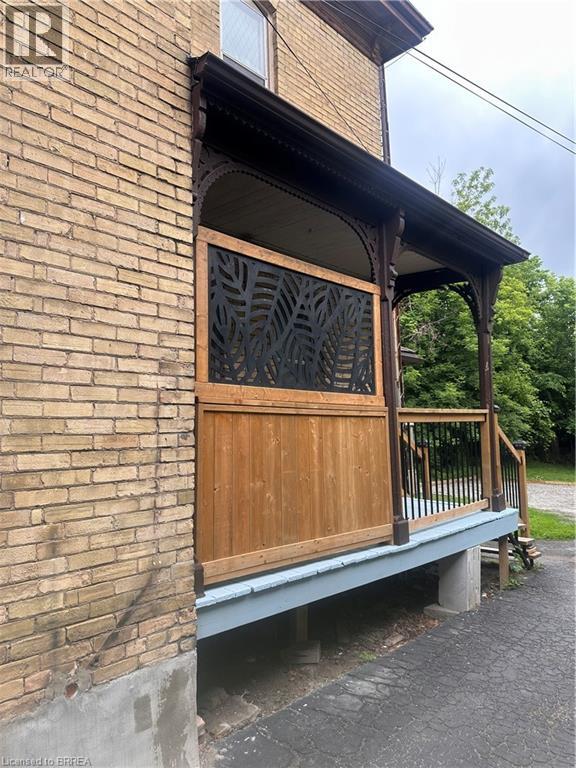
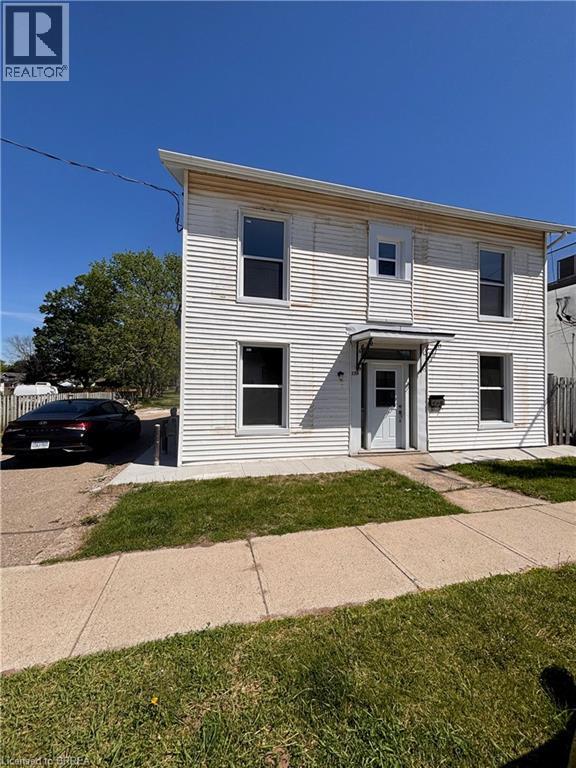
Welcome to this bright and re-modelled 2-bedroom, 1-bathroom upper-level unit in the charming town of Burford. Offering comfortable living in a convenient setting, this spacious residence features a functional layout with plenty of natural light throughout. Enjoy the convenience of in-suite laundry, eliminating the need for shared facilities. Outside, tenants have access to the backyard space, perfect for relaxing or enjoying the outdoors. A detached garage provides secure parking and additional storage. Located in a desirable neighbourhood close to amenities, this upper-unit lease offers a great combination of comfort, privacy, and practicality. (id:51992)
130 King Street Unit# Lower
Burford, Ontario
Outstanding opportunity to lease a versatile commercial space in the heart of Burford. Ideally located close to local amenities and services, this highly visible property offers exceptional exposure in a growing community. The lower-level unit features three spacious and flexible rooms that can be configured to suit a variety of business needs, along with a full kitchen and two full bathrooms for added convenience. Zoned C1, the property permits a wide range of commercial uses, including retail, office, personal services, studio space, bakery, restaurant, and more. Spacious principal areas and charming character create an inviting environment, while the flexible layout provides the perfect opportunity to customize the space to meet your business requirements. Whether you are launching a new venture or expanding an existing operation, this adaptable commercial lease offers outstanding potential in a prime Burford location. (id:51992)
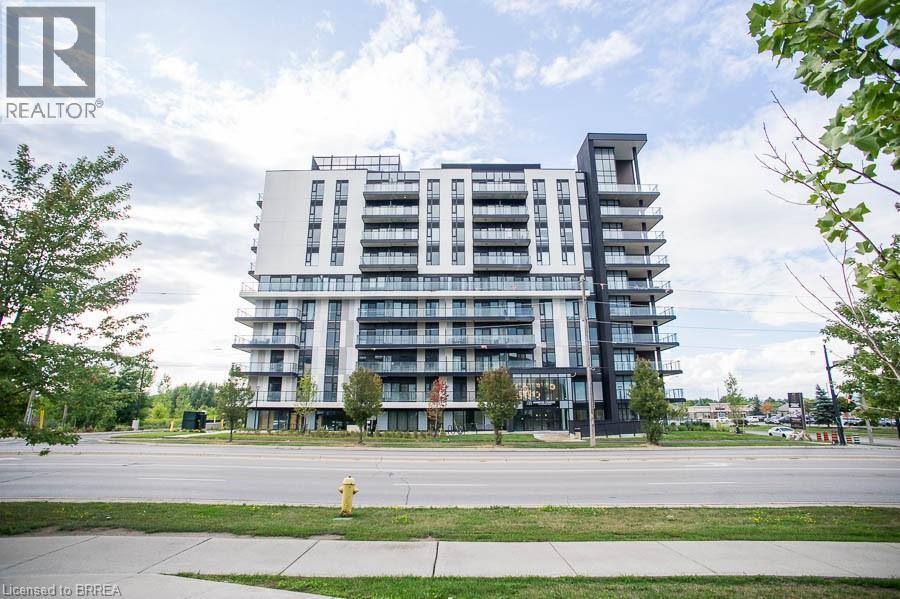
575 Conklin Road Unit# 616
Brantford, Ontario
Welcome to Unit #616 at 575 Conklin Road in Brantford’s West Brant community. This 1 bedroom + den, 2 bathroom suite at The Ambrose Condos offers a functional layout with 637 sq. ft. of interior living space and an impressive 255 sq. ft. private exterior terrace. The layout provides flexibility for anyone needing a separate work-from-home space, reading area, or additional storage without giving up everyday living space. The suite features a modern kitchen with white cabinetry, quartz countertops, stainless steel appliances, tiled backsplash and a centre island. The open-concept living area connects to the private terrace, offering a great extension of the unit and a rare amount of outdoor space for condo living. The bedroom is well-positioned, with the den and study adding extra versatility. With two bathrooms, in-suite laundry, one parking space and a storage locker included, this unit offers a practical and low-maintenance living option. Residents of The Ambrose Condos have access to building amenities including a fitness centre, yoga studio, outdoor track, party room and modern common areas. Located in West Brant, this lease offers clean, modern condo living with convenient access to nearby schools, parks, trails, shopping and everyday amenities. Some photos have been virtually staged (id:51992)
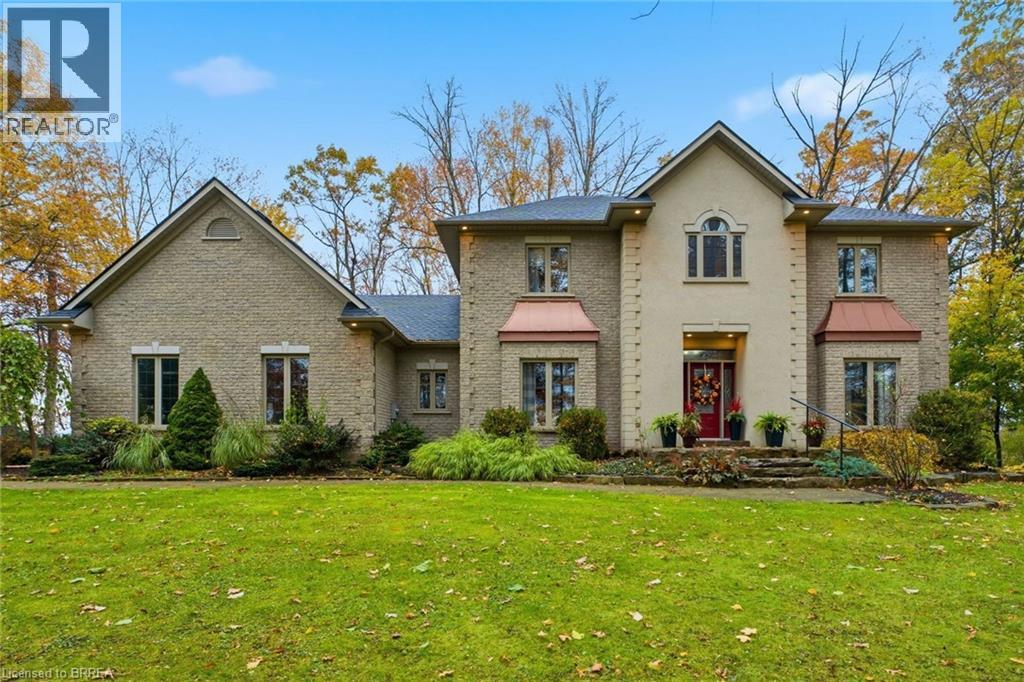
271 Windham Rd 14
Simcoe, Ontario
This Stately 4 bedroom, 3 bathroom 3000+ sq. ft. estate like home is situated on a scenic 1 acre lot surrounded by trees and wrapped in privacy. Located Minutes From Everywhere and positioned on the outskirts of Simcoe and Delhi with just a short drive to the Beach. Walking up to this impressive 2 storey you’re ushered into something bold, something warm and something desirable. The large centre hallway leads you past the formal dining room and into an oversized kitchen and prep area offering an abundance of cupboard and counter space. The upgraded appliances accentuate and remain, as they should, a compliment to this outstanding kitchen. The private coffee bar and serving area affords you the opportunity to brew your morning latté’s with a taste that rivals even the best of the café connoisseurs. The view from the dining area looks through the sliding doors onto the 2 tiered deck and outdoor entertainment area custom made for those family get togethers or an evening of tranquility. The tree-lined backdrop and secluded yard is quiet and serene, free from visible neighbours. Inside, the expansive main Floor Family room is bathed in sunlight. Cozy up around the fireplace in a room that offers unlimited space for relaxation and family entertainment. Working uninterrupted from home is a breeze in your 14 x 14 professional office. The 4 large upper level bedrooms include an oversized master with 5 piece ensuite complete with dual sinks for your added convenience. The additional 4 piece bath is a real time saver for those morning rushes. An oversized 3 car Heated Garage offers a private walkup from the basement area and provides ample space for the DIY mechanic or hobbyist. A full sized unspoiled basement with RI Bath allows you the opportunity to complete it to your own personal specifications. This is your once in a lifetime opportunity to move into the lifestyle you’ve been deserving. (id:51992)
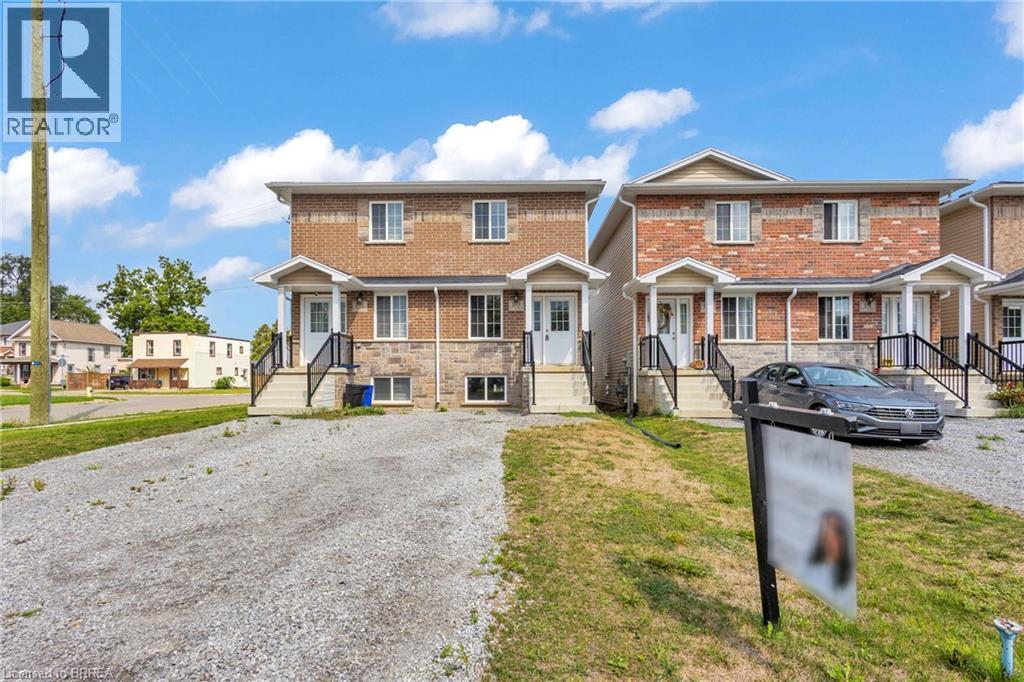
161 Grove Street
Simcoe, Ontario
Welcome to 161 Grove Street in Simcoe. This newly built semi-detached home offers 2+1 bedrooms, 2.5 bathrooms . The bright open-concept main level features modern finishes throughout . Currently tenanted, it presents a great opportunity for first-time buyers or investors seeking income with future flexibility. Conveniently located close to schools, parks, and everyday amenities, this newer home is an amazing opportunity for those looking to get into the market or first time home buyers looking to buy their first home. *Images are from a prior unit on Grove that is very similar to 157 Grove St. This unit is not an end unit. Exterior and interior finishes may vary from images in person.* (id:51992)
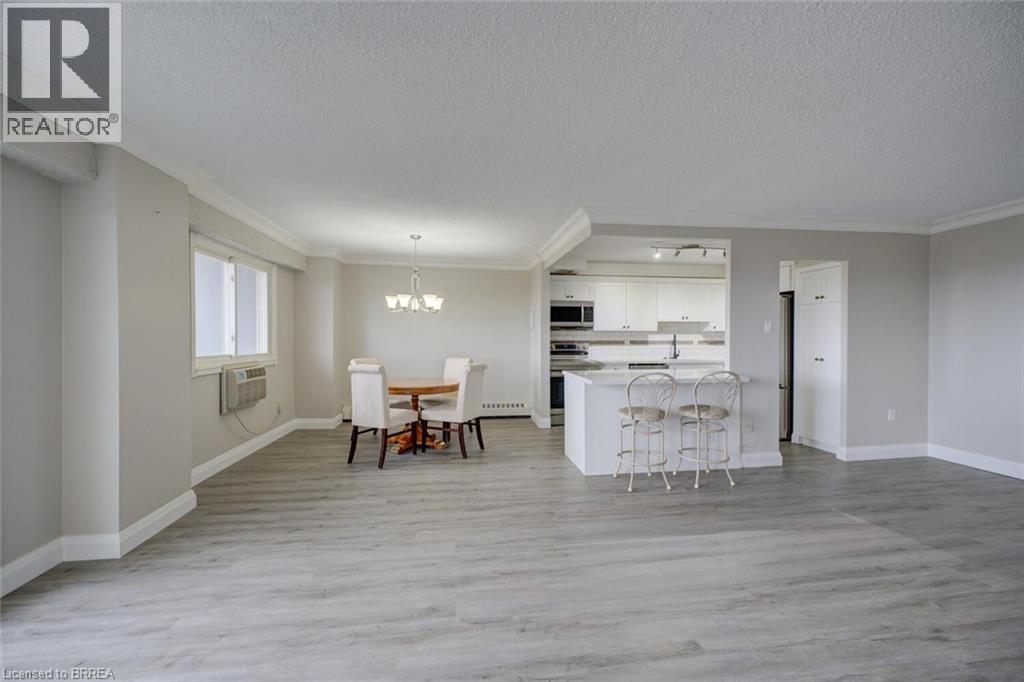
640 West Street Unit# 909
Brantford, Ontario
Completely renovated luxury high-rise condo offering 2+ bedrooms, 2 full baths, underground parking and an unbeatable lifestyle close to all amenities with quick highway access. Perched on the 9th floor, this stunning unit has a total of 1340 sq ft of living space with massive, private 40’ balcony & showcases breathtaking panoramic views - an exceptional extension of the living space, perfect for relaxing or entertaining. Inside, the professionally redesigned open-concept layout creates seamless flow between the kitchen, dining and living areas. The chef-inspired kitchen features all new stainless steel appliances, beautiful soft-close cabinetry, granite countertops, and a large center island with excellent storage and seating for several - ideal for gatherings and everyday living. The spacious living room is filled with natural light, complemented by a defined dining area for more formal occasions. Throughout the unit, brand new luxury vinyl flooring provides a modern, cohesive finish. The massive primary suite offers a walk-in closet plus an additional double closet, along with a beautifully updated ensuite featuring a brand new step-in shower with elegant glasswork. A generous second bedroom includes its own double closet, while the former third bedroom has been opened into a versatile sitting area or media space that enhances the open feel. This room can easily be turned back into a 3rd bedroom if needed. The building and grounds have been tastefully updated in recent years and offer excellent amenities including a large party room fostering a warm community atmosphere, a gym, elegant billiard room and spacious laundry facilities. A truly turnkey opportunity combining luxury, space and convenience. (id:51992)