
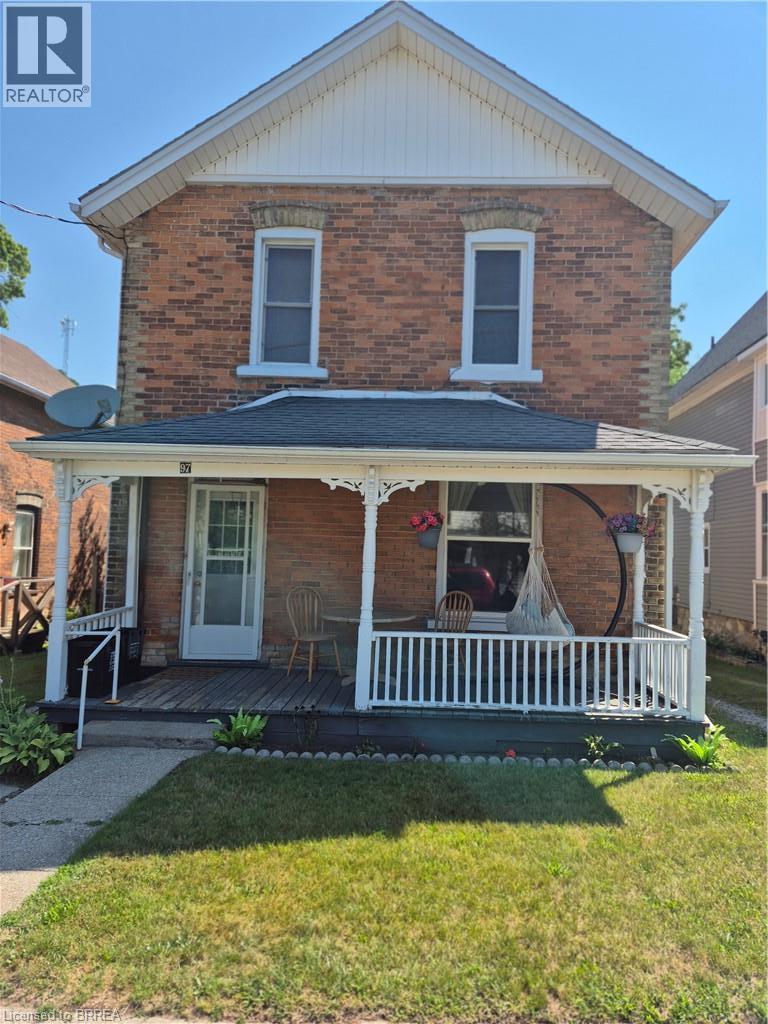
97 Colborne Street S
Simcoe, Ontario
Charming 4-bedroom, 2-bathroom brick duplex filled with character and warm wood accents. Each unit features 2 bedrooms, 1 full bathroom, in-unit laundry, and separate private entrances. The property offers a large yard, two storage sheds, and a balcony for outdoor enjoyment. Recent updates include a renovated main-floor bathroom and individual washers and dryers in both units. Each unit is equipped with its own natural gas furnace and new central air conditioning, providing fully independent heating and cooling for added comfort and efficiency. Ideal for Investors or multi generational living with low property taxes (id:51992)
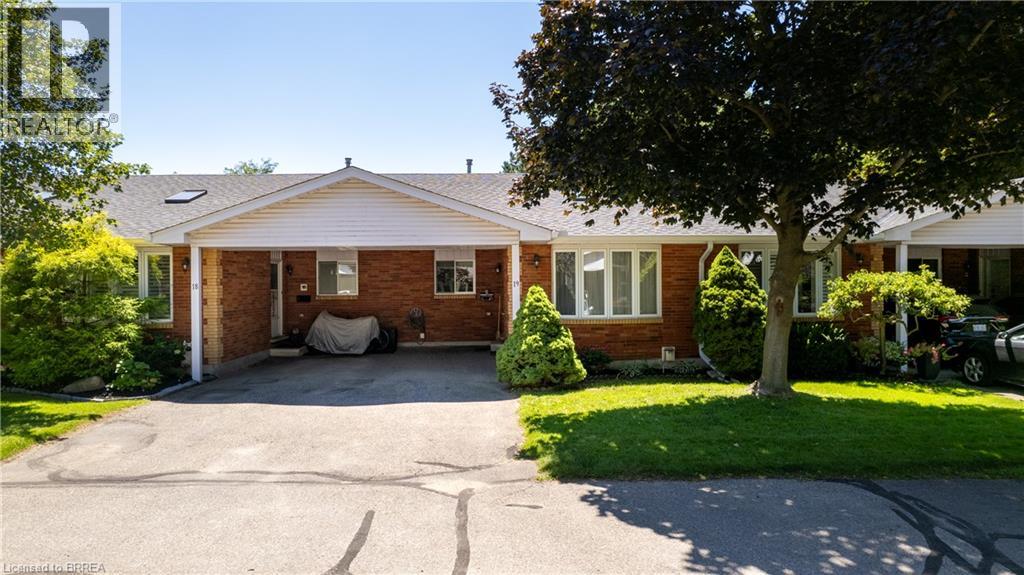
1030 Colborne Street E Unit# 19
Brantford, Ontario
Welcome to 1030 Colborne Street East, where low-maintenance living meets comfort and convenience. This well-appointed bungalow-style condo townhome offers an inviting open-concept layout designed for effortless everyday living and entertaining. The bright main living area is filled with natural light and flows seamlessly into the dining space and kitchen, creating a warm and functional atmosphere. The thoughtfully designed floor plan provides comfortable living with spacious bedrooms, well-appointed bathrooms, and the convenience of main floor living. The finished lower level provides an abundance of storage as well as additional living space featuring a recreation room w/ gas fireplace and another bedroom that could accommodate a home office, fitness area, or guest accommodations. Enjoy the benefits of maintenance-free condo living in a well-managed community with beautifully maintained common grounds and dedicated parking. If you’re looking to be able to lock the doors and leave without a worry, this home offers that easy-care lifestyle. Ideally located close to shopping, restaurants, schools, parks, public transit, and highway access, 1030 Colborne Street East combines comfort, convenience, and a desirable Brantford location. Simply move in and enjoy all that this welcoming community has to offer. (id:51992)
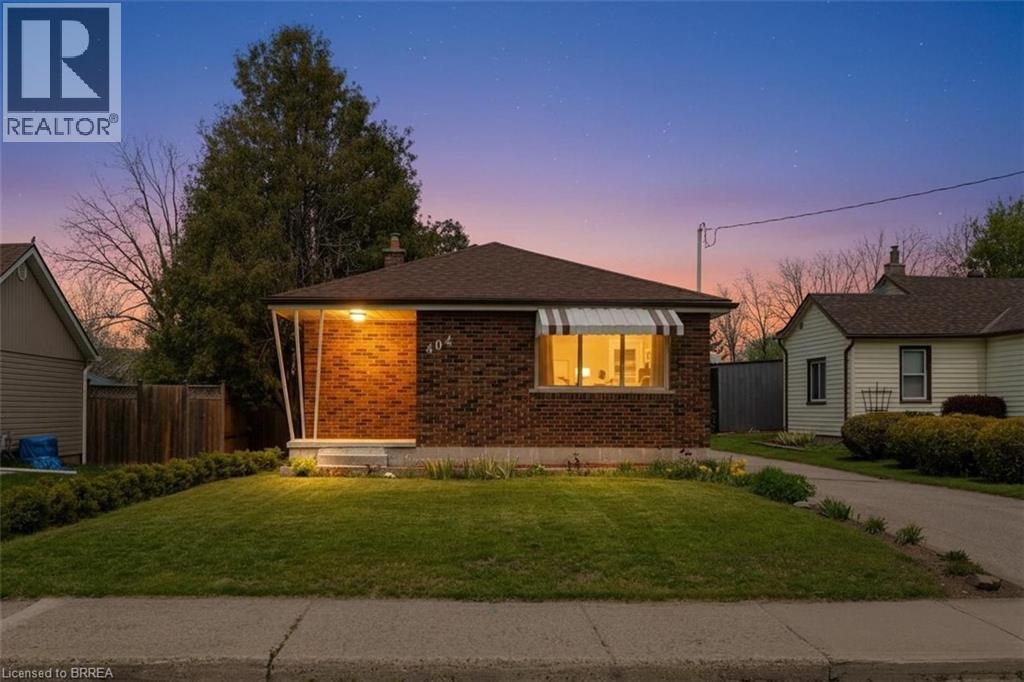
404 Grey Street
Brantford, Ontario
Discover exceptional value in this charming all-brick bungalow, perfectly suited for first-time home buyers seeking space and convenience. Featuring a detached 13.8 x 22 brick garage and situated on a deep 170-foot lot, this property offers both functionality and room to grow. Inside, you’ll find custom-made kitchen cabinetry, a bright and inviting layout, and a patio door leading to a rear deck—ideal for relaxing or entertaining. The finished lower level includes a spacious recreation room and a dedicated office, providing flexibility for work and leisure. Located within walking distance to schools and offering quick access to major highways, this home combines comfort with a highly convenient location. Enjoy the rare opportunity to own a detached home with a large garage and expansive lot—all for the price of a condo. (id:51992)
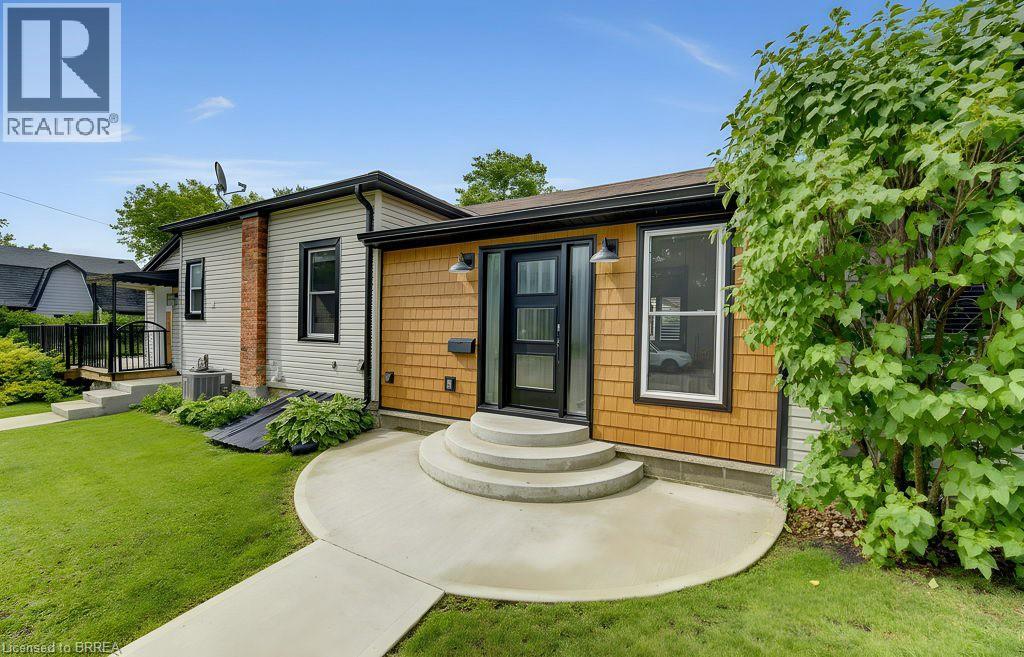
17 Amelia Street
Paris, Ontario
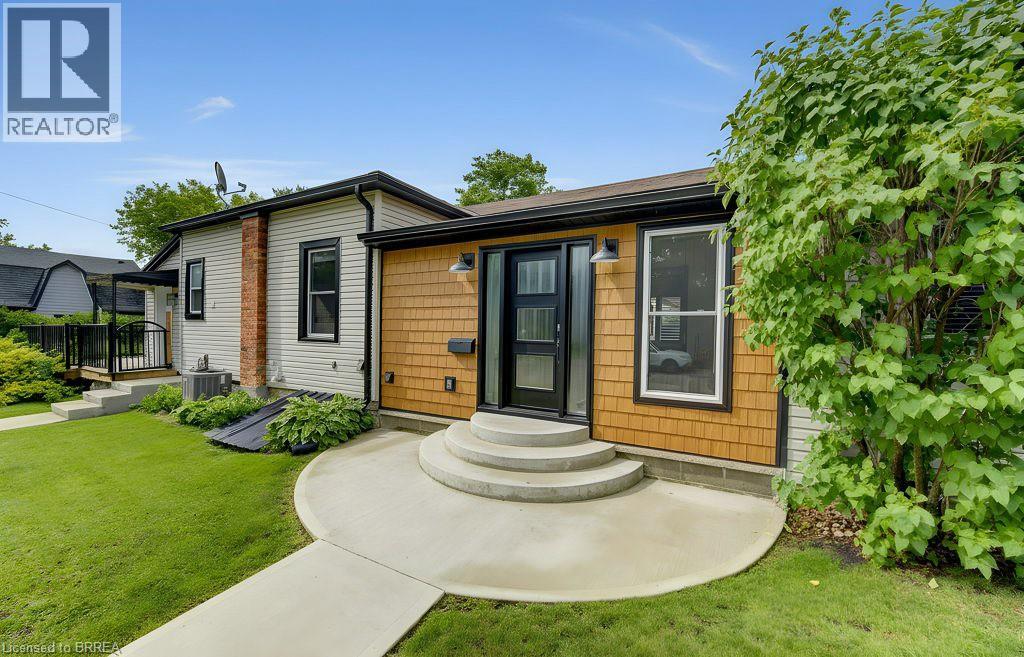
Welcome to 17 Amelia Street, a beautifully updated turnkey bungalow in a mature, sought-after Paris neighbourhood offering over 1,500 sq ft of flexible main floor living space! Updated furnace, central A/C, roof, new front door, and vinyl windows. The heart of the home features a standout kitchenette with abundant storage and a great dining area built to host 10+ guests that flows seamlessly out to a large, fully fenced yard with a dual-zone back deck with one side fully covered for summer BBQs! There is a garden shed, and a dry basement for extra storage. Added versatility comes from a flexible side unit with its own private entrance, living area, kitchenette, full bath, bedroom, and private sun deck-allowing the home to function as a 3 or 4 bedroom single family home, a side by side bungalow duplex with two completely separate living spaces, or as a primary residence with a high-yield Airbnb/mortgage helper. Completing the floor plan is a welcoming foyer, a generous-sized, bright living space, a beautifully finished main floor laundry/storage room, a double-sized primary bedroom-easily convertible back into two rooms-alongside a bright second bedroom and the main bathroom. (id:51992)
17 Amelia Street
Paris, Ontario
Welcome to 17 Amelia Street, a beautifully updated turnkey bungalow in a mature, sought-after Paris neighbourhood offering over 1,500 sq ft of flexible main floor living space! Updated furnace, central A/C, roof, new front door, and vinyl windows. The heart of the home features a standout kitchenette with abundant storage and a great dining area built to host 10+ guests that flows seamlessly out to a large, fully fenced yard with a dual-zone back deck with one side fully covered for summer BBQs! There is a garden shed, and a dry basement for extra storage. Added versatility comes from a flexible side unit with its own private entrance, living area, kitchenette, full bath, bedroom, and private sun deck-allowing the home to function as a 3 or 4 bedroom single family home, a side by side bungalow duplex with two completely separate living spaces, or as a primary residence with a high-yield Airbnb/mortgage helper. Completing the floor plan is a welcoming foyer, a generous-sized, bright living space, a beautifully finished main floor laundry/storage room, a double-sized primary bedroom-easily convertible back into two rooms-alongside a bright second bedroom and the main bathroom. (id:51992)
41 Banfield Street
Paris, Ontario
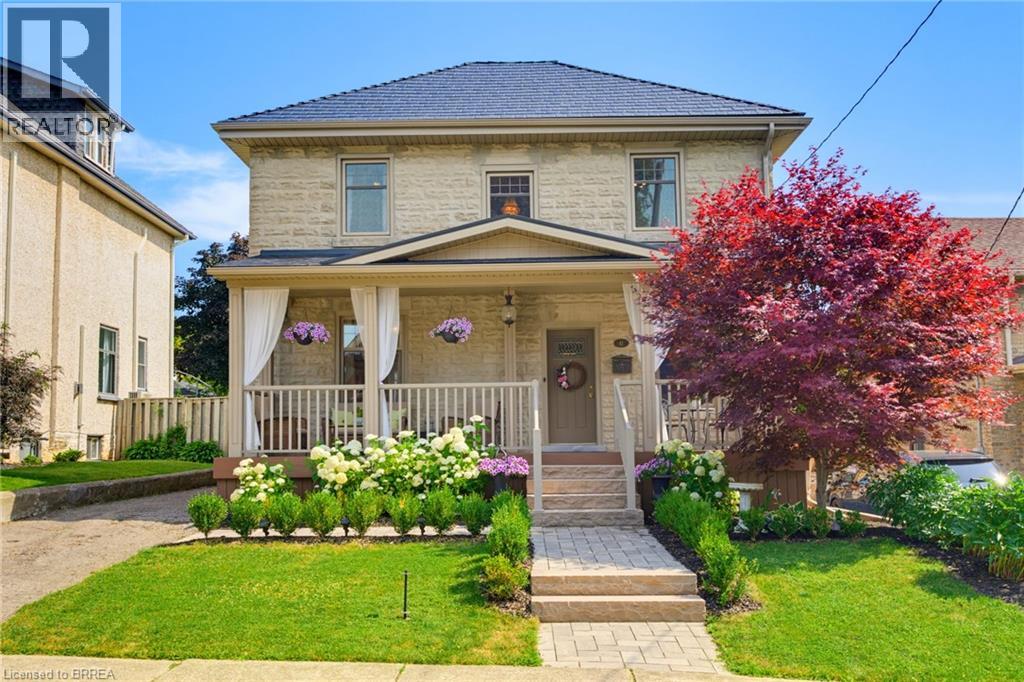
Welcome to this beautifully updated century home in the highly sought-after Banfield neighbourhood. Extensively upgraded while preserving its timeless character, this exceptional property offers the perfect blend of historic charm, modern comfort, and a backyard retreat you'll never want to leave. This home has benefited from extensive mechanical and exterior improvements, including a durable steel roof with a transferable 50-year warranty, updated windows and doors with a transferable warranty, furnace and central air, soffit, fascia, eavestroughs, and masonry work, allowing buyers to enjoy the charm of a century home with the confidence of significant modern upgrades. Paver stone walkways lead to the new covered front porch with low-maintenance composite decking, creating a warm and inviting first impression. Inside, the welcoming foyer opens to original hardwood flooring and impressive 9-ft ceilings that showcase the home's classic appeal. The bright kitchen offers direct access to the rear deck, while the formal dining room features sliding doors to the deck, making indoor-outdoor entertaining effortless. A comfortable living room completes the main level. Upstairs are three bedrooms, including a spacious primary with a full wall of custom built-in cabinetry. The large four-piece bathroom features a jetted tub and separate shower. The lower level adds valuable living space with a rec room, 2 pc bath, utility room, separate laundry room, and ample storage. Step outside to your private backyard oasis, beautifully landscaped with lush gardens, an impressive armour stone retaining wall, and a sparkling kidney-shaped in-ground pool. A pool shed plus an additional storage shed with a covered sitting area complete this incredible outdoor space. This is a rare opportunity to own a beautifully updated century home where you can simply move in and relax. Why go away when your own backyard offers the perfect escape! (id:51992)
20 Mcconkey Crescent Unit# 92
Brantford, Ontario
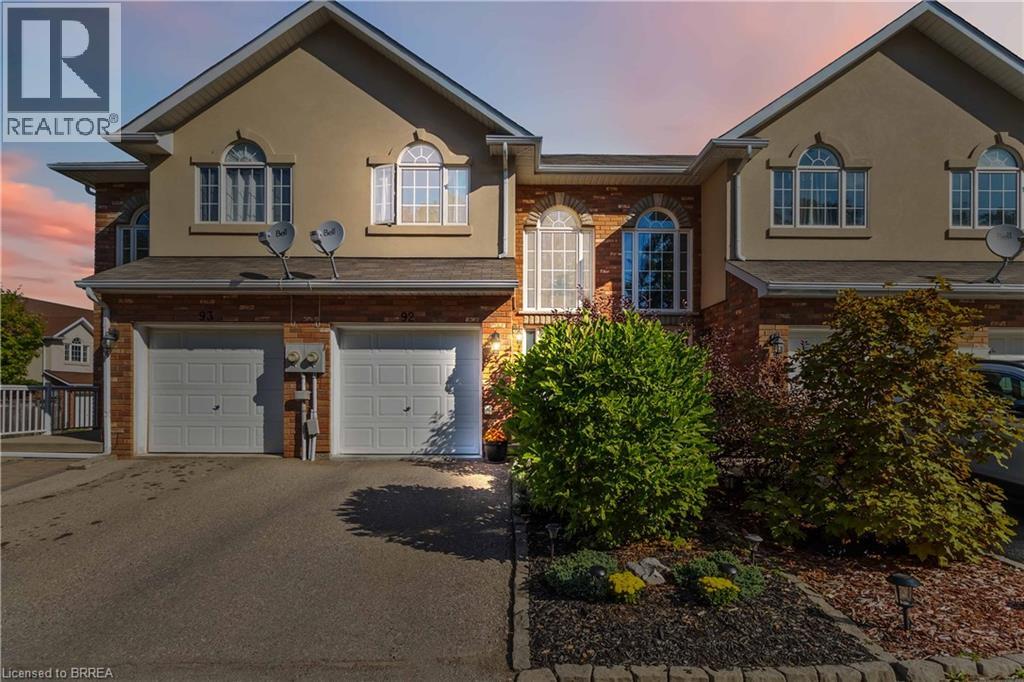
Welcome to this immaculate, turnkey, move in-ready end unit townhome w/ spacious main level floor plan featuring a uniquely private back yard and rear deck. The vaulted ceiling foyer with huge window bathes the main level in an abundance of natural light. The main level also features a convenient 2 piece bathroom, garage to inside entry, open concept living/dining and kitchen featuring dark toned cabinetry and modern countertops with backyard access. The 2nd Level offers 3 spacious bedrooms, the star of the show is a generously sized Primary Bedroom featuring full ensuite and walk in closet. Fully finished basement with laminate dark toned floors, laundry and cold room. The Basement was professionally finished by the builder, Basement flooring 2022, Powder room 2019, Second level Washroom 2019. One of the things that makes this unit unique - not only as an end unit with no front yard neighbours - visitor parking right out front but also the back deck and yard are very private, quiet & relaxing! Great location with easy access to highways, a long list of amenities, public transit, schools, parks and so much more! (id:51992)
978 Bishop Street N
Cambridge, Ontario
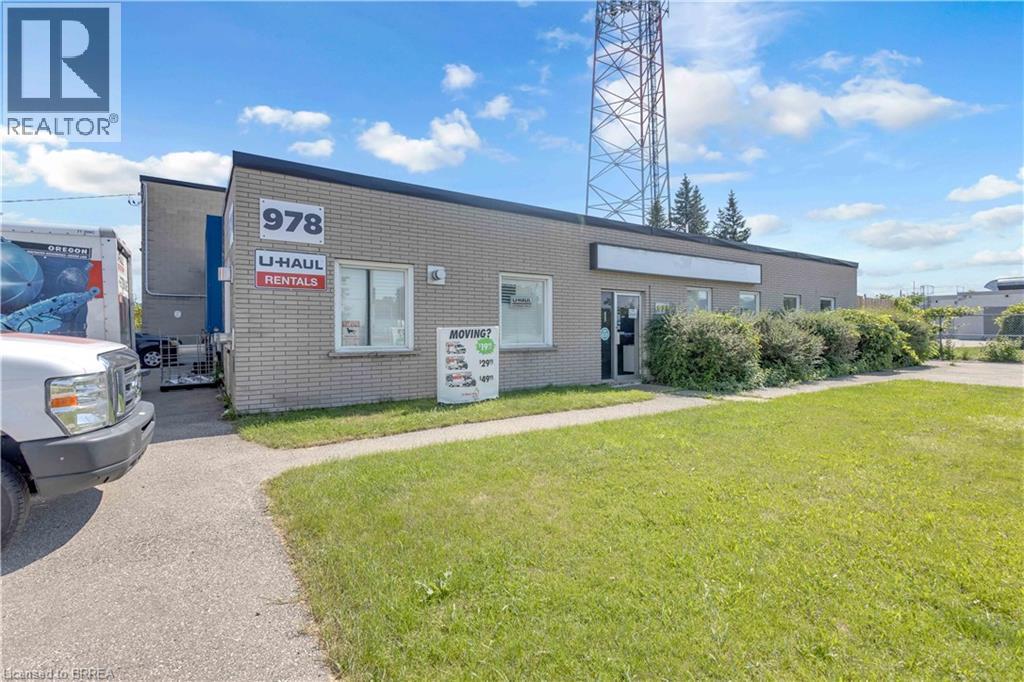
5655 sqft Commercial building with 2500 sqft main floor commercial mixed use unit with retail showroom, warehouse with ground level roll up bay door + drive up bay door access, AND a 2255 sf upper residential unit wit 4 bedrooms and bathrooms. High traffic location offers great street front exposure, ample parking and close to hwy access. A great opportunity for the investors looking for income potential or a work/live environment. (id:51992)
28b Grandview Street
Brantford, Ontario
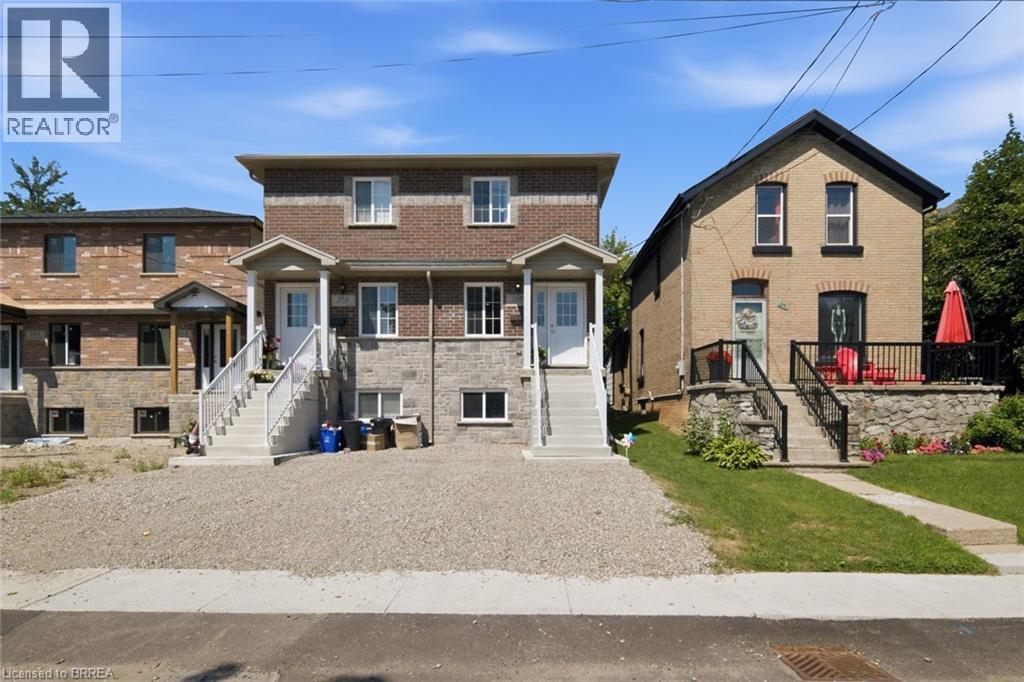
Welcome to 28B Grandview! Built in 2024/2025, this beautifully finished 2+1 bedroom, 2.5 bathroom home offers the perfect blend of modern style and functional living. The bright open concept main floor features a stylish kitchen, convenient main floor laundry, and a powder room, with a walkout to a private deck, perfect for relaxing or entertaining. The finished basement provides additional living space with a spacious rec room, a third bedroom, and a full bathroom, making it ideal for guests, a home office, or a growing family. Located in Brantford's sought after Terrace Hill neighbourhood, just across from a large park, you're just minutes from Brantford General Hospital, Lynden Park Mall, schools, parks, shopping, restaurants, and the city's north end with easy access to major commuter routes. This move in ready home is an excellent opportunity for first time buyers, families, or investors. (id:51992)
212-218 Dalhousie Street
Brantford, Ontario
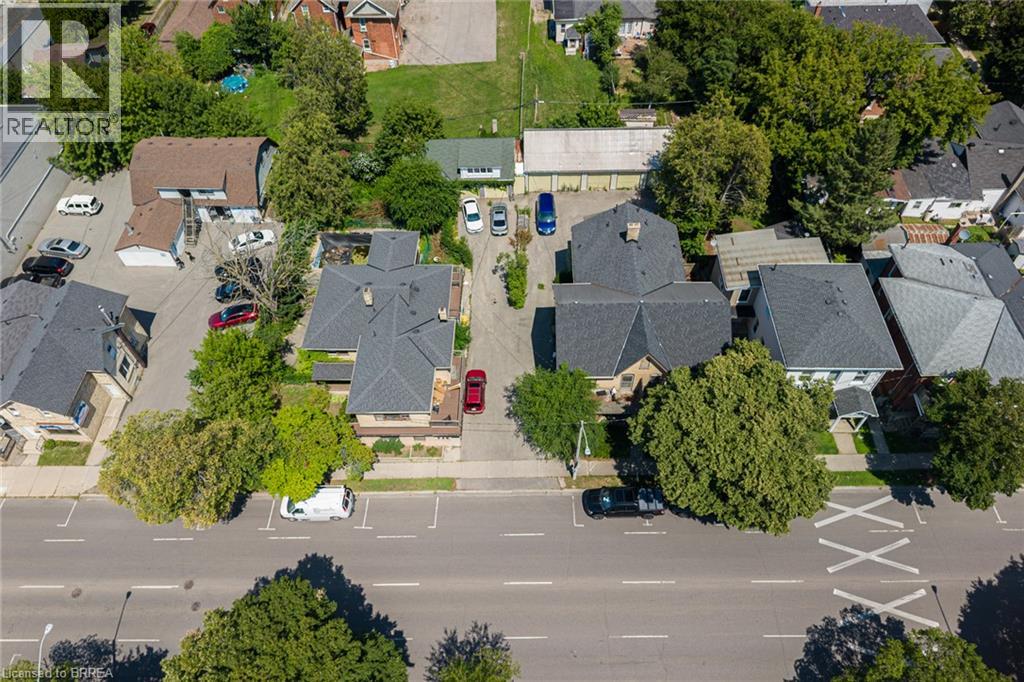
Investment opportunity in Brantford's downtown core with possible development potential on this land! This parcel consists of two properties under one title on a .41 acre lot with detached outbuildings. One TRIPLEX and one FOURPLEX. 212 Dalhousie St is a large (over 3000 sq feet) triplex with 2-1 bedroom units and 1-4 bedroom unit. The 4 bedroom unit is three levels, and is currently a student rental with a walk up basement. High efficiency F/air gas furnace, C/Air and separate hydro meters. There is a separate detached garage at the rear of this property. 216-218 Dalhousie Street is a Fourplex with 2 lower and 2 upper 2 bedroom units. Square footage of the whole building is 3746, with each unit appox. 930 sq feet. These units are very spacious with separate entrances and separate hydro meters. There are two Hi-efficiency F/air gas furnaces that service this property. Open space paved lot at the rear of the property offers ample parking for the tenants with rear access to their units. Added bonus of a 5 bay garage that is currently rented as 5 self contained storage units. Upgraded roof shingles on both buildings. As Brantford revitalizes its downtown core you can collect income now while waiting for future development potential on this parcel of land! (id:51992)
212-218 Dalhousie Street
Brantford, Ontario
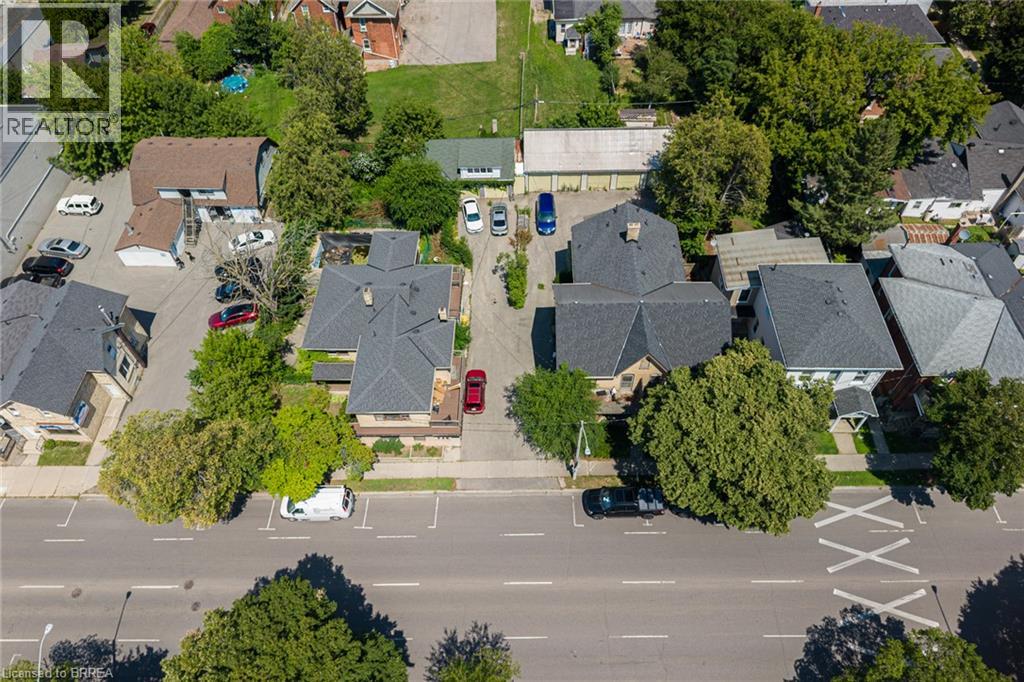
Investment opportunity in Brantford's downtown core with possible development potential on this land! This parcel consists of two properties under one title on a .41 acre lot with detached outbuildings. One TRIPLEX and one FOURPLEX. 212 Dalhousie St is a large (over 3000 sq feet) triplex with 2-1 bedroom units and 1-4 bedroom unit. The 4 bedroom unit is three levels, and is currently a student rental with a walk up basement. High efficiency F/air gas furnace, C/Air and separate hydro meters. There is a separate detached garage at the rear of this property. 216-218 Dalhousie Street is a Fourplex with 2 lower and 2 upper 2 bedroom units. Square footage of the whole building is 3746, with each unit appox. 930 sq feet. These units are very spacious with separate entrances and separate hydro meters. There are two Hi-efficiency F/air gas furnaces that service this property. Open space paved lot at the rear of the property offers ample parking for the tenants with rear access to their units. Added bonus of a 5 bay garage that is currently rented as 5 self contained storage units. Upgraded roof shingles on both buildings. As Brantford revitalizes its downtown core you can collect income now while waiting for future development potential on this parcel of land! (id:51992)
571 Bank Street
Simcoe, Ontario
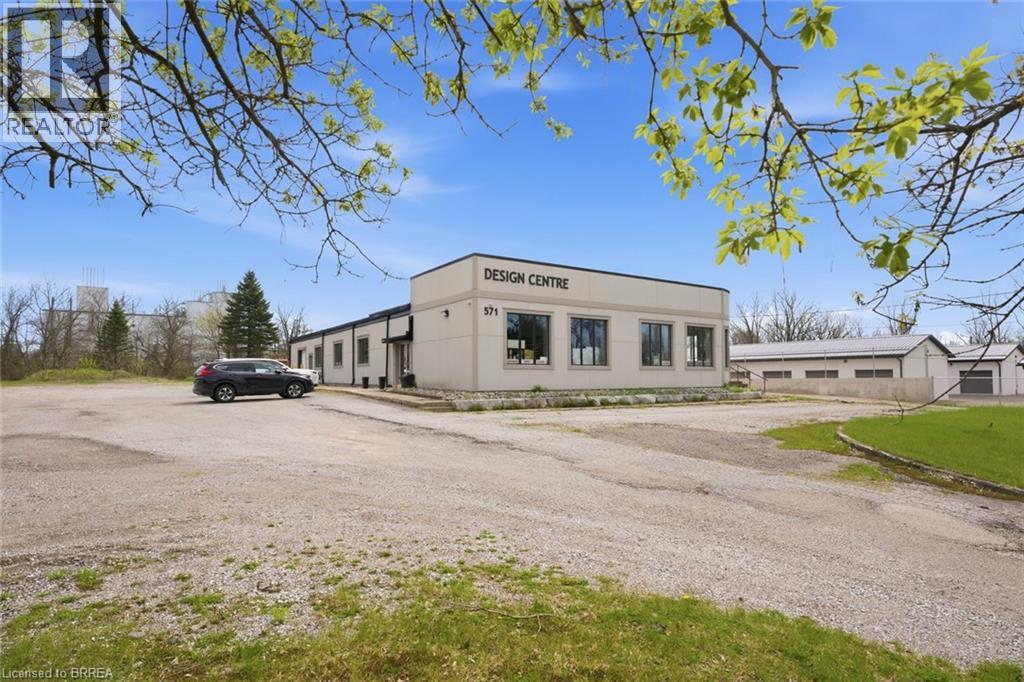
Attention investors & business owners, this is a rare opportunity to acquire a fully renovated and highly versatile commercial property at 571 Bank Street in Simcoe. Set on a 1.27 acre lot in a high traffic location, this ML zoned property offers excellent exposure, access to major routes & flexibility for a wide range of light industrial & commercial uses. Offering apprx 6,504 sqft, the building was renovated top to bottom in 2018 w/permits. The front features a professionally designed showroom w/a red cedar ceiling w/exposed steel I beams, & AODA accessible family bathroom, along w/2 addtl washrooms. A third front room is already plumbed for 4 more toilets, allowing for future expansion. The space also includes a kitchenette, office area, & LED lighting. Flooring throughout is updated, with 3 front offices (excluding the rounded corner office, which features luxury vinyl tile) finished in engineered hardwood. Hallways, main areas, & bathrooms are completed w/24”x24” porcelain tile, while the décor/kitchen & office cubicle areas feature luxury vinyl plank. Terrazzo flooring is found exclusively in the rear warehouse areas, incld the garage & storage spaces. The warehouse is designed for function w/on grade loading through a 9'4x9'7 roll up door. A 2024 independent gas suspended heater w/separate thermostat provides efficient climate control. HVAC system includes 2 furnaces, currently operating on 1, w/option to extend service into warehouse. The exterior features concrete block construction w/steel cladding, new stucco finish, and new windows w/protective coating. The roof includes a BML flat roof (2018) and steel DAP roofing (2026). Interior framing features 2x6 steel studs w/code compliant insulation & firewall. Over 60 parking spaces, including 2 accessible spots, plus a 30x60 concrete pad w/footings for future expansion. Addtl features include an owned Millennium security system, signage electrical box, natural gas, & Bell Explornet high speed internet. (id:51992)