
28b Grandview Street
Brantford, Ontario
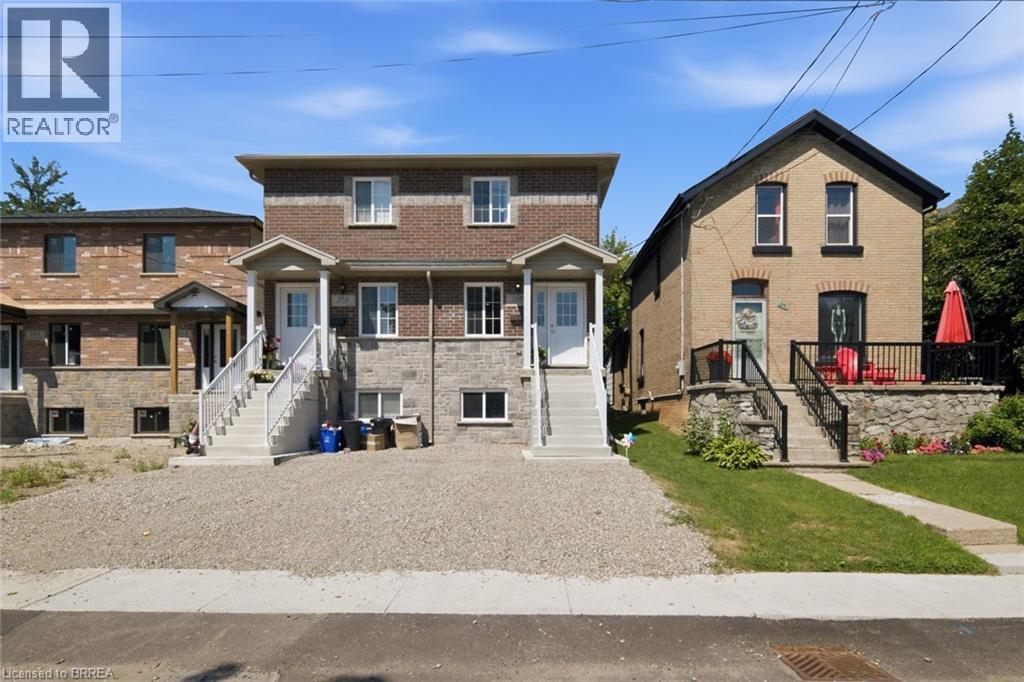
Welcome to 28B Grandview! Built in 2024/2025, this beautifully finished 2+1 bedroom, 2.5 bathroom home offers the perfect blend of modern style and functional living. The bright open concept main floor features a stylish kitchen, convenient main floor laundry, and a powder room, with a walkout to a private deck, perfect for relaxing or entertaining. The finished basement provides additional living space with a spacious rec room, a third bedroom, and a full bathroom, making it ideal for guests, a home office, or a growing family. Located in Brantford's sought after Terrace Hill neighbourhood, just across from a large park, you're just minutes from Brantford General Hospital, Lynden Park Mall, schools, parks, shopping, restaurants, and the city's north end with easy access to major commuter routes. This move in ready home is an excellent opportunity for first time buyers, families, or investors. (id:51992)
212-218 Dalhousie Street
Brantford, Ontario
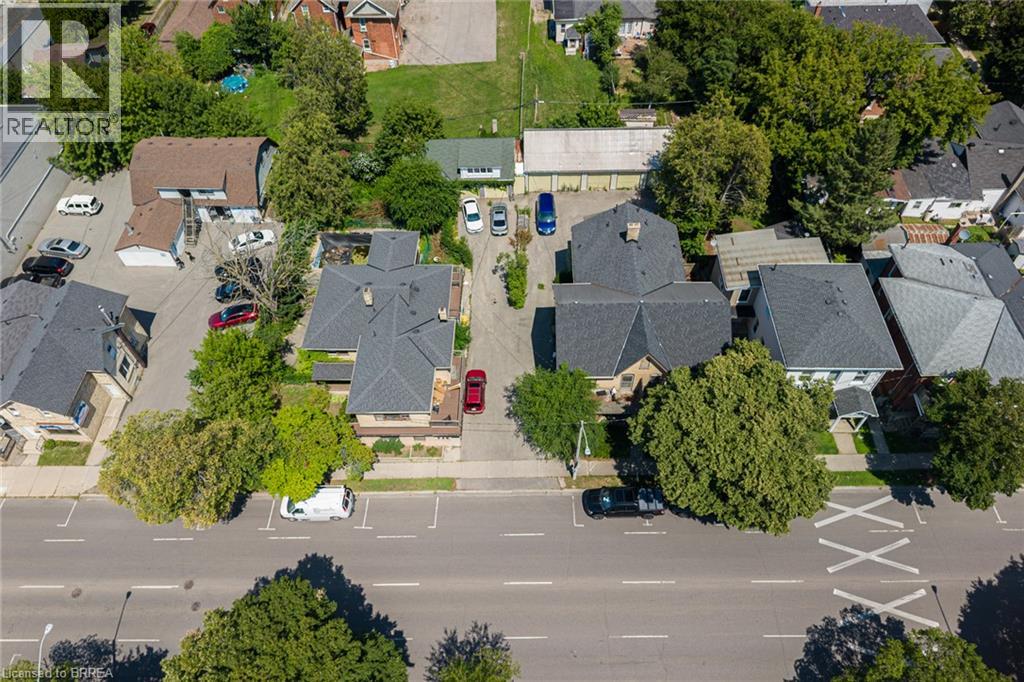
Investment opportunity in Brantford's downtown core with possible development potential on this land! This parcel consists of two properties under one title on a .41 acre lot with detached outbuildings. One TRIPLEX and one FOURPLEX. 212 Dalhousie St is a large (over 3000 sq feet) triplex with 2-1 bedroom units and 1-4 bedroom unit. The 4 bedroom unit is three levels, and is currently a student rental with a walk up basement. High efficiency F/air gas furnace, C/Air and separate hydro meters. There is a separate detached garage at the rear of this property. 216-218 Dalhousie Street is a Fourplex with 2 lower and 2 upper 2 bedroom units. Square footage of the whole building is 3746, with each unit appox. 930 sq feet. These units are very spacious with separate entrances and separate hydro meters. There are two Hi-efficiency F/air gas furnaces that service this property. Open space paved lot at the rear of the property offers ample parking for the tenants with rear access to their units. Added bonus of a 5 bay garage that is currently rented as 5 self contained storage units. Upgraded roof shingles on both buildings. As Brantford revitalizes its downtown core you can collect income now while waiting for future development potential on this parcel of land! (id:51992)
212-218 Dalhousie Street
Brantford, Ontario
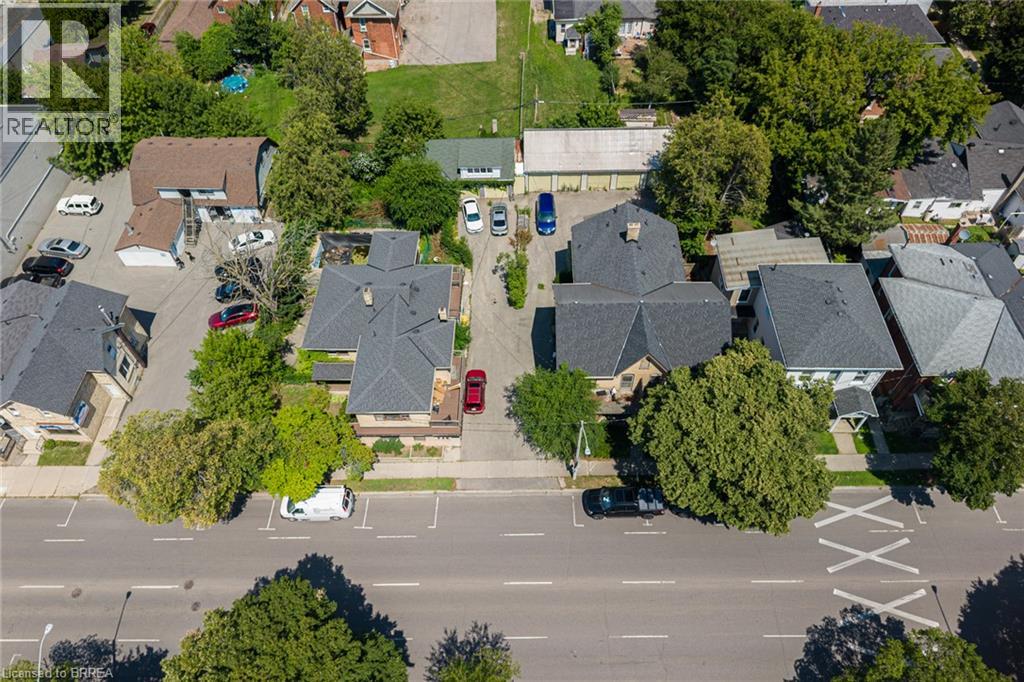
Investment opportunity in Brantford's downtown core with possible development potential on this land! This parcel consists of two properties under one title on a .41 acre lot with detached outbuildings. One TRIPLEX and one FOURPLEX. 212 Dalhousie St is a large (over 3000 sq feet) triplex with 2-1 bedroom units and 1-4 bedroom unit. The 4 bedroom unit is three levels, and is currently a student rental with a walk up basement. High efficiency F/air gas furnace, C/Air and separate hydro meters. There is a separate detached garage at the rear of this property. 216-218 Dalhousie Street is a Fourplex with 2 lower and 2 upper 2 bedroom units. Square footage of the whole building is 3746, with each unit appox. 930 sq feet. These units are very spacious with separate entrances and separate hydro meters. There are two Hi-efficiency F/air gas furnaces that service this property. Open space paved lot at the rear of the property offers ample parking for the tenants with rear access to their units. Added bonus of a 5 bay garage that is currently rented as 5 self contained storage units. Upgraded roof shingles on both buildings. As Brantford revitalizes its downtown core you can collect income now while waiting for future development potential on this parcel of land! (id:51992)
571 Bank Street
Simcoe, Ontario
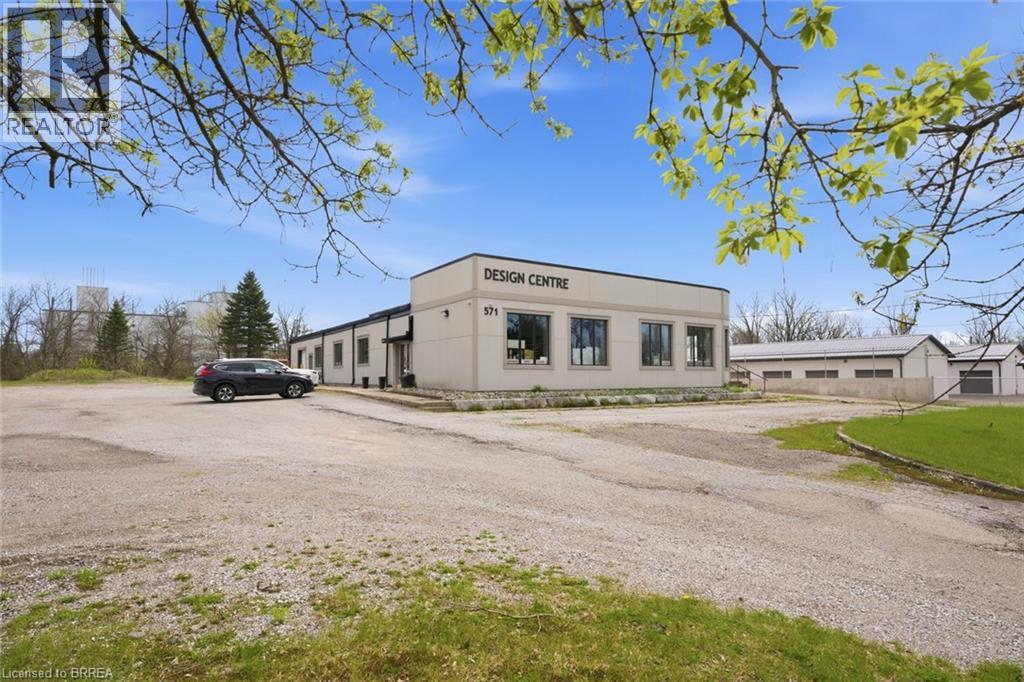
Attention investors & business owners, this is a rare opportunity to acquire a fully renovated and highly versatile commercial property at 571 Bank Street in Simcoe. Set on a 1.27 acre lot in a high traffic location, this ML zoned property offers excellent exposure, access to major routes & flexibility for a wide range of light industrial & commercial uses. Offering apprx 6,504 sqft, the building was renovated top to bottom in 2018 w/permits. The front features a professionally designed showroom w/a red cedar ceiling w/exposed steel I beams, & AODA accessible family bathroom, along w/2 addtl washrooms. A third front room is already plumbed for 4 more toilets, allowing for future expansion. The space also includes a kitchenette, office area, & LED lighting. Flooring throughout is updated, with 3 front offices (excluding the rounded corner office, which features luxury vinyl tile) finished in engineered hardwood. Hallways, main areas, & bathrooms are completed w/24”x24” porcelain tile, while the décor/kitchen & office cubicle areas feature luxury vinyl plank. Terrazzo flooring is found exclusively in the rear warehouse areas, incld the garage & storage spaces. The warehouse is designed for function w/on grade loading through a 9'4x9'7 roll up door. A 2024 independent gas suspended heater w/separate thermostat provides efficient climate control. HVAC system includes 2 furnaces, currently operating on 1, w/option to extend service into warehouse. The exterior features concrete block construction w/steel cladding, new stucco finish, and new windows w/protective coating. The roof includes a BML flat roof (2018) and steel DAP roofing (2026). Interior framing features 2x6 steel studs w/code compliant insulation & firewall. Over 60 parking spaces, including 2 accessible spots, plus a 30x60 concrete pad w/footings for future expansion. Addtl features include an owned Millennium security system, signage electrical box, natural gas, & Bell Explornet high speed internet. (id:51992)
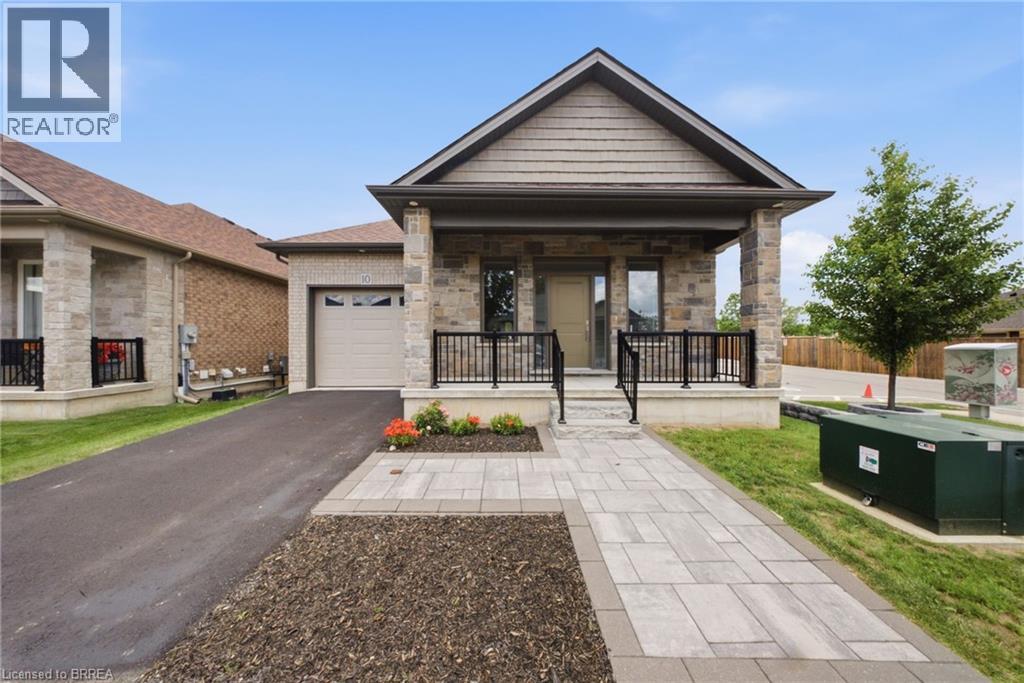
6 Beckett Drive Unit# 10
Brantford, Ontario
Located in a quiet and private cul-de-sac in Brantford's desirable west end, this custom-built home offers the perfect blend of modern elegance, quality craftsmanship, and comfortable living. This well-maintained community is known for its pride of ownership, beautifully cared-for surroundings, and peaceful atmosphere, providing both privacy and peace of mind. Step inside to discover a spacious open-concept design that seamlessly connects the kitchen, dining, and living areas, creating a warm and inviting space ideal for everyday living and entertaining family and friends. The main level features engineered hardwood flooring throughout, complemented by ceramic tile in the spacious front foyer. Large windows fill the home with natural light, enhancing the bright and airy feel, while 9-foot ceilings on both the main and lower levels add to the sense of space. The beautifully appointed kitchen and bathrooms are finished with quartz countertops, offering both style and durability. The generous primary bedroom easily accommodates a king-size suite and features a spacious walk-in closet along with a private ensuite bathroom complete with dual sinks and a walk-in shower. A stunning oak staircase leads to the fully finished lower level, where you'll find a large family room with a cozy gas fireplace, two spacious bedrooms, and a full bathroom, providing excellent space for family or guests. Outside, the covered rear porch offers the perfect setting to relax and enjoy the peaceful surroundings. An extra-deep garage provides ample space for parking, storage, or a workshop area. With nothing left to do but move in, this exceptional property offers the perfect combination of luxury, comfort, and low-maintenance living. Welcome home! (id:51992)
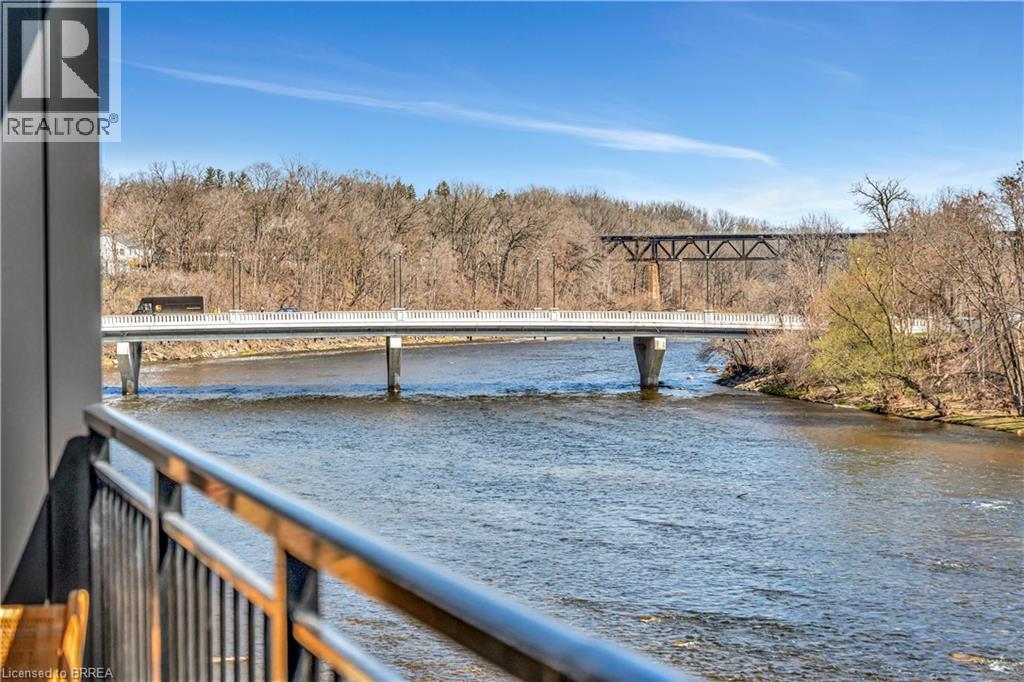
7 Grand River Street N Unit# 203
Paris, Ontario
One of the best views in town! With 865 sq/ft of elegant living space and a private patio overlooking the Grand River, Unit 203 is a serene riverside sanctuary. The open-concept interior showcases premium finishes throughout—wide plank hardwood flooring, automated blinds, a chef- inspired kitchen with quartz counters and integrated Fisher & Paykel appliances, and a beautifully appointed bathroom with heated floors. This 1- bedroom suite offers a rare combination of peaceful outdoor space and timeless interior design, perfect for anyone seeking luxury in a low- maintenance setting. Price reflects enhanced HST rebate, non qualifying buyers HST is in addition too. (id:51992)
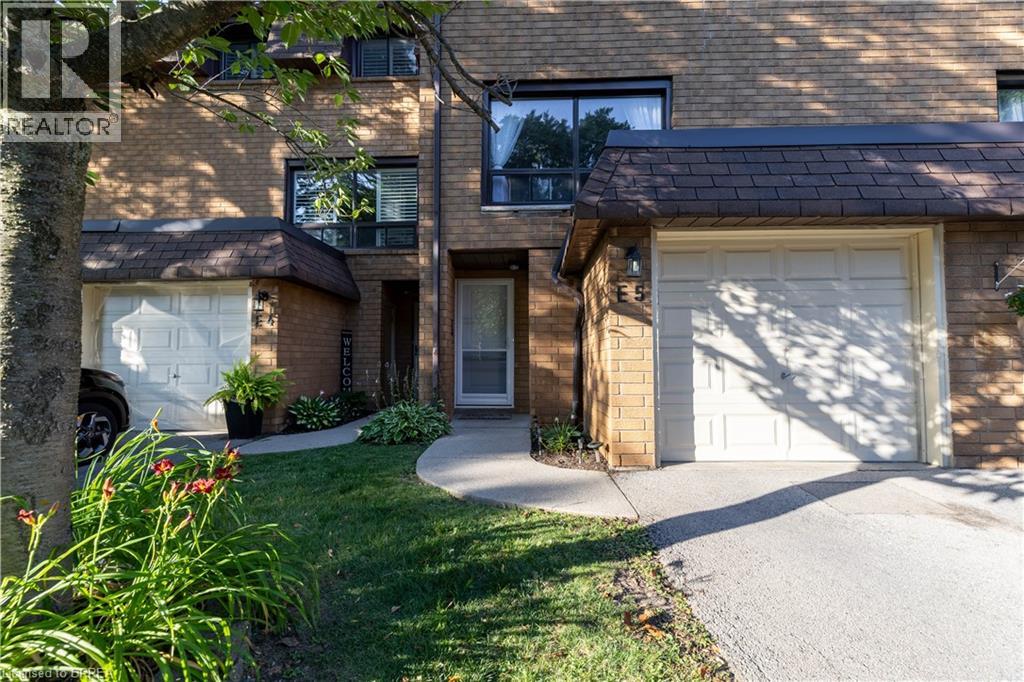
500 Stone Church Road W Unit# E5
Hamilton, Ontario
Welcome to this beautifully maintained condominium townhome in Hamilton's highly desirable West Mountain community. Offering over 1300 sq. ft. of finished living space, this spacious home features 3 generous bedrooms, 2 bathrooms, and a functional layout ideal for growing families, first-time buyers, or investors. The bright main floor offers a large living room, a separate dining area, a well-appointed kitchen with plenty of cabinetr. Step outside to your private fenced patio perfect for summer entertaining or relaxing outdoors. Upstairs, you'll find three spacious bedrooms and a full 4-piece bathroom, providing ample room for the whole family. The finished basement adds valuable living space with a large recreation room, laundry area, and plenty of storage. Recent updates include new windows (2024), Washer and Dryer (2023), Stove (2024) Dishwasher (2020) Microwave range hood (2021). Additional highlights include an attached garage , private driveway parking, visitor parking, and access to a community playground. Conveniently located just minutes from the Lincoln M. Alexander Parkway, Highway 403, Ancaster, schools, parks, shopping, restaurants, public transit, and everyday amenities, this move-in-ready home offers exceptional value in one of Hamilton's most sought-after neighbourhoods. (id:51992)
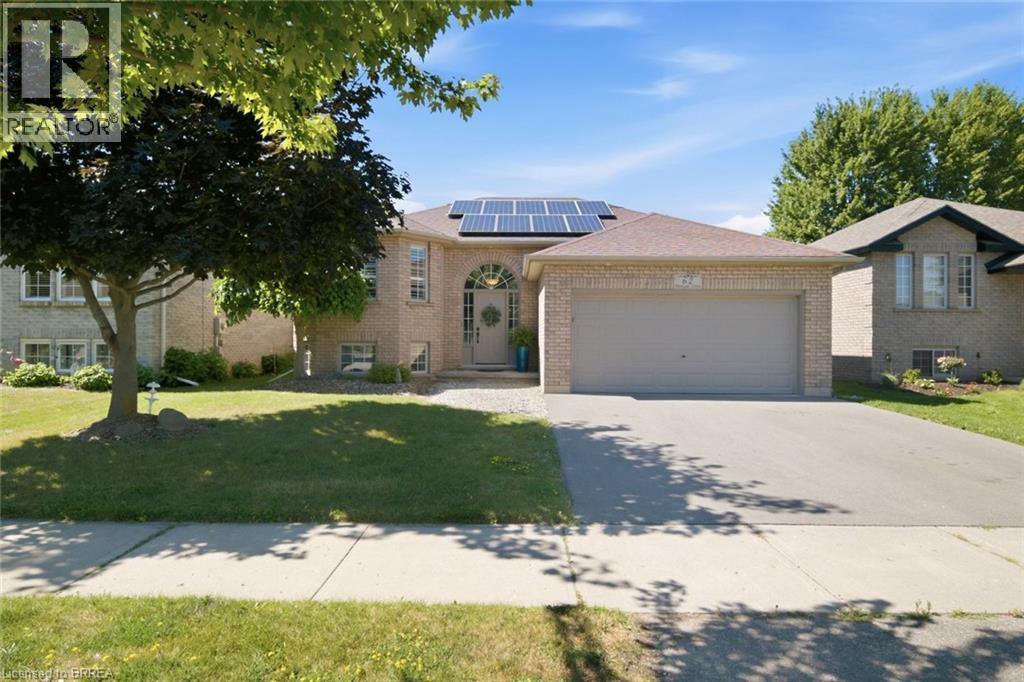
62 Donegal Drive
Brantford, Ontario
No rear neighbors!!! Backing onto a park and the Rail Trail!! One owner on this custom built Mike Dubecki Homes raised bungalow. This spacious 3+1 bedroom dwelling is perfect for the growing family. With over 1800sqft of finished living space it offers all you need and boasts many quality features including a finished basement and fully landscaped front and rear yard which is a little oasis. A must see! Located close to schools, shopping and the highway. Don't miss viewing this beautiful home. (id:51992)
46a Sixth Concession Road
Burford, Ontario
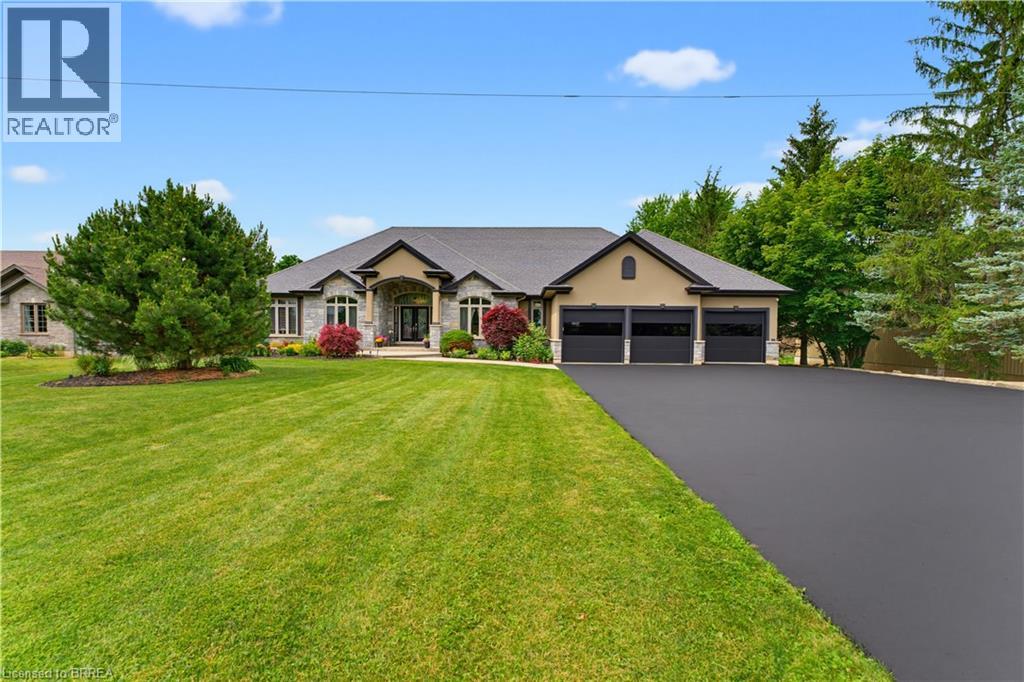
Experience the pinnacle of luxury living in this magnificent sprawling bungalow where no expense has been spared & every detail has been thoughtfully curated for refined living and unforgettable entertaining! Over an acre w/no rear neighbours this exceptional estate offers 6 bedrooms, 4 bathrooms & resort-style amenities rarely found. The breathtaking rear oasis showcases a heated saltwater inground pool w/LED lighting incl the palm trees, slide, premium audio system & incredible tiki bar. Impeccably landscaped grounds, full sprinkler system, triple attached garage w/basement walk-up, detached garage & driveway accommodating 12+ vehicles complete. Inside, sophistication abounds with rich hardwood, elegant tile & integrated 4K audio throughout. The grand living room stuns with 14’ coffered ceilings, 7’ linear gas fp on feature wall & palatial windows. Chef-inspired dream kitchen w/granite countertops, oversized island w/breakfast bar, soft-close cabinetry, premium appliances, coffee station, wet bar, walk-in pantry & patio doors leading to a massive covered porch. Luxurious primary bedroom suite offers panoramic views, private deck access, spa-inspired 5pc ensuite w/granite-topped dual vanities, Jacuzzi tub, rainfall shower w/body jets, separate water closet, integrated TV mirror & spacious walk-in closet. Stunning dining room, executive office with French doors, 2 spacious bedrooms, elegant 4pc bath, stylish 3pc bath & main floor laundry. Secure garage access. Extraordinary theatre room w/LED lighting, 120” retractable screen, 4K JVC projector, 7-channel surround & wet bar. Downstairs a spectacular bar area w/imported exotic granite, wet bar & graffiti-inspired feature wall. Stylish wine cellar w/incredible hand crafted door, accommodating 150+ bottles. 2nd granite kitchen, huge gym/multi-use room, 3 large bedrooms incl largest w/screen & 7 channel surround, modern 3pc bath, second laundry, extensive storage & premium mechanical systems make this home extraordinary! (id:51992)
19 Inwood Drive
Brantford, Ontario
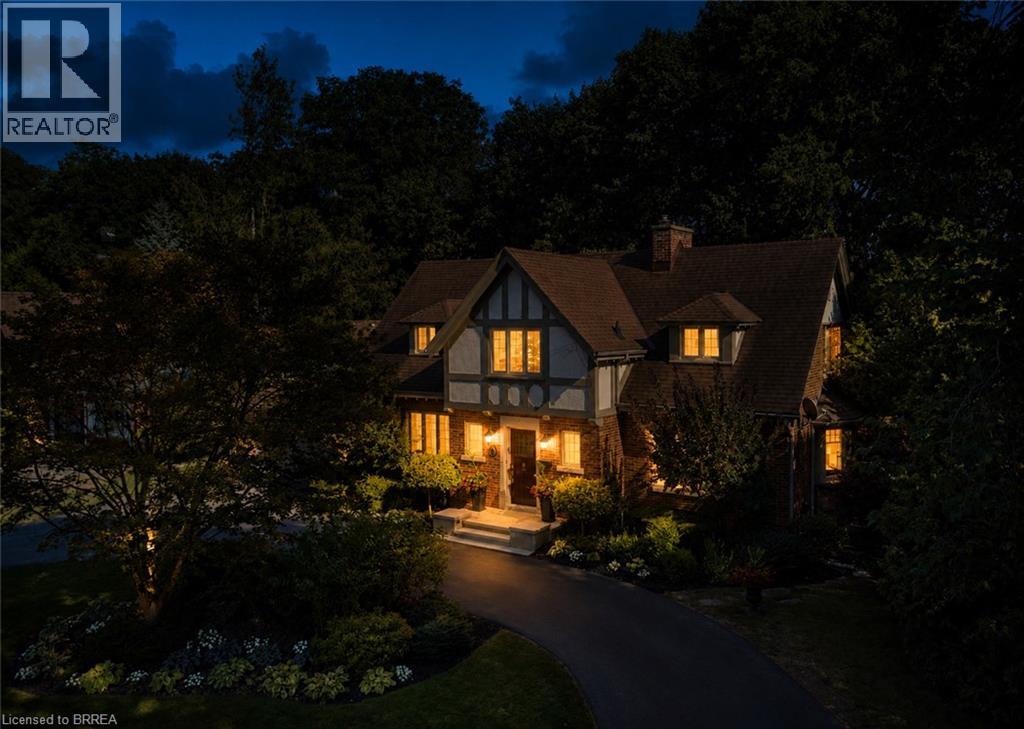
Nestled on a spectacular 100 x 181 ft ravine lot, this distinguished 1936 Tudor-style residence seamlessly blends timeless character with modern luxury. Extensively renovated in 2018, this exceptional home offers over 3,100 sq. ft. of finished living space in one of Brantford's most sought-after neighbourhoods. Professionally landscaped grounds feature a circular driveway, automated irrigation, low-voltage outdoor lighting, and a tranquil pond with a waterfall. The fully fenced backyard overlooks the ravine and boasts a custom Crown Verity natural gas BBQ island, perfect for entertaining. Refined Interior & Chef's Kitchen Inside, premium hardwood flooring spans the main level, while luxurious wall-to-wall wool carpeting adds warmth upstairs. The chef's kitchen is appointed with custom cabinetry, a built-in Wine Captain, and a full suite of premium Thermador appliances, including a combination steam and convection oven. Designed for everyday luxury, the home features: Integrated surround-sound with flush-mounted ceiling speakers, two remote-controlled gas fireplaces, high-end custom window coverings, upgraded electrical, central vacuum, security system, and water softener. The home offers 4 spacious bedrooms and 4 bathrooms, including a main-floor powder room, a finished basement 3-piece bath, and two upper-level bathrooms featuring heated floors. Upstairs bedrooms also include distinctive cedar-lined closets. Enjoy a separate basement entrance, a 2-car garage, and a roof replaced in 2012. Minutes to scenic walking trails, the prestigious Brantford Golf & Country Club, Glenhyrst Gardens, top-rated schools, fine dining, and convenient Highway 403 access. This is a rare opportunity to own a beautifully restored Tudor home where historic charm and modern amenities meet. (id:51992)
72 Johnson Road Unit# 11
Brantford, Ontario
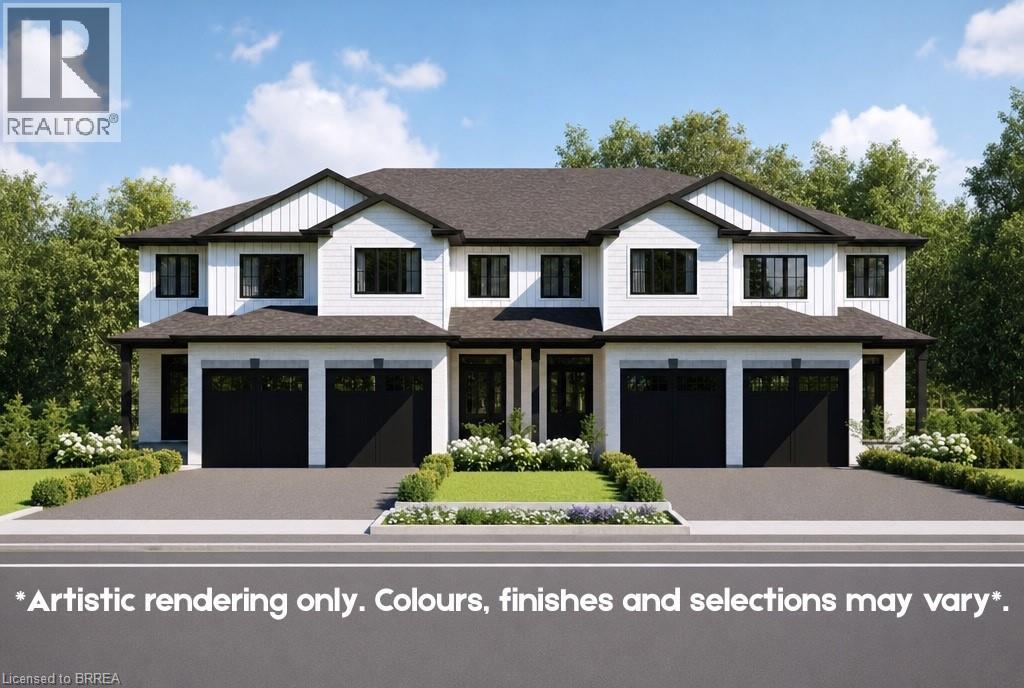
LIMITED TIME ONLY, APPLIANCE CREDIT INCLUDED! An absolute stunning home, this end-unit “Acorn” model offers 1,404 sq. ft. of beautifully designed living space. The main floor features an open- concept layout that’s both functional and inviting, complete with a 2-piece bathroom and attached garage, all leading out to a back deck overlooking protected green space. Upstairs, you’ll find three well-appointed bedrooms, including a primary suite with a walk-in closet and private ensuite. Two additional bedrooms, a 4 piece bathroom and laundry complete the second floor. The walkout basement offers excellent flexibility, with the option to finish it as a rec room or add an additional bedroom and bathroom to suit your needs. Enjoy stunning sunset views from your west-facing backyard, the perfect way to unwind at the end of the day. The location is equally compelling, directly across from Johnson Road Park, backing onto green space, and just minutes to Hwy 403 for easy access throughout Brantford and the GTHA. Whether you’re searching for your next home or a smart investment, The Pines deserves a closer look. Price shown reflects proposed enhanced HST rebates. HST applies in addition to price. (id:51992)
72 Johnson Road Unit# 12
Brantford, Ontario
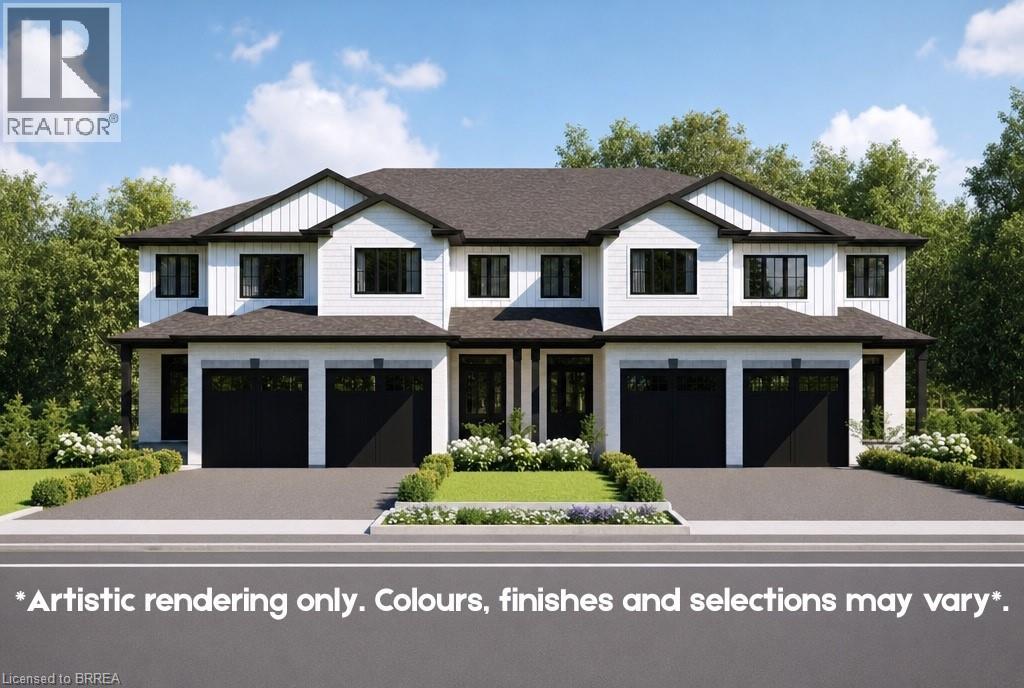
LIMITED TIME ONLY, APPLIANCE CREDIT INCLUDED! Welcome home to this interior “Hazel” model offers 1,421 sq. ft. of thoughtfully designed living space. The main floor features an open concept layout that is both functional and inviting, complete with a 2 piece bathroom and attached garage, with access to a back deck overlooking protected green space. Upstairs, you will find three well appointed bedrooms, including a primary suite with a walk in closet and private ensuite. Two additional bedrooms share a convenient Jack and Jill bathroom, ideal for busy mornings, while second floor laundry adds everyday practicality. The walkout basement provides excellent flexibility, with the option to finish it as a rec room or add an additional bedroom and bathroom to suit your needs. Enjoy beautiful sunset views from your west facing backyard, the perfect way to unwind at the end of the day. Built apart. The location is equally impressive, situated across from Johnson Road Park, backing onto green space, and offering quick access to Hwy 403 for easy commuting throughout Brantford and the GTHA. Whether you are looking for a place to call home or a smart investment opportunity, The Pines deserves a closer look. Price shown reflects proposed enhanced HST rebates. HST applies in addition to price. (id:51992)