
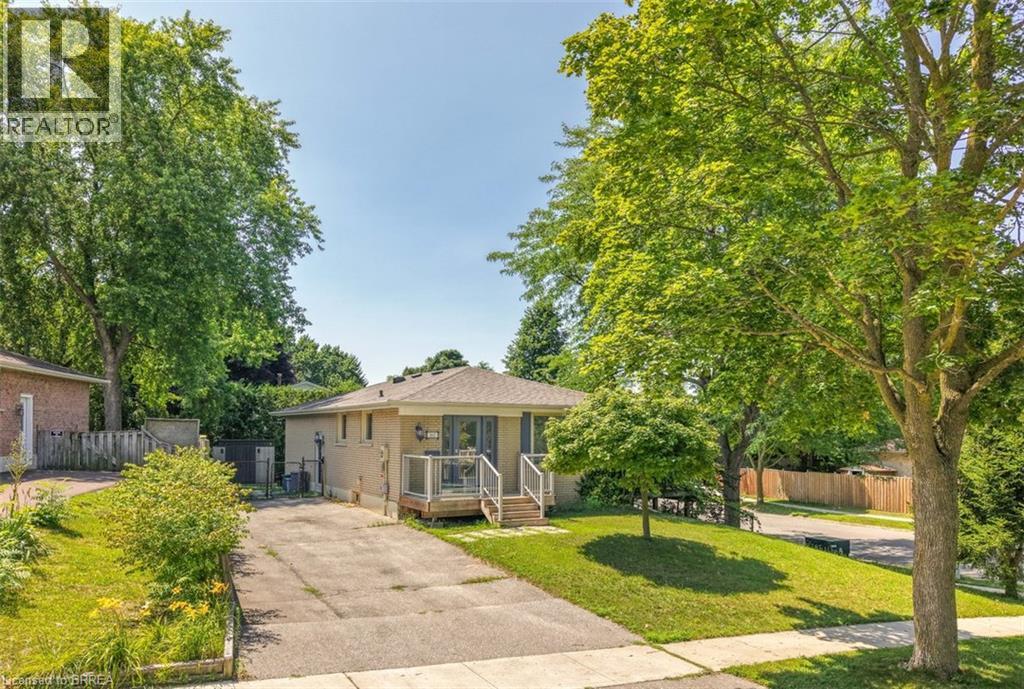
160 Woodlawn Avenue
Brantford, Ontario
Beautifully Updated Home with an In-Law Suite! Check out this impressive renovated home in a sought-after North End neighbourhood with a bright open concept main level featuring a gorgeous kitchen with quartz countertops, a huge island with a breakfast bar, tile backsplash, upgraded light fixtures, stainless steel appliances, and loads of cupboards and counter space making it a dream kitchen for preparing meals, a spacious living room for entertaining with family and friends including a feature wall, engineered hardwood flooring, and a door that leads out to an elevated 2-tier deck where you can relax with your morning coffee or with a glass of wine after a long day, a large bedroom that enjoys a walk-in closet and a private 4pc. ensuite bathroom with heated flooring, a separate soaker tub plus a modern tiled walk-in shower with a glass door, an immaculate 2pc. bathroom for your guests, and a convenient main floor laundry completes the main level. There is a completely separate side entrance that leads down to the finished basement where you'll find another kitchen with a large island, a cozy recreation room, a bedroom, a 4pc. bathroom with tile flooring and a modern vanity, a laundry room, and a storage room that make it a perfect in-law suite for extended family to have their own private space. Enjoy hosting summer barbecues with family and friends in the fenced backyard that has high cedars across the back and a storage shed that has been built on a solid concrete pad. The interior of the home was completely renovated in 2019 and 2020, and other updates include new roof shingles in 2020, new central air and Nest thermostat in 2024, new furnace in 2013, new feature wall in the living room in 2023, a robust concrete pad footing and large storage shed in 2020, and more. A beautiful home sitting on a quiet street in an excellent neighbourhood that's close to parks, schools, shopping, restaurants, the Walter Gretzky golf course, highway access, and all amenities. (id:51992)
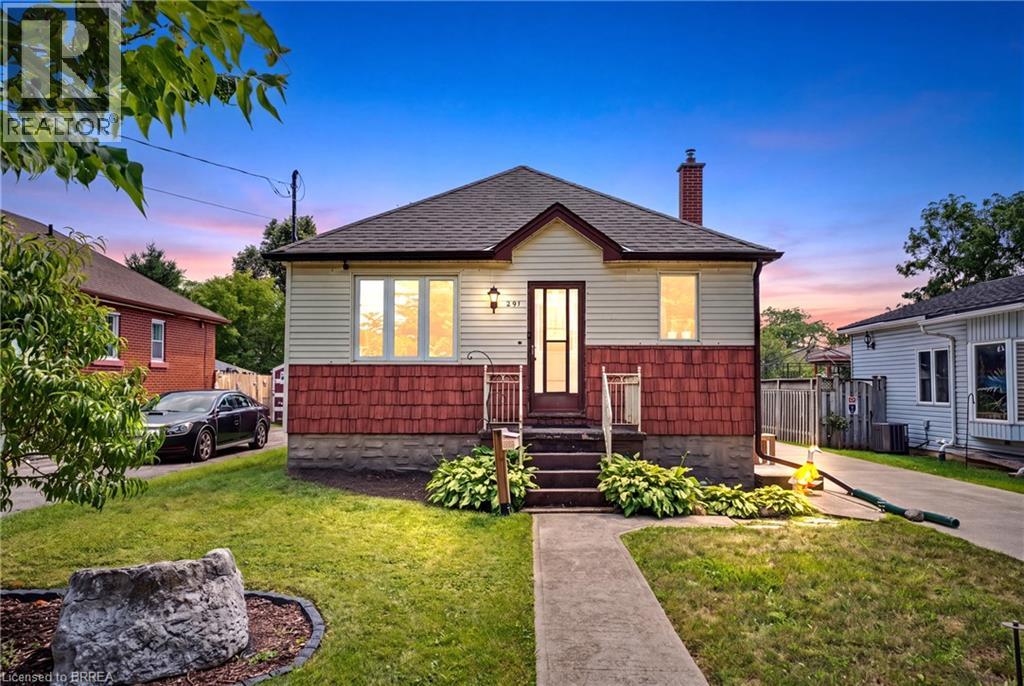
291 Sheridan Street
Brantford, Ontario
Charm, comfort, and great value! Welcome to 291 Sheridan Street — a wonderful opportunity for first-time buyers or downsizers. This inviting 2+1 bedroom, 1 bathroom home offers a bright and practical layout with 2 bedrooms and a full bathroom on the main level, along with a cozy living space and functional kitchen. The finished basement adds valuable additional living space, featuring a third bedroom and a large recreation room — perfect for a family room, home office, hobbies, or entertaining. Step outside and enjoy the large fully fenced backyard, offering plenty of room for summer gatherings, gardening, pets, or simply relaxing outdoors. A concrete driveway leads to the detached garage providing additional storage and parking. Ideally located close to schools, shopping, parks, transit, and everyday amenities, this home offers a great combination of comfort and convenience. Whether you're taking your first step into homeownership or looking for an affordable home with room to make it your own, 291 Sheridan Street is one to see! (id:51992)
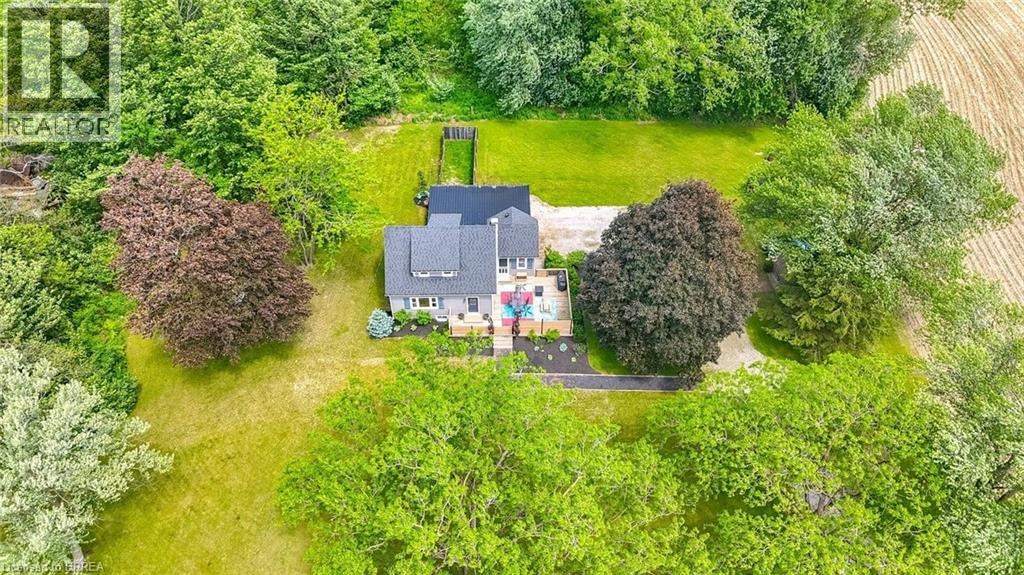
773576 Oxford County Rd 59
Norwich, Ontario
Welcome to Country Living! This one-of-a-kind property offers space, character, and the perfect country setting to call home. Nicely landscaped and thoughtfully laid out, this home features a spacious yard with plenty of room to play, parking for multiple vehicles, and an attached single-car garage. Step inside to an inviting living room filled with natural sunlight and highlighted by rustic beams that add warmth and charm. The updated eat-in kitchen offers ample cupboard and counter space, making it both functional and welcoming for everyday living. Just off the kitchen, you’ll find a bright sunroom currently being used as a separate dining room. This flexible space can easily be adapted to suit your family’s needs, whether as a dining area, sitting room, playroom, or home office. From here, walk out to the massive deck complete with a privacy fence, perfect for entertaining, relaxing, and enjoying views of the property. The main floor also includes a bedroom that was originally part of the living space and could easily be opened back up for use as a family room if desired. A convenient two-piece bathroom completes this level. Upstairs, the second level offers two bedrooms and a four-piece bathroom. Down from the main floor, the lower level features a recreation room full of natural light, with access to the yard and garage. The basement level provides even more versatile space with two additional rooms currently used as bedrooms. These rooms would also be ideal for office space, a playroom, craft room, hobby area, or guest accommodations. A large three-piece bathroom with laundry completes this level. With generous indoor and outdoor living space, flexible room options, and a peaceful country atmosphere, this property is truly a special place to call home. Recent updates include: furnace in 2023, central air in 2021, and electrical in 2021. (id:51992)
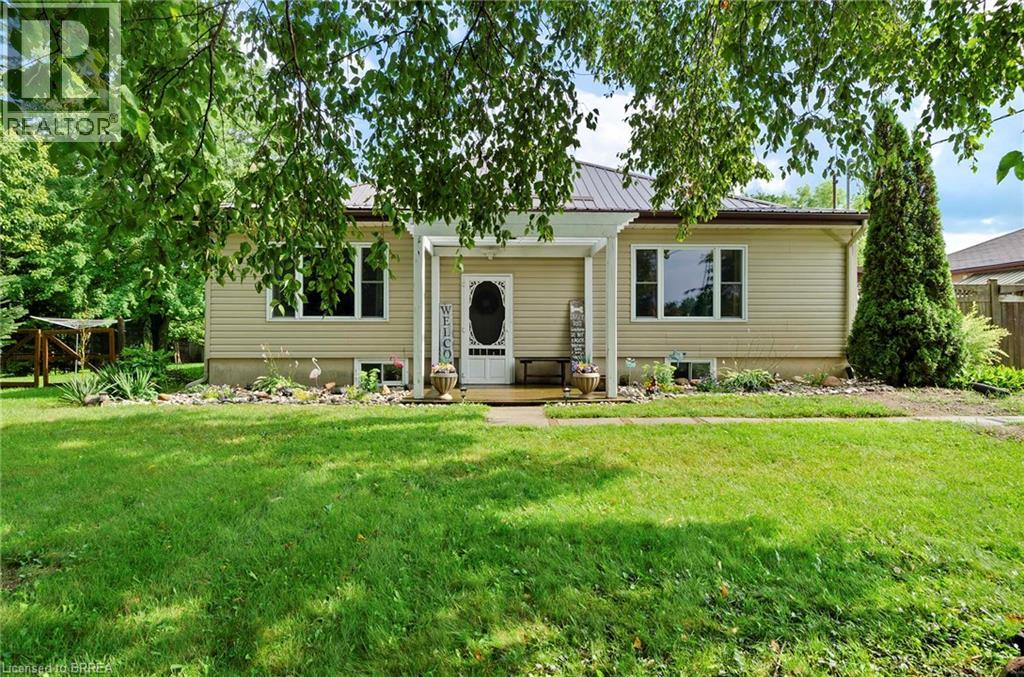
251 Highway 53
Cathcart, Ontario
Privacy, space, and flexibility — all on 1.33 acres with no immediate neighbours. Welcome to 251 County Road 53, a corner-lot retreat in the County of Brant offering nearly 3,000 sqft of total finished living space across the main level and a fully finished lower level. The versatile layout features 3+2 bedrooms, 2 full bathrooms, 2 kitchens, and 2 living areas — perfectly suited for multi-generational living or in-law suite potential. The main floor is bright and updated with modern flooring, recessed lighting, and a kitchen featuring crisp white cabinetry, contemporary finishes, and stainless-steel appliances. The finished lower level offers its own kitchen, living room, and bedrooms — ideal for extended family, guests, or a home-based business. Outside is where this property truly shines. Enjoy your above-ground pool, a covered rear deck for summer entertaining, and mature trees framing a completely private setting on a corner lot with no neighbours in sight. Parking for 8+ vehicles including garage space makes this a dream for hobbyists, contractors, or anyone with toys to store. Country living without compromise — your private oasis is waiting! (id:51992)
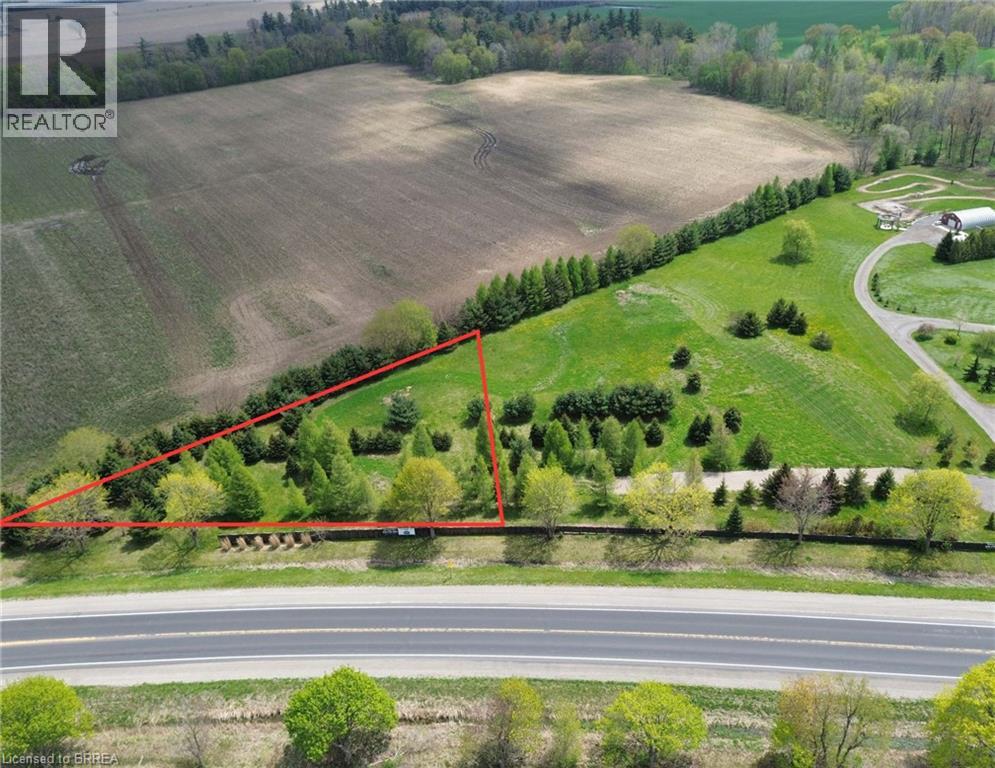
38a Highway 24
Scotland, Ontario
Don’t miss this incredible opportunity to build your dream home on a beautiful 1-acre lot in the peaceful town of Scotland, ON. Surrounded by mature trees, this property offers plenty of privacy and a serene rural setting, while still being close to schools and amenities. With just a 20- minute drive to Brantford, Paris, Simcoe, and convenient access to HWY 403, it’s the perfect mix of seclusion and accessibility. Bring your plans and start creating your ideal home in this picturesque location. Property taxes to be assessed. (id:51992)
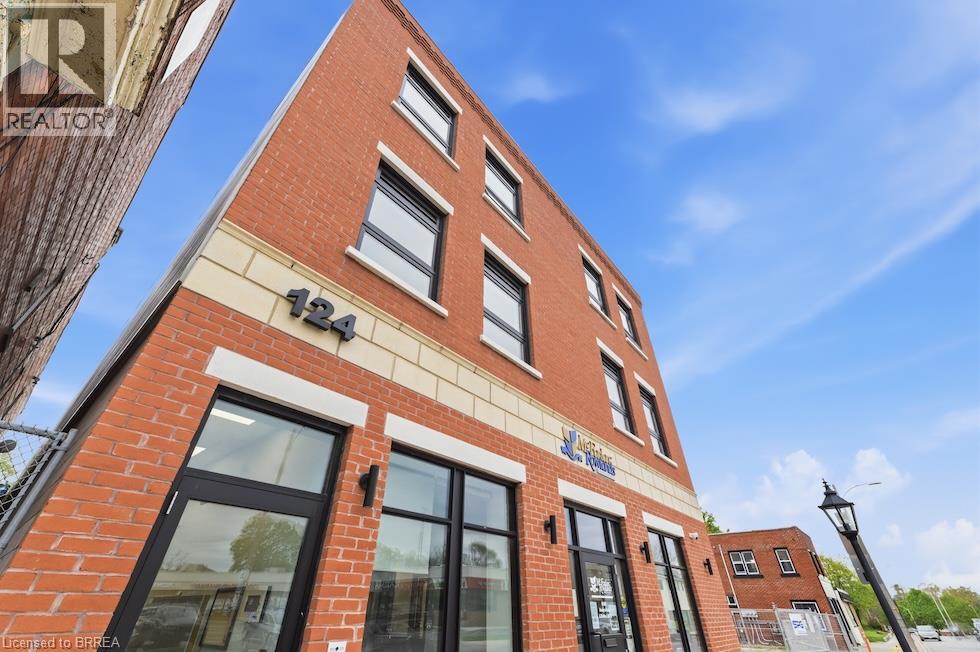
124 King Street Unit# 102
Delhi, Ontario
Bright & Spacious 1-Bedroom Apartment in the Heart of Delhi Welcome to 124 King – a beautifully designed new addition to the downtown delhi skyline, offering several units this summer all with a bright open-concept design. This charming apartment features large windows, soaring ceilings, modern finished, and a stylish kitchen, perfect for cooking and entertaining. Located just steps from Quance Park, local restaurants like Capital 33, shopping, and everyday conveniences including a nearby pharmacy, this home offers both comfort and convenience. Outdoor enthusiasts will love the Delhi Rail Trail, a scenic cycling and hiking route connecting Delhi and Simcoe. Don’t miss your chance to call this spacious apartment home. (id:51992)
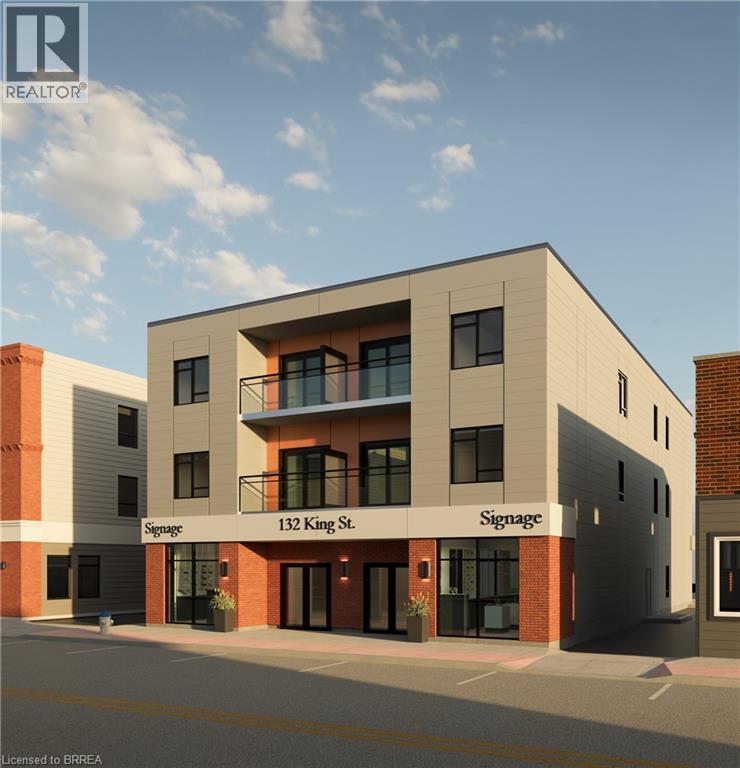
132 King Street
Delhi, Ontario
Welcome to the next stop in the real estate boom, the beautiful town of Delhi. Delhi carries the feeling of a small town with the resources of a larger one, and on an exponential plan for growth this is where you want to be. Expecting hundreds of new development houses coming in the years to come. With the boarders of Simcoe and Tillsonburg pouring over into Delhi, this cozy town is on the edge of a major turning point in it's history and is about to be on everyones radar even more. The time to get started and be apart of this growth, is NOW. Step into 132 King Street, in arguably one of the best locations the town has to offer, in the heart of downtown on King Street/Hwy #3 next to Main Street the flow of traffic never stops, offering infinite exposure and visibly for your business. This building is to be built adding a modern touch to the downtown core, with beautiful sharp lines and impressive curb appeal, sure to turn the heads of everyone passing by. With CBD zoning this space offers almost limitless possibilities for what it can be used for. The shell will be finished first and then will be offering tenant fit out, turn this space into your own vision and start the next chapter in your business plan, Today. (id:51992)
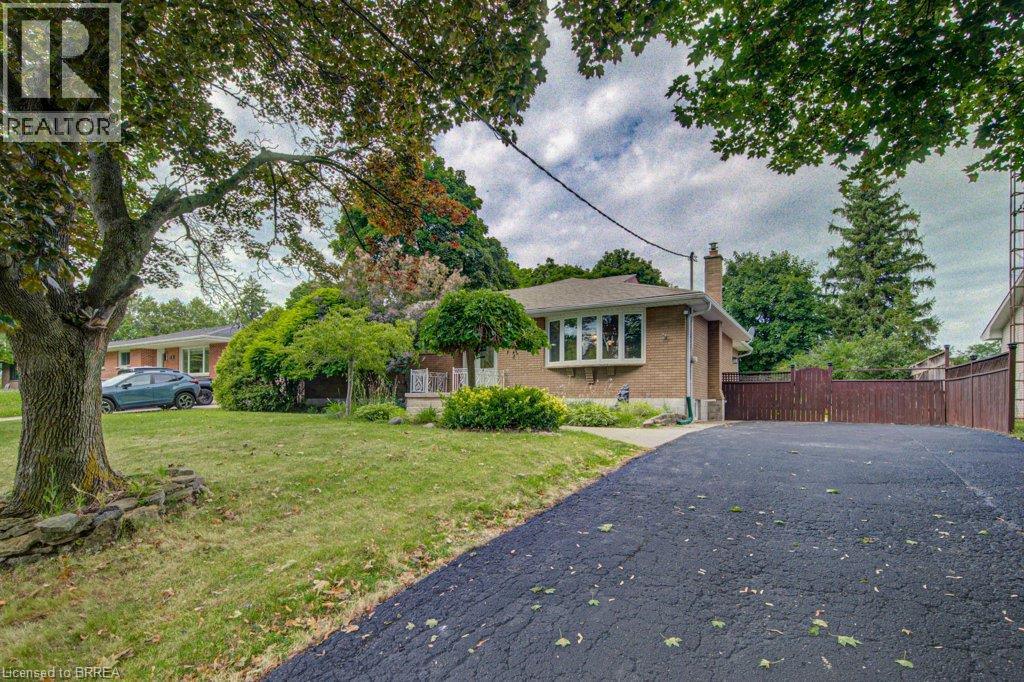
6 Bayly Drive
Paris, Ontario
Looking for a family home in a established area with room to grow? 6 Bayly is for you! Great layout and open concept with 3 bedrooms & 1 3 pc bath up and rec room, more bedroom options and another 3 pc bath downstairs. Large deck, great size yard that backs onto the high school and a shed that can hold all your outside extras. Now let's talk about the location...the best of both parts of Paris, downtown to the south, grand river to the east and newer part with Sobeys and Canadian Tire to the North and the fairgrounds to the west. Access to everything Paris has to offer! (id:51992)
166 King Street
Burford, Ontario
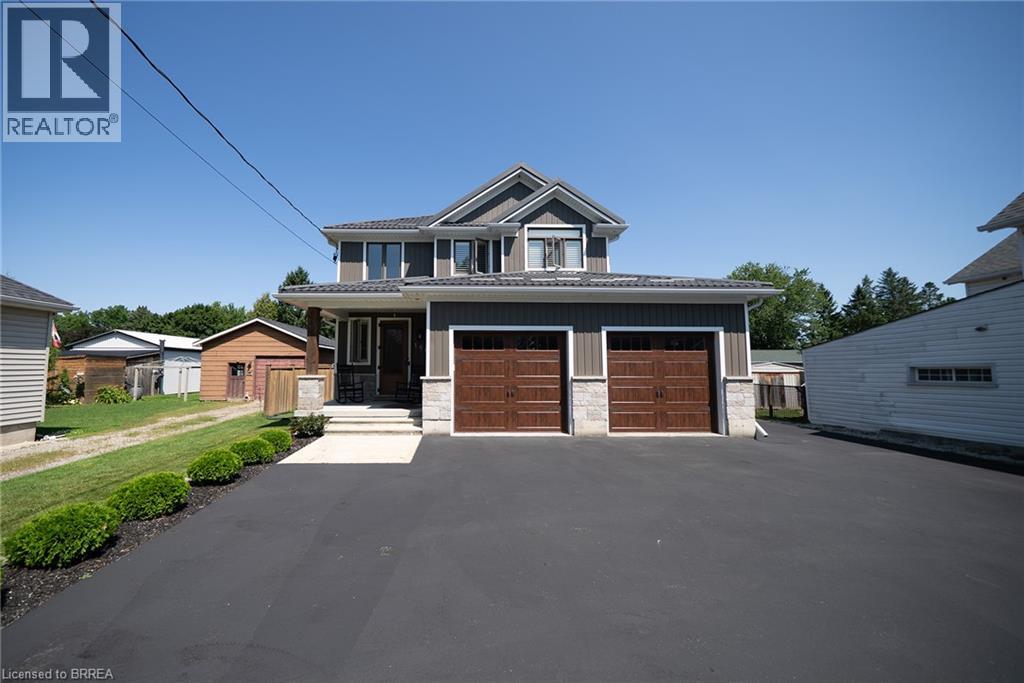
Welcome to 166 King Street in Burford! Situated on an impressive fully fenced 59 X 199 lot, this exceptional 2018-built home offers parking for 10 vehicles, irrigated gardens, a large detached heated workshop with 16ft ceilings, and dog kennels—ideal for hobbyists, craftsmen, project enthusiasts, and pet owners alike. Inside, this beautifully maintained home blends modern finishes with a warm, inviting atmosphere, offering 3 spacious bedrooms, 4 bathrooms, and a fully finished walk-up basement. The attached double garage features a convenient dog wash station, adding extra functionality for pet owners. The welcoming foyer includes a 2-piece powder room and garage access, leading into the bright open-concept main floor. The kitchen boasts quartz countertops, abundant cabinetry, matching stainless steel appliances, and a centre island with built-in dishwasher, double sink, and storage. The dining area offers plenty of natural light through oversized patio doors leading to the covered rear deck. The spacious living room is perfect for everyday living or entertaining, featuring plenty of natural light and a cozy fireplace with mantle. Upstairs are 3 generous bedrooms, including the primary suite with walk-in closet and 4-piece ensuite, plus a convenient bedroom-level laundry room and additional 4-piece bathroom. The finished basement provides a large recreation room and 3-piece bathroom, offering additional space for family, guests, or entertaining. Outside, the raised covered deck is perfect for relaxing or hosting, while the spacious yard, irrigated gardens, workshop, and dog kennels add exceptional functionality. Located in a friendly Burford neighbourhood just minutes from schools, restaurants, groceries, and everyday amenities, this property offers the perfect combination of modern comfort, space, and convenience. (id:51992)
20 Hogarth Road
Brantford, Ontario
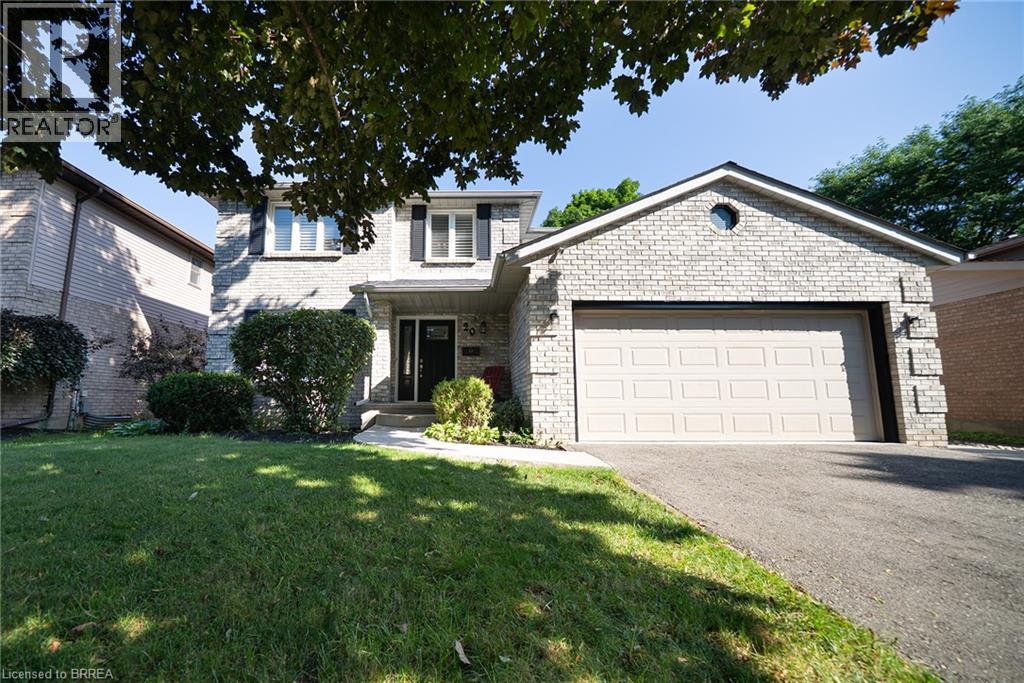
Welcome home to 20 Hogarth Road in West Brant's Beckett neighbourhood. This handsome 2-storey home offers 4 bedrooms, 2.5 bathrooms, a finished basement, a 2-car garage, and a fenced backyard complete with an inground pool. The welcoming tiled foyer features a front hall closet and opens to the main level. Numerous windows provide an abundance of natural light throughout the home. The spacious formal living and dining rooms provide an ideal setting for entertaining. The kitchen offers ample cabinetry and generous counter space, along with stainless steel appliances including a French door refrigerator, built-in dishwasher, and front-control range. A bright breakfast area is nestled in a bay window and features a built-in window seat with convenient storage. The family room is highlighted by a fireplace, skylight and sliding patio doors leading to the private backyard. A main floor laundry room with cabinetry completes the main level and provides convenient inside access to the attached 2-car garage. The second level offers 4 generous sized bedrooms and 2 full bathrooms. The primary suite features double closets and a beautiful updated private 4 piece ensuite with dual sinks and a glass-enclosed shower. The finished basement offers a fantastic extension of the home's living space. The recreation room features a cozy fireplace with built-in bookshelves, creating a welcoming space. A large bonus room offers endless flexibility as a home office, playroom, or additional living space, making this a truly versatile area for the whole family. The landscaped backyard is designed for outdoor enjoyment, showcasing an inground pool with a slide, poured concrete surround and interlock patio, creating a private setting for relaxing and entertaining. Situated in a desirable neighbourhood, this home is surrounded by parks, schools and walking trails, while shopping, restaurants and everyday amenities are all just minutes away. (id:51992)
7 Erie Avenue Unit# 202
Brantford, Ontario
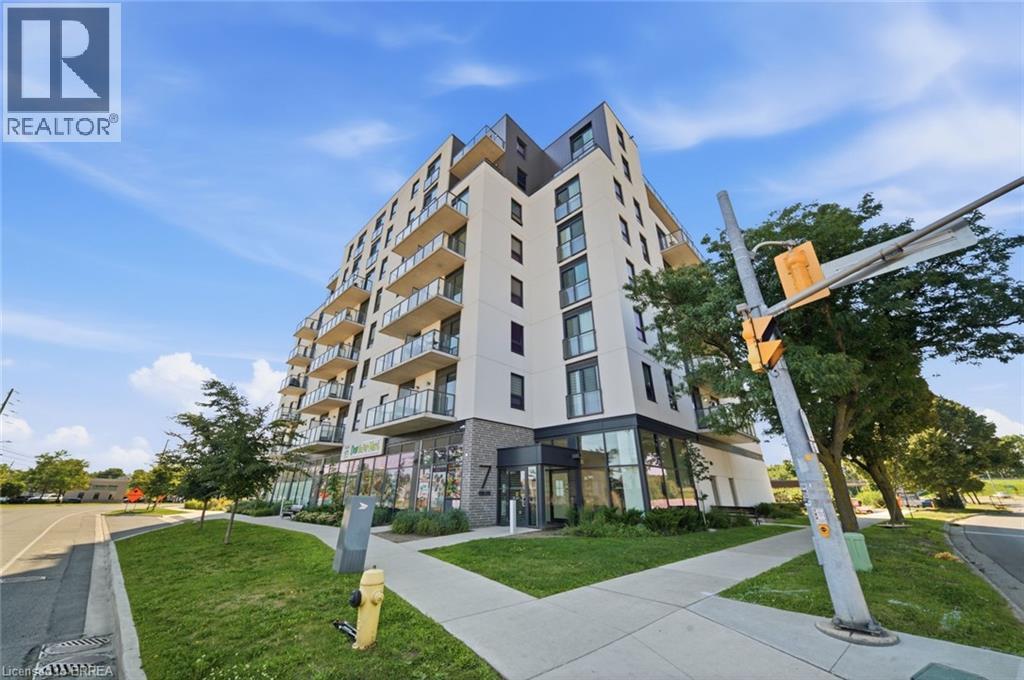
More space than you expect! This bright and functional 573 sq ft condo plus a versatile den gives you the flexibility of a second room, perfect as a home office, or a guest space. Whether you're a first-time buyer or an investor looking for strong rental potential, this unit delivers. Featuring an open concept living and kitchen area, in-suite laundry, and a private balcony, this well-maintained unit sits in a newer building with quality finishes throughout. Building amenities include a gym and party room, everything you need! Centrally located with easy access to transit, shopping, and highways. Some photos are virtually staged. (id:51992)
7 Erie Avenue Unit# 202
Brantford, Ontario
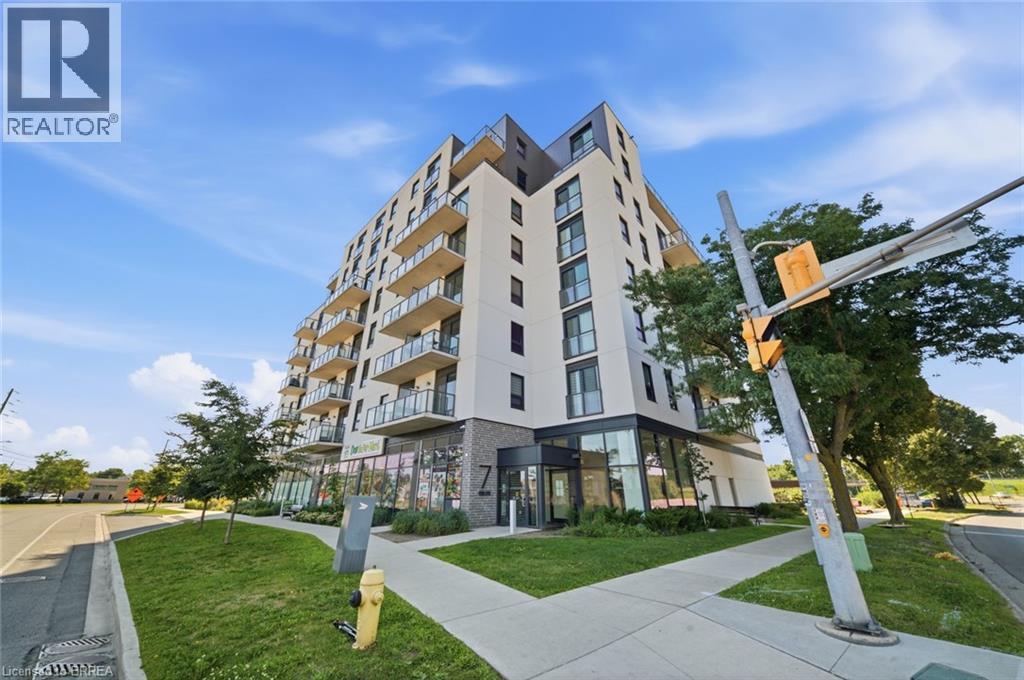
More space than you expect! This bright and functional 573 sq ft condo plus a versatile den gives you the flexibility of a second room, perfect as a home office, or a guest space. Whether you're a first-time buyer or an investor looking for strong rental potential, this unit delivers. Featuring an open concept living and kitchen area, in-suite laundry, and a private balcony, this well-maintained unit sits in a newer building with quality finishes throughout. Building amenities include a gym and party room, everything you need! Centrally located with easy access to transit, shopping, and highways. Some photos are virtually staged. (id:51992)