
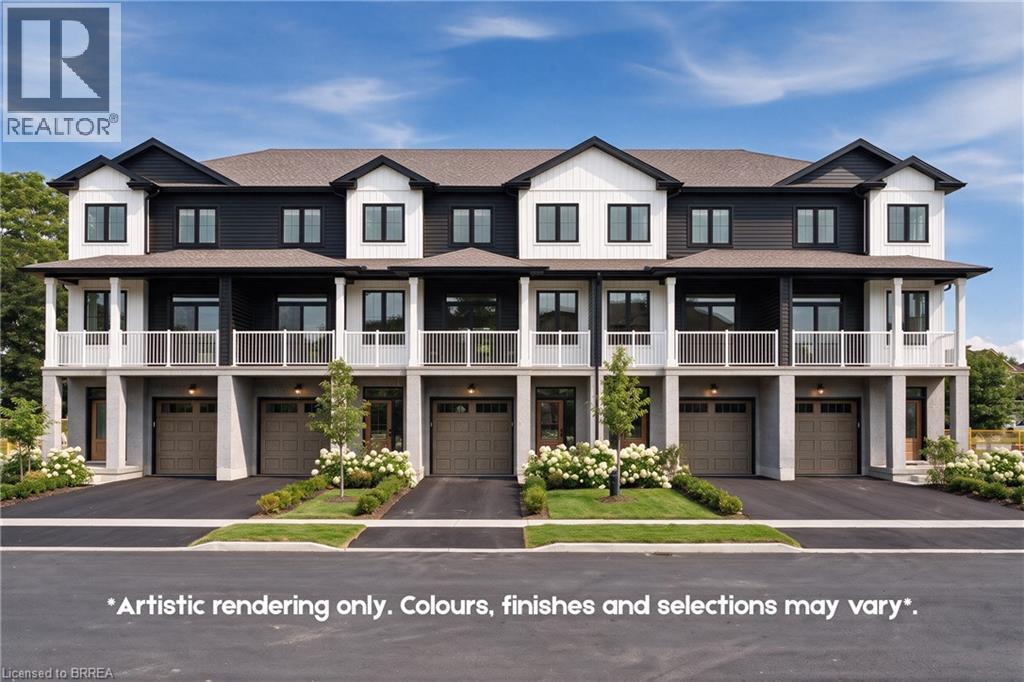
72 Johnson Road Unit# 8
Brantford, Ontario
LIMITED TIME ONLY, APPLIANCE CREDIT INCLUDED! Welcome to the Pines! Situated across from Johnson Road Park, backing onto green space to the west, and providing quick access to Hwy 403 for easy commuting throughout Brantford and the GTHA. Whether you’re looking for a place to call home or a smart investment opportunity, The Pines deserves a closer look.The Rosewood model offers 1,550 sq. ft. of thoughtfully designed living space, featuring 3 bedrooms and 2.5 bathrooms. The Large covered back patio will provide expansive sunset views, perfect for winding down after any day. An attached garage and 1 car driveway. Price shown reflects proposed enhanced HST rebates. HST applies in addition to price. (id:51992)
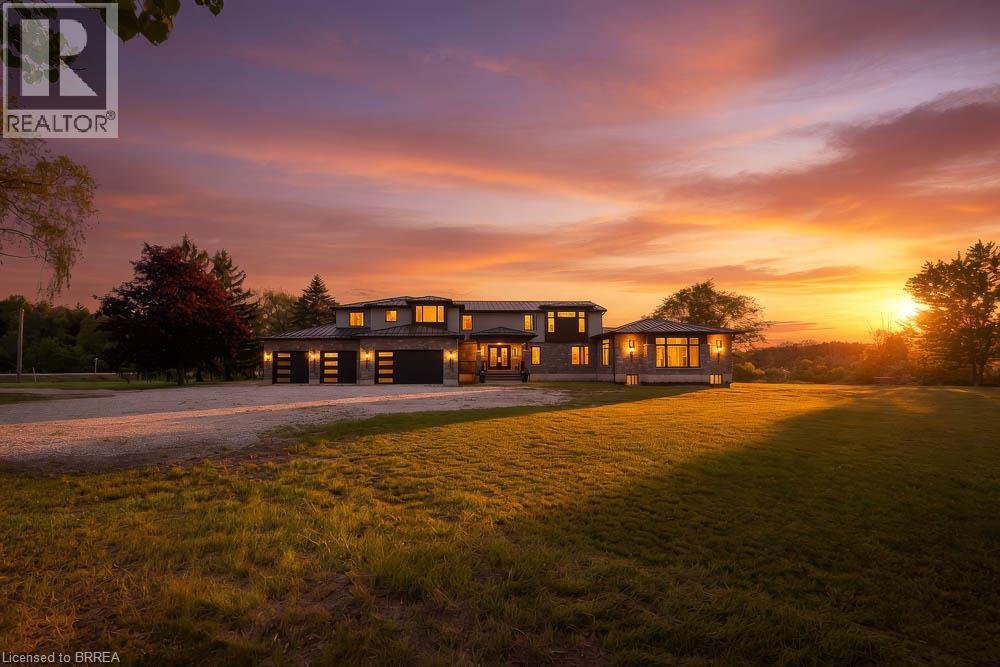
1679 Highway 6
Port Dover, Ontario
Welcome to 1679 Highway 6, a custom-built country estate with over 7,690 sqft of finished living space on 5.44 picturesque acres. Designed w/luxury, accessibility & multi-generational living in mind, this 4+1 bed, 4.5 bath stone home combines high-end finishes, thoughtful design & breathtaking rural views. The heart of the home is the chef's kitchen w/custom cabinetry, quartz counters, a large island, JennAir appliances, a 6-burner gas range w/double ovens, built-in fridge & freezer & walk-in pantry. The breakfast area has wall-to-wall windows overlooking the grounds, while the dining room fits large gatherings & features a custom bar w/beverage fridge. The great room is highlighted by floor-to-ceiling windows, gas fireplace, and access to the wraparound covered porch. The upper level offers a primary retreat with custom dressing room w/built-in cabinetry & centre island, along with a spa-inspired 5-piece ensuite w/soaker tub, frameless glass shower, & double vanity. 2 addtl bedrooms and full bath complete this floor. A standout feature is the self-contained in-law suite w/own entrance, private covered balcony, full kitchen w/quartz counters, open concept living & dining area, spacious bedroom w/walk-in closet, accessible bath and separate laundry. The finished walkout basement adds versatility with a large rec room, another kitchen, addtl bedroom, full bath, bonus room perfect for a gym/office,cold cellar, and oversized storage. Accessibility has been incorporated w/a 2-door elevator servicing all levels. Addtl features include a heated 4-car garage, steel roof, Generac 22KW generator, dual-zone climate control, HRV system, central vac, built-in speaker system, drilled well, bio-engineered septic system, water treatment, ext security system, and natural gas service. Only 5 min from 2 marinas and Port Dover Beach, this property is a one-of-a-kind estate with the perfect balance of luxury living, privacy, and functionality in a stunning rural setting. (id:51992)
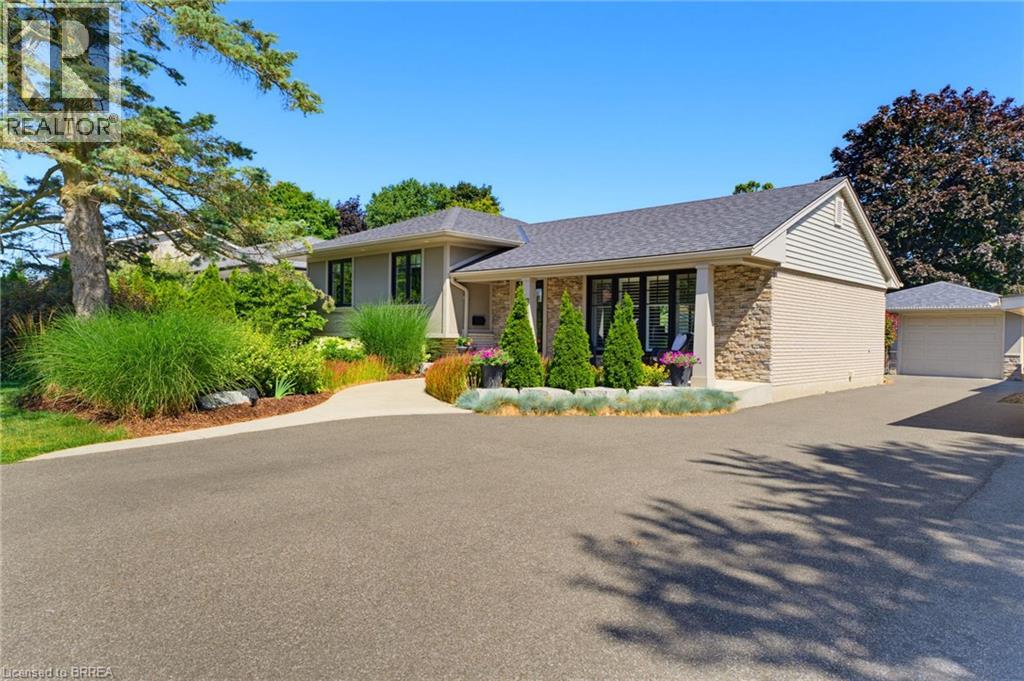
113 Pusey Boulevard
Brantford, Ontario
Welcome to 113 Pusey Boulevard, a beautifully maintained, move-in ready sidesplit located in the highly sought-after Brier Park neighbourhood. Offering 3 bedrooms, 2 full bathrooms, and a functional layout, this home is the perfect fit for families, or anyone looking for a home where the work has already been done. Inside, you'll find bright and inviting living spaces designed for comfortable everyday living, while the numerous updates and major mechanical improvements provide peace of mind for years to come. With the big ticket items already taken care of, you can simply move in and start enjoying your new home. Step outside to your own private backyard oasis. Beautifully landscaped and fully fenced, the spacious yard offers plenty of room to relax, entertain, or let kids and pets play. Enjoy summer evenings in the hot tub, unwind under the gazebo, and take advantage of the detached garage for additional storage, parking, or a workshop. Situated in one of Brantford's most desirable family-friendly neighbourhoods, you'll love being close to excellent schools, parks, shopping, restaurants, and all major amenities. This is a fantastic opportunity to own a turnkey home in an established community that's ready to welcome its next family. Book your private viewing today! (id:51992)
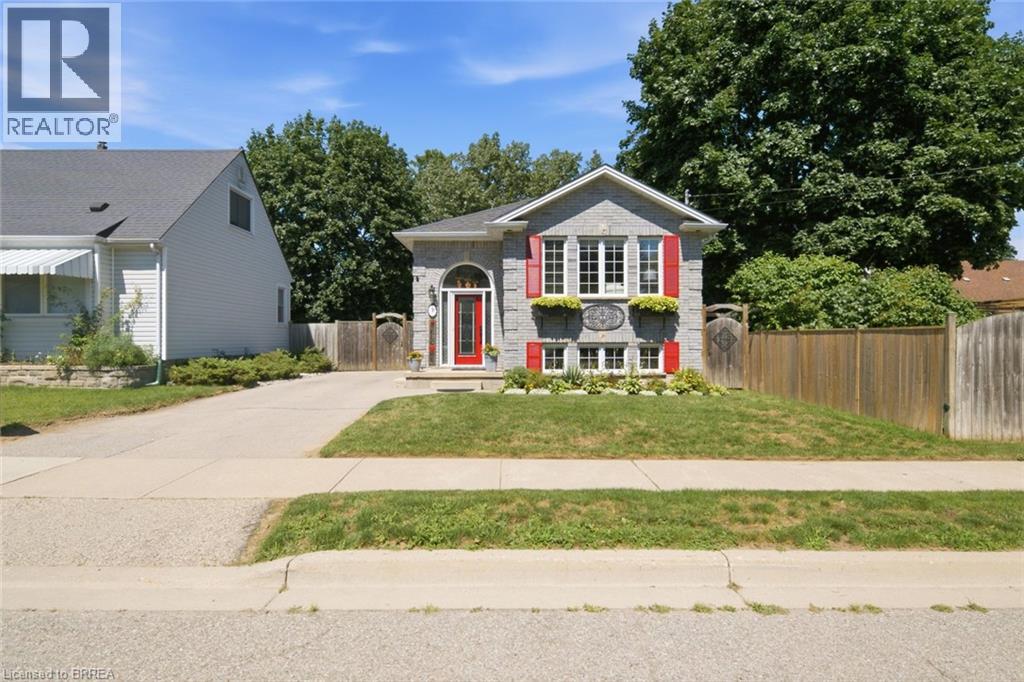
3 Wood Street
Brantford, Ontario
Welcome to 3 Wood Street, a beautifully updated raised bungalow located in Brantford’s desirable North End. Offering 3 bedrooms and 2 updated bathrooms, this well-maintained home features a bright open-concept main floor designed for both everyday living and entertaining. The updated kitchen features plenty of upgraded cabinets, large center island, ceramic backsplash, stainless steel appliances and updated luxury vinyl plank flooring that flows throughout the main level. The adjoining living room is filled with natural light from large picture windows, creating a bright and airy atmosphere. Two main-floor bedrooms offer convenient sliding-door access to the rear yard and deck, along with a 3-piece bathroom with walk in shower, completing the main level. The lower level provides excellent additional living space with a generous recreation room, third bedroom, 4-piece updated bathroom, storage room, and a well-appointed laundry room that offers plenty of cabinetry, and ample counter space, making household tasks both functional and enjoyable. Step outside to a beautifully landscaped backyard featuring a spacious deck with gas BBQ hookup, perfect for entertaining, relaxing, or enjoying summer gatherings with family and friends. Fully fenced private yard, inground lawn sprinkler system, shed with hydro provides additional outdoor storage, completing this lovely backyard retreat. Situated in a desirable North End location, within minutes to shopping, amenities and Hwy 403 , this move-in-ready home offers comfortable living space, thoughtful updates, and an inviting outdoor setting — a wonderful opportunity to call 3 Wood Street home. F/A gas furnace, HRV, tankless water heater, water softener 2017, Eave troughs and facia 2026,main level flooring 2025, Included are fridge, gas stove, dishwasher, microwave, washer, dryer, tankless water tank, water softener, shed , all window coverings (id:51992)
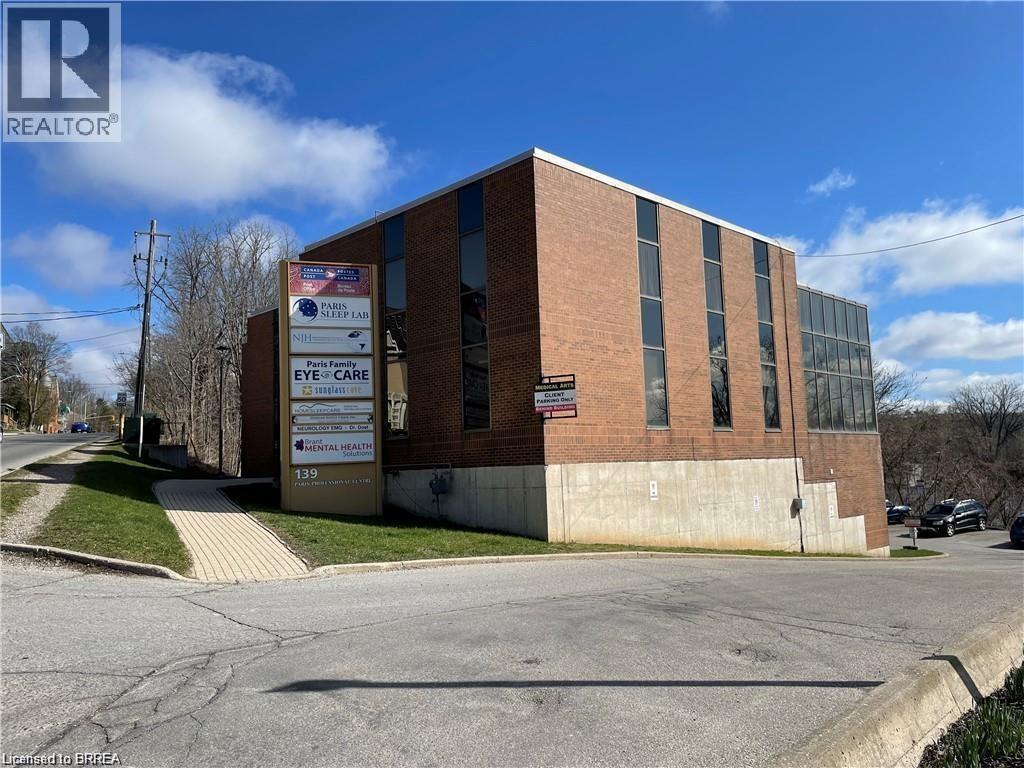
139 Grand River Street N Unit# 102
Paris, Ontario
Offering a plethora of opportunities, this bright and open ground floor location facing the river is not one to be missed. Boasting a rentable space of up to 1968 sq ft, the space offers an abundance of opportunities both divisible or whole. Please contact the listing agent for rent rate from year two onwards, the listed promotional rate would only be for year one to offset improvements. (id:51992)
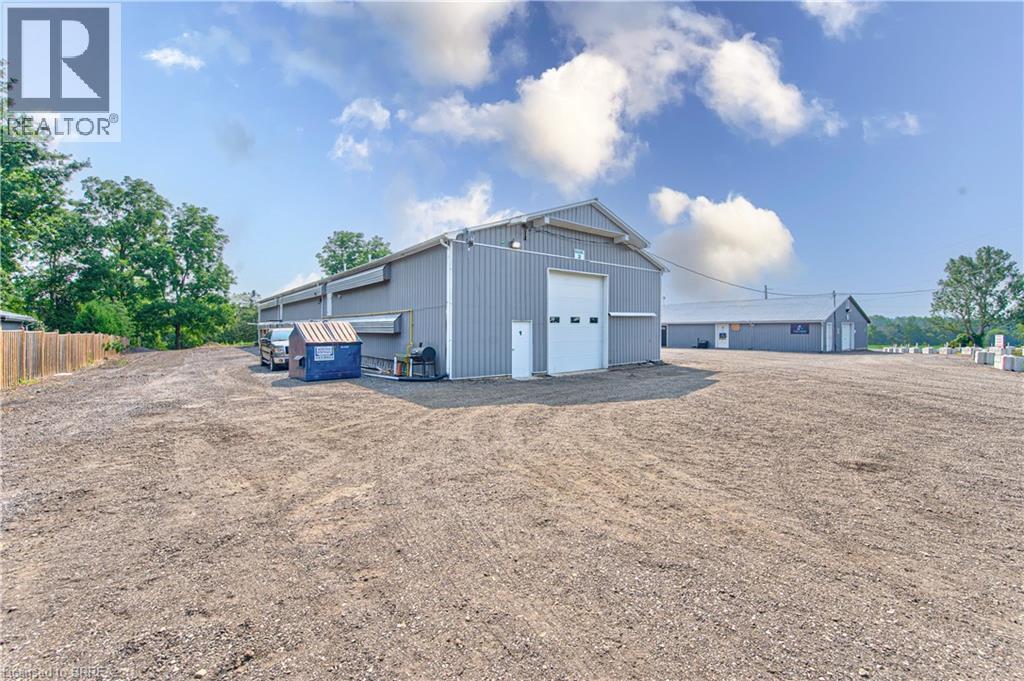
434 Lynden Road Unit# Building #2 Upper #1
Brantford, Ontario
Second-floor space available for lease, best suited for clean, light storage or a quiet administrative workspace. Many agricultural and agriculture-related uses are permitted on the property. (id:51992)
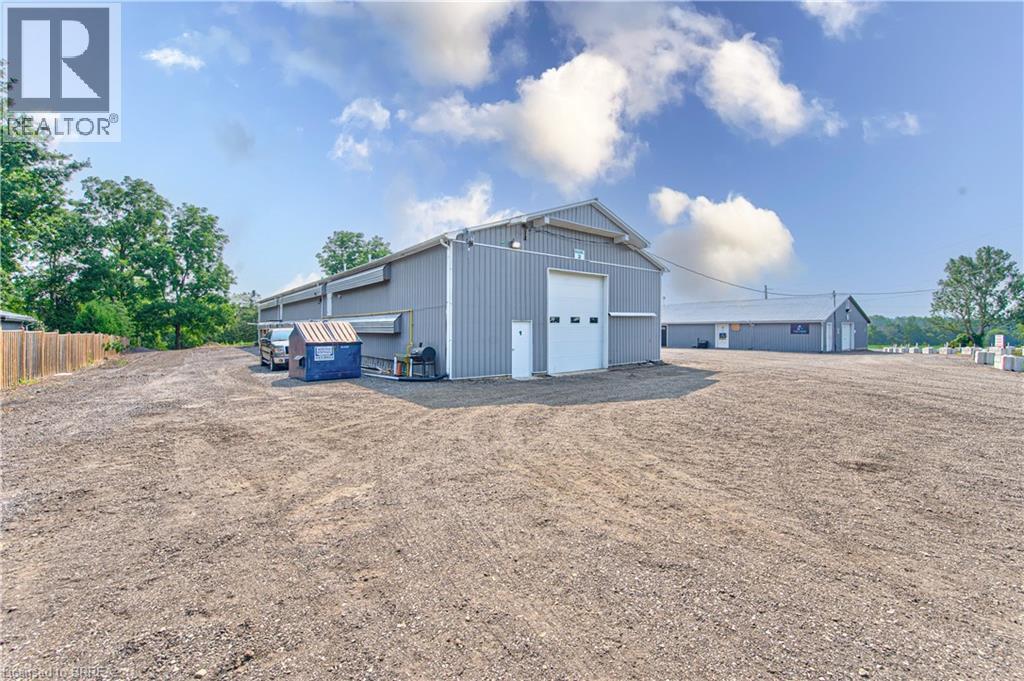
434 Lynden Road Unit# Building #2 Upper #2
Brantford, Ontario
Second-floor space available for lease, best suited for clean, light storage or a quiet administrative workspace. Many agricultural and agriculture-related uses are permitted on the property. (id:51992)
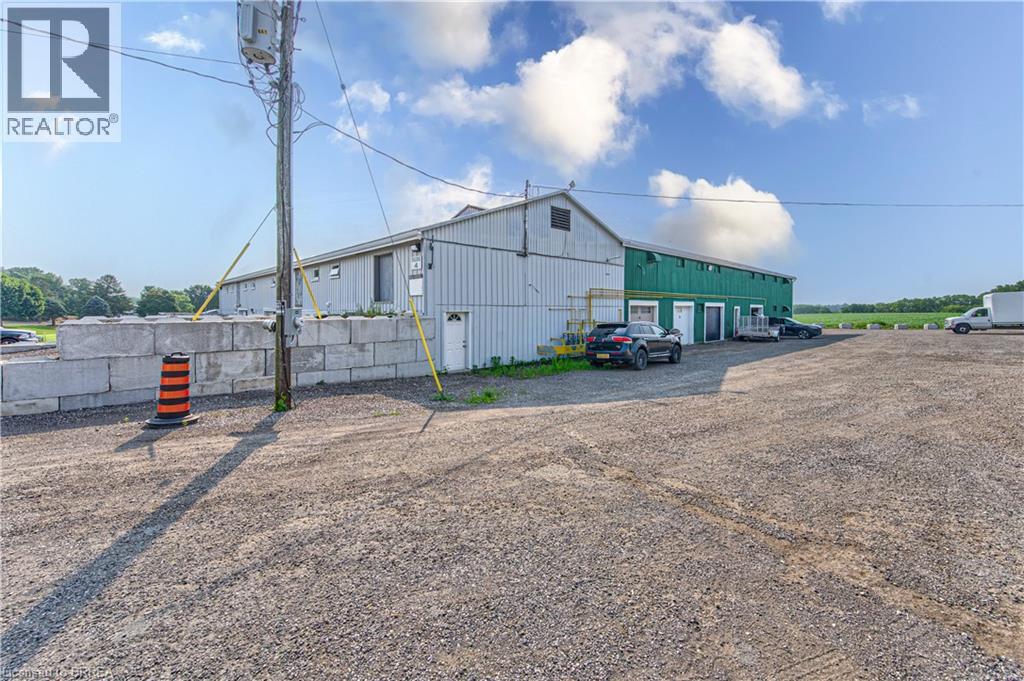
428 Lynden Road Unit# Building #4 Upper #1
Brantford, Ontario
Second-floor space available for lease, best suited for clean, light storage or a quiet administrative workspace. Many agricultural and agriculture-related uses are permitted on the property. (id:51992)
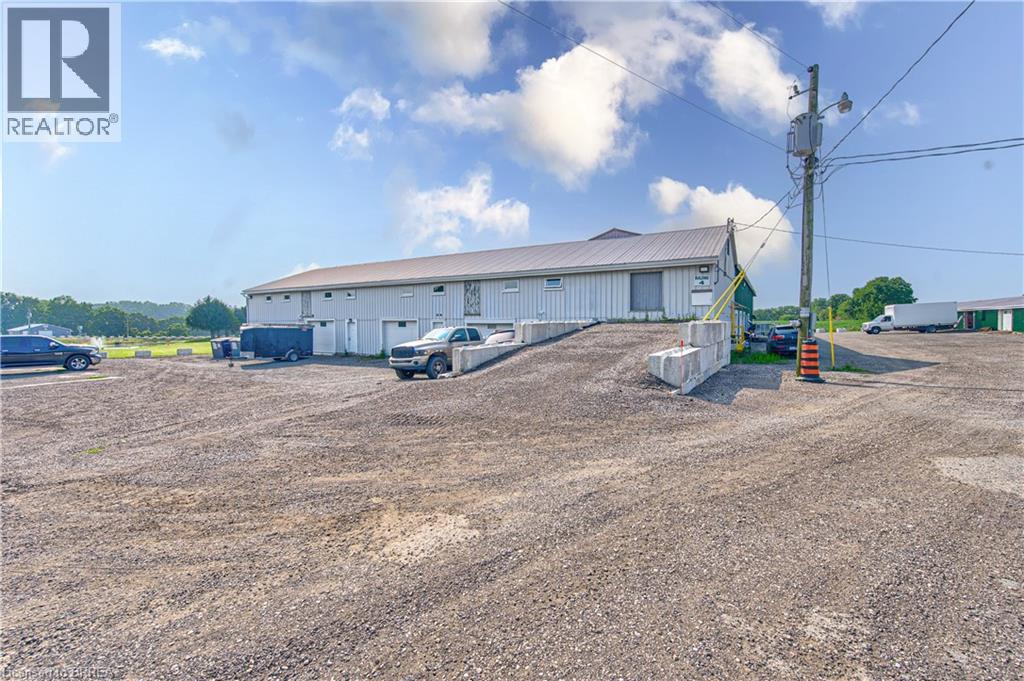
428 Lynden Road Unit# Building 4, Upper #1 & #2
Brantford, Ontario
Second-floor space available for lease, best suited for clean, light storage or a quiet administrative workspace. Many agricultural and agriculture-related uses are permitted on the property. (id:51992)
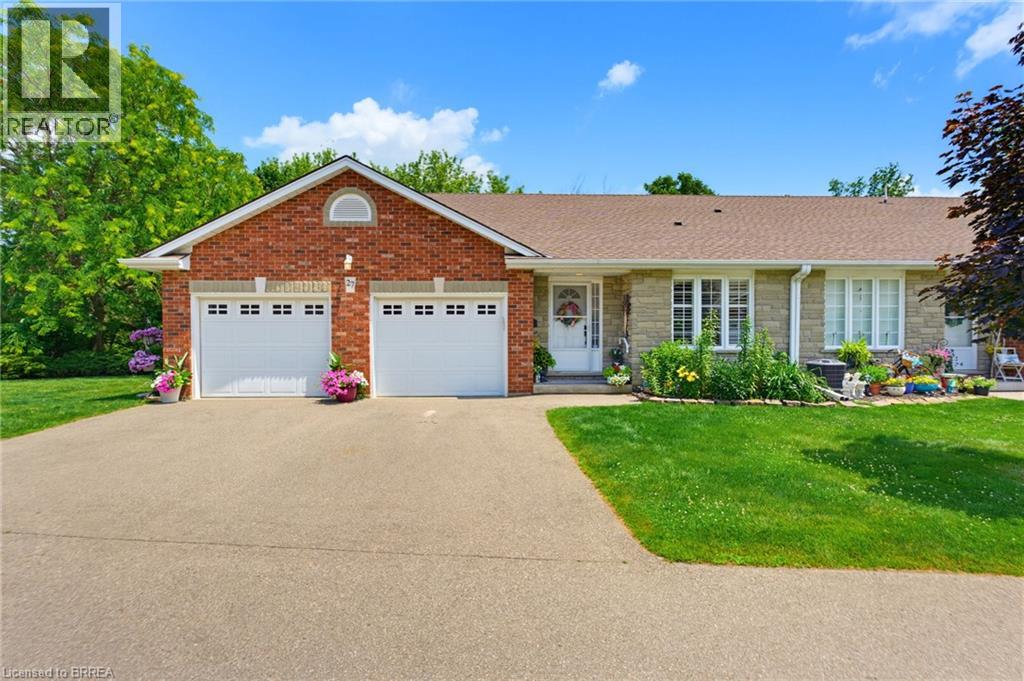
53 Beverly Street E Unit# 27
St. George, Ontario
Welcome home to 53 Beverly St E., Unit 27, St. George. This end unit bungalow condo is finished head to toe! No detail was overlooked. Immaculate right upon entry, enjoy nature with protected green space at the rear and side of your unit and gorgeous landscaping. Enjoy a covered gazebo area out back, a perfect spot to relax with privacy and cook for guests with gas BBQ hook up. A manageable 1300 sq ft. above grade with an open floor plan and a new kitchen. Kitchen features dovetail drawers with soft close cabinetry. Crown moldings throughout and updated light fixtures. Live on one level with main floor laundry and a beautiful en-suite. Stay cozy by the gas fireplace in living room or in your finished rec room downstairs. Recent and notable upgrades include; high efficiency heat pump, furnace and AC (2024), new den light (2022), new pot lights in kitchen and living room (2023), kitchen remodel including professionally painted cupboards, new quartz countertops, new double stainless sink and faucets (2023), in the ensuite bath new quartz counters, new sink and faucet (2022) and new decor ceiling light (2026), new raised toilets in all 3 bathrooms (2024), powder room was refreshed with paint and wallpaper and new faucet (2025) and patio doors saw new custom draperies (2025). The condo also just installed new fencing around the property (2026). Abundance of storage throughout including in the oversized two car garage with workbench area on one side. This home is also equipped with central vac. It is sure to impress, truly a rare find! (id:51992)
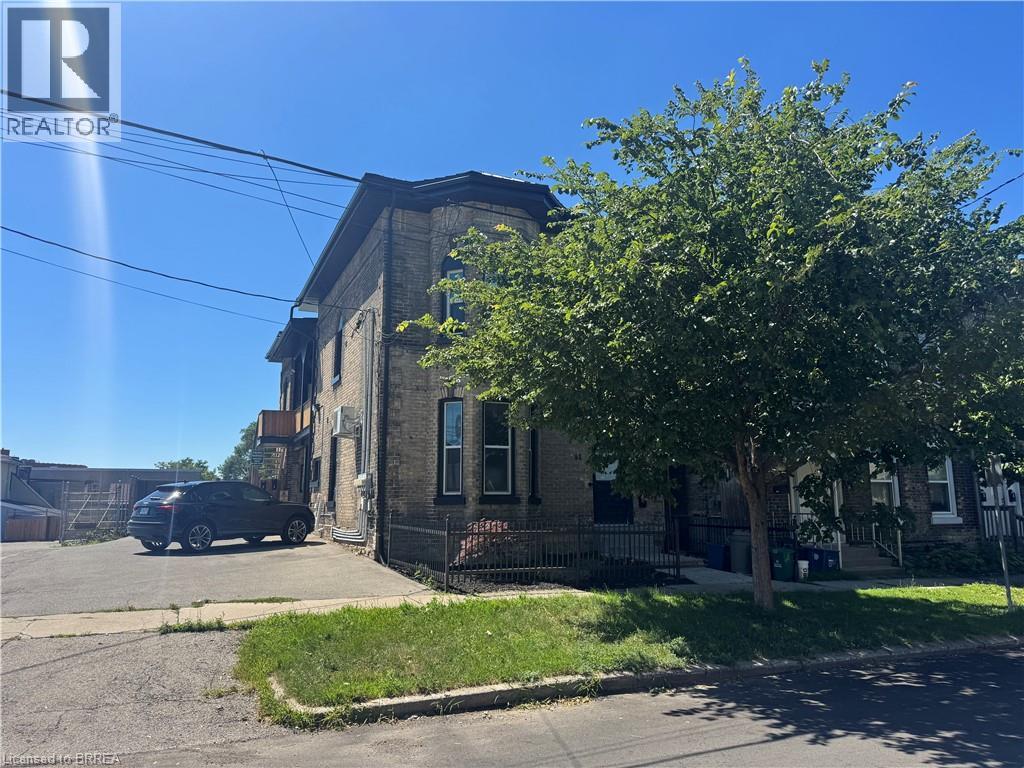
92 Alfred Street Unit# 2
Brantford, Ontario
Welcome to this bright and inviting main floor unit located in a quiet fourplex in downtown Brantford. Offering a thoughtfully designed living space, this 2 bed, 1 bath apartment features an open concept kitchen, dining, and living area with high ceilings and large windows that create a bright, inviting atmosphere. Both bedrooms offer comfortable accommodations, while the updated 4pc bath and convenient in-suite laundry add to the home's everyday functionality. Enjoy the added comfort of ductless heating and cooling, along with your own private patio area - perfect for relaxing outdoors. Ideally situated within walking distance to downtown shops, restaurants, parks, public transit, and other local amenities, this unit offers comfortable, low-maintenance living in a convenient location. Utilities are not included. (id:51992)
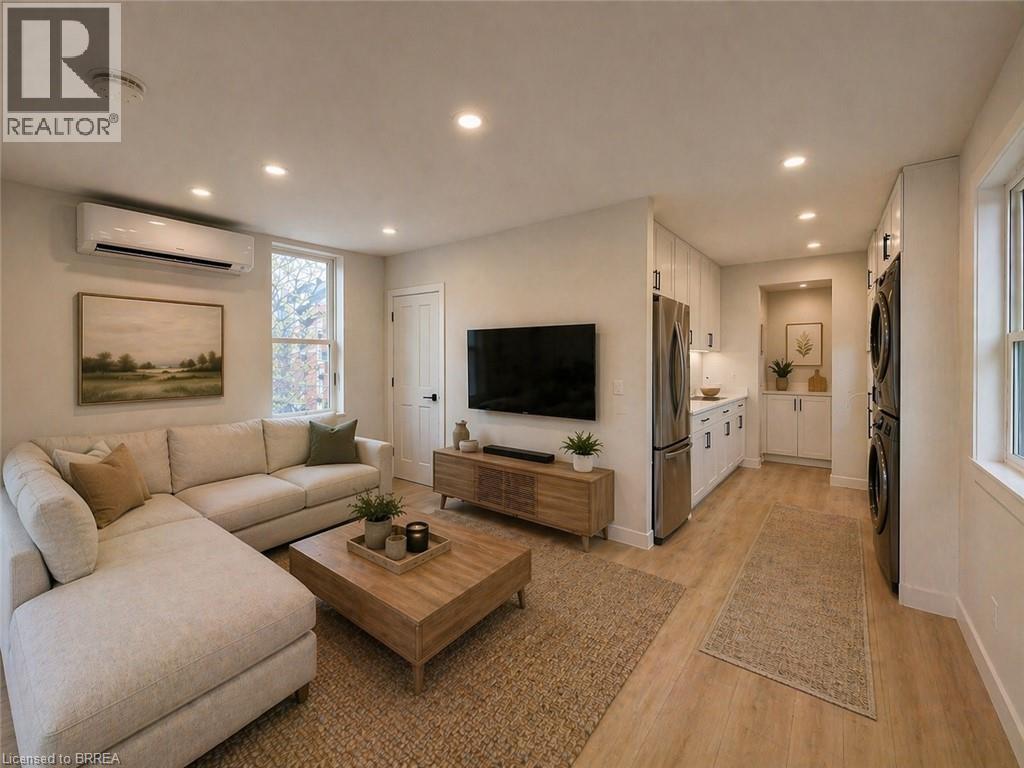
92 Alfred Street Unit# 4
Brantford, Ontario
Welcome to this spacious and unique 2 storey unit in the heart of downtown Brantford, offering approximately 1500sf of versatile living space. The main floor features a bright living room with large windows, a spacious kitchen with quartz countertops, one bedroom, a full 4pc bath, and in-suite laundry. The upper level offers three generously sized flex rooms ideal for a home office, hobby room, studio, or other uses, including an oversized space measuring approximately 20' x 20', as well as a 2pc bathroom. The landlord indicates that skylights are planned for the upper level rooms prior to occupancy. Enjoy your own private outdoor space with a backyard, balcony, and garden area - an uncommon feature for downtown living. One private parking space is included, with free street parking available nearby and additional parking available for an extra fee. Conveniently located within walking distance to shops, restaurants, public transit, and other downtown amenities. Utilities are not included. Please note that access to the unit includes stairs and may not be suitable for those with limited mobility. (id:51992)