
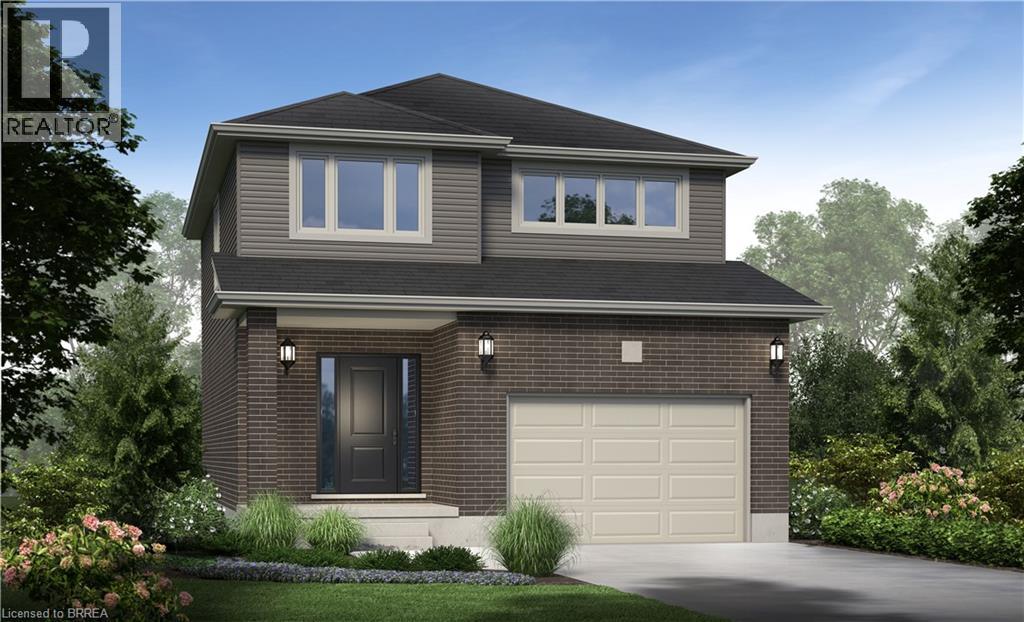
26 Ford Drive
Stratford, Ontario
There’s something powerful about choosing a home before it exists. It’s not just buying real estate, it’s deciding what your everyday life will feel like. This beautifully designed home offers 1,585 square feet, 4 bedrooms, and 2.5 bathrooms, set on a 36' x 104.9' lot in a peaceful, family-filled neighbourhood where evenings are quiet and weekends feel unhurried. The main floor is open and welcoming; a space where conversations flow easily from kitchen to living room, where dinner turns into late nights at the table, and where ordinary moments quietly become the ones you remember most. Upstairs, the home unfolds into a private retreat. The primary bedroom offers its own ensuite, while three additional bedrooms are bright, generous in size, and ready to become whatever your life needs next: children’s rooms, a home office, a guest space, or a creative escape. Outside, attached garage, asphalt driveway, and fresh sod are included. And because this is pre-construction, the story is still yours to write. From finishes and flooring to cabinetry, colours, and upgrades, you’re invited to shape every detail - inside and out - into something that feels unmistakably like home. An optional separate side entrance is available, and there are additional floor plans and select lots still offered within the community for those seeking different possibilities. This is the kind of neighbourhood where kids ride bikes until the streetlights come on, where neighbours become friends, and where shopping, schools, and restaurants are only minutes away; close enough for convenience, far enough to keep the calm. A brand-new home is more than move-in ready. It’s peace of mind. It’s smart investing. It’s the rare chance to begin without compromise. And for the right buyer, it’s the start of something quietly extraordinary. (id:51992)
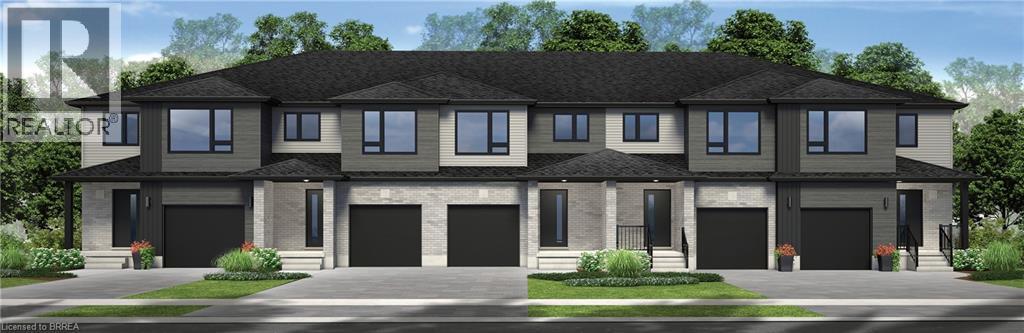
5 Wilcox Street
Stratford, Ontario
Homeownership should feel exciting, achievable, and full of possibility. Welcome to Festival West, one of Stratford’s newest communities, where this brand-new 1,560 sq. ft. freehold interior townhome offers the space, style, and value to make your next chapter feel right from the start. Featuring 3 bedrooms and 2.5 bathrooms, the thoughtfully designed floor plan flows naturally from one space to the next. The carpet-free main floor is bright, open, and made for everyday living — from quiet mornings at the kitchen table to evenings spent entertaining family and friends. Upstairs, the primary bedroom offers a private retreat with its own ensuite bathroom and walk-in closet, while two additional bedrooms provide flexibility for children, guests, a home office, or whatever life calls for next. Downstairs, the unfinished basement with a rough-in for a future bathroom offers even more potential. Finish it when the time is right and create the rec room, gym, office, or additional living space you’ve been imagining. Best of all, this home is completely freehold with no monthly condo fees. Fresh sod and an asphalt driveway are included, and homeowners can choose between a 5-piece standard appliance package voucher OR $5,000 in Decor Dollars to help make their new home their own. For eligible home buyers, HST has already been excluded from the purchase price in accordance with applicable new-home rebates, allowing you to benefit from those savings upfront rather than waiting to receive them later. Brand-new, low-maintenance, and filled with possibilities — this is an opportunity to put down roots in a growing Stratford community and create a home that feels entirely your own. (id:51992)
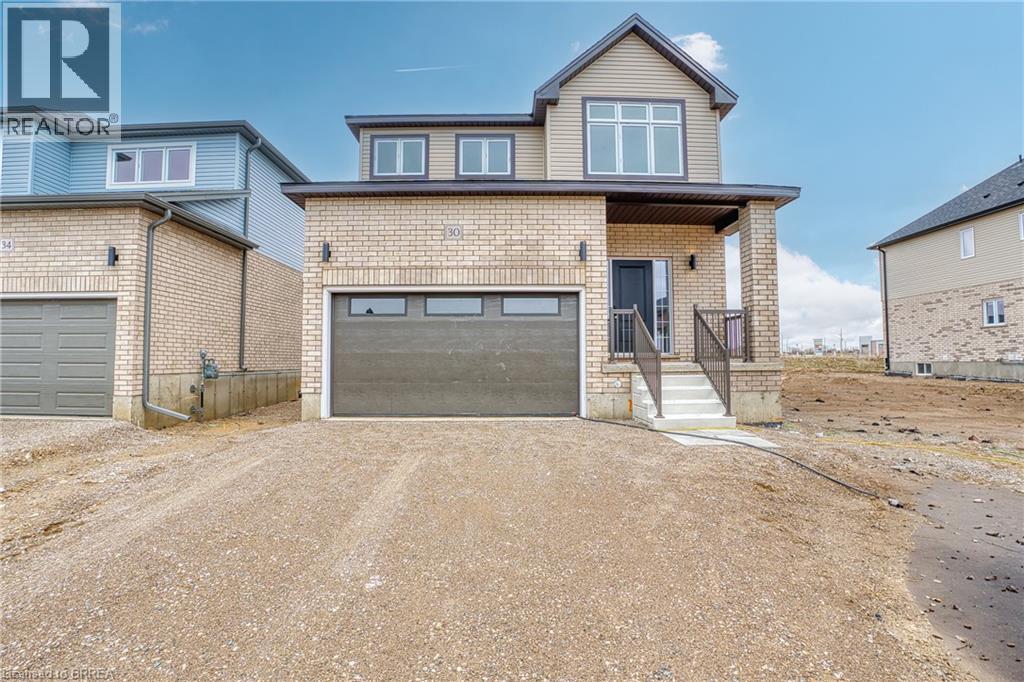
30 Ford Drive
Stratford, Ontario
At 30 Ford Drive, life feels easy. There’s a certain kind of morning that only happens here. Sunlight pours through oversized windows, stretching across wide-plank floors and climbing the oak staircase. The home feels quiet, but not empty - more like it’s waiting for the day to begin. Coffee at the island becomes a ritual, whether it’s a slow start or a busy weekday morning. The kitchen is the heart of it all - ceiling-height cabinetry, clean lines, and a large island that naturally gathers people together. The open-concept main floor is carpet-free and filled with natural light, designed for real living - busy mornings, relaxed evenings, and everything in between. Thoughtful upgrades throughout make the space feel elevated without sacrificing comfort. Upstairs, the pace softens. Four bedrooms offer space for everyone, with a primary suite that feels like a quiet retreat at the end of the day. With 2.5 bathrooms - and a rough-in for a fourth - this home is ready to grow with you. The unfinished basement, complete with oversized windows and a separate entrance, is full of potential. Whether you envision an in-law suite, rec space, or future income opportunity, the groundwork is already here. Set in Festival West, one of Stratford’s most sought-after new communities, you’re close to everything—grocery stores, everyday essentials, and just minutes to downtown. Enjoy local restaurants, cozy cafés, scenic trails, and the theatre culture Stratford is known for. This isn’t just a new build. It’s where your next chapter begins. 30 Ford Drive - Turn-key, thoughtfully upgraded, and ready when you are. (id:51992)
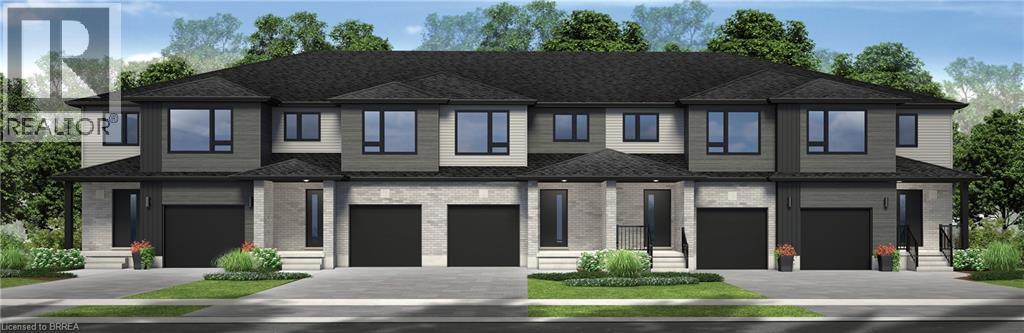
11 Wilcox Street
Stratford, Ontario
More space, more flexibility, and the added appeal of an end-unit design. Welcome to Festival West, one of Stratford’s newest and most sought after communities, where this brand-new 1,700 sq. ft. freehold townhome offers a thoughtfully designed place to settle in, spread out, and grow. With 4 bedrooms and 2.5 bathrooms, this home makes the most of every square foot. The carpet-free main floor features an easy, natural flow with plenty of room for everyday family life, entertaining friends, and everything in between. Upstairs, four bedrooms provide the flexibility that today’s families are looking for. The primary bedroom offers its own private ensuite and walk-in closet, while the additional bedrooms can easily accommodate children, guests, a home office, or that extra space you’ve been wishing for. The unfinished basement with a future bathroom rough-in leaves even more room to grow, whether you eventually envision a rec room, home gym, office, or additional living space. This home is completely freehold with no monthly condo fees, and both fresh sod and an asphalt driveway are included. Buyers can also choose between a 5-piece standard appliance package voucher OR $5,000 in Decor Dollars, giving you a little extra freedom to make your new home feel like yours. For eligible purchasers, HST has been excluded from the purchase price in accordance with applicable new-home rebates, allowing qualified buyers to benefit from the savings upfront. With 1,700 sq. ft., four bedrooms, end-unit living, and no monthly fees, this is a home designed to give you a little more of everything - space for today and possibilities for whatever comes next. (id:51992)
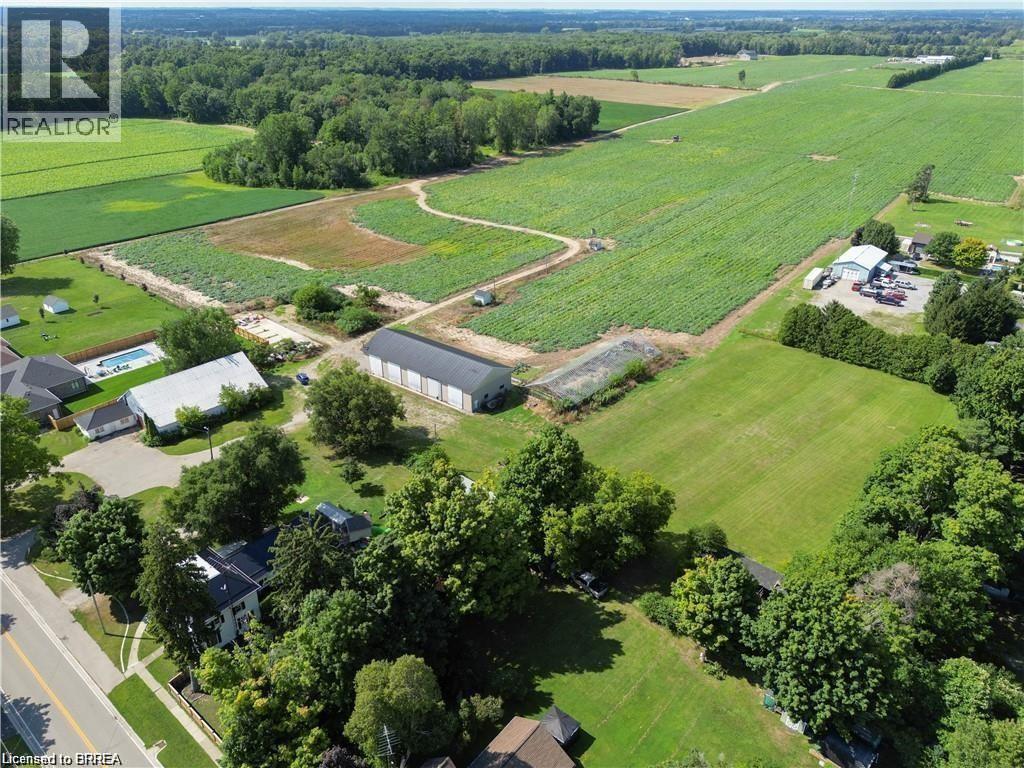
1009 Windham Centre Road
Windham Centre, Ontario
Great potential for this 1.95 acre lot, zoned residential hamlet, in the heart of Windham Centre. Build your dream home. Financing options available from the seller. Additional outbuildings for a garage, workshop/hobby shop and a large storage barn for a business. Boasting a vast lot ideal for outdoor adventures such as motocross, and more. Possibility for a zoning change to allow for condo development. Lots can be severed and sold to adjacent landowners. Twenty minutes to the beaches of Lake Erie, in the center of what has been named: Ontario's Garden, Norfolk County. 2,780 sq ft. drive-thru barn / outbuilding with hydro. The possibilities are virtually endless! Seller may be willing to hold the mortgage for qualified buyer. (id:51992)
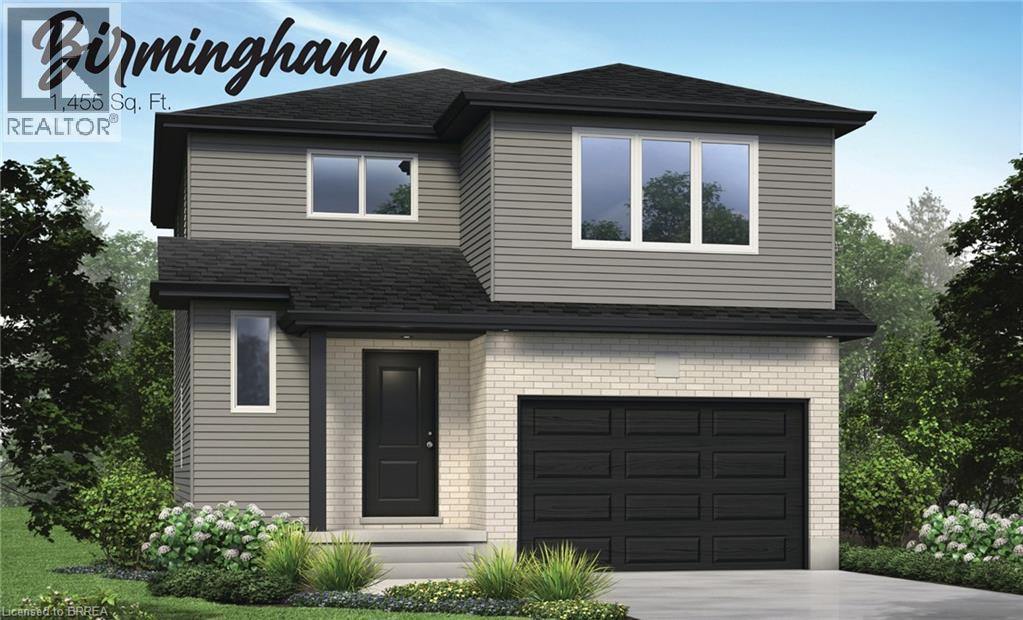
18 Ford Drive
Stratford, Ontario
A great home isn't measured by how much space you have, but by how well that space works for the life you're building. The Birmingham was designed with exactly that in mind. Part of our Essentials Collection, this thoughtfully planned home offers 1,455 square feet, 4 bedrooms, and 1.5 bathrooms, bringing together the space families need with a price that makes brand-new homeownership feel within reach. Step inside and the main floor immediately feels connected. The open-concept living room and eat-in kitchen create an easy, comfortable space for everyday life — morning coffee at the table, busy weeknight dinners, movie nights on the couch, and friends gathered around the kitchen. With a carpet-free main floor, the space is practical, easy to maintain, and ready for everything that comes with a busy household. Inside entry from the attached garage makes groceries, backpacks, winter boots, and everyday comings and goings that much easier. Upstairs, four bedrooms give everyone room to settle in. Fill them with family, turn one into an office, create a guest room, or finally have space dedicated to the hobbies and interests that tend to take over the kitchen table. The Essentials Collection is about being intentional. We've focused on the features that matter most, simplified where it makes sense, and created homes that deliver the benefits of new construction at a more approachable price point. You'll still have the opportunity to choose from available finishes, colours, cabinetry, flooring, and upgrades, giving you the chance to put your own stamp on the home before you ever move in. (id:51992)
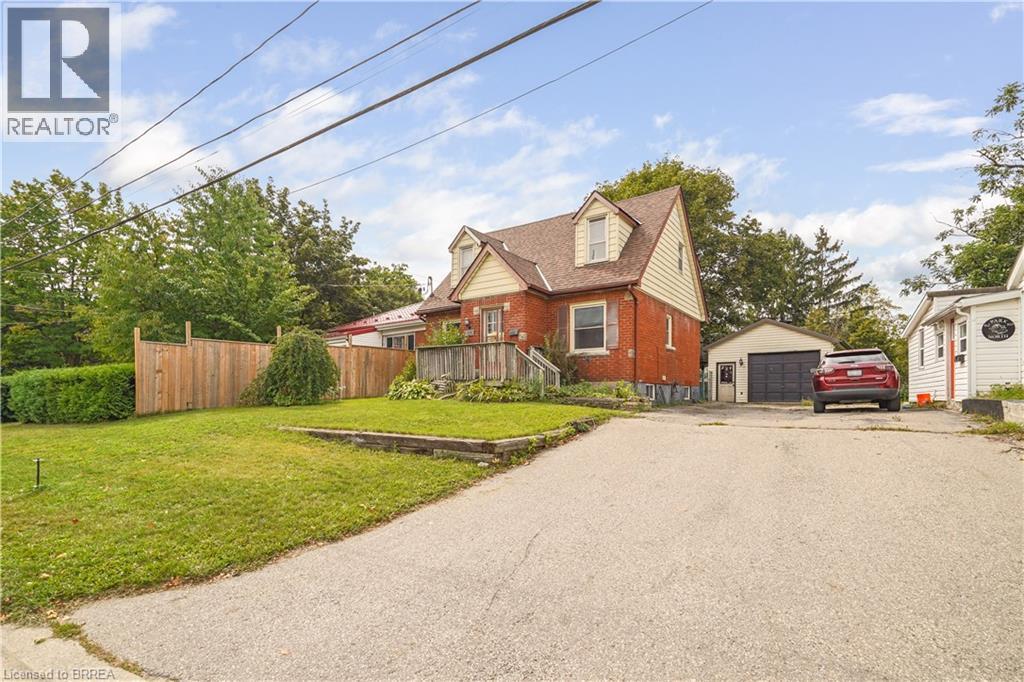
60 Park Road N
Brantford, Ontario
Welcome to 60 Park Road North! This charming 3-bedroom, 1.5-bathroom home is situated on a spacious lot in a convenient location close to schools, amenities, and just minutes from Highway 403. Offering plenty of room for comfortable living and hobbies, this property is ideal for first-time buyers, tradespeople, or hobby enthusiasts. A standout feature is the heated 19’ x 30’ detached shop, complete with 220-volt power and drive-through access, providing an excellent space for a workshop, storage, or recreational equipment. The home also features a newer roof for added peace of mind. A great opportunity to own a home with a large lot and an impressive shop in a convenient location. Book a viewing today! (id:51992)
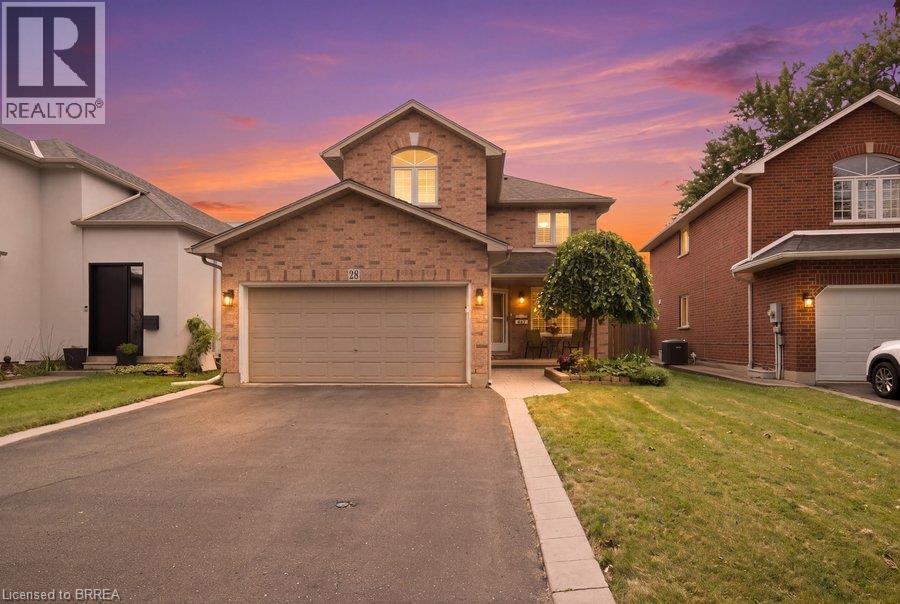
28 Lake Street
Grimsby, Ontario
Welcome to 28 Lake Street, where generous living space, thoughtful updates and the Niagara lifestyle come together in one of Grimsby’s most desirable communities. Offering over 3,000 sq. ft. of finished living space, this 4-bedroom, 2.5-bathroom detached home provides the flexibility today’s families need for everyday living, entertaining and working from home. The extensively renovated main floor is anchored by a beautifully updated kitchen featuring a large centre island, 36 induction cooktop, built-in wall oven, combination microwave/convection oven, 36 counter-depth refrigerator, Bosch dishwasher, beverage fridge, Kraus sink, custom pantry storage, under-cabinet lighting and integrated recycling and central-vac features. Engineered hardwood flooring, pot lighting and an expanded laundry area continue the thoughtful 2024 updates throughout the main level. Upstairs, four spacious bedrooms include a primary retreat with walk-in closet and 5-piece ensuite. The primary shower was updated with glass and tile, while an additional 4-piece bathroom serves the remaining bedrooms. The finished lower level expands the home even further with a large open-concept recreation space, pot lighting, engineered hardwood flooring, storage and a bathroom rough-in—plus a unique children’s climbing cave that adds a little extra fun. Outside, enjoy a fully fenced yard, deck, play structure and shed, while the attached double garage and private double-wide driveway provide parking for up to six vehicles. Located in the Grimsby Beach area, this home places you close to the water, beaches, trails, parks, schools, shopping, downtown amenities and recreation, with convenient highway access keeping Hamilton, Niagara and the GTA within easy reach. This is more than a home with space—it’s a place designed to give you more ways to live, work, gather and enjoy everything Grimsby and Niagara have to offer. (id:51992)
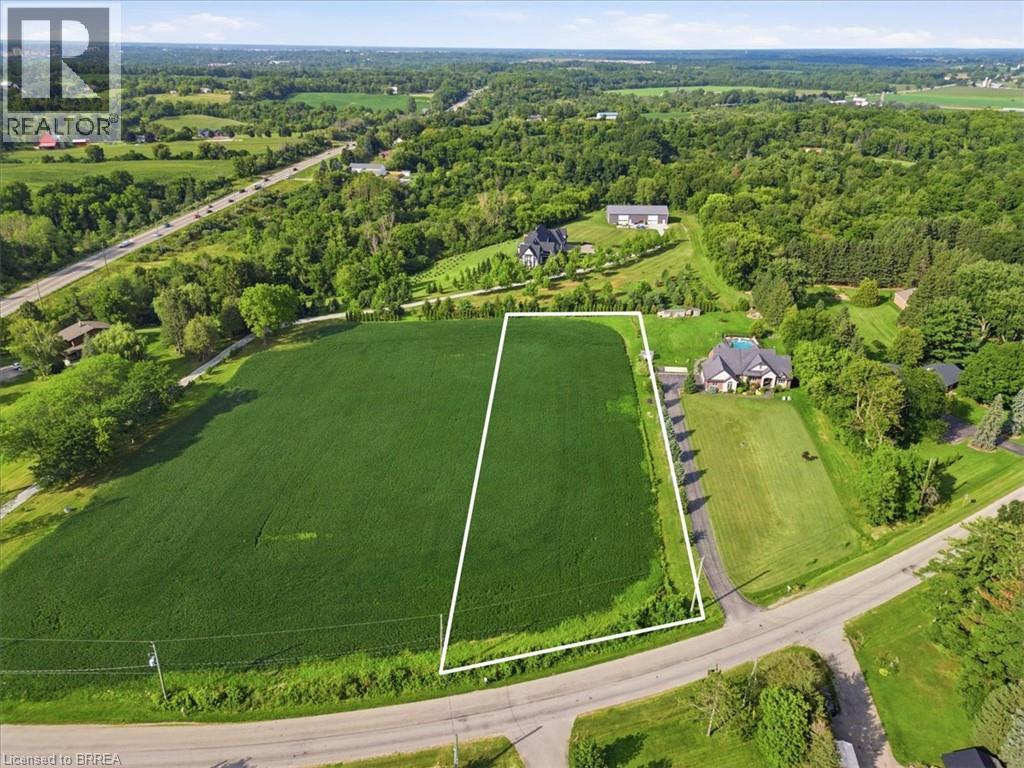
8 River Road
Brantford, Ontario
Quiet rural setting for this country estate lot! Either buy the lot or possibility of build to suit project. Located just minutes outside of Brantford with quick access to amenities and HWY 403. On 1.73 acres this is a great opportunity to build your Dream home. (id:51992)
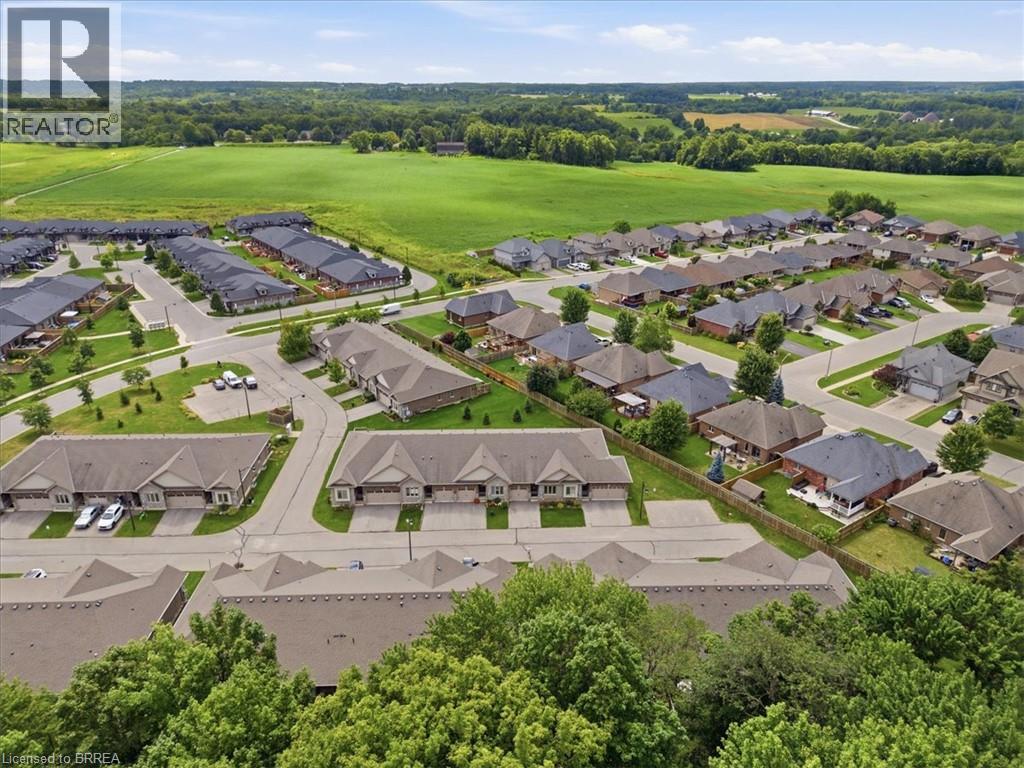
194 Donly Drive S Unit# 14
Simcoe, Ontario
Welcome to Unit 14 at 194 Donly Drive South—a beautifully maintained bungalow condominium offering comfortable, low-maintenance living in a peaceful community. The bright, open-concept main floor features 9-foot ceilings, crown moulding and an inviting living room highlighted by a striking stone gas fireplace and mantel. The stylish kitchen is finished with granite countertops, a glass-tile backsplash and modern cabinetry. This thoughtfully designed level also includes two bedrooms, two full bathrooms and convenient main-floor laundry. Downstairs, the finished lower level offers a large recreation area, third bedroom, full bathroom, hobby room and plenty of storage space. Enjoy your morning coffee or unwind in the evening on your own deck. Conveniently located close to shopping, everyday amenities and scenic walking trails, with Port Dover and Lake Erie approximately 12 minutes away. An excellent choice for downsizers or anyone seeking easy living in a quiet, welcoming neighbourhood. (id:51992)
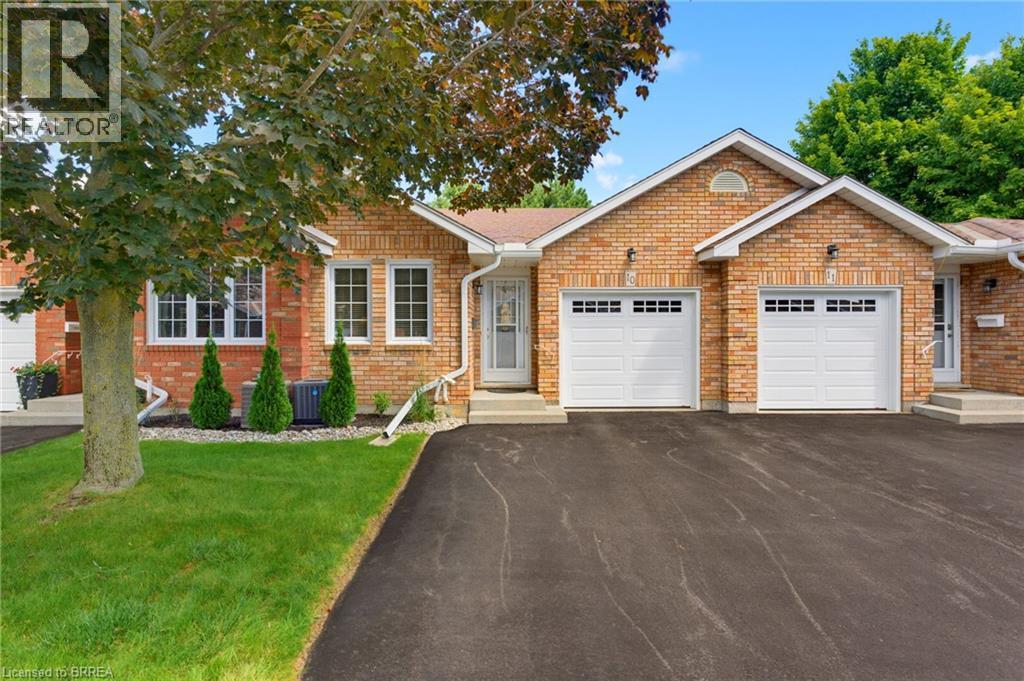
60 Whitlaw Way Unit# 10
Paris, Ontario
Welcome home to this charming 2-bedroom bungalow-style condo, ideally located close to all amenities, downtown shops, restaurants and more! The open-concept main floor features a tiled entry, convenient main-floor laundry with access to the garage, and a spacious kitchen with plenty of room for meal preparation and entertaining. The living and dining area features beautiful hardwood flooring and offers a warm, inviting space to relax and gather. Sliders from the living room lead to the rear deck, where the yard has a wonderfully private feel surrounded by mature trees - perfect for enjoying your morning coffee or unwinding at the end of the day. The main floor also features two comfortable main-floor bedrooms both with easy-care laminate flooring and a nice size 4-piece bathroom. The lower level is nearly complete and provides excellent additional living space, including a generous recreation room, bonus room with a large walk-in closet - ideal for a home office, hobby room, plus a storage room and rough-in for a second bathroom. There is plenty of room to customize the lower level to suit your lifestyle and needs. With its spacious layout, finished lower-level potential, private outdoor setting and convenient location, this condo offers comfortable, low-maintenance living with all the space you need! (id:51992)
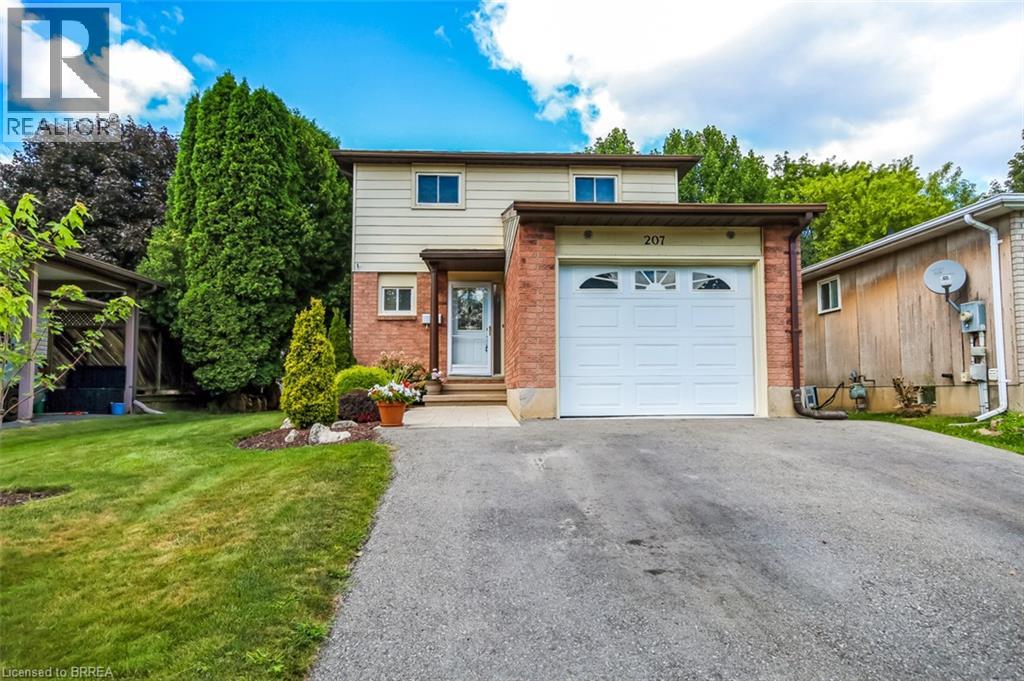
207 Dunsdon Street
Brantford, Ontario
Fantastic north end home in excellent location close to schools, recreational facilities, shopping, restaurants and 5 minutes to Hwy 403 or Hwy 24 for commuting. Three generous sized bedrooms on one level, efficient kitchen, 1.5 baths, spacious living room and oversized recreation room. Large patio doors from the main living area provide access to the recently relandscaped backyard featuring a private patio with a gazebo for entertaining with friends and family. Recent upgrades include new electrical panel (2026), central air (2021), newer kitchen appliances, and re-surfaced driveway. Located within walking distance of great schools this 2 storey awaits its new proud homeowners. (id:51992)