
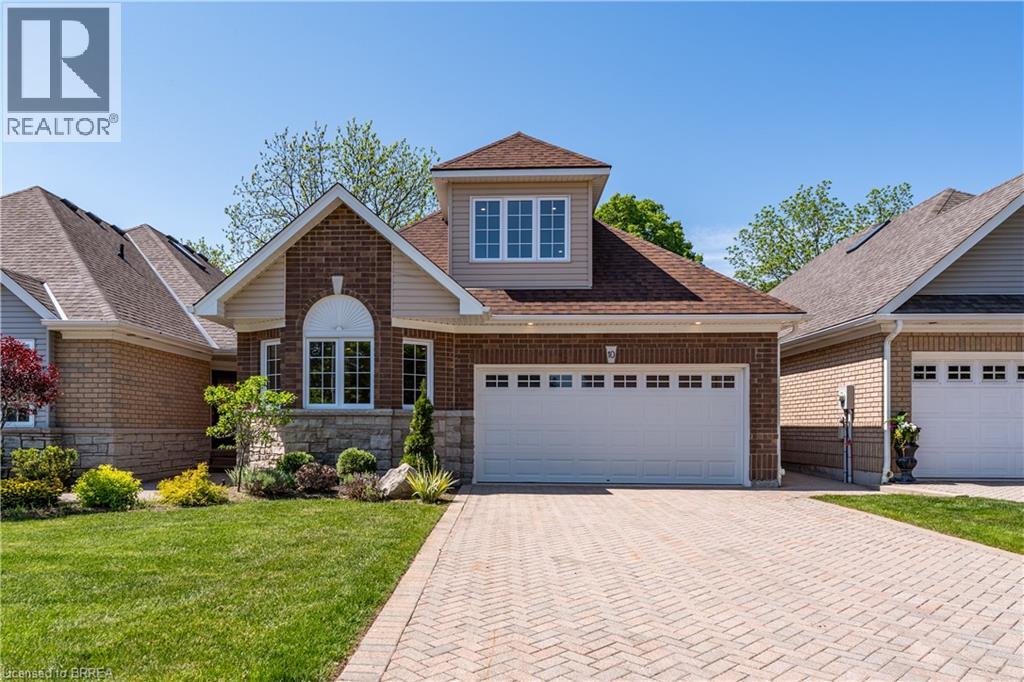
152 Dufferin Avenue Unit# 10
Brantford, Ontario
Brantford's Premier Location, detached Dufferin Avenue condominium, with beautiful rear view and double car garage. This condominium has been completely rebuilt from the foundation up after a fire. Main floor primary suite with walk-through closet to ensuite bath and his/her sinks. Washer and Dryer on main floor for added convenience. Main floor two piece washroom. Beautiful open concept kitchen with oversized island, Bosch refrigerator, Jenn-Air range & stove and Fulgor Milano stove top. Eat in area and living room with double patio doors overlooking deck and great view over ravine. Second floor has large shadow primary bedroom suite with double closet and four piece ensuite bathroom double sinks. Lower level has large open concept recreation room and 3rd potential bedroom with four piece bathroom. Condo Fees include: all common area maintenance, and Fund reserve, which includes ongoing maintenance repair, and replacement of any items outside of interior drywall, including, but not limited to windows, roof, etc. (id:51992)
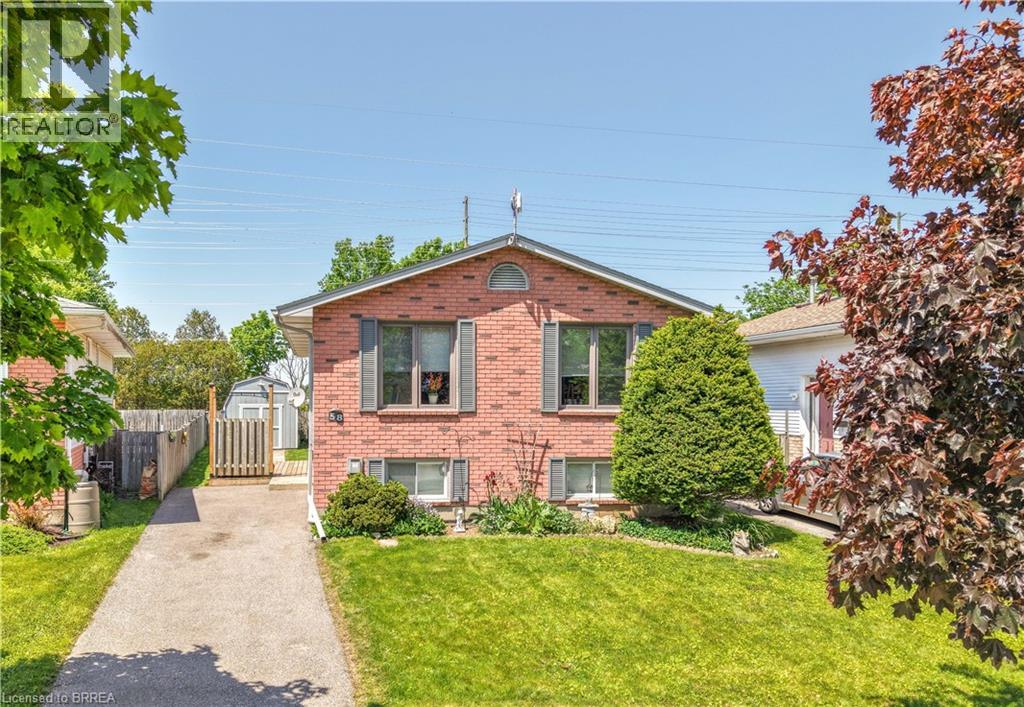
58 Arbor Drive
Brantford, Ontario
Welcome to 58 Arbor Drive! A well-maintained raised ranch located on a quiet street in one of Brantford's most desirable North End neighbourhoods. This inviting family home offers 3 bedrooms, 2 bathrooms, a finished basement, and a private backyard, all within close proximity to parks, walking and biking trails, schools, shopping, and convenient highway access for commuters. The bright and spacious main level features a large living room filled with natural light, a dining room that is perfect for family meals and entertaining, and a functional eat-in kitchen with plenty of workspace and storage. The generous-sized bedrooms provide comfortable accommodations for families, while the well-appointed bathrooms offer convenience for everyday living. The finished basement expands the living space with a cozy recreation room that is ideal for movie nights, gatherings with friends and family, or a children's play area. Additional lower-level space offers flexibility for a home office, hobby area, or storage. Step outside to the private backyard where you can relax, entertain, or enjoy outdoor activities in a peaceful setting. The property also includes ample parking and attractive curb appeal. Situated in a highly sought-after North End location, this home offers easy access to schools, neighbourhood parks, shopping centres, restaurants, recreational amenities, and major transportation routes. Updates include new carpeting on the main level in 2020, new flooring in the basement in 2026, new deck in 2020, new driveway in 2013, new furnace in 2011, and new roof shingles in 2010. Whether you are a first-time buyer, a growing family, or someone looking for a home in an established neighbourhood, 58 Arbor Drive presents an excellent opportunity to enjoy comfortable living in one of Brantford's most popular areas. Book a viewing today! (id:51992)
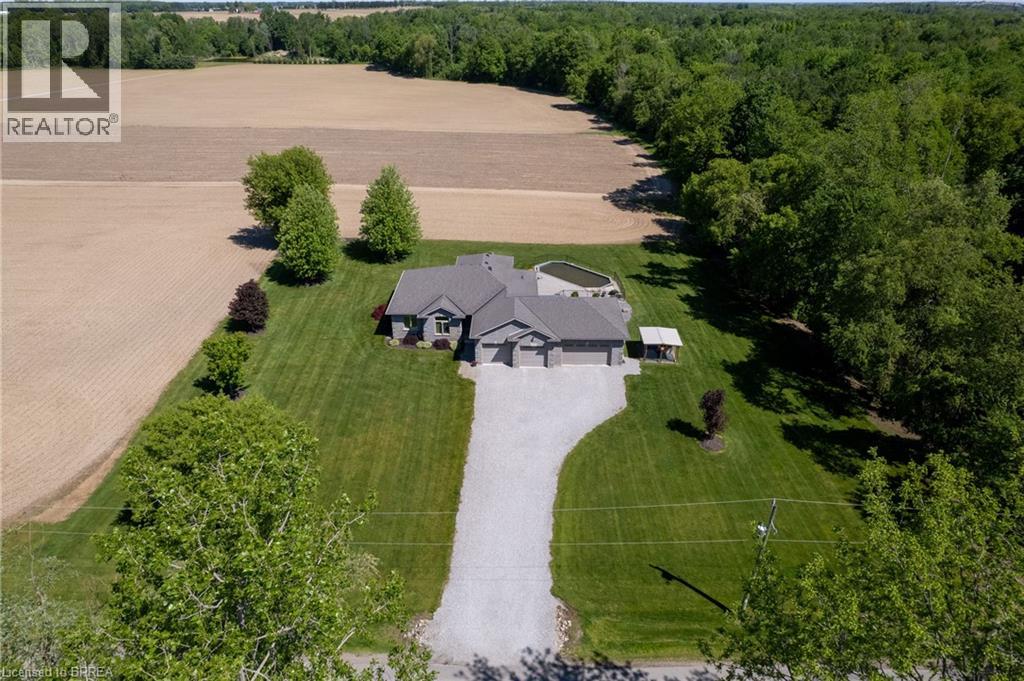
1827 Windham Road 3
Scotland, Ontario
Fantastic custom built all brick home with a four-car attached garage on a 0.92 acre country lot! Being offered for sale by the original owners and situated on a quiet paved road, around the corner from Hwy 24 access and with gorgeous farm fields and bush surrounding it. This bright and airy home provides complete main floor living with 3 good sized bedrooms, 2 full bathrooms, spacious principal rooms and a full basement awaiting your finishing touches. The immaculate, open concept custom eat-in kitchen offers plenty of cupboard and counter space and blends into the dining room and living room; perfect for entertaining! The master bedroom suite is enormous and overlooks the back and side yards and features an amazing private ensuite with jetted tub and walk in closet. Other highlights include cathedral ceilings, a beautiful propane fireplace in the living room, an inviting front foyer, main floor laundry room, and extraordinary dining room with trayed ceilings, which are all sure to impress. Outside there is a beautiful saltwater pool (waiting on a brand new liner install), gorgeous landscaping and hardscaping, full inground sprinkler system, covered back patio, and still plenty of space for the kids and dog to run around and play. The attached, four-car garage is heated and has inside access. Nothing to do here but move in and enjoy. Do not delay, book your private viewing today. (id:51992)
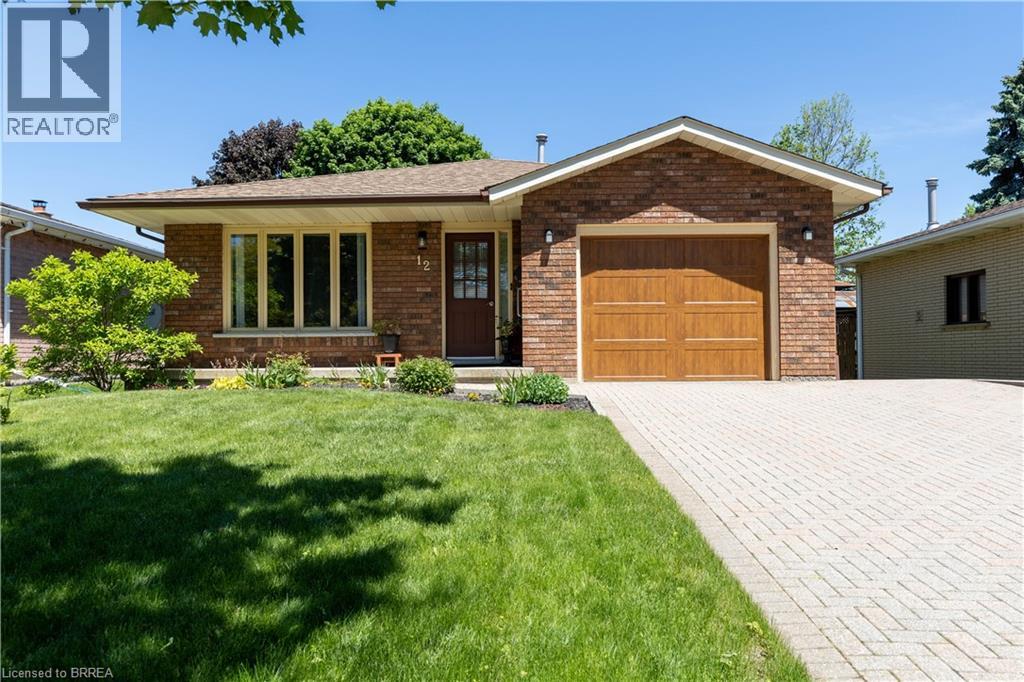
12 Spartan Drive
Brantford, Ontario
Welcome to Brier Park, one of Brantford’s most established family neighbourhoods, and one that rarely needs an introduction. Located on a quiet, tree-lined street in the north end, this 3+1 bedroom, 2 bathroom home offers the space, comfort and location that families have come to appreciate in Brier Park. The main level features hardwood flooring, generous living and dining areas, and an eat-in kitchen with a bright breakfast nook and patio doors opening to the fully fenced backyard. Three bedrooms and a full bathroom complete the upper level. Downstairs, the finished lower level adds valuable living space with a large recreation room, a fourth bedroom, a second full bathroom, and versatility for guests, hobbies, or a home office. Outside, mature trees and peaceful surroundings create the character and sense of community that make Brier Park so appealing. An interlock driveway, attached garage, and updated garage door enhance both curb appeal and convenience. Just minutes from excellent schools, parks, Costco, Lynden Park Mall, the Wayne Gretzky Sports Centre, and Highway 403, Brier Park has long been one of Brantford’s most coveted addresses and this is your chance to call it home. (id:51992)
585 Colborne Street Unit# 107
Brantford, Ontario
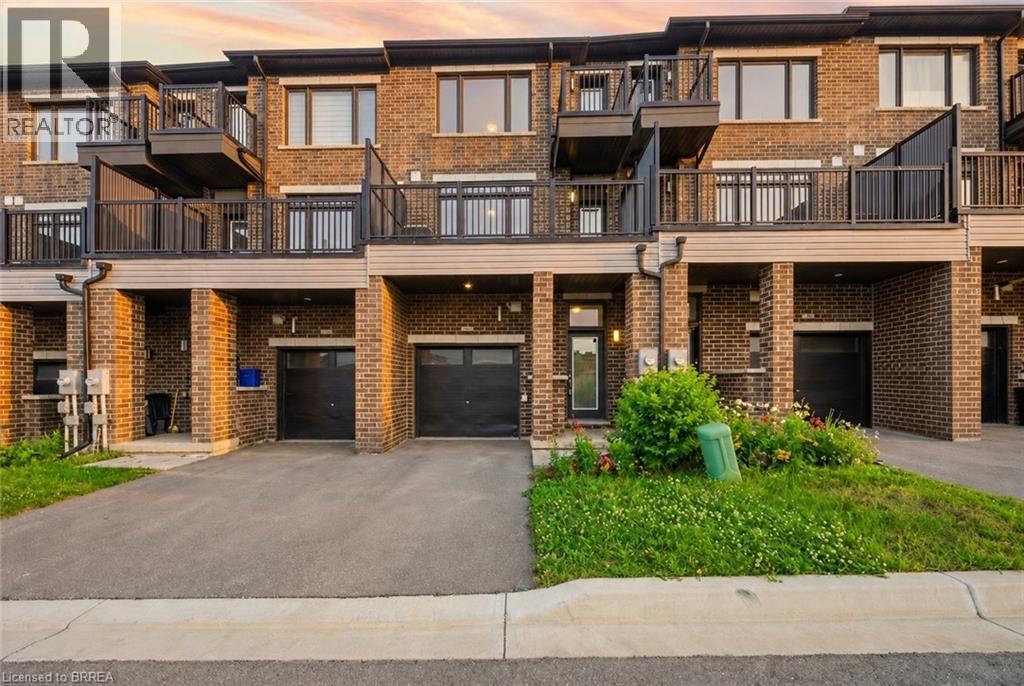
Welcome to #107-585 Colborne Street, an exceptional mixed-use property that seamlessly combines professional versatility with upscale residential living. This property provides the perfect balance of business functionality and modern comfort in one desirable location. The main level features a premier commercial suite complete with its own private 2-piece bathroom, creating an ideal space for an income-generating commercial opportunity. Surrounded by a thriving mix of established businesses including a law office, optometrist, barber shop, beauty supply store, sandwich shop, and other successful local retailers, this location offers excellent exposure within a vibrant commercial community. Above, the upper levels transition into a beautifully designed residential retreat that offers 3 bedrooms plus a den. The second level boasts an open-concept layout featuring a stylish modern kitchen overlooking the living room, creating an inviting atmosphere for entertaining. A door from the living room provides direct access to the front deck, perfect for enjoying morning coffee or unwinding outdoors. A separate dining area offers ample space for large family dinners and entertaining guests. The third level serves as a luxurious private sanctuary highlighted by the impressive primary retreat. This elegant space features a walk-in closet, private balcony, and a spa-inspired 5-piece ensuite complete with a separate soaker tub and glass shower. Two additional bedrooms, a well-appointed 4-piece bathroom, and the convenience of upper-level laundry complete this thoughtfully designed floor. Ideally located in a thriving community this property is close to Hwy 403, schools, shopping centres, restaurants, parks, and everyday amenities. Combining commercial potential with sophisticated residential living, this truly unique property delivers an outstanding lifestyle and investment opportunity in one remarkable package. Some images shown may be virtually staged. (id:51992)
52 Lorne Avenue
Burford, Ontario
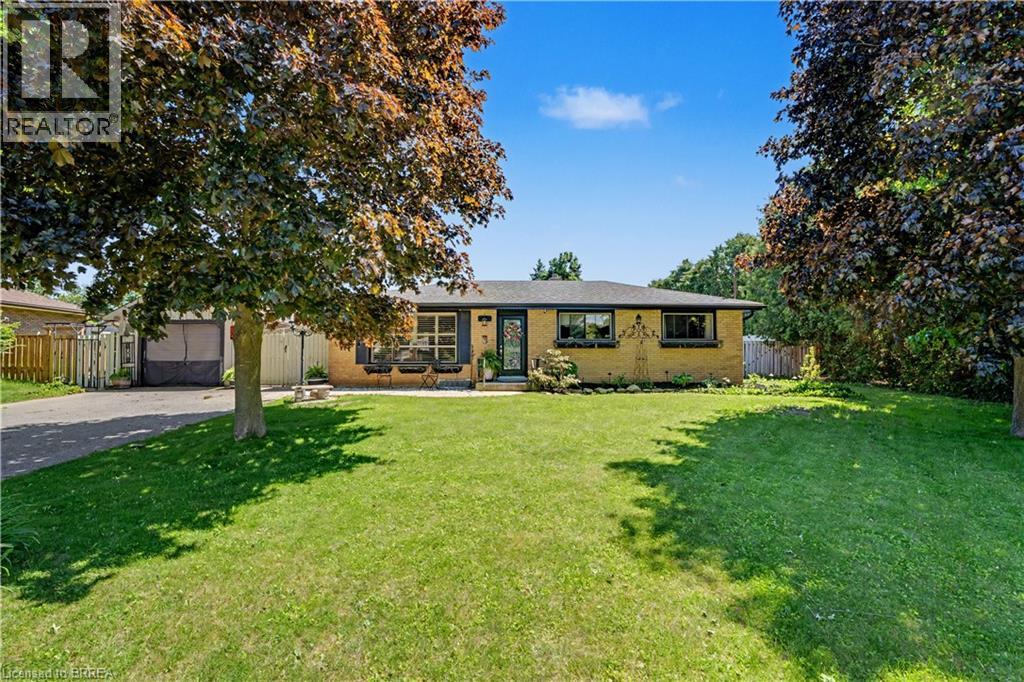
Some homes check a few boxes. This one checks all of them. Tucked away on a quiet dead-end street and within walking distance to Burford's core, this bungalow offers the kind of lifestyle so many buyers are searching for. A detached garage. A 20x40 inground pool. A spacious backyard built for entertaining. Room for the kids to play, friends to gather, and memories to be made. Step inside and you'll find the classic bungalow layout that's made these homes so popular for generations. The main floor features 3 bedrooms, a full bathroom, and an open-concept living, dining, and kitchen area that feels bright, welcoming, and functional. Downstairs, there's even more space to enjoy. A large recreation room provides the perfect spot for a kids' play area, movie nights, or the ultimate man cave. A separate den offers flexibility as a home office, guest space, or hobby room, while the laundry area, ample storage, and cold cellar ensure there's a place for everything. Whether you're looking for more space, a family-friendly layout, or a backyard you'll actually want to use, this home brings together the features buyers ask for most — all in one package. (id:51992)
446 Grey Street Unit# 102
Brantford, Ontario
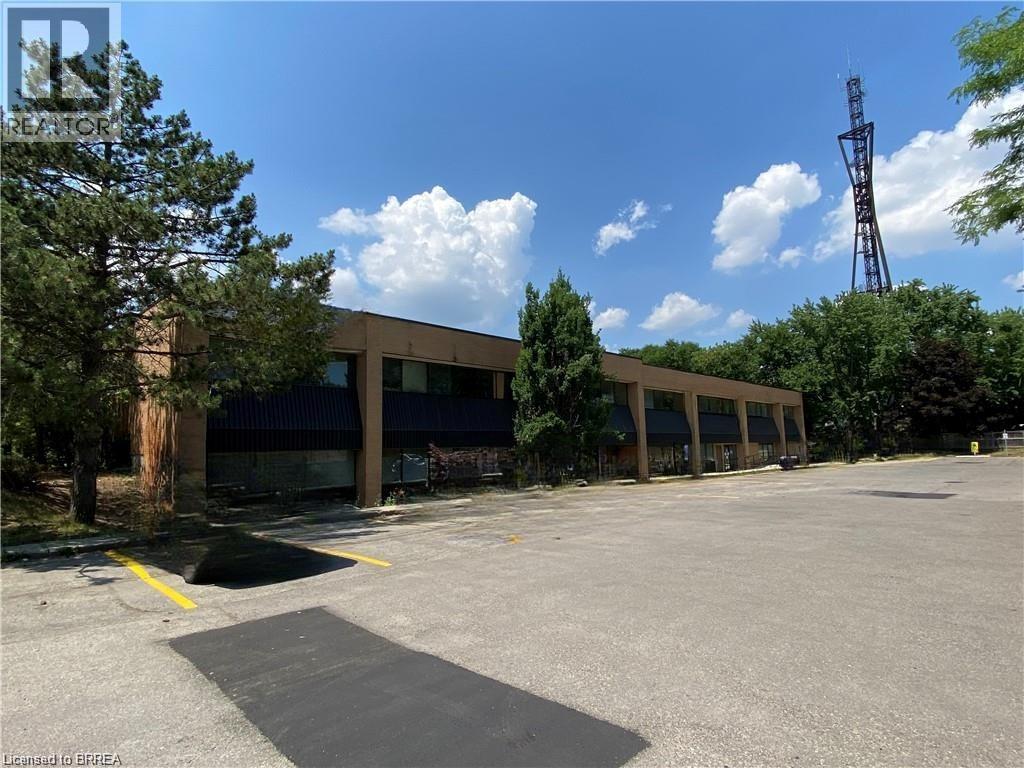
Excellent opportunity to lease a professional office space in a well-maintained office building with convenient access to Highway 403. This efficient and functional space is ideal for small businesses, independent professionals, consultants, therapists, accountants, insurance agents, or administrative services. The unit features two private offices, a welcoming reception area, and a private washroom, providing everything needed for day-to-day business operations. Ample on-site parking is available for staff and clients, with additional overflow parking for added convenience. Located in a professional setting with easy access to major routes and nearby amenities, this office offers an affordable and practical solution for businesses seeking a professional workspace without the expense of a larger commercial unit. This space is being offered as a sub-lease through March 31, 2028, providing long-term stability for your business. There is also an opportunity to renew for an additional five-year term, making this an excellent option for businesses looking to establish a lasting presence in the area. A great opportunity to secure professional office space with excellent parking, convenient Highway 403 access, and flexible long-term occupancy potential. (id:51992)
539 Paris Road Unit# 2
Paris, Ontario
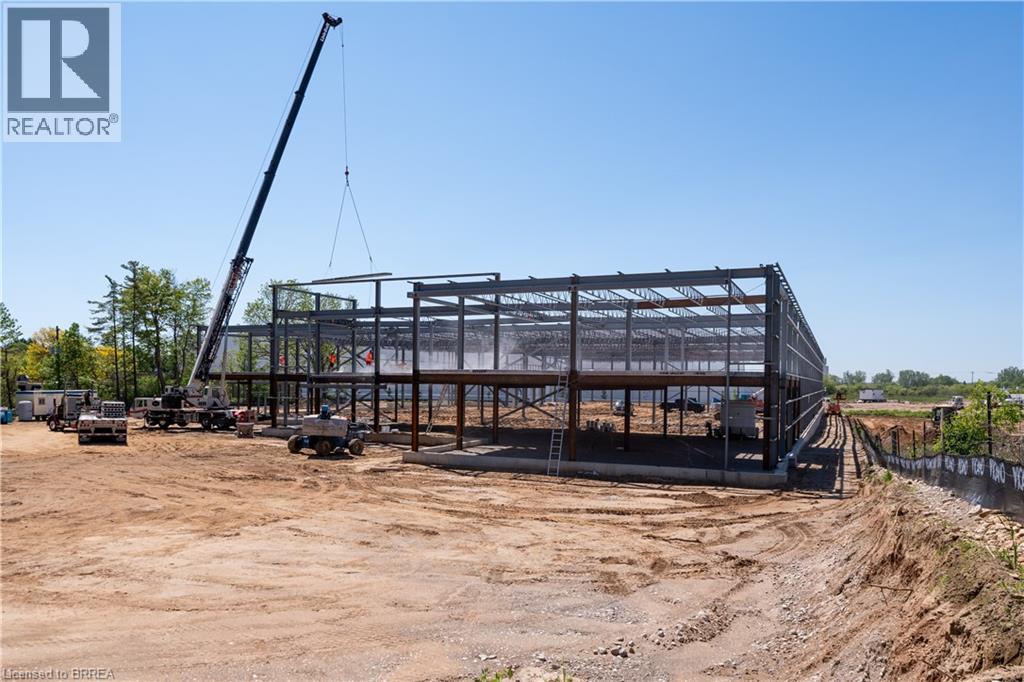
Under construction! 17,400 ft.² of new industrial space. Quick unobstructed access to Highway 403. Warehouse 28 ft under roof deck, ordinary hazard sprinklers. 400amp 600v 3 phase hydro. Lease rate includes 1000sf of finished office space. 1 Drive in door 14w x 16h & 2 Dock height doors. Occupancy Available November 1st, 2026. (id:51992)
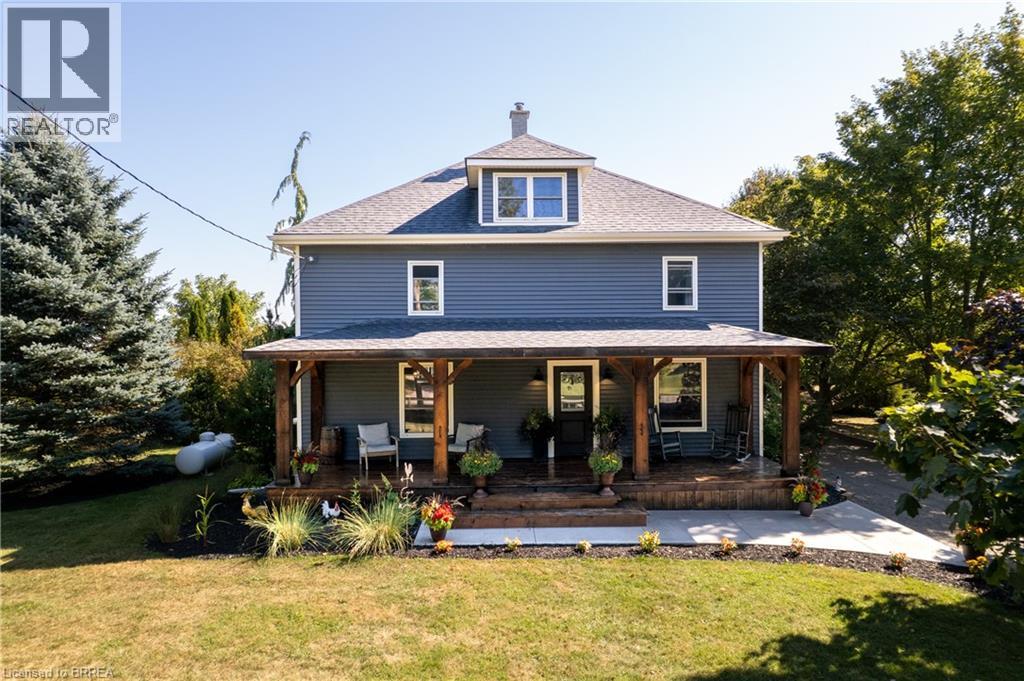
2884 Cockshutt Road
Boston, Ontario
Welcome to this beautiful two-story country home, perfectly set on a expansive 1.24-acre lot framed by mature trees and thoughtful landscaping. This property offers the rare combination of modern updates, timeless character, and exceptional versatility, making it ideal for awide range of lifestyles. Inside, the main floor is both spacious and inviting, featuring a large family room, formal dining area, and an updated kitchen with quartz countertops, tiled backsplash, stainless steel appliances, and a bright dinette area that opens to a functional mudroom and the expansive backyard. Wide trim, wainscoting add classic charm, while fresh paint throughout keeps the home feeling light and welcoming. Upstairs, you’ll find three generously sized bedrooms and two updated bathrooms. The primary suite is a true retreat, complete with its own fireplace, walk-in closet with custom wardrobe, and a four-piece ensuite featuring a double vanity and walk-in shower. Outside, the 5,800 sq. ft. barn/outbuilding has been recently refreshed with new front-facing board and batten siding. Currently equipped with a couple of livestock stalls, this space could adapt to your vision, whether that’s a pet paradise, woodworking or mechanic’s shop, fitness gym or storage for large vehicles. This is the kind of structure that opens doors to possibilities rarely found at this price point. A detached one-car garage, a deep set fire pit and a newly installed horseshoe driveway complete the outdoor features, while a long list of major upgrades adds peace of mind, including a new drilled well, new septic system lines, new sump pump, and new foam insulation. The roof, windows, and electrical were all updated in 2019. Conveniently located just minutes from Waterford and within easy reach of Simcoe, and Brantford, this property offers peaceful country living without sacrificing accessibility. This move-in-ready home delivers flexibility, function, and rural charm in equal measure. (id:51992)
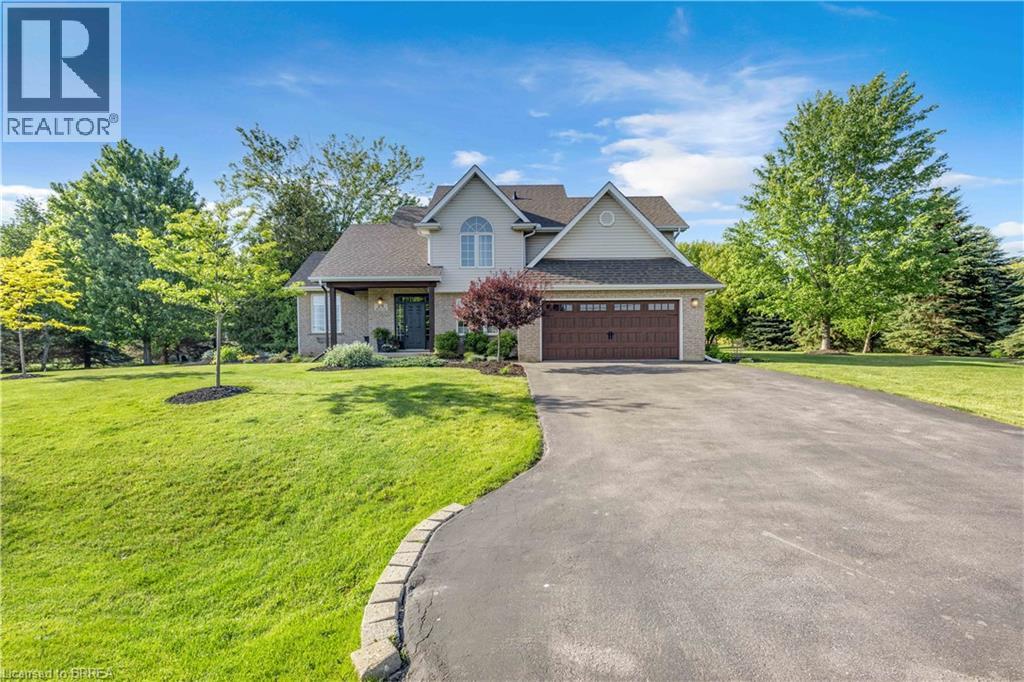
25 Brian Drive
Burford, Ontario
Some homes offer a great house. Others offer a great lifestyle. At 25 Brian Drive, you get both. Set on an impressive 0.59-acre lot in the heart of Burford, this property offers a rare combination of privacy, space, and walkable convenience. Surrounded by mature trees and located within walking distance to schools, the arena, fairgrounds, groceries, pharmacy, banking, and downtown amenities, you'll enjoy the best of small-town living. From the moment you arrive, the pride of ownership is evident. A beautifully maintained exterior, mature landscaping, and a heater double car garage create an inviting first impression. Inside, you'll find almost 3000 sq ft of finished living space designed for everyday family life. The main floor features two generous living areas, an open-concept kitchen and dining space, a convenient powder room, and direct access from the garage into a practical mudroom and laundry area. Upstairs, all four bedrooms are located on the same level along with two full bathrooms, creating the functional layout families continue to love. The lower level offers walk up access to the garage and endless potential for additional living space, whether you envision a family room, home gym, games room, or in-law suite. Step outside and you'll discover what truly makes this property special. The expansive backyard provides room to entertain, relax, and play. A large deck, pergola, firepit area, and sprawling green space create the perfect setting for summer barbecues, backyard games, and evenings spent with family and friends. With mature trees providing exceptional privacy, it's easy to forget you're still in town. Space. Privacy. A family-friendly layout. And a backyard you'll enjoy for years to come. This is Burford living at its finest. (id:51992)
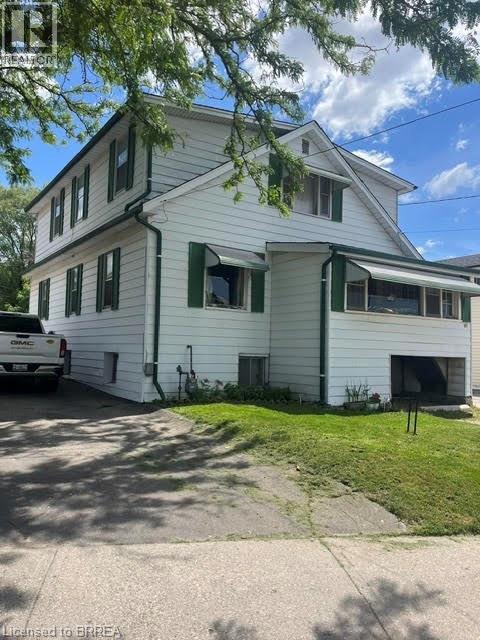
83 Stanley Street
Brantford, Ontario
Savvy Investors who recognize a great opportunity when they see it.....this is the property to buy!! Convenient central location for this spacious duplex with close proximity to major highways, north end amenities and downtown/university. Separate entrances. Both units are 3 bedroom. Upper unit has 2-2pc baths (sink /toilet and sink/shower). Separate hydro meters. Tenants pay hydro. Landlord pays gas and water. Both units are month to month. Lower tenant has access to full basement as well. Lots of potential for future basement finishing. Property could also be converted back to a single family dwelling. Endless possibilities for future income, personal use or both. (id:51992)
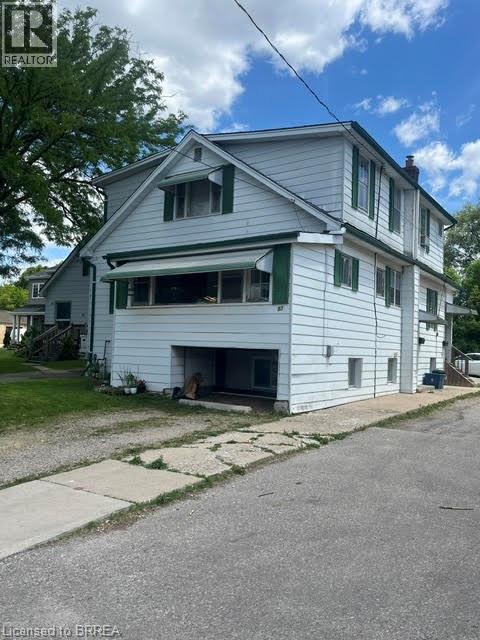
83 Stanley Street
Brantford, Ontario
Beautiful Echo Place...Brantford's Hidden Gem!! Affordable, centrally located and income potential???? Yes please!! This 2 storey 6 bedroom home is currently duplexed but could provide a number of options for its next owner. Live in one unit and and enjoy the additional unit for extended family, rent it out or convert the entire place to a single family home with tons of living space for the whole family. Ideally located in the hub of the city with great access to major highways, north end amenities and the downtown sector, this property has so much to offer. Additional features offered include separate entrances and separate hydro metres, plenty of parking, 3 bedrooms on the main level as well as 3 bedrooms on the upper level, 2 kitchens and full bathrooms on both main and upper levels. (Upper unit has 2 -2pc baths - sink/shower and sink/toilet.). Endless possibilities for income or personal use. (id:51992)