
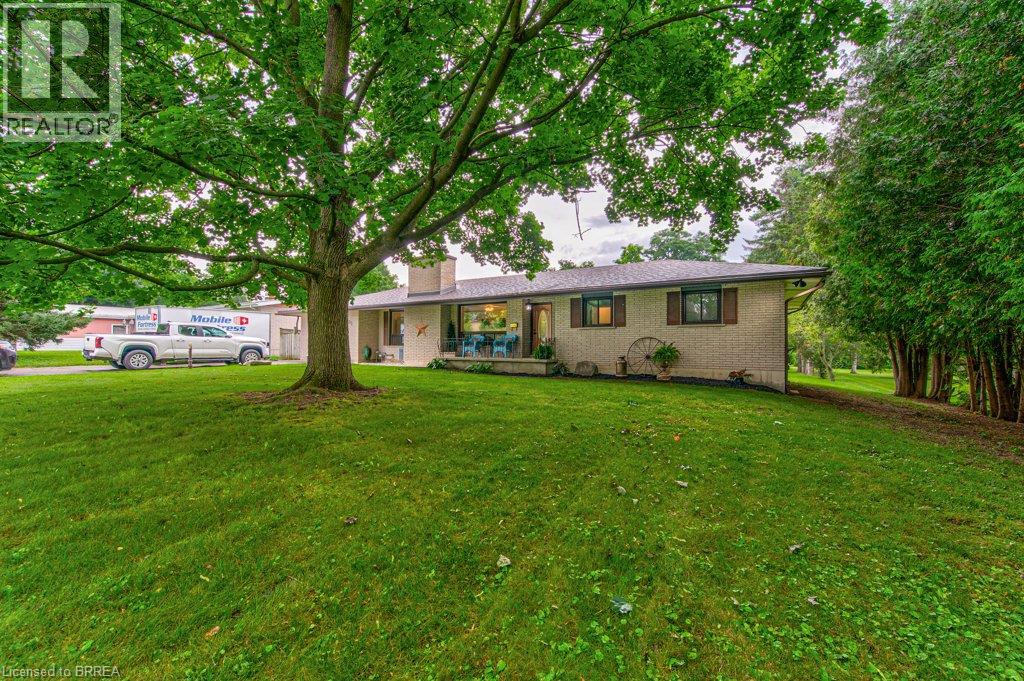
35 Church Street W
Scotland, Ontario
This beautifully appointed, move-in ready bungalow offers the perfect blend of comfort, flexibility, and small-town charm. Discover the potential of 35 Church Street W in the heart of Scotland, Ontario. Built and lovingly maintained by its original owner, this well-kept home features bright living spaces, a functional 3-bedroom layout, a finished basement, and the potential for a 2-bedroom in-law suite with its own separate entrance. Set on a generous lot framed by mature trees, the property offers 75 feet of frontage, parking for 6+ vehicles, an invisible fence, and a detached workshop ideal for hobbies or storage. In 2024, Church Street underwent a full reconstruction with new sewers, sidewalks, and curbs, further enhancing the area. With its spacious lot and versatile layout, the property also presents exciting potential for an Accessory Dwelling Unit (ADU) or multi-generational living, subject to buyer municipal approvals. Whether you're looking to personalize, expand, or simply enjoy as-is, this home offers exceptional flexibility for families, downsizers, or buyers seeking long-term potential. Located on a quiet, low-traffic street in a walkable village setting, you'll enjoy peaceful rural living just minutes from Brantford, Paris, and Highway 403. Nestled in picturesque Brant County, known for its scenic landscapes, rivers, trails, and strong sense of community, this property offers the perfect balance of country tranquility and convenient access to urban amenities. Whether you're searching for a move-in-ready home or a property with future possibilities, 35 Church Street W delivers comfort, character, and room to grow. Don't miss this exceptional opportunity to embrace the lifestyle you've been waiting for—Welcome Home! (id:51992)
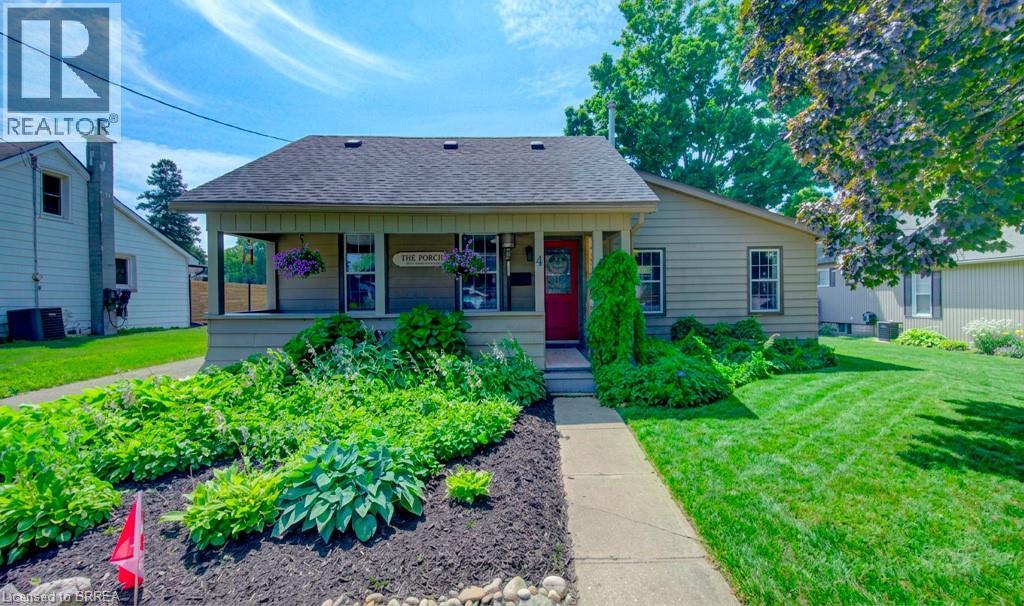
4 Wellington Street
Paris, Ontario
Welcome to 4 Wellington Street in the charming town of Paris, where this unique 3 + 1 bedroom home offers an impressive 2,874 square feet of total finished living space! Tucked into a mature, family-friendly neighbourhood, this versatile property features a covered front porch, a 4+ car driveway, and a detached garage. Designed for true main-floor living, the main level boasts a bright front living room—ideal for entertaining, a home office, or potential Airbnb setup—alongside a spacious eat-in kitchen with a central island and built-in laundry center. Down the hall, a stylish barn door leads to a quiet bedroom wing containing two comfortable bedrooms plus a primary suite featuring a 3-piece ensuite and sliding doors to the back patio. Relax in the rear family room, or step upstairs via a dedicated entrance to a private bonus loft perfect for a teen retreat, secondary primary suite, or separate guest unit. Downstairs, a finished lower-level rec room with high ceilings provides extra living space alongside generous storage. Outside, the deep, fully fenced backyard is surrounded by mature trees with plenty of room to add a pool, expand the garage, and enjoy summer hosting— walkable to top schools, shopping, and downtown Paris amenities! (id:51992)
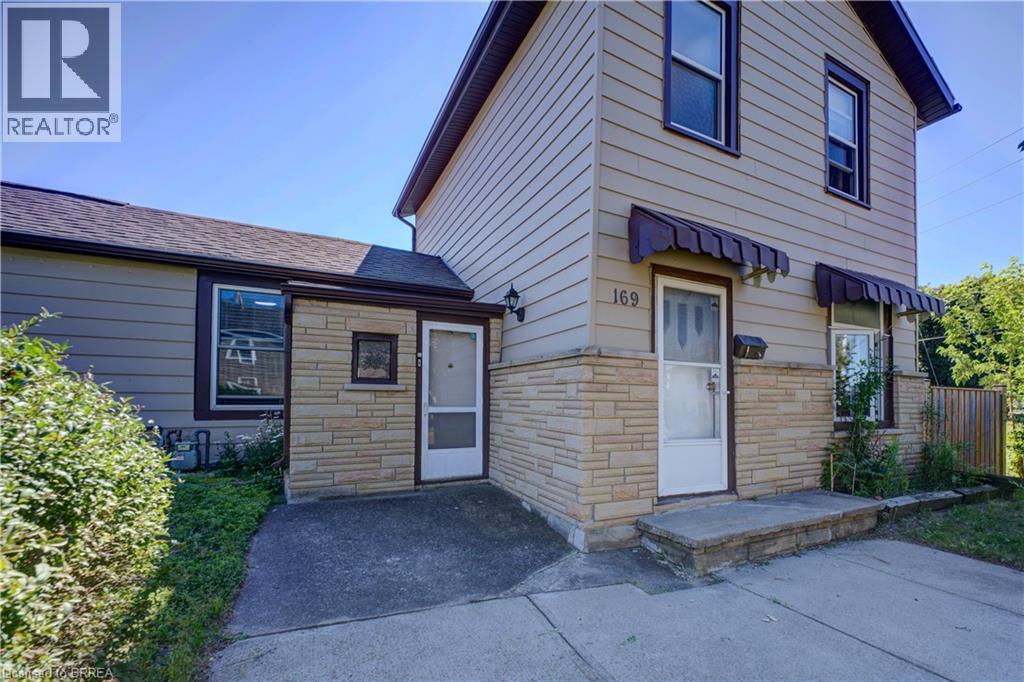
169 George Street
Brantford, Ontario
Great opportunity for First-Time Buyers & Sharp Investors! Conveniently located just a short walk to downtown Brantford and Sir Wilfrid Laurier University, near transit and the train station. Central P.S. is minutes from 169 George Street. This spacious 2 story home offers a flexible layout to suit multi-generational living or generating income potential. Separate entrances – creating independent spaces. The main floor offers 2 kitchens, 2 full bathrooms, 2 laundry set-ups, bedroom and living room. Upstairs are 3 spacious bedrooms and a bathroom. The partial basement provides endless storage possibilities. Step outside to enjoy the fenced backyard with mature established landscaping for privacy. Fabulous space to relax and host BBQ’s. The private driveway and detached garage take care of all your parking needs. Some of the improvements are: Fence 2022, roof 2018, windows 2021, bathroom updated 2023, laundry & main floor bathroom 2025, 2nd kitchen updated 2023. (id:51992)
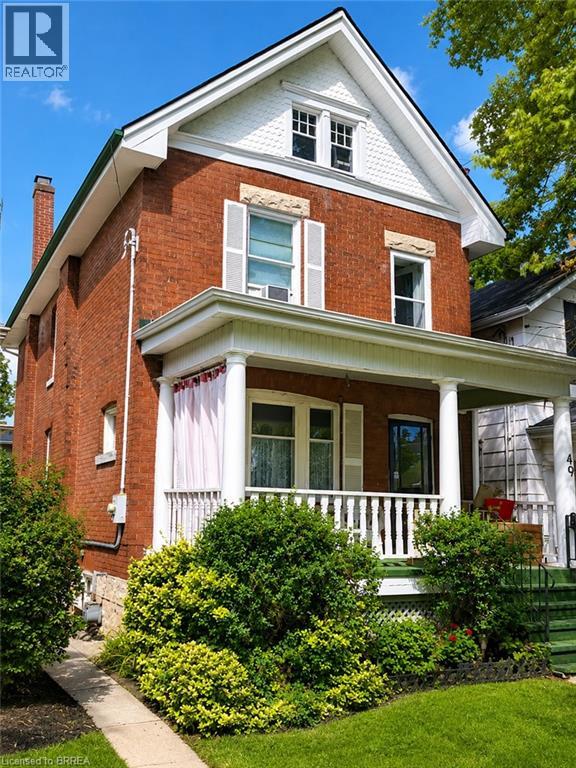
49 Palmerston Avenue
Brantford, Ontario
Step back in time and experience the timeless charm of this classic Century Home, where character and craftsmanship meet everyday comfort. Offering 3 spacious bedrooms plus a second-floor office, this home provides plenty of space for families, professionals, or those working from home. The inviting living room is warm and welcoming, while the formal dining room is perfect for entertaining and is complemented by a charming butler's pantry. The large eat-in kitchen offers ample space for family meals, and a convenient main-floor water closet is tucked near the second staircase. Original hardwood floors, elegant crown moulding, and stunning coffered ceilings showcase the grandeur and quality of a bygone era. The unfinished third-floor attic presents an exciting opportunity to create additional living space, a studio, or a private retreat to suit your needs. The dry basement houses the laundry and utilities and features a walk-up to the backyard. Outside, a generous yard includes a concrete pad ready for your future patio, garage, or outdoor entertaining space. Situated in the desirable Dufferin neighbourhood, this home is surrounded by mature tree-lined streets and is just a short walk to Dufferin Park, offering a wonderful setting for families and outdoor enthusiasts alike. If you've been searching for a home with history, charm, and endless potential, this Century Home is ready to welcome its next chapter. **Photos have been enhanced to highlight the property** (id:51992)
67 Macklin Street
Brantford, Ontario
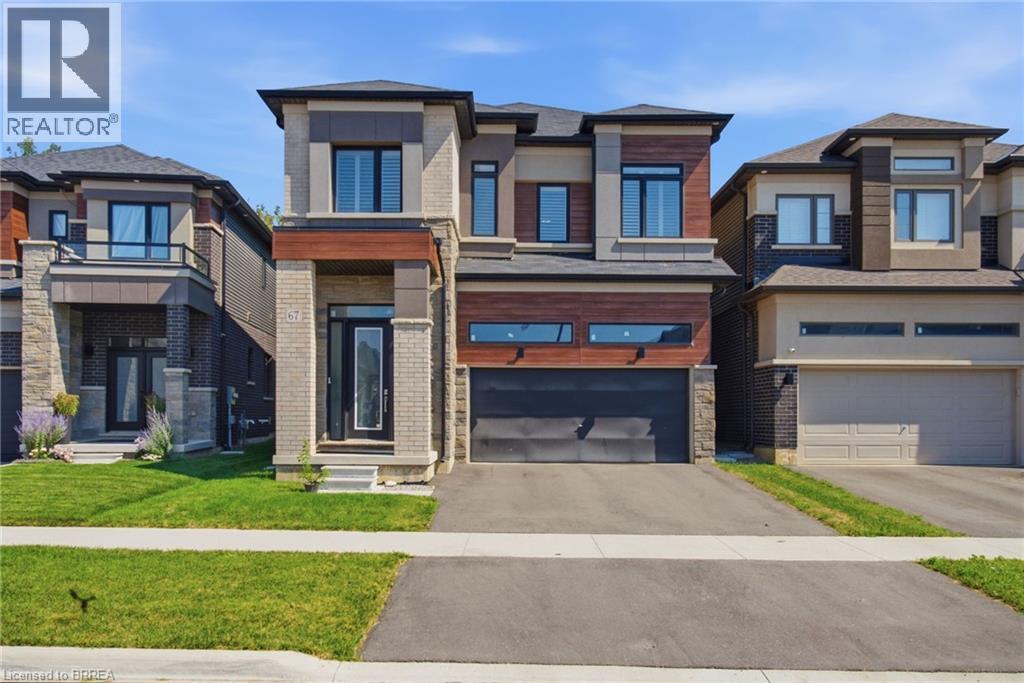
Looking to rent a beautiful executive home in one of Brantford's newest neighbourhoods? Welcome to 67 Macklin. Chic and modern throughout, with soaring ceilings that set the tone. A large foyer opens onto a spacious main floor with a generous dining area, chef's kitchen, adjacent living room, and a two-piece powder room. The kitchen features premium KitchenAid appliances (built-in oven with microwave, flush induction cooktop, exhaust hood, dishwasher and fridge), quartz counters and backsplash, custom cabinetry, a pantry, and USB/USB-C outlets. Off the kitchen, a walkout leads to a backyard backing onto green space. A custom staircase leads to four generously sized bedrooms and three full bathrooms. Two bedrooms have their own private ensuites, and the remaining two are joined by a Jack and Jill bath. The primary ensuite is oversized with a soaker tub and full glass standup shower. All washrooms feature quartz counters and custom cabinetry. Second floor laundry includes an LG smart washer and dryer with additional storage. The upgrades continue throughout: designer lighting, plush carpeting, shutters on every window, privacy film on the front door and curtains on the patio door. Central vacuum, HRV system, Google Nest smart thermostat, 200 amp panel, EV rough-in in the double car garage, and smart garage door opener. Parking for four, two in the garage and two on the driveway. Backing onto green space with a beautiful trail network for walking, hiking and biking a few minutes away. All this in a quiet setting with quick access to Highway 403 and shopping, a short drive into town and close to the Grand River. You may be surprised how many people do not even know this pocket of the city is here. Don't delay, call your REALTOR® today. (id:51992)
3185 Lindley Street
Port Bruce, Ontario
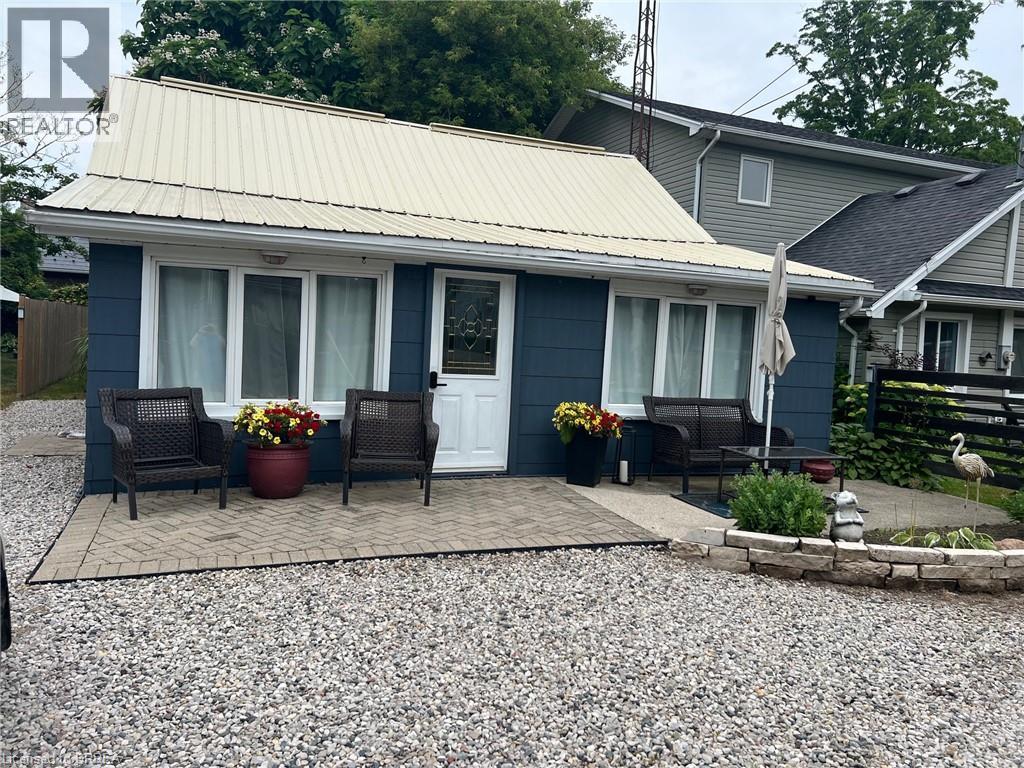
Welcome to year-round living in the picturesque beach town of Port Bruce! This charming bungalow is filled with natural light and thoughtfully updated to offer both comfort and style. Step into the bright, open-concept living, dining, and kitchen area—perfect for gathering with family and entertaining guests. The functional layout creates a welcoming space where everyone can relax and feel at home. Outside, enjoy a partially shaded backyard ideal for quiet mornings or summer evenings. Take advantage of the unbeatable location with a neighborhood park, restaurants and the beach just a short walk away. With private front parking for three vehicles and close proximity to a local marina and fishing spots, this home is perfect for outdoor enthusiasts and those who love a laid-back lifestyle. Discover the charm of this family-friendly community and make it your own! (id:51992)
5 Marigold Street
Brantford, Ontario
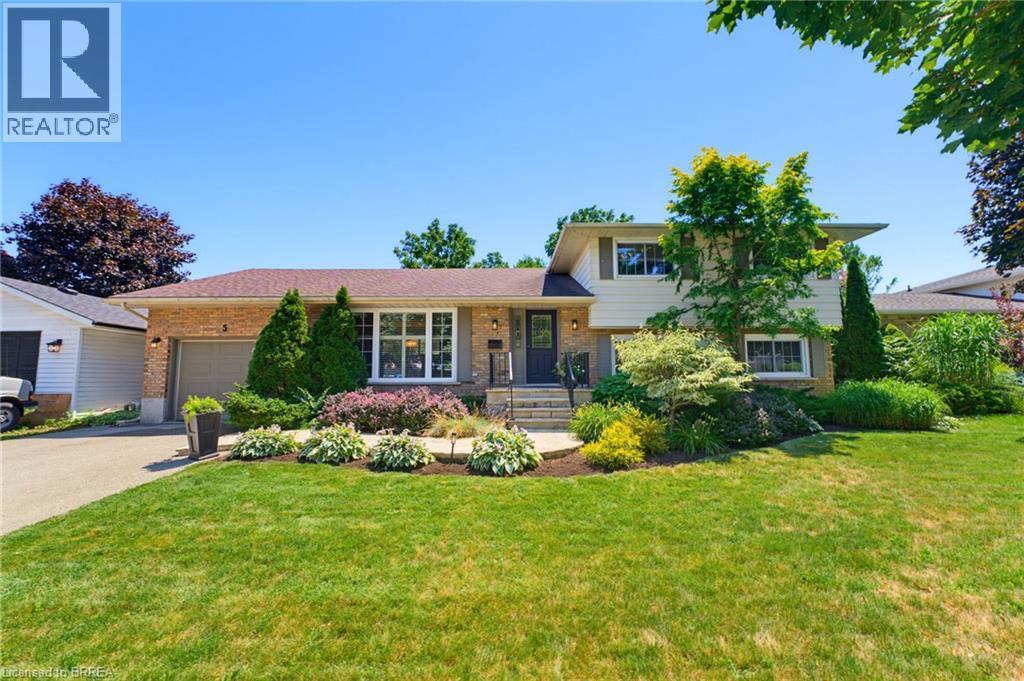
Welcome to 5 Marigold Street, located in the highly sought-after Sky Acres neighbourhood! Homes on this quiet and established street rarely come to market. Once you arrive it is easy to understand why residents stay! Step inside this spacious four-level side split offering an abundance of room for the entire family. The welcoming foyer opens into the bright living and dining room, where large windows fill the space with natural light. The kitchen overlooks the beautiful backyard and connects to sunroom, creating the perfect place to enjoy your morning coffee or unwind at the end of the day. Upstairs, you will find three generous bedrooms and a 4pc bathroom. The lower level features a large, inviting family room with a gas fireplace, a fourth bedroom, and a convenient 2pc bathroom. With a separate entrance leading to the backyard, this level offers excellent flexibility for multi-generational living, a home office, or additional private living space. The fourth basement level provides even more usable space, including a generous recreation room, laundry room with shower, storage room, and plenty of additional storage within the utility areas. The backyard is where this property truly shines! The fully fenced yard features an inground pool, spacious patio areas, and plenty of green space. Whether you are hosting family and friends, enjoying summer pool days, or relaxing on a quiet evening, this is an outdoor space you will use and appreciate all season long. Located steps from James Hillier Public School and St. John’s College, this is an ideal place to raise a family. Enjoy convenient access to north-end shopping, restaurants, everyday amenities, and nearby highway routes for an easy commute. This is a rare opportunity to own a spacious family home in one of Brantford’s most desirable neighbourhoods. Book your private showing today. (id:51992)
585 Colborne Street E Unit# 913
Brantford, Ontario
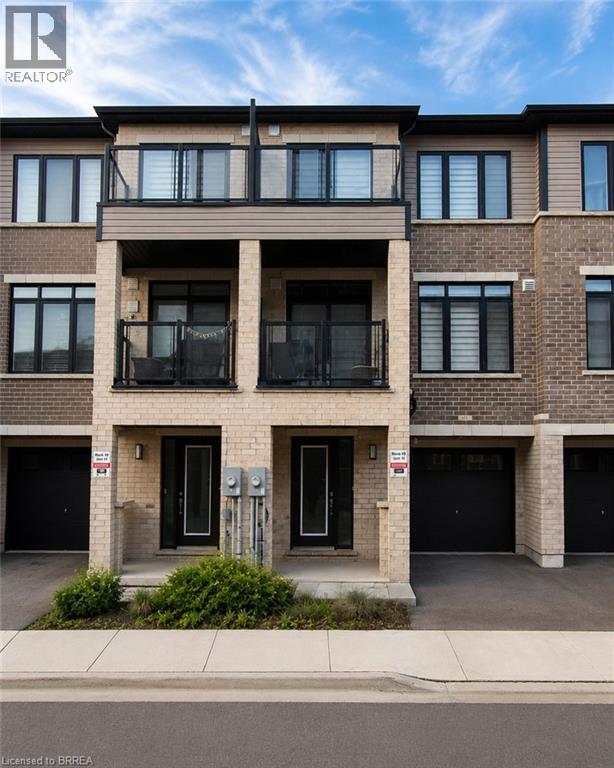
Welcome home to 913-585 Colborne Street E in Brantford. This modern 3-storey townhome offers 1,395 sq ft, 2 bedrooms, 2.5 bathrooms and a single car garage. The welcoming foyer features ample closet space and inside access to the garage. The open concept main floor offers a bright kitchen, breakfast area and living room with sliding patio doors leading to a front-facing balcony. A 2-piece powder room completes the main level. The third level offers 2 bedrooms, including a spacious primary bedroom with a walk-in closet, private balcony and 4-piece ensuite. A second 4-piece bathroom, bedroom level laundry and a linen closet complete the upper floor. Conveniently located close to shopping, parks, schools and everyday amenities, this low-maintenance townhome offers comfortable living in a desirable Brantford neighbourhood. (id:51992)
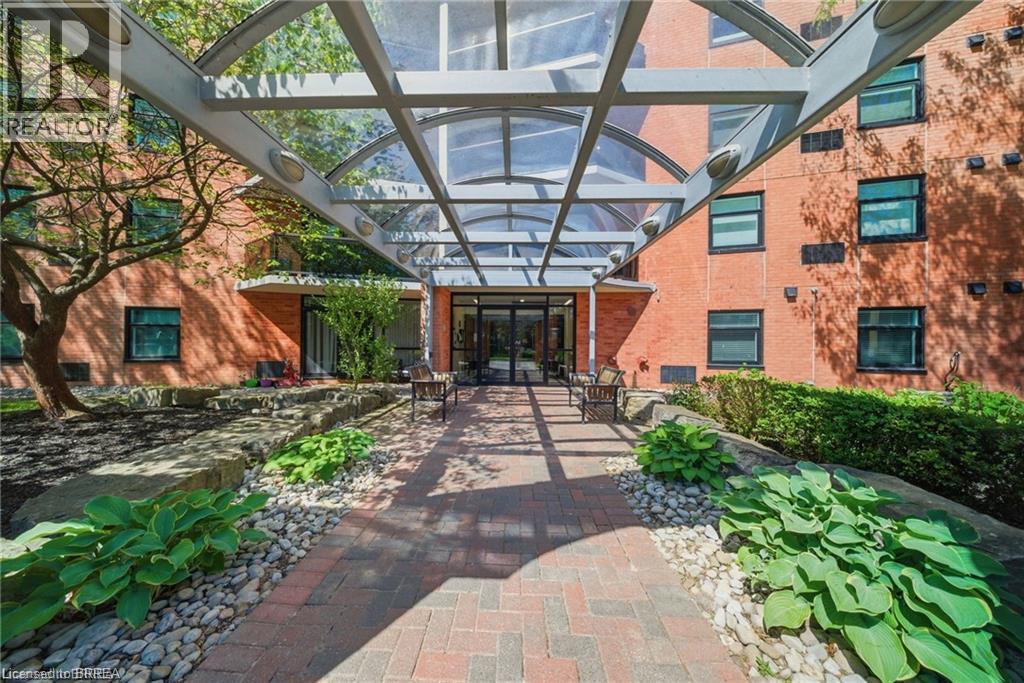
9 Bonheur Court Unit# 506
Brantford, Ontario
Step into this bright well maintained 1-bedroom condo and relax because you are home. This lovely unit in this most sought after condo building is located on the 5th floor not too far from the elevator. This unit boasts open-concept living and dining area with new sliding doors that open to a private balcony, a great place for your morning coffee and your chill zone in the evening. The kitchen features ample cabinetry and generous counter space and newer appliances. Additional features include in-suite laundry with a stackable washer/dryer, a dedicated hot water heater, all new window coverings, one parking space (#22), and storage locker. Meet up with your friends and neighbours and enjoy access to great amenities, including a fitness center, party room, welcoming lobby, and beautifully landscaped outdoor spaces. Conveniently located within walking distance to grocery stores, restaurants, gyms, and plenty of shopping with Lynden Park Mall and Highway 403 just minutes away—this is condo living at its best! (id:51992)
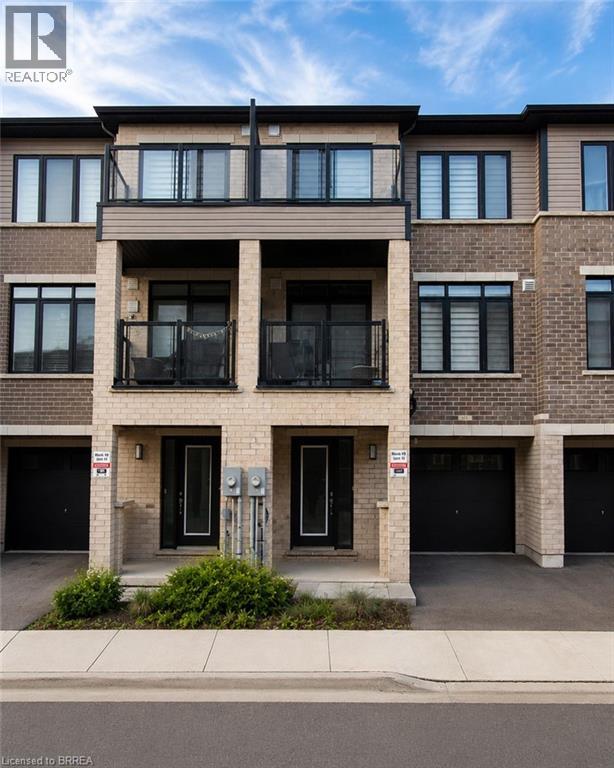
585 Colborne Street E Unit# 913
Brantford, Ontario
Welcome home to 913-585 Colborne Street E in Brantford. Available for lease, this modern 3-storey townhome offers 1,395 sq ft, 2 bedrooms, 2.5 bathrooms and a single car garage. The welcoming foyer features ample closet space and inside access to the garage. The open concept main floor offers a bright kitchen, breakfast area and living room with sliding patio doors leading to a front-facing balcony. A 2-piece powder room completes the main level. The third level offers 2 bedrooms, including a spacious primary bedroom with a walk-in closet, private balcony and 4-piece ensuite. A second 4-piece bathroom, bedroom level laundry and a linen closet complete the upper floor. Conveniently located close to shopping, parks, schools and everyday amenities, this well-appointed townhome offers a fantastic opportunity to lease in a desirable Brantford neighbourhood. (id:51992)
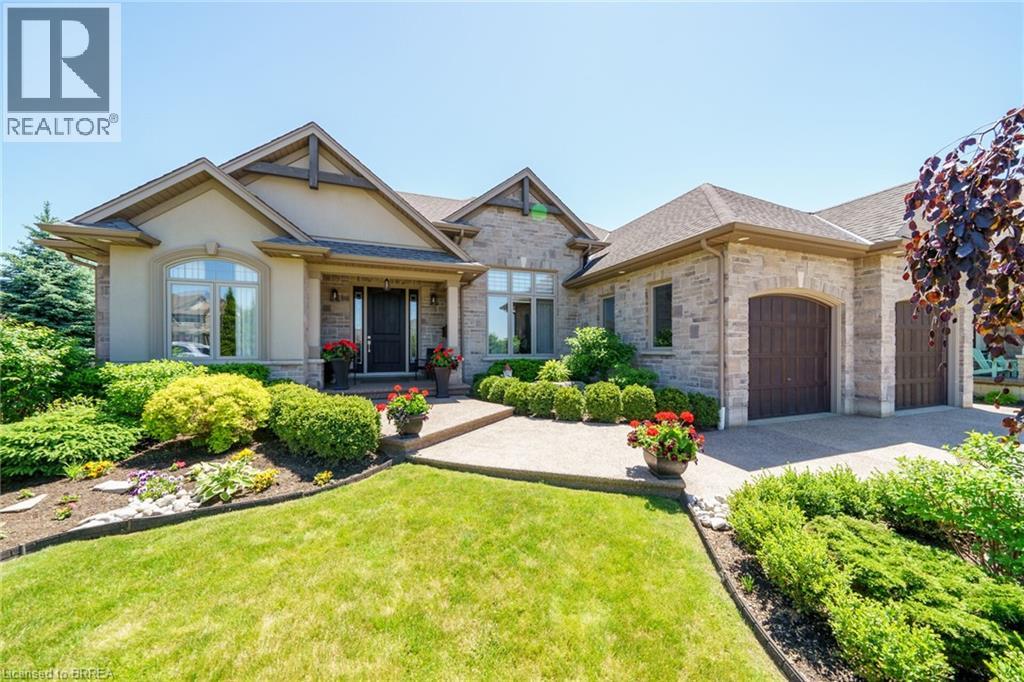
12 Ellington Place
Brantford, Ontario
12 Ellington Place was crafted with precision and passion by M&M Custom Homes for their own residence, this home stands as a masterpiece of luxury and comfort. Located on a quiet court, you are greeted by a meticulously landscaped property, boasting lush greenery and colorful blooms. Venturing inside, you are immediately captivated by the grandeur of the foyer of the open-concept layout that seamlessly integrates the living, dining, and kitchen areas, creating a flow ideal for both relaxation and entertainment. The living room offers a warm and inviting ambiance, with a central fireplace, perfect for cozy evenings spent with family and friends. Floor-to-ceiling windows provide lots of natural light and sweeping views of the surrounding landscape. The kitchen is a chef's delight, featuring stainless steel appliances, custom cabinetry, and granite countertops. Adjacent to the kitchen, the dining areas provides a space for formal gatherings and the breakfast nook provides a bright space for family meals with large sliding doors that open onto a 14x18 covered patio, seamlessly blending indoor and outdoor living and is the perfect space for summer nights to enjoy the tranquil back yard. The primary suite boasts a generous layout, walk-in closet and a spa-inspired ensuite complete with a decadent soaking tub, walk-in shower, and dual vanity sinks. But the luxury doesn't end there. Descend into the fully finished basement to discover three additional bedrooms, a large rec room, all with 10' ceilings. A stylish wet bar area adds a touch of convenience for entertainment nights but also makes the basement a perfect candidate for an in-law suite or guest quarters. Conveniently located only minutes from HWY 403 access, it is the perfect spot for easy access into Hamilton or the GTA. Nestled in a desirable neighborhood close to schools, parks, and amenities, this home offers the epitome of luxury living in Brantford. Experience the pinnacle of comfort and sophistication. (id:51992)
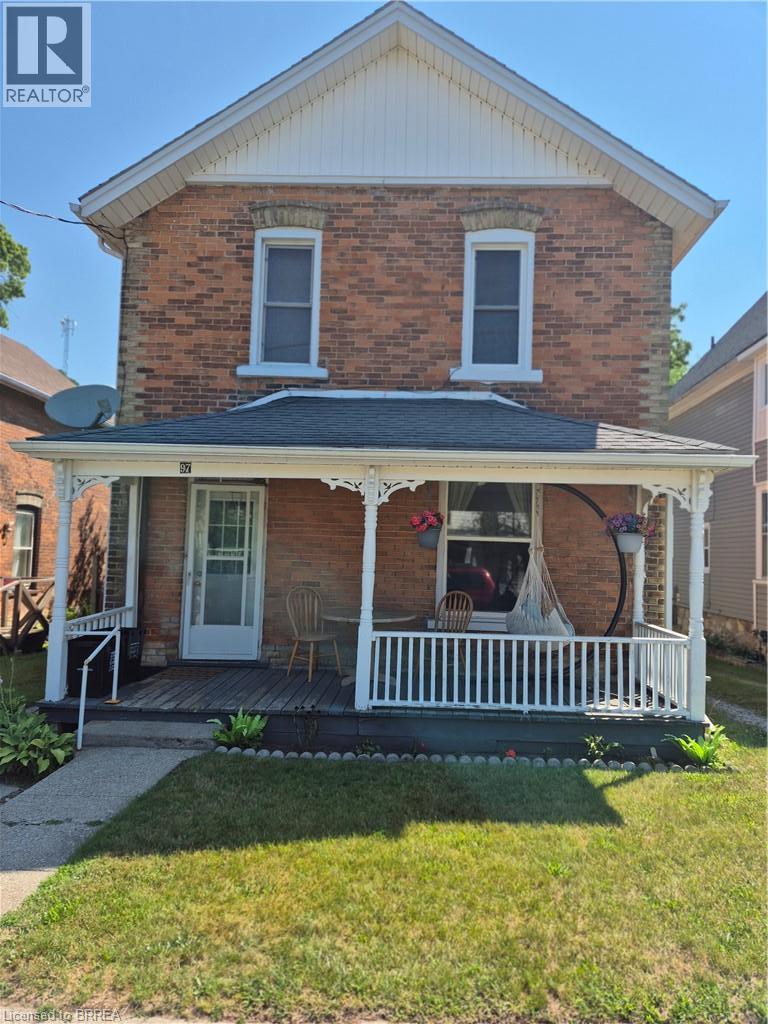
97 Colborne Street S
Simcoe, Ontario
Charming 4-bedroom, 2-bathroom brick duplex but can be used as a single home filled with character and warm wood accents. on each floor is 2 bedrooms, 1 full bathroom, in unit laundry, and separate private entrances. The property offers a large yard, two storage sheds, and a balcony for outdoor enjoyment. Recent updates include a renovated main-floor bathroom and individual washers and dryers in both units. Each unit is equipped with its own natural gas furnace and new central air conditioning, providing fully independent heating and cooling for added comfort and efficiency. Ideal for Investors or multi generational living with low property taxes (id:51992)