
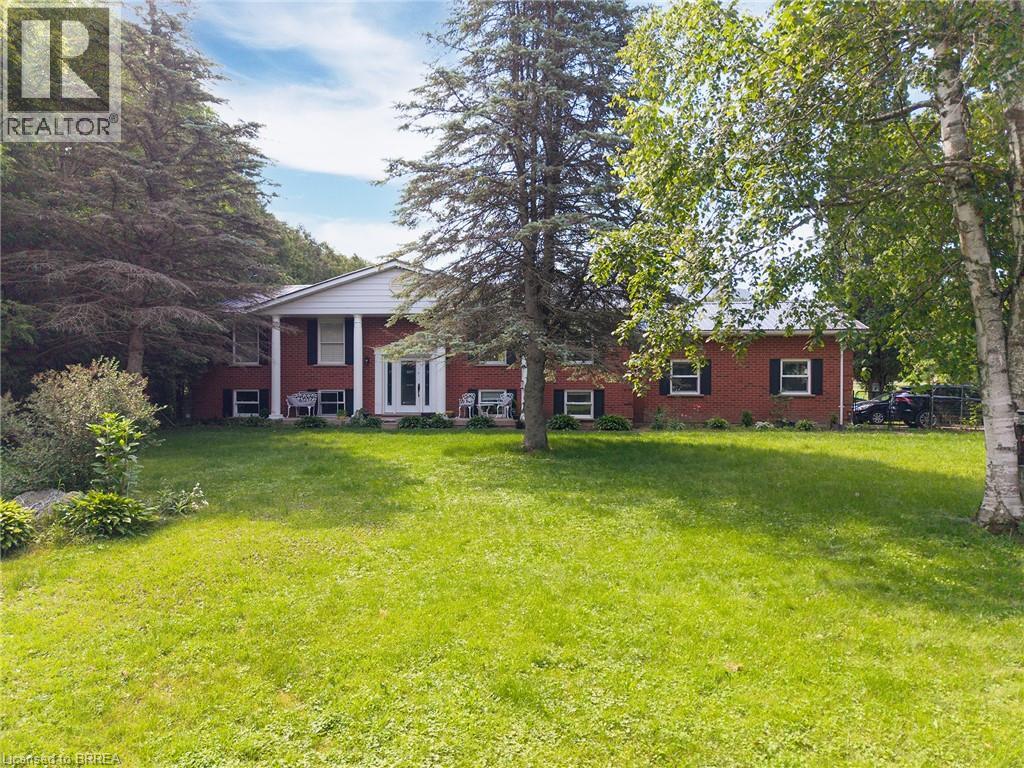
428 Charlotteville Road 1
St. Williams, Ontario
Experience the beauty & versatility of this rare 29-acre rural property in the peaceful countryside of St. Williams—a region known for its rich agricultural landscape, Carolinian ecosystem & close proximity to Lake Erie. With RH & A zoning, this property offers exceptional potential for residential living, small-scale agricultural pursuits, & various rural business uses. The raised bungalow offers over 2,500 sqft of finished living space, beginning w/a bright main level featuring a spacious eat-in kitchen w/SS appliances, quartz countertops, & patio doors leading to the back deck. The adjoining living room, complete w/cozy fireplace, creates an inviting space ideal for entertaining. This level is finished w/a generous primary bedroom w/ensuite, a second bedroom, & addtl full bathroom. The fully finished lower level provides flexibility, offering a second eat-in kitchen, a living area w/direct access to the garage, 2 addtl bedrooms, and full bathroom—perfect for extended family or guests. Step outside to the expansive back deck, where a hot tub is the ideal spot to enjoy the peaceful surroundings. Beyond the home, the land is truly extraordinary: approx 25 acres of Carolinian forest, enhanced by wetlands, trails, & meandering stream, creating unmatched privacy & beauty. The steel-clad barn is well-equipped for equestrian or livestock use, featuring 5 stalls, tack room, hydro, water, & fenced paddocks. An addtl building—equipped w/hydro, water, propane heat, A/C, & wood stove—provides versatility. Licensed for a personal kennel, it is ideal for a boarding operation, dog-related business, workshop, or other rural enterprise. Minutes from Turkey Point Beach, Lake Erie, & the St. Williams Conservation Reserve, this property offers exceptional recreation nearby. Whether your vision includes a country retreat, a rural business venture, or a property w/significant land & environmental features, this offering delivers space, privacy, and unmatched potential. (id:51992)
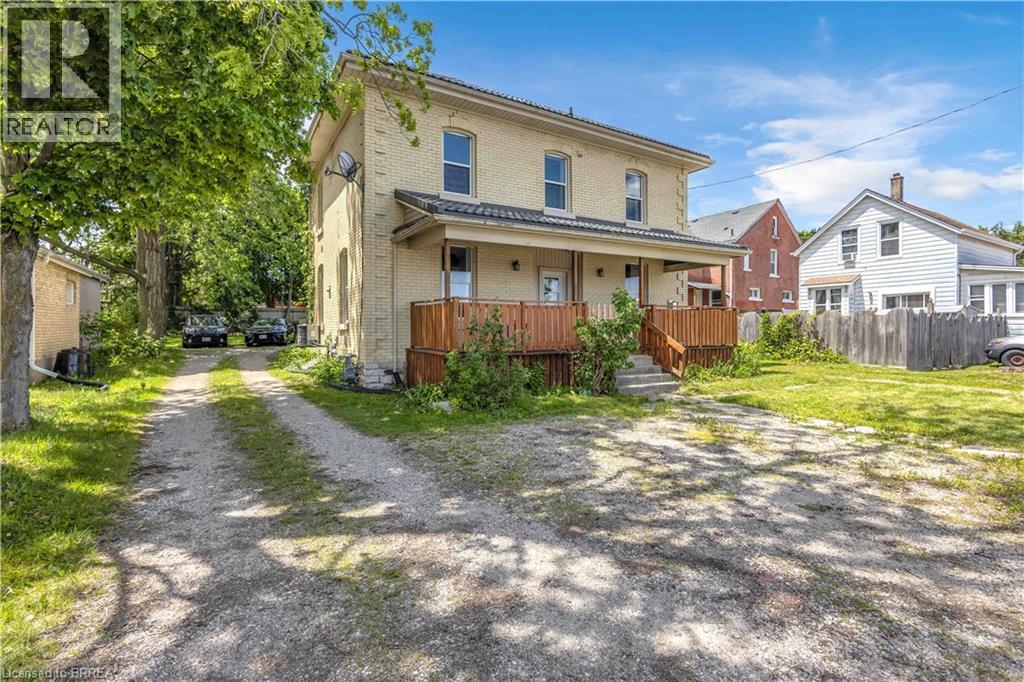
34 Young Street
Woodstock, Ontario
Clean, Legal & Fully Tenanted Turnkey Triplex! **Attention Investors** don’t miss out on this fantastic opportunity to diversify your investment portfolio with this meticulously maintained triplex perfectly situated in the heart of Woodstock. Spacious main unit featuring 4 BED 2 BATH has been RECENTLY UPDATED, (tenant pays $2500/mo). TWO 1 BED 1 BATH units also fully tenanted. Each unit boasts well-lit, functional layouts. The perfect opportunity to purchase a property you can live in while also generating rental income! Featuring a private driveway with ample parking and an oversized backyard, maximizing the potential of its zoning (R2-20). Located mere minutes from shopping centres, parks, the casino, hospital, schools, and offering easy access to Hwy 401, this property is primed for convenience! Schedule your private viewing today! (id:51992)
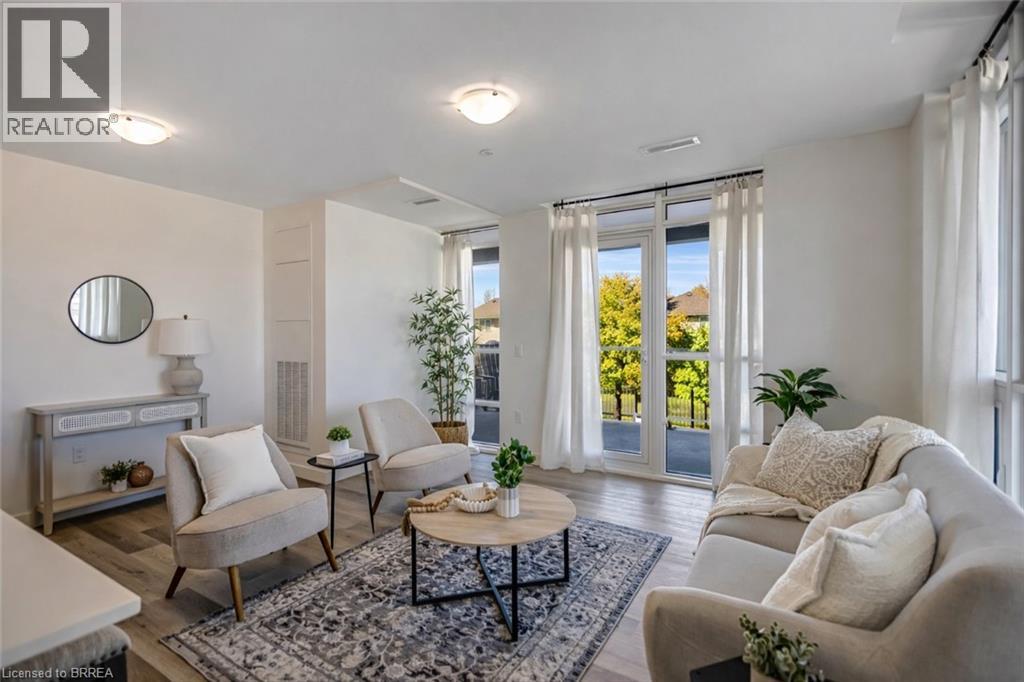
461 Green Road Unit# 212
Stoney Creek, Ontario
Wake up to stunning lake views in this brand-new residence at Muse, where modern design meets effortless lakeside living in Stoney Creek. This bright corner suite offers over 1,100 sq ft of thoughtfully designed space, featuring 2 bedrooms plus a versatile den, perfect as a home office, formal dining area, or even a third bedroom. Floor-to-ceiling windows fill the home with natural light, while dual balconies on either side of the unit showcase breathtaking views of both Lake Ontario and the picturesque escarpment. Upgraded throughout, the suite features quartz countertops, a sleek tile backsplash, and luxury vinyl flooring, creating a clean and contemporary feel. Designed for convenience and comfort, the unit includes one underground parking space and a locker, along with smart-home features such as climate control, digital entry, in-suite security, and a voice- and touch-enabled wall pad. Residents enjoy access to a thoughtfully curated collection of amenities, including a rooftop terrace with BBQs, fire tables, and lounge areas overlooking the lake, as well as a fitness centre, yoga studio, party room, media room, pet spa, and more, ideal for both relaxing and entertaining. Located steps from waterfront trails, Confederation Park, and Van Wagner’s Beach, and with easy access to the GO Train and QEW, this home offers the perfect balance of nature, lifestyle, and connectivity, ideal for professionals, downsizers, or anyone looking to enjoy modern lakeside living. (id:51992)
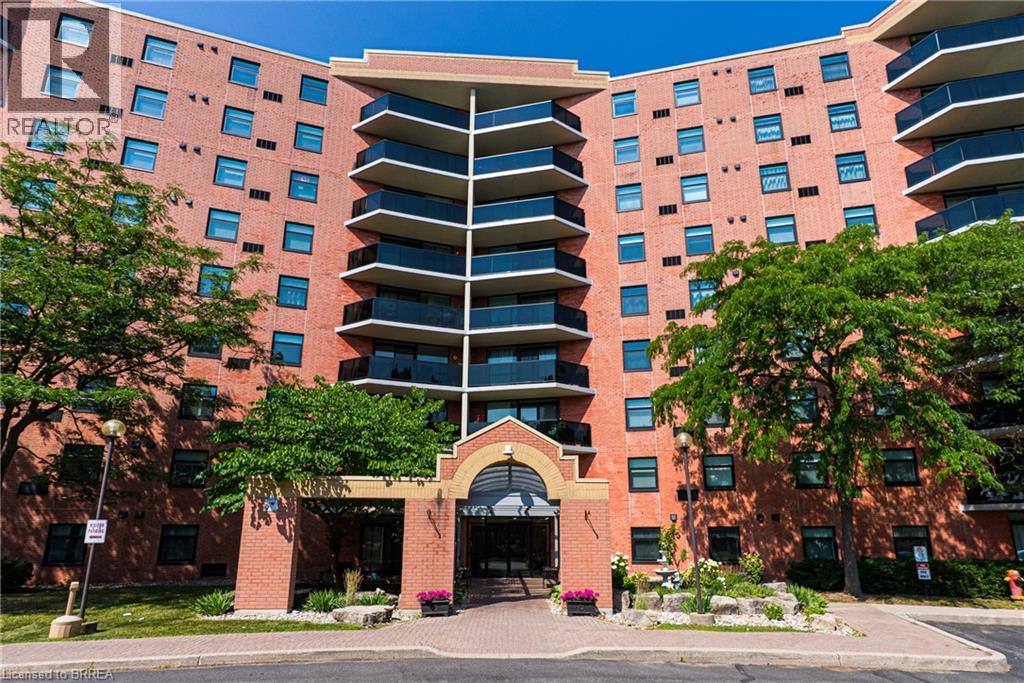
9 Bonheur Court Unit# 905
Brantford, Ontario
Penthouse Living in Brantford's Desirable North End - Comfort, Convenience & Carefree Lifestyle. Welcome to this beautifully maintained top-floor condo offering the peace, privacy, and ease of living you've been looking for. Located in a highly sought-after North End neighbourhood, this bright and spacious 2-bedroom, 2-bathroom suite is perfect for those looking to downsize without compromise. Enjoy the quiet advantage of penthouse living, with no neighbours above and an abundance of natural light throughout. The open-concept living and dining area provides a warm and inviting space to relax or entertain, complete with easy-care laminate flooring and patio doors that lead to your own private balcony-ideal for enjoying your morning coffee or unwinding in the fresh air. The spacious kitchen offers plenty of cabinetry and counter space, making meal preparation both easy and enjoyable. The primary bedroom features ample space and privacy, while the second bedroom is perfect for guests, hobbies, or a home office. With two bathrooms and convenient in-suite laundry, this home is designed for everyday comfort and functionality. This well-maintained building offers fantastic amenities including a party room for gatherings, an exercise room to stay active, and a secure entrance for added peace of mind. You'll also appreciate the convenience of your own designated storage locker and the ease of low-maintenance condo living. Ideally located close to parks, shopping, grocery stores, restaurants, and everyday essentials, with quick access to Highway 403, everything you need is just minutes away. If you're looking for a safe, comfortable, and easy lifestyle in a welcoming community, this penthouse condo is the perfect place to call home. Book a private viewing today! Some photos virtually staged. (id:51992)
138 Cockshutt Road
Brantford, Ontario
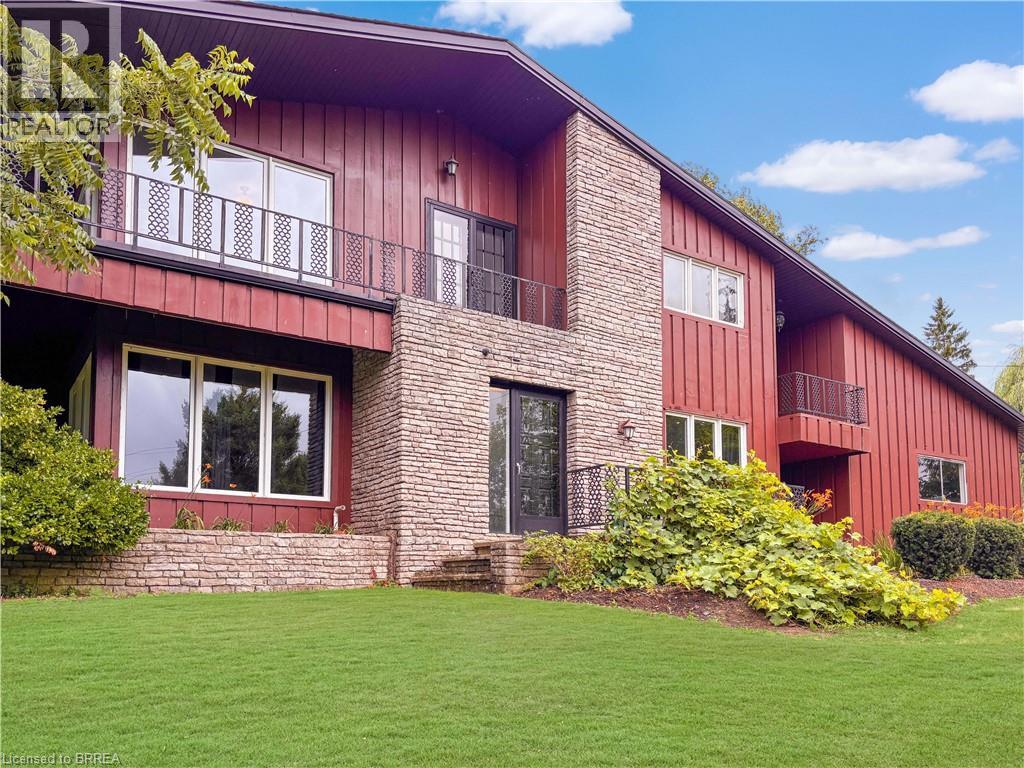
This is the house people talk about. The one perched perfectly on the hill that makes you slow your drive just a little. The one that sparks the question, “I wonder what that place looks like inside.” From the moment you arrive, it is clear this home is something special. Thoughtfully designed, beautifully updated, and completely one of a kind, it stands apart without ever trying too hard. Set on nearly 1.7 acres of peaceful countryside, this two storey residence offers a rare mix of privacy, character, and timeless appeal. Sunlight pours through the home from every angle, illuminating warm hardwood floors, rich wood accents, and elegant architectural details across both the main and upper levels. The main floor offers a spacious living room, formal dining space, two piece bath, and a bright kitchen with granite tile flooring and dark cabinetry, flowing naturally into a sunroom that overlooks the rolling landscape beyond. Upstairs, you will find three generously sized bedrooms with views stretching across both sides of the property. The primary bedroom is wrapped in windows and patio doors, creating a space that feels calm, open, and quietly luxurious. Here, you enjoy the best of both worlds. Just fifteen minutes to schools, shopping, trails, parks, and everyday essentials, yet far enough removed that the noise of the city fades into the background. The lower level offers a comfortable recreation room, while added features such as a self monitored seven camera security system, lawn mower, and snow blower help make ownership effortless. This is more than a home. It is the one you have always noticed. And now, it could be yours. Don't delay. Call your REALTOR® today. (id:51992)
23 Freeman Crescent
Simcoe, Ontario
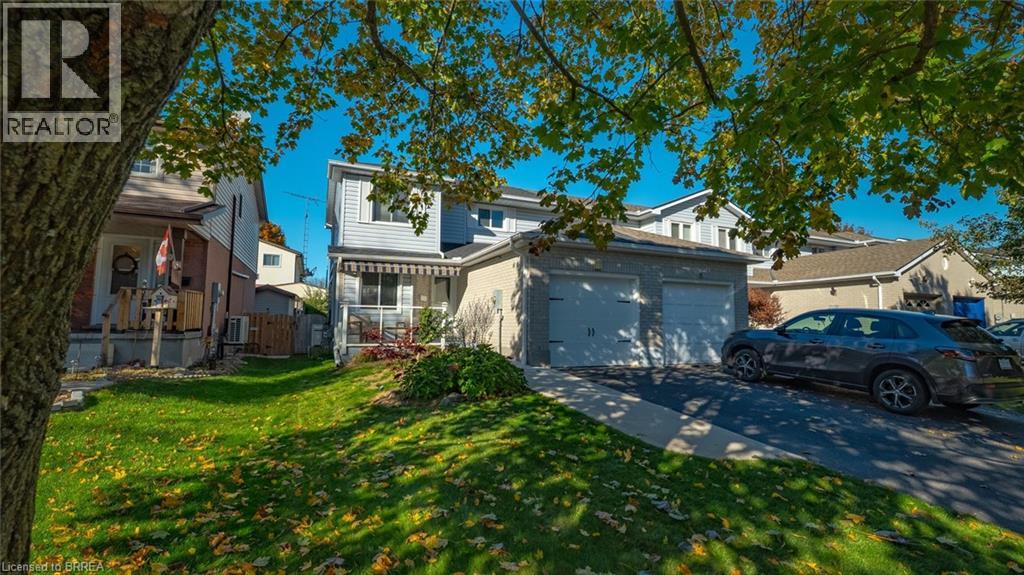
Step inside the warm and welcoming 23 Freeman Crescent, a beautifully updated end unit townhouse, in the exciting and popular town of Simcoe. Simcoe is in the heart of Norfolk county and I would bet, you’ve heard of it. Norfolk has been on an upward trajectory over the past few years, gaining incredible popularity as a place to live and call home. The local amenities, relative distance to larger cities and short drive to the beach have made this real estate market, one to watch. This is your chance to either get into your first home, or your first investment. Perfectly located a few turns off the main road coming into town, making it great for commuters, and sitting on a quiet little crescent neighbourhood, with it's own private park. It boasts cozy yet impressive appeal from the minute you pull up to the minute you leave. With 3 large bedrooms on the second level and 2 bathrooms throughout, this home offers a floor plan perfect for entertaining intimate gatherings or even large parties. With over 1200 sqft of living space, the main floor consists of a beautiful brand new kitchen fitted with stone counters, a living that boasts warmth and even a dining area for you to put that table you've always wanted, you will notice just how spacious it really is. Offering a fully finished basement with rough in's for a 3rd bathroom, it's just waiting to for you to make it whatever you can imagine.. This home also has an large attached garage for your toys and tools. This house was updated with a ductless air system that keeps the house ice cold in the summer and toasty warm in the winter, newly installed in 2021, as well the same year both bathrooms were given a full modern makeover and redone to make the house really feel just like HOME. It's time to treat yourself to a new set up keys with summer right around the corner. (id:51992)
16 Sixth Concession Road
Burford, Ontario
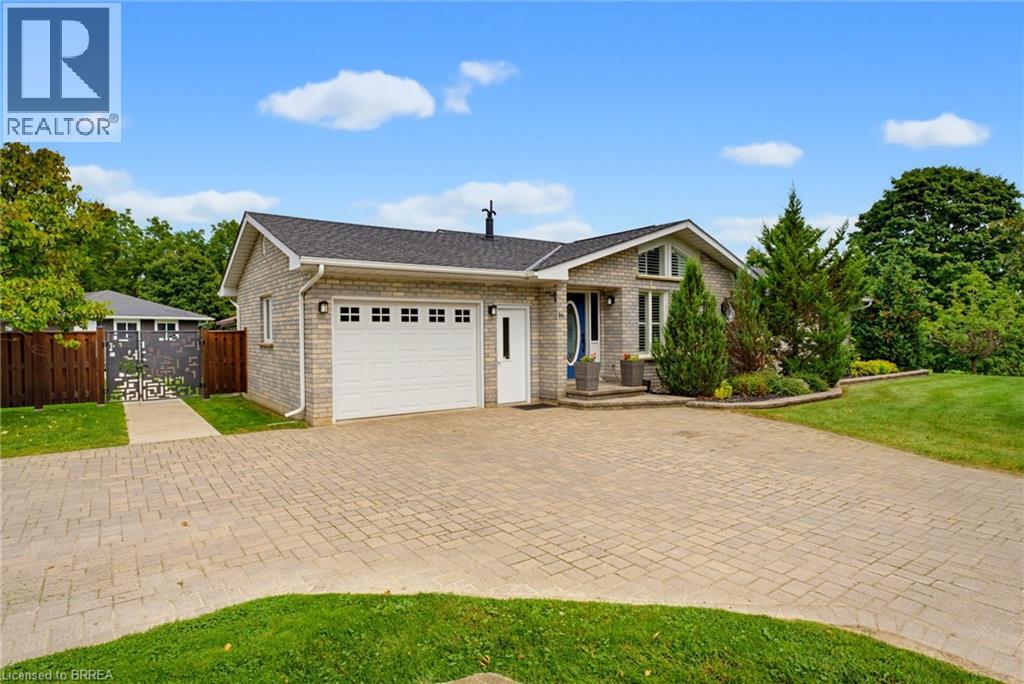
Need more than one living space? 16 Sixth Concession Road delivers a setup that is hard to replace. Set on 1.28 acres near Burford, this property combines a 1,342 sq. ft. all-brick bungalow with a separate 842 sq. ft. two-storey secondary building, giving families valuable additional space while still maintaining privacy. The main home offers vaulted ceilings, a fireplace, bright open living space, three bedrooms and two full bathrooms. The finished lower level adds a rec room, office, bar and room for a pool table. The secondary building is the standout. With its own heat, hydro and water, plus a kitchenette, washroom and bedroom, it creates exceptional additional space for extended family, adult children, long-term guests or a private retreat. The lower level adds useful shop and storage space. Buyers are to verify permitted use for their intended purpose. Outside, enjoy mature landscaping, concrete walkways, a granite-topped patio, kids' play area, 14 x 28 ft. storage/toy shed and a 25 x 25 ft. fenced garden with automatic irrigation. The garage features epoxy flooring and pot lights, while the interlocking driveway provides plenty of parking. Located near Whitemans Creek with quick access to Burford, Brantford, Hwy 403 and Hwy 24. One property. Two distinct spaces. More room for the people and lifestyle that matter most. Some photos of the secondary building have been virtually staged. Any image showing an in-ground pool is a concept rendering only. No pool is currently installed on the property. (id:51992)

12 Macbride Court
Brantford, Ontario
Welcome to 12 McBride Court, an exceptional executive bungalow tucked away on one of the most sought-after cul-de-sacs in the desirable Beckett neighbourhood. Offering 2,093 sq. ft. on the main level, this beautifully maintained home combines spacious living, quality finishes, and an unbeatable location backing directly onto the LE & N Trail System—46 kilometres of scenic, flat, well-maintained walking and cycling trails stretching all the way to Port Dover. Designed for both everyday comfort and entertaining, the main floor features three generous bedrooms, three bathrooms, convenient main-floor laundry, and an attached two-car garage. The spacious primary suite offers a large walk-in closet and a private ensuite, creating the perfect retreat at the end of the day. Enjoy multiple gathering spaces, including a welcoming formal dining room and front family room, along with a warm, open-concept kitchen and family room overlooking the peaceful backyard. The updated eat-in kitchen offers abundant cabinetry and sliding doors leading to a stunning covered deck complete with pot lights—the ideal place to relax or entertain while enjoying views of the fully fenced yard and the mature forest beyond. Hardwood flooring runs throughout the main level, adding warmth and timeless appeal. Downstairs, the finished lower level provides a spacious recreation room, a beautifully updated bathroom, and plenty of additional living space for guests, hobbies, or extended family. Additional highlights include a new furnace and HVAC system (2021) and an in-ground sprinkler system for easy lawn maintenance. If you enjoy an active lifestyle, you’ll appreciate being just steps from incredible walking, hiking, and biking trails, as well as excellent parks and schools. Surrounded by prestigious executive homes on a quiet court, this is a rare opportunity to own a quality bungalow in one of the city’s most desirable neighbourhoods. (id:51992)
107 Queensway Drive
Brantford, Ontario
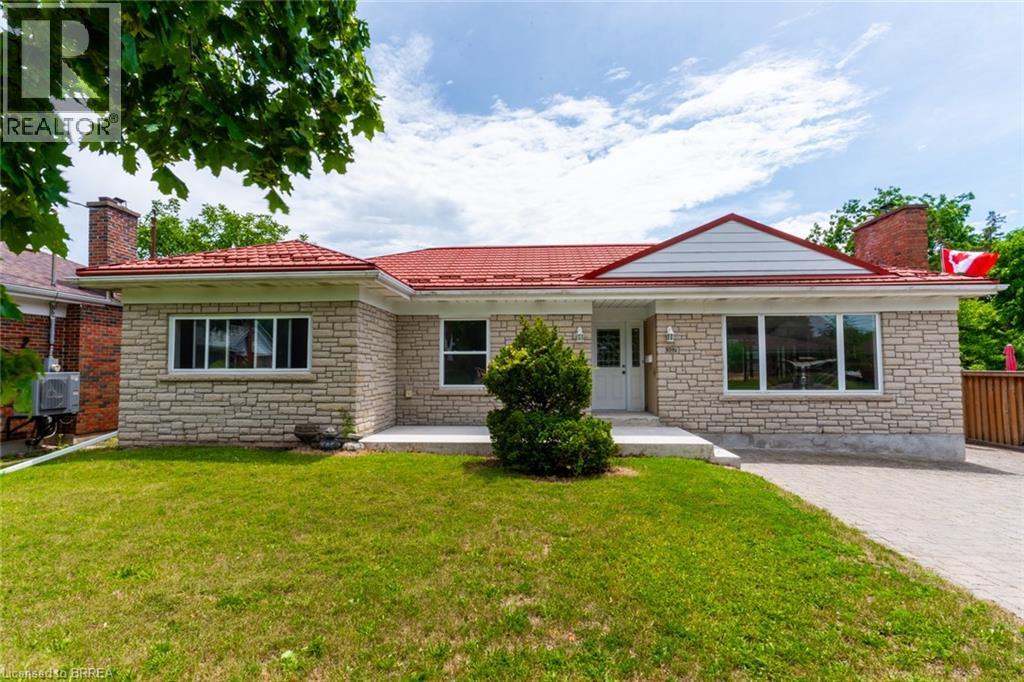
Location Location Location in sought after Henderson Survey is this solid stone & brick ranch priced to sell with steel roof on a 64'x132' lot close to schools, parks, shopping & Hwy 403 for commuters. 1496 SqFt Main Level. Spacious living room & dining room, eat-in kitchen with separate door access from rear to basement could be set up as separate in-law suite or extra income for young couple, 3 bedrooms on main level, hardwood floors, finished rec room with corner natural fireplace( has not been used in years), bedroom , shower and kitchen on lower level, new furnace fall 2025, large newer front concrete porch. Choose your taste, colours & style to upgrade as you wish. Immediate Possession, Great Opportunity to live in one of Brantford's mature locations, Don't miss out book your viewing today before its too late. (id:51992)
793 Colborne Street E Unit# 104
Brantford, Ontario
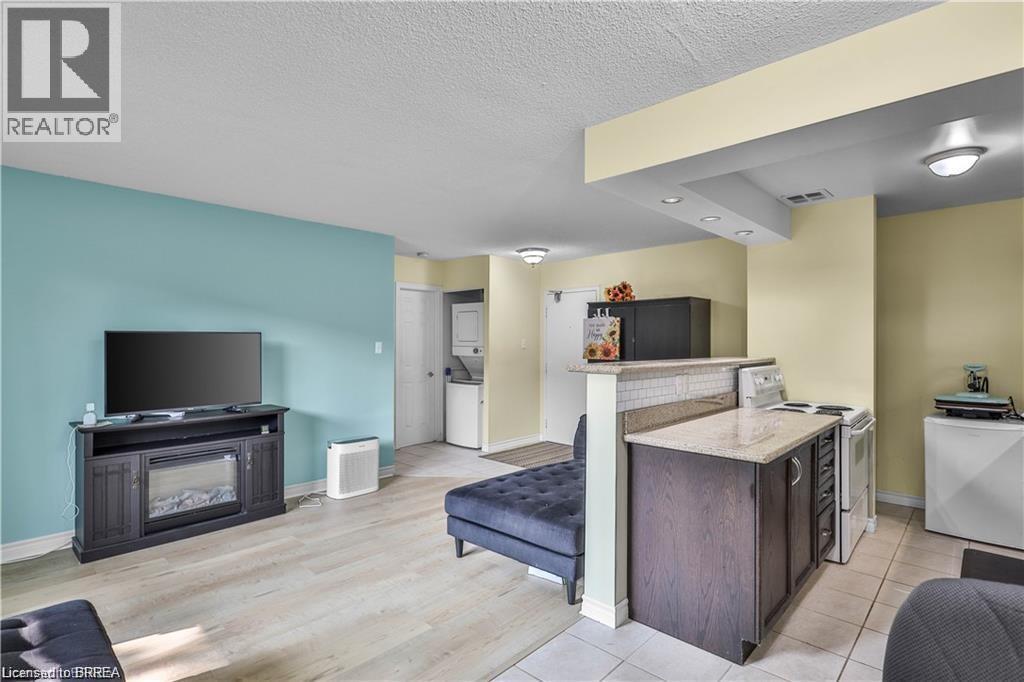
Enjoy easy, low-maintenance living in this beautifully maintained 1-bedroom, 1-bathroom main floor unit, ideal for downsizers or retirees. With a bright, functional layout and no stairs to navigate, this home offers comfort and convenience all on one level. The open-concept space features new flooring (May 2025) and a modern kitchen with updated finishes. In-suite laundry adds everyday ease, while your private patio is perfect for relaxing outdoors. A workout room, extra communial laundry room, common room, and common green space add to the places to enjoy. The building offers great upgrades, including a new parking garage, accessible doors, and new elevators, all in a well-kept community close to shopping, transit, and amenities. A perfect opportunity to simplify your lifestyle—book your showing today! (id:51992)
42 Chatham Street
Brantford, Ontario
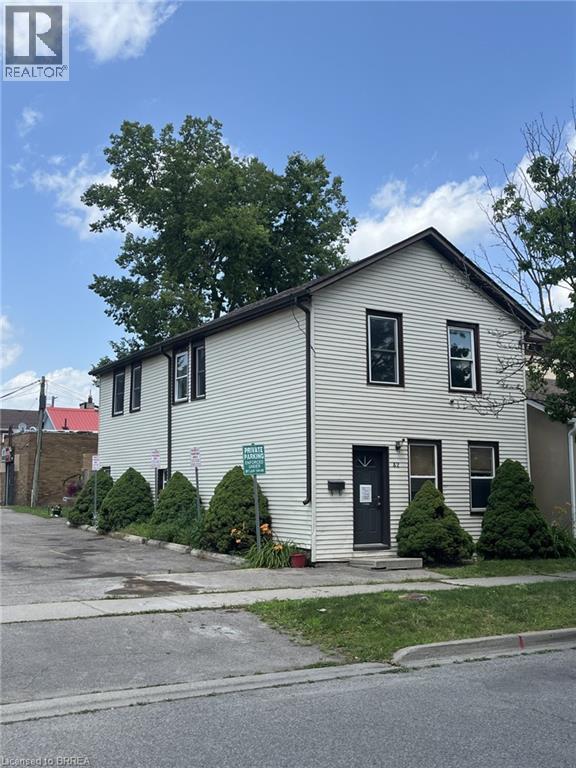
Up/Down duplex, with separate hydro in Downtown core. This multi-residential unit provides the ideal income provider, independent multi-family set up or live in one unit while supplementing your rent opportunity. Each unit has a good sized footprint. Property is being sold in As-In condition. (id:51992)
42 Chatham Street
Brantford, Ontario
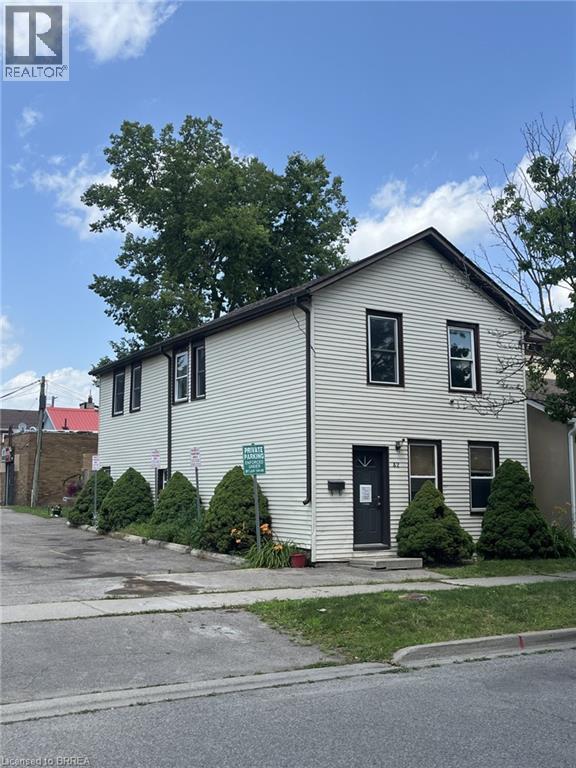
Up/Down duplex, with separate hydro in Downtown core. This multi-residential unit provides the ideal income provider, independent multi-family set up or live in one unit while supplementing your rent opportunity. Each unit has a good sized footprint. Property is being sold in As-In condition. (id:51992)