
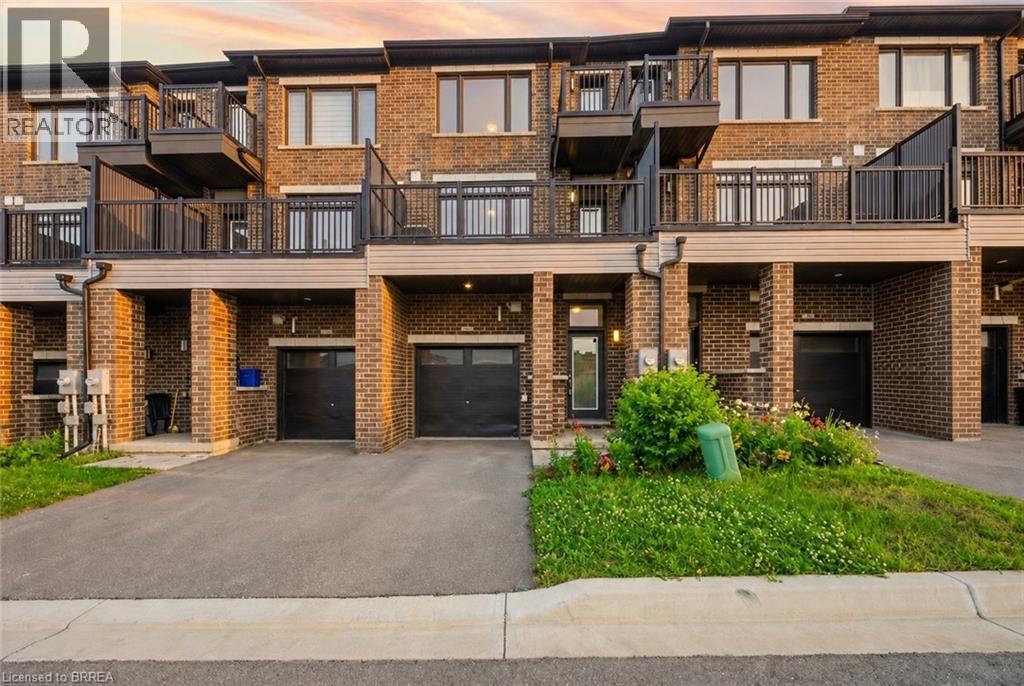
585 Colborne Street Unit# 107
Brantford, Ontario
Welcome to #107-585 Colborne Street, an exceptional mixed-use property that seamlessly combines professional versatility with upscale residential living. This property provides the perfect balance of business functionality and modern comfort in one desirable location. The main level features a premier commercial suite complete with its own private 2-piece bathroom, creating an ideal space for an income-generating commercial opportunity. Surrounded by a thriving mix of established businesses including a law office, optometrist, barber shop, beauty supply store, sandwich shop, and other successful local retailers, this location offers excellent exposure within a vibrant commercial community. Above, the upper levels transition into a beautifully designed residential retreat that offers 3 bedrooms plus a den. The second level boasts an open-concept layout featuring a stylish modern kitchen overlooking the living room, creating an inviting atmosphere for entertaining. A door from the living room provides direct access to the front deck, perfect for enjoying morning coffee or unwinding outdoors. A separate dining area offers ample space for large family dinners and entertaining guests. The third level serves as a luxurious private sanctuary highlighted by the impressive primary retreat. This elegant space features a walk-in closet, private balcony, and a spa-inspired 5-piece ensuite complete with a separate soaker tub and glass shower. Two additional bedrooms, a well-appointed 4-piece bathroom, and the convenience of upper-level laundry complete this thoughtfully designed floor. Ideally located in a thriving community this property is close to Hwy 403, schools, shopping centres, restaurants, parks, and everyday amenities. Combining commercial potential with sophisticated residential living, this truly unique property delivers an outstanding lifestyle and investment opportunity in one remarkable package. Some images shown may be virtually staged. (id:51992)
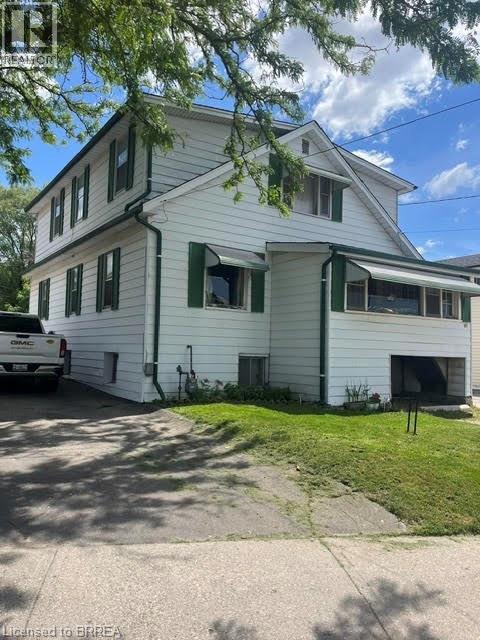
83 Stanley Street
Brantford, Ontario
Savvy Investors who recognize a great opportunity when they see it.....this is the property to buy!! Convenient central location for this spacious duplex with close proximity to major highways, north end amenities and downtown/university. Separate entrances. Both units are 3 bedroom. Upper unit has 2-2pc baths (sink /toilet and sink/shower). Separate hydro meters. Tenants pay hydro. Landlord pays gas and water. Both units are month to month. Lower tenant has access to full basement as well. Lots of potential for future basement finishing. Property could also be converted back to a single family dwelling. Endless possibilities for future income, personal use or both. (id:51992)
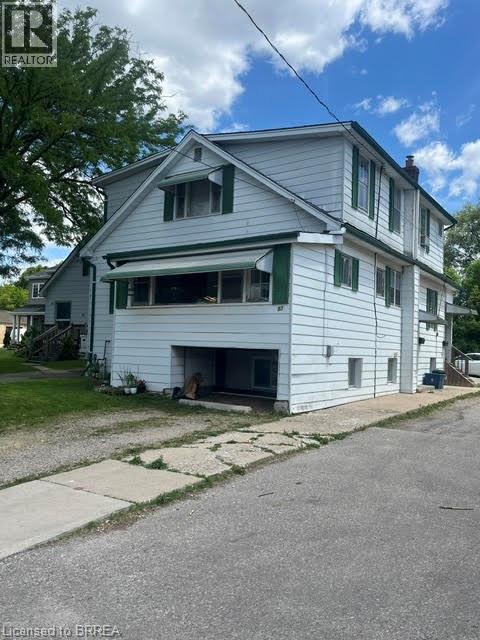
83 Stanley Street
Brantford, Ontario
Beautiful Echo Place...Brantford's Hidden Gem!! Affordable, centrally located and income potential???? Yes please!! This 2 storey 6 bedroom home is currently duplexed but could provide a number of options for its next owner. Live in one unit and and enjoy the additional unit for extended family, rent it out or convert the entire place to a single family home with tons of living space for the whole family. Ideally located in the hub of the city with great access to major highways, north end amenities and the downtown sector, this property has so much to offer. Additional features offered include separate entrances and separate hydro metres, plenty of parking, 3 bedrooms on the main level as well as 3 bedrooms on the upper level, 2 kitchens and full bathrooms on both main and upper levels. (Upper unit has 2 -2pc baths - sink/shower and sink/toilet.). Endless possibilities for income or personal use. (id:51992)
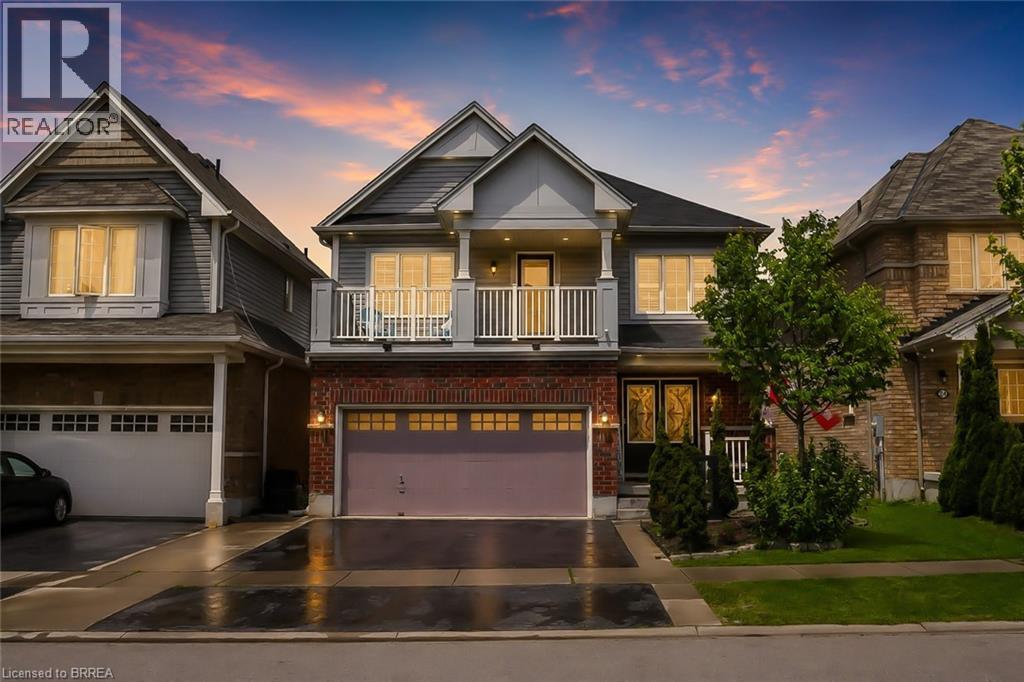
26 Pollard Street
Brantford, Ontario
Welcome to 26 Pollard Avenue, a beautifully maintained 4-bedroom, 2.5-bath family home in one of Brantford’s most desirable West Brant communities. Offering excellent curb appeal, thoughtful upgrades, and a functional layout, this move-in-ready home is designed for modern family living. Step inside to a bright, inviting interior featuring hardwood flooring, a stunning hardwood staircase, California shutters, spacious principal rooms, and an open-concept design ideal for everyday living and entertaining. The kitchen is the heart of the home, complete with a large centre island, ample cabinetry, built-in workstation, stainless steel appliances, and a generous dining area with walkout access to the backyard. Upstairs, you'll find four spacious bedrooms, including a primary suite with a walk-in closet, private ensuite featuring a soaker tub and separate glass shower, and exclusive access to a covered front balcony—perfect for morning coffee or evening relaxation. The backyard is designed for enjoyment, featuring a large concrete patio, gazebo-covered lounge area, storage shed, and plenty of space for children, pets, and outdoor entertaining. A professionally finished concrete walkway extends from the front of the home to the rear yard. Additional highlights include a double-car garage with epoxy flooring, upgraded exterior pot lights, double-door entry, second-floor laundry, and pride of ownership throughout. Located close to excellent schools, parks, playgrounds, shopping, restaurants, trails, and everyday amenities, residents also enjoy convenient access to the Southwest Community Centre with recreational facilities, sports fields, splash pad, pickleball courts, and library services. An exceptional opportunity to own a family home in one of Brantford’s most sought-after neighbourhoods. (id:51992)
Lot 17 Augustus Street
Scotland, Ontario
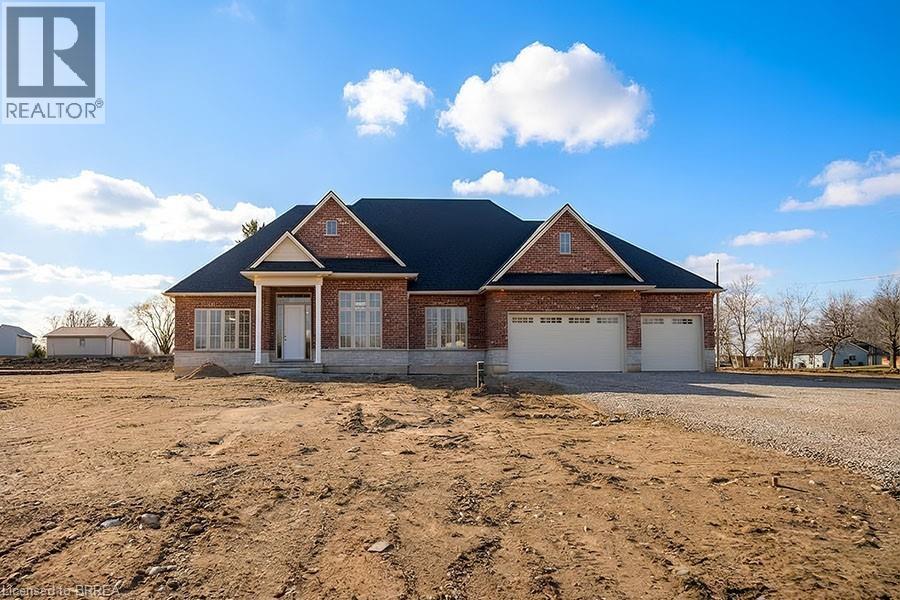
Model Home. Introducing The Heatherstone, Elevation B, Brick Manor. Crafted with timeless all brick construction, this 3,325 finished sq ft new build features 3+1 bedrooms plus den, 3.5 baths, and a triple car garage. This model home is upgraded throughout to Package C and includes upper level kitchen appliances and a sodded front yard. Designed with high end finishes and exceptional attention to detail, this home offers a blend of style and function. Located in the rural community of Scotland, enjoy peaceful country living with convenient access to Brantford, major highways, and the beaches of Lake Erie. This home is the model, with similar models available on other lots with various interior and exterior finish packages and optional finished basement layouts. This model may be available on alternate lots. Floor plans can be changed to buyers liking. Multiple lots are currently available (10,11,12,16,21,24). For more information on the community, please visit the builder's website. (id:51992)
207 Robinson Road
Brantford, Ontario
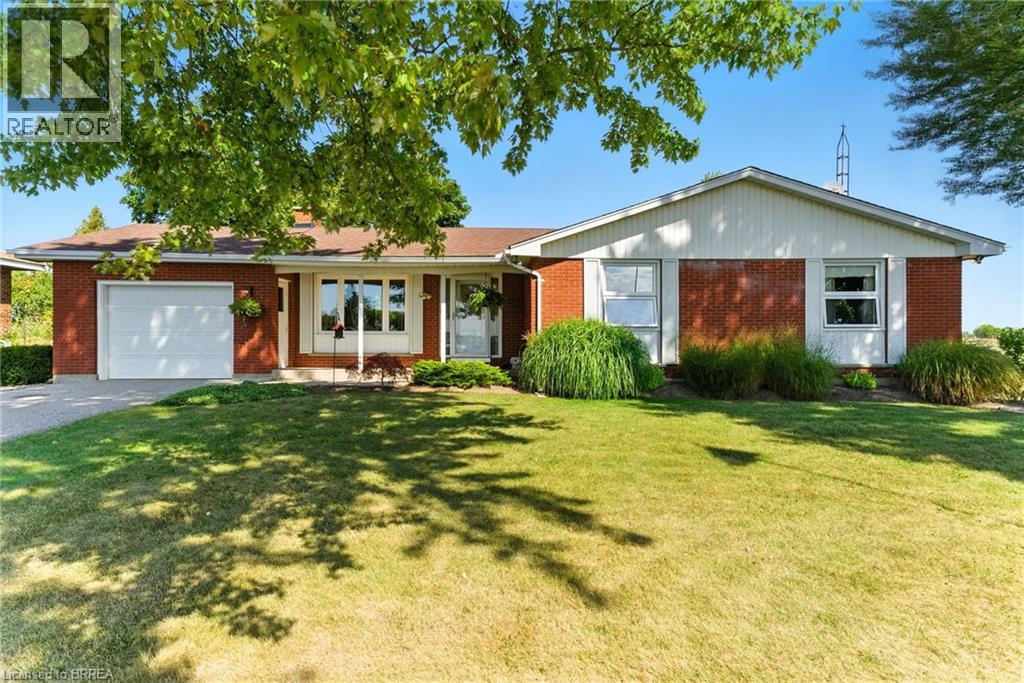
Escape to the country without breaking the budget!! This charming 1457 sq ft all brick bungalow offers the peaceful rural lifestyle you've been dreaming of, combined with the modern updates today's Buyers want. The heart of the home is the beautifully updated quartz kitchen. Enjoy stunning countryside views year round from the bright and inviting sunroom, surrounded by windows on three sides and featuring california shutters for shade and privacy. The spacious formal dining and living room combination is filled with natural light and showcases updated flooring, creating a warm space for gatherings. Step outside to the expansive wrap around deck, where you can relax, entertain, and take in the tranquility of the surrounding landscape. The full basement provides endless possibilities for future living space, additional bedrooms, a rec room, workshop, or gym. An attached 22 ft deep garage offers excellent storage and convenience, while recently installed fiber optic internet makes working from home easier than ever. If you've been searching for an affordable country property that offers space, privacy, and room to grow, this is an opportunity you wont want to miss. (id:51992)
62 East Avenue
Brantford, Ontario
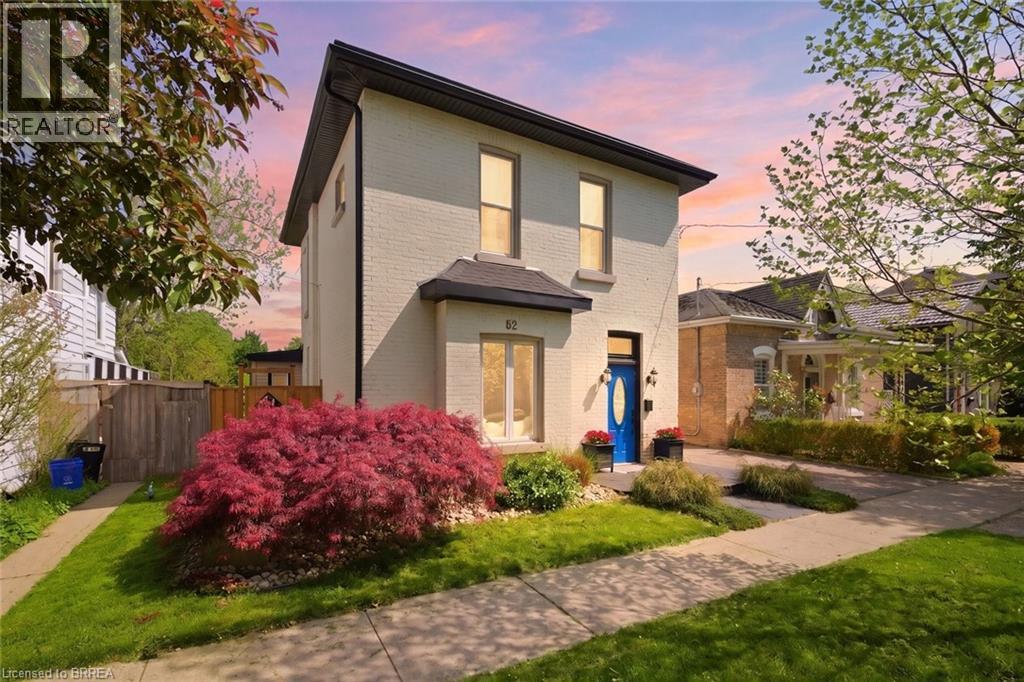
Welcome to this meticulously maintained brick two-storey home offering exceptional flexibility for multi-generational living, extended family accommodations, or potential income opportunities. Originally purchased as a duplex, this unique property provides a variety of living arrangements to suit your family's needs. The main level features a spacious and sun-filled living room that flows seamlessly into the family room/ dining area, complete with hardwood flooring and a decorative faux fireplace. The beautifully renovated kitchen is designed for both everyday living and entertaining, showcasing a large peninsula, dedicated coffee station, bar area with a separate sink, and an abundance of cabinetry and counter space. A dining/ sitting area off the kitchen provides direct access to the backyard. The main floor also includes a nice size bedroom, a four-piece bathroom, and convenient main-floor laundry. Upstairs, you'll find three additional bedrooms, a second kitchen, and another four-piece bathroom. The generous primary bedroom could easily be converted into a living room, creating an ideal in-law suite or separate living quarters. This home captures its original character and charm while incorporating modern finishes.Step outside and discover your own private retreat. The fully fenced backyard is beautifully landscaped with manicured gardens, two tranquil water features, a large poured concrete patio, and a gazebo at the rear of the property—perfect for relaxing or entertaining family and friends. With 4 bedrooms, 2 bathrooms, and endless possibilities for how the space can be utilized, this one-of-a-kind home is ready to adapt to your lifestyle. Come see all this property has to offer and imagine the possibilities! Features of the home also include; Roof (2024),Gutter soffit fascia (2019) , Furnace and a/c (2021), windows, electrical, plumbing (2000). (id:51992)
1100 Jalna Boulevard Unit# 304
London, Ontario
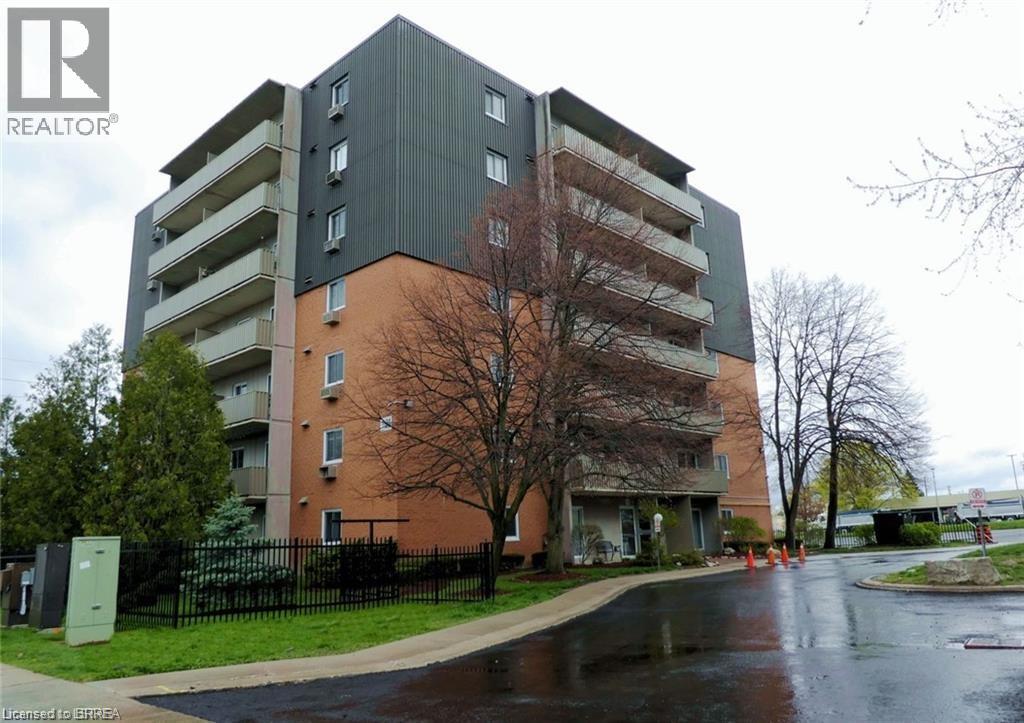
Welcome to this well-maintained and affordable 1-bedroom, 1-bathroom condo located in a convenient, amenity-rich neighbourhood. Whether you're a first-time buyer, downsizer, or looking for a low-maintenance lifestyle, this bright and inviting unit offers exceptional value. Recent updates include three new ceiling light fixtures, a brand-new fridge and stove, an updated bathroom vanity, and a refreshed kitchen featuring a new countertop, faucet, and backsplash. Residents can also enjoy access to a community in-ground pool, perfect for relaxing and cooling off during the summer months. Ideally situated just steps from shopping, restaurants, transit, and everyday conveniences, this move-in-ready condo is the perfect place to call home. Some photos are virtually staged. (id:51992)
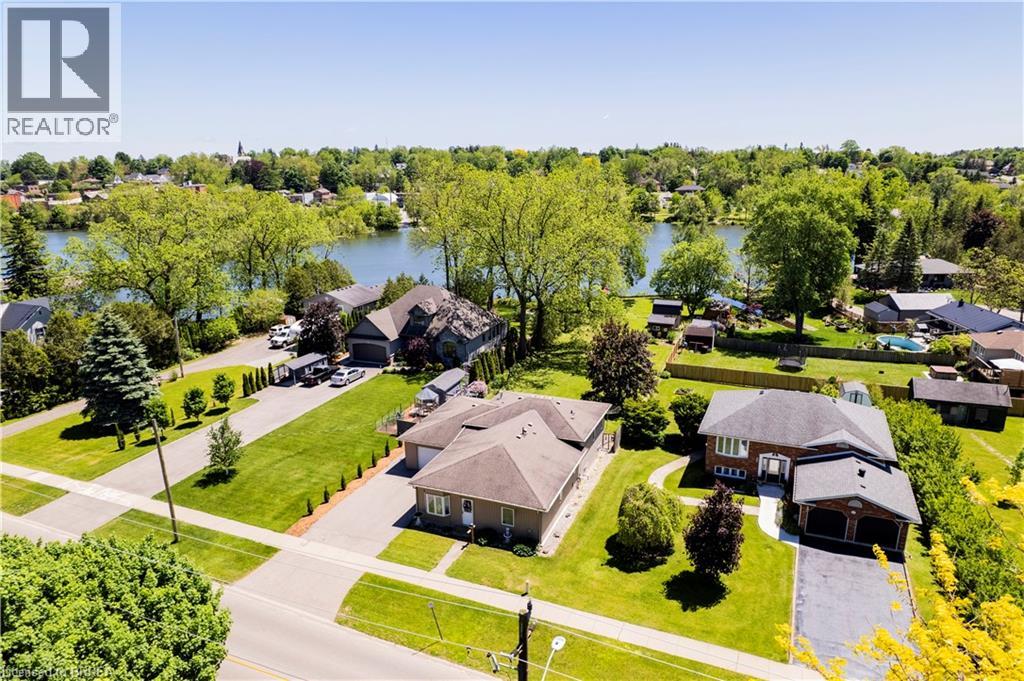
100 Mechanic Street W
Waterford, Ontario
DIRECTLY ON WATERFORD PONDS - 71FT OF WATER FRONTAGE! This is a beautiful unique property that is truly one of a kind. Offering 3 bedrooms, 3 bathrooms and over 2000 sq ft of finished living space. The main level features a spacious formal dining room, large primary bedroom (with walk in closet and ensuite bathroom), laundry & mudroom (with access to the two car tandem garage). Moving up a level you will find an open-concept living room, dining area & kitchen and bathroom - with lots of natural light, waterfront views, fireplace, and stainless steel appliances. The lower level offers an additional living area, 2 bedrooms and utility room/storage space. Fronting on 71ft of the Waterford Ponds, this stunning property is also on an extra deep lot (357ft) - all that’s left to do is move in! (id:51992)
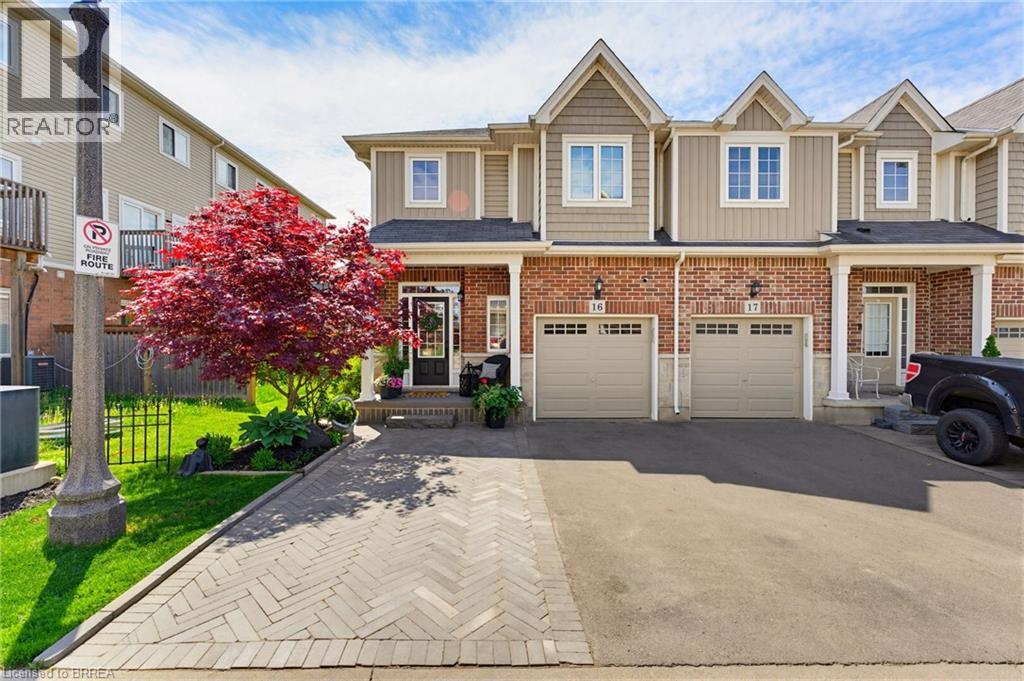
100 Chester Drive Unit# 16
Cambridge, Ontario
Welcome to 100 Chester Drive, Unit 16 — an elegant end-unit freehold townhome nestled within one of East Galt’s most desirable enclaves in Cambridge. Thoughtfully positioned and beautifully maintained, this residence offers a lifestyle rooted in ease, connection, and everyday comfort. Bathed in natural light and enhanced by the added privacy of an end unit, the home unfolds into inviting living spaces designed for both quiet mornings and meaningful gatherings. Beyond the walls of the home, one of its most exceptional features awaits — an expansive 109-foot-deep fully fenced backyard, one of the deepest properties within the community. Rarely found in townhome living, the outdoor space offers room to unwind, entertain, garden, and create lasting memories beneath open skies. Additional property features include, roughed in plumbing located in the basement for an additional bathroom, and natural gas hook up for your BBQ. Perfectly situated in the heart of East Galt, this home places you moments from parks, scenic trails, schools, shopping, and everyday conveniences, with grocery stores and amenities just a short stroll away. Adding to the area’s continued growth and family-focused appeal, Fall 2026 will welcome the new YWCA Cambridge child care centre alongside a joint elementary school, recreation centre, and Olympic-sized pool at 605 Wesley Boulevard. Blending low-maintenance living with thoughtful functionality, the property also offers three parking spaces, ample visitor parking, and an exceptionally modest monthly maintenance fee of just $161 — allowing you to spend less time on upkeep and more time enjoying the lifestyle this remarkable home affords. (id:51992)
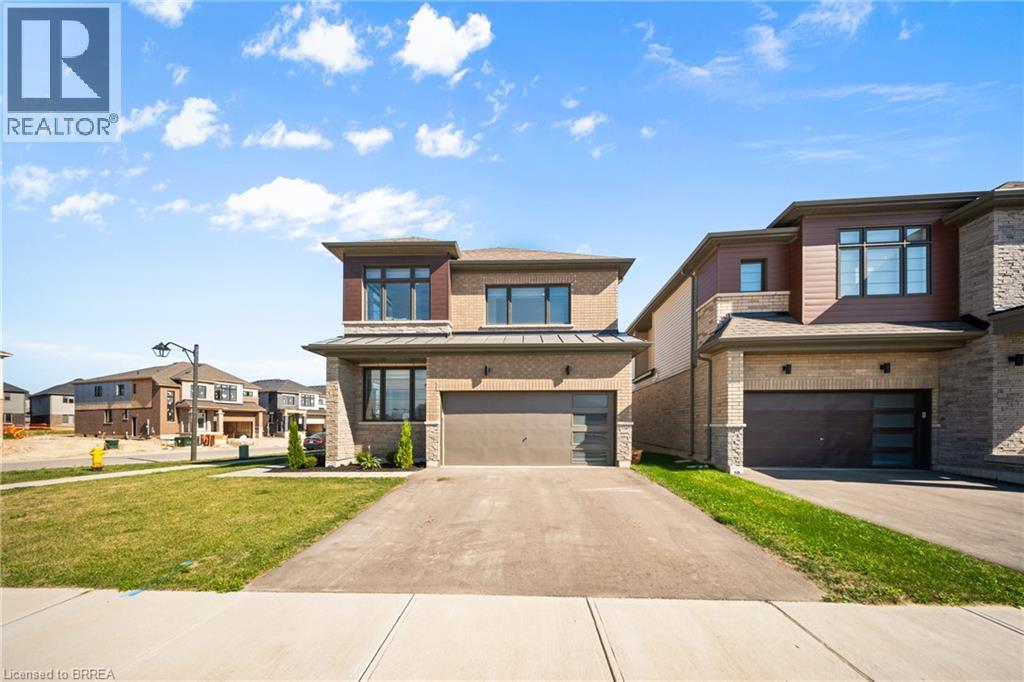
1 Bee Crescent
Brantford, Ontario
1 Bee Crescent isnt just a home - its a statement. Sitting proudly on a corner lot in West Brant, this modern showstopper delivers over 2,100 sq ft of bold, stylish living with 4 bedrooms, 3.5 baths, and a layout that screams lifestyle. The moment you step inside, you're greeted with space and light. A versatile office/sitting room and powder room kick things off before the home opens up into the heart of it all - a massive open-concept living, dining, and kitchen zone built for entertaining, relaxing, and everyday family life. The kitchen is a chefs dream with quartz counters, stainless steel appliances, and endless storage, all framed by oversized windows that pull in natural light and backyard views. Upstairs, the hardwood stairs and hall lead you to a level designed for comfort. The primary retreat is pure luxury a spa-style ensuite with separate tub and shower, dual closets (including a walk-in), and space to breathe. Three more large bedrooms, a full bath, and laundry right where you need it complete the floor. Outside, the modern curb appeal speaks volumes: double car garage, professional landscaping, striking exterior design - and the ultimate backdrop - this home backs onto a trail, greenspace, and pond. Imagine morning coffee with nature as your neighbour. All of this, steps from schools, trails, parks, shopping, dining, and exciting new amenities in Brantfords fastest-growing neighbourhood. Why settle for ordinary? Start living your dream lifestyle at 1 Bee Crescent - where modern design meets everyday magic. (id:51992)
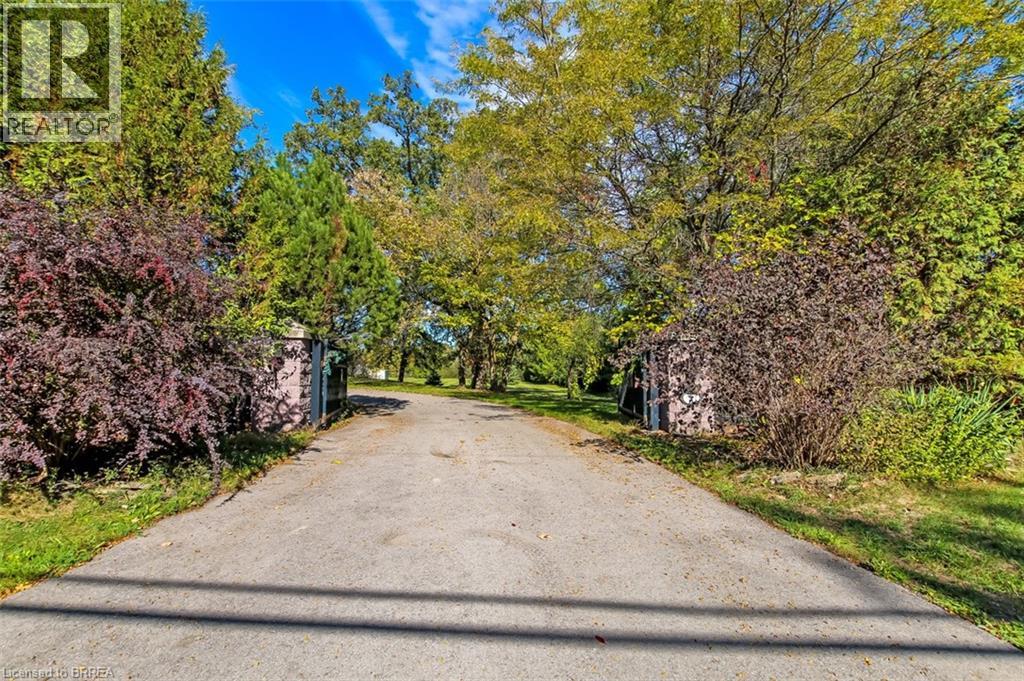
999 Concession 5 W
Waterdown, Ontario
Fantastic 91.74 acre hobby farm in sought after Flamborough. This very private property is mostly wooded with trails winding through the various species of trees. The steel building for horses or cows has hydro and a few acres of paddock with electric fencing. The greenhouse needs some repair. The main residence is almost 3000 square feet with 4 bedrooms, 3 bathrooms, an inground salt water pool & so much more. The open concept living room, dining room & kitchen are perfect for entertaining featuring soaring cathedral ceilings, a stunning stone fireplace, updated kitchen with granite counters and patio doors to the sunroom & gorgeous salt water pool with a waterfall & outdoor fireplace. The large primary suite has an ensuite bath with a jetted tub & double shower, a huge walk-in closet & room for king size furniture. The other 3 bedrooms are all a good size with spacious closets. The main 5pc bath has double vanities. There is another 3 pc bath conveniently located near the pool & main floor laundry. In-floor heating runs throughout the bedrooms, bathrooms, living & dining rooms. The attached 3 car garage was converted to additional seasonal living space & storage & could be converted back. A 2 car carport sits beside the house to keep vehicles out of the elements. The additional worker's residence is a mobile home with a septic system, hydro and water. There is also a cute bunkie with hydro and various other storage buildings on the property. Salt water pool installed in 2010 is solar heated, pump and vacuum replaced 2025. New drilled well in 2024. Property is being sold as is as part of an estate. (id:51992)