
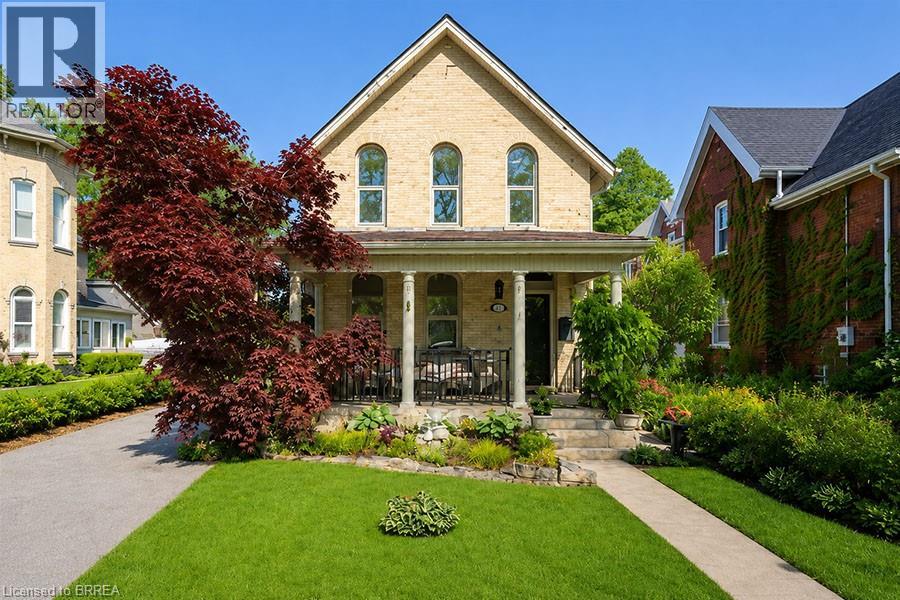
11 Chestnut Avenue
Brantford, Ontario
Welcome to 11 Chestnut Avenue, a charming century home in Brantford’s desirable Dufferin neighbourhood. Built in 1895, this well maintained home blends timeless character with thoughtful updates, offering 3 bedrooms, 2 full bathrooms, a bonus room off the primary suite, and a detached garage with loft space. The home welcomes you with a newer interlocking driveway, wrought iron railing, mature landscaping, and inviting front porch. The private backyard features an updated deck, renovated upper porch, raised garden beds, mature trees, and space to relax or entertain. Inside, warmth and character shine throughout. The spacious family room features pot lights, crown moulding, hardwood flooring, and a cultured stone wood burning fireplace with custom mantel. The dining room showcases Canadian oak hardwood flooring, oversized baseboards, crown moulding, and decorative moulding around the light fixture. The updated kitchen maintains the home’s charm with white shaker cabinetry, granite countertops, subway tile backsplash, under cabinet lighting, floating shelves, exposed brick, stainless steel appliances, and side entrance access. At the rear of the home, a bright living and laundry area offers vaulted ceilings and patio doors overlooking the backyard and redesigned laundry space. Upstairs, the primary retreat features a renovated balcony and ensuite with clawfoot tub, glass shower, tile flooring, and custom Italian vanity. A bonus room off the primary bedroom is ideal for a nursery, office, dressing room, reading nook, or den. Two additional bedrooms provide generous space and natural light. Adding even more value is the detached 1.5 car garage with natural gas heater, workshop area, 60 amp subpanel, and loft space above with potential for a studio, gym, office, or hobby room. A rare opportunity to own a beautifully updated century home in one of Brantford’s most established neighbourhoods. (id:51992)
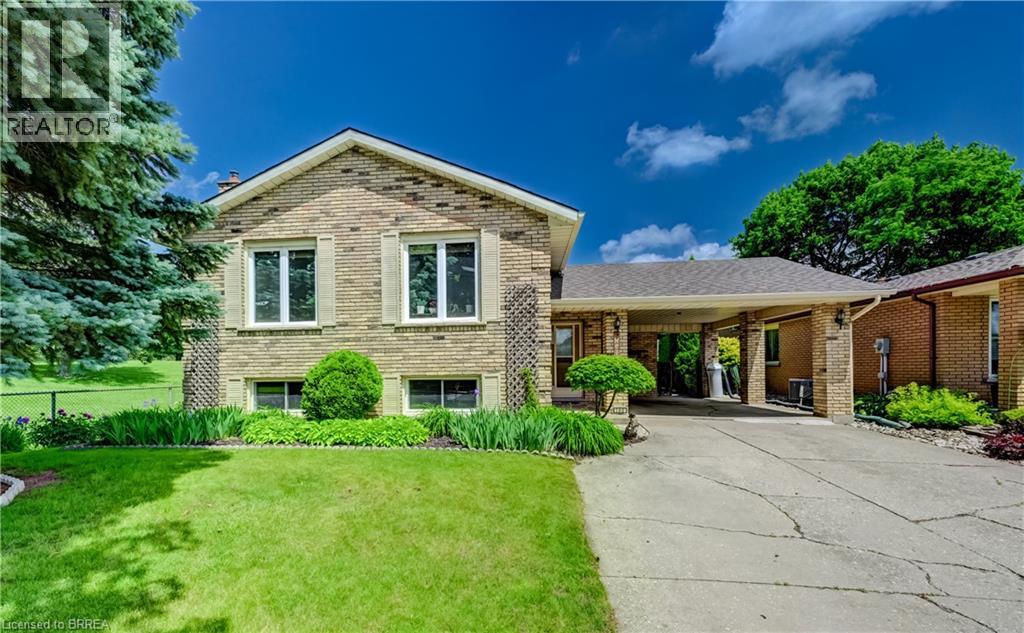
180 Balmoral Drive
Brantford, Ontario
RARE GOLF COURSE GEM WITH BREATHTAKING VIEWS! Welcome to this beautifully maintained raised ranch offering a truly unique opportunity to enjoy peaceful living while overlooking the scenic 8th hole at the Walter Gretzky Municipal Golf Course. Whether you're a golf enthusiast, nature lover, or simply looking for a home with an incredible backdrop, this property delivers the lifestyle you've been waiting for. Featuring a spacious open feel, this inviting home offers a bright eat-in kitchen with abundant oak cabinetry, built-in dishwasher, and plenty of space for family gatherings. The impressive primary bedroom provides a relaxing retreat complete with a generous 8' x 8' walk-in closet, while the finished lower level expands your living space with a large recreation room featuring a cozy gas fireplace, built-in oak cabinetry, wet bar, computer area, two additional bedrooms, and a second full bathroom. Enjoy the beauty of every season from this exceptional golf course location, with views that create a peaceful and private atmosphere rarely found. Additional features include a convenient outdoor storage shed (16' x 11.9'), numerous updates throughout, and a layout designed for comfortable everyday living and entertaining. Homes with this combination of location, views, and finished living space are a rare find - book your private showing today! (id:51992)
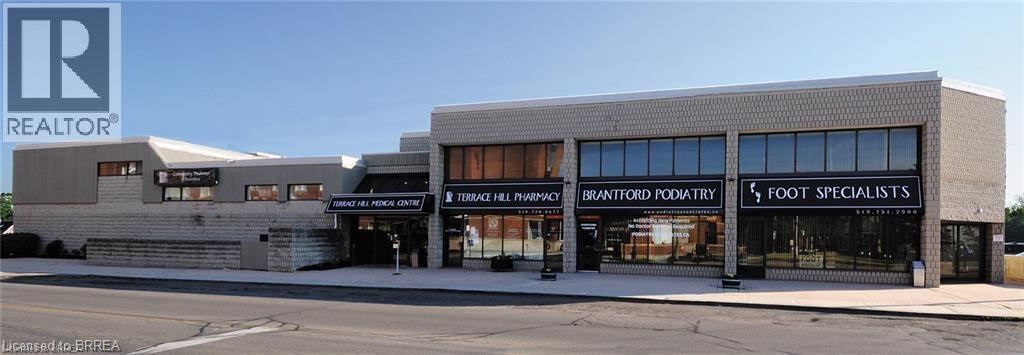
217 Terrace Hill Street Unit# B20
Brantford, Ontario
Well-established, prominent location opposite the Brantford General Hospital and steps away from the Brant County Health Unit. This unit has a rentable space of 1,102 sq. ft., is located close to the elevator, with 5 private rooms and a good sized waiting room & reception area. (id:51992)
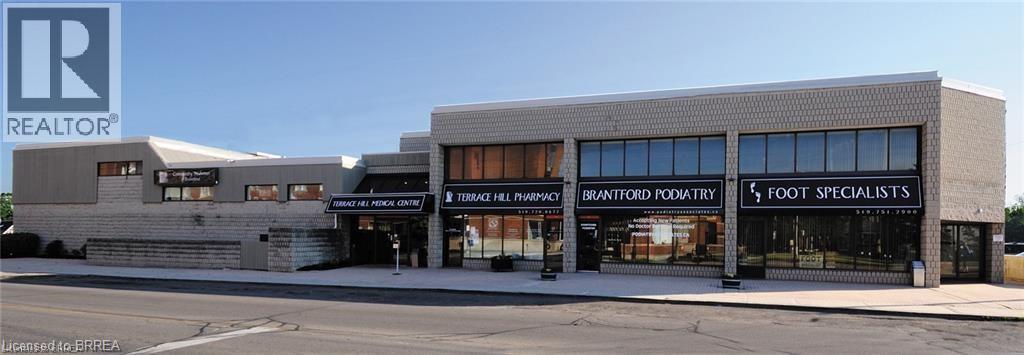
217 Terrace Hill Street Unit# 224
Brantford, Ontario
Well-established, prominent location opposite the Brantford General Hospital and steps away from the Brant County Health Unit. This unit has a rentable space of 703 sq. ft. and a shared waiting room; bright and open with 2 private offices. (id:51992)
5 Walpole Drive
Haldimand, Ontario
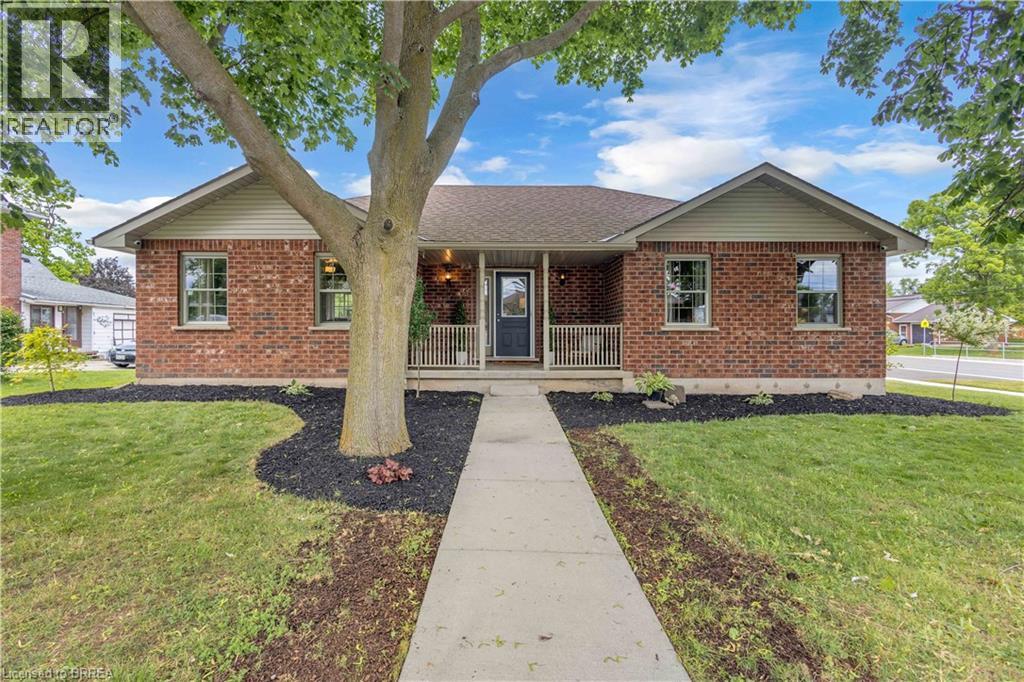
WELCOME HOME to this charming all-brick bungalow nestled on a rare oversized corner lot in the heart of the quaint town of Jarvis. Offering over half an acre of property right in town, this is a truly unique opportunity where space & convenience come together. Simply enjoy the privacy & beauty of your expansive yard complete with a picturesque creek running through it where the possibilities for a unique oasis here are endless. Step onto the inviting covered front porch and into a home that instantly feels warm & welcoming. Freshly painted throughout & thoughtfully designed for family living, the spacious open-concept main floor seamlessly blends the living room, dining area, & kitchen into one inviting gathering space. The oversized kitchen is sure to impress, featuring granite countertops, abundant cabinetry, & patio doors leading to your backyard oasis. The main level offers three generous bedrooms & a beautifully appointed oversized bathroom complete with a relaxing soaker tub—perfect for unwinding at the end of the day. Downstairs, the fully finished basement provides an incredible amount of additional living space. A large rec room creates the ideal setting for movie nights, family gatherings, or a children's play area, while two additional finished rooms, currently used as bedrooms, offer flexibility for guests, hobbies, or a home office. A second full bathroom & substantial utility/storage room add even more functionality for growing families. Outside, the impressive lot continues to set this property apart. With a large driveway, 1.5-car garage, mature surroundings, & room to dream, this is a property that offers not only a beautiful home for today but exciting possibilities for tomorrow. A rare offering in a sought-after small-town setting, all within walking distance to local amenities, parks, schools, & everything Jarvis has to offer. (id:51992)
8 Lorne Card Drive
Paris, Ontario
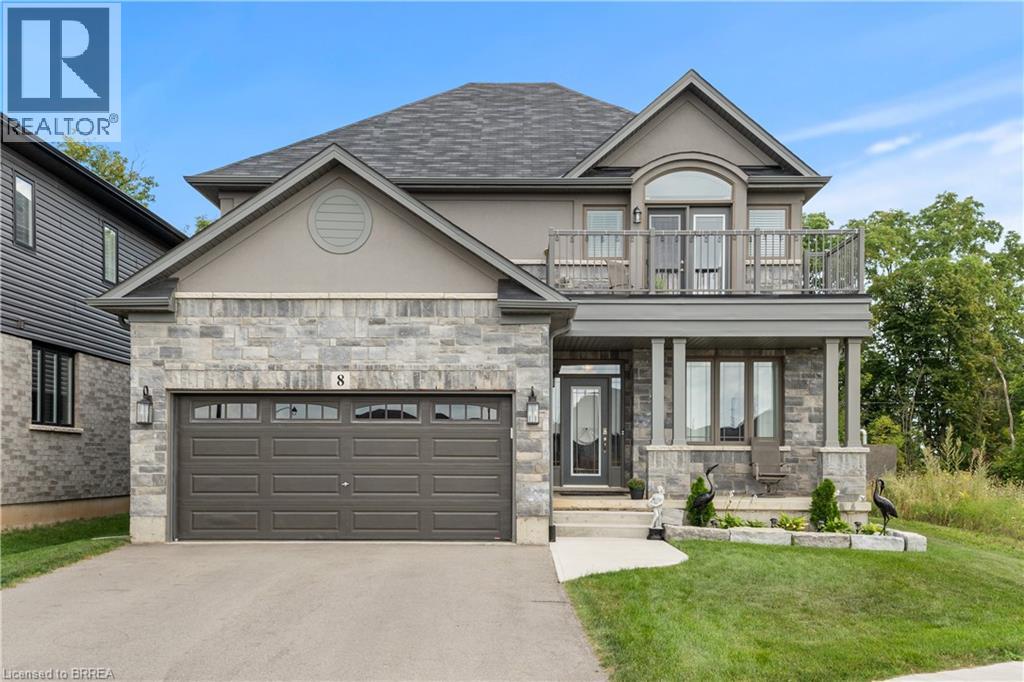
Desirable executive home on a private premium lot with no rear neighbours. This 4 bedroom 2 and a half bathroom Losani home features include carpet free main floor area, open concept main floor area, a large porch and a 4 car driveway to name a few of the highlights. Main level has a separate formal dining room at the front of the home, an office, a 2pc bath, kitchen with large island and walk in pantry and quartz counter top with backsplash, 9 ft ceilings a large great room with plenty of natural light and hardwood flooring throughout. Sliding patio doors lead you to your private rear yard over looking the treed forest behind you, a patio to sit and relax and a fully fenced yard with storage shed. The solid oak staircase leads you to the Second level which has 4 bedrooms with a spacious master having a walk in closet, 5 piece ensuite with glass door shower, soaker tub, double sink in the vanity, and a walk out to the balcony to enjoy your morning coffee. The Laundry room is also located on the second floor and 4 piece bathroom also. The lower level is partially finished with a large recreation room, a storage room, a utility room, a rough in for 3pc bathroom and also can finish another bedroom to bring the total to 5 bedrooms. Newly built park beside the home, mins from the 403 highway, downtown Paris and shopping and recreation center/skate rink within a minute walk. Must be seen to be appreciated! (id:51992)
150 Main Street W Unit# 715
Hamilton, Ontario
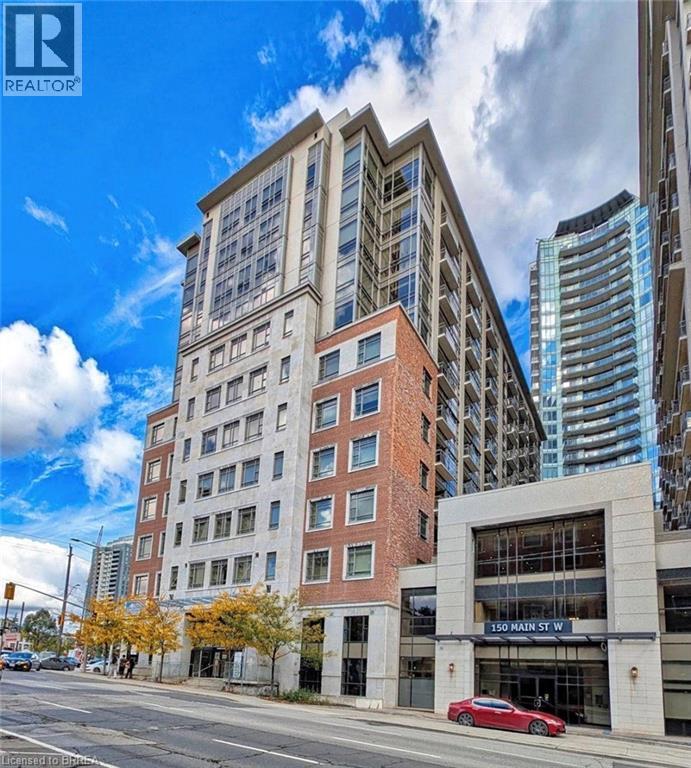
Welcome to Unit 715 at 150 Main Street West, where modern downtown living meets convenience and value in the heart of Hamilton. This bright and spacious 1-bedroom, 1-bathroom condo offers an open-concept layout designed for comfortable everyday living, featuring a contemporary kitchen with granite countertops, stainless steel appliances, in-suite laundry, and floor-to-ceiling windows that fill the space with natural light. Perfect for first-time buyers, professionals, students, investors, or those looking to downsize without compromise, this well-maintained building offers an impressive collection of amenities including concierge service, fitness centre, indoor pool, party room, rooftop terrace with BBQ area, visitor parking, and more. Step outside and enjoy everything downtown Hamilton has to offer. Located just minutes from Hess Village, Locke Street, restaurants, cafes, shopping, entertainment, hospitals, McMaster University, and the Hamilton GO Centre, this location is ideal for commuters and urban lifestyle enthusiasts alike. Easy access to Highway 403 and major transit routes makes travelling throughout Hamilton and the GTA effortless. Whether you're looking for your first home, a low-maintenance lifestyle, or a fantastic investment opportunity in one of Hamilton's most vibrant and growing downtown communities, Unit 715 offers exceptional value in a highly desirable location. Move in and enjoy everything city living has to offer. (id:51992)
21 Sandy Row
Brantford, Ontario
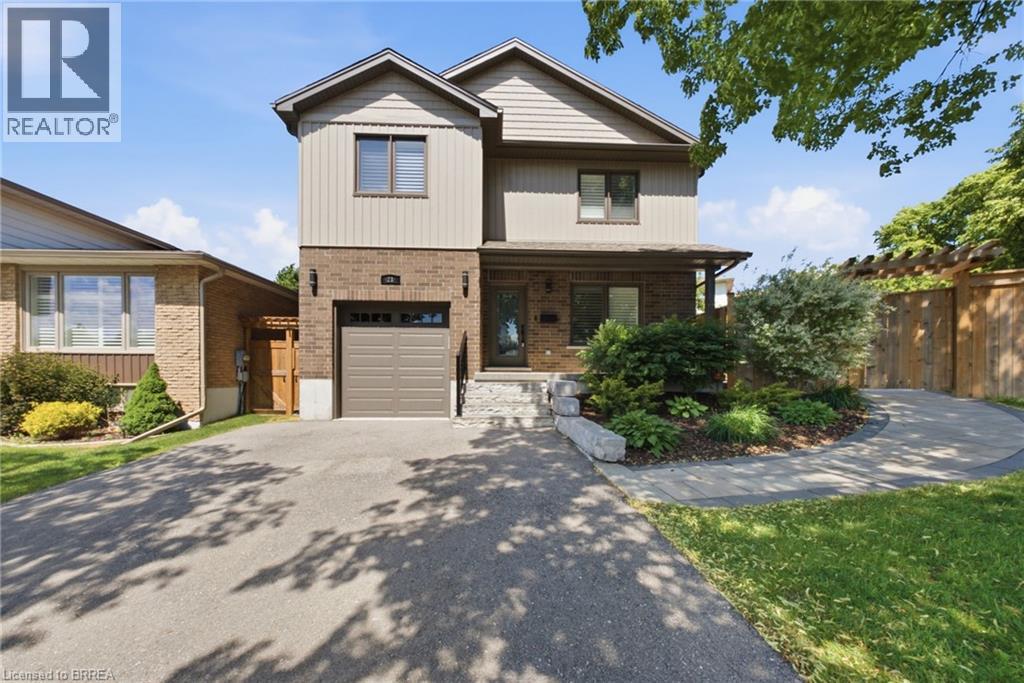
Welcome to this beautiful move-in-ready home situated on a corner lot in the highly desirable West Brant community. Showcasing a bright and modern interior with high-end finishes, creating a clean and contemporary living environment. The open-concept layout seamlessly connects the living, dining, and kitchen areas, making it ideal for both everyday living and entertaining. The stunning kitchen is appointed with stainless steel appliances, quartz countertops, a timeless subway tile backsplash, and ample workspace for the home chef. California shutters adorn most windows, adding both elegance and privacy throughout the home. Upstairs, the spacious primary bedroom offers a peaceful retreat, complemented by two additional generously sized bedrooms. This level is completed by a luxurious spa-inspired bathroom featuring dual sinks, a stand-alone soaker tub, and a sleek glass walk-in shower. The partially finished lower level provides valuable additional living space, highlighted by a large recreation room that is perfect for family gatherings, movie nights, or a play area. A spacious three-piece bathroom featuring a modern walk-in glass shower adds both comfort and convenience to this level. The outdoor living space is equally impressive. A beautiful stone walkway welcomes you at the front of the home and extends around to the fully fenced backyard. Step directly from the kitchen onto the stunning stone patio, creating the perfect space for outdoor dining or relaxing. An additional exterior access door from the hallway leads to the grassy backyard area, offering convenience and functionality. Additional upgrades include a high-efficiency natural gas furnace and heat pump, providing enhanced comfort and energy efficiency year-round. This exceptional home is just moments from top-rated schools, shopping, parks, a playground, scenic walking trails, and everyday amenities, offering the perfect balance of comfort, style, and convenience. (id:51992)
273 Elgin Street Unit# 52
Brantford, Ontario
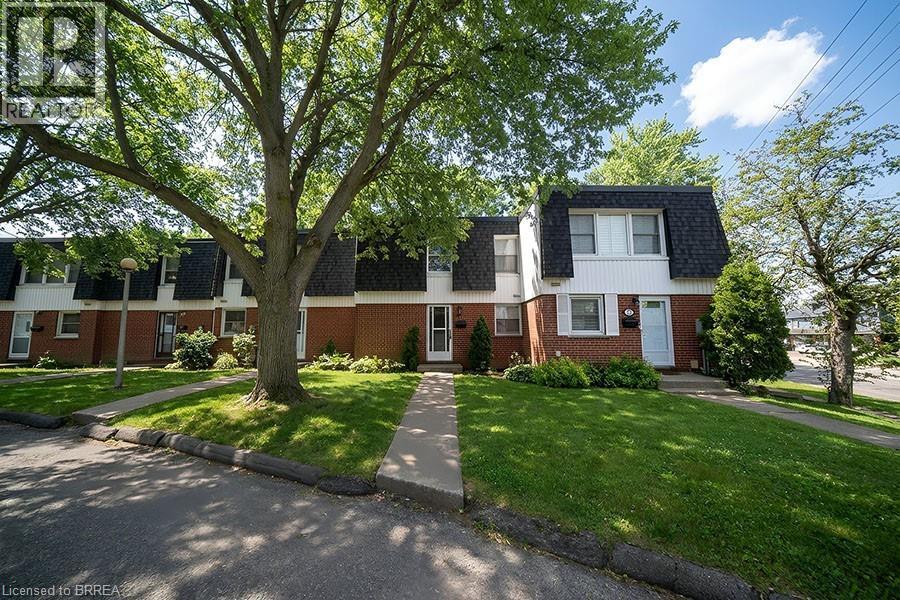
Attention First-Time Buyers & Savvy Investors! Welcome to 52-273 Elgin Street, a well-laid-out 3 bedroom, 1.5 bathroom townhouse condo offering comfort, functionality, and a convenient central location close to highways, shopping, and everyday amenities. The main floor features a bright, open-concept living area ideal for relaxing or entertaining. The eat-in kitchen offers ample space for daily meals and includes a door providing direct access to the backyard, while the dining area is highlighted by a large window that brings in plenty of natural light. A convenient 2-piece bathroom completes this level. Upstairs, you’ll find a spacious primary bedroom along with two additional bedrooms, all thoughtfully arranged and serviced by a 4-piece bathroom. The finished basement extends the living space with a cozy, open-concept recreation room, perfect for a media area or play space. A separate utility room offers laundry and additional storage, keeping everything neatly organized. A great opportunity for first-time buyers, downsizers, or investors looking for a move-in-ready home in a central location. (id:51992)
291 Victoria Street
Simcoe, Ontario
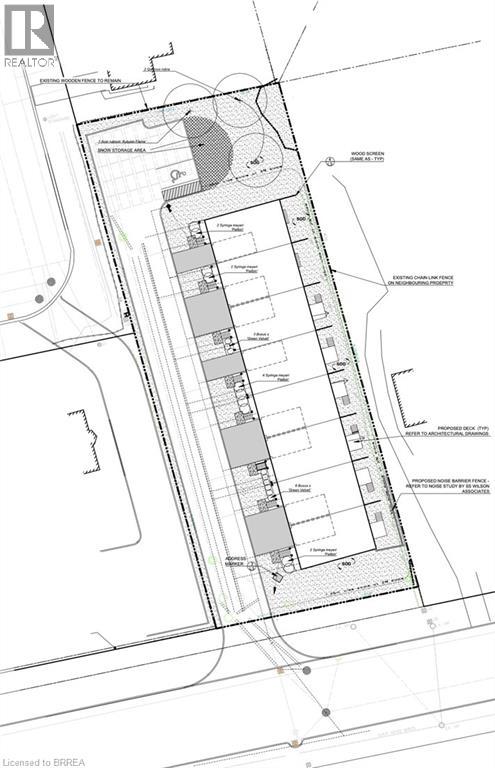
0.54 Acre Development Property, site plan approved for 8 townhouses. Letter of Credit Posted with sanitary sewers, storm sewers and water infrastructure installed on property (still needs to be connected to municipal services). Close proximity to schools, local restaurants, shopping makes it a great choice to live. Designed for practicality, the site plan includes an opportunity for 19 parking spaces, ensuring residents and guests always find convenient parking. Property being sold “As Is, Where is” under Power of Sale. (id:51992)
5217 Twenty Road E Unit# 1
Hamilton, Ontario
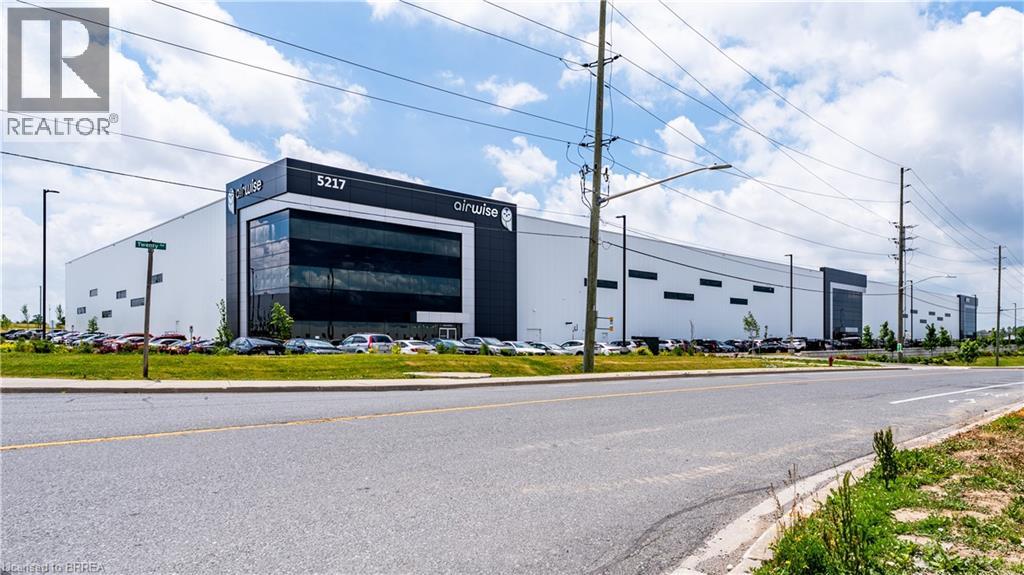
State-Of-The-Art facility In the Red Hill Business Park. Shared space agreement with existing 3PL Tenant. 5217 Twenty Road E Features Class Leading Shipping and Trailer Parking Capabilities and Maximum Cubic Efficiency with a 41' Clear Height. Existing racking can be utilized. Includes use of common area washrooms, potential for shared office space as well. Minutes away from the QEW and The GTA via Highway 403/Lincoln Alexander Pkwy., with direct Highway Routes to several US/Canada Border Crossings. Redhill Is serviced by several nearby Highway Interchanges and Offers Superior Access to Hamilton's unparalleled labour force and cargo facilities at Hamilton International Airport. (id:51992)
5217 Twenty Road E Unit# 1
Hamilton, Ontario
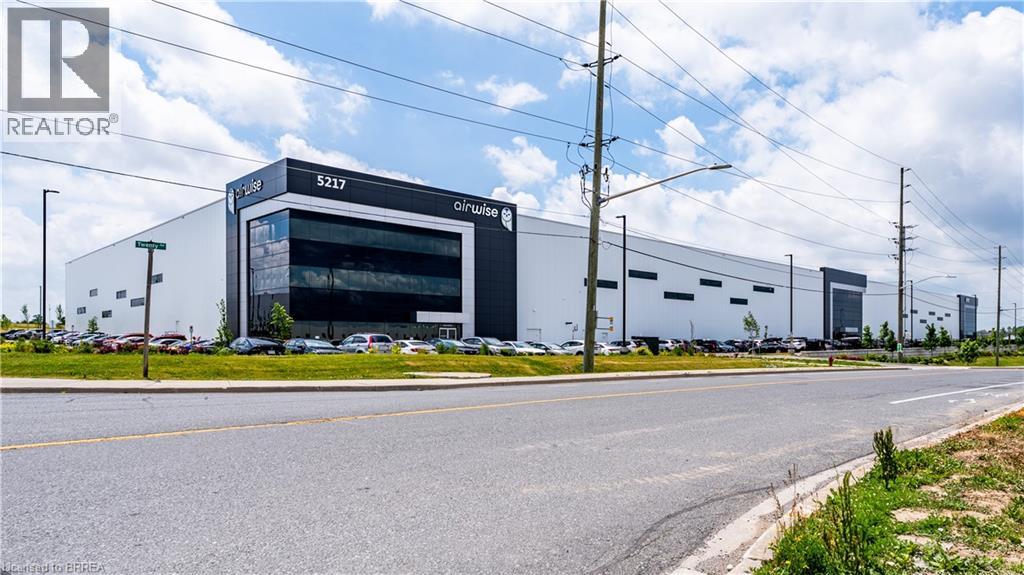
State-Of-The-Art facility In the Red Hill Business Park. Shared space agreement with existing 3PL Tenant. 5217 Twenty Road E Features Class Leading Shipping and Trailer Parking Capabilities and Maximum Cubic Efficiency with a 41' Clear Height. Existing racking can be utilized. Includes use of common area washrooms, potential for shared office space as well. Minutes away from the QEW and The GTA via Highway 403/Lincoln Alexander Pkwy., with direct Highway Routes to several US/Canada Border Crossings. Redhill Is serviced by several nearby Highway Interchanges and Offers Superior Access to Hamilton's unparalleled labour force and cargo facilities at Hamilton International Airport. (id:51992)