
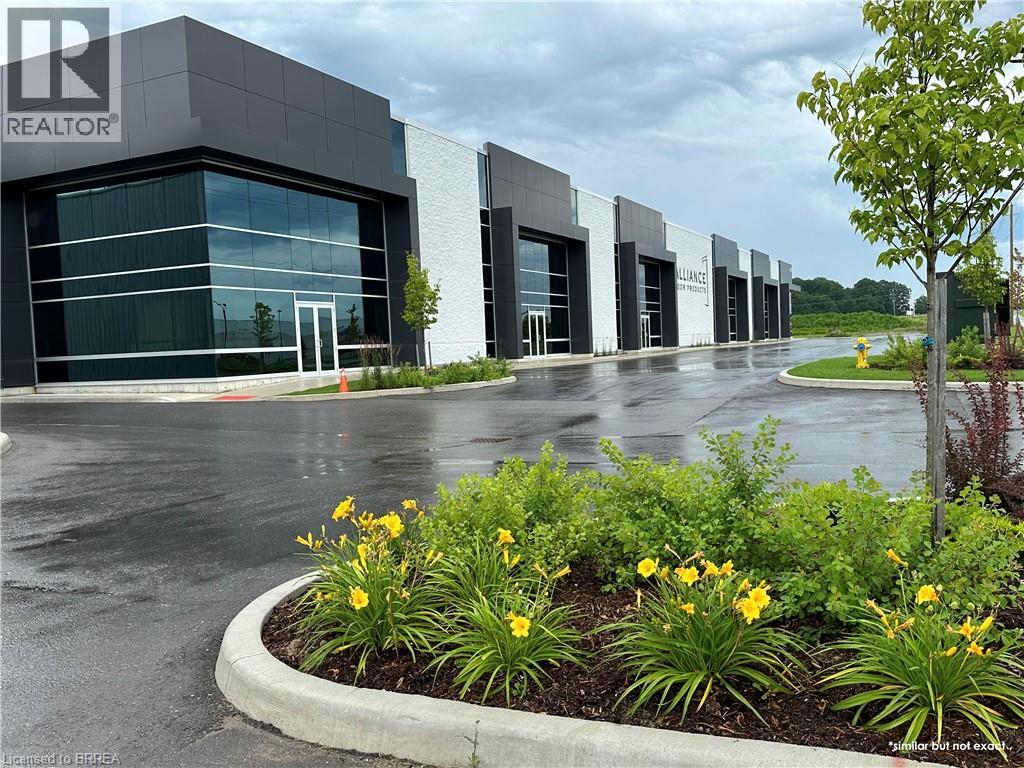
25 Dennis Road Unit# 2
St. Thomas, Ontario
Prestigious Industrial/Retail/Office building in North St. Thomas. Multiple leasing opportunities in this Multi-Tenant Building 5,902 – 17,705 sf available. Lots of onsite parking, flexible (BEL) Business Employment Lands zoning. (id:51992)
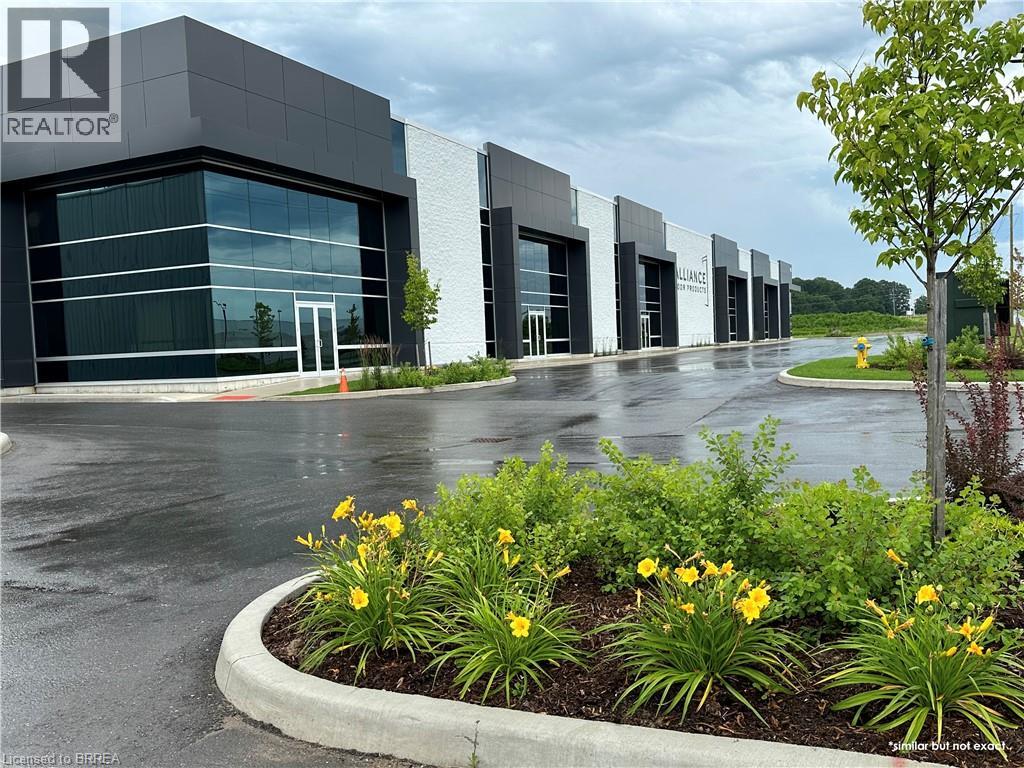
25 Dennis Road Unit# 2
St. Thomas, Ontario
Prestigious Industrial/Retail/Office building in North St. Thomas. Multiple leasing opportunities in this Multi-Tenant Building 5,902 – 17,705 sf available. Lots of onsite parking, flexible (BEL) Business Employment Lands zoning. (id:51992)
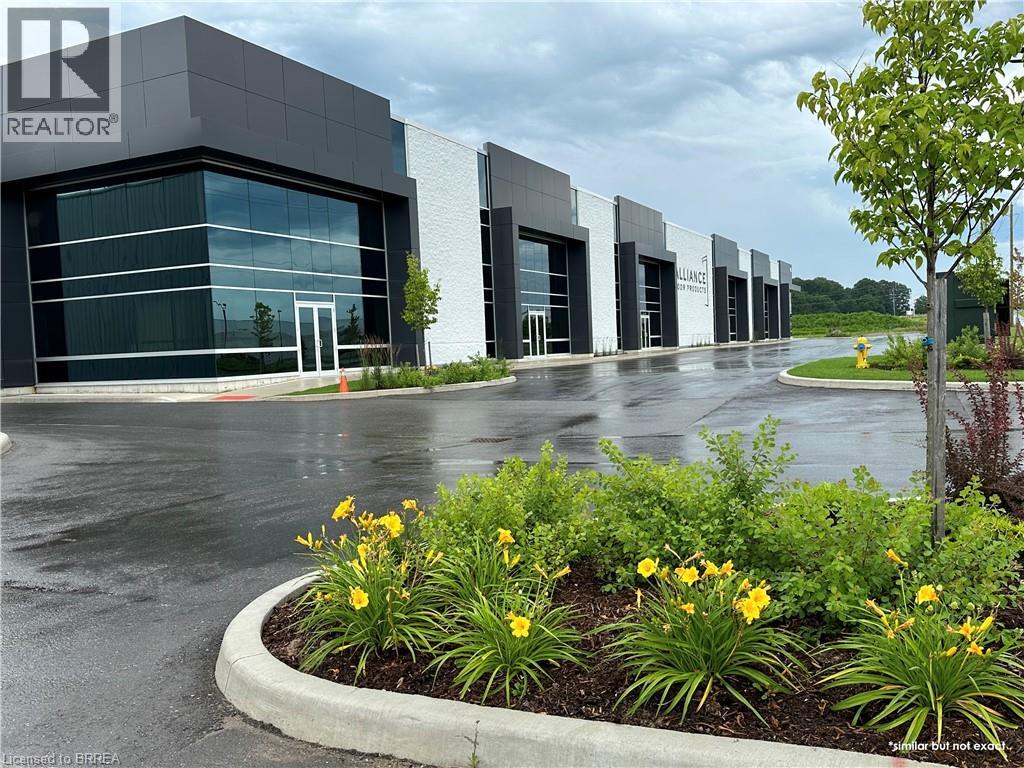
25 Dennis Road Unit# 2
St. Thomas, Ontario
Prestigious Industrial/Retail/Office building in North St. Thomas. Multiple leasing opportunities in this Multi-Tenant Building 5,902 – 17,705 sf available. Lots of onsite parking, flexible (BEL) Business Employment Lands zoning. (id:51992)
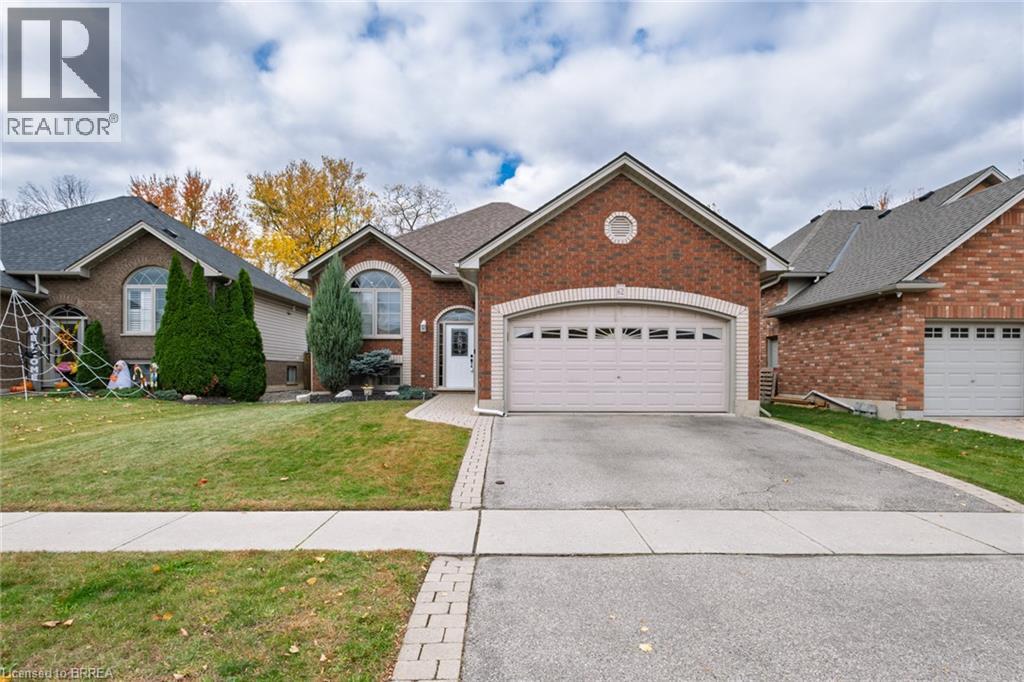
62 Mission Road
Brantford, Ontario
Welcome to a rare real estate opportunity in one of the most desirable neighborhoods in Brantford. Available on the market for the very first time, this exceptionally maintained raised bungalow offers a complete package of comfort, convenience, and long-term quality. Situated in the sought-after community of Mission Estates in Brantford’s north east end, this property combines peaceful suburban living with quick and easy access to major highways, making daily commuting simple and convenient. The exterior of the home offers excellent curb appeal and practical outdoor features. A generous double car garage provides secure parking and extra space for vehicles and storage. In the back, the property opens up to a private outdoor space featuring a covered deck that overlooks a large, fully fenced yard—ideal for family activities, pets, and quiet outdoor relaxation. A storage shed is also located in the yard, providing convenient space for outdoor tools, lawn equipment, and seasonal storage. Inside, the home boasts a bright and functional open-concept layout that is ideal for entertaining guests or spending time with family. The smooth flow between rooms creates an inviting atmosphere that makes the space feel connected and spacious. With four bedrooms and two bathrooms, the floor plan provides comfortable accommodations and privacy for everyone in the household. In addition to the main floor, there is lots of additional space in the basement, offering a rec room, home office, gym, amd extra storage plus 2 more bedrooms. Homeowners will also appreciate the peace of mind that comes with many recent updates, including a newer furnace and a updated roof, along with several other key maintenance improvements. Overall, this home offers exceptional value and location in a prime Brantford neighborhood. From its prime position in Mission Estates to its well-kept interior and extensive features, this property is a fantastic opportunity for any prospective homebuyer. (id:51992)
83 Shaver Street Unit# Lot 1
Cainsville, Ontario
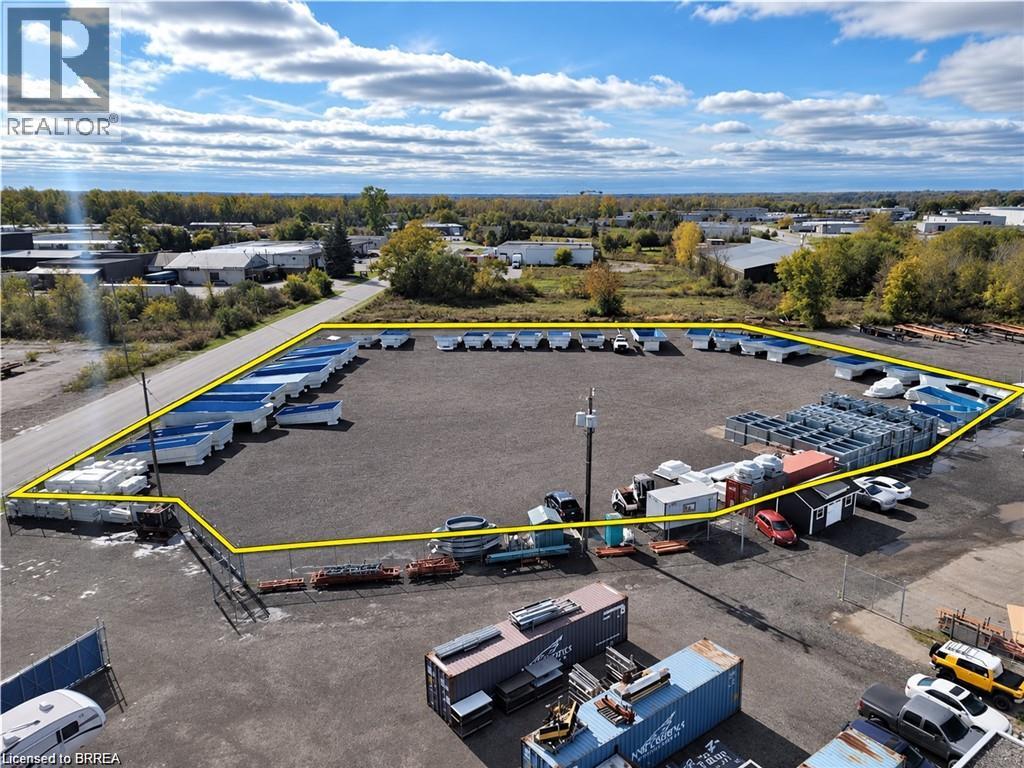
Prime 2-Acre Fully Fenced Industrial Yard for Lease! Strategically located at 83 Shaver Street in the County of Brant, between Brantford and Ancaster, with quick and convenient access to Highway 403. This secure, versatile property features M3 Heavy Industrial zoning, accommodating a broad range of permitted industrial and commercial uses. The yard offers a durable crushed asphalt surface, a 25-foot sliding entrance gate, and on-site electrical infrastructure. An existing shed is equipped with power, a transformer, and internet connectivity, providing excellent potential for security camera installation and monitoring. Additional features and improvements, including electrical sub-metering, motorized gate operation, and controlled access systems, can be accommodated to suit tenant requirements. Ideal for outdoor storage, equipment staging, fleet parking, contractors, and other permitted industrial operations. Flexible leasing options available — lease the entire 2-acre yard or a smaller portion tailored to your business needs. An excellent opportunity to secure a conveniently located industrial yard with easy access to major transportation routes. (id:51992)
41 Griffiths Drive
Paris, Ontario
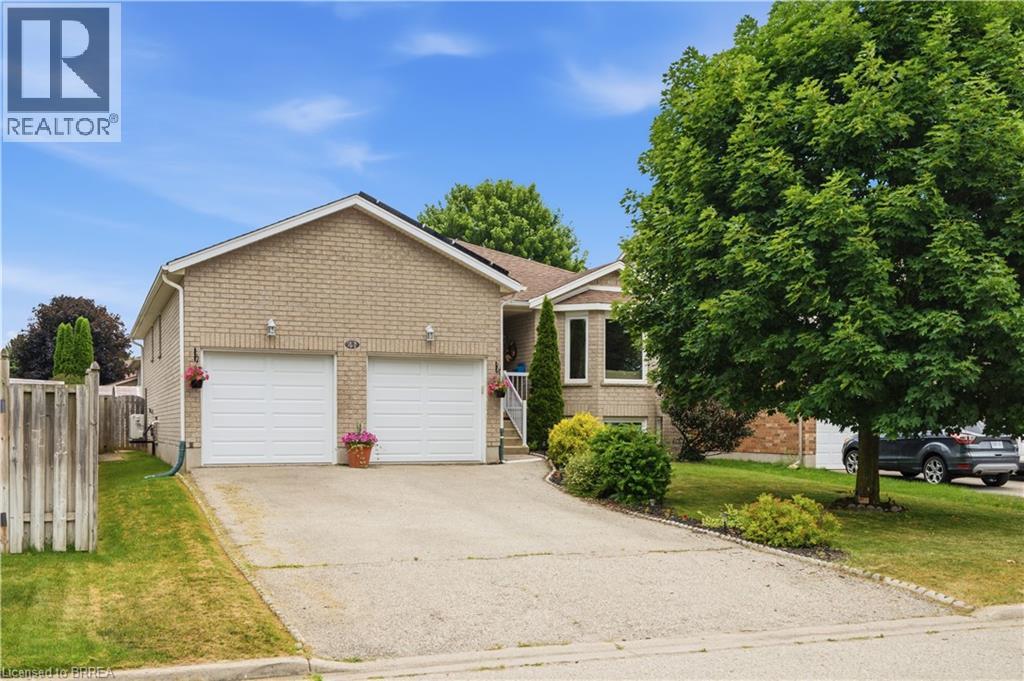
Welcome to this lovely raised bungalow with a double car garage, ideally located on a quiet street in Paris’ desirable north end. Designed for easy everyday living, the main level offers everything you need, including a spacious living and dining area, an eat in kitchen with sliding doors leading to the deck and fully fenced backyard, two generous bedrooms, a full bathroom, and the convenience of main floor laundry. The finished lower level offers even more living space with a large recreation room featuring both a cozy wood stove and a gas fireplace, a third bedroom, a den that is perfect for a home office or hobby room, and a 3 piece bathroom. Updates include insulation (2021), central ac (2026) , Gas stove (2026) windows replaced in 2015 (dayside with transferrable warranty) , front door and garage door within a few years and roof shingles replaced in 2018. The roof replacement included the installation of microFIT solar panels. which come at no cost to the buyer. Offering plenty of space, a family friendly layout, valuable updates, and exceptional value, this home is priced to sell and ready to welcome its next family. Situated on a quiet street within walking distance to primary and secondary schools, parks, shopping, and everyday amenities, this home offers an ideal location for families. (id:51992)
70 Hitchman Street
Paris, Ontario
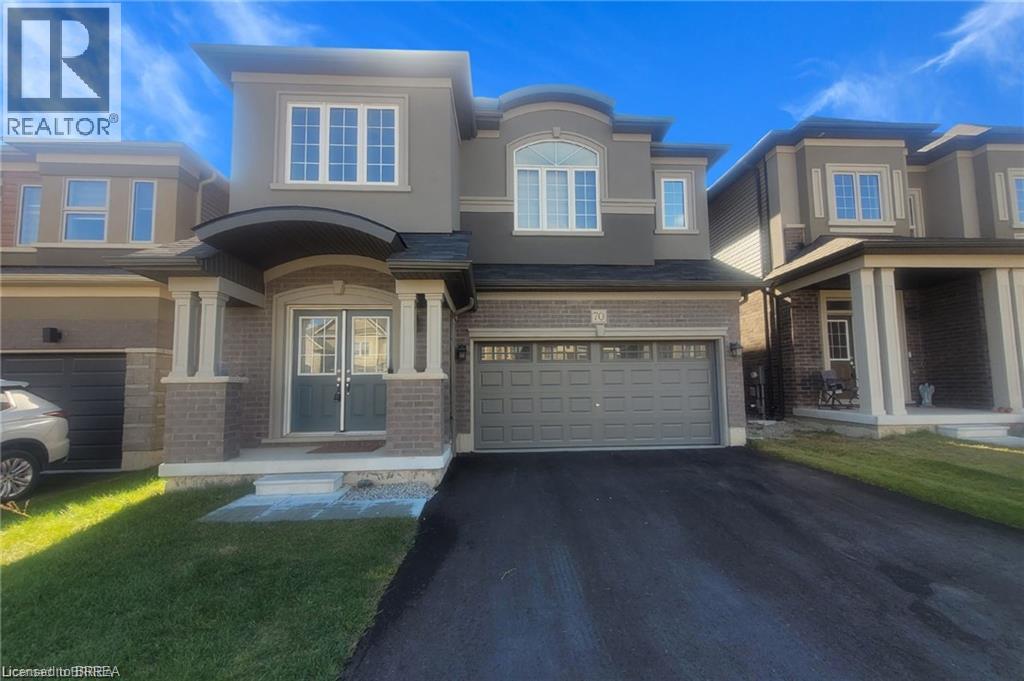
Welcome to this beautifully spacious home located in the desirable LIV Communities development in Paris! Situated in one of the area's growing neighbourhoods, just off Rest Acres Road, this property offers the perfect balance of modern community living, a peaceful residential setting, and convenient access to nearby amenities, shopping, and major roadways. Offering over 2,800 square feet of living space, this home provides plenty of room for the entire family. The second floor features five generously sized bedrooms, making it ideal for larger families or those looking for additional space. The well-designed layout includes a Jack and Jill bathroom, an additional main hallway bathroom, and a spacious 5+ piece ensuite, offering comfort and convenience for everyone. The main floor features a welcoming, open entryway that leads into a separate sitting room, providing a wonderful space to unwind or entertain. The spacious eat-in kitchen offers plenty of room for family meals and everyday living, while the adjoining family room creates a warm and comfortable setting for relaxing and spending time together. A convenient 2-piece powder room and direct interior access to the garage add to the functionality of the main floor. The unfinished basement offers endless possibilities, whether you envision a home gym, home office, or simply need additional storage space. There is plenty of opportunity to make this home work for your lifestyle. If space, comfort, and a desirable location are on your list, this home is definitely worth a look! (id:51992)
24 Hardy Road Unit# 14
Brantford, Ontario
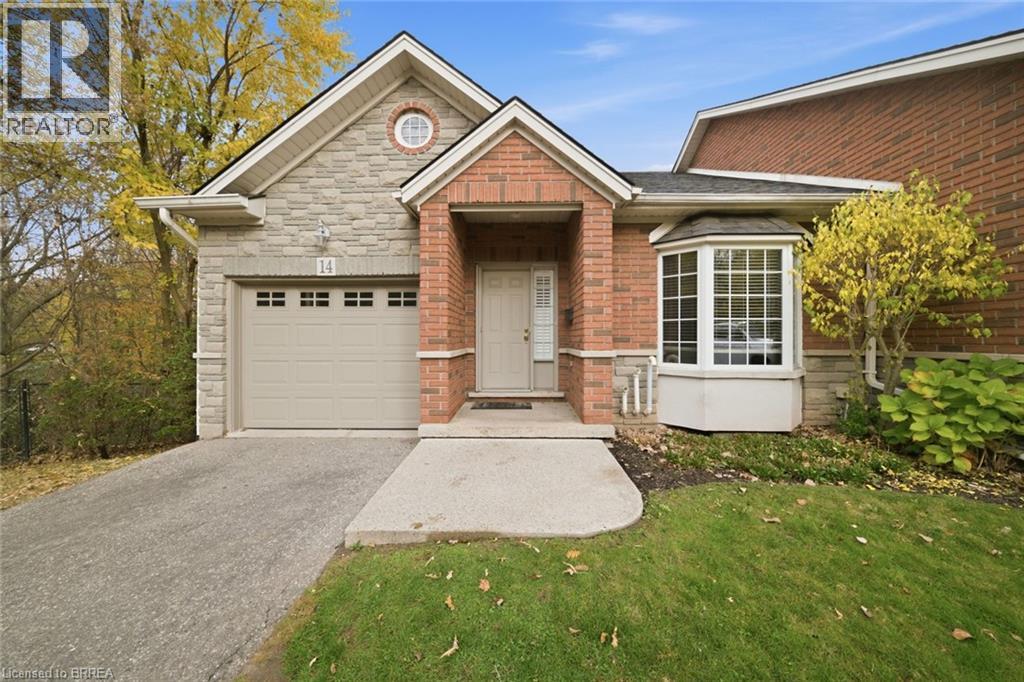
Welcome to Unit 14 at 24 Hardy Road, a beautiful end-unit townhome offering the perfect combination of main-floor living, spacious entertaining areas, and peaceful ravine views. Filled with natural light, this thoughtfully designed home features soaring vaulted ceilings, 1 bedroom plus a versatile den, 2 full bathrooms, and a powder room. The main floor offers everything you need for comfortable everyday living, including a spacious primary bedroom with a private ensuite and walk-in closet, convenient main-floor laundry, a wet bar and a beautifully updated kitchen that includes new appliances, backsplash and a new quartz countertop (2024). The bright and inviting living spaces are enhanced by expansive windows and one of two cozy gas fireplaces. Step outside onto one of two massive, brand-new decks overlooking the picturesque ravine, offering exceptional outdoor living space and a peaceful setting to enjoy your morning coffee or entertain family and friends. The finished walkout basement provides even more room to relax and entertain, complete with a second gas fireplace, full bathroom, and direct access to the outdoors. A single-car garage adds everyday convenience, while the desirable end-unit location provides additional privacy and an abundance of natural light throughout. Perfect for those looking to downsize without compromising on space, comfort, or lifestyle, this exceptional home offers the ease of main-floor living with the added bonus of generous entertaining space, beautiful natural surroundings, and plenty of room for visiting family and friends. Some images shown have been digitally enhanced and/or generated using artificial intelligence for illustrative purposes only. (id:51992)
47 Washington Street
Paris, Ontario
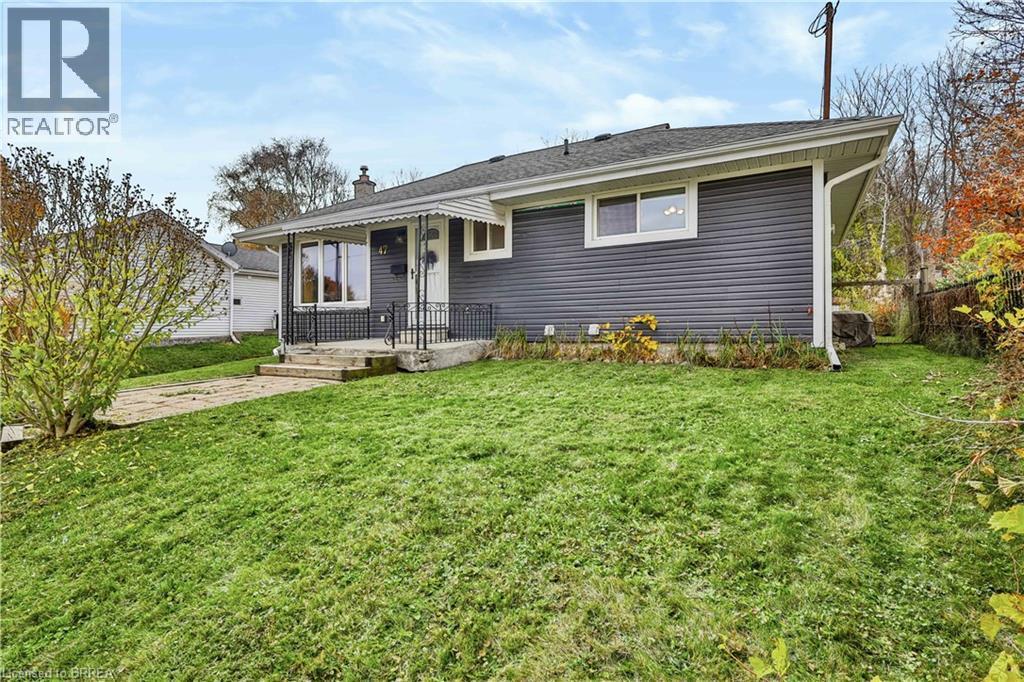
They say good things come in small packages, and this charming bungalow in Paris is no exception! Located in the “Prettiest Little Town in Canada,” this cozy 2 bedroom, 2 bathroom home offers comfortable living, a great backyard, and a convenient location. The main floor features updated flooring in the open concept living and dining area, along with a functional kitchen overlooking the backyard. Patio doors off the dining area lead to a spacious deck complete with a gazebo, perfect for summer BBQs, outdoor dining, or simply relaxing. The large, fully fenced backyard offers plenty of room for kids, pets, gardening, or entertaining. Downstairs, the partially finished basement provides additional living space with a newly finished rec room, a bonus flex area that could serve as a home office, hobby space, or playroom, plus a convenient 3 piece bathroom, laundry room, and loads of storage space. Situated in a great location close to downtown Paris, Bean Park, the Grand River, and just minutes from everyday amenities and Highway 403 access, you'll enjoy the charm of small town living without sacrificing convenience. Whether you're a first time buyer, looking to downsize, or searching for an investment opportunity - this little gem is full of possibilities! (id:51992)
110 Park Row N
Hamilton, Ontario
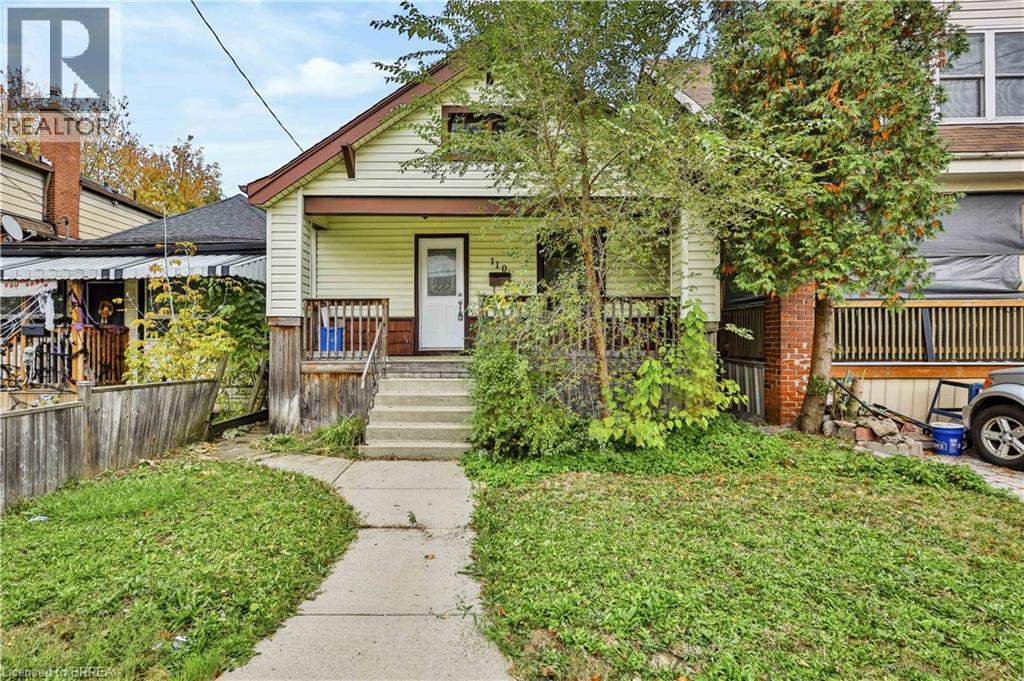
Freshly renovated and ready for new tenants! This charming 3 bedroom, 1 bathroom bungalow is located in Hamilton's Crown Point East neighbourhood, offering a fresh, modern interior with everyday conveniences close by. Step inside to find a bright, updated living space featuring new flooring, fresh paint, recessed lighting, and a beautifully renovated kitchen with white cabinetry, sleek countertops, and new appliances to be installed prior to occupancy. Three bedrooms and an updated 4 piece bathroom complete the main floor, while the unfinished basement provides additional storage space and the convenience of in-suite laundry. Outside, enjoy a covered front porch and a fully fenced backyard with a deck, perfect for relaxing or entertaining. Two parking spaces are available off the alleyway at the rear of the property. Conveniently located just a short distance from local shops, restaurants, schools, transit, and everyday amenities, with nearby green spaces including Montgomery Park. A great opportunity to enjoy a freshly updated home in an established Hamilton neighbourhood! Utilities are not included. (id:51992)
62 Barnesdale Avenue S
Hamilton, Ontario
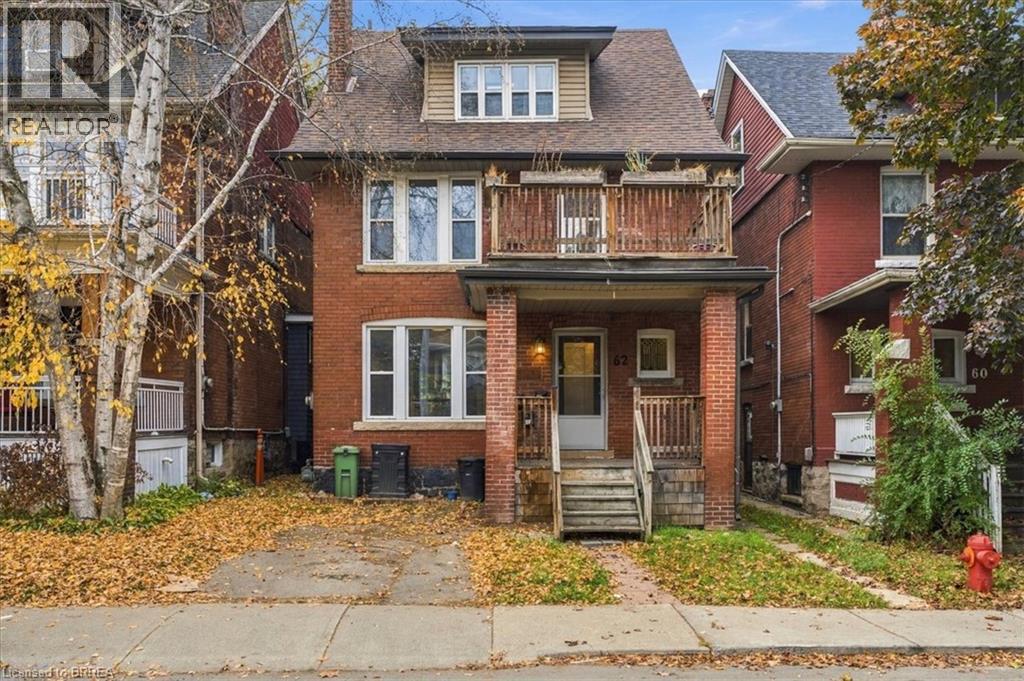
Welcome to 62 Barnesdale Ave S, a legal non-conforming triplex in Hamilton’s sought-after Stipley South neighbourhood. With two of three units vacant, investors can set market rents from day one, or owner-occupiers can live in one unit and let the others help pay the mortgage. Projected gross rent of $62,000+ per year, with Unit 3 tenanted. Major updates are done: new roof and windows (2024), updated electrical and plumbing (2015), units renovated in 2017, and a new flat roof over the fire escape (2023). Features include 3 bathrooms, forced-air heating with central A/C, shared laundry, parking for 4 cars, and a full backyard. Close to transit, Gage Park, Ottawa Street, and everyday amenities. A turnkey opportunity for investors and first-time buyers alike. (id:51992)
18 Sandy Row
Brantford, Ontario
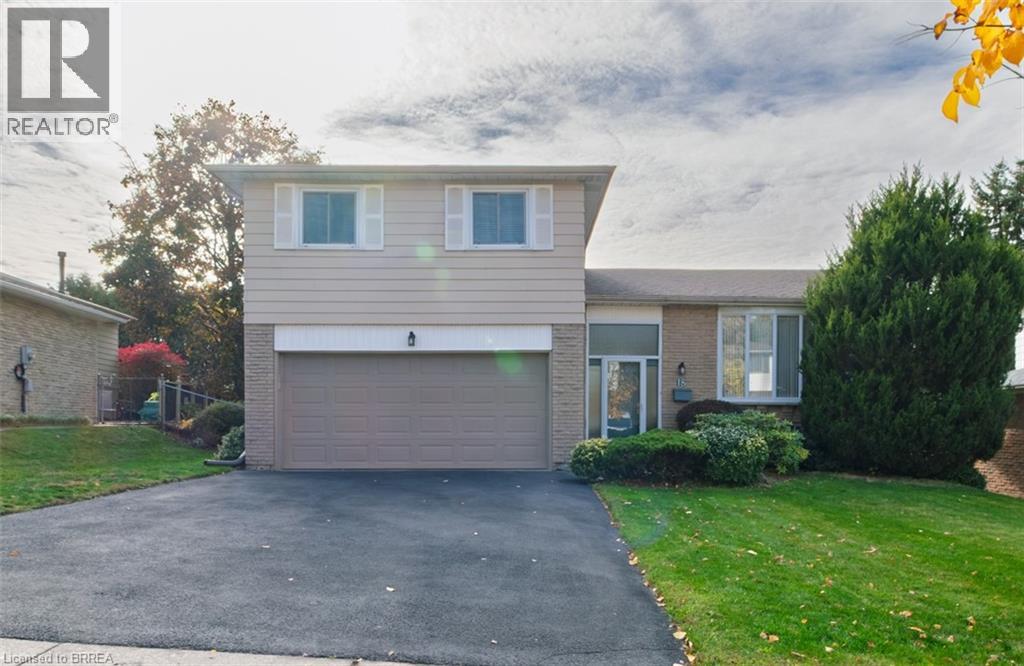
Space, location and potential at 18 Sandy Row! Situated on a quiet street just down from a large park, this three-bedroom side-split offers approximately 1,669 sq. ft. above grade, an attached double-car garage and convenient access to everyday amenities, including Sobeys Plaza, shopping and services. The spacious L-shaped living and dining room provides plenty of room for everyday living and entertaining, while the eat-in kitchen offers a comfortable space for casual meals. The primary suite features its own ensuite bath, and two additional bedrooms provide space for family, guests or a home office. The home offers two full bathrooms plus a convenient powder room. The lower-level family room features a gas fireplace and patio doors opening to the rear yard. The unfinished basement level includes laundry facilities and bright windows, providing an opportunity to renovate and create additional space to suit your needs. With its generous layout, double garage and established neighbourhood setting, this home is ready for your decorating and renovation ideas. An excellent opportunity to add your personal touches in a location close to parks and amenities. (id:51992)