
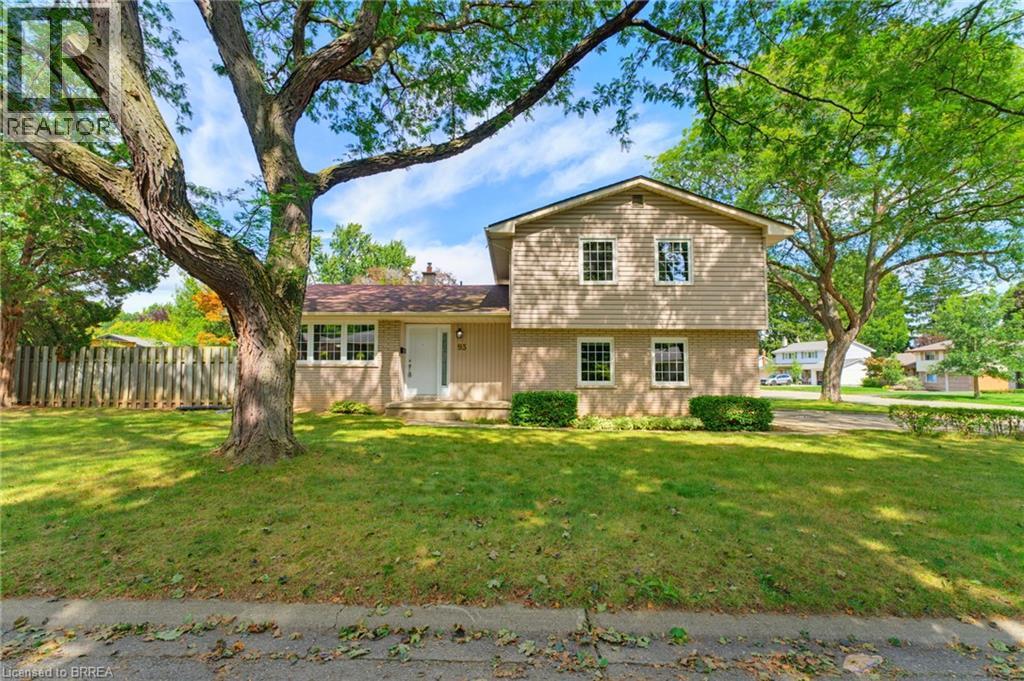
93 Pusey Boulevard
Brantford, Ontario
Welcome to 93 Pusey Boulevard, a well-maintained family home nestled in the highly sought-after Grand Woodlands neighbourhood. Offering a functional layout and plenty of room for the whole family, this inviting home is perfectly suited to comfortable everyday living and entertaining. The main level features two separate living spaces, providing excellent flexibility for families seeking additional room to relax, entertain, or create a dedicated family area. A separate dining room provides an inviting setting for family meals and special occasions, with direct access to the back deck for effortless indoor-outdoor entertaining. The eat-in kitchen is equipped with stainless steel appliances and ample cabinetry, while the bright and comfortable family room, conveniently located just off the kitchen, offers direct access to the side yard. A separate entrance to the basement adds even more flexibility and opens the door to a variety of future possibilities. This property is loaded with potential and offers an excellent opportunity to create a home that suits your family’s evolving needs. Upstairs, the primary suite offers a peaceful retreat with warm hardwood floors, double closets, and a convenient two-piece ensuite. Two additional well-sized bedrooms and a four-piece bathroom complete the upper level, providing plenty of space for family members or guests. Outside, enjoy the fully fenced backyard surrounded by mature trees, offering privacy and a tranquil setting for outdoor gatherings, children at play, or simply relaxing on the deck. A double-car garage provides ample parking and additional storage. Situated in one of Brantford’s most desirable and family-friendly neighbourhoods, this home is conveniently close to excellent schools, parks, shopping, restaurants, and major amenities. With its generous living spaces, desirable location, and exciting potential, 93 Pusey Boulevard is a wonderful opportunity to settle into an established community and make it your own. (id:51992)
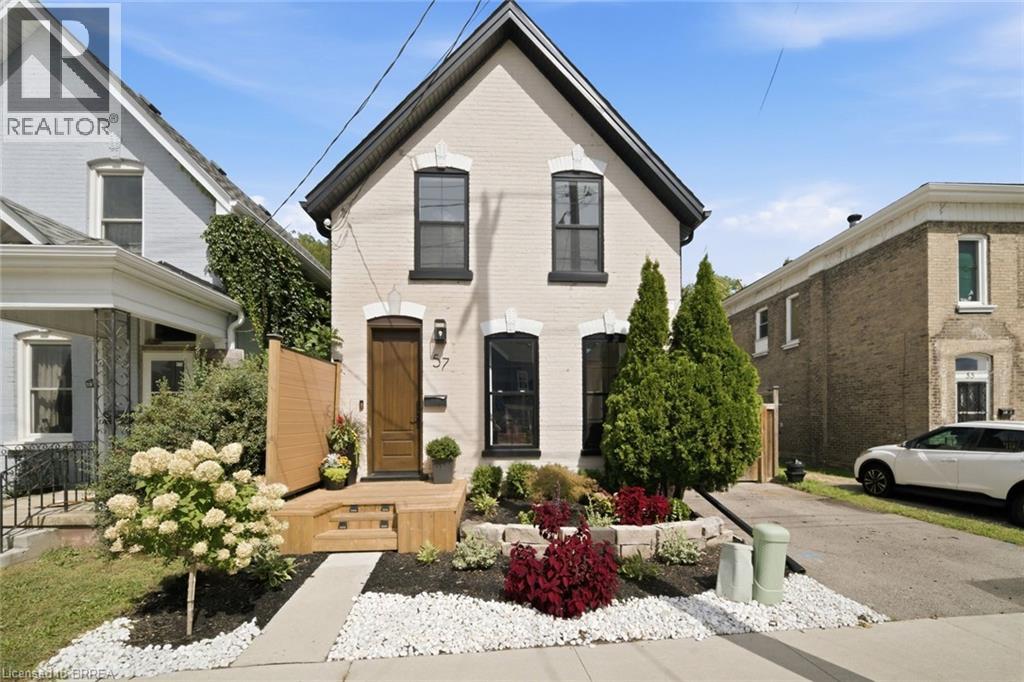
57 Terrace Hill Street
Brantford, Ontario
Some renovations touch the surface. This one started from scratch. 57 Terrace Hill Street has been completely transformed from the studs out, new plumbing, new electrical, new structural, new windows, new roof and finished with a level of care and craftsmanship that shows in every single room. Step inside to open ceilings and a layout that feels both spacious and intentional. The custom kitchen is the heart of the home, thoughtfully designed with striking arched cut-outs, coffee bar, and unique touches that add character you won't find in a new build. Every finish, every fixture, every detail has been chosen with style in mind. Three bedrooms. One and a half bathrooms. A home that looks like a magazine and lives like a dream. This isn't a flip. This is a rebuild, done right! Electrical with Romex (2022), plumbing with pex (2022), all new duct work (2025), windows, door, deck (2024), Roof (2026). (id:51992)
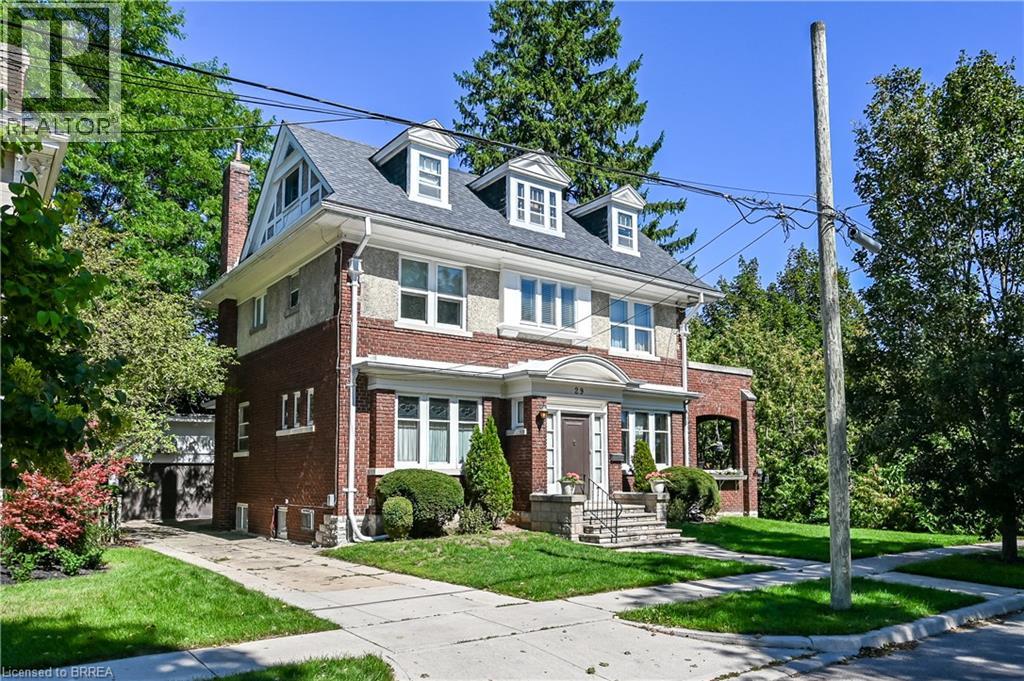
29 Lorne Crescent
Brantford, Ontario
This gorgeous century home is in one of Brantford's most sought after neighbourhoods. Built in 1911, this 2 1/2 storey, brick and stucco home has 5 bedrooms and 2 1/2 bathrooms. The double front entry and foyer place you at the central staircase. Notice the single, solid wood, sliding door that leads to the formal dining room and the amazing woodwork including the built in cabinetry. The original french doors open to the extra large living room. The side patio doors open to the covered and private side porch. Perfect for summer dining and relaxing. The eat-in kitchen has a built-in cabinet and access to a 2 pc washroom. The Mud room has lots of storage space. The 2nd floor has a generous landing and 3 bedrooms. The principal bedroom connects to the bathroom through the original dressing room. It also has access to a private exterior space. The rear bedroom has a small balcony overlooking the yard. The 3rd floor has 2 more large bedrooms, one of which has a 4 pc ensuite. Perfect for guests or teenagers. Original hardwood floors throughout most of the home. There is a large rec room with oversized windows in the basement and laundry facilities. There's a convenient walk up to the rear yard. Double garage, fenced yard, gutter guards, appliances included. An impressive home on a quiet mature crescent waiting for a new owner to add their own personal touches. (id:51992)
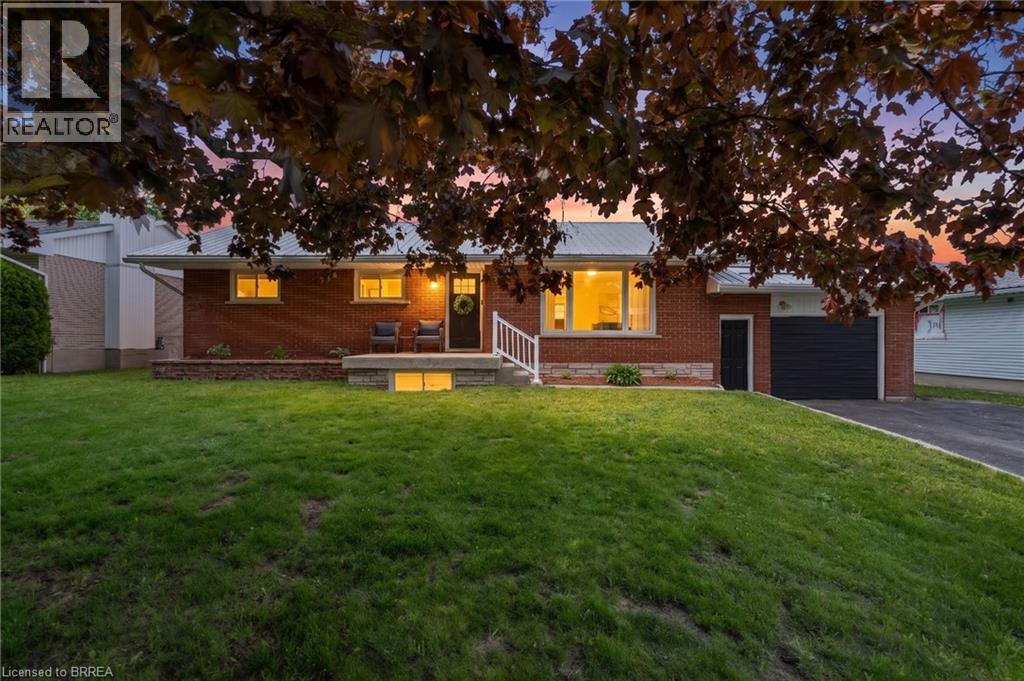
212 Hamilton Drive
Stayner, Ontario
Tucked on a mature, tree-lined street where pride of ownership is evident, 212 Hamilton Drive offers the kind of home that feels instantly welcoming - warm, grounded, and easy to imagine life unfolding in. Set on a 0.30-acre in town lot with dual street frontage, this solid brick bungalow blends rustic charm with thoughtful updates and everyday comfort throughout. The main floor features hardwood flooring, rustic wood beams, and large windows that fill the home with natural light. At the heart of it all is the eat in kitchen with an island, newer appliances, and an easy flow into the dining and living areas — a space designed for both everyday living and entertaining. 3 bedrooms and a 4pc bathroom complete the main level, with patio doors opening directly to the backyard. Out back, the lifestyle really comes to life. A covered upper deck, lower deck with gazebo, firepit area, and an outdoor bar with heat and hydro create a space that naturally draws people outside. Morning coffee, summer dinners, late-night conversations, this is a backyard built for memories. The fully finished lower level extends the living space in a meaningful way, offering 2 additional bedrooms, a full bathroom, and a large family room. With separate garage access, it opens the door to multi generational living or private space for guests. Well cared for and move in ready, this home includes a metal roof, updated windows and eavestroughs, and pot lights(2026). It carries a sense of character, while still offering the peace of mind of important updates already done. Life here is about balance, a quiet, welcoming street with the best neighbours, paired with the convenience of being minutes from everything. Located in the heart of Stayner, you’re close to local amenities while just a short drive to Wasaga Beach, Collingwood, and an easy commute to Barrie. It’s the balance so many people are looking for - space, community, and access to four season recreation without giving up everyday convenience. (id:51992)
9 Aylmer Street
Brantford, Ontario
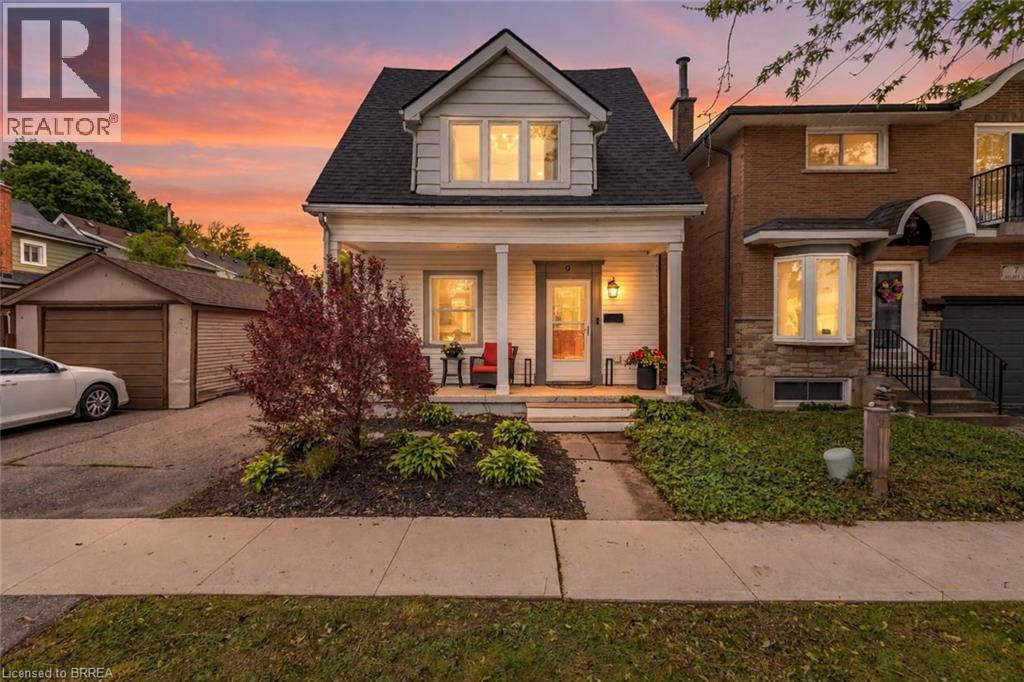
There’s something about 9 Aylmer Street that just feels like home. Maybe it’s the covered front porch, the quiet street, or the bright and welcoming spaces inside, but this charming 1.5-storey has an easy, comfortable feel from the moment you arrive. Thoughtfully updated and offering more space than you might expect, it’s a home where you can settle in, make it your own and have room to grow. Inside, the main floor is bright and inviting, with living and dining areas that flow together for everyday life and entertaining. The spacious eat-in kitchen offers plenty of cabinetry and counter space, a huge pantry, included appliances and patio doors leading to the backyard. A versatile 4th bedroom, currently used as an office/laundry room, and a convenient 2pc bathroom complete the main floor. Upstairs is one of the home's best surprises — a generously sized primary bedroom with a walk-in closet and plenty of natural light. Two additional bedrooms and a 4pc bathroom complete the level, offering flexibility for family, guests or working from home. There’s plenty of storage throughout, with additional space in the unfinished basement and a large backyard shed. Outside, there’s room to BBQ, garden, entertain or simply enjoy having a backyard of your own throughout the warmer months, plus parking for up to 3 vehicles. Just as important is the work already completed behind the scenes. Updates include the kitchen, wiring, PEX plumbing, spray foam insulation, drywall, reinforced joists, ductwork improvements, soundproofing between levels and mostly updated windows. An owned furnace and central air were installed in 2022, followed by a new asphalt roof in 2024. All of this is tucked onto a quiet street, while keeping everything you need close by — just minutes from highway access, shopping, schools, parks and major amenities. With the charm of an older home, meaningful updates and more space than meets the eye, 9 Aylmer Street is ready for its next chapter — and maybe yours too. (id:51992)
1026 Front Road
St. Williams, Ontario
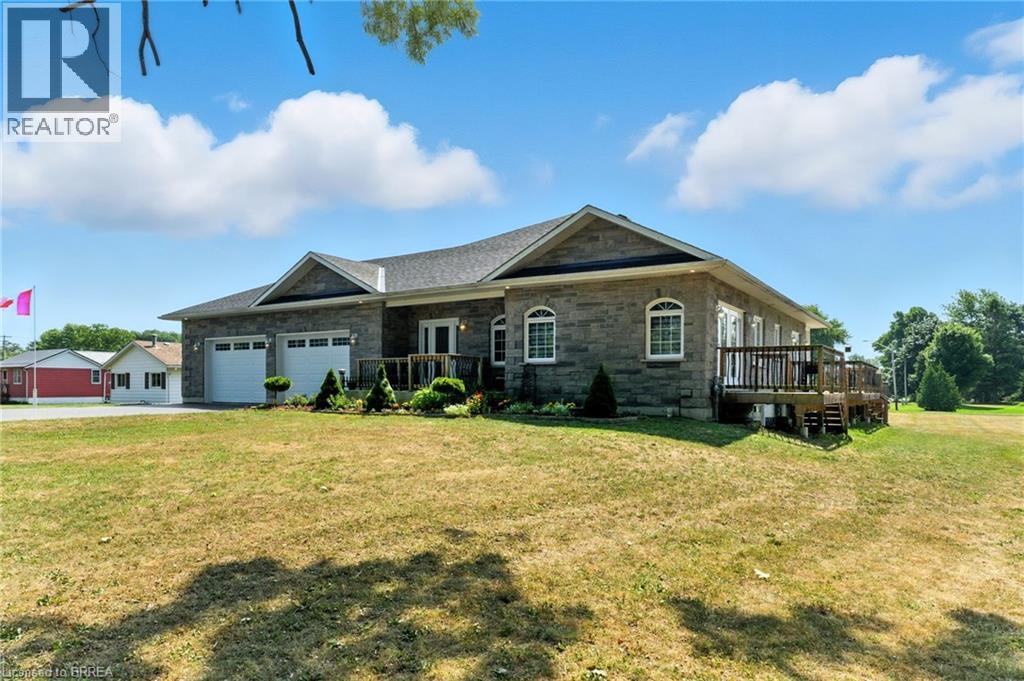
Space to spread out. Room to create. A lifestyle worth moving for. Set on 1.46 acres in the charming lakeside community of St. Williams, this custom-built stone and brick bungalow offers the perfect balance of modern comfort, country privacy, and endless possibilities. Built in 2017 and surrounded by open space, it's a property designed for those who want more than just a home. Step inside and discover 9-foot ceilings, rich hickory hardwood flooring, and a bright, welcoming layout. The heart of the home is the spacious maple kitchen, complete with a large island, walk-in pantry, and patio doors leading to the wraparound deck—an ideal setting for outdoor dining, entertaining, or simply enjoying the peaceful views. The thoughtfully designed main floor features a private primary retreat with a walk-in closet and ensuite complete with a Jacuzzi tub and separate shower. A second bedroom with its own full bath offers excellent accommodations for guests or family, while the front den provides flexibility for a home office, reading room, or additional living space. The fully finished lower level expands your options with a large family room, additional bedroom, full bathroom, generous storage, and a convenient walk-up to the oversized attached garage. For many buyers, the true standout will be the impressive 32'x36' heated workshop with hydro, three roll-up doors, and additional storage bays. Whether you're a hobbyist, collector, entrepreneur, or simply need space for vehicles and equipment, this is the kind of feature that's increasingly hard to find. Outside, summer comes alive with an above-ground pool, hot tub, interlock patio, and plenty of room to enjoy the outdoors. Located just minutes from Lake Erie beaches, marinas, wineries, and scenic trails, this property offers the space you want and the lifestyle you've been waiting for. Complete with a Generac generator, updated sump pumps, and thoughtful upgrades throughout, this is country living without compromise. (id:51992)
18 Oakhill Drive Unit# 12b
Brantford, Ontario
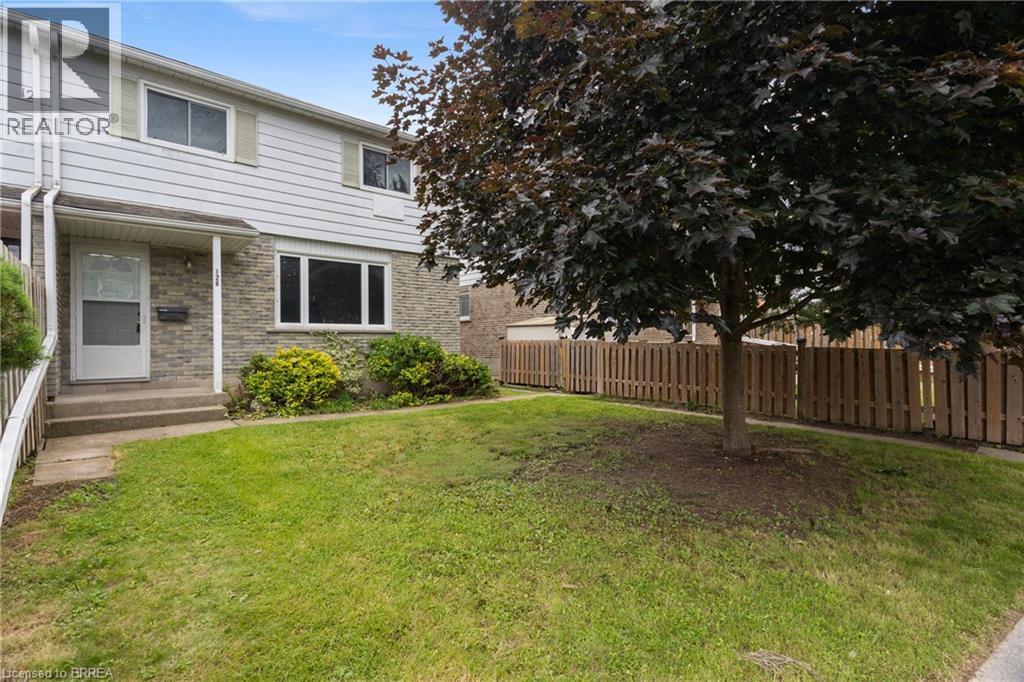
Welcome to Unit 12B at 18 Oakhill Drive in Brantford — a move-in ready two storey condo townhouse offering affordable, low maintenance living in a convenient and desirable neighbourhood. Located just steps from the beautiful Grand River and nearby walking trails, this home offers the perfect balance of nature and everyday convenience, with parks, schools, shopping, restaurants, and public transit all close by. Freshly painted throughout, this bright and inviting home is filled with natural light from its large windows. The functional kitchen offers ample cabinetry and comes complete with all existing appliances, flowing seamlessly into the open concept dining area for comfortable everyday living and easy entertaining. A convenient main floor powder room adds practicality for both family and guests. Upstairs, you'll find three generously sized bedrooms with excellent closet space and a full 4 piece bathroom. The partially finished basement provides valuable additional living space, ideal for a family room, home office, playroom, or workout area, while still offering plenty of storage and laundry area. Outside, enjoy a spacious yard area rarely found in condo living, along with one included parking space. With low monthly condo fees, a well maintained home, and stress free ownership, this property is perfect for those wanting to get into the housing market. Simply move in, unpack, and make it your own. (id:51992)
4 Judy Avenue
Tillsonburg, Ontario
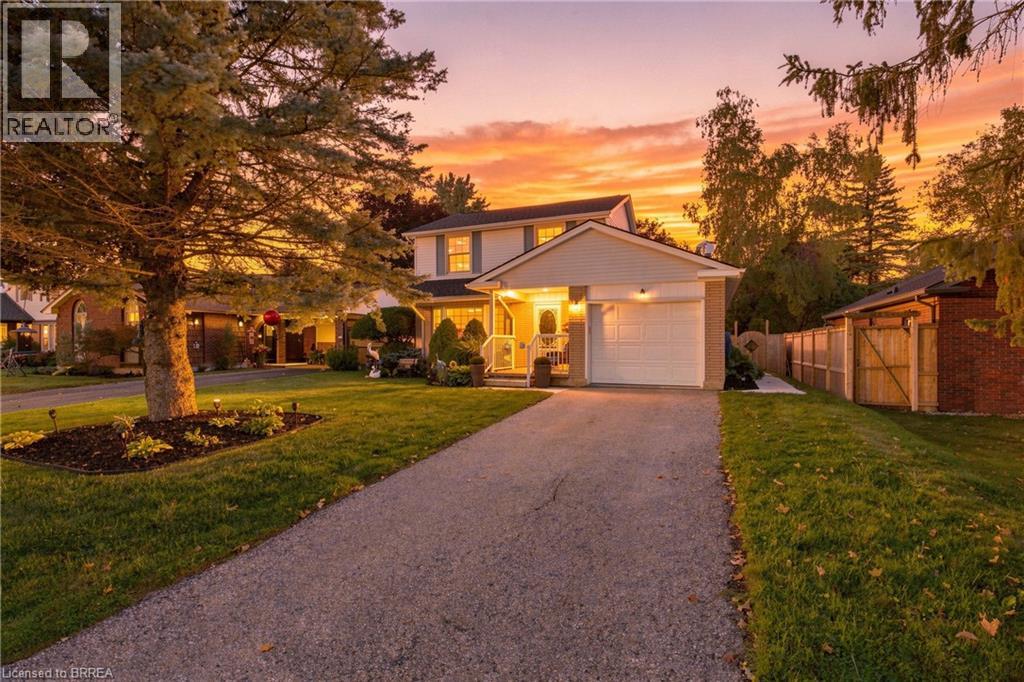
Some homes have a way of feeling welcoming before you even step through the front door, and 4 Judy Ave is one of them. With its covered front porch, mature landscaping and classic two-storey charm, it has that unmistakable “this feels like home” quality from the moment you arrive. Inside, a warm layout, thoughtful updates and plenty of space make it easy to picture putting down roots here. The main floor offers a bright living room, separate dining room and family room, giving everyone space to spread out while keeping the home connected. Large windows bring in plenty of natural light, crown moulding adds a classic touch, and a 2pc bathroom completes the level. The kitchen is one you’ll be happy to come home to, with newer cabinets, granite countertops, generous prep space, plenty of storage and staying appliances. Just beyond, the family room adds a cozy feel with its stone fireplace and garden doors. The dining room also offers a walkout, creating an easy connection to a backyard that might just become your favourite part of the house. A large covered deck gives you room to lounge and entertain, while the fully fenced backyard offers green space, landscaping and mature trees — perfect for quiet mornings, summer BBQs and long evenings outside. Upstairs are 3 bedrooms, including a spacious primary and 2 generously sized bedrooms, plus a 3pc bathroom. Downstairs, a finished bonus room can flex as a playroom, office, guest space, or gym, while the unfinished portion provides plenty of storage. The home has been well maintained over the years, including furnace & A/C(approx5yrs) and roof(approx10yrs). An attached single-car garage adds everyday convenience. Set in a mature neighbourhood where neighbours still know your name, schools, parks, shopping and everyday amenities are close by. Comfortable without feeling cramped, updated without losing its character, and easy to grow into. This isn’t just a great place to start, it’s a home you won’t be in a hurry to outgrow. (id:51992)
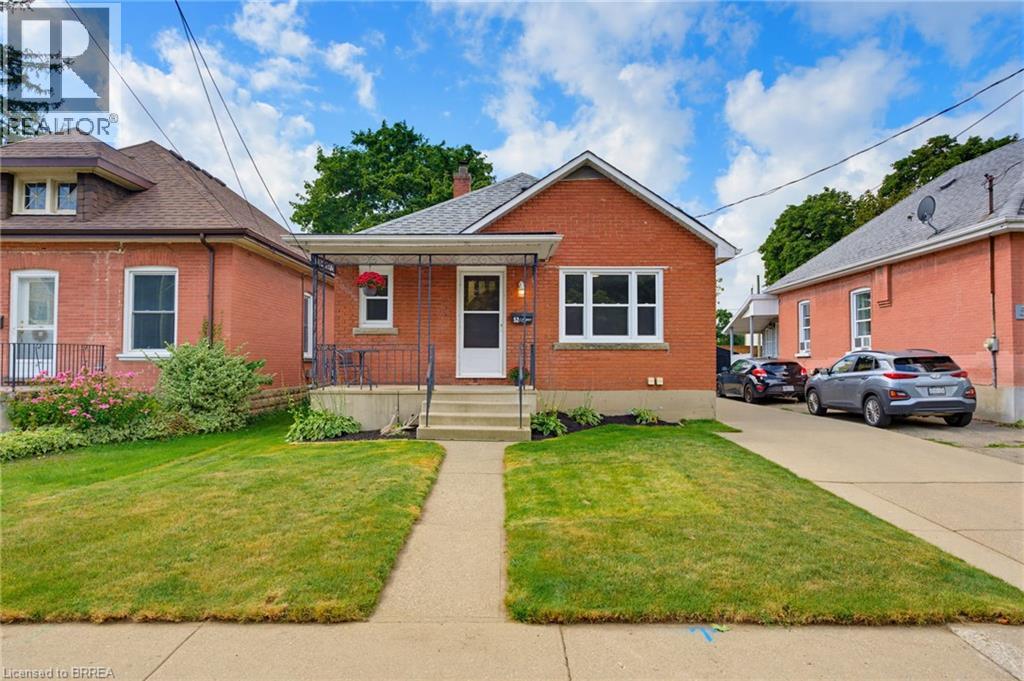
52 Burwell Street
Brantford, Ontario
Welcome to this tastefully updated all-brick bungalow in Brantford’s desirable Homedale neighbourhood. Offering exceptional flexibility for multi-generational living, owner-occupied rental potential, or investment purposes, this versatile home features two separate living spaces, each with two bedrooms, one bathroom, its own laundry, and efficient heating and cooling. An inviting covered front porch welcomes you into the bright and spacious main level, featuring a comfortable living room filled with natural light and a well-appointed kitchen with ample cupboard and counter space, oak cabinetry with elegant molding extending to the ceiling, and a stylish tile backsplash. Two generously sized bedrooms and a well-maintained four-piece bathroom complete the main level. The newly renovated, self-contained lower-level unit offers exceptional versatility and privacy, with its own separate entrance, spacious living area, modern kitchen with crisp white shaker-style cabinetry, two additional bedrooms, contemporary four-piece bathroom, and dedicated laundry. Perfect for rental income, extended family, or multi-generational living, this space offers endless possibilities. Separate outdoor spaces accommodate occupants of each level. The patio is ideal for summer barbecues and gatherings, while the dedicated fire pit area creates a cozy setting for evenings with family and friends. A detached garage and additional storage shed provide ample space for parking, hobbies, tools, and seasonal belongings. Just steps from the Grand River trail system, with schools and parks nearby, while restaurants and everyday amenities are within easy walking distance. Whether you’re looking to keep family close, offset ownership costs with rental income, or add to your investment portfolio, this versatile home offers plenty of possibilities. Book your showing today! (id:51992)
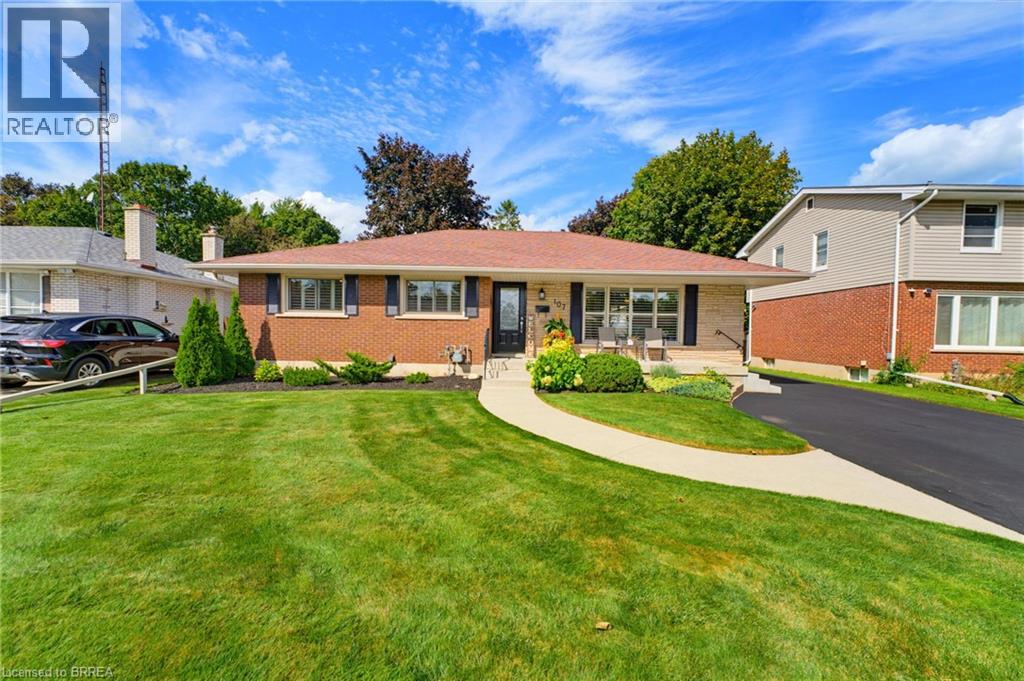
107 Pusey Boulevard
Brantford, Ontario
Welcome to this beautifully updated and meticulously maintained turnkey bungalow in Brantford’s desirable Grand Woodlands. Offering stylish finishes, thoughtful updates, and versatile living space, this inviting home is truly move-in ready. The bright main level features an open-concept living room, dining area, and kitchen, creating an ideal layout for everyday living and entertaining. The modern kitchen offers a centre island with seating for casual meals, complemented by a dedicated dining area for more formal gatherings. Retractable screen doors at both the front and rear entrances provide a seamless connection to the outdoors. The spacious primary suite is a private retreat with a luxurious ensuite featuring dual sinks and a walk-in glass shower, while convenient main-floor laundry and three bathrooms throughout the home add functionality. The lower level offers two additional living spaces, including a comfortable family room with an electric fireplace, shiplap surround, and built-in shelving, plus a generous recreation room ideal for a games room or home theatre. An additional bedroom and two-piece bathroom provide even more flexibility. Outside, the meticulously landscaped front and rear gardens create beautiful curb appeal and a private outdoor setting. The backyard features a deck and pergola, perfect for relaxing or entertaining. A standout feature of this property is the impressive detached 14' x 30' insulated garage, complete with extensive shelving for organized storage. Whether used for additional parking, a workshop, hobbies, or storing recreational equipment, this exceptional space offers tremendous versatility. Recent updates include a new furnace and central air installed in 2025, providing peace of mind and year-round comfort. Ideally located close to excellent schools, parks, shopping, restaurants, and major amenities, this turnkey home offers exceptional comfort, versatility, and convenience in an established family-friendly community. (id:51992)
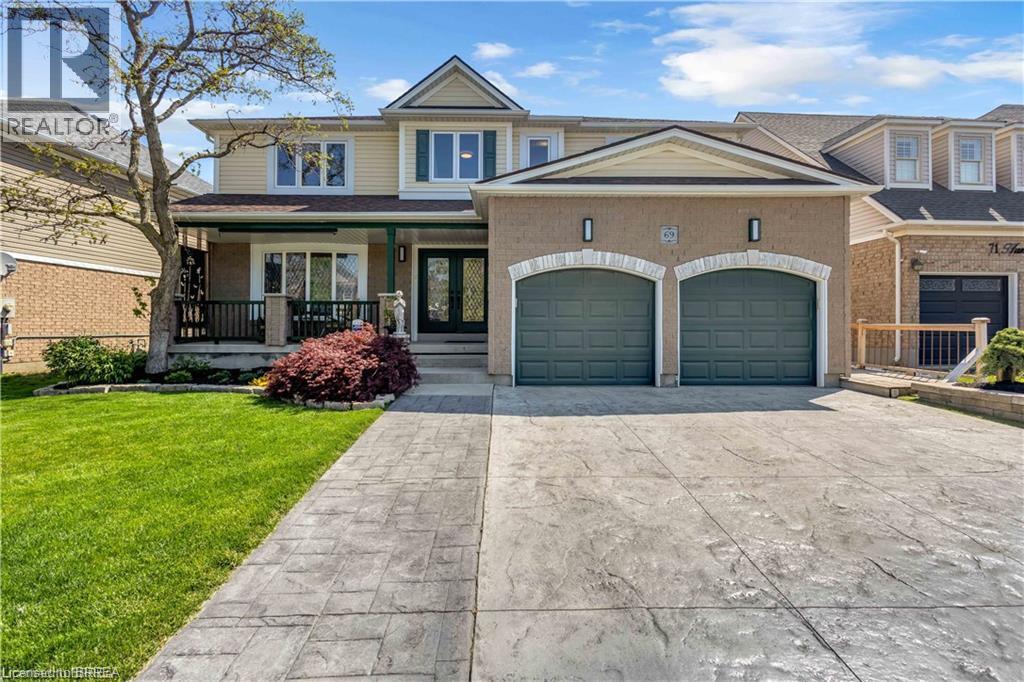
69 Hunter Way
Brantford, Ontario
Welcome to 69 Hunter Way, a truly exceptional residence located in the highly desirable West Brant community. Offering nearly 4,000 sq. ft. of beautifully finished living space, this detached 4+1 bedroom, 5 bathroom home seamlessly combines modern sophistication with distinctive architectural design. The impressive two-storey great room serves as the centerpiece of the home, showcasing soaring ceilings, expansive windows, and a striking fireplace that creates a warm yet dramatic atmosphere. The updated kitchen is thoughtfully designed with sleek finishes, generous storage, and an open-concept layout that flows effortlessly into the living and dining areas — ideal for both everyday living and entertaining. Upstairs, the spacious primary suite features a walk-in closet and private ensuite, while three additional bedrooms provide ample space for family, guests, or home office needs. The fully finished lower level offers exceptional versatility with a fifth bedroom, full bathroom, and a large recreation/media space perfect for extended family or teenagers seeking their own retreat. Step outside to a private backyard oasis designed for relaxation and entertaining, complete with multiple seating areas, mature landscaping, and a heated 400+ sq. ft. bunkie — an ideal space for a home office, studio, gym, or guest suite. With three fireplaces throughout and a layout that offers character and functionality at every turn, this home is truly one of a kind. Situated in a family-friendly neighbourhood close to schools, parks, shopping, and scenic walking trails, 69 Hunter Way is a rare opportunity to own a standout property in one of West Brant’s most sought-after locations. A must-see home that leaves a lasting impression. Home Buyer Protection Plan included. (id:51992)
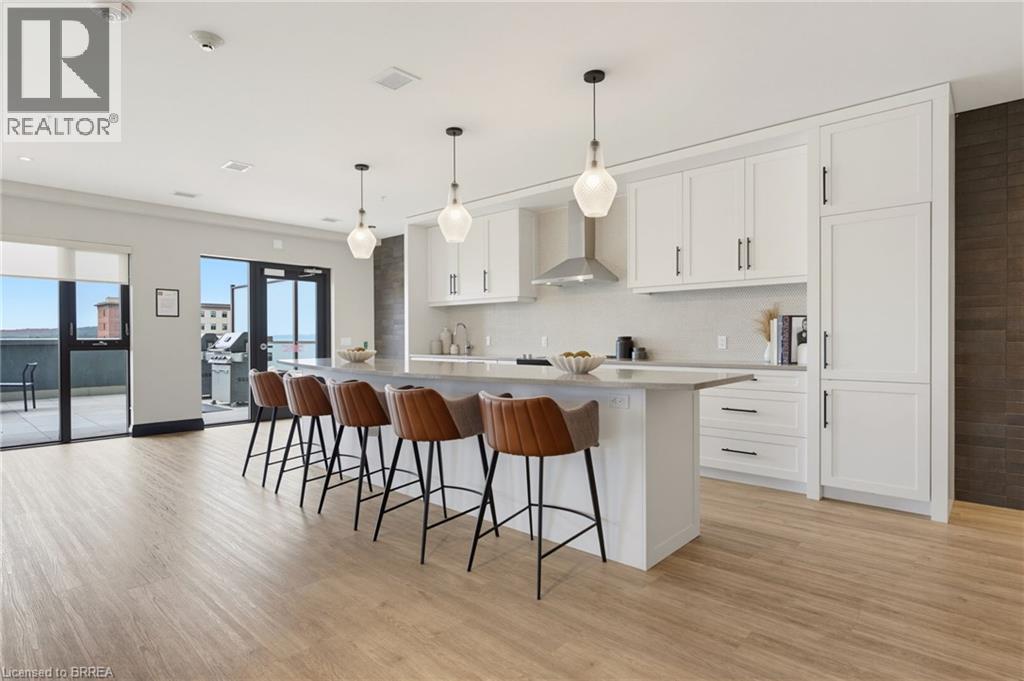
50 Grand Avenue S Unit# 1802
Cambridge, Ontario
Welcome to this immaculate and sophisticated 2-bedroom, 2-bathroom suite in the heart of the Gaslight District, offering elevated living on the 18th floor with expansive views and breathtaking sunrises over the Grand River. This exceptional residence combines stylish design, upscale finishes, and an impressive array of amenities. The bright, open-concept interior is enhanced by extra-high ceilings, beautiful feature walls, elegant moldings, upgraded flooring, and thoughtfully selected finishes throughout. The stunning kitchen is designed for both everyday living and entertaining, featuring quartz countertops that extend seamlessly into the backsplash, a generous centre island, sleek cabinetry, and high-end stainless steel appliances. The spacious living area opens directly onto an expansive private terrace, creating an exceptional indoor-outdoor setting for morning coffee, evening relaxation, or entertaining guests. The primary bedroom offers its own walkout to the terrace, along with a luxurious 4-piece ensuite complete with a double vanity and upgraded bathroom tile. A well-appointed second bedroom, additional 4-piece bathroom, and convenient in-suite laundry complete the thoughtfully designed layout. Residents enjoy an impressive collection of resort-style amenities across both buildings, providing spaces for both private gatherings and social occasions. Features include concierge service, a fitness centre and yoga studio, party and games rooms, a business centre with a comfortable library and quiet work areas, a bike room, mail and parcel room, and beautifully designed outdoor terraces with BBQs, fire pits, hammocks, and ample seating. Located in the heart of historic downtown, this exceptional condominium places you within easy reach of an exciting selection of restaurants, shopping, entertainment, and everyday amenities, with the vibrant Gaslight District right at your doorstep. Book your showing today! Some photos virtually staged. (id:51992)
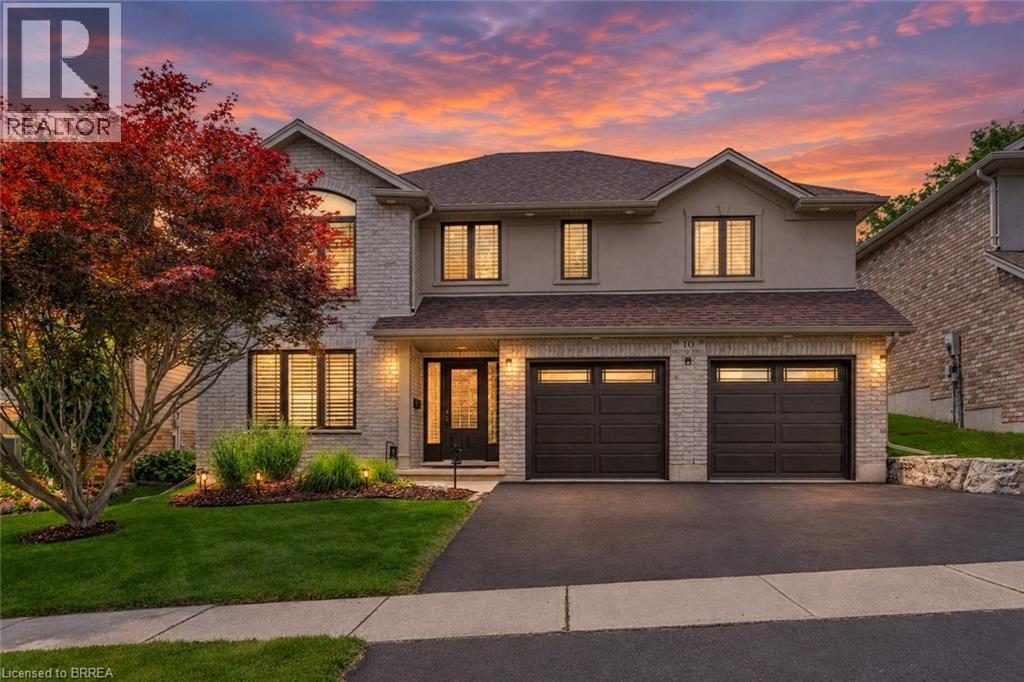
10 Stratford Terrace
Brantford, Ontario
This truly unique, custom-built executive raised ranch by a reputable local builder showcases meticulously landscaped grounds and is tucked away on a tranquil, private street. The ideal house for a home-based business as it allows clients to enter without passing through living areas—perfect for daycare, salon, massage therapy, and more—with a nearby bedroom that serves as a private space. A hidden gem, this home is located on one of the most desirable and rarely available streets in West Brant—a peaceful, low-traffic area removed from the hustle and bustle of busy roads. With only one set of owners since it was built, homes on this street seldom come up for sale. The reverse floor plan second level features an impressive open-concept family room and kitchen, highlighted by luxurious hardwood flooring and a vaulted ceiling in the family room that enhances the sense of space. The gourmet kitchen is a chef’s dream, complete with a generous island, breakfast bar, sleek stainless steel appliances, and new granite countertops paired with a stunning backsplash. A patio door leads directly to the outdoor entertaining space—perfect for BBQs and gatherings. The main level offers a spacious living room centered around a corner gas fireplace and a beautifully updated bathroom featuring a large walk-in shower. Step outside to your own secluded backyard oasis—a peaceful retreat that feels like a private escape within the city. Enjoy the two-tier deck, complete with updated boards and staircase, surrounded by large rocks and tall cedar trees for added privacy. Unwind in the hot tub (overhauled in 2023). Additional highlights include a water softener, reverse osmosis system, new roof with upgraded shingles (2019), insulated garage doors, all-new windows, and updated fencing. Conveniently located near West Brant’s top-rated schools and amenities, this exceptional home is a must-see. Schedule your private showing today! (id:51992)
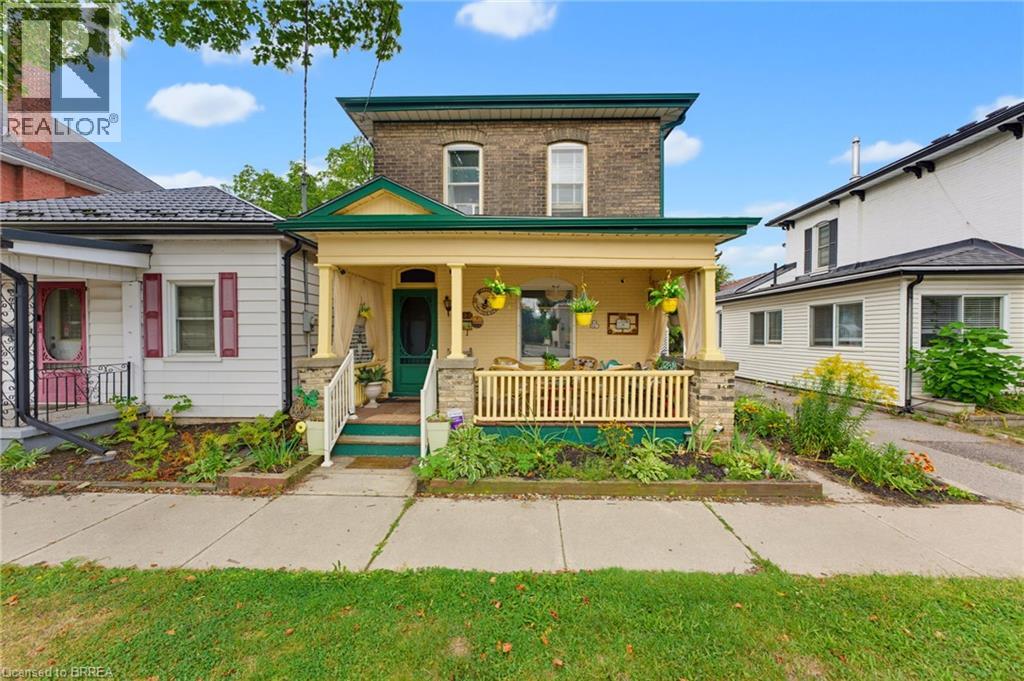
122 William Street
Brantford, Ontario
Welcome to 122 William Street in Brantford. This beautifully maintained two-storey brick century home seamlessly blends timeless character and classic architectural details with the comforts of everyday living. From the moment you arrive, the large, inviting covered front porch and lovely front gardens create a warm and welcoming first impression. Inside, the home showcases an abundance of original charm, including natural hardwood floors, impressive original baseboards, and detailed wood moldings throughout. The main level features soaring 9-foot ceilings and multiple inviting living spaces, offering plenty of room to relax, entertain, or gather with family and friends. The sunroom is a particularly inviting retreat, complete with a cozy wood stove and peaceful views overlooking the backyard. A separate dining room featuring built-in shelving provides a wonderful setting for family meals and entertaining. Both bathrooms are conveniently located on the main floor. The full bathroom features a beautiful clawfoot tub and separate shower, while the additional two-piece bathroom adds everyday convenience. Upstairs the home offers three comfortable bedrooms. Outside, the property offers a low-maintenance, grass-free backyard, creating an ideal space to relax and enjoy the outdoors without the upkeep of a large lawn. A detached garage provides additional storage and parking convenience. This property is conveniently located just minutes from shopping, schools, the hospital, medical centres, and a variety of everyday services. Filled with warmth, character, and beautifully preserved original details, this charming century home offers a wonderful opportunity to enjoy spacious living in a home with enduring appeal. Book your showing today! (id:51992)
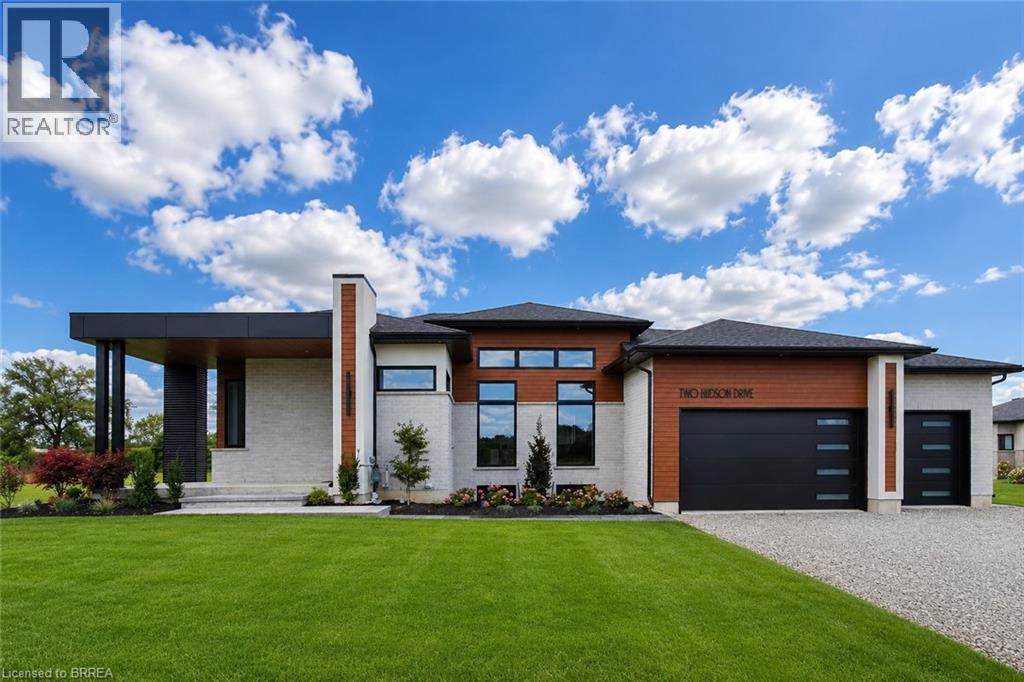
2 Hudson Drive
Brantford, Ontario
SAVE UP TO $130,000 IN HST! Qualifying purchasers may be eligible. Another stunning bungalow designed and built by a local builder. This home has all the 'WOW' factor that is sure to impress and presents a modern and functional living space, characterized by its open concept layout and high ceilings. The kitchen is equipped with high-quality finishes, including stainless steel appliances (refrigerator, stove, dishwasher, and microwave). An island serves as a central feature for cooking and socializing, while the dinette area provides dining space. Sliding doors lead from the kitchen to a covered deck measuring 12’x12’, allowing for outdoor entertaining or relaxation. Note the upgraded 5/8 engineered hardwood flooring, trim, lighting and so much more! A main floor Laundry Room & 2 pc bath is conveniently located to/from the Triple Car Garage. In addition to the 1755 sq. ft. finished on the upper level, the lower level is partially finished adding another 720 sq. ft. which boasts a Bedroom, Rec Room & 4pc. Bath. Future potential to finish another 800 sq. ft. Granny Suite in the lower level, which would include: 2 bedrooms, 4pc. Bath, combined Kitchen/Living Room & Laundry. The builder has installed an irrigation system and will partially fence the backyard, at his expense, which will enhance privacy and usability of outdoor spaces. HST & TARION Warranty included in price (id:51992)
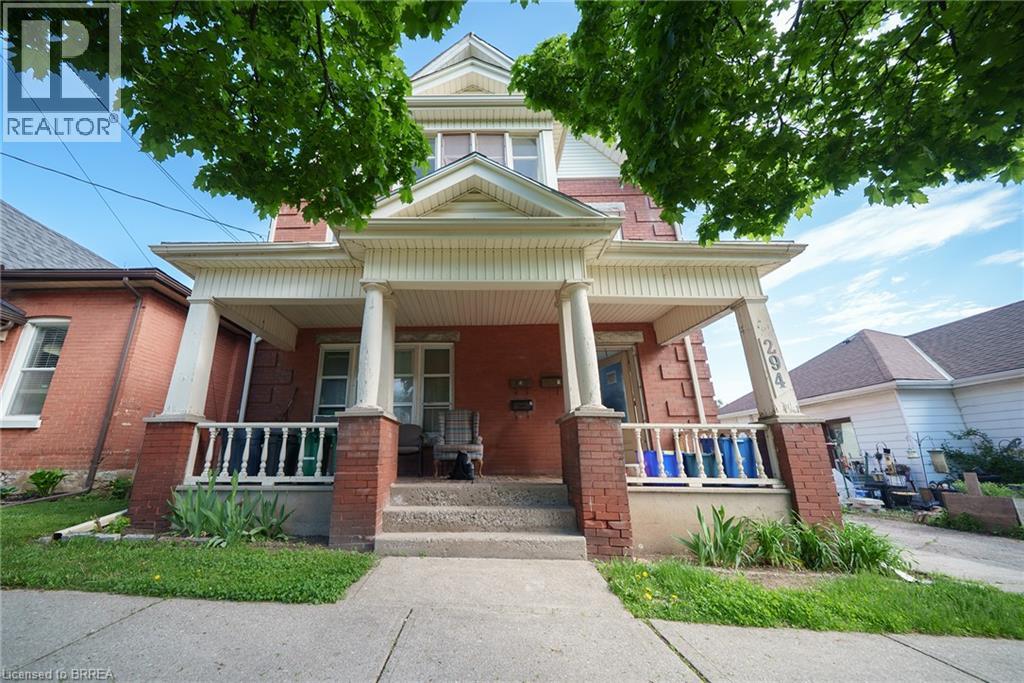
294 Darling Street
Brantford, Ontario
Attention Investors! Welcome home to 294 Darling Street, a fantastic four-unit multi-family property offering a prime investment opportunity in the heart of Brantford! This well-maintained property features 4 self-contained units, with 3 currently tenanted and generating steady rental income, while the vacant lower unit provides an excellent opportunity to set your own rent or occupy the space yourself. A large detached garage adds even more potential for additional income through storage or rental use. Tenants also enjoy access to a shared coin-operated clothes dryer located in the common area. Some windows and doors have been recently updated (2026), adding to the property's appeal and functionality. Conveniently located close to schools, shopping, public transit, and major highway access, this property is well-positioned in a high-demand rental area. Whether you're expanding your investment portfolio or looking for a strong income-generating property, 294 Darling Street is an opportunity you won't want to miss! (id:51992)
54 Dante Crescent
Brantford, Ontario
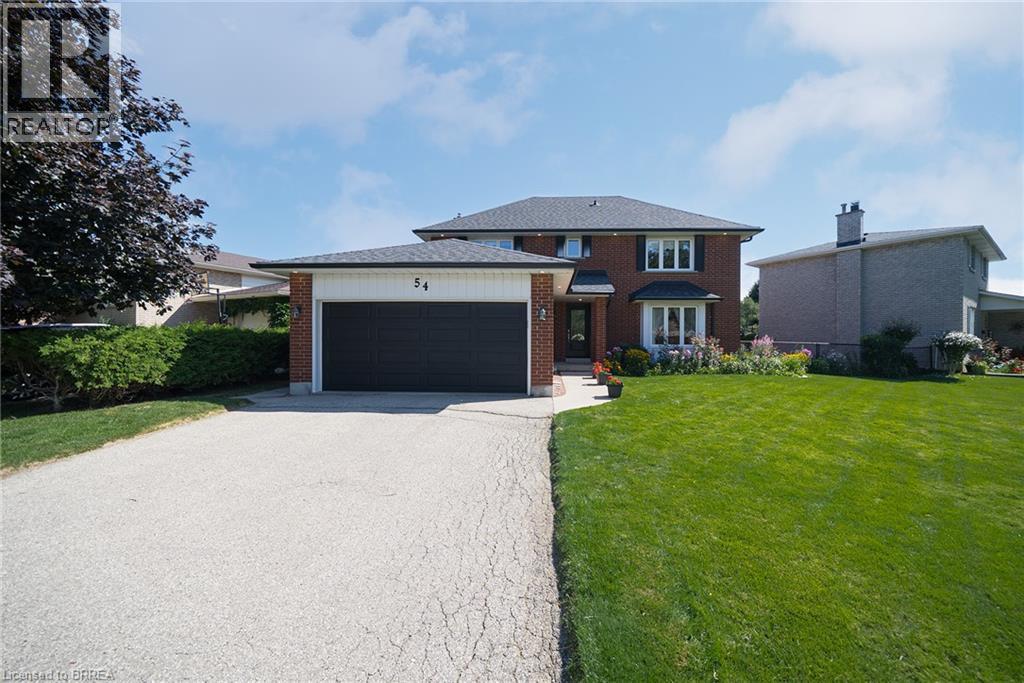
Welcome to 54 Dante Crescent, a spacious and well maintained 4 bedroom, 2.5 bathroom family home tucked into the desirable Brantwood Park neighbourhood. Set on a generous, fully fenced lot with landscaped gardens, a double wide driveway and double garage, this home offers plenty of space both inside and out. With parks, schools, shopping, trails and highway access nearby, it’s a fantastic location for families and commuters alike. Inside, the main floor offers a warm and functional layout with plenty of natural light throughout. The family room and dining room flow together, creating a comfortable space for everyday living and entertaining. The kitchen features oak cabinetry, ample counter and storage space, a three cupboard pantry, dinette area and a large window overlooking the property. A separate living room with a gas fireplace and patio doors provides another inviting gathering space with direct access to the backyard. Upstairs, you’ll find four generously sized bedrooms, all featuring hardwood flooring. The spacious primary bedroom includes a large closet and private 4 piece ensuite. Three additional bedrooms and a full 4 piece guest bathroom complete the upper level, providing plenty of room for a growing family. The finished basement adds even more usable living space, ideal for a recreation room, home office, playroom or additional entertaining area. Outside, enjoy a private, fully fenced backyard surrounded by established landscaping and gardens, offering plenty of room to relax, play or entertain. 54 Dante Crescent is a wonderful opportunity to settle into an established Brantford neighbourhood and make this home your own. (id:51992)
171 Drummond Street
Brantford, Ontario
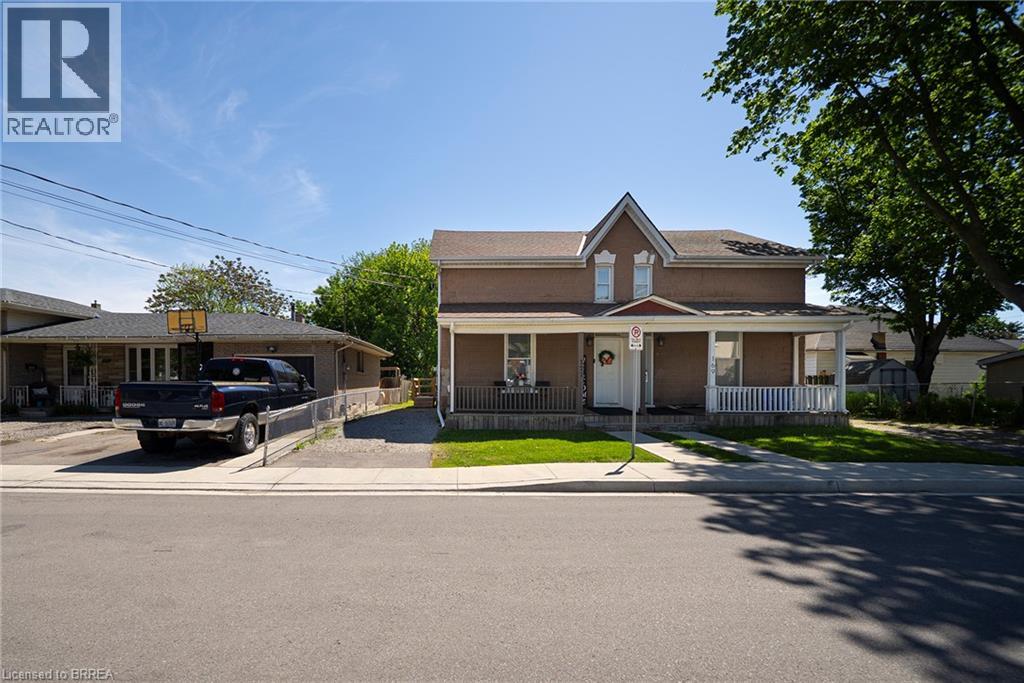
Welcome home to 171 Drummond Street in Brantford's East Ward neighbourhood. This turn key semi-detached two-storey two unit dwelling offers a great opportunity for first-time buyers or investors, with income potential to help offset your mortgage. Featuring a brick exterior, new concrete walkway (2025), and parking for two vehicles, the home is arranged as two units, including a spacious one-bedroom main floor unit and a one-bedroom upper unit, each with its own hydro service, while water and gas are shared. The main floor unit features laminate flooring throughout and in-suite laundry with a stackable washer and dryer (2022). The kitchen includes crown moulding, granite countertops and pots and-pans drawers. The second floor unit was fully renovated in 2022 and features newer appliances and new kitchen counters (2026). Whether you're entering the market, adding to your investment portfolio, or searching for a home with built-in income potential, this property offers excellent flexibility. Located in Brantford's convenient East Ward neighbourhood close to schools, transit and everyday amenities. Roof and shingles (2018), central air (2023). A smart move for buyers looking to get ahead! (id:51992)
27 Myrtleville Drive
Brantford, Ontario
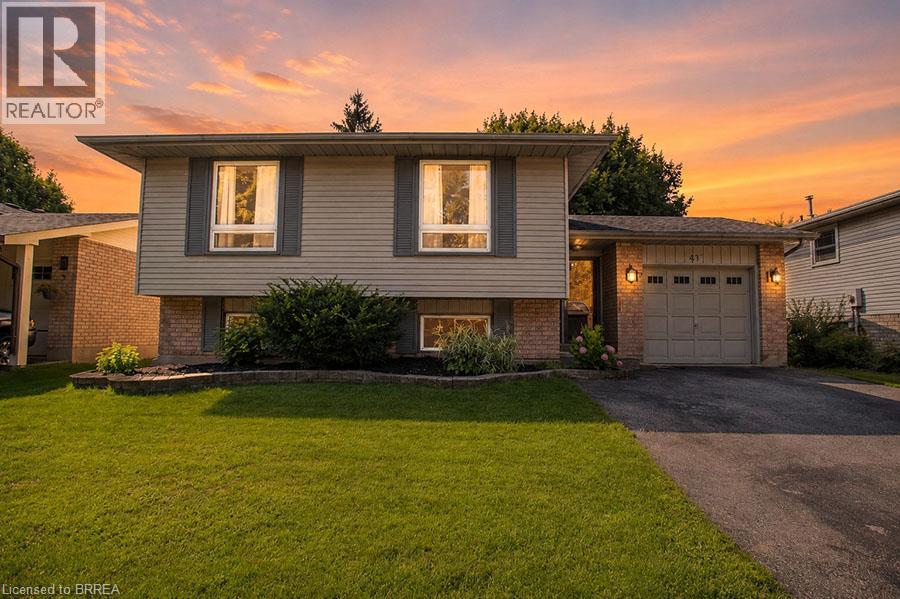
Beautiful raised bungalow on a mature tree-lined street just steps from the golf course. Welcome home to 27 Myrtleville Drive, nestled in the highly desirable Mayfair community. This 2+1 bedroom, 2 full bathroom home with a single attached garage offering both inside entry & convenient backyard access is situated on a beautifully landscaped lot surrounded by mature trees, creating exceptional privacy & the perfect backyard retreat to enjoy throughout the warmer months. Step inside to a spacious foyer that welcomes you into a thoughtfully designed home. The main level features an inviting open-concept layout with rich flooring, bright cabinetry, & an abundance of natural light. The seamless flow between the living room, dining area, & kitchen creates the ideal space for everyday living, family gatherings, & entertaining. The main floor offers two generously sized bedrooms, either of which could serve as the primary suite, along with a beautifully updated 4-piece bathroom. The finished lower level provides even more living space for growing families. A large recreation room featuring a cozy fireplace & custom built-ins is perfect for movie nights, entertaining guests, or relaxing at the end of the day. There is also ample room to create a children's play area, home office, or fitness space to suit your lifestyle. A spacious third bedroom & a second full bathroom provide comfortable accommodations for guests or older children. Storage is abundant throughout the home, including a crawl space beneath the foyer that's perfect for seasonal items & totes, as well as a generously sized laundry room. Ideally located within sought-after school catchments and just minutes from parks, golf, shopping, restaurants and convenient highway access, this is an exceptional opportunity to own a beautiful home in one of Brantford’s most established and desirable neighbourhoods. (id:51992)
34 Norman Street Unit# 307
Brantford, Ontario
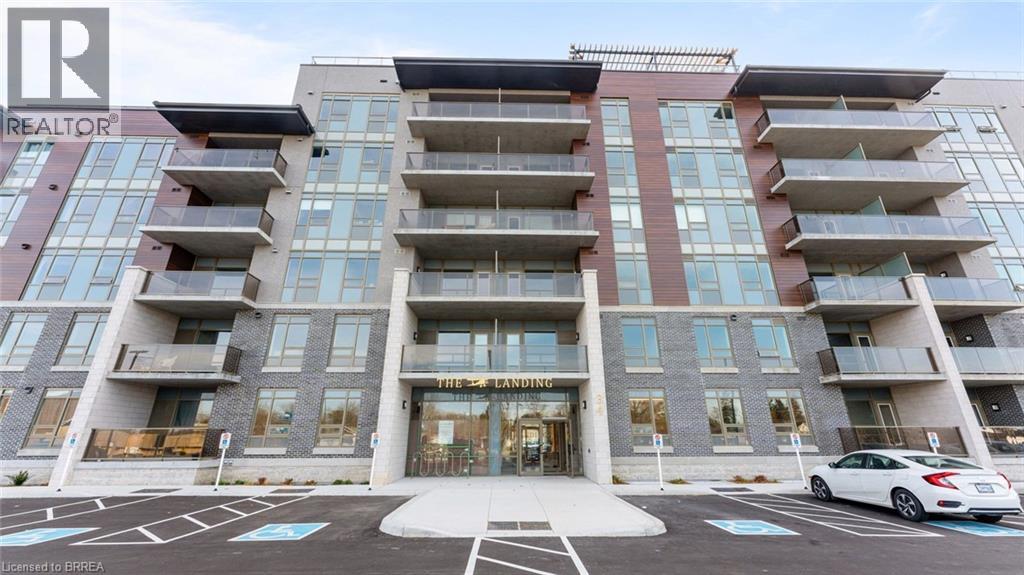
Welcome to Unit #307 at The Landing Condominiums, a well-appointed 2-bedroom, 2-bathroom suite offering modern finishes, comfortable living space and a great selection of building amenities. The open-concept layout features 9-foot ceilings, luxury vinyl plank flooring and upgraded lighting throughout the main living areas. The kitchen is finished with warm-toned shaker-style cabinetry, upgraded hardware, quartz countertops, tile backsplash and an upgraded appliance package. The primary bedroom includes a walk-in closet and spacious 5-piece ensuite, while the second bedroom and full bathroom offer flexibility for guests, a home office or additional living space. In-suite laundry adds everyday convenience, and the private covered balcony provides a comfortable outdoor space to relax. The suite also includes two parking spaces and a private storage locker. Residents of The Landing can enjoy a rooftop terrace with lounge areas, BBQs and panoramic views, fitness centre, games room, library lounge with fireplace, indoor gathering space with kitchen and seating, Speakeasy party room and bike storage. Conveniently located close to shopping, dining, parks, schools, everyday amenities and highway access, Unit #307 offers a comfortable and convenient condo lifestyle in Brantford. (id:51992)
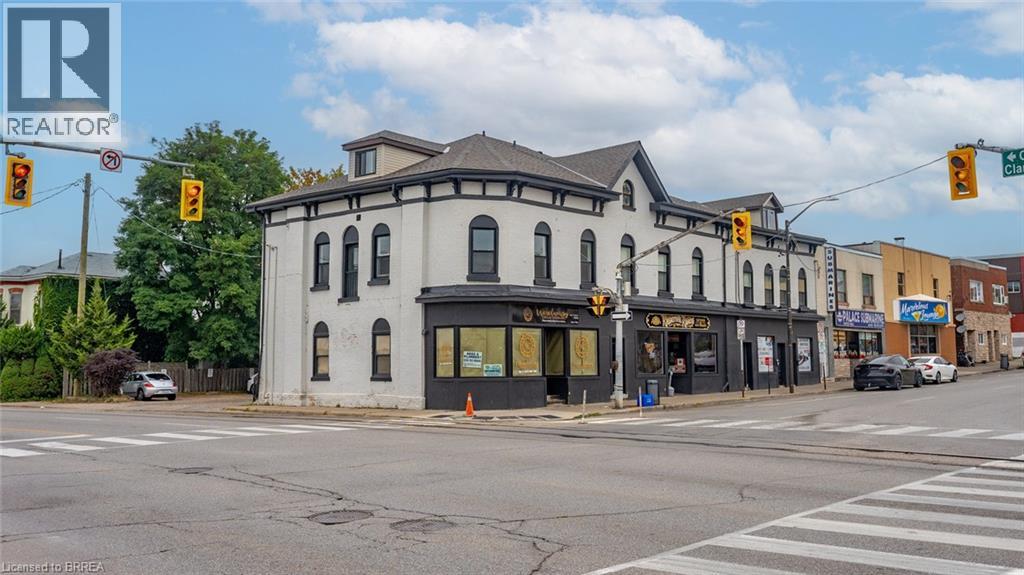
302 Colborne Street Unit# 2
Brantford, Ontario
Welcome to this updated 2-bedroom, 1-bathroom unit located in the heart of downtown Brantford. Enjoy the convenience of being steps from local shops, restaurants, entertainment, and public transit while having a comfortable place to call home. The unit features recent updates throughout, offering a fresh and modern feel. This pet-friendly building makes it a great option for tenants with pets, and its central location provides easy access to everything the downtown core has to offer. A fantastic opportunity for anyone looking to enjoy convenient urban living in Brantford. (id:51992)
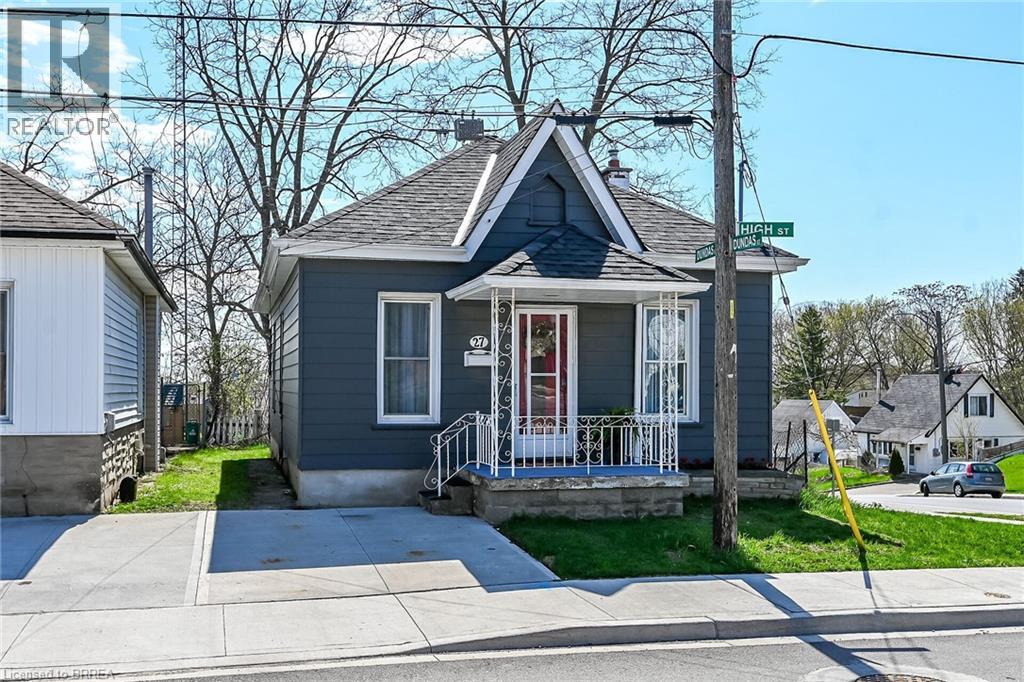
27 High Street
Brantford, Ontario
EXTENSIVELY RENOVATED BUNGALOW IN SOUGHT-AFTER TERRACE HILL, This home can easily be converted back to 2 bedrooms. Welcome to this beautifully updated one-bedroom open concept bungalow nestled on a peaceful street in the desirable Terrace Hill neighbourhood. This charming home has been extensively renovated and is move-in ready, offering the perfect blend of comfort, style, and functionality. The main floor features a bright, open concept layout that's perfect for modern living. Stylish laminate flooring flows throughout the bedroom and living room, creating a cohesive and contemporary feel. The updated kitchen is a true highlight, featuring a convenient eating area and direct access to a delightful screened-in sunroom where you can enjoy your morning coffee or relax with a good book. Adding to the convenience, main floor laundry means no more trips up and down stairs. Step outside to discover your private oasis. The fully fenced rear yard includes a deck that's perfect for entertaining, gardening, or providing a safe space for pets. At the front of the home, a concrete driveway offers easy parking and low maintenance. Situated on a quiet street in Terrace Hill, this home offers peaceful living while remaining close to local amenities, schools, parks, and shopping. The open concept design maximizes space and natural light, while the screened sunroom provides a wonderful bonus living area to enjoy throughout the seasons. Don't miss this opportunity to own a beautifully updated home in one of the area's most desirable locations! (id:51992)
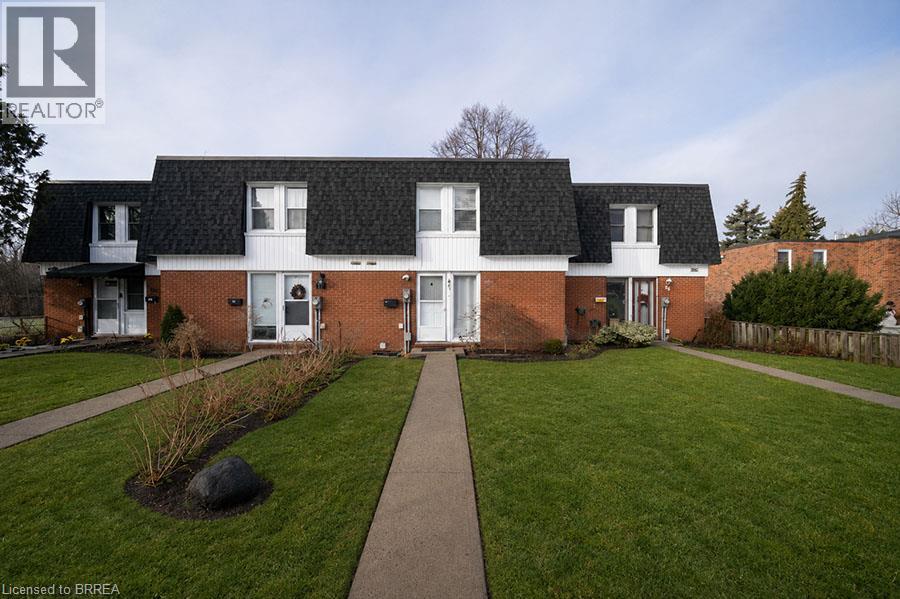
273 Elgin Street Unit# 41
Brantford, Ontario
Welcome to 41-273 Elgin Street, a well-maintained townhouse condo offering comfort, convenience, and exceptional value in a central location. With easy highway access and just minutes from grocery stores, shopping, and everyday amenities, this is the perfect place to call home. This 3- bedroom, 2-bathroom home offers a functional layout with a finished basement. The living room is bathed in natural light and adjacent to the eat-in kitchen (new fridge and dishwasher) which is ideal for everyday living and entertaining. In the warmer months, your main floor living space extends to your fully fenced private patio, perfect for summer BBQs, outdoor dining, or enjoying your morning coffee in privacy. The upper level features three bedrooms and a 4-piece bathroom, offering plenty of space for families, guests, or a home office setup. The lower level extends your living area with a versatile recreation room, a convenient full bathroom and laundry. This home is an excellent opportunity for first- time buyers, downsizers, or investors looking to add a solid property to their portfolio. (id:51992)
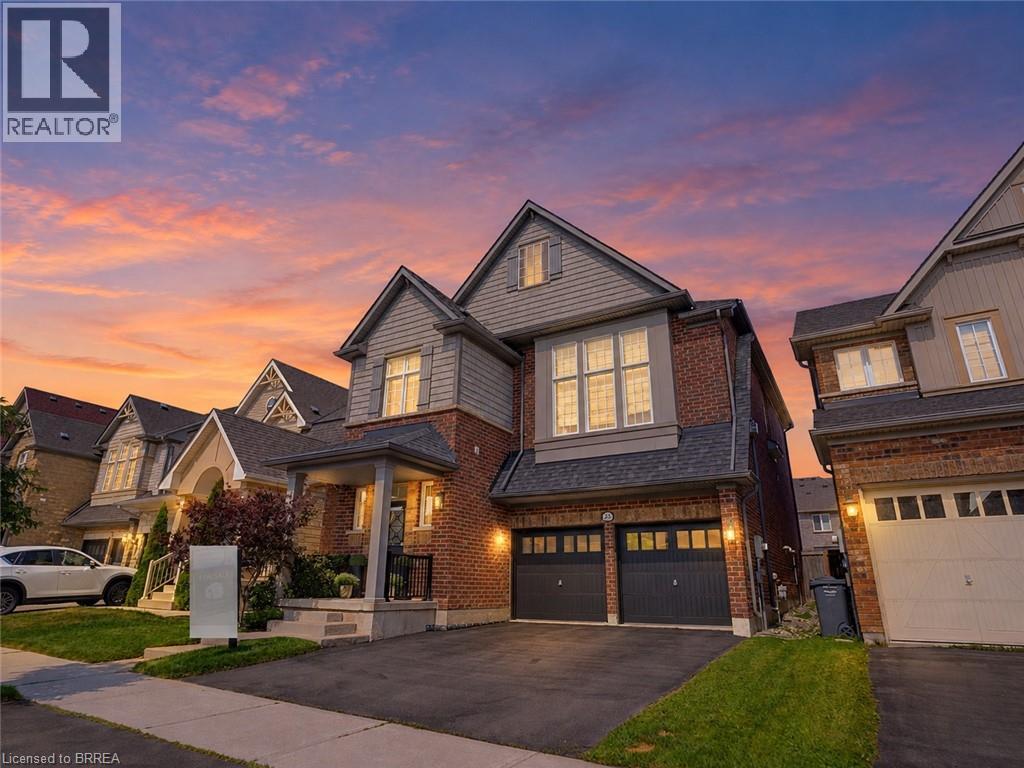
25 Learmont Avenue
Caledon, Ontario
Welcome to this beautifully maintained family home offering a functional layout, quality finishes, and plenty of space to grow. The inviting front entry features a spacious walk-in closet, setting the tone for the thoughtfully designed interior. Modern white lighting throughout creates a bright and welcoming atmosphere. The main level showcases rich hardwood flooring, elegant granite countertops, and a practical floor plan that is perfect for both everyday living and entertaining. Upstairs, durable engineered laminate flooring provides a seamless, low-maintenance finish throughout the second level. The fully finished basement adds exceptional versatility, featuring an additional bedroom, full bathroom, utility room, and a spacious recreation area. With rough-in space available for a future kitchen, it offers excellent potential for extended family or in-law living (basement is not a legal secondary suite). Outside, you'll appreciate the attractive landscaping, double-car garage with modern black garage doors featuring window inserts, and ample parking. Move-in ready and meticulously cared for, this home offers the perfect combination of comfort, style, and functionality. (id:51992)