

72 Pearl Street
Brantford, Ontario
Fall in love with historical charm and modern luxury at 72 Pearl Street, located in Brantford's prestigious Victorian Historic District. This solid brick, 2,070 sqft century home has been meticulously cared for and refreshed for its next family. From the moment you walk in, the main floor shines with brand-new luxury flooring and a beautifully updated Victorian-style kitchen featuring granite countertops, an induction cooktop, and built-in appliances. No detail has been overlooked, from the custom window blinds to major structural updates like a premium metal roof (2024), updated insulation, and a newly paved driveway (2026). What truly sets this home apart is its incredible layout flexibility. The upper level features a second kitchen with a built-in Murphy bed, easily serving as a private multi-generational suite or an expansive fourth bedroom. Outdoors, your summer retreat awaits on the 16’x19’ wood deck with a matching gazebo, overlooking a spacious, fully fenced yard with a 10’x16’ storage shed. Experience the best of heritage living on a quiet, mature, tree-lined street just steps from local amenities. Hot tub in rear yard is excluded. (id:51992)

16 Burwell Street
Brantford, Ontario
Welcome to 16 Burwell Street in Brantford. This beautiful three-bedroom, two-bathroom bungalow is turnkey and move-in ready. The bright, functional main-floor layout features a brand-new kitchen with stainless steel appliances, including a built-in microwave, new LED lighting, three spacious bedrooms, an open-concept living room and a separate dining area. The fully finished basement offers an office, a huge recreation room and a large unfinished area that could accommodate additional bedrooms, a kitchen or customized living space. A separate entrance provides excellent potential for an in-law setup. Updates include attic insulation, steel roof (2020), Furnace, Ac (2020), 100 amp breaker , windows (2020), California shutters and more! Situated in the sought-after Holmedale neighbourhood, this home is conveniently located near schools, parks, grocery stores, restaurants and beautiful walking trails along the Grand River. Outside, enjoy a patio overlooking the deep, fully fenced backyard—perfect for relaxing or entertaining on warm summer evenings. Schedule your private viewing today! (id:51992)

45 Irongate Drive
Paris, Ontario
Welcome to 45 Irongate Drive, a lovely bungalow in the desirable Grandville neighbourhood of Paris. With three bedrooms on the main floor and plenty of additional space downstairs, this is a home that gives you lots of options as life changes. The main floor feels bright and welcoming with 9-ft ceilings, crown moulding and California shutters throughout. The living room has a fireplace, and the primary bedroom features its own ensuite and walk-in closet. Two additional bedrooms and a full bathroom complete the main level. The lower level adds a surprising amount of living space, with large, bright windows, crown moulding, and 8+ ft insulated ceiling for added sound separation. There's a cozy rec room with a Valour fireplace, along with a spacious bedroom and bathroom that work really well for guests or older kids. There's also a large separate room currently being used as a home office — but it could just as easily become a movie room, second rec room, gym or oversized bedroom. The finished laundry room has lots of space to sort and fold. The backyard is just as inviting. It's beautifully landscaped, with a gazebo for summer evenings, a sprinkler system and a shed tucked neatly around the corner so it doesn't take away from the yard. A few more things you'll appreciate: a heated garage, furnace (2013), roof (2016), comfort level toilets, and the Bathrooms fans are high volume and ultra quiet. 45 Irongate Drive is comfortable, well cared for and has a lot more space than you might expect from a bungalow — both upstairs and down. (id:51992)
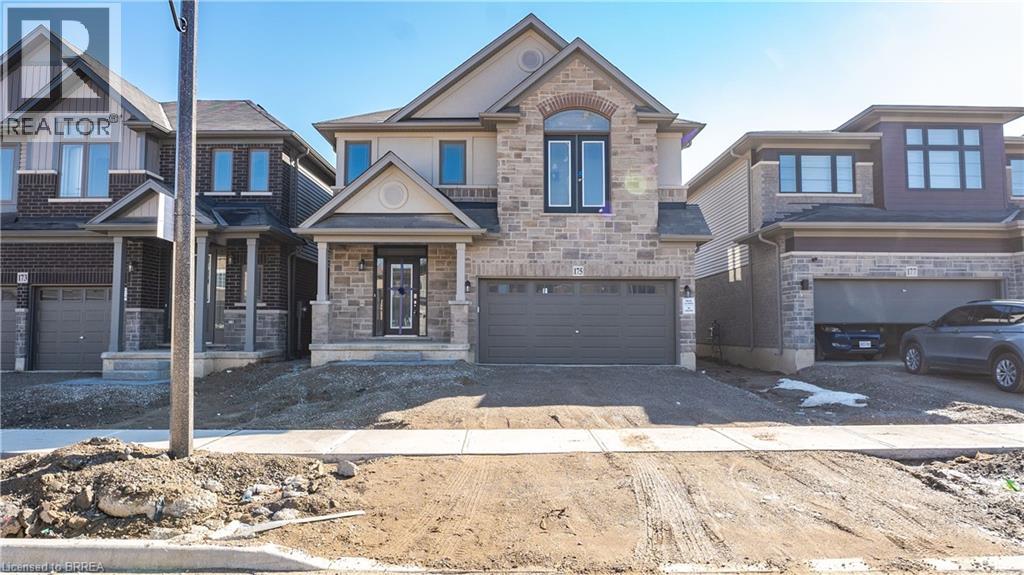
175 Longboat Run W
Brantford, Ontario
Newer 2022 built 4 bed 3 bath house with double car garage offered for rent. You’ll fall in love with the family friendly neighborhood of West Brant that’s close to great schools, shops, playgrounds and Brantford's award winning trail system. You’re in the heart of the city and have the Natural beauty of the Grand River just steps away. Over 2000 square feet of living space will give your family ample room to live and entertain. Welcome to 175 Longboat Run West! Walking through the front door into your foyer you’ll appreciate the amount of natural light that fills your living room from the oversized windows. A breathtaking kitchen awaits with storage space and an oversized peninsula for morning breakfasts. For more formal dining you’ll be impressed with the large dining area and sliding doors backing onto your backyard where the opportunities for BBQs await. Climbing up your Regal Oak Staircase to the second level, this home provides even more for your families needs. You’ll find four bedrooms, one with a Juliet balcony and two baths upstairs along with a secondary family room. Your main bedroom comes with a walk in closet along with your personal en-suite bath. This home has lots to offer for all families. You won’t find many houses in the market with this many features, in a great neighborhood, space and at this price point. Book your viewing today! (id:51992)
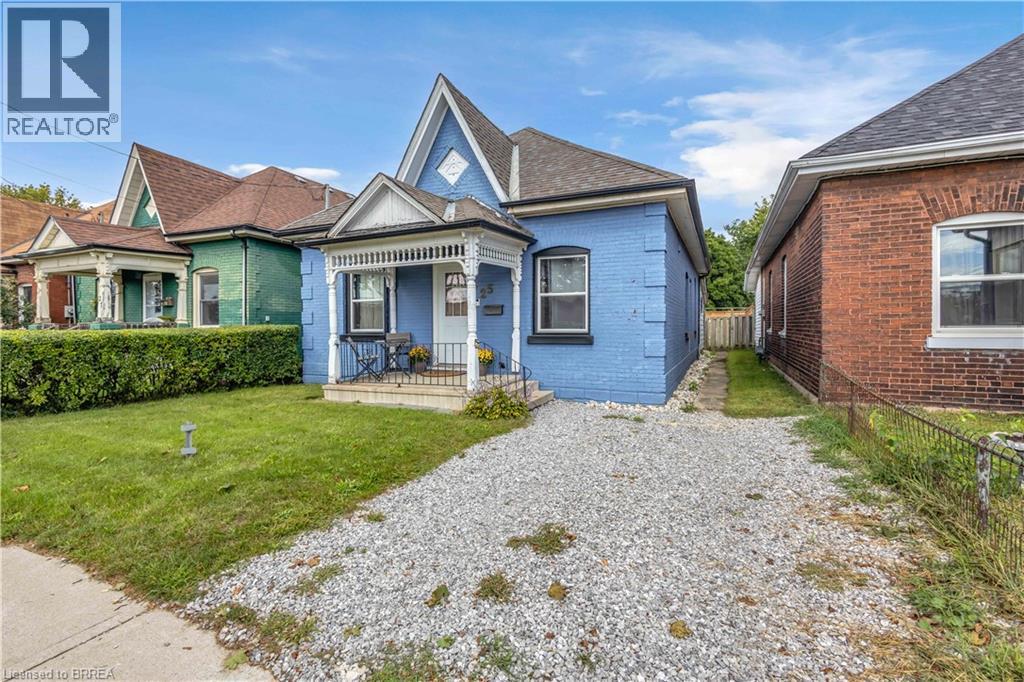
25 Usher Street
Brantford, Ontario
Welcome to the perfect first-time buyer home. This charming 3-bedroom, 1-bathroom bungalow offers affordable, low-maintenance living in a central Brantford location. Freshly painted and featuring new and updated flooring throughout, a stylish new kitchen (2025) and bathroom (2024), and convenient main-floor laundry, this home is truly move-in ready. Enjoy great entertaining space for hosting family and friends both indoor in the large open kitchen, or outdoor on the beautiful deck. All while being close to everyday amenities, public transit, and easy highway access. Other amazing updates to provide peace of mind for you would be windows (2026), and furnace & AC (2019)! (id:51992)

76 Henderson Avenue
Brantford, Ontario
First time offered for sale since it was built in 1950! Located in the tranquil neighbourhood of Henderson Survey is this lovingly maintained two storey home. Spacious layout with 3+1 bedrooms and 1 1/2 baths. Main floor offers a formal dining room, kitchen w/lots of cabinetry, living room with electric gas fireplace insert, 4th bedroom and 2 pc bathroom. The upper level has a large principle bedroom (23'8x11'3) , 4 pc bathroom and 2 more generous sized bdrms. Gleaming hardwood flooring through out most of the home. Original baseboards and trim. Front two windows are maintenance free vinyl. 100 amp breaker panel. Updated fibre glass roof shingles. Hi-efficiency gas furnace and C/air. Situated on a large 66x132 lot that is meticulously landscaped. Breezeway entrance to house and single car attached garage. Private paved drive accommodates 2 vehicles. This is your chance to get into the Henderson Survey neighbourhood at a reasonable price in a well cared for property. Close proximity to Hwy 403, shopping, parks and Recreation! Within walking distance to James Hillier Elementary School. (id:51992)

5 West Harris Road
Brantford, Ontario
Experience an exceptional level of luxury and privacy in this extraordinary custom-built estate, set on nearly 3 acres of beautifully secluded grounds in one of the area's most desirable locations. Thoughtfully designed for sophisticated living and effortless entertaining, this remarkable residence combines timeless architecture, elevated finishes, and modern functionality to create a truly exceptional home. The residence offers four generously proportioned bedroom suites, each featuring its own private ensuite and spacious walk-in closet, providing an unparalleled level of comfort and privacy for family and guests. Every element has been carefully considered, from the refined finishes and impeccable craftsmanship to the seamless flow between elegant living spaces. At the heart of the home, the designer chef's kitchen makes a striking statement with its expansive layout, premium finishes, and exceptional functionality. Complete with two dishwashers, it is perfectly suited to both everyday family living and sophisticated entertaining. Two dedicated laundry rooms add another layer of convenience to this thoughtfully designed residence. Beyond the interiors, the property itself is truly extraordinary. Surrounded by mature evergreens and backing onto the picturesque Fairchild Creek, the nearly 3-acre grounds offer a rare sense of privacy and tranquility. With an expansive canvas to work with, imagine creating your own private retreat with professionally designed gardens, a resort-style pool, outdoor entertaining spaces, or recreational amenities—the possibilities are virtually limitless. Ideally situated for those who value both privacy and convenience, this prestigious estate offers easy access to surrounding communities, major highways, and everyday amenities. A rare opportunity to own a truly remarkable property where luxury, privacy, and exceptional design come together in perfect harmony. (id:51992)

82 Olivetree Road
Brantford, Ontario
Welcome home to 82 Olivetree Rd., Brantford. In the sought after Myrtleville Mayfair neighborhood, just steps to Our Lady of Providence Elementary School, find a large corner lot, upgraded raised ranch, and heated in ground pool! Close to all major amenities and highway 403, this mature neighbourhood is perfect for families. Welcomed by a large foyer, enjoy the bright and open main level with cathedral ceiling and the brand new kitchen with quartz counters (2026). Featuring 3 bedrooms and a sizeable bathroom on this level as well. Downstairs stay cozy this fall and winter by the gas fireplace in the open rec room with lots of natural light. Or have a drink at the bar! Another full bath downstairs and a large bedroom as well. And lots of room for storage in the utility space. Outback find a beautiful composite deck, a heated inground pool and covered bar area perfect for entertaining! Notable upgrades include furnace and AC (2023), owned hot water tank (2025), pool filter (2023), pool heater (2021), new windows (2019/20), pool liner approx 5 years old and roof approx 10 years old. Just move in and enjoy! (id:51992)

62 Varley Crescent
Brantford, Ontario
Welcome to this impeccably maintained 3-bedroom, 2-bathroom all-brick bungalow, ideally situated in one of Brantford’s most desirable neighbourhoods and offering an impressive 2,083 sq. ft. of finished living space. From the moment you step inside, you’ll appreciate the spacious, thoughtfully designed layout and soaring vaulted ceilings that create an incredible sense of openness. The welcoming entrance foyer flows seamlessly into the bright living room, complete with a cozy gas fireplace, adjoining dining area, and spacious kitchen. Large breath taking windows, complemented by fully automatic window shades, fill the main living areas with natural light while offering beautiful views of your private backyard retreat. Step outside and discover a spectacular, fully fenced private and beautifully landscaped backyard designed for summer enjoyment! The heated saltwater pool (2020), is surrounded by an expansive area of stylish stamped concrete, while the large wooden deck (2023), provides the perfect setting for morning coffee, outdoor dining, or entertaining family and friends. This is truly an outdoor space where memories are made. The spacious main-level primary bedroom offers plenty of room to relax, along with a generous walk-in closet and luxurious 4-piece ensuite (2022). The ensuite features a relaxing soaker tub, under-sink storage, marble topped vanity and a glass stand-up shower, completed in (2022). The main areas, including the primary bedroom, feature luxury vinyl flooring. The finished basement provides even more room for the family, featuring a second cozy gas fireplace, spacious third bedroom, updated bathroom, and abundant storage. Conveniently located in Brantford's top prime location. It is close to Highway 403, parks, golf, and numerous other amenities, this exceptional family home offers the perfect combination of comfort, space, convenience, and outdoor living. Updates include: High-efficiency furnace (2025) (id:51992)

15 Millcroft Drive
Simcoe, Ontario
Freehold. End Unit. No Fees. Welcome to 15 Millcroft Drive in the beautiful community of Simcoe. This spacious 2+1 bedroom, 3 full bathroom townhome offers an impressive layout with plenty of room to live, entertain and enjoy, plus additional finished living space in the lower level. From the moment you arrive, the pride of ownership is evident. The gardens and landscaping are truly spectacular, thoughtfully designed from front to back with a beautiful mix of annuals and perennials creating colour and charm throughout the seasons. A cozy covered front porch welcomes you home and offers the perfect place to enjoy your morning coffee or unwind on a warm summer evening. Step inside to a bright, inviting main floor featuring a beautiful combination of hardwood flooring and ceramic tile. Vaulted ceilings enhance the sense of space, while the open concept design makes everyday living and entertaining effortless. The kitchen features extended height cabinetry, new countertops and stainless steel appliances, with plenty of room to prepare a fabulous meal while still being part of the conversation in the adjoining dining and living areas. Patio doors extend the living space outdoors to a wonderful covered deck overlooking the gorgeous, fully fenced and beautifully landscaped backyard. The main floor continues with a guest bedroom and full bathroom at the front of the home, convenient main floor laundry and a spacious primary bedroom complete with his and hers closets and a beautiful 4 piece ensuite. Downstairs, you'll find even more space to enjoy. A generous recreation room provides the perfect setting for movie nights, entertaining or relaxing, while a third bedroom and third full bathroom create an ideal private space for overnight guests or family. There is also an abundance of storage throughout the home. Conveniently located close to shopping, restaurants, parks and everyday amenities, 15 Millcroft Drive offers the ease of townhome living without the monthly fees. (id:51992)

43 Ruffian Road
Brantford, Ontario
Welcome to 43 Ruffian Road, a well-kept 3-bedroom bungalow in Brantford’s desirable North End, offering the convenience of true one-floor living. The bright main level features a functional layout with three bedrooms, a full bathroom, spacious living and dining areas, and an eat-in kitchen with a walkout to the backyard. Outside, enjoy a large fully fenced yard with mature landscaping and plenty of room to relax or entertain. An attached garage adds everyday convenience, while the basement offers a second bathroom and plenty of potential for additional living space. Located close to schools, parks, shopping and quick access to Highway 403, this is a great opportunity in an established North End neighbourhood. (id:51992)

10 Bisset Avenue
Brantford, Ontario
Welcome home to the highly sought-after West Brant community. Situated on a premium green space lot w no rear neighbours, this beautifully maintained 4-bedroom, 2.5 bathroom “Lanier” model offers the perfect blend of luxury, comfort, & functionality for growing families. Featuring 9 ft ceilings, Brazilian cherry hardwood flooring, a main floor office or den, & an open concept layout ideal for entertaining. The stunning kitchen offers mocha-toned cabinetry, black granite countertops, stainless steel appliances, a walk-in pantry, coffee bar, & a large island w an undermount sink overlooking the bright dinette & spacious great room complete w a Napoleon Swarovski Elements fireplace & large windows showcasing peaceful backyard views. A formal dining room w coffered ceilings & elegant lighting creates the perfect setting for hosting family & friends. Upstairs features a spacious primary retreat w dual walk-in closets & a luxurious ensuite complete w an oversized soaker tub, walk-in tiled shower, & oversized vanity. Three additional generously sized bedrooms, a full bathroom, & convenient bedroom-level laundry complete the upper level. The backyard retreat is what truly sets this home apart. Backing onto beautiful green space w no rear neighbours, the spectacular covered patio was thoughtfully designed for entertaining & year-round enjoyment. Featuring coffered ceilings w inset lighting & pot lights, stone pillars, four powered UV-protected screens, walnut roof detailing, oversized ceiling fan, custom bamboo bar top w maple edging & stone surround, barn board backing, undermount LED lighting, pendant lights, & timeless paverstone flooring, this incredible outdoor living space feels like a private escape right at home. The fully fenced backyard also features beautifully landscaped grounds, a sprinkler system, & mature emerald cedars for added privacy. Ideally located close to parks, trails, schools, shopping, & all the amenities West Brant has to offer. (id:51992)