
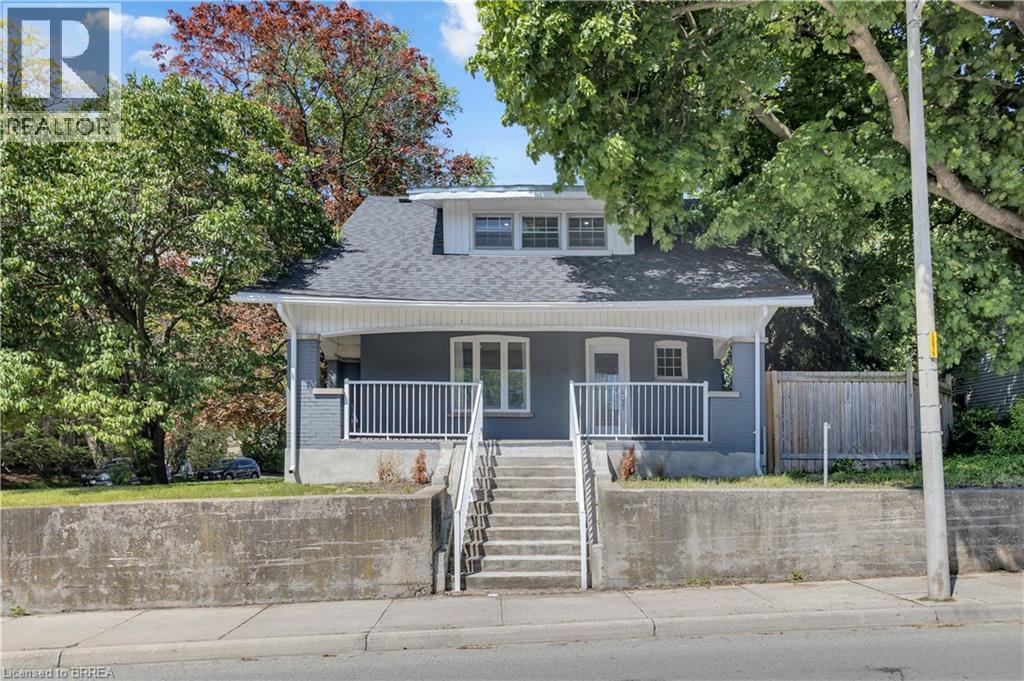
378 Norfolk Street N
Simcoe, Ontario
Step into the perfect blend of timeless character and modern convenience in this beautifully updated century home! Situated on a desirable corner lot in a central location, this move-in-ready 1.5-storey home offers exceptional value, extensive upgrades, and a large fenced yard rarely found at this price point. From the inviting covered front porch to the original charm and thoughtful updates throughout, this home delivers the best of both worlds. The spacious main floor features multiple entry points, a bright and functional layout, a convenient bonus room ideal as a home office, den, gym, playroom, or hobby space, and a 2-piece bathroom. Upstairs, you’ll find 3 comfortable bedrooms and 2 additional bathrooms including a primary bedroom with ensuite, providing plenty of room for family living. Outside, the fully fenced backyard offers ample space for children, pets, gardening, entertaining, or simply relaxing. Private parking is an added bonus and includes an EV charger for modern convenience. Plenty of room for a future garage or workshop here as well. Major updates provide peace of mind, including roof shingles, LeafFilter gutter protection installed on all gutters. furnace, central air conditioning, upgraded 150-amp electrical service, brand-new plumbing from the house to the street, a high-efficiency water softener, newer washer and dryer. Affordable, updated, full of character, and centrally located close to amenities, schools, parks, and commuter routes—this inviting century home is a rare opportunity for buyers seeking space, style, and value all in one package. (id:51992)
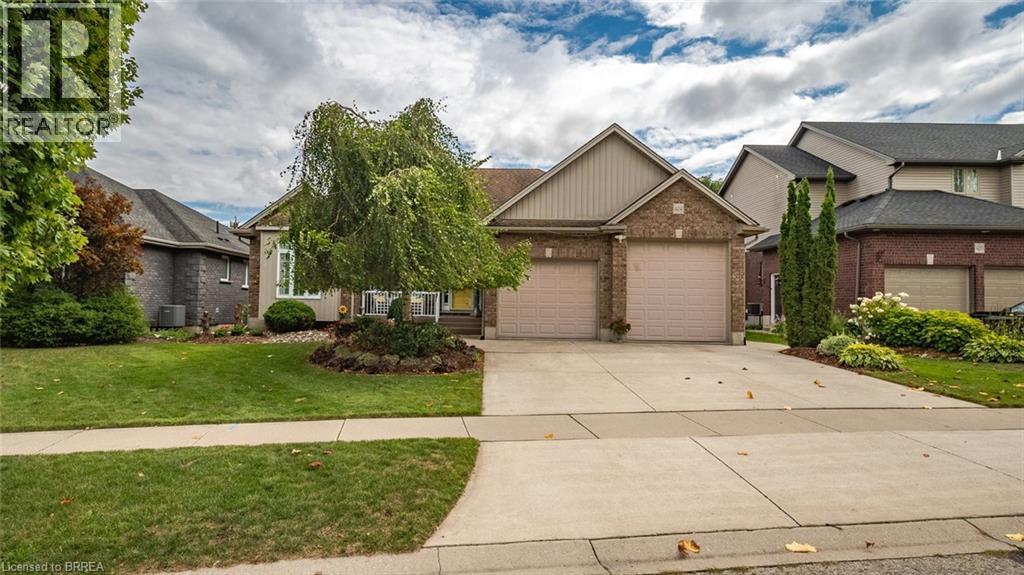
424 Lakeview Drive
Woodstock, Ontario
Welcome to 424 Lakeview Drive! An elegant and expansive bungalow that's perfectly situated in a desirable North Woodstock neighbourhood. This home seamlessly blends luxury, comfort, and unique functionality, offering a lifestyle of convenience and sophistication. Step into the spacious entryway and you'll immediately feel at home. The open-concept design leads you into a large living area, ideal for both entertaining and quiet family time, centered around a cozy fireplace. The main floor features three bedrooms and the convenience of main floor laundry. The primary suite is a true retreat, complete with a three-piece ensuite, a walk-in closet, and private access to the generous sized deck with a hot tub. The large basement is an entertainer's dream, featuring a wet bar, a cozy fireplace, and tons of room to gather. It also includes an additional bedroom and bathroom and a convenient walk-out to the backyard. The backyard is a private outdoor haven, fully fenced for privacy and complemented by a concrete walkway. It provides plenty of space for activities and gatherings. This home’s unique features truly set it apart, including a three-car garage with two oversized bays. One bay offers exceptional space for potential RV or boat storage, while the other bay is equipped with a car lift, appealing to any car enthusiast. Ideally located near nature trails, Pittock Lake, golf courses, and shopping, this property is a true gem. Don't miss the opportunity to own this exceptional home! (id:51992)
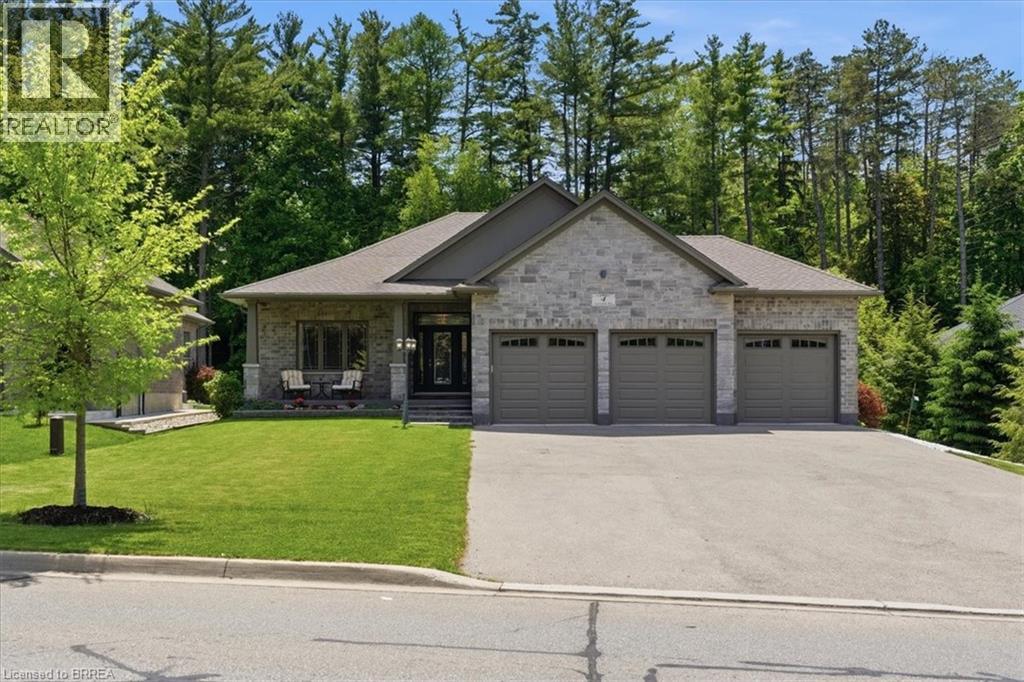
4 Lynndale Road
Simcoe, Ontario
The perfect blend of style, comfort, and nature in this stunning 8 year old brick detached home. Featuring over 1,650 sq. ft. of above-grade living space and rare 3 car garage, this beautifully maintained property backs directly onto the peaceful Sihler Woods, providing privacy and scenic views year round. Step inside to an inviting open-concept layout with a spacious kitchen, living, and dining area designed for both everyday living and entertaining. The impressive kitchen boasts granite countertops, ample cabinetry, and modern finishes throughout. Convenient main floor laundry adds to the home's functionality. The spacious primary suite features a walk-in closet and a luxurious ensuite bathroom complete with a walk-in shower. A bright front bedroom and additional 4-piece bathroom on the main floor provide comfortable accommodation for family and guests. The fully finished basement expands the living space beautifully, offering a large recreation room perfect for entertaining or relaxing, complete with a stylish wet bar and fireplace. An additional bedroom and a beautifully finished bathroom with a walk-in shower provide excellent space for guests or extended family. A dedicated workshop adds even more versatility for hobbies, storage or projects. Outside, enjoy beautifully maintained grounds with a full inground sprinkler system featuring 7 zones that cover the entire property. This exceptional home combines quality construction, thoughtful design, and sought-after natural setting in one outstanding package. (id:51992)
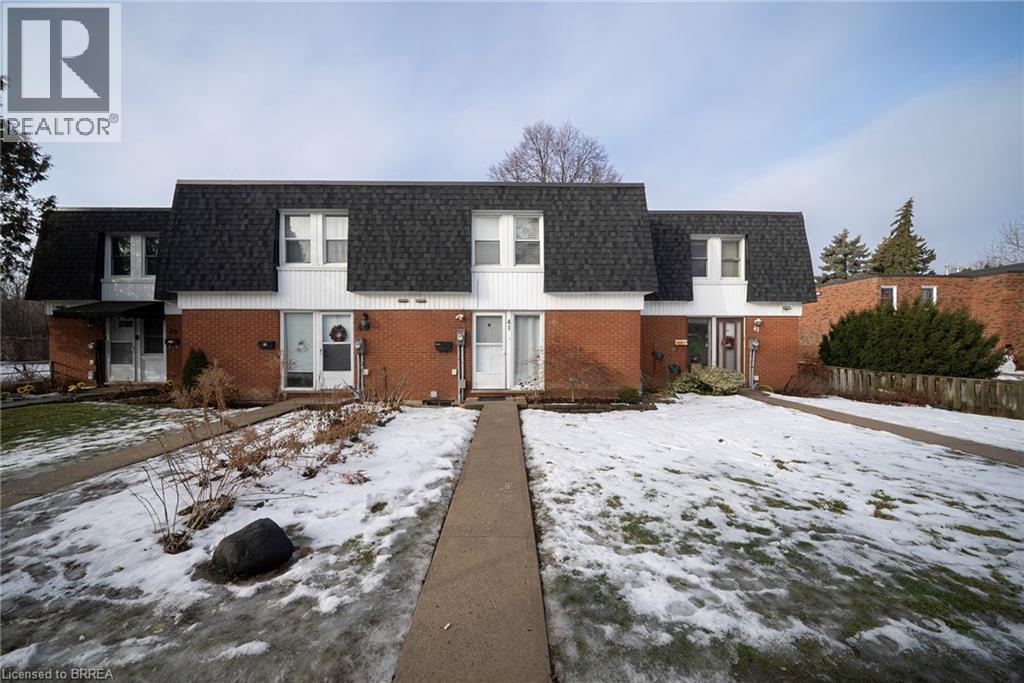
273 Elgin Street Unit# 41
Brantford, Ontario
Welcome to 41-273 Elgin Street, a well-maintained townhouse condo offering comfort, convenience, and exceptional value in a central location. With easy highway access and just minutes from grocery stores, shopping, and everyday amenities, this is the perfect place to call home. This 3- bedroom, 2-bathroom home offers a functional layout with a finished basement. The living room is bathed in natural light and adjacent to the eat-in kitchen (new fridge and dishwasher) which is ideal for everyday living and entertaining. In the warmer months, your main floor living space extends to your fully fenced private patio, perfect for summer BBQs, outdoor dining, or enjoying your morning coffee in privacy. The upper level features three bedrooms and a 4-piece bathroom, offering plenty of space for families, guests, or a home office setup. The lower level extends your living area with a versatile recreation room, a convenient full bathroom and laundry. This home is an excellent opportunity for first- time buyers, downsizers, or investors looking to add a solid property to their portfolio. (id:51992)
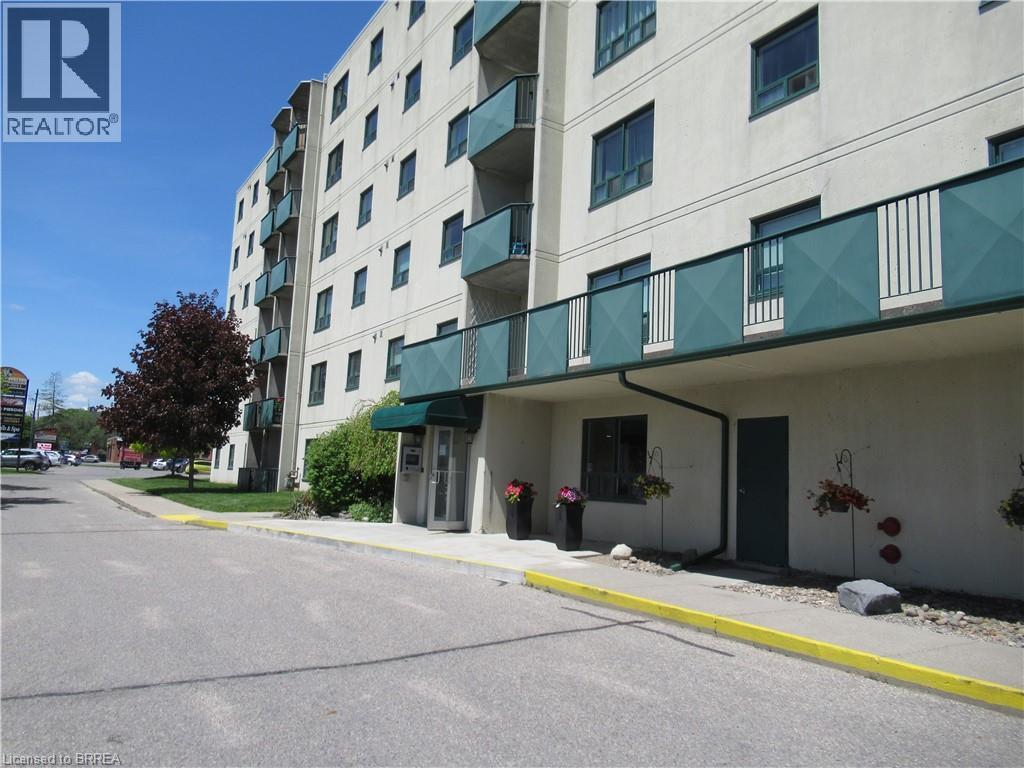
421 Fairview Drive Unit# 401
Brantford, Ontario
Great condo building across from Zehrs and TD Bank Plaza. Controlled access. Lots of visitor parking. Underground and above ground parking. This is a well maintained condo building. Condo Corp Reserve Fund in Good financial condition. Reasonable condo fees ($644) plus monthly charges for parking. 2 bedrooms , 1.5 baths. in-suite laundry room with washer and dryer, fridge, stove and window a/c. Balcony. No dogs except service animals. No BBQ's. (id:51992)
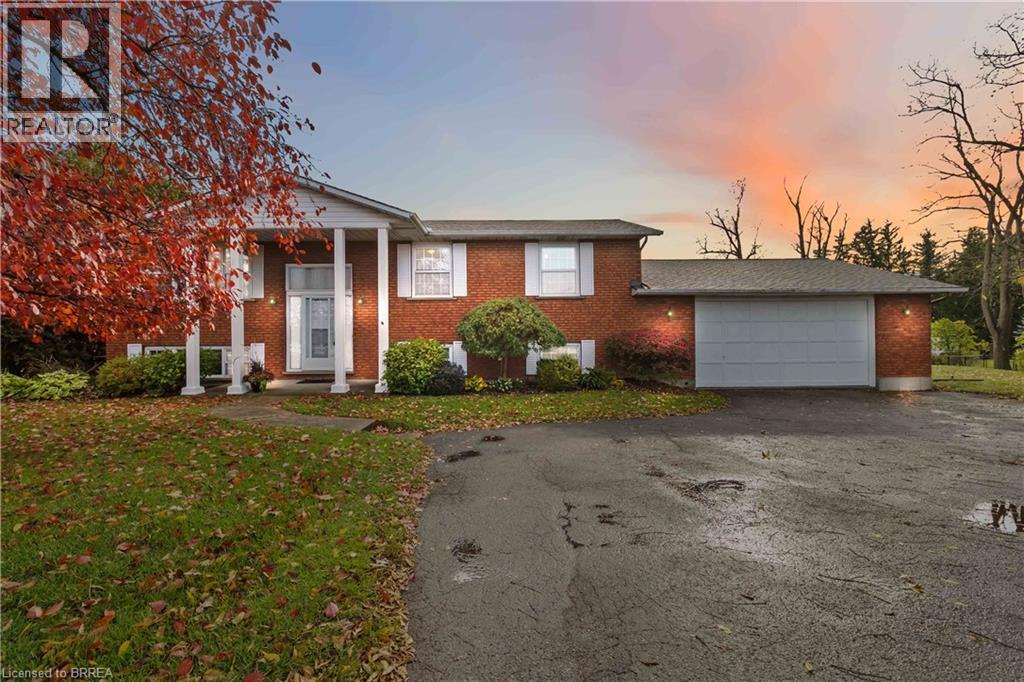
725 Hwy 54
Brantford, Ontario
Quality built country property in the quaint, family friendly village of Onondaga in the County of Brant. Minutes away from Hamilton, Brantford and major highways, this 0.446 Acre property sits on a beautifully maintained lot with mature trees, a privacy wall of cedars covering most of the rear yard, and manicured gardens. This generous raised bungalow layout features 3 bedrooms on main floor, an updated eat in kitchen w/ sliding door leading to covered and screened in porch. The main level is completed by a warm inviting Living Room and a 4 piece bath. Downstairs boasts an inviting Family Room w/ electric fireplace, 3 piece bath with walk in shower, generous sized bonus room where the original garage was, and an abundance of storage. One of the stars of this show is the oversized 2+ Vehicle garage (added 1983) with a 220V outlet and is attached to the house and accessible from the inside and out - this is complemented by a generous workshop area to store just about anything. This home was custom built in 1976 and has been lovingly cared for by the same family since - pride of ownership is evidenced throughout. (id:51992)
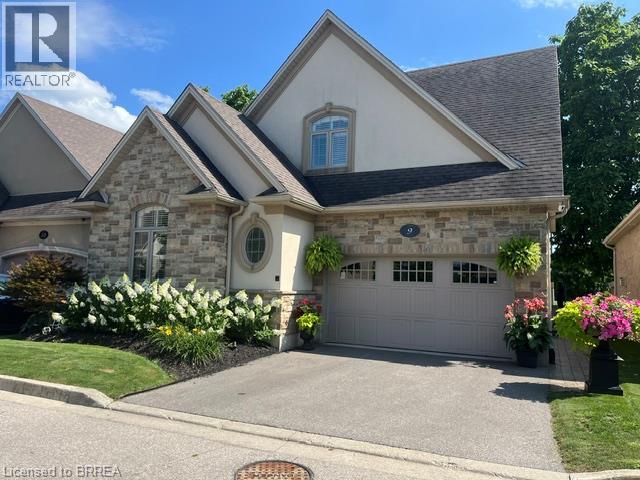
68 Fairview Drive Unit# 9
Brantford, Ontario
Welcome to the exclusive condominium community of Vittoria Lofts at 68 Fairview Dr. Upon entering this home, you are welcomed with soaring 16ft ceilings and 10 foot windows making the home bright and inviting. The living room has light wood flooring and a soaring fireplace with a stone surface. The wood mantle has electric outlets for lamps. The dining room has a large patio door to the deck. The kitchen has been redone with white cupboards, quartz counter tops and again light flooring. The present owner converted the laundry closet into a pantry for more kitchen storage and left all the laundry hook ups intact should an owner wish to move the laundry back to the main level. Guests 2pc bath is also on the main level. The master bedroom is quite spacious and has a renovated 3pc spa like ensuite with heated floors. This home features a loft overlooking the living area. Off of the loft, there are two large bedrooms (one with a walk-in closet) and a 4pc bath. The lower level is home to a gorgeous rec room with another stone faced fireplace, a 3pc bath which now houses the laundry and an oversized bedroom with double closets. The outdoor living space is very spacious for family gatherings or just kicking back and watching the soccer or football games at the Gretzky Ctr. The deck has a privacy screen and the base is enclosed for winter storage of patio furniture. The deck has steps leading to a large exposed aggregate cement patio all overlooking the soccer field and walking trails at the Gretzky Center. This is a carpet free home fully fitted with California shutters. Renovations include refinished wood flooring (2020), kitchen (2021), primary ensuite (2021), basement (2022), fireplace in LR(2024) outdoor concrete patio and concrete steps from door to patio (2020), vinyl flooring (2025). Owned on demand water heater (2025). Everything is done on this home. Just move in and enjoy. (id:51992)

2 Doug Foulds Way
Paris, Ontario
Welcome to 2 Doug Foulds Way, a beautifully upgraded detached home located in the highly desirable Scenic Ridge community of Paris. Situated on a premium corner lot facing the park, this impressive 4-bed, 3 bath home offers luxury finishes, a functional family layout, and exceptional attention to detail throughout. Step inside through the double-door entry into a bright and spacious foyer featuring imported tile flooring, soaring ceilings, and elegant finishes throughout. The open-concept main level showcases extensive pot lighting, coffered ceilings, custom California shutters, and 3/4” hardwood flooring throughout the principal living spaces. The inviting family room is highlighted by a custom stone fireplace mantel with electric insert, flowing seamlessly into the stunning chef-inspired kitchen complete with granite countertops, matching granite backsplash, island, cream cabinetry, pantry, under-cabinet lighting, black stainless steel appliances, gas stove, chimney-style range hood, and sliding doors leading to the upper deck, perfect for entertaining. Upstairs features 4 generously sized bedrooms with large closets, upper-level laundry, and 2 baths including a spacious primary retreat with walk-in closet and beautifully upgraded ensuite with double vanity and granite counters. The walkout basement offers excellent future finished potential with large windows, sliding doors to the yard, bath rough-in, and additional living space possibilities. Additional upgrades include a 200-amp electrical panel, EV charger rough-in, HRV system, humidifier, sump pump, owned water softener, upgraded railings with black iron pickets, and premium lighting and window coverings throughout. Conveniently located minutes to Hwy 403, schools, parks, trails, shopping, restaurants, the Brant Sports Complex, and the charming downtown core of Paris, this home offers the perfect blend of luxury, comfort, and convenience in one of Brant County’s most sought-after communities. (id:51992)
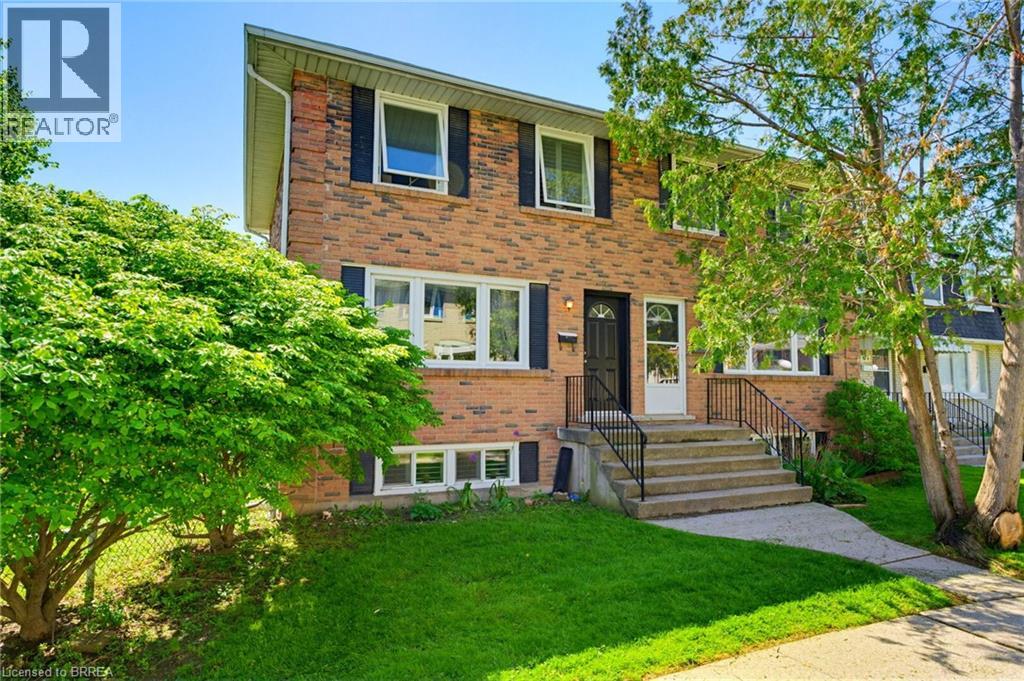
26 Coachwood Road Unit# 6
Brantford, Ontario
Welcome to this bright and beautifully updated end-unit town home in Brantfords desirable Brier Park neighbourhood! Featuring 3 spacious bedrooms, 2 bathrooms, and a functional family friendly layout, perfect for first time buyers, young families, or savvy investors. The recently updated kitchen showcases stylish quartz counter tops and backsplash, elegant gold accents, and plenty of natural light while overlooking the backyard. New fridge, microwave and dishwasher in 2025. Upstairs offers three generous sized bedrooms along with a 4 piece bathroom. The finished basement expands your living space with a large rec room, ideal for movie nights, a kids play area, home gym, or office, plus a newly renovated bathroom. California shutters are included. Located in a welcoming community close to schools, parks, shopping, restaurants, and quick access to Hwy 403 for commuting. (id:51992)
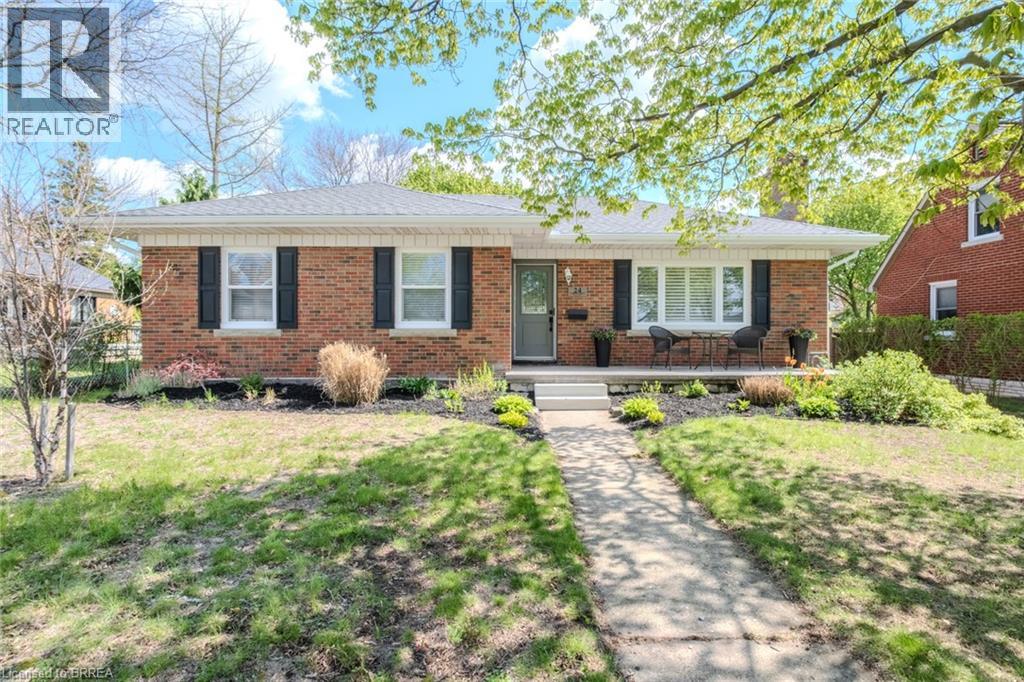
24 Franklin Street
Brantford, Ontario
Nestled in one of Brantford’s most sought-after neighbourhoods, this beautifully updated single-family home offers the perfect blend of comfort, style, and location. Featuring 3 spacious bedrooms, 2 full bathrooms, and a 2-car garage, this home is ideal for families looking to settle into a mature, established community. Step inside to discover an updated kitchen and a renovated bathroom designed with both function and modern appeal in mind. The newly renovated addition den provides the perfect space for a family room, home office, or cozy retreat filled with natural light. Outside, enjoy a large private backyard surrounded by mature trees — an ideal setting for entertaining, relaxing, or letting kids and pets play freely. Located within walking distance to top-rated schools, scenic trails, parks, and amenities, this home offers an exceptional lifestyle opportunity in one of Brantford’s premier areas. Move-in ready and full of charm, this is a property you won’t want to miss. (id:51992)
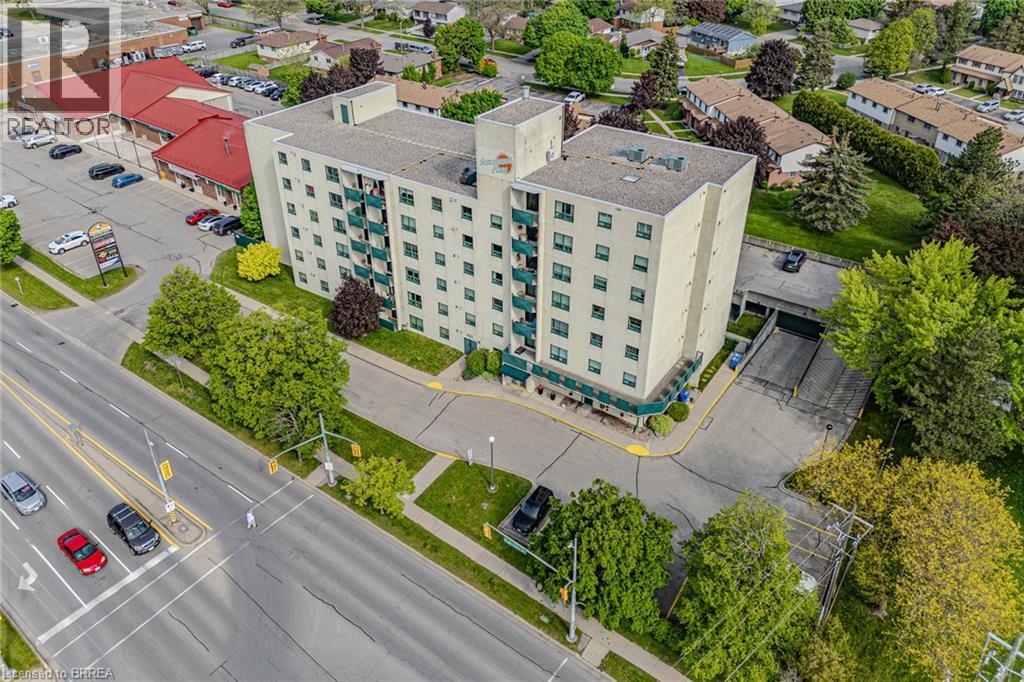
421 Fairview Drive Unit# 301
Brantford, Ontario
Welcome to Sommerset Place condominiums in the sought after north end of Brantford. This well situated unit boasts 2 generous sized bedrooms and 2 bathrooms. Freshly painted through out and move in ready! The large living/dining room combo is bright and spacious with a patio door walk out to a private balcony patio. The fully equipt kitchen offers, a built in dishwasher, range hood, lots of cabinetry and a ceramic tiled backsplash. All appliances stay with the unit (Fridge, Stove, microwave, Washer and Dryer!). Convenient in-suite laundry room is perfect for some storage as well. Main 4 pc bath in excellent condition. The principle bedroom is large and has double closets and a 2 pc ensuite. Parking space included with Underground parking available for an extra fee. This well run building has reasonable condo fees and is located in one of the most prime locations within walking distance to a plaza with Zehrs, Tim Hortons, Dollarama and TD bank and more. Close proximity to the Lynden Park Mall, Costco and HWY 403. Some photos are virtually staged. (id:51992)
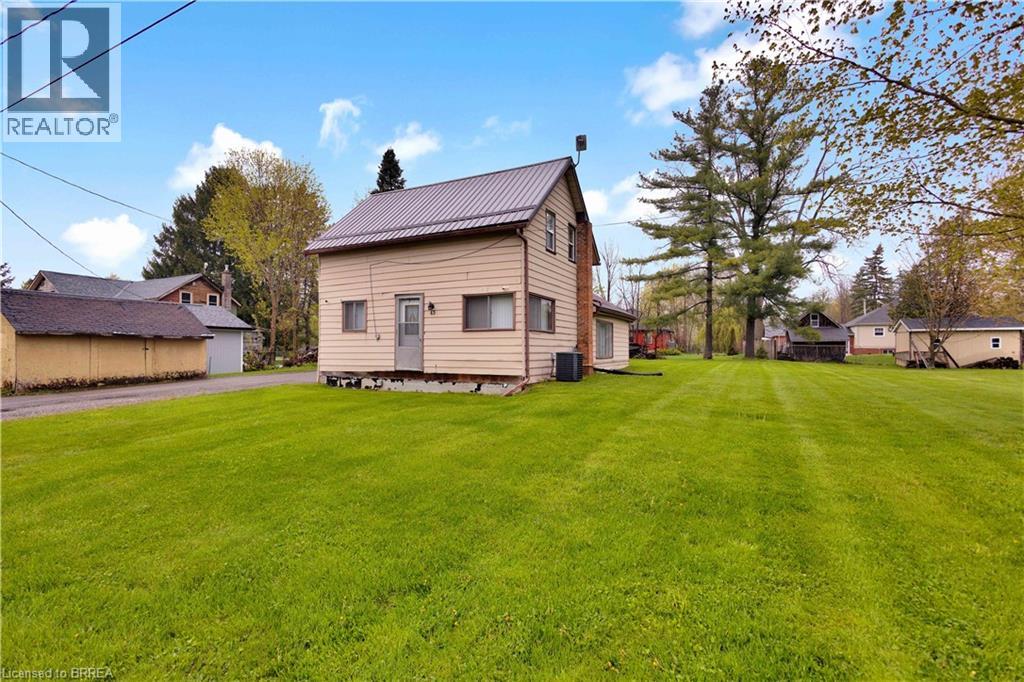
43 Ontario Street
Harrisburg, Ontario
Tucked into the quiet, family-friendly community of Harrisburg, this property offers the opportunity to create something truly your own. Set on a generously sized 0.34 acre lot surrounded by open spaces, parks, and walking trails, this is the perfect spot for those craving a slower pace and small town charm - all while being just 5 minutes to St. George. The home currently offers 1 bedroom and 1 bathroom, with the second level already framed in for an additional bedroom and bathroom, giving you the chance to bring your vision to life and add value along the way. Whether you’re looking for a renovation project, an investment opportunity, or a property to customize to your own style and needs, the potential here is undeniable. Enjoy peaceful country living with room to grow, in a location that feels private and peaceful while still being close to everyday amenities. (id:51992)