
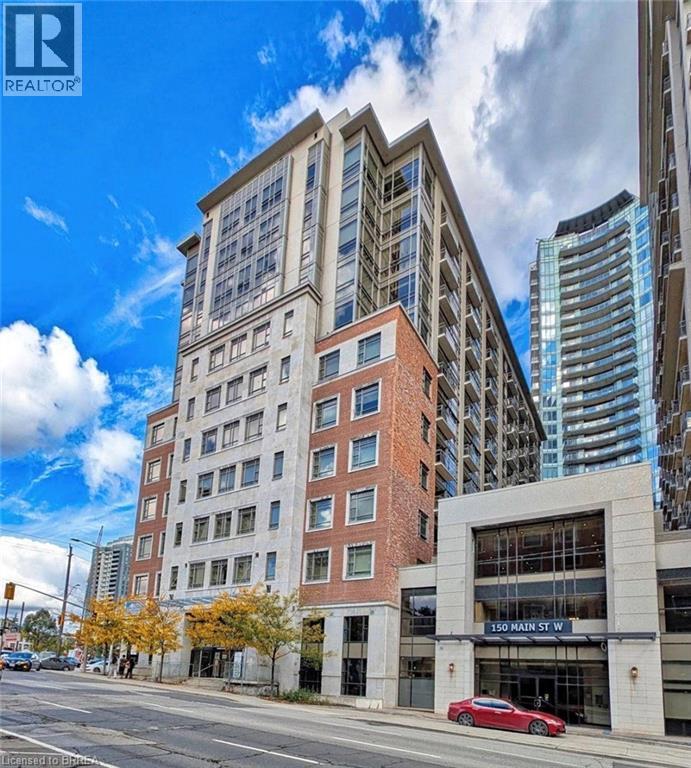
150 Main Street W Unit# 715
Hamilton, Ontario
Welcome to Unit 715 at 150 Main Street West, where modern downtown living meets convenience and value in the heart of Hamilton. This bright and spacious 1-bedroom, 1-bathroom condo offers an open-concept layout designed for comfortable everyday living, featuring a contemporary kitchen with granite countertops, stainless steel appliances, in-suite laundry, and floor-to-ceiling windows that fill the space with natural light. Perfect for first-time buyers, professionals, students, investors, or those looking to downsize without compromise, this well-maintained building offers an impressive collection of amenities including concierge service, fitness centre, indoor pool, party room, rooftop terrace with BBQ area, visitor parking, and more. Step outside and enjoy everything downtown Hamilton has to offer. Located just minutes from Hess Village, Locke Street, restaurants, cafes, shopping, entertainment, hospitals, McMaster University, and the Hamilton GO Centre, this location is ideal for commuters and urban lifestyle enthusiasts alike. Easy access to Highway 403 and major transit routes makes travelling throughout Hamilton and the GTA effortless. Whether you're looking for your first home, a low-maintenance lifestyle, or a fantastic investment opportunity in one of Hamilton's most vibrant and growing downtown communities, Unit 715 offers exceptional value in a highly desirable location. Move in and enjoy everything city living has to offer. (id:51992)
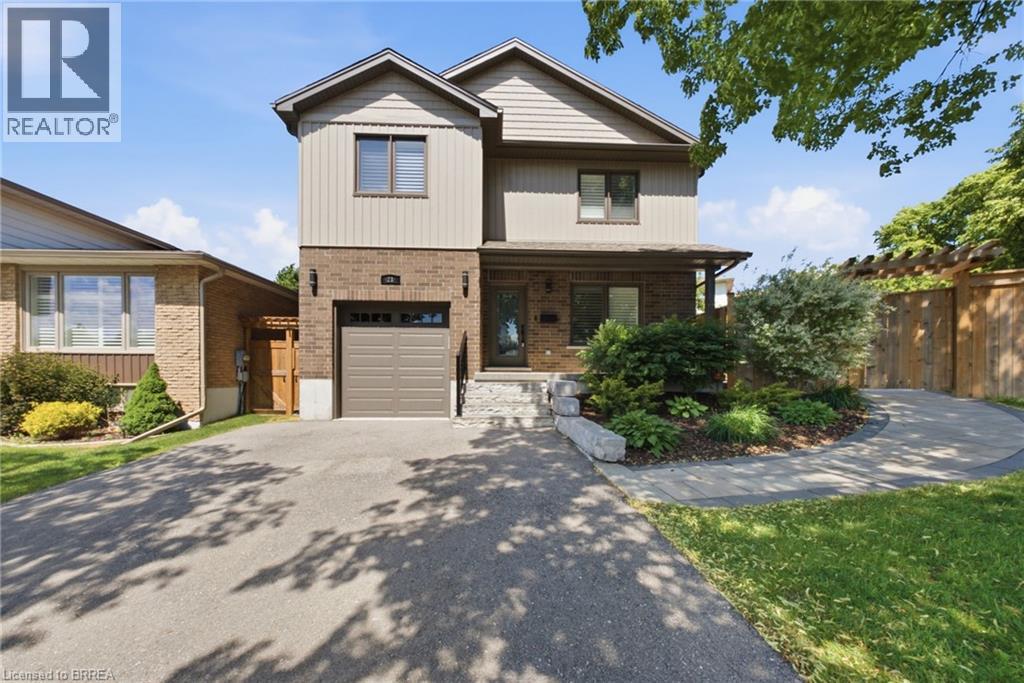
21 Sandy Row
Brantford, Ontario
Welcome to this beautiful move-in-ready home situated on a corner lot in the highly desirable West Brant community. Showcasing a bright and modern interior with high-end finishes, creating a clean and contemporary living environment. The open-concept layout seamlessly connects the living, dining, and kitchen areas, making it ideal for both everyday living and entertaining. The stunning kitchen is appointed with stainless steel appliances, quartz countertops, a timeless subway tile backsplash, and ample workspace for the home chef. California shutters adorn most windows, adding both elegance and privacy throughout the home. Upstairs, the spacious primary bedroom offers a peaceful retreat, complemented by two additional generously sized bedrooms. This level is completed by a luxurious spa-inspired bathroom featuring dual sinks, a stand-alone soaker tub, and a sleek glass walk-in shower. The partially finished lower level provides valuable additional living space, highlighted by a large recreation room that is perfect for family gatherings, movie nights, or a play area. A spacious three-piece bathroom featuring a modern walk-in glass shower adds both comfort and convenience to this level. The outdoor living space is equally impressive. A beautiful stone walkway welcomes you at the front of the home and extends around to the fully fenced backyard. Step directly from the kitchen onto the stunning stone patio, creating the perfect space for outdoor dining or relaxing. An additional exterior access door from the hallway leads to the grassy backyard area, offering convenience and functionality. Additional upgrades include a high-efficiency natural gas furnace and heat pump, providing enhanced comfort and energy efficiency year-round. This exceptional home is just moments from top-rated schools, shopping, parks, a playground, scenic walking trails, and everyday amenities, offering the perfect balance of comfort, style, and convenience. (id:51992)
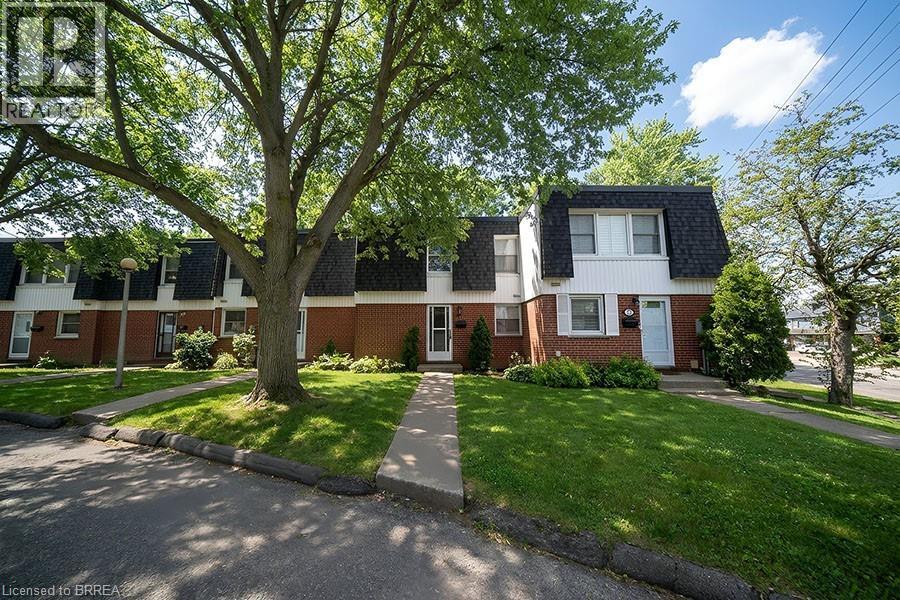
273 Elgin Street Unit# 52
Brantford, Ontario
Attention First-Time Buyers & Savvy Investors! Welcome to 52-273 Elgin Street, a well-laid-out 3 bedroom, 1.5 bathroom townhouse condo offering comfort, functionality, and a convenient central location close to highways, shopping, and everyday amenities. The main floor features a bright, open-concept living area ideal for relaxing or entertaining. The eat-in kitchen offers ample space for daily meals and includes a door providing direct access to the backyard, while the dining area is highlighted by a large window that brings in plenty of natural light. A convenient 2-piece bathroom completes this level. Upstairs, you’ll find a spacious primary bedroom along with two additional bedrooms, all thoughtfully arranged and serviced by a 4-piece bathroom. The finished basement extends the living space with a cozy, open-concept recreation room, perfect for a media area or play space. A separate utility room offers laundry and additional storage, keeping everything neatly organized. A great opportunity for first-time buyers, downsizers, or investors looking for a move-in-ready home in a central location. (id:51992)
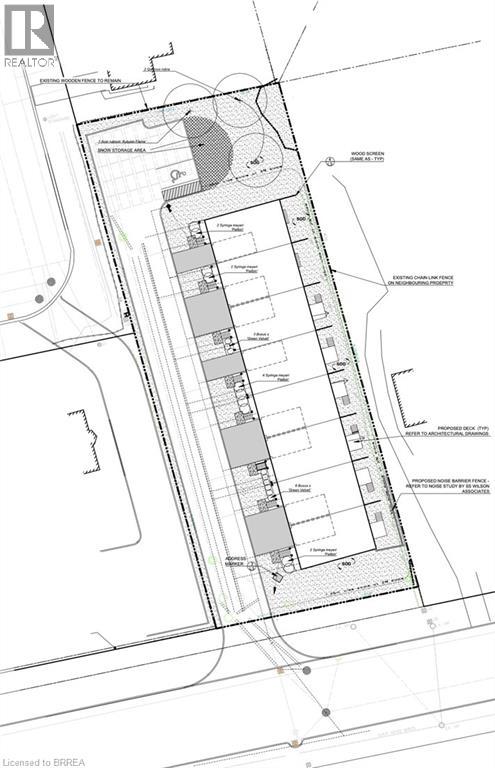
291 Victoria Street
Simcoe, Ontario
0.54 Acre Development Property, site plan approved for 8 townhouses. Letter of Credit Posted with sanitary sewers, storm sewers and water infrastructure installed on property (still needs to be connected to municipal services). Close proximity to schools, local restaurants, shopping makes it a great choice to live. Designed for practicality, the site plan includes an opportunity for 19 parking spaces, ensuring residents and guests always find convenient parking. Property being sold “As Is, Where is” under Power of Sale. (id:51992)
5217 Twenty Road E Unit# 1
Hamilton, Ontario
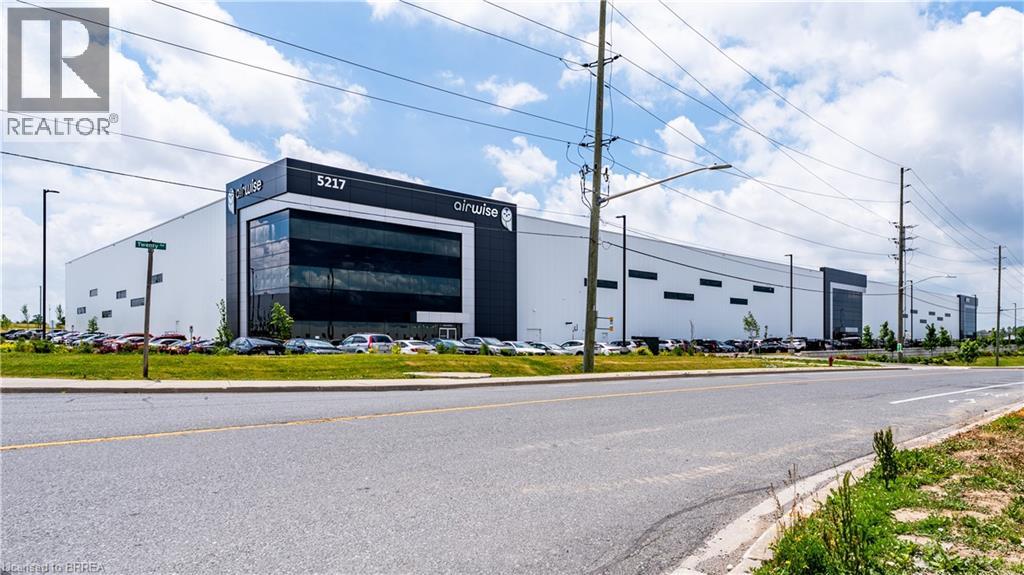
State-Of-The-Art facility In the Red Hill Business Park. Shared space agreement with existing 3PL Tenant. 5217 Twenty Road E Features Class Leading Shipping and Trailer Parking Capabilities and Maximum Cubic Efficiency with a 41' Clear Height. Existing racking can be utilized. Includes use of common area washrooms, potential for shared office space as well. Minutes away from the QEW and The GTA via Highway 403/Lincoln Alexander Pkwy., with direct Highway Routes to several US/Canada Border Crossings. Redhill Is serviced by several nearby Highway Interchanges and Offers Superior Access to Hamilton's unparalleled labour force and cargo facilities at Hamilton International Airport. (id:51992)
5217 Twenty Road E Unit# 1
Hamilton, Ontario
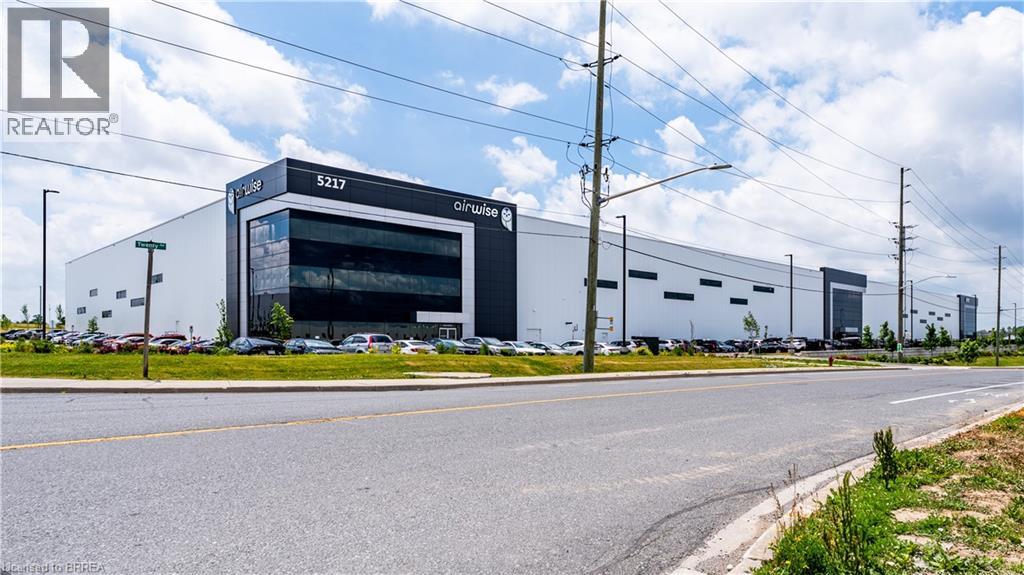
State-Of-The-Art facility In the Red Hill Business Park. Shared space agreement with existing 3PL Tenant. 5217 Twenty Road E Features Class Leading Shipping and Trailer Parking Capabilities and Maximum Cubic Efficiency with a 41' Clear Height. Existing racking can be utilized. Includes use of common area washrooms, potential for shared office space as well. Minutes away from the QEW and The GTA via Highway 403/Lincoln Alexander Pkwy., with direct Highway Routes to several US/Canada Border Crossings. Redhill Is serviced by several nearby Highway Interchanges and Offers Superior Access to Hamilton's unparalleled labour force and cargo facilities at Hamilton International Airport. (id:51992)
5217 Twenty Road E Unit# 1
Hamilton, Ontario
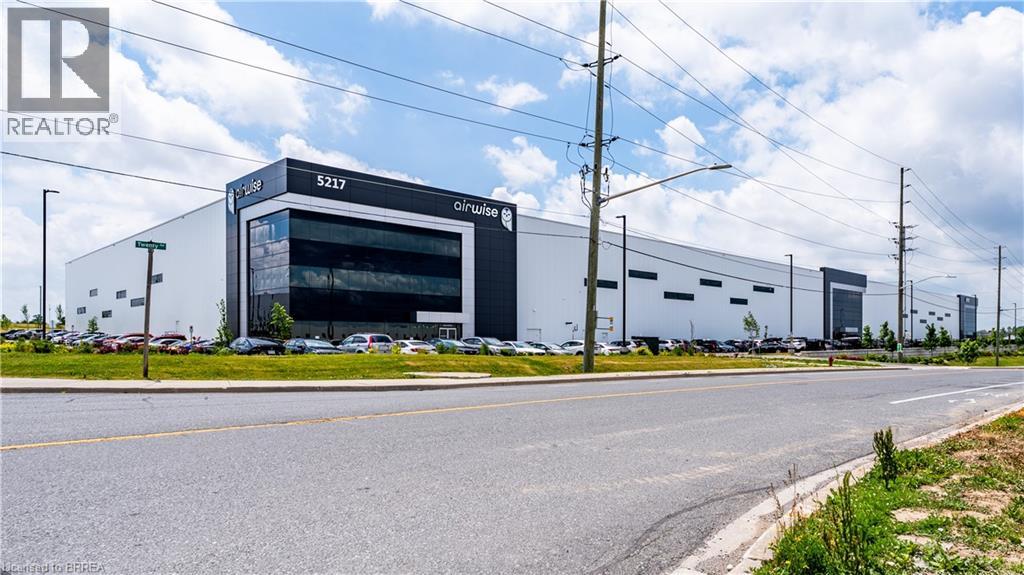
State-Of-The-Art facility In the Red Hill Business Park. Shared space agreement with existing 3PL Tenant. 5217 Twenty Road E Features Class Leading Shipping and Trailer Parking Capabilities and Maximum Cubic Efficiency with a 41' Clear Height. Existing racking can be utilized. Includes use of common area washrooms, potential for shared office space as well. Minutes away from the QEW and The GTA via Highway 403/Lincoln Alexander Pkwy., with direct Highway Routes to several US/Canada Border Crossings. Redhill Is serviced by several nearby Highway Interchanges and Offers Superior Access to Hamilton's unparalleled labour force and cargo facilities at Hamilton International Airport. (id:51992)
5217 Twenty Road E Unit# 1
Hamilton, Ontario
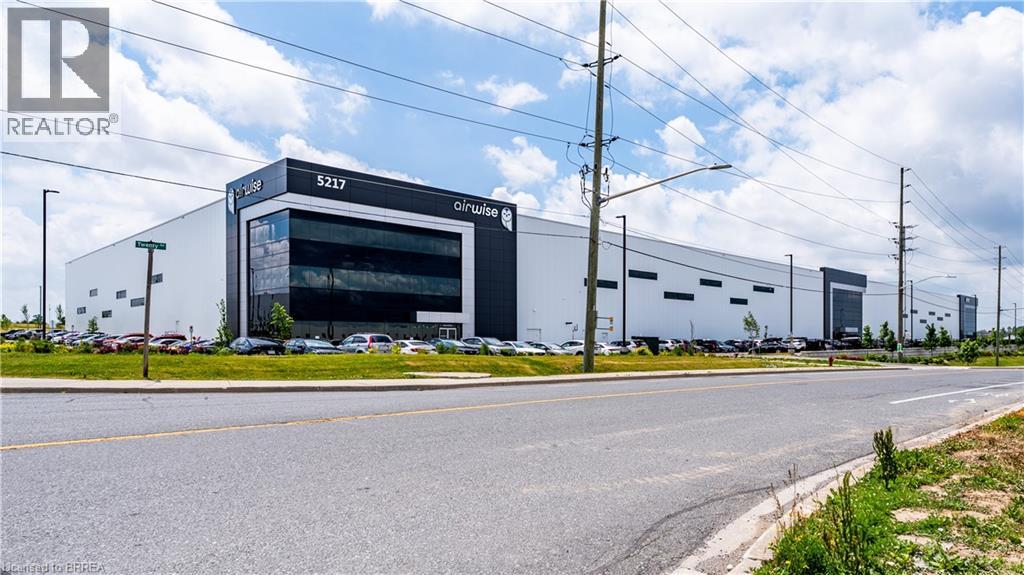
State-Of-The-Art facility In the Red Hill Business Park. Shared space agreement with existing 3PL Tenant. 5217 Twenty Road E Features Class Leading Shipping and Trailer Parking Capabilities and Maximum Cubic Efficiency with a 41' Clear Height. Existing racking can be utilized. Includes use of common area washrooms, potential for shared office space as well. Minutes away from the QEW and The GTA via Highway 403/Lincoln Alexander Pkwy., with direct Highway Routes to several US/Canada Border Crossings. Redhill Is serviced by several nearby Highway Interchanges and Offers Superior Access to Hamilton's unparalleled labour force and cargo facilities at Hamilton International Airport. (id:51992)
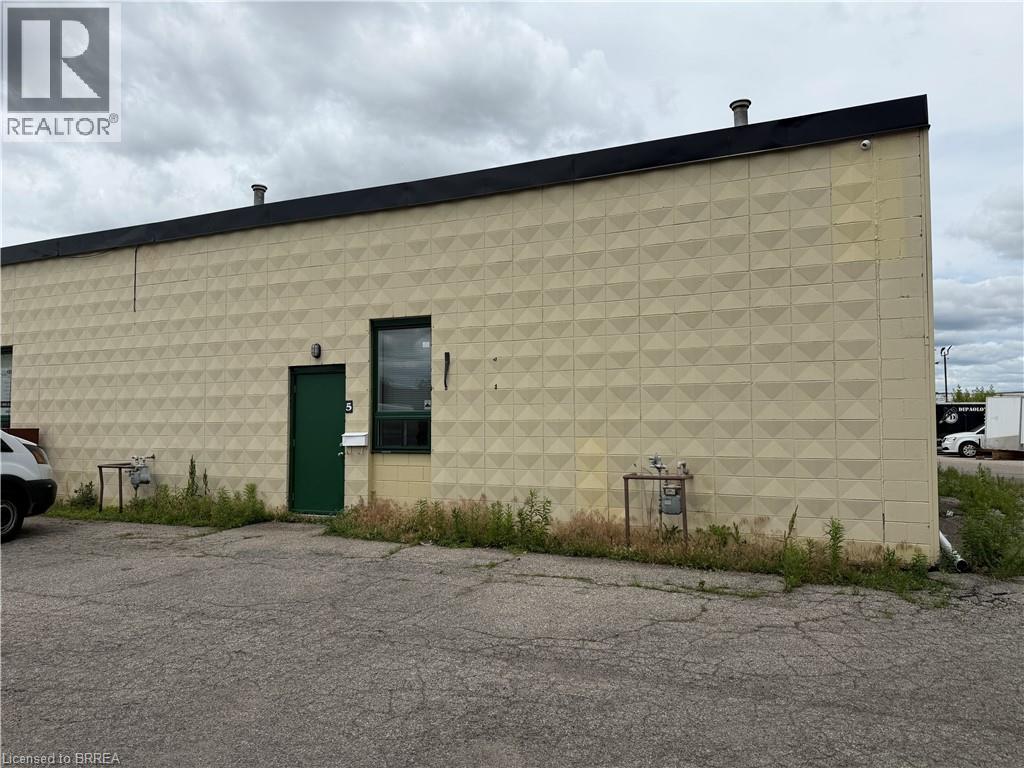
21 Kenyon Street Unit# 5
Brantford, Ontario
Rare opportunity to lease a 1,704 sq.ft. Industrial Unit with drive in door. Reception, office and 2pc bathroom and mezzanine. All inclusive rent plus HST and Utilities. Available immediately. (id:51992)
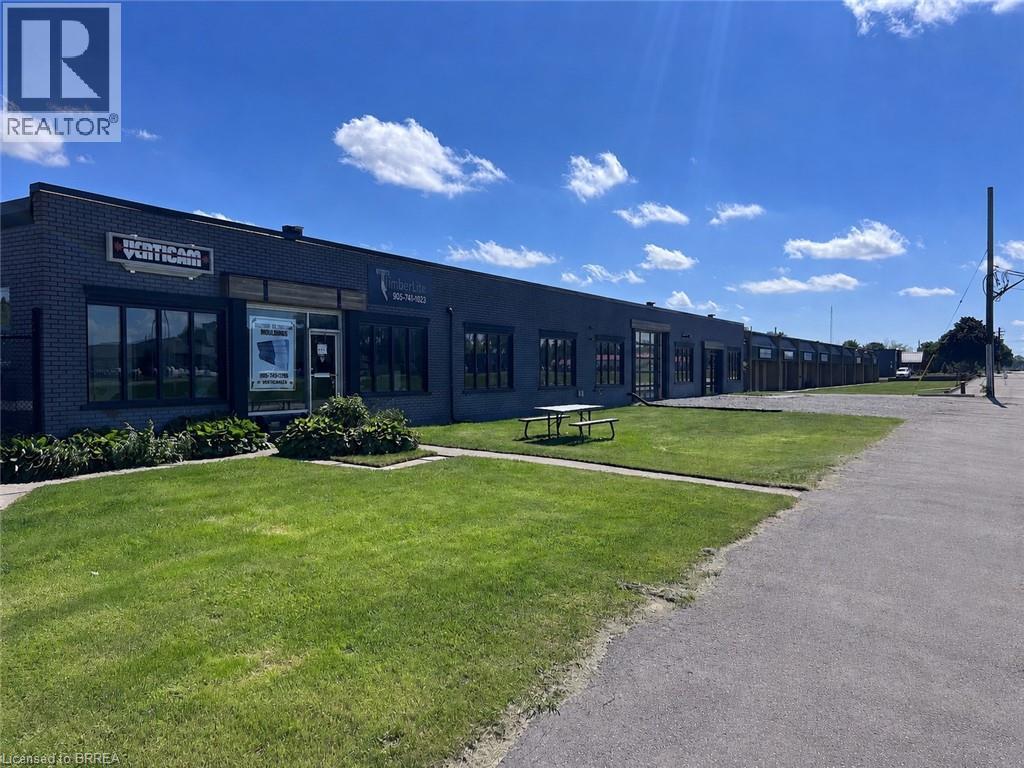
45-55 Worthington Drive
Brantford, Ontario
Great Investment Opportunity! This multi-tenanted property offers excellent accessibility, M3 Heavy Industrial zoning & sits on a large 4-acre site in an emerging Industrial corridor. The building contains approximately 61,000 square feet of space, with additional outdoor storage options. There are 10 units, 9 offering updated office spaces, with most of the remaining space being dedicated to warehousing. Equipped with multiple, high-clearance rear loading docks that can accommodate different vehicle types, providing flexibility for varied logistics operations. The building offers clear span heights ranging from 10 feet-15 feet, a full sprinkler system & features 600 amps, 3-phase electrical service. Grounds are secured with auto-gate access, security cameras & back lot lighting. Lots of outdoor storage space including 3 Quonset huts. Theres the bonus of a 20 kW solar panel system that feeds directly into the existing system, reducing the utility bill for the property owner. Potential to subdivide into individual condo units & capitalize on the strong demand for smaller-bay industrial ownership The property spans a frontage of 543 feet on Worthington Drive, which runs parallel to Colborne St, located within the Cainsville Industrial sector, which is just east of the City of Brantford. Exposure along Worthington Drive & Colborne St is excellent providing an Annual Average Daily Traffic (AADT) count of 15,000 (2023). Minutes from Hwy 403 providing seamless connections to Brantford, Hamilton, Woodstock & the GTA, ideal for businesses requiring efficient transportation. The County of Brant is developing a Land Use Strategy to create a Premier Employment Hub in Cainsville. Located in close proximity to Highway 403, the settlement area of Cainsville contains some of the County’s largest employment lands. A prime location in one of Brantford's strategic corridors makes this a smart investment for an investor or owner occupier. (id:51992)
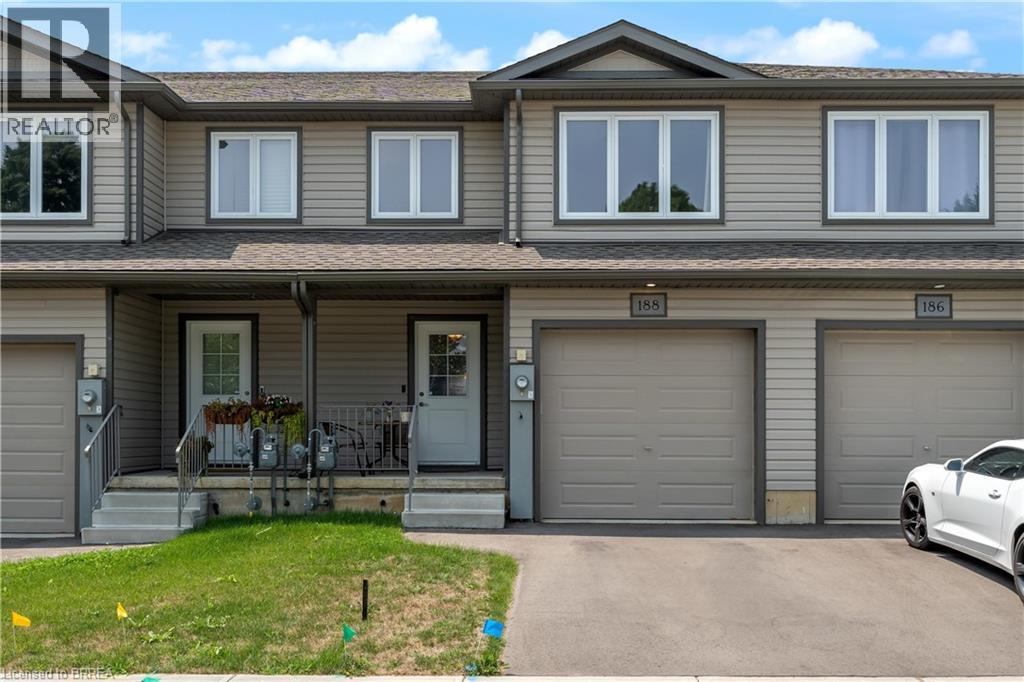
188 Head Street S
Simcoe, Ontario
Welcome to 188 Head Street South, in the Town of Simcoe. This recently built townhome boasts 3 bedrooms, and 2.5 bathrooms, and is loocated close to everything Simcoe has to offer. Walk into the open concept kitchen/living room combo with vinyl flooring spanning throughout, custom cabinetry, and stainless steel appliances- you can simply move in and enjoy! The upper level boasts 3 spacious bedrooms flowing with natural light, as well a walk in laundry room with stackable washer/dryer. The primary bedroom has a spacious walk-in closet, and ensuite bathroom with vinyl flooring throughout the upper level. With 2 additional bedrooms on the upper level this home is perfect for first time buyers, the growing family, or down sizers alike. This unit needs to be seen! Book your showing while it lasts. $2500/month + utilities. (id:51992)
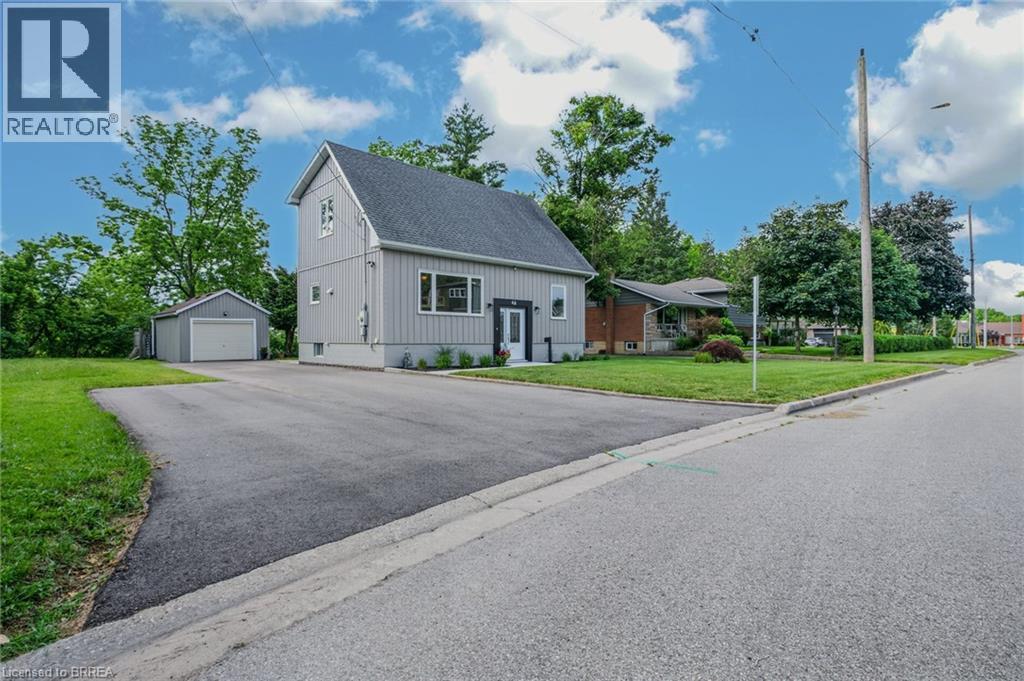
46 Clara Crescent
Brantford, Ontario
Welcome to 46 Clara Crescent—a deceptively spacious, move-in-ready gem nestled on a premium, private ravine lot! Flooded with natural light from oversized windows, this beautifully maintained home showcases true pride of ownership across every level. The new kitchen serves as the heart of the home and flows seamlessly into the dining area making it ideal for both everyday living and entertaining. Step outside onto the expansive deck to find your private oasis: a beautifully landscaped backyard backing onto a picturesque ravine with mature trees, lush perennial gardens, and a detached garage. Whether enjoying your morning coffee, hosting gatherings, or simply taking in the tranquil views, this outdoor space is sure to impress. Back inside, a 4-piece bathroom, large bedroom & a flexible office space complete the main level. Follow the solid maple staircase upstairs to a stylish 3-piece bath and a generous primary bedroom boasting double closets and spectacular views. The lower level expands your living options offering a cozy recreation room, laundry and storage options. This home was extensively renovated, numerous updates provide peace of mind, including updated windows, plumbing, electrical, energy-efficient systems, and more. A complete list of upgrades is available on request. 46 Clara Crescent offers buyers peace of mind and exceptional long-term value in a truly move-in-ready package. Located close to schools, parks, trails, shopping, and everyday amenities, this exceptional property offers the perfect combination of comfort, convenience, and natural beauty. Must view to be appreciated -Simply move in and enjoy. (id:51992)