
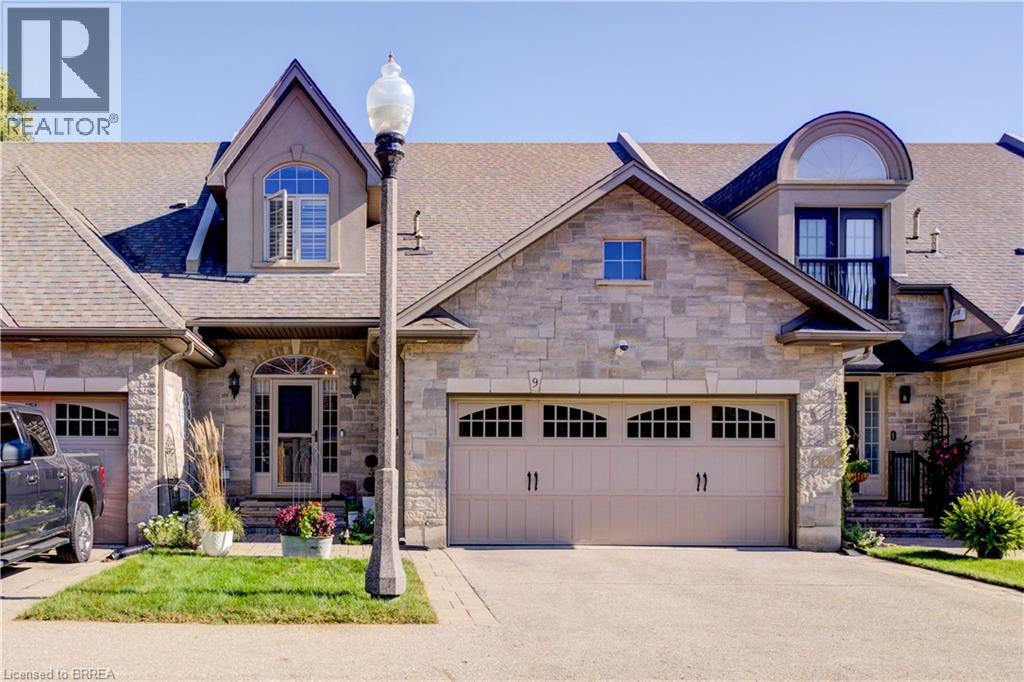
60 Dufferin Avenue Unit# 9
Brantford, Ontario
60 Dufferin Avenue, a small quiet exclusive enclave almost hidden, in one of Brantford's most beautiful and sought after heritage neighbourhoods. Enjoy the benefits, character and beauty of this historic area, without the maintenance of a historic home plus the “lock & leave” condo lifestyle. This stunning executive Condo delivers plenty of 'Wow' factor, including authentic reclaimed brick accents matching the Victorian era of the neighbourhood. Only 3 short blocks to the Grand River and its full trail system. The main floor is a bright spacious open plan offering endless options for furniture placement with 21' vaulted ceilings, recessed lighting, rich wood flooring, gas fireplace. Brand new, bright, large kitchen (2025) with tons of cabinets & eating area built in, stainless steel fridge, Kitchen Aid induction stove, Kitchen Aid dishwasher, washer, dryer, wine fridge and functional and stylish main floor laundry. Upstairs is a luxurious primary suite with an expansive ensuite bath with stand alone tub and large shower along with a huge walk in closet. The lower level offers a spacious family room, the second bedroom with large windows, walk in closet, another 4 pc bath, large utility/storage room with workspace, plus a walk out to your covered private patio area. This home is in absolute move in condition - clean, updated and impeccably maintained. Double garage with newly epoxied floor. Reverse osmosis (2025), Furnace humidifier - Aprilaire (2026) (id:51992)
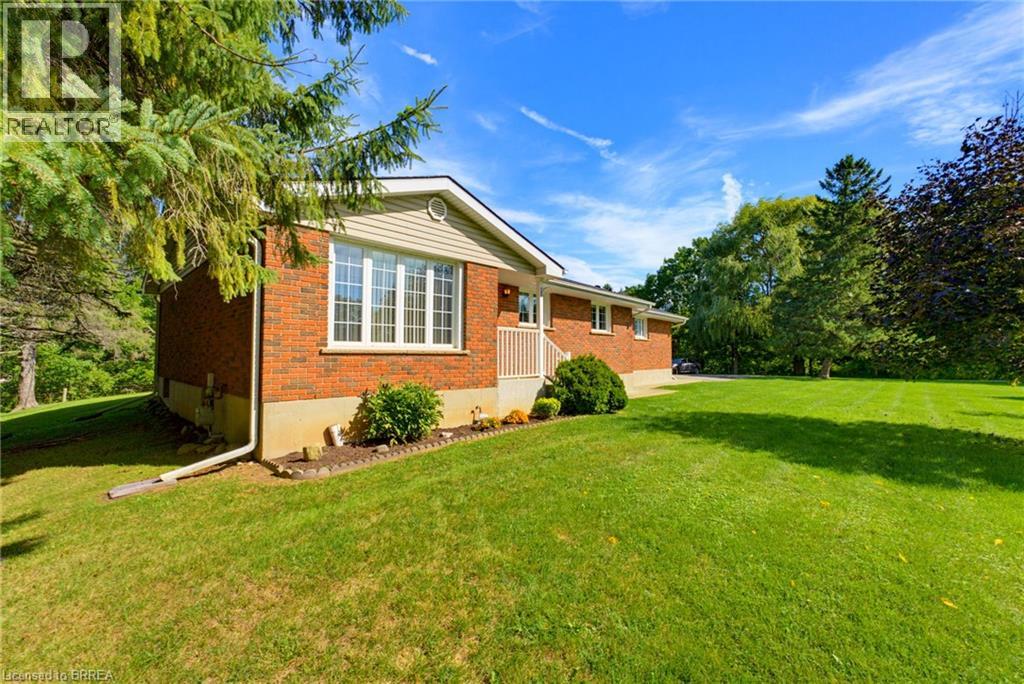
279 Highway 5
St. George, Ontario
Welcome to 279 Highway 5, a charming country property nestled in the picturesque community of St. George, where peaceful rural living meets convenient access to the city. Set on a beautiful, mature treed lot, this inviting home backs onto a tranquil pond, creating a serene backdrop and a wonderful sense of privacy. Inside, the main level offers a warm and comfortable layout featuring laminate flooring throughout the living room and three generously sized bedrooms. The spacious eat-in kitchen provides plenty of room for family meals and everyday gatherings, with a dedicated dining area and convenient direct access to both the double car garage and backyard. The partially finished basement offers excellent potential to expand your living space or create a comfortable in-law suite, allowing you to customize the space to suit your needs. A workshop provides a practical area for hobbies or projects, while the additional lower-level bedroom adds versatility for guests, family members, or a home office. Outdoor living is equally appealing, with a patio overlooking the expansive, tree-lined backyard and a detached 19' x 10' shed offering valuable storage space. Recent improvements include a new 200-amp electrical panel completed in 2025 and basement waterproofing completed in 2023. Cherished by the same family for more than 80 years, including 28 years of ownership by the current family, this special property presents a rare opportunity to make a piece of St. George history your own while enjoying the tranquility of country living just moments from city amenities. Book your showing today! (id:51992)
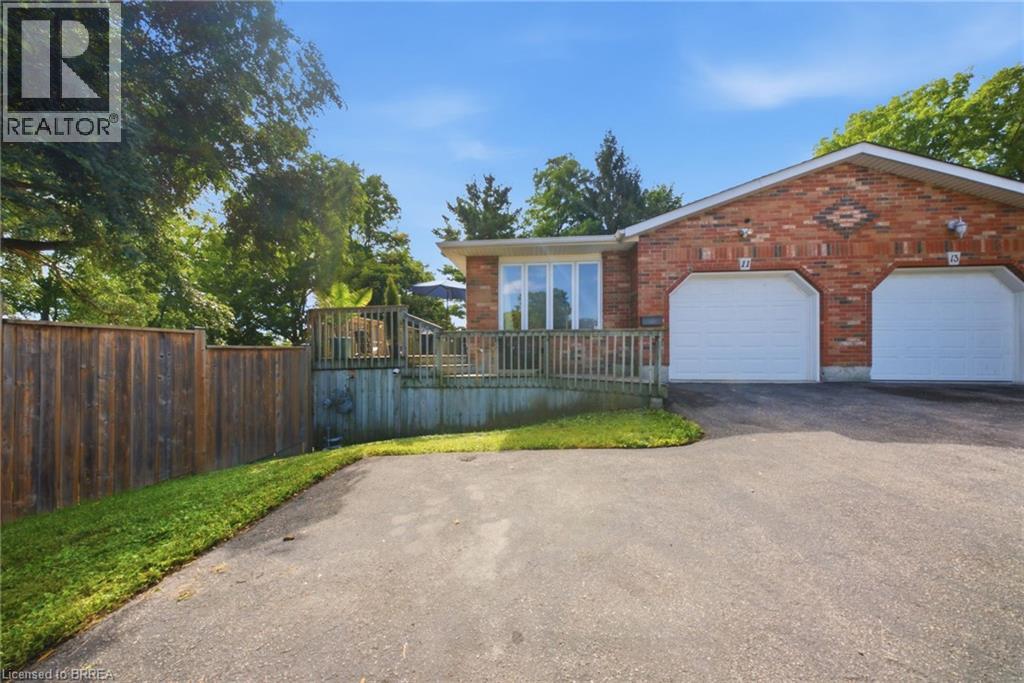
11 Dundas Street W
Paris, Ontario
There's an infinite number of reasons why so many people choose to call Paris home. Maybe it's the picturesque views, the charming downtown, the trails, the shops, the people. There's just a certain je ne sais quoi. 11 Dundas Street West could be your opportunity to call Paris home. This charming semi features so much space, starting outside with the enormous side yard oasis that has so much room for activities. Head inside to the living room and dining room that flows into the kitchen, and finishes with two generously sized bedrooms, main floor laundry, and your family bathroom. Head downstairs to the large and in charge rec room that features a walk-out to the large yard, a three-piece bathroom, plenty of storage space, a utility room, and the third bedroom. This home is perfectly situated, walking distance to downtown, with quick and easy access to the highway. This house could be your next home. Don't delay, call your realtor today. (id:51992)
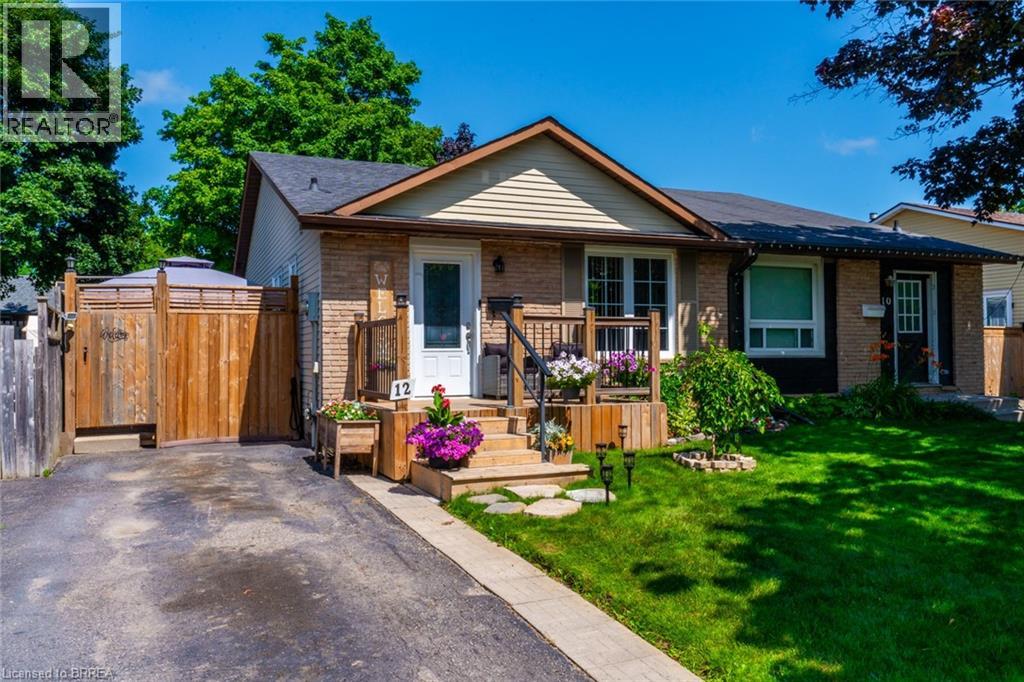
12 Ponytrail Drive
Brantford, Ontario
North End Lynden Hills Semi Detached bungalow in great move in condition directly across from Bridal Park Splash N Play Splash Pad for your kids to have fun all summer long! Steps to both public & catholic school Branlyn Notre Dame and close to shopping & easy Hwy 403 access for commuters. Open concept living dining room & eat-in kitchen-perfect for entertaining, kitchen features large centre island, fridge, stove, built in dishwasher & microwave, newer front porch deck, 3 bedrooms on main level with 4pc bath, finished rec room currently being used as a 4th bedroom, another 4pc bath, 2 other finished rooms could be ideal office/computer room & play room, large deck off of kitchen with your own hot tub to relax in after a long days work, nicely landscaped fenced yard with 2 storage sheds, newer high efficiency gas furnace, central air, newer reshingled roof 8 years. A must see wont last long! Location, Location, Location! (id:51992)
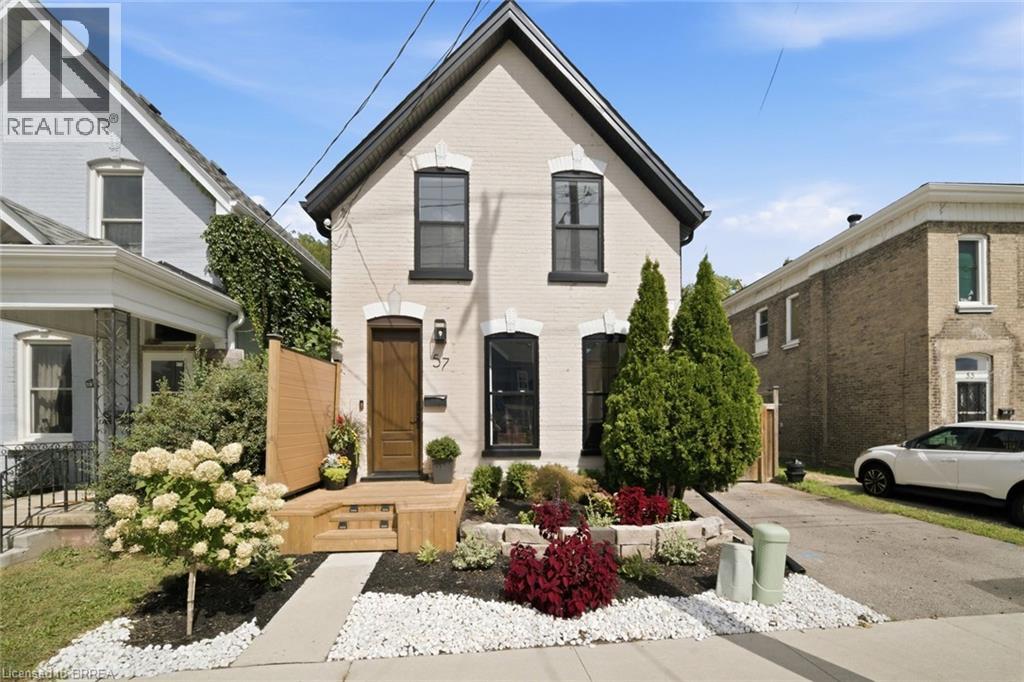
57 Terrace Hill Street
Brantford, Ontario
Some renovations touch the surface. This one started from scratch. 57 Terrace Hill Street has been completely transformed from the studs out, new plumbing, new electrical, new structural, new windows, new roof and finished with a level of care and craftsmanship that shows in every single room. Step inside to open ceilings and a layout that feels both spacious and intentional. The custom kitchen is the heart of the home, thoughtfully designed with striking arched cut-outs, coffee bar, and unique touches that add character you won't find in a new build. Every finish, every fixture, every detail has been chosen with style in mind. Three bedrooms. One and a half bathrooms. A home that looks like a magazine and lives like a dream. This isn't a flip. This is a rebuild, done right! Electrical with Romex (2022), plumbing with pex (2022), all new duct work (2025), windows, door, deck (2024), Roof (2026). (id:51992)
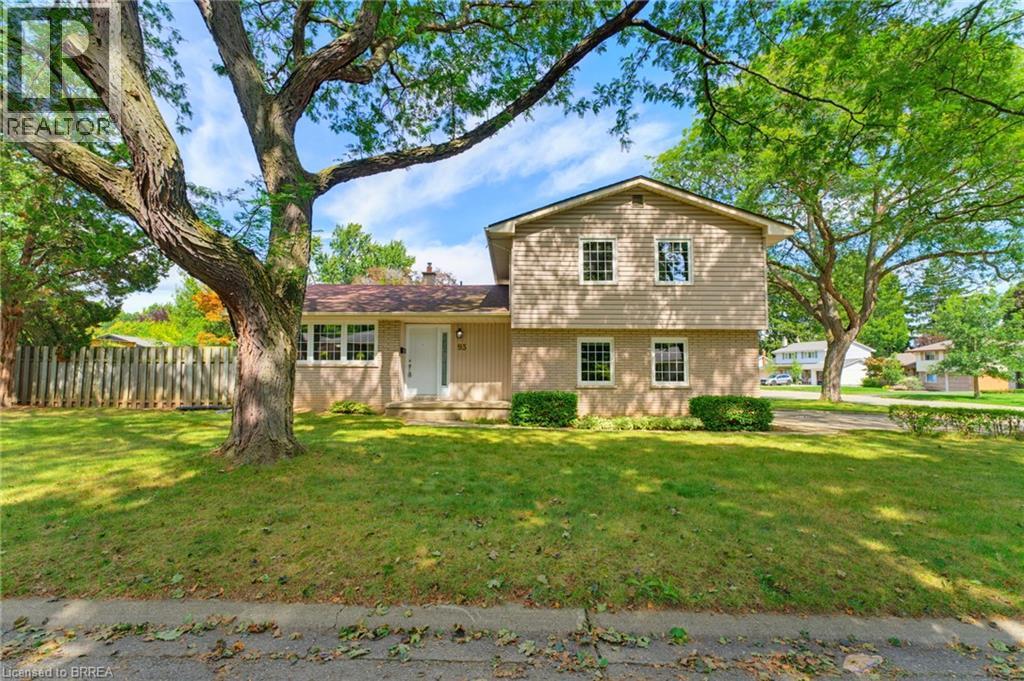
93 Pusey Boulevard
Brantford, Ontario
Welcome to 93 Pusey Boulevard, a well-maintained family home nestled in the highly sought-after Grand Woodlands neighbourhood. Offering a functional layout and plenty of room for the whole family, this inviting home is perfectly suited to comfortable everyday living and entertaining. The main level features two separate living spaces, providing excellent flexibility for families seeking additional room to relax, entertain, or create a dedicated family area. A separate dining room provides an inviting setting for family meals and special occasions, with direct access to the back deck for effortless indoor-outdoor entertaining. The eat-in kitchen is equipped with stainless steel appliances and ample cabinetry, while the bright and comfortable family room, conveniently located just off the kitchen, offers direct access to the side yard. A separate entrance to the basement adds even more flexibility and opens the door to a variety of future possibilities. This property is loaded with potential and offers an excellent opportunity to create a home that suits your family’s evolving needs. Upstairs, the primary suite offers a peaceful retreat with warm hardwood floors, double closets, and a convenient two-piece ensuite. Two additional well-sized bedrooms and a four-piece bathroom complete the upper level, providing plenty of space for family members or guests. Outside, enjoy the fully fenced backyard surrounded by mature trees, offering privacy and a tranquil setting for outdoor gatherings, children at play, or simply relaxing on the deck. A double-car garage provides ample parking and additional storage. Situated in one of Brantford’s most desirable and family-friendly neighbourhoods, this home is conveniently close to excellent schools, parks, shopping, restaurants, and major amenities. With its generous living spaces, desirable location, and exciting potential, 93 Pusey Boulevard is a wonderful opportunity to settle into an established community and make it your own. (id:51992)
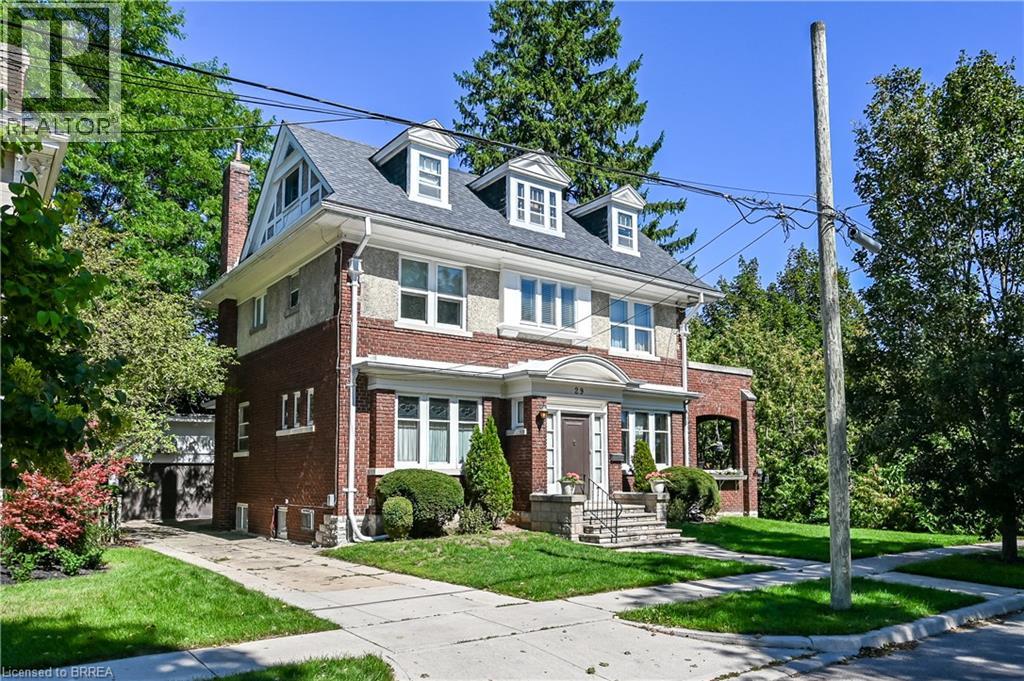
29 Lorne Crescent
Brantford, Ontario
This gorgeous century home is in one of Brantford's most sought after neighbourhoods. Built in 1911, this 2 1/2 storey, brick and stucco home has 5 bedrooms and 2 1/2 bathrooms. The double front entry and foyer place you at the central staircase. Notice the single, solid wood, sliding door that leads to the formal dining room and the amazing woodwork including the built in cabinetry. The original french doors open to the extra large living room. The side patio doors open to the covered and private side porch. Perfect for summer dining and relaxing. The eat-in kitchen has a built-in cabinet and access to a 2 pc washroom. The Mud room has lots of storage space. The 2nd floor has a generous landing and 3 bedrooms. The principal bedroom connects to the bathroom through the original dressing room. It also has access to a private exterior space. The rear bedroom has a small balcony overlooking the yard. The 3rd floor has 2 more large bedrooms, one of which has a 4 pc ensuite. Perfect for guests or teenagers. Original hardwood floors throughout most of the home. There is a large rec room with oversized windows in the basement and laundry facilities. There's a convenient walk up to the rear yard. Double garage, fenced yard, gutter guards, appliances included. An impressive home on a quiet mature crescent waiting for a new owner to add their own personal touches. (id:51992)
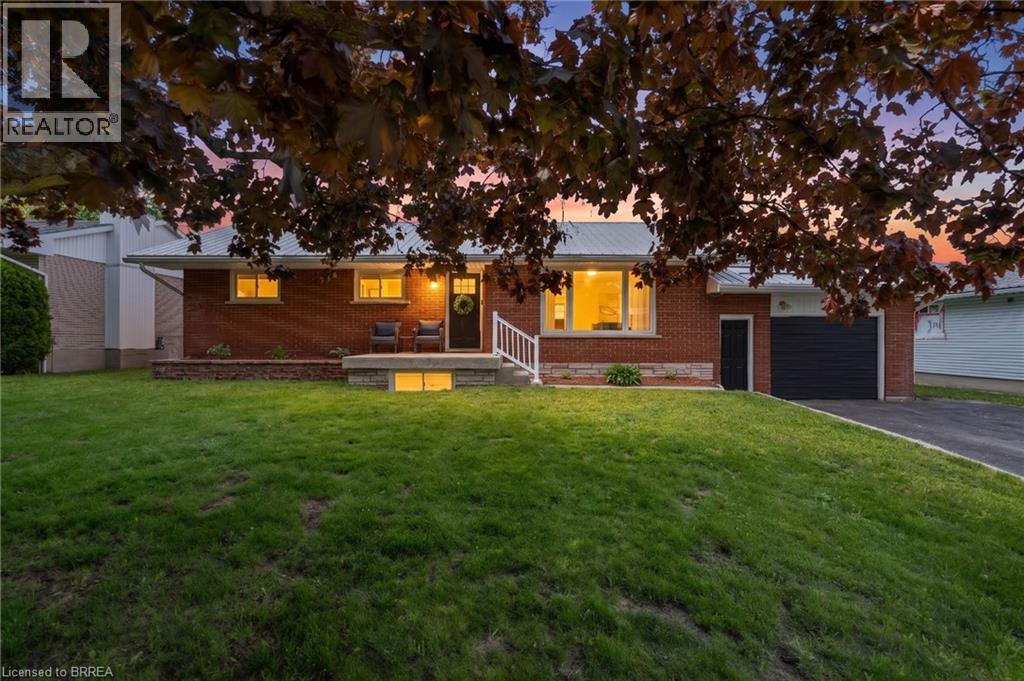
212 Hamilton Drive
Stayner, Ontario
Tucked on a mature, tree-lined street where pride of ownership is evident, 212 Hamilton Drive offers the kind of home that feels instantly welcoming - warm, grounded, and easy to imagine life unfolding in. Set on a 0.30-acre in town lot with dual street frontage, this solid brick bungalow blends rustic charm with thoughtful updates and everyday comfort throughout. The main floor features hardwood flooring, rustic wood beams, and large windows that fill the home with natural light. At the heart of it all is the eat in kitchen with an island, newer appliances, and an easy flow into the dining and living areas — a space designed for both everyday living and entertaining. 3 bedrooms and a 4pc bathroom complete the main level, with patio doors opening directly to the backyard. Out back, the lifestyle really comes to life. A covered upper deck, lower deck with gazebo, firepit area, and an outdoor bar with heat and hydro create a space that naturally draws people outside. Morning coffee, summer dinners, late-night conversations, this is a backyard built for memories. The fully finished lower level extends the living space in a meaningful way, offering 2 additional bedrooms, a full bathroom, and a large family room. With separate garage access, it opens the door to multi generational living or private space for guests. Well cared for and move in ready, this home includes a metal roof, updated windows and eavestroughs, and pot lights(2026). It carries a sense of character, while still offering the peace of mind of important updates already done. Life here is about balance, a quiet, welcoming street with the best neighbours, paired with the convenience of being minutes from everything. Located in the heart of Stayner, you’re close to local amenities while just a short drive to Wasaga Beach, Collingwood, and an easy commute to Barrie. It’s the balance so many people are looking for - space, community, and access to four season recreation without giving up everyday convenience. (id:51992)
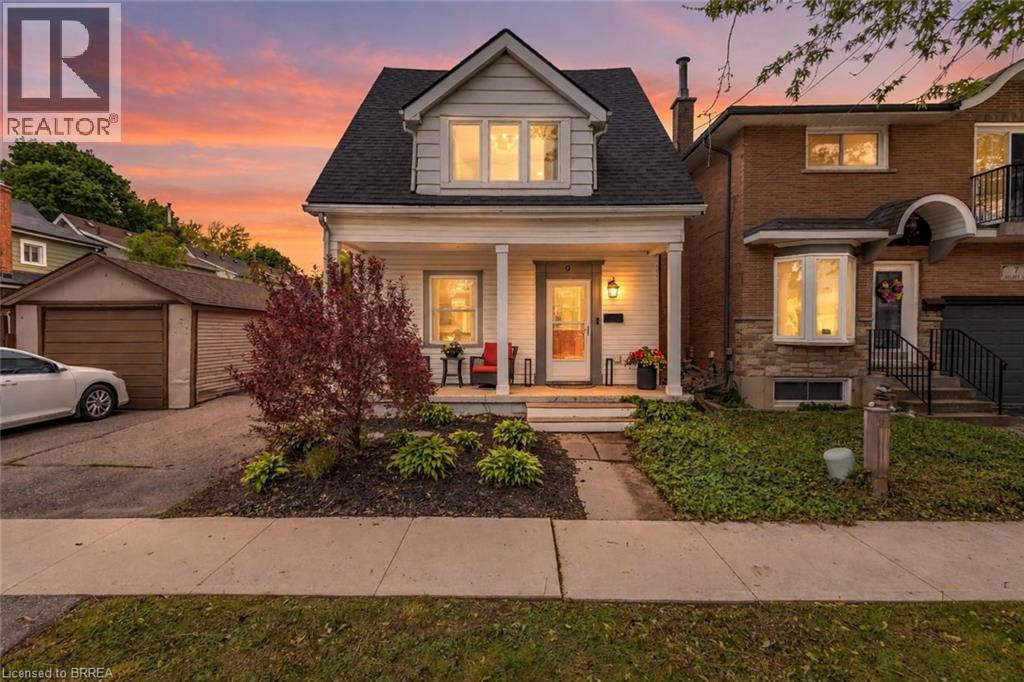
9 Aylmer Street
Brantford, Ontario
There’s something about 9 Aylmer Street that just feels like home. Maybe it’s the covered front porch, the quiet street, or the bright and welcoming spaces inside, but this charming 1.5-storey has an easy, comfortable feel from the moment you arrive. Thoughtfully updated and offering more space than you might expect, it’s a home where you can settle in, make it your own and have room to grow. Inside, the main floor is bright and inviting, with living and dining areas that flow together for everyday life and entertaining. The spacious eat-in kitchen offers plenty of cabinetry and counter space, a huge pantry, included appliances and patio doors leading to the backyard. A versatile 4th bedroom, currently used as an office/laundry room, and a convenient 2pc bathroom complete the main floor. Upstairs is one of the home's best surprises — a generously sized primary bedroom with a walk-in closet and plenty of natural light. Two additional bedrooms and a 4pc bathroom complete the level, offering flexibility for family, guests or working from home. There’s plenty of storage throughout, with additional space in the unfinished basement and a large backyard shed. Outside, there’s room to BBQ, garden, entertain or simply enjoy having a backyard of your own throughout the warmer months, plus parking for up to 3 vehicles. Just as important is the work already completed behind the scenes. Updates include the kitchen, wiring, PEX plumbing, spray foam insulation, drywall, reinforced joists, ductwork improvements, soundproofing between levels and mostly updated windows. An owned furnace and central air were installed in 2022, followed by a new asphalt roof in 2024. All of this is tucked onto a quiet street, while keeping everything you need close by — just minutes from highway access, shopping, schools, parks and major amenities. With the charm of an older home, meaningful updates and more space than meets the eye, 9 Aylmer Street is ready for its next chapter — and maybe yours too. (id:51992)
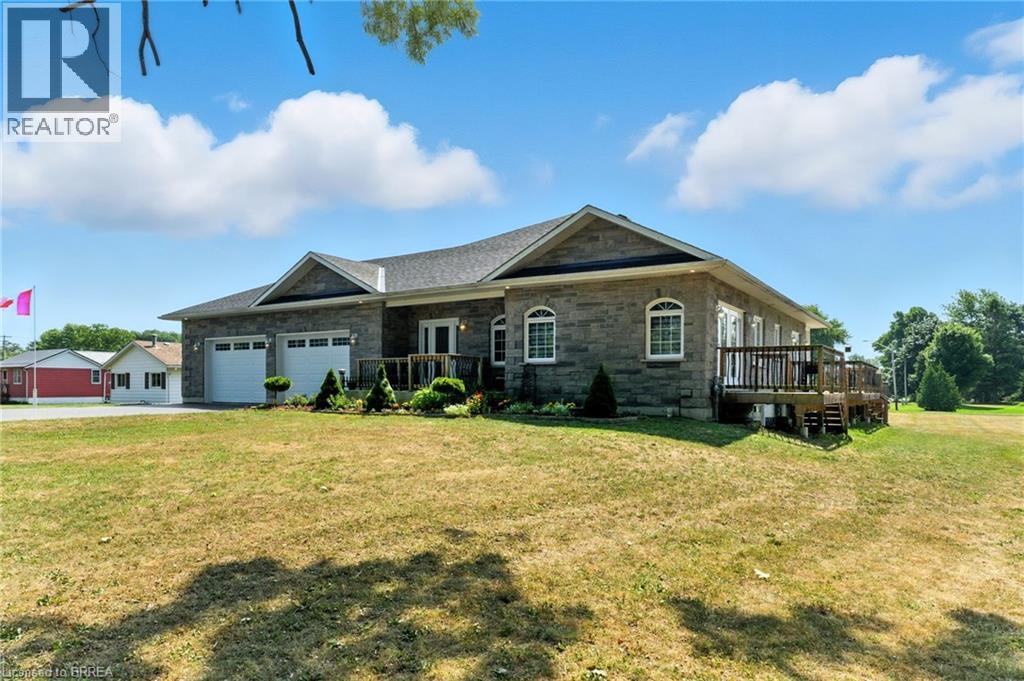
1026 Front Road
St. Williams, Ontario
Space to spread out. Room to create. A lifestyle worth moving for. Set on 1.46 acres in the charming lakeside community of St. Williams, this custom-built stone and brick bungalow offers the perfect balance of modern comfort, country privacy, and endless possibilities. Built in 2017 and surrounded by open space, it's a property designed for those who want more than just a home. Step inside and discover 9-foot ceilings, rich hickory hardwood flooring, and a bright, welcoming layout. The heart of the home is the spacious maple kitchen, complete with a large island, walk-in pantry, and patio doors leading to the wraparound deck—an ideal setting for outdoor dining, entertaining, or simply enjoying the peaceful views. The thoughtfully designed main floor features a private primary retreat with a walk-in closet and ensuite complete with a Jacuzzi tub and separate shower. A second bedroom with its own full bath offers excellent accommodations for guests or family, while the front den provides flexibility for a home office, reading room, or additional living space. The fully finished lower level expands your options with a large family room, additional bedroom, full bathroom, generous storage, and a convenient walk-up to the oversized attached garage. For many buyers, the true standout will be the impressive 32'x36' heated workshop with hydro, three roll-up doors, and additional storage bays. Whether you're a hobbyist, collector, entrepreneur, or simply need space for vehicles and equipment, this is the kind of feature that's increasingly hard to find. Outside, summer comes alive with an above-ground pool, hot tub, interlock patio, and plenty of room to enjoy the outdoors. Located just minutes from Lake Erie beaches, marinas, wineries, and scenic trails, this property offers the space you want and the lifestyle you've been waiting for. Complete with a Generac generator, updated sump pumps, and thoughtful upgrades throughout, this is country living without compromise. (id:51992)
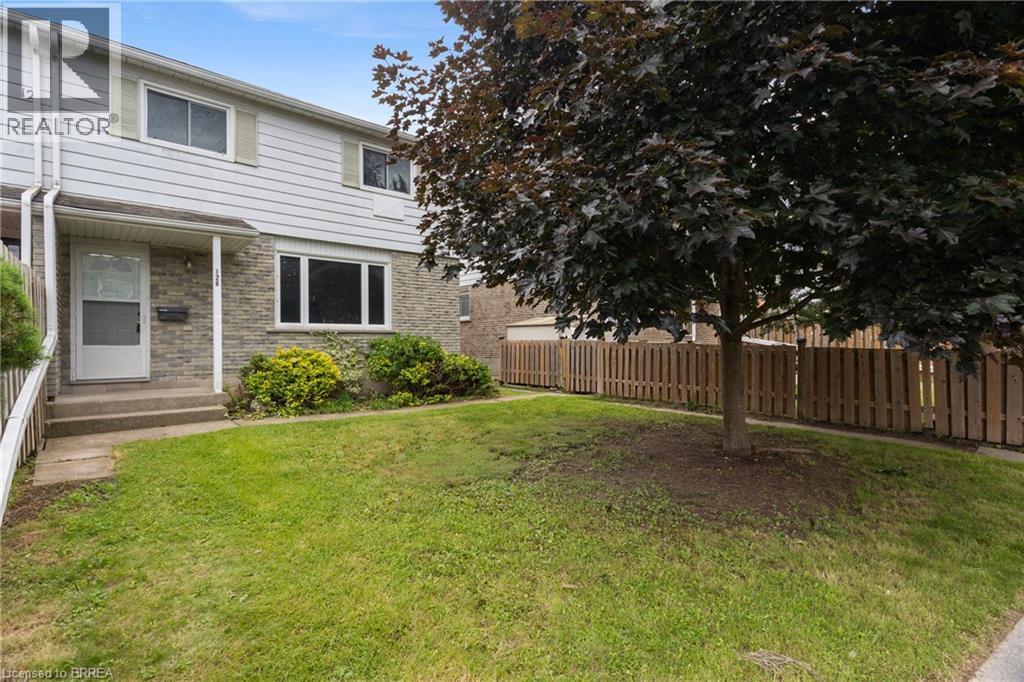
18 Oakhill Drive Unit# 12b
Brantford, Ontario
Welcome to Unit 12B at 18 Oakhill Drive in Brantford — a move-in ready two storey condo townhouse offering affordable, low maintenance living in a convenient and desirable neighbourhood. Located just steps from the beautiful Grand River and nearby walking trails, this home offers the perfect balance of nature and everyday convenience, with parks, schools, shopping, restaurants, and public transit all close by. Freshly painted throughout, this bright and inviting home is filled with natural light from its large windows. The functional kitchen offers ample cabinetry and comes complete with all existing appliances, flowing seamlessly into the open concept dining area for comfortable everyday living and easy entertaining. A convenient main floor powder room adds practicality for both family and guests. Upstairs, you'll find three generously sized bedrooms with excellent closet space and a full 4 piece bathroom. The partially finished basement provides valuable additional living space, ideal for a family room, home office, playroom, or workout area, while still offering plenty of storage and laundry area. Outside, enjoy a spacious yard area rarely found in condo living, along with one included parking space. With low monthly condo fees, a well maintained home, and stress free ownership, this property is perfect for those wanting to get into the housing market. Simply move in, unpack, and make it your own. (id:51992)
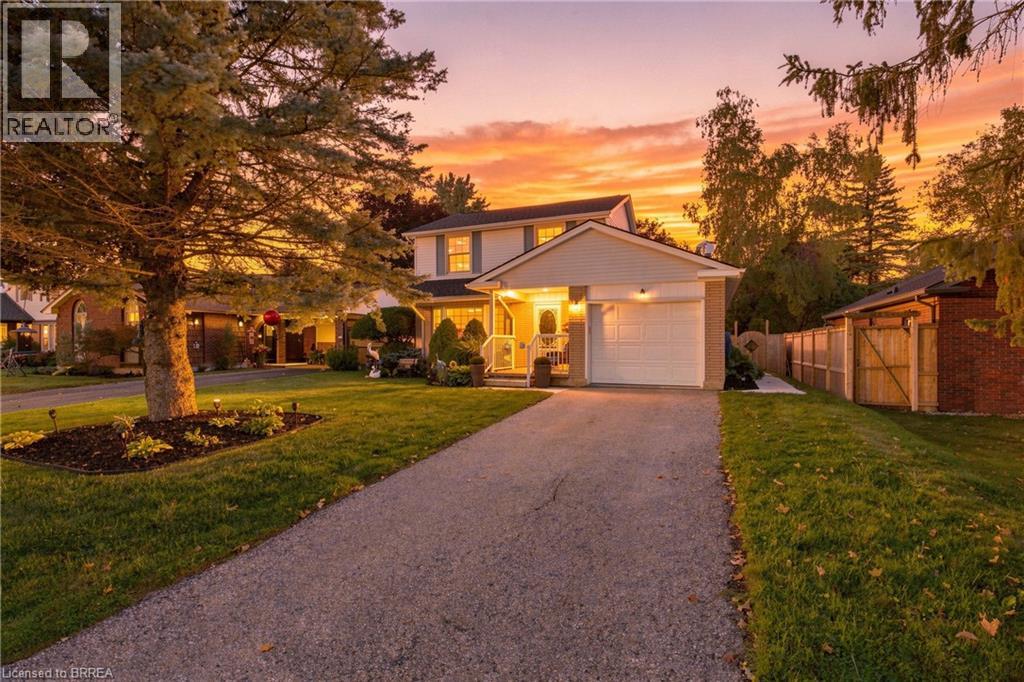
4 Judy Avenue
Tillsonburg, Ontario
Some homes have a way of feeling welcoming before you even step through the front door, and 4 Judy Ave is one of them. With its covered front porch, mature landscaping and classic two-storey charm, it has that unmistakable “this feels like home” quality from the moment you arrive. Inside, a warm layout, thoughtful updates and plenty of space make it easy to picture putting down roots here. The main floor offers a bright living room, separate dining room and family room, giving everyone space to spread out while keeping the home connected. Large windows bring in plenty of natural light, crown moulding adds a classic touch, and a 2pc bathroom completes the level. The kitchen is one you’ll be happy to come home to, with newer cabinets, granite countertops, generous prep space, plenty of storage and staying appliances. Just beyond, the family room adds a cozy feel with its stone fireplace and garden doors. The dining room also offers a walkout, creating an easy connection to a backyard that might just become your favourite part of the house. A large covered deck gives you room to lounge and entertain, while the fully fenced backyard offers green space, landscaping and mature trees — perfect for quiet mornings, summer BBQs and long evenings outside. Upstairs are 3 bedrooms, including a spacious primary and 2 generously sized bedrooms, plus a 3pc bathroom. Downstairs, a finished bonus room can flex as a playroom, office, guest space, or gym, while the unfinished portion provides plenty of storage. The home has been well maintained over the years, including furnace & A/C(approx5yrs) and roof(approx10yrs). An attached single-car garage adds everyday convenience. Set in a mature neighbourhood where neighbours still know your name, schools, parks, shopping and everyday amenities are close by. Comfortable without feeling cramped, updated without losing its character, and easy to grow into. This isn’t just a great place to start, it’s a home you won’t be in a hurry to outgrow. (id:51992)