
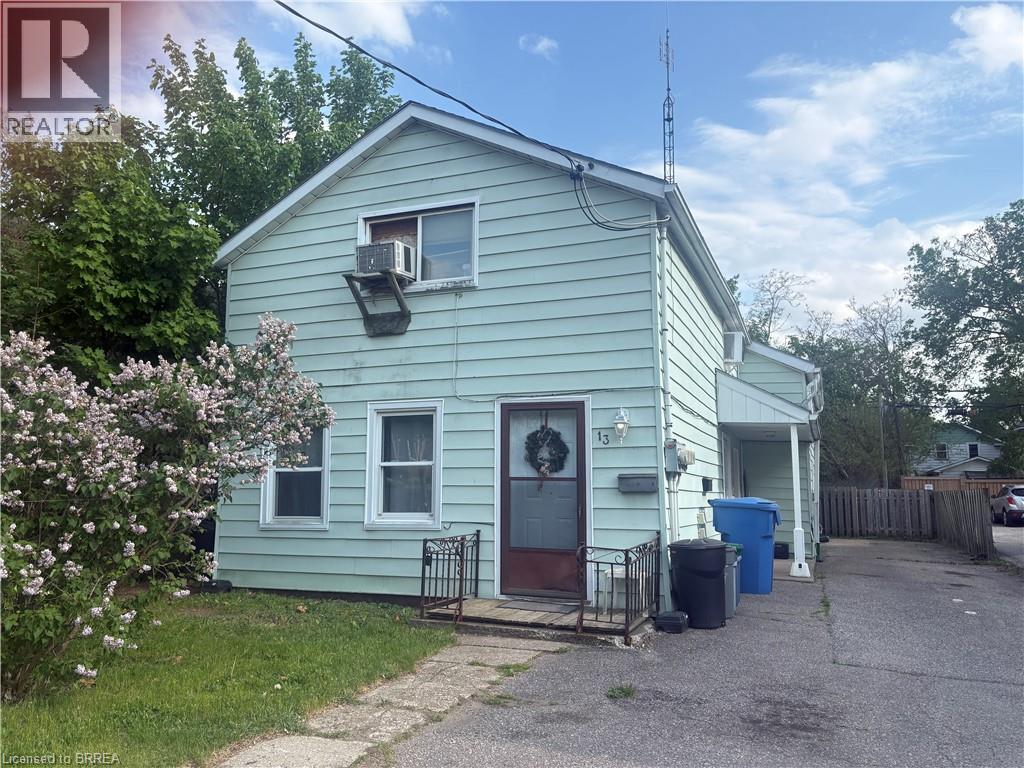
13 Sheridan Street
Brantford, Ontario
13 Sheridan Street is a classic piece of Brantford history that has stood the test of time since 1880. This well-maintained aluminum-sided triplex sits in one of the city's most convenient locations, where tenants can walk to shops, parks, restaurants, and city bus routes with ease. That kind of walkability is what keeps units filled. Each of the three units offers two bedrooms, one of the most in-demand configurations in the rental market, making this a property that consistently attracts quality tenants. The building is fully tenanted and already generating steady income, giving a new owner a running start from day one. Management is straightforward. Separate hydro meters keep utility costs clean and predictable. One unit is gas heated while the other two run on electric, and the setup has been working reliably for years. Downtown Brantford is steps away. The hospital, schools, transit, shopping, and green space are all within easy reach, exactly the kind of address that attracts renters and holds them. In a city that continues to draw investor attention from across Ontario, a fully tenanted triplex in the core is a straightforward addition to any portfolio. If you are looking for an income property that is already up and running in a location that works, 13 Sheridan Street is ready for its next owner. Come see it for yourself. (id:51992)
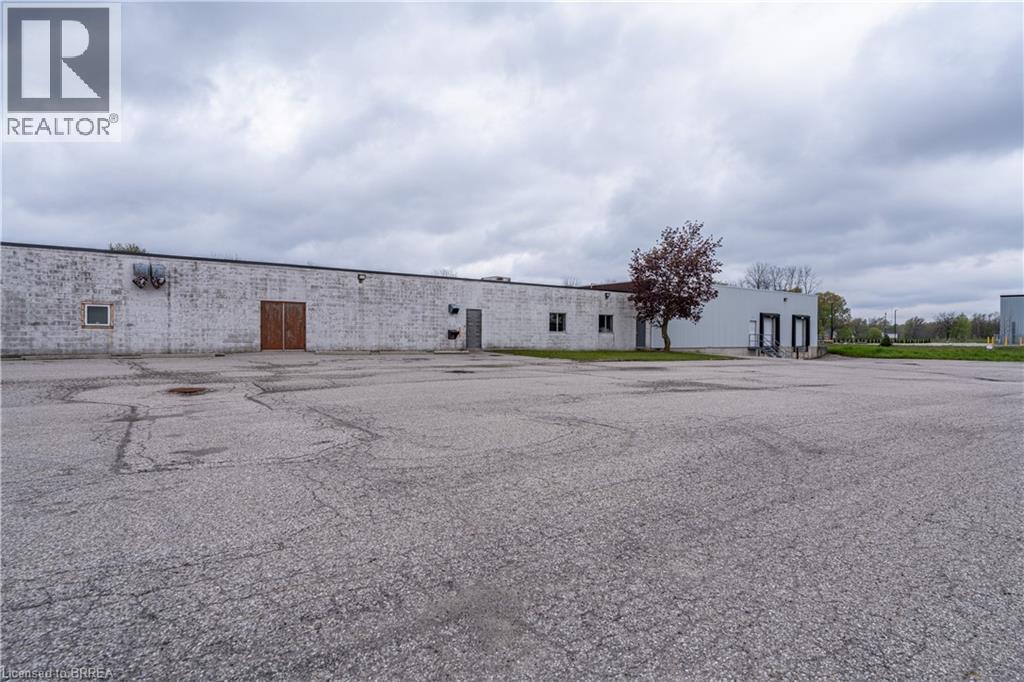
115 Scott Avenue Unit# B&c
Paris, Ontario
33,236ft.² industrial Unit B&C in North Paris. 2 dock doors. Extensive office finishes, many production areas and warehouse in rear section. Immediate Occupancy available. 12,931sf to 46,879sf available. (id:51992)
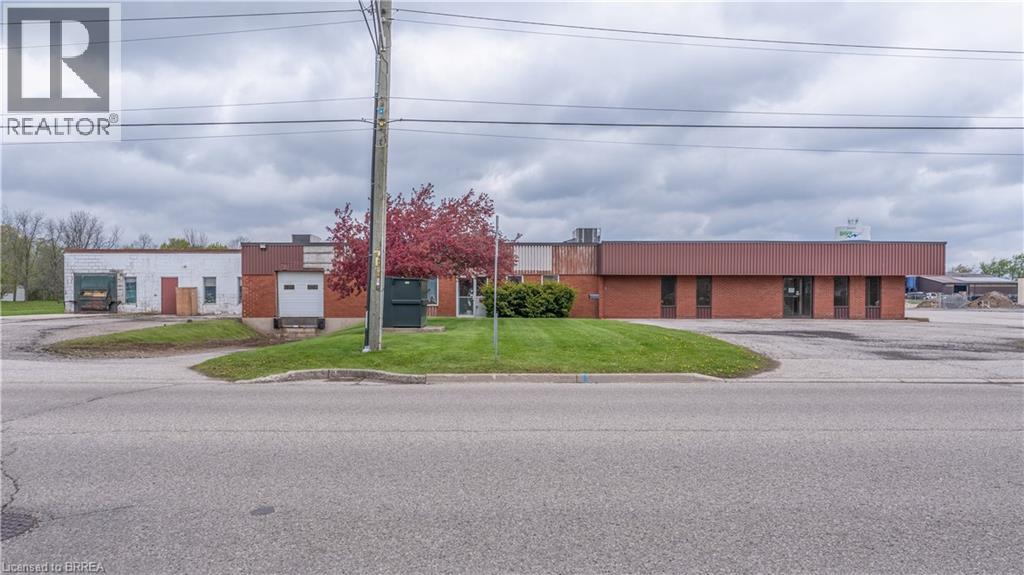
115 Scott Avenue Unit# A&b
Paris, Ontario
31,917ft.² industrial Unit A&B in North Paris. 2 docks and potential Drive in door. Extensive office finishes, many production areas and warehouse in rear section. Immediate Occupancy available. Up to 46,879 sf available. (id:51992)
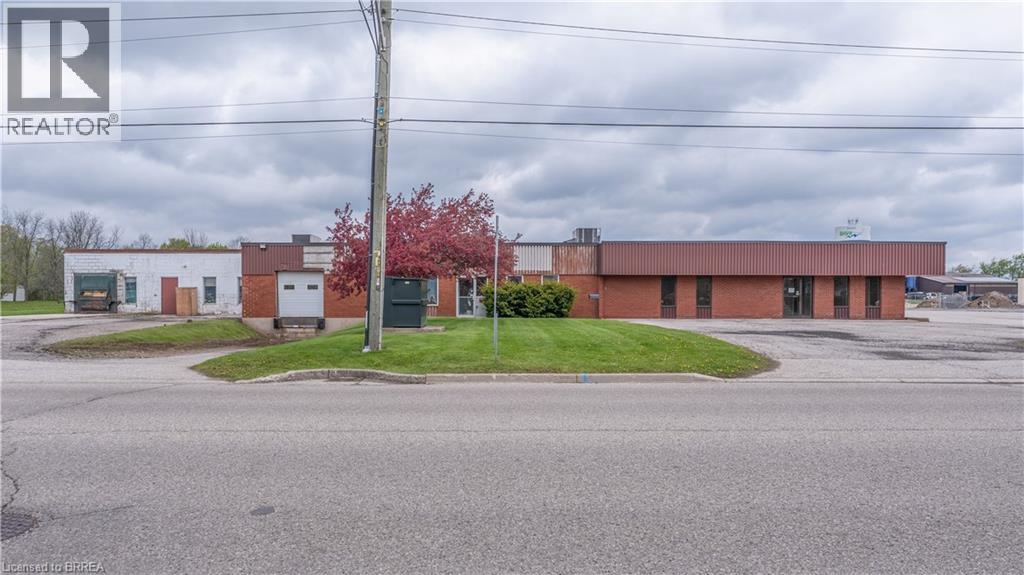
115 Scott Avenue
Paris, Ontario
46,879 ft.² industrial facility in North Paris. 4 docks and potential Drive in door. Extensive office finishes, many production areas and warehouse in rear section. Immediate Occupancy available. Landlord will considering demising to 12,931sf - 33,236sf. (id:51992)
115 Scott Avenue Unit# A
Paris, Ontario
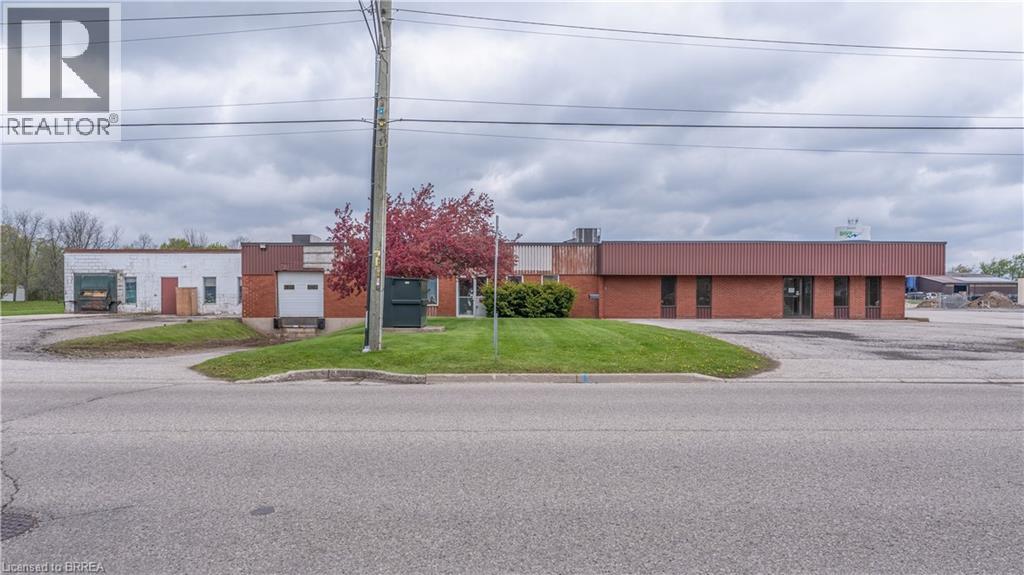
12,931ft.² industrial Unit A in North Paris. 1 dock and potential Drive in door. Extensive office finishes, many production areas and warehouse in rear section. Immediate Occupancy available. Up to 46,879 sf available. (id:51992)
115 Scott Avenue Unit# C
Paris, Ontario
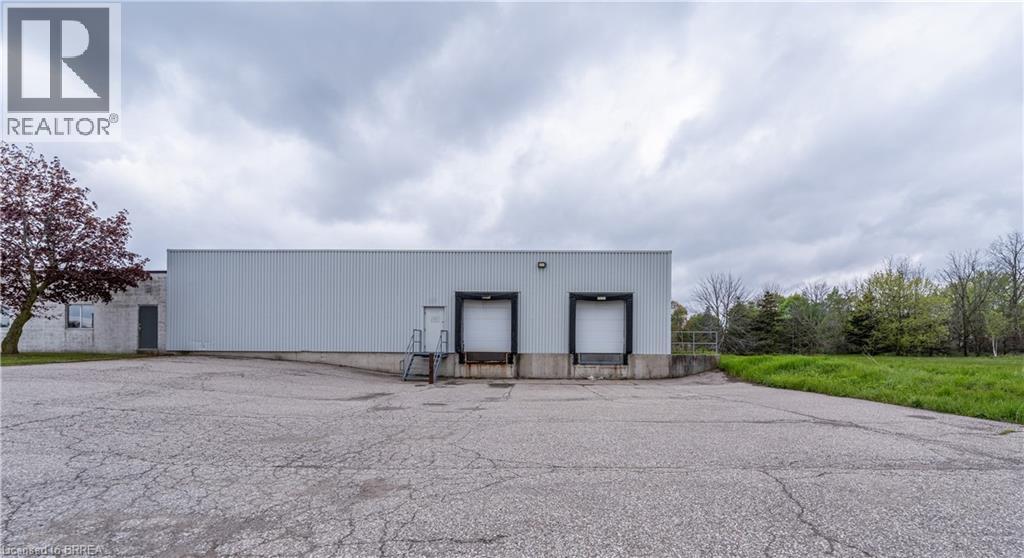
14,250ft.² industrial Unit C in North Paris. 2 dock doors. Extensive office finishes, many production areas and warehouse in rear section. Immediate Occupancy available. 12,931sf to 46,879sf available. (id:51992)
115 Scott Avenue Unit# B
Paris, Ontario
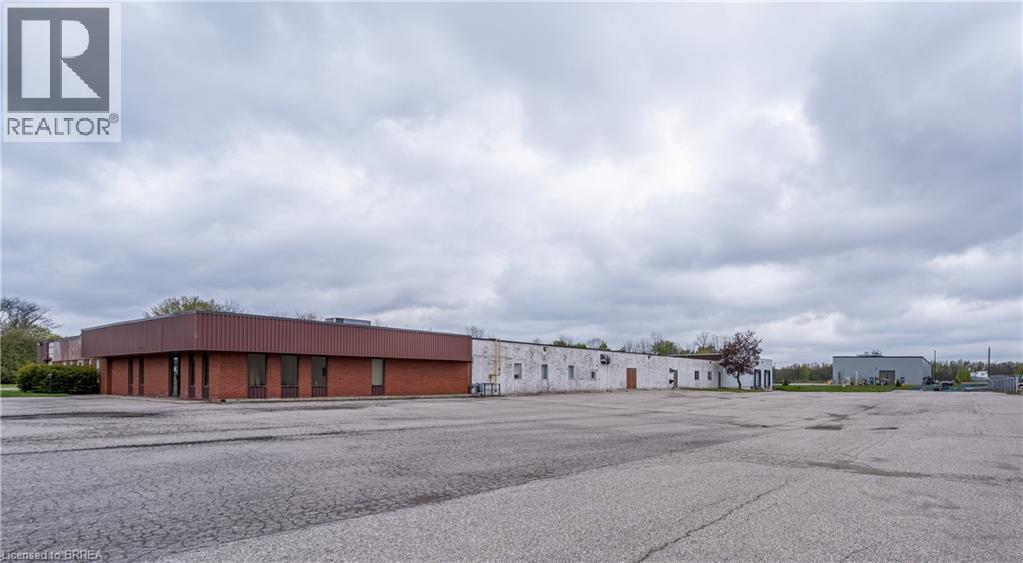
18,986ft.² industrial Unit B in North Paris. 1 dock door. Extensive office finishes, many production areas and warehouse in rear section. Immediate Occupancy available. 12,931sf to 46,879sf available. (id:51992)
36 Easton Road
Brantford, Ontario
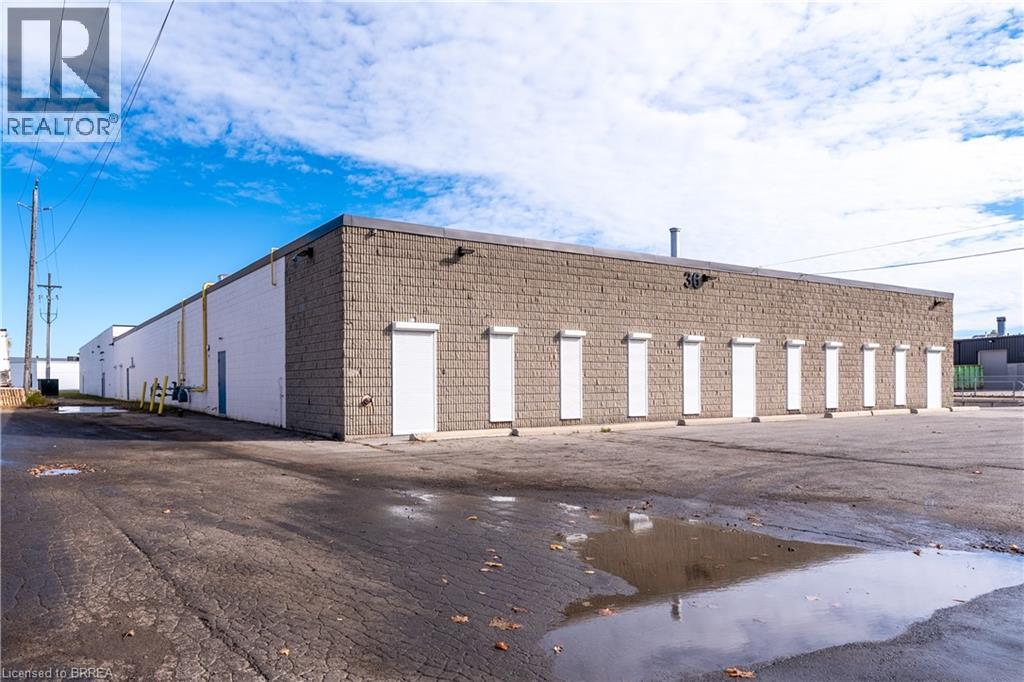
Freestanding 35,313 sq. ft. industrial building. This updated facility features a perfect balance of high-quality office space and functional warehouse area. Beautifully finished offices offering a professional environment, designed with attention to detail, are built for your team's comfort and productivity, as well as the well-appointed lunchroom within the warehouse. A separate entrance to the staff locker room, leads into the fully air-conditioned warehouse with epoxy floors and advanced sensor lighting for energy efficiency. Enjoy quick access to bus routes or HWY 403 and easy access to the food court for employees. Available immediately. (id:51992)
74 Franklin Street
Brantford, Ontario
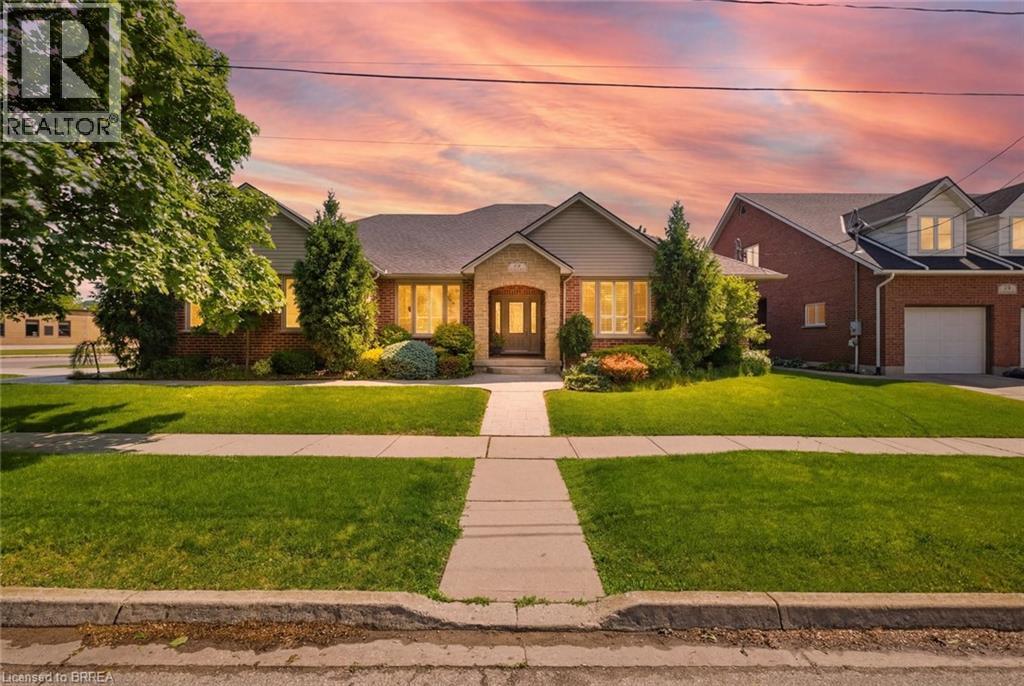
Exceptional one-of-a-kind home in Henderson Survey! Custom-built with quality craftsmanship and attention to detail, this impressive 3+1 bedroom, 3 bathroom home offers over 2800 sq ft of beautifully designed living space in one of Brantford’s most sought-after neighbourhoods. Featuring a built-in 17-foot indoor Hydropool Aqua Trainer swim spa—perfect for staying active or simply unwinding—this home delivers a truly elevated lifestyle experience. Stunning curb appeal, impeccable landscaping, and beautiful stone detailing provide an upscale, executive-style presence from the moment you arrive. Inside, the thoughtful layout is tailored to suit active families, avid entertainers, and those seeking the convenience of main-floor living. At the heart of the home is the striking kitchen, with an abundance of cabinetry, that flows seamlessly into the family room, an ideal gathering place for everyday living. The formal dining room connects perfectly to the kitchen, while the separate living room offers additional space to relax or entertain. The main floor bedroom layout is equally impressive, offering 3 bedrooms (one is currently an office). Two bedrooms feature ensuite privileges to spacious 4-piece bathrooms, creating a flexible layout for families, guests, or multi-generational living. The indoor pool room is a standout gathering space—bright, airy, and designed for year-round enjoyment. Surrounded by windows and filled with natural light, it offers sliding patio doors to the backyard, as well as sliders to the covered deck, and a beautiful two-way fireplace shared with the family room. Completing the main level is a conveniently located laundry room with direct access to the garage & side entrance. The lower level adds even more versatility with a finished sitting area/den, spacious 4th bedroom, 4-pc bathroom and the massive unfinished area—already intended for the future rec-room and offering endless possibilities. This is a rare offering not to be missed! Book today! (id:51992)
25 Hammond Road
Brantford, Ontario
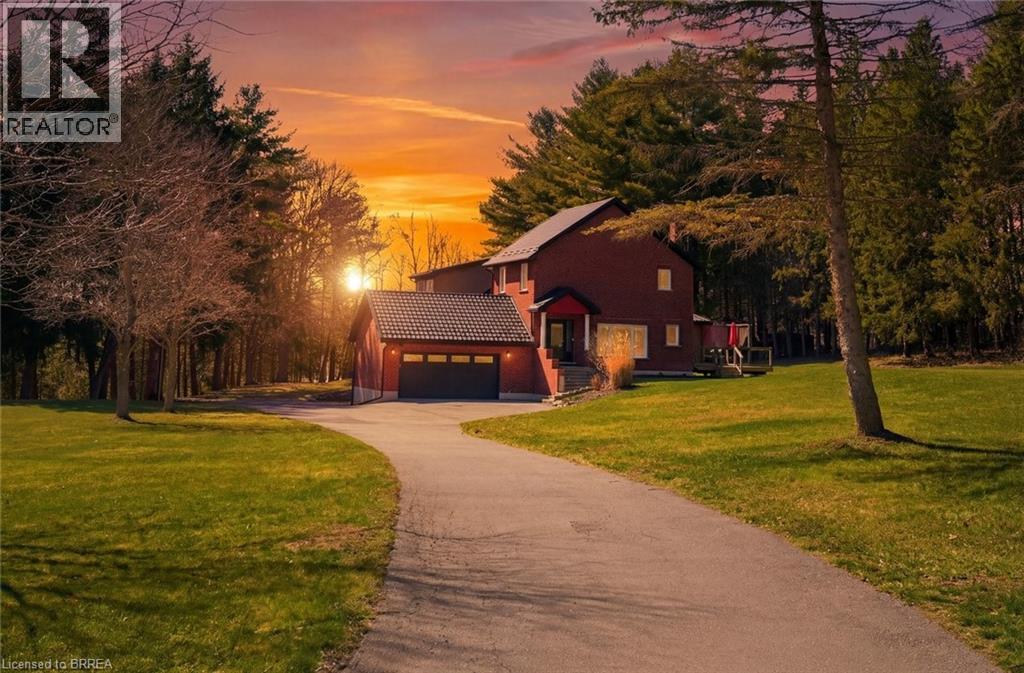
Welcome to 25 Hammond Road — a rare offering in one of the area’s most coveted pockets, just minutes to Hwy 403. Opportunities like this seldom come to market, combining privacy, acreage, and unmatched convenience in a truly prime location. Set on approximately 3 acres and backing onto the scenic Fairchild Creek, this exceptional property delivers a lifestyle that is nearly impossible to find. Enjoy your own private pond with dock — perfect for fishing, kayaking, skating or unwinding in complete serenity — all from your own backyard. This spacious residence offers 6 bedrooms and 4 bathrooms, thoughtfully designed for multi-generational living. A fully self-contained in-law suite with separate kitchen and laundry provides flexibility for extended family or potential income. The walkout basement offers additional living space with endless possibilities, ready to be customized to your vision. Extensively updated for peace of mind, including a durable 55-year steel roof, upgraded 200 amp electrical panel, newer windows and doors, renovated kitchen and powder room, updated main bath, and numerous improvements throughout. Additional features available fibre internet to install, generator rough-in, aerator system, and a newer insulated garage door. For those needing space and functionality, the property features two double garages with hydro and parking for up to 12 vehicles — ideal for hobbyists, contractors, or large families. Multiple private decks provide the perfect setting for entertaining or enjoying the tranquil surroundings, while the expansive grounds — complete with a chicken coop — offer a rare blend of rural charm and everyday practicality. A property of this caliber, offering space, versatility, and lifestyle — all within minutes of major routes — is an exceptional and rare opportunity. (id:51992)
275 Brant Avenue
Brantford, Ontario
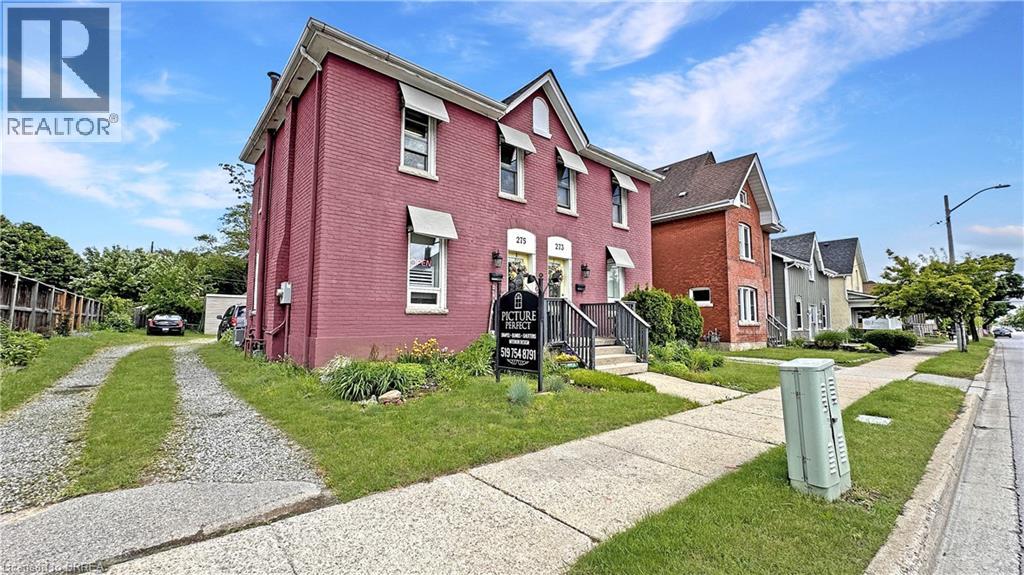
Historic Brant Avenue Gem. Welcome to 275 Brant Avenue. A standout heritage property in one of Brantford’s most iconic neighbourhoods. Whether you're looking to invest, occupy, or reimagine, this one's worth your attention. This beautiful building is currently configured for commercial use. However, please note that the current commercial use will be discontinued as part of the sale process and the property will revert back to residential use. Inside, 275 features a large front room or studio workspace, a full kitchen, a three-piece bath, and an expansive open-concept area upstairs ready for customization. This is a blank canvas in the best way. Restore it. Rethink it. Reposition it. The generous lot, abundant parking, and highly visible central location only add to the opportunity. With the right vision and planning, this property has incredible potential. Please note that 273 Brant Avenue and 275 Brant Avenue are currently merged on title, despite having distinct property identifiers. Both properties are to be purchased together unless separate negotiations are entered into with the Seller to begin a severance process. Any such process would be conditional upon the sale and successful severance of the adjacent property and may take six months or longer to complete. Opportunities like this don’t come around often. Call your REALTOR® today. (id:51992)
273 Brant Avenue
Brantford, Ontario
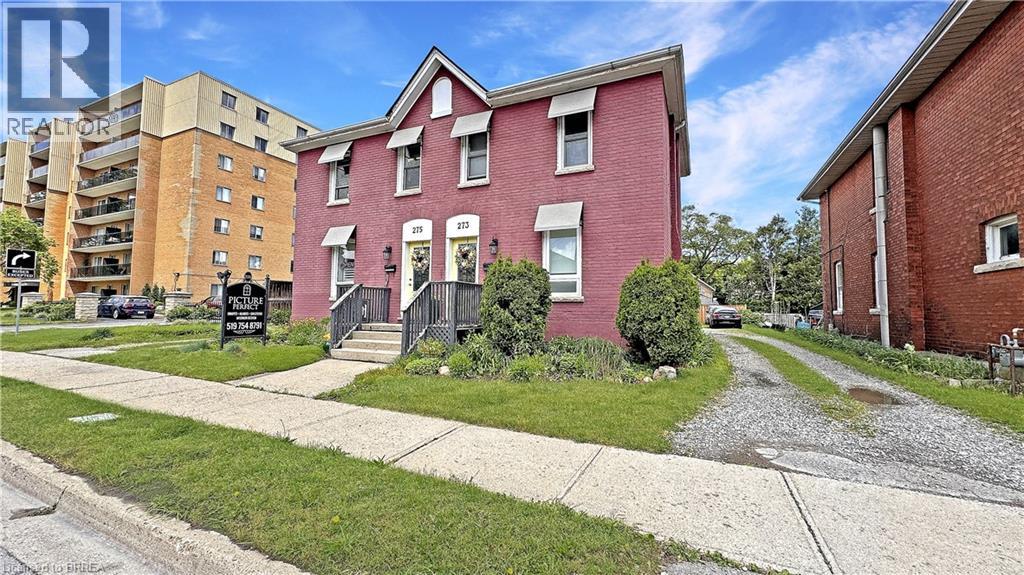
A Rare Find on Brant Avenue. Welcome to 273 Brant Avenue. This charming heritage property sits right in the heart of one of Brantford’s most beloved neighbourhoods, and it's bursting with potential. Delivered with vacant possession, it's ready for whatever you’ve got planned. Thinking income-generating rental? You got it. Student housing? Laurier and Conestoga are just around the corner. Family home? Absolutely. This one checks all the boxes. Inside, you’ll find a spacious main floor with a living room, kitchen, full bath, and bedroom. Upstairs, there are three more bedrooms and a two-piece bathroom. Outside? A large backyard, plenty of parking, and abundant curb appeal. There’s also room for improvement, which means you can roll up your sleeves, build some serious sweat equity, and really make it your own. Please note that 273 Brant Avenue and 275 Brant Avenue are currently merged on title, despite having distinct property identifiers. Both properties are to be purchased together unless separate negotiations are entered into with the Seller to begin a severance process. Any such process would be conditional upon the sale and successful severance of the adjacent property and may take six months or longer to complete. Opportunities like this don’t show up every day. Don’t sleep on it. Call your REALTOR® today. (id:51992)