
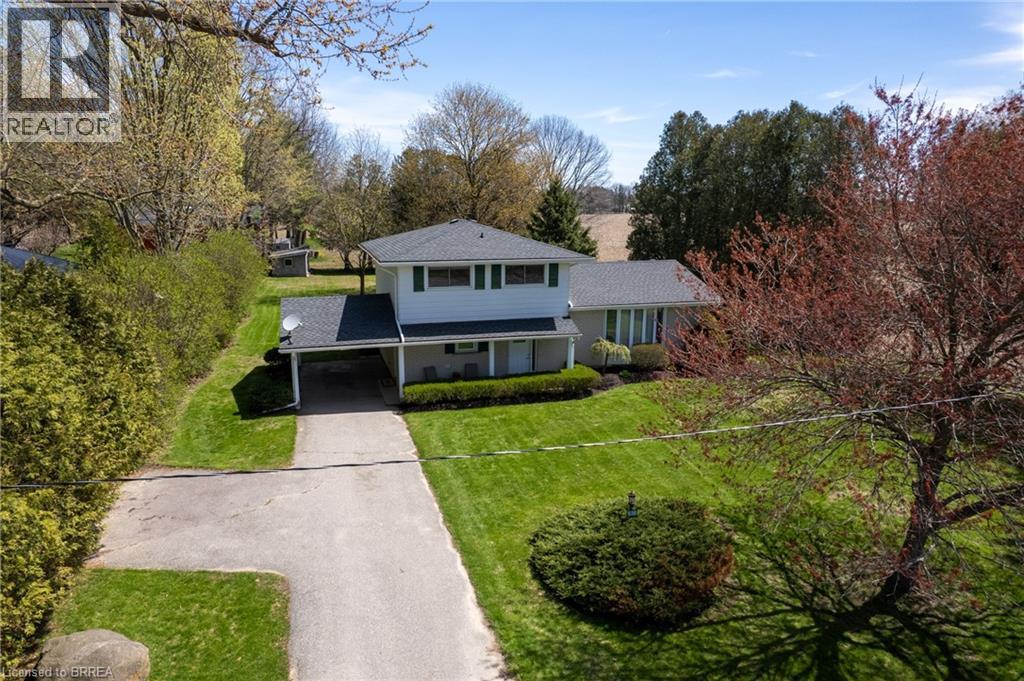
638 Oak Park Road
Brantford, Ontario
Immaculate move-in-ready side split in the countryside just west of Brantford and southeast of Paris, with no neighbours on two sides. Being offered for sale for the first time EVER. Enjoy stress free living in this 1,587 sf, 3 bedroom, 1.5 bath home. Boasting a spacious eat-in kitchen, a formal dining room, bright and airy living room, sprawling family room with gas fireplace, three good sized bedrooms, and main floor laundry. The basement is full and unfinished, awaiting your touches (brand new furnace in 2025). The extra long, paved private driveway can accommodate numerous vehicles, and leads to the handy carport. The private backyard offers a lovely back sunroom, mature trees, a little storage shed and touches active farmland, lots of room to build that dream garage. Located just off Hwy 403 access and a two mins drive to Paris or five mins to Brantford. Super close to all amenities but still in the countryside with Rural Residential zoning. Major industrial development happening around this property, so may be a better-than-average long-term investment. Book your private viewing today. Immediate possession available. (id:51992)
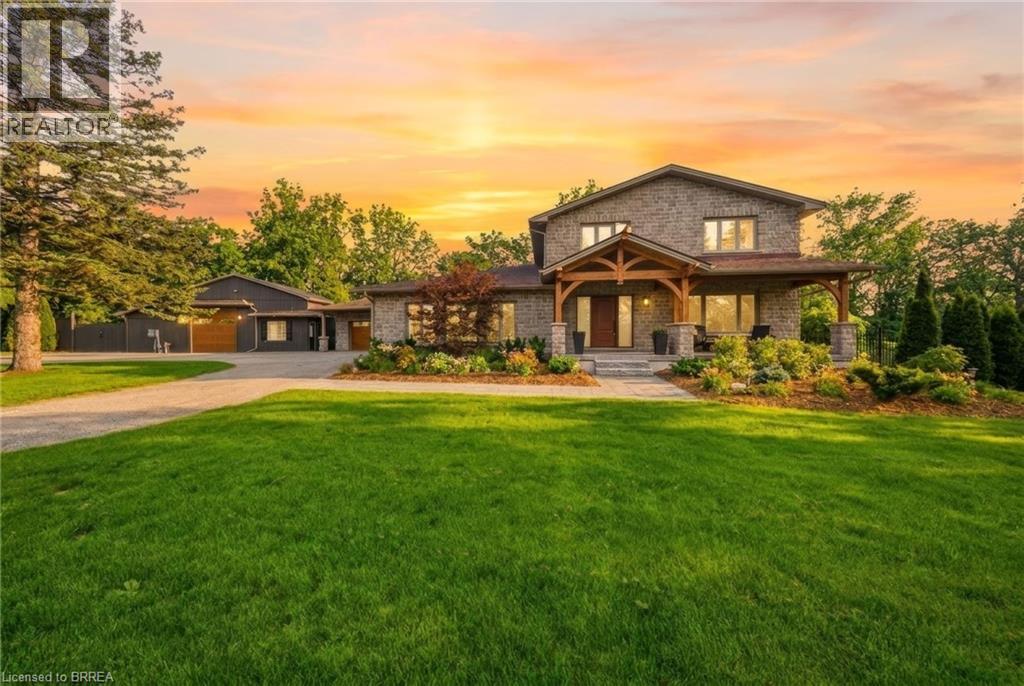
360 Robinson Road
Brantford, Ontario
Welcome to 360 Robinson Road, a fully renovated executive home offering over 4,000 sq ft of living space on 2.6 acres, backing onto the protected conservation lands of Apps Mill. Enjoy quiet rural living, modern elegance, and exceptional outdoor amenities just minutes from Brantford and Hwy 403. A striking timber front porch welcomes you into a bright, open-concept main floor designed for entertaining and everyday comfort. The chef’s kitchen features quartz countertops, a 10-ft island, built-in appliances, wine cellar, and wet bar, flowing seamlessly into the dining area and great room with a natural stone gas fireplace. Expansive windows and glass doors showcase serene views of the pool, forest, and fields beyond. Additional highlights include a spacious laundry/mudroom and private home office with custom built-ins and its own gas fireplace. The primary suite offers a private walkout deck overlooking the backyard oasis, while additional bedrooms and beautifully updated bathrooms provide ample space for family and guests. The fully finished lower level features a home gym, 2-piece bathroom, sauna, and potential for a wet bar or guest suite. Outside, enjoy resort-style living with a covered porch and two-storey wood-burning fireplace, lookout deck, massive pavilion, firepit area, and stunning in-ground saltwater pool. A heated detached 30 x 40 ft shop with an air-conditioned office provides incredible flexibility for a home-based business, hobbies, or storage. Extensive renovations include new cabinetry, windows and front door, full spray foam insulation, updated electrical, new appliances and pool equipment, upgraded lighting, trim, and flooring. A rare luxury retreat where comfort, style, privacy, and nature come together on a premium conservation lot. (id:51992)
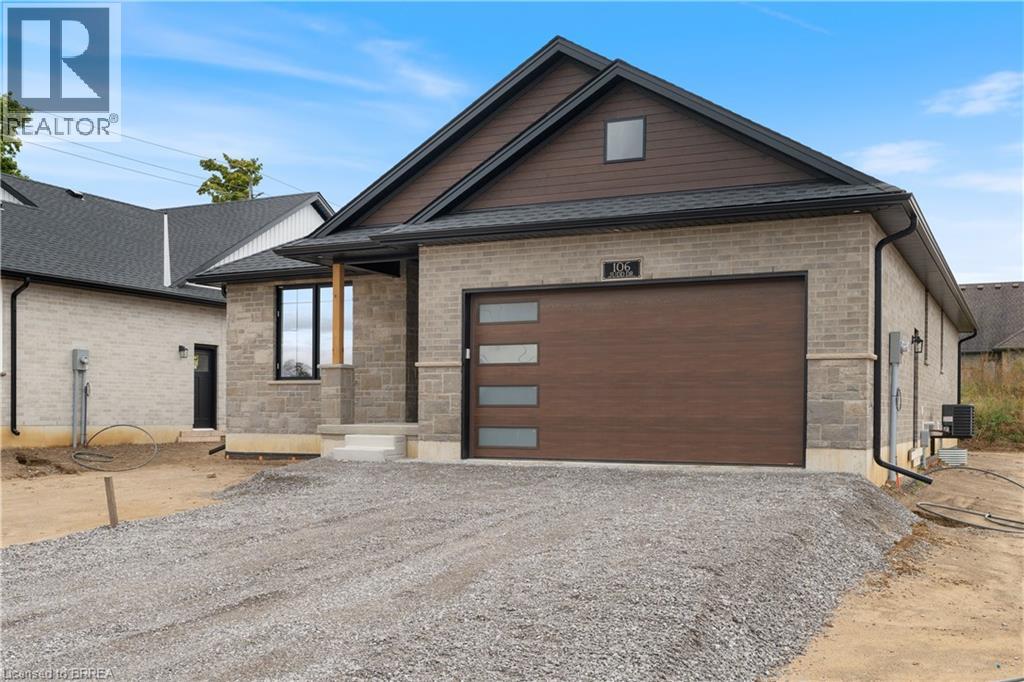
107 Judd Drive
Simcoe, Ontario
TO BE BUILT! - THE DOVER - 2 bed 2 bath 1720 sq ft bungalow with an attached double car garage. There are 5 model options to choose from ranging in 1581- 1859 sq. ft. Standard Features include: lots fully sodded, Driveways to be asphalted, 9' high ceilings on main floor, engineered hardwood floors and ceramic floors, all counter tops to be quartz, kitchen island, ceramic backsplash. Main floor laundry room, covered porch, central air, garage door opener, roughed in bath in basement, exterior pot lights, double car garages. Purchasers may choose colours for kitchen cupboards, bathroom vanity and countertop flooring, from builders samples. Don't miss out on your chance to purchase one of these beautiful homes, you will not be disappointed with the quality of this home! Finished lower level is not included in this price. (id:51992)
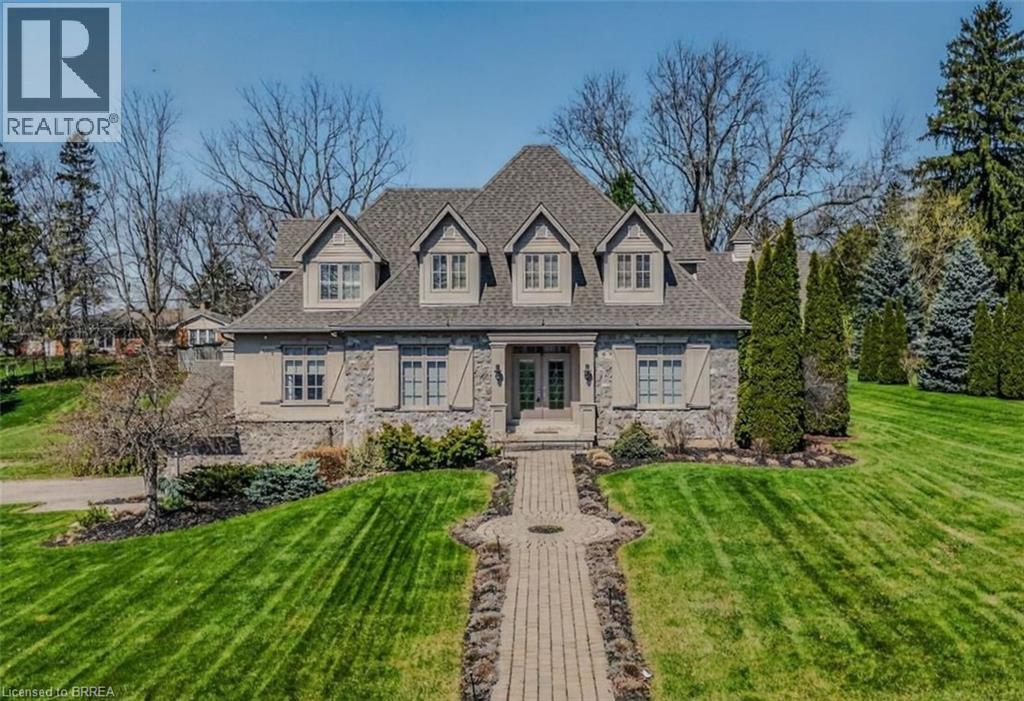
9 Rue Chateaux Terrace
Brantford, Ontario
9 Rue Chateaux Terrace ~ an exceptional home in the prestigious Tutela Heights area, one of Brantford’s most coveted communities. Tucked away on a quiet cul-de-sac, this remarkable property blends upscale living with a serene, rural atmosphere, just minutes from everyday amenities. Boasting over 5,400 square feet of finished living space, this 2 storey home is designed for both grand entertaining and comfortable family living. Expansive principal rooms include a formal LR & DR, perfect for hosting, while the heart of the home showcases a stunning open-concept kitchen with custom cabinetry & range hood, granite countertops, stainless steel appliances, & breakfast bar, the kitchen flows into a bright eating area with walk-out to the patio. The greatroom impresses with soaring 18 ft ceilings and double sided fireplace shared with the sunken sunroom, hardwood flooring, and a wall of windows that flood the home with natural light. The sunken sunroom offers a warm, inviting retreat with vaulted ceilings & wood beams, French doors leading to the outdoor entertaining space with wood fireplace. A main floor office with built-in bookcases provides the perfect work-from-home setting. Upstairs, a Juliet balcony walkway overlooks the greatroom, creating a striking architectural feature. Primary suite offers a walk-in closet & 5 pc ensuite. 2 more bedrooms, 4 pc bath, and laundry room complete the second floor. Lower level is ideal for entertaining family & friends or could be used for multi-generational living with separate side door entrance. Upgraded luxury vinyl flooring, custom built wet bar, billiards area, & large rec room with gas fireplace. A 4th bedroom, 4 pc bath, & ample utility space. Step outside where landscaped gardens & Armorstone accents create a tranquil setting. A perfect year-round retreat is the custom built outbuiliding with cedar plank walls, concrete floor, an indoor 8 man hot tub! This home offers both luxury and practicality in equal measure. (id:51992)
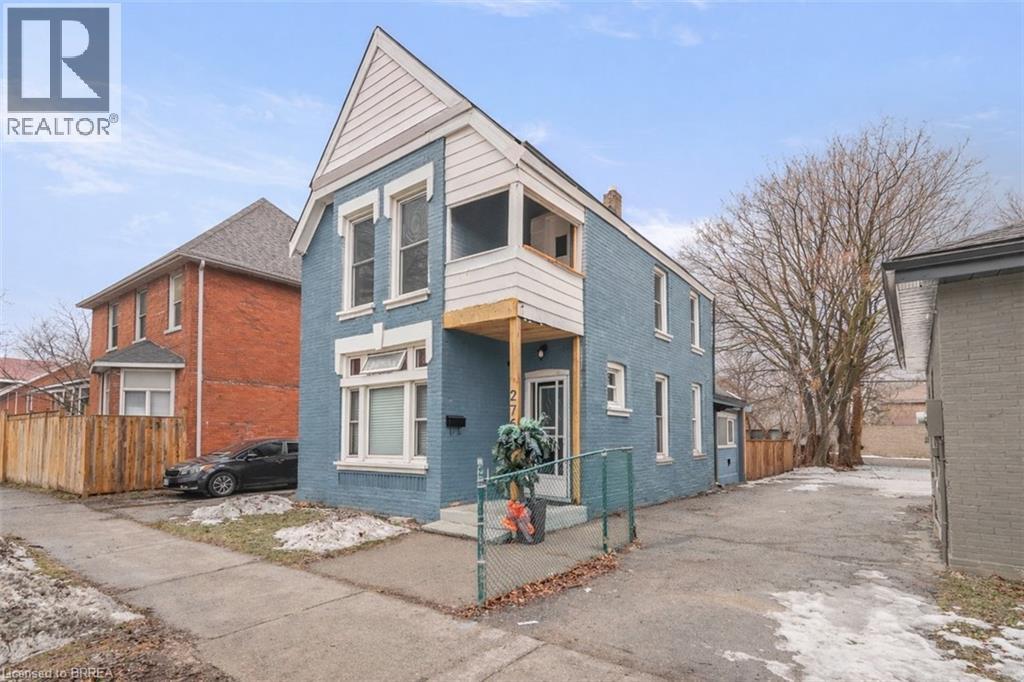
276 Dalhousie Street
Brantford, Ontario
Perfect Opportunity for First-Time Buyers & Savvy Investors! Welcome to this charming all-brick 2-storey home ideally located just a short walk to downtown Brantford and Wilfrid Laurier University-making it an excellent option for homeowners, students, or rental income potential. This spacious 3+1 bedroom, 2 bathroom home offers a flexible layout to suit a variety of lifestyles. The main floor features a bright and inviting living room with high ceilings and crown moulding, creating a warm and welcoming space to relax or entertain. A main floor bedroom with a decorative fireplace adds character and versatility-perfect for guests, a home office, or rental use. The eat-in kitchen provides ample space for everyday living, while the adjoining den offers additional room for entertaining or study space. Upstairs, you'll find generously sized bedrooms filled with natural light, ideal for families or shared accommodations. Recent updates including fresh paint and easy-care laminate flooring throughout make this home move-in ready while still offering room to add your own personal touch. Step outside to enjoy a private backyard with a covered porch-perfect for morning coffee or quiet evenings. The property also includes convenient driveway parking. Situated on a transit route and just steps to parks, schools, churches, shopping, and the downtown core, this location is unbeatable for accessibility and lifestyle. Whether you're looking to get into the market or expand your investment portfolio, this property offers incredible value, space, and potential in a prime location. Don't miss this opportunity! Book a viewing for this lovely home! (id:51992)
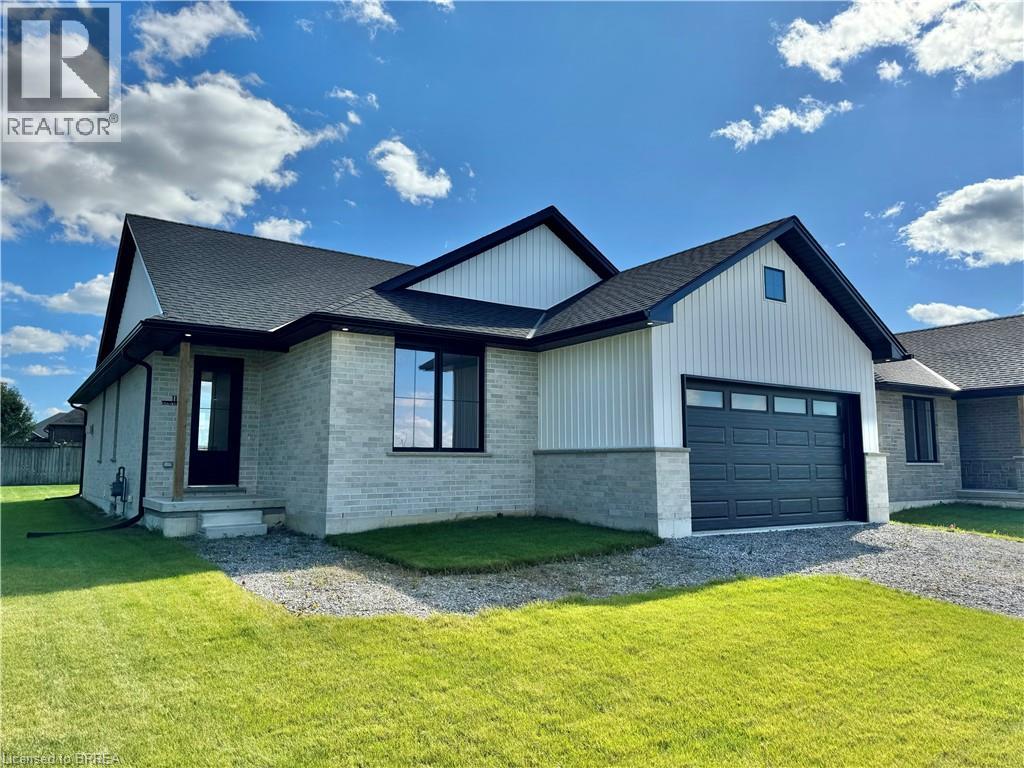
111 Judd Drive
Simcoe, Ontario
TO BE BUILT! - THE BAY - 2 bed 2 bath 1581 sq ft bungalow with an attached double car garage. There are 5 model options to choose from ranging in 1581 - 1859 sq. ft. Standard Features include: lots fully sodded, Driveways to be asphalted, 9' high ceilings on main floor, engineered hardwood floors and ceramic floors, all counter tops to be quartz, kitchen island, ceramic backsplash. Main floor laundry room, covered porch, central air, garage door opener, roughed in bath in basement, exterior pot lights, double car garages. Purchasers may choose colours for kitchen cupboards, bathroom vanity and countertop flooring, from builders samples. Don't miss out on your chance to purchase one of these beautiful homes, you will not be disappointed with the quality of this home! Finished lower level is not included in this price. (id:51992)
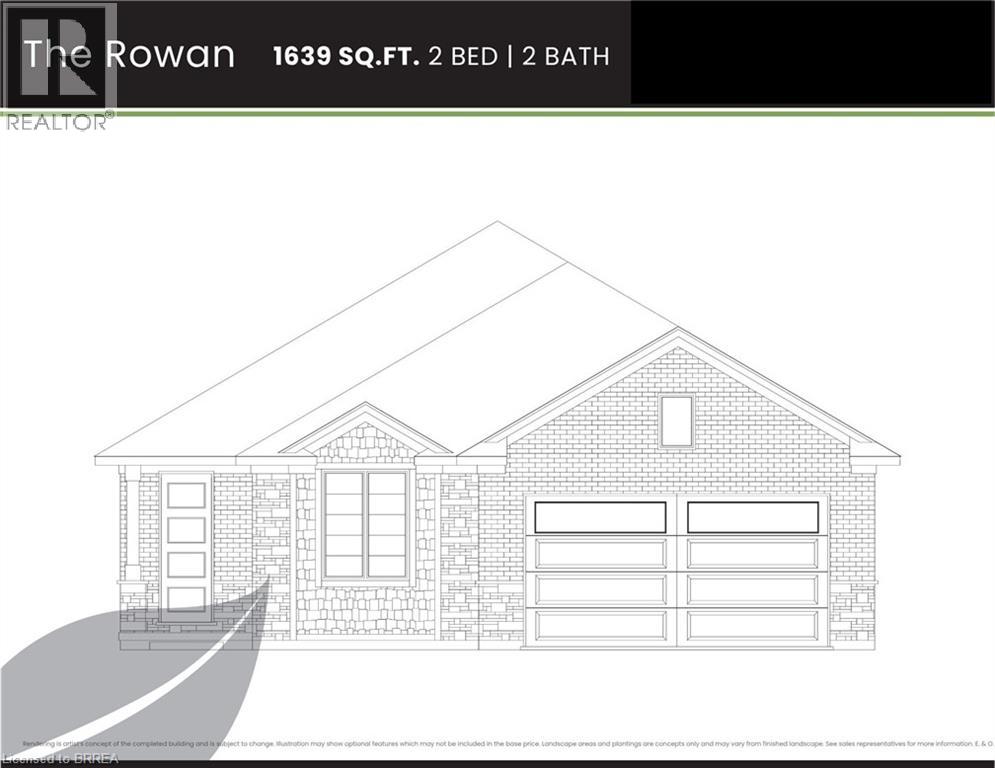
103 Judd Drive
Simcoe, Ontario
TO BE BUILT! - THE ROWAN - 2 bed 2 bath 1639 sq ft bungalow with an attached double car garage. There are 5 model options to choose from ranging in 1581- 1859 sq. ft. Standard Features include: lots fully sodded, Driveways to be asphalted, 9' high ceilings on main floor, engineered hardwood floors and ceramic floors, all counter tops to be quartz, kitchen island, ceramic backsplash. Main floor laundry room, covered porch, central air, garage door opener, roughed in bath in basement, exterior pot lights, double car garages. Purchasers may choose colours for kitchen cupboards, bathroom vanity and countertop flooring, from builders samples. Don't miss out on your chance to purchase one of these beautiful homes, you will not be disappointed with the quality of this home! Finished lower level is not included in this price. (id:51992)
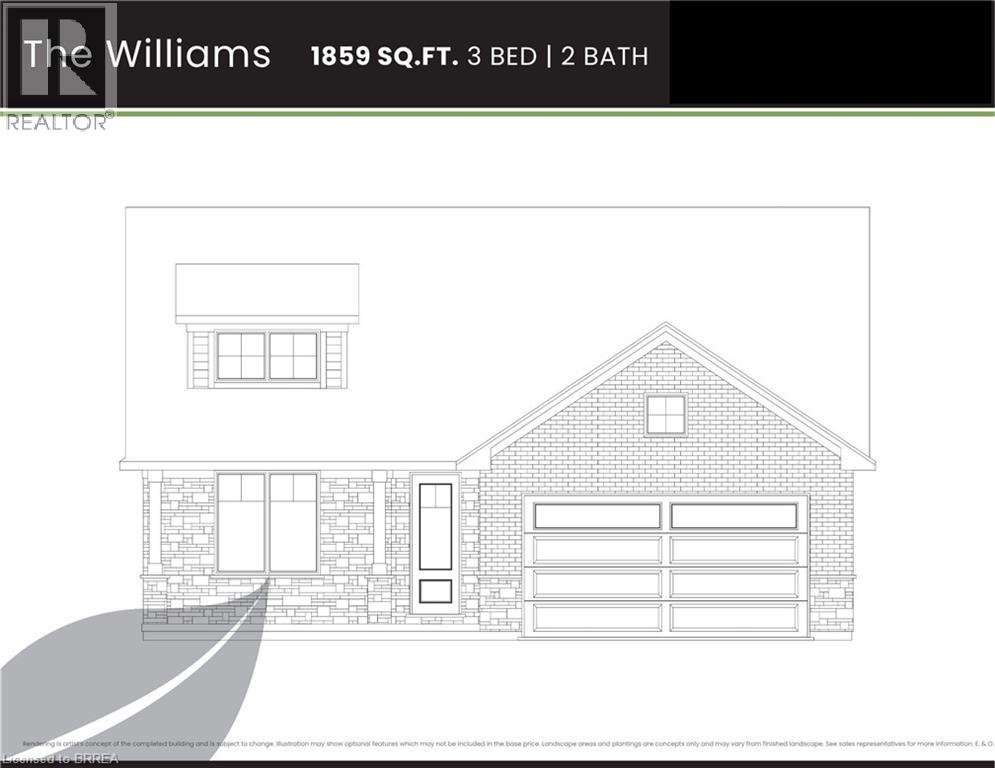
31 Andrew Avenue
Simcoe, Ontario
TO BE BUILT! - THE WILLIAMS - 3 bed 2 bath 1859 sq ft bungalow with an attached double car garage. There are 5 model options to choose from ranging in 1581- 1859 sq. ft. Standard Features include: lots fully sodded, Driveways to be asphalted, 9' high ceilings on main floor, engineered hardwood floors and ceramic floors, all counter tops to be quartz, kitchen island, ceramic backsplash. Main floor laundry room, covered porch, central air, garage door opener, roughed in bath in basement, exterior pot lights, double car garages. Purchasers may choose colours for kitchen cupboards, bathroom vanity and countertop flooring, from builders samples. Don't miss out on your chance to purchase one of these beautiful homes, you will not be disappointed with the quality of this home! Finished lower level is not included in this price. (id:51992)
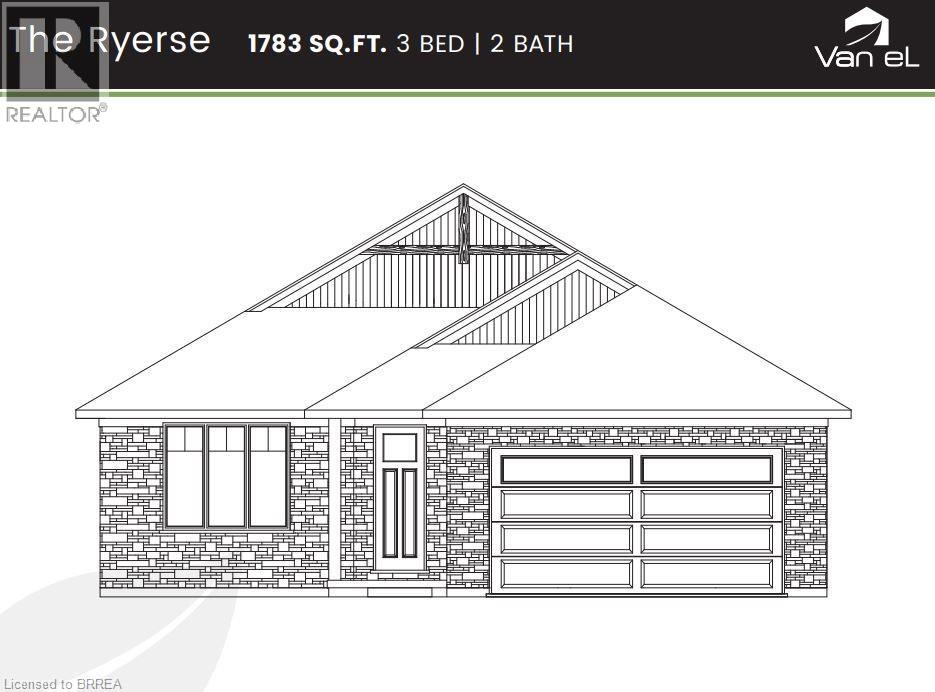
99 Judd Drive
Simcoe, Ontario
TO BE BUILT! - THE RYERSE - 3 bed 2 bath 1783 sq ft bungalow with an attached double car garage. There are 5 model options to choose from ranging in 1581- 1859 sq. ft. Standard Features include: lots fully sodded, Driveways to be asphalted, 9' high ceilings on main floor, engineered hardwood floors and ceramic floors, all counter tops to be quartz, kitchen island, ceramic backsplash. Main floor laundry room, covered porch, central air, garage door opener, roughed in bath in basement, exterior pot lights, double car garages. Purchasers may choose colours for kitchen cupboards, bathroom vanity and countertop flooring, from builders samples. Don't miss out on your chance to purchase one of these beautiful homes, you will not be disappointed with the quality of this home! Finished lower level is not included in this price. (id:51992)
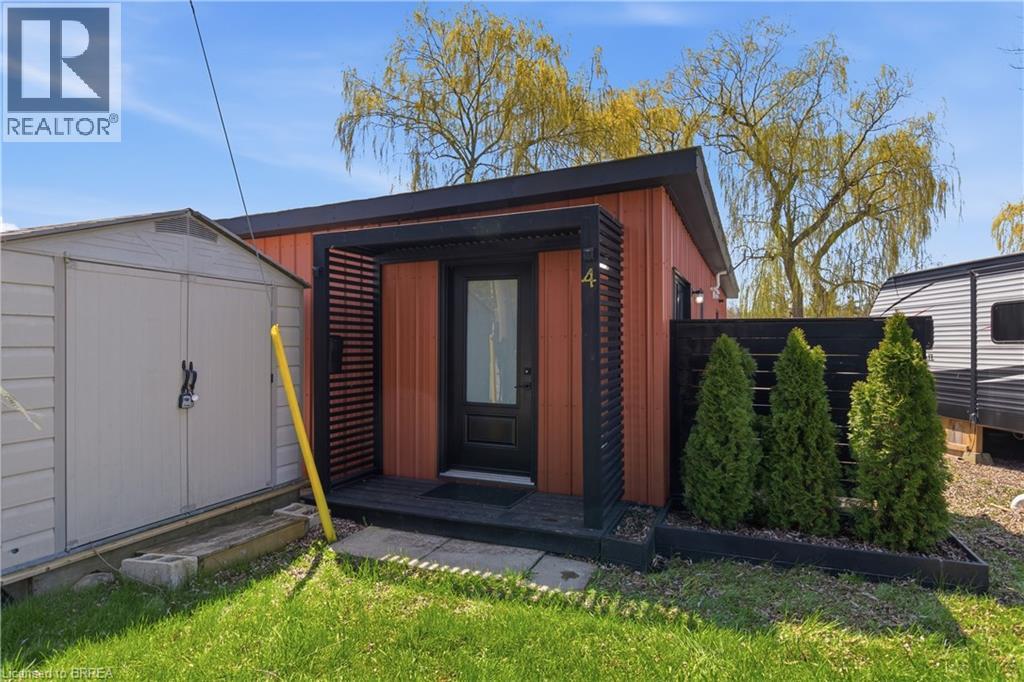
99 Fourth Concession Road Unit# 4
Burford, Ontario
Newer unit, waterfront location. All the amenities of a new home, granite countertops, stainless steel appliances, propane gas range and tankless tot water heater. Sliding doors from primary bedroom lead to deck with spectacular water view. Perfect location for seasonal living. (id:51992)
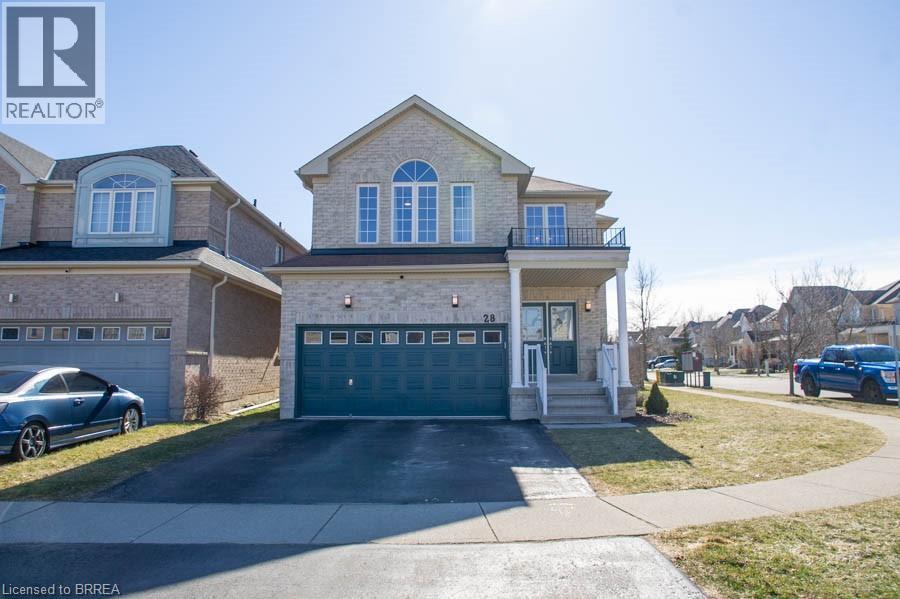
28 Barrett Avenue
Brantford, Ontario
Welcome to 28 Barrett Avenue, a beautifully maintained full brick home offering over 2,500 sq ft of thoughtfully designed living space, ideal for growing families and those looking for both comfort and functionality. Situated on a fully fenced lot with a private patio and storage shed, this property is perfect for outdoor entertaining, complete with a double car garage and inviting double-door entry. Step inside to a spacious foyer with a large coat closet that leads into elegant principal rooms featuring hardwood flooring and a stunning double-sided gas fireplace, seamlessly connecting the living and family rooms. The family room flows effortlessly into the open-concept kitchen and dining area, creating a warm and functional space for everyday living and hosting. The kitchen is well appointed with mocha-toned cabinetry, granite countertops, under-cabinet lighting, mosaic tile backsplash, and stainless steel appliances, while the dining area comfortably accommodates guests with patio doors just steps away. Upstairs, the spacious primary suite features a walk-in closet and a private ensuite with double sinks, a soaker tub, and a standalone shower. Three additional bedrooms are generously sized, bright, and perfect for family or guests, complemented by a 5-piece bathroom with a double vanity. A dedicated office provides a great space for working from home or a quiet retreat. Additional features include updated mechanicals with a furnace and tankless hot water heater (2025), air conditioning (approx. 2021), upgraded lighting throughout, LED pot lights on the main floor, and a basement with a bathroom rough-in offering future potential. This home offers a great combination of space, updates, and functionality in a desirable neighbourhood. (id:51992)
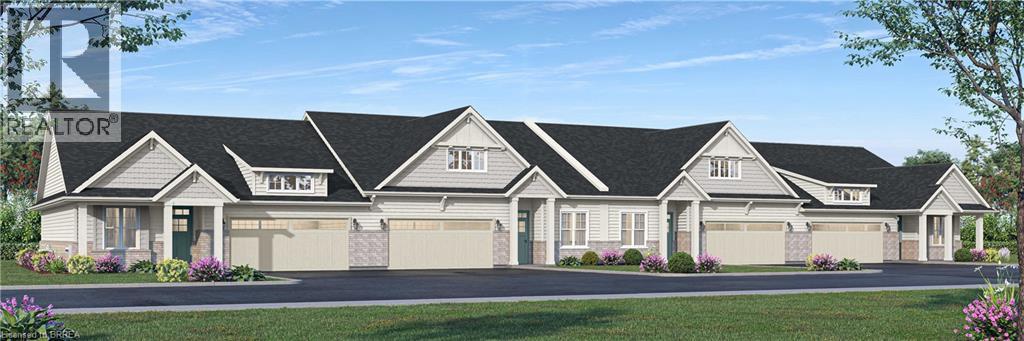
21 College Avenue W Unit# 30
Port Rowan, Ontario
Welcome to Songbird Landing, an exclusive collection of 108 single-level bungalow townhomes in Port Rowan — Ontario's most beautiful and most overlooked waterfront village, set between the sandy shores of Lake Erie and the UNESCO-designated Long Point World Biosphere Reserve. Phase 1A offers only 32 homes, starting from $569,000. Choose from two thoughtfully designed floor plans (Interior 1,447 sq ft or Corner 1,464 sq ft), each offering 2 bedrooms, 2 bathrooms, and a full 2-car attached garage with interior access. Every home features 9' smooth ceilings, an open-concept great room with sliding doors to a lovely rear yard, a designer kitchen with quartz counters and centre island seating, and a private primary suite with walk-in closet, freestanding soaker tub, frameless glass shower, and dual vanity. Coastal Craftsman architecture with brick accents, architect-curated colour palettes, and 200 AMP service. Steps to Lake Erie beaches, world-class fishing, birding, wineries, and genuine village charm. Live beautifully. Simply. Here. (id:51992)