
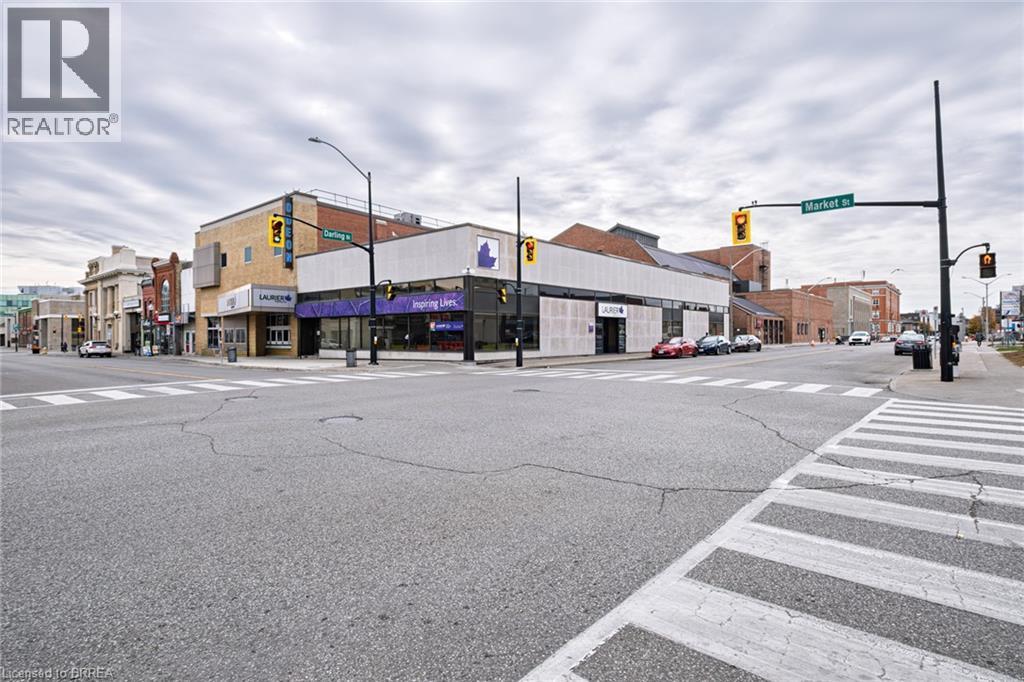
58 Market Street
Brantford, Ontario
Versatile former office building at 58 Market Street in downtown Brantford, offering approximately 13,090 sq. ft. of gross building area with fully finished accommodation on the main and lower levels. An elevator services both floors. Approximately 6–7 on-site parking spaces are complemented by street parking and a municipal parking lot across the street. The main floor features approximately 13-foot ceilings and large banks of windows providing abundant natural light. Seven large, adaptable rooms and a private office offer flexibility for a range of layouts and operational needs. The fully finished lower level includes an open seating area, three large adaptable meeting rooms, eight private offices, a kitchenette/cafeteria and separate male and female washroom facilities. Elevator access connects this extensive lower-level accommodation with the main floor. The building is equipped with a 400-amp, 208-volt electrical service. A downtown opportunity combining substantial finished space, numerous private offices, flexible meeting areas, elevator access and on-site parking. Property Taxes to be assessed. (id:51992)
58 Market Street
Brantford, Ontario
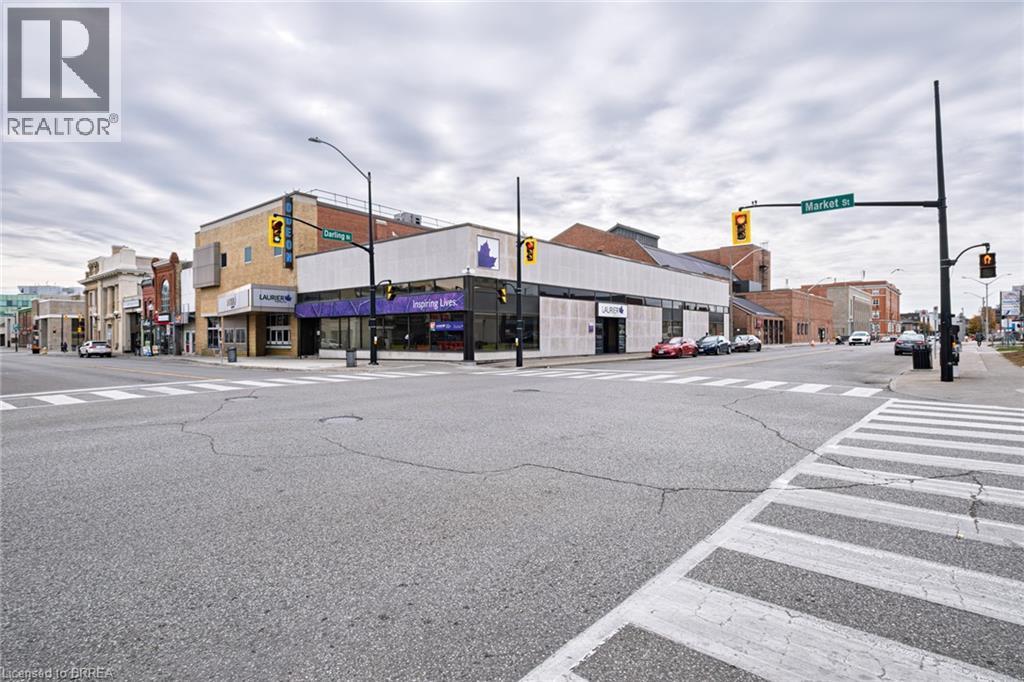
Versatile former office building at 58 Market Street in downtown Brantford, offering approximately 13,090 sq. ft. of gross building area with fully finished accommodation on the main and lower levels. An elevator services both floors. Approximately 6–7 on-site parking spaces are complemented by street parking and a municipal parking lot across the street. The main floor features approximately 13-foot ceilings and large banks of windows providing abundant natural light. Seven large, adaptable rooms and a private office offer flexibility for a range of layouts and operational needs. The fully finished lower level includes an open seating area, three large adaptable meeting rooms, eight private offices, a kitchenette/cafeteria and separate male and female washroom facilities. Elevator access connects this extensive lower-level accommodation with the main floor. The building is equipped with a 400-amp, 208-volt electrical service. A downtown opportunity combining substantial finished space, numerous private offices, flexible meeting areas, elevator access and on-site parking. Property Taxes to be assessed. (id:51992)
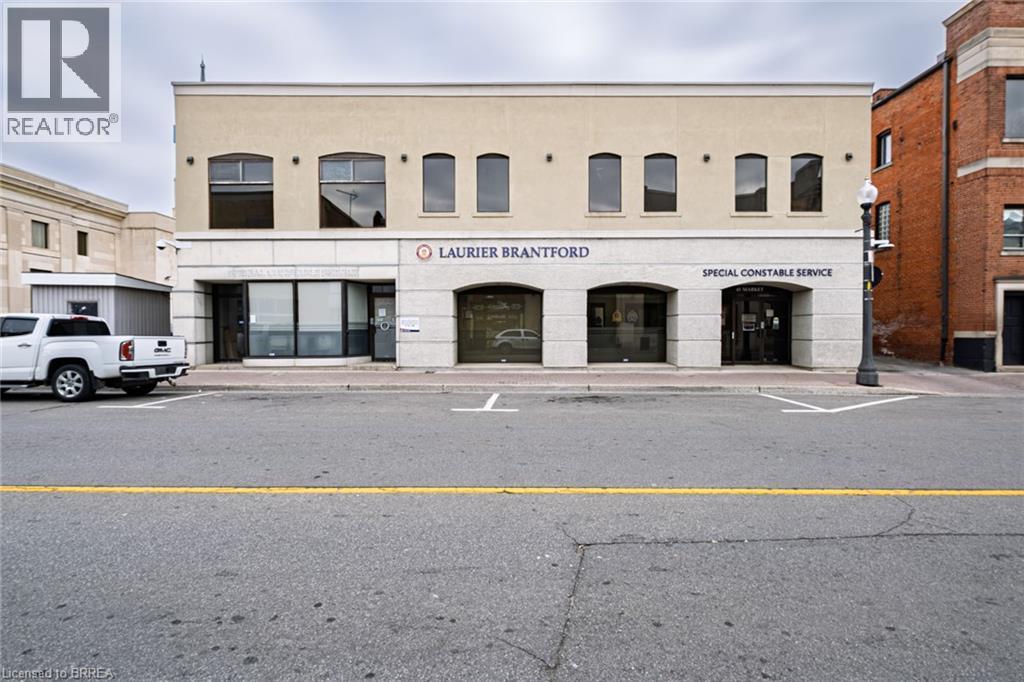
45 Market Street
Brantford, Ontario
Flexible downtown Brantford property at 45 Market Street offering approximately 9,094 sq. ft. in total, with finished main-floor office accommodation and an unfinished upper level providing potential for future improvements. This property is being sold providing vacant possession, main floor could be split into two units with additional unfinished based above four apartments or further finished office space. The main floor includes a glass-enclosed reception area, numerous private offices, a kitchenette and washrooms. A second office area offers its own reception, two private offices and separate male and female washrooms. The upper level has been gutted back to shell condition, providing an opportunity to design and finish the space to suit future requirements. Building services include forced-air gas heating, central air conditioning and a 200-amp, 208-volt electrical service. The roof and HVAC were completed in 2010. A versatile opportunity combining existing main-floor office finishes with upper-level space ready for customization in downtown Brantford. Property Taxes to be assessed. (id:51992)
45 Market Street
Brantford, Ontario
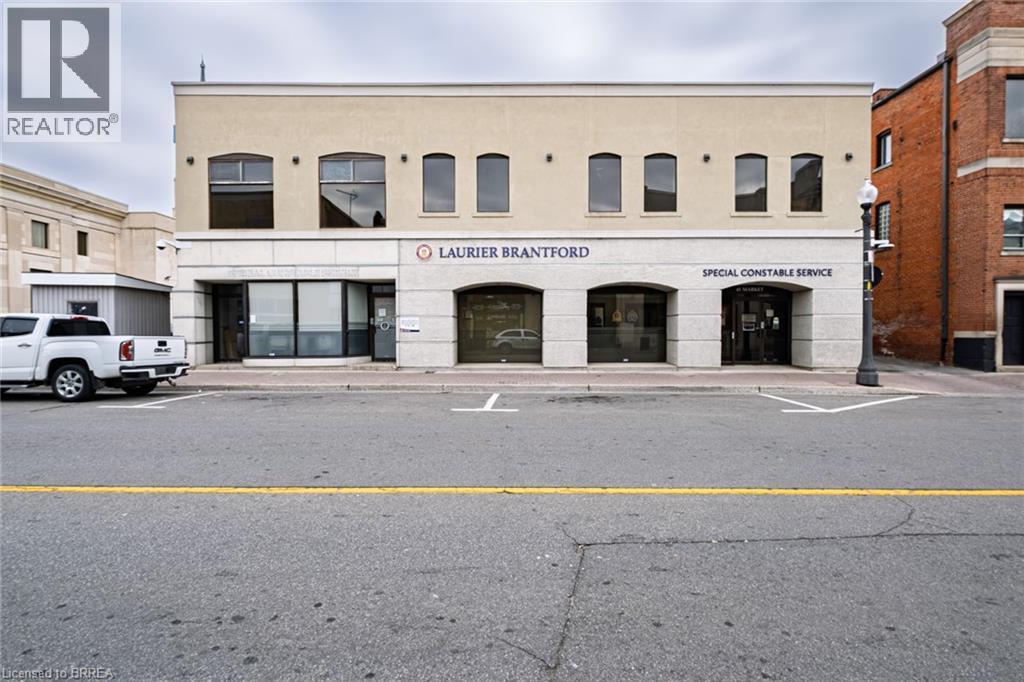
Flexible downtown Brantford property at 45 Market Street offering approximately 9,094 sq. ft. in total, with finished main-floor office accommodation and an unfinished upper level providing potential for future improvements. This property is being sold providing vacant possession, main floor could be split into two units with additional unfinished based above four apartments or further finished office space. The main floor includes a glass-enclosed reception area, numerous private offices, a kitchenette and washrooms. A second office area offers its own reception, two private offices and separate male and female washrooms. The upper level has been gutted back to shell condition, providing an opportunity to design and finish the space to suit future requirements. Building services include forced-air gas heating, central air conditioning and a 200-amp, 208-volt electrical service. The roof and HVAC were completed in 2010. A versatile opportunity combining existing main-floor office finishes with upper-level space ready for customization in downtown Brantford. Property Taxes to be assessed. (id:51992)
28-32 Market Street
Brantford, Ontario
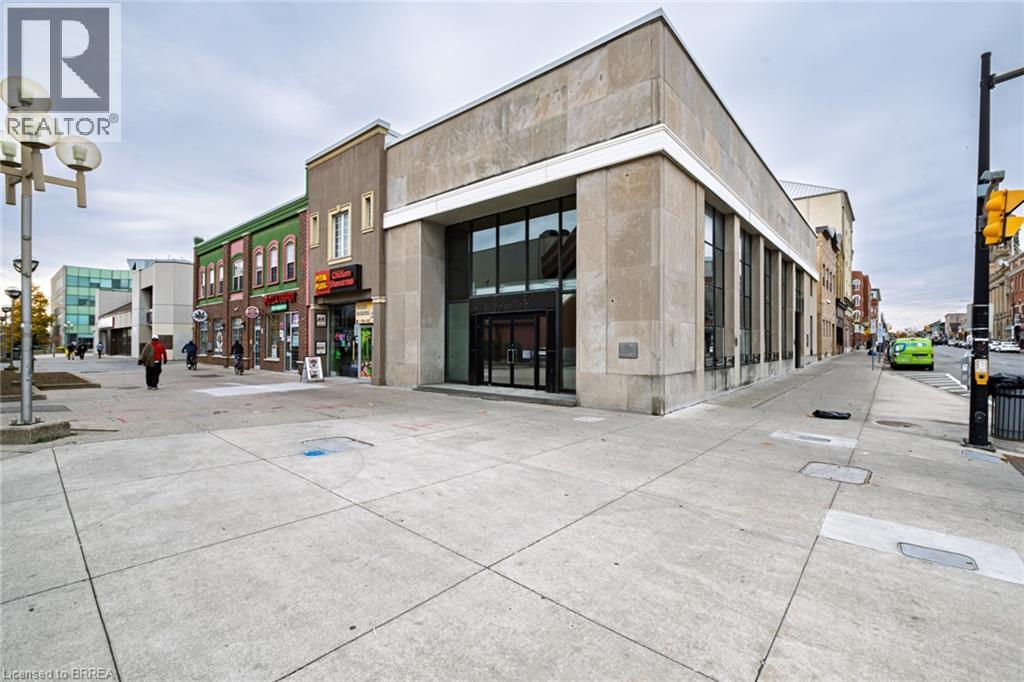
Versatile downtown Brantford commercial property offering approximately 9,145 sq. ft. of gross building area across a vacant former bank, an adjoining leased restaurant and a vacant upper two-bedroom apartment. The former bank features an entrance vestibule leading into a bright, open, full-height main-floor area with large banks of windows. Private offices line one side and the rear, while a staircase leads to second-floor offices and washrooms. A mezzanine provides additional accommodation. The mostly finished lower level offers approximately 9–10 ft. ceilings, extensive employee areas, separate male and female washrooms, a cafeteria/kitchen and storage or office space. The adjoining main-floor commercial section is occupied by Pita Plus, an operating shawarma restaurant with an ongoing lease. A vacant two-bedroom apartment is located above the restaurant, providing a separate residential component. Originally constructed circa 1950, the property combines established character with improvements including a roof dated 2024. Rooftop heating and cooling 2002-2004. A flexible combination of vacant commercial accommodation, an existing restaurant tenancy and a vacant residential unit in downtown Brantford. Property Taxes to be assessed. (id:51992)
97 Dalhousie Street
Brantford, Ontario
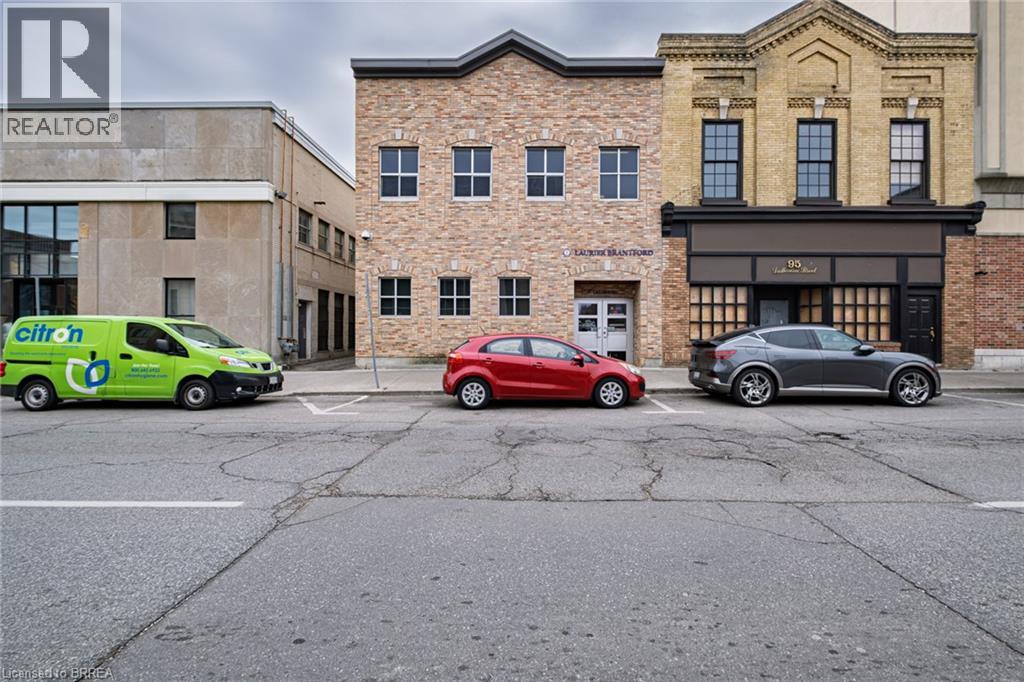
Beautifully renovated commercial building near Harmony Square in downtown Brantford, offering two storeys plus a fully finished lower level. Originally constructed circa 1895, the building combines established character with extensively updated interiors and building services. A three-stop elevator serves all three levels, and the rooftop HVAC unit dates to 2019. The main floor features an opened-up layout with a welcoming entrance and seating area. Glass overlooks the lower-level meeting, lecture space or open bull pen, creating an impressive connection between levels. Additional main-floor accommodation includes private office/reception space and an accessible washroom. The well-finished second floor offers 15 private offices, a meeting room, kitchenette and washrooms, providing a practical layout for an organization requiring individual workspaces alongside shared meeting facilities. The finished lower level features a large open-concept meeting or lecture hall with a two-storey volume and four accessible washrooms. This substantial gathering space complements the private offices and meeting areas above. The building is sprinklered throughout, with updated services and a 400-amp, 208-volt main electrical service. A distinctive downtown opportunity combining extensive office accommodation, substantial meeting space and elevator access, close to Harmony Square. Property Taxes to be assessed. (id:51992)
97 Dalhousie Street
Brantford, Ontario
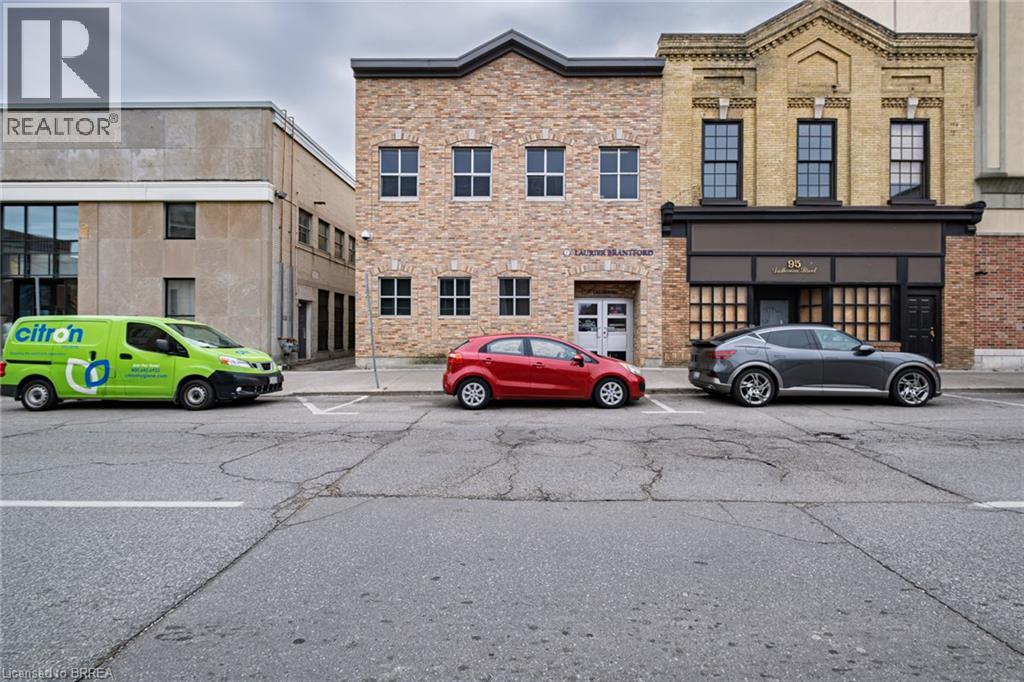
Beautifully renovated commercial building near Harmony Square in downtown Brantford, offering two storeys plus a fully finished lower level. Originally constructed circa 1895, the building combines established character with extensively updated interiors and building services. A three-stop elevator serves all three levels, and the rooftop HVAC unit dates to 2019. The main floor features an opened-up layout with a welcoming entrance and seating area. Glass overlooks the lower-level meeting, lecture space or open bull pen, creating an impressive connection between levels. Additional main-floor accommodation includes private office/reception space and an accessible washroom. The well-finished second floor offers 15 private offices, a meeting room, kitchenette and washrooms, providing a practical layout for an organization requiring individual workspaces alongside shared meeting facilities. The finished lower level features a large open-concept meeting or lecture hall with a two-storey volume and four accessible washrooms. This substantial gathering space complements the private offices and meeting areas above. The building is sprinklered throughout, with updated services and a 400-amp, 208-volt main electrical service. A distinctive downtown opportunity combining extensive office accommodation, substantial meeting space and elevator access, close to Harmony Square. Property Taxes to be assessed. (id:51992)
228 Salt Springs Church Road
Brantford, Ontario
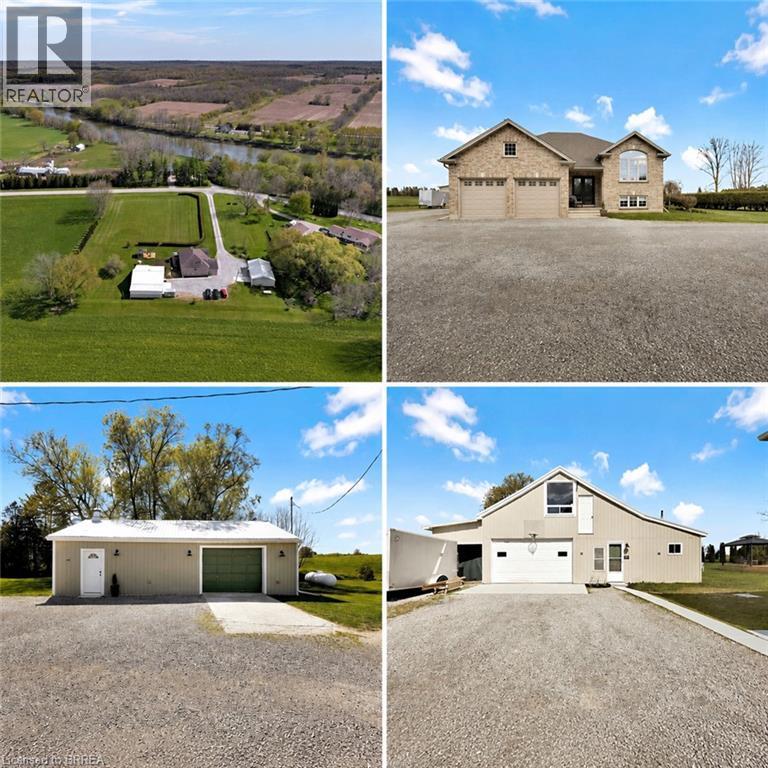
Nestled on a private and picturesque 2.27-acre lot surrounded by rolling hills and mature greenery, just one hour from the GTA, this immaculate fully updated raised brick bungalow offers over 3,000 square feet of beautifully finished living space. Built in 2010 and meticulously maintained, this property showcases a true vision brought to life — combining peaceful country living with modern style. The main level features soaring cathedral ceilings, wide-plank oak flooring throughout, fresh paint, and a stunning custom kitchen by H&Z Woodworking complete with a massive ten foot island. Five spacious bedrooms 2+3, and three newly renovated bathrooms 2+1. The primary bedroom boasting a dream ensuite bathroom that you won't want to leave, while the bright lower level - flooded with natural light through above grade windows - also adds a dedicated office and extra living space. Main floor and lower level laundry facilities, ideal for large or multi-generational families. This property continues to impress with exceptional outbuildings and endless possibilities. A massive 40' x 27' detached building features a brand-new steel roof, a three-car garage, unfinished loft ready for your personal vision, plus a beautifully finished one-bedroom, one-bath living space with cathedral ceilings. Additional 38' x 18' workshop provides parking for four more vehicles and is perfect for hobbyists, contractors, collectors, or running a home-based business. Brand-new 24' x 12' deck, brand-new furnace, new A/C, new well pump, indoor parking for up to nine vehicles, and exterior parking for more than thirty cars. Looking to live in peace and privacy, operate your business from home, accommodate extended family, generate extra income, or create the ultimate hobbyist paradise, this one-of-a-kind property offers a rare combination of luxury, space, and opportunity. Properties like this rarely come to market. The owners are also open to leasing the property - inquire for more details. (id:51992)
43 Ruffian Road
Brantford, Ontario
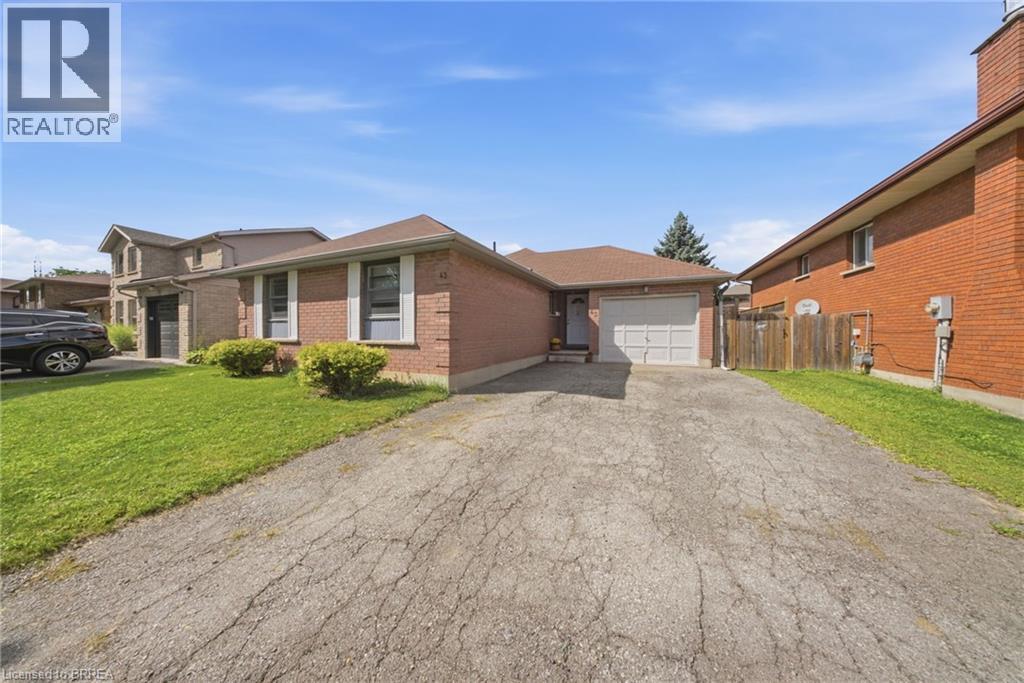
Welcome to 43 Ruffian Road, a well-kept 3-bedroom bungalow in Brantford’s desirable North End, offering the convenience of true one-floor living. The bright main level features a functional layout with three bedrooms, a full bathroom, spacious living and dining areas, and an eat-in kitchen with a walkout to the backyard. Outside, enjoy a large fully fenced yard with mature landscaping and plenty of room to relax or entertain. An attached garage adds everyday convenience, while the basement offers a second bathroom and plenty of potential for additional living space. Located close to schools, parks, shopping and quick access to Highway 403, this is a great opportunity in an established North End (id:51992)
239 Powell Road
Brantford, Ontario
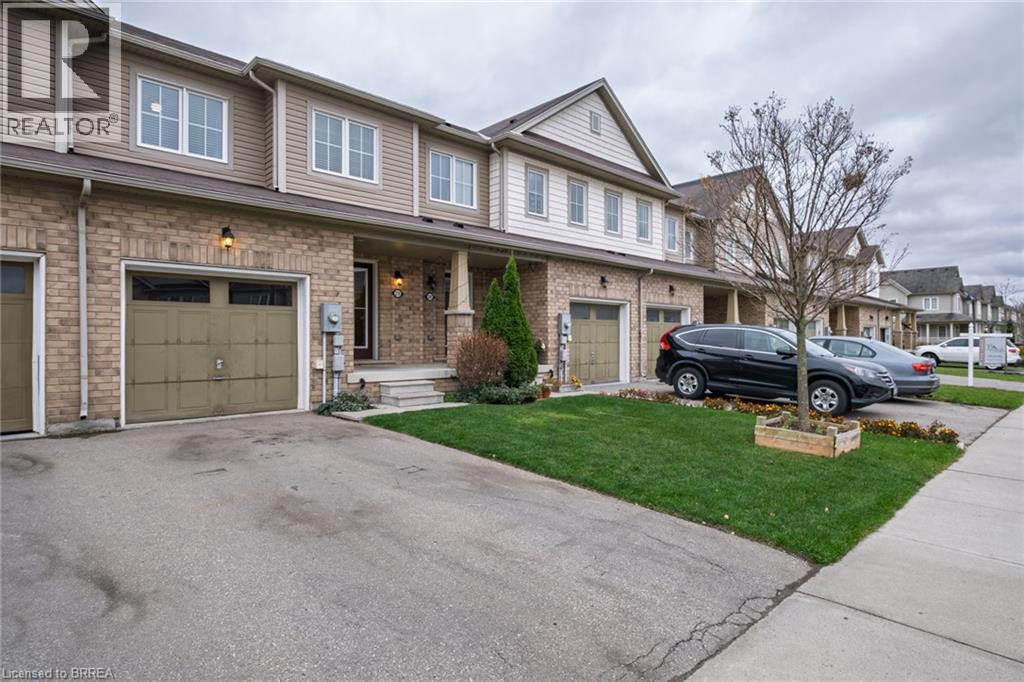
Check out this move-in-ready 3-bedroom, 3-bathroom townhouse in desirable West Brantford! Step inside to a welcoming, tile-floored foyer featuring a double-door entry closet, leading into a bright, open-concept main floor with a functional layout and plenty of natural light. This popular Darlington model offers a modern kitchen, abundant cabinetry, generous counter space, a central island and ceramic tile backsplash. Just off the kitchen, the cozy dinette features sliding doors leading to the partially fenced backyard, creating a nice extension of the living space. The main floor is completed by a spacious living room and convenient 2-piece powder room, with durable, solid-surface flooring throughout. Upstairs, you'll find three generously sized bedrooms, including a bright primary bedroom with a walk-in closet and private ensuite. Two additional bedrooms share a spacious 4-piece bathroom. The conveniently located upper-level laundry area, just steps from the bedrooms, adds another level of practicality to the home's well-designed layout. The unfinished basement features vinyl flooring and offers plenty of potential for additional living space, whether you're considering a home office, gym or family recreation room. Additional features include updated light fixtures, upgraded tile flooring, builder rough-in entry to garage from the front foyer and the flexibility of immediate occupancy if required. Ideally situated close to parks, shopping and everyday amenities, with a school literally just one block away, this home offers a great combination of comfort, functionality and location. An excellent opportunity for families, first-time buyers or investors! (id:51992)
5 Tysons Way
Oakland, Ontario
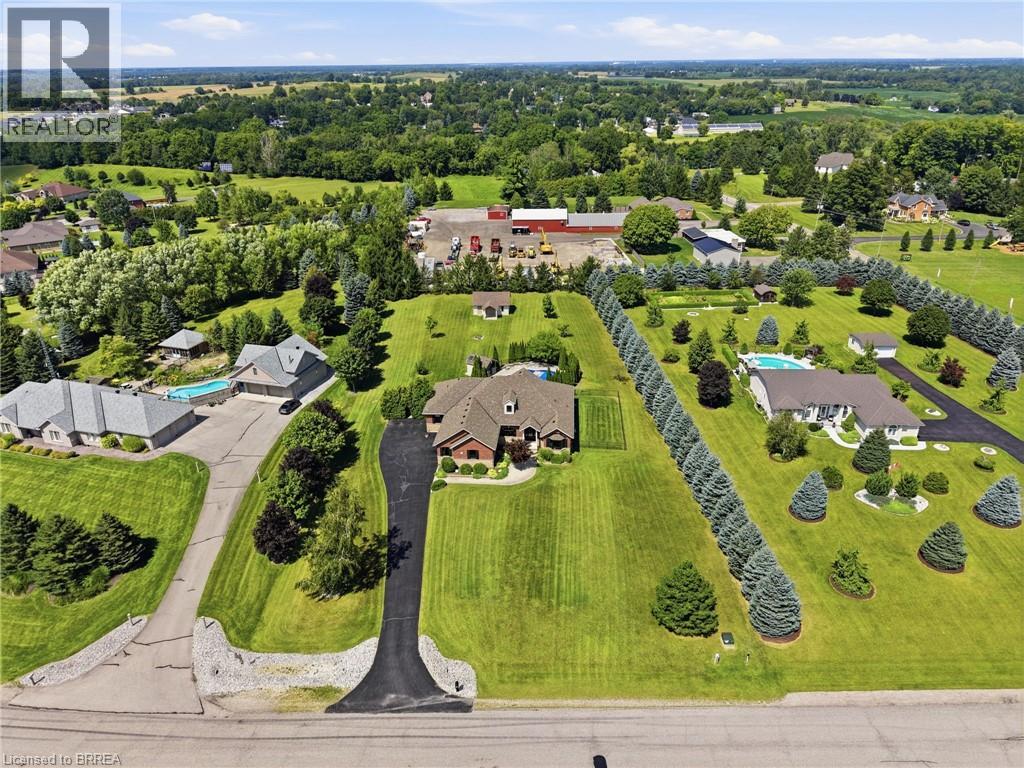
Welcome to 5 Tysons Way, a luxury mini mansion set on approximately 1.5 acres, offering an extraordinary combination of space, privacy, sophistication, and convenience. This impressive 7-bedroom, 4-bathroom home with dedicated in-law suite is designed for those who want more from their living space—with room for family, guests, entertaining, and every chapter of life. From the moment you arrive, the scale and presence of this property are undeniable. Inside, expansive interiors feature four distinct living spaces, creating an abundance of room to gather, relax, work, and entertain. The home's thoughtful layout provides exceptional flexibility for today's modern family. At the heart of the home, the kitchen seamlessly connects to a large covered outdoor living and entertaining area, creating a true indoor-outdoor lifestyle. Off the covered patio, step into your private retreat. A beautiful 8ft deep saltwater pool with solar heat sets the stage for memorable summer gatherings, leisurely afternoons, and relaxing evenings under the stars. The finished basement adds another exceptional dimension to the home, featuring a dedicated in-law suite with independent laundry, a generous living space with a bedroom, and ensuite privilege bath. Parking is equally impressive, with space for up to 13 vehicles, including an attached garage and generous driveway parking—perfect for guests, recreational vehicles, and large gatherings. Did we mention the detached 24x16 workshop with power? How about the EV charger in the main garage? Modern, spacious, and exceptionally versatile, 5 Tysons Way is more than a home—it is a lifestyle. Here, you can enjoy the privacy and serenity of an estate-sized property without sacrificing accessibility to the amenities of the city. (id:51992)
9 Onslow Court
Oakville, Ontario
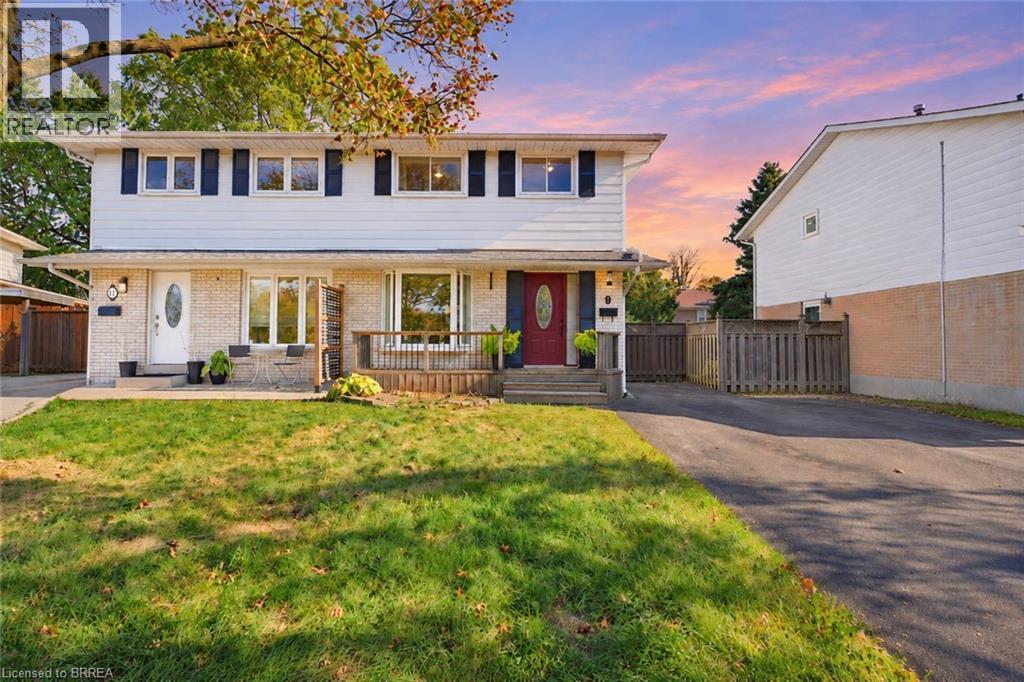
Welcome to 9 Onslow Court, ideally situated in Oakville’s family-friendly College Park neighbourhood. This inviting home offers a warm and comfortable setting with timeless character, thoughtful updates, and plenty of space for everyday family living. The long driveway provides ample parking for up to four vehicles and was just freshly sealed, enhancing its appearance and providing a well-maintained finish. The attractive front deck, renovated in 2024, creates a welcoming first impression. Inside, the home showcases original hardwood flooring throughout almost the entire home, adding warmth and character. The renovated kitchen is both stylish and functional, featuring rich chestnut wood cabinetry, elegant granite countertops, a coordinating backsplash, updated tile flooring, and modern lighting with pot lights that create a bright and inviting atmosphere. The upper-level bathroom has been tastefully updated over the years, including a renovated tub, Moen shower faucet, vanity, tile, lighting, exhaust fan, and fixtures. The finished lower level provides valuable additional living space. More recently, the basement has been refreshed with new carpeting, updated walls, and new lighting in July. Step outside to enjoy the beautifully enhanced backyard, thoughtfully designed for relaxing and entertaining. The backyard was renovated with refreshed gardens, attractive patio stones, and a pergola providing a wonderful outdoor gathering space. A new pergola shade was added and backyard deck was renovated in 2023, creating an inviting space for outdoor dining and summer enjoyment. A spacious shed, built on a durable concrete base, offers convenient additional storage. Additional updates include a new hot water tank installed in October 2026 and professionally cleaned and sanitized ductwork completed in 2022. The combination of numerous improvements and a functional layout makes this charming home an excellent opportunity for families seeking a welcoming Oakville community. (id:51992)