
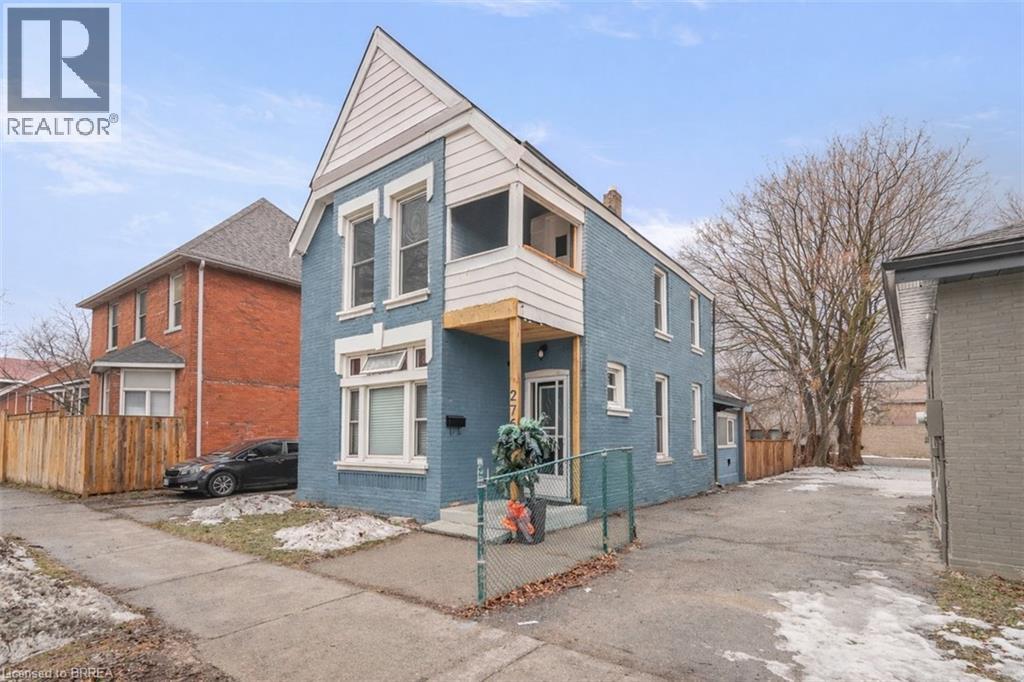
276 Dalhousie Street
Brantford, Ontario
Perfect Opportunity for First-Time Buyers & Savvy Investors! Welcome to this charming all-brick 2-storey home ideally located just a short walk to downtown Brantford and Wilfrid Laurier University-making it an excellent option for homeowners, students, or rental income potential. This spacious 3+1 bedroom, 2 bathroom home offers a flexible layout to suit a variety of lifestyles. The main floor features a bright and inviting living room with high ceilings and crown moulding, creating a warm and welcoming space to relax or entertain. A main floor bedroom with a decorative fireplace adds character and versatility-perfect for guests, a home office, or rental use. The eat-in kitchen provides ample space for everyday living, while the adjoining den offers additional room for entertaining or study space. Upstairs, you'll find generously sized bedrooms filled with natural light, ideal for families or shared accommodations. Recent updates including fresh paint and easy-care laminate flooring throughout make this home move-in ready while still offering room to add your own personal touch. Step outside to enjoy a private backyard with a covered porch-perfect for morning coffee or quiet evenings. The property also includes convenient driveway parking. Situated on a transit route and just steps to parks, schools, churches, shopping, and the downtown core, this location is unbeatable for accessibility and lifestyle. Whether you're looking to get into the market or expand your investment portfolio, this property offers incredible value, space, and potential in a prime location. Don't miss this opportunity! Book a viewing for this lovely home! (id:51992)
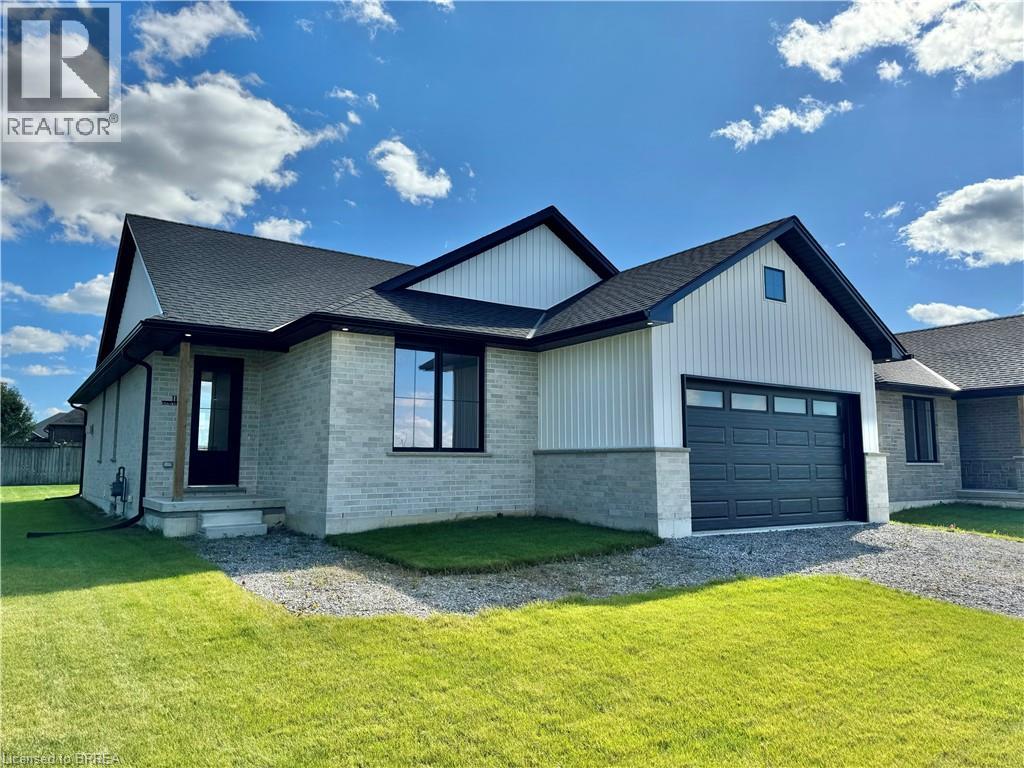
111 Judd Drive
Simcoe, Ontario
TO BE BUILT! - THE BAY - 2 bed 2 bath 1581 sq ft bungalow with an attached double car garage. There are 5 model options to choose from ranging in 1581 - 1859 sq. ft. Standard Features include: lots fully sodded, Driveways to be asphalted, 9' high ceilings on main floor, engineered hardwood floors and ceramic floors, all counter tops to be quartz, kitchen island, ceramic backsplash. Main floor laundry room, covered porch, central air, garage door opener, roughed in bath in basement, exterior pot lights, double car garages. Purchasers may choose colours for kitchen cupboards, bathroom vanity and countertop flooring, from builders samples. Don't miss out on your chance to purchase one of these beautiful homes, you will not be disappointed with the quality of this home! Finished lower level is not included in this price. (id:51992)
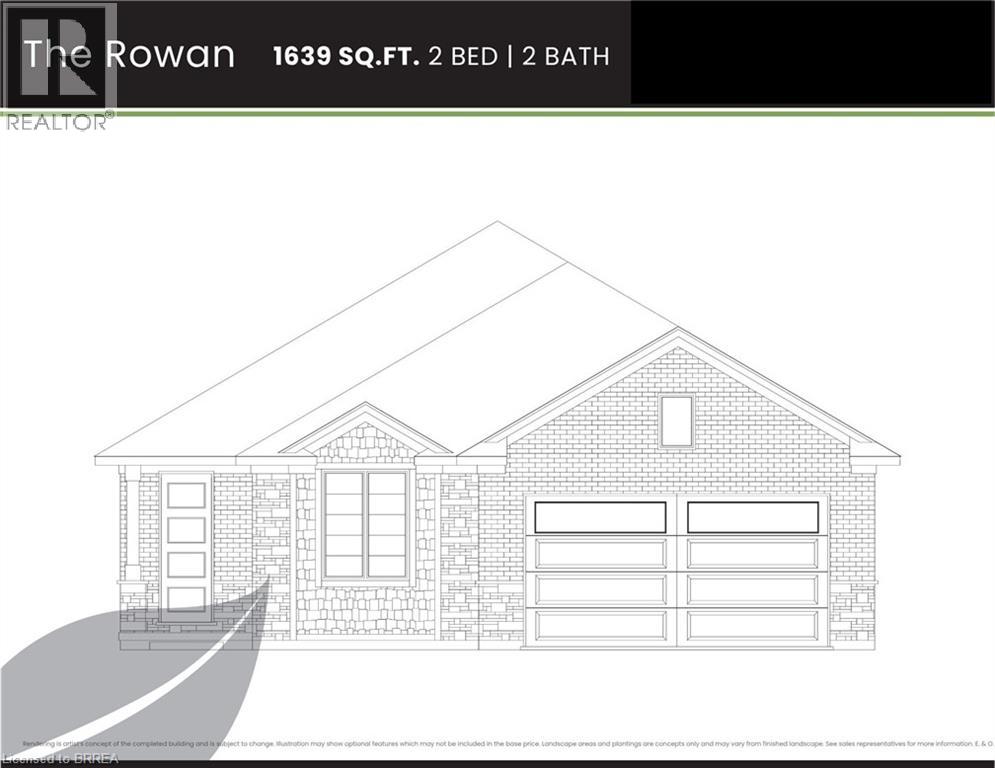
103 Judd Drive
Simcoe, Ontario
TO BE BUILT! - THE ROWAN - 2 bed 2 bath 1639 sq ft bungalow with an attached double car garage. There are 5 model options to choose from ranging in 1581- 1859 sq. ft. Standard Features include: lots fully sodded, Driveways to be asphalted, 9' high ceilings on main floor, engineered hardwood floors and ceramic floors, all counter tops to be quartz, kitchen island, ceramic backsplash. Main floor laundry room, covered porch, central air, garage door opener, roughed in bath in basement, exterior pot lights, double car garages. Purchasers may choose colours for kitchen cupboards, bathroom vanity and countertop flooring, from builders samples. Don't miss out on your chance to purchase one of these beautiful homes, you will not be disappointed with the quality of this home! Finished lower level is not included in this price. (id:51992)
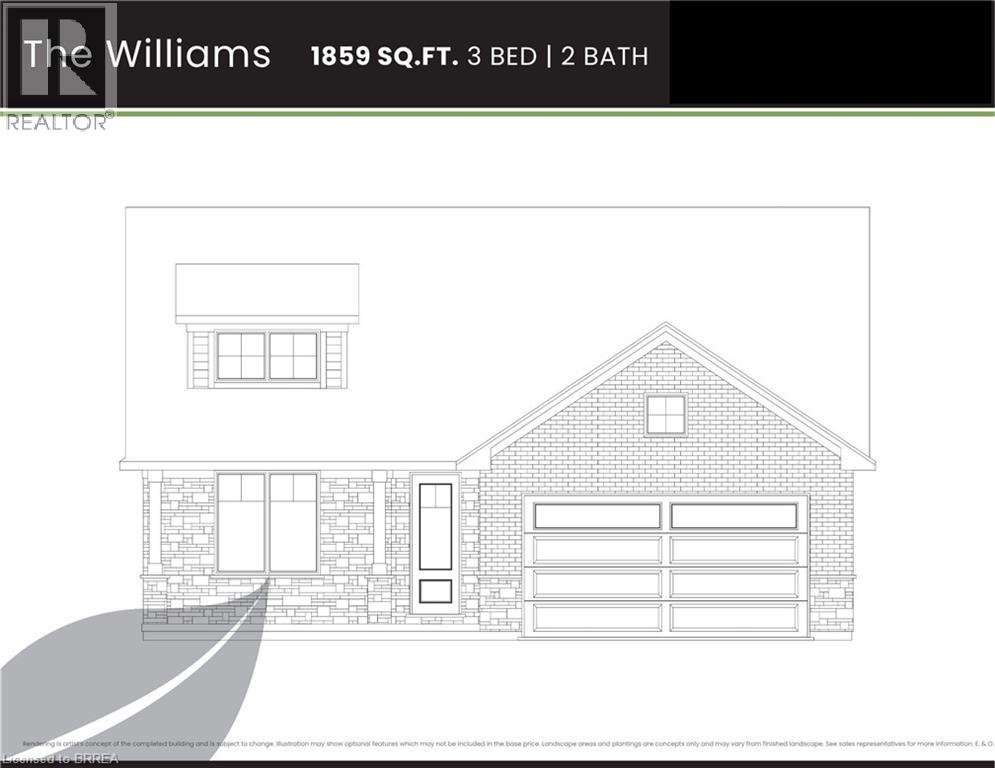
31 Andrew Avenue
Simcoe, Ontario
TO BE BUILT! - THE WILLIAMS - 3 bed 2 bath 1859 sq ft bungalow with an attached double car garage. There are 5 model options to choose from ranging in 1581- 1859 sq. ft. Standard Features include: lots fully sodded, Driveways to be asphalted, 9' high ceilings on main floor, engineered hardwood floors and ceramic floors, all counter tops to be quartz, kitchen island, ceramic backsplash. Main floor laundry room, covered porch, central air, garage door opener, roughed in bath in basement, exterior pot lights, double car garages. Purchasers may choose colours for kitchen cupboards, bathroom vanity and countertop flooring, from builders samples. Don't miss out on your chance to purchase one of these beautiful homes, you will not be disappointed with the quality of this home! Finished lower level is not included in this price. (id:51992)
99 Judd Drive
Simcoe, Ontario
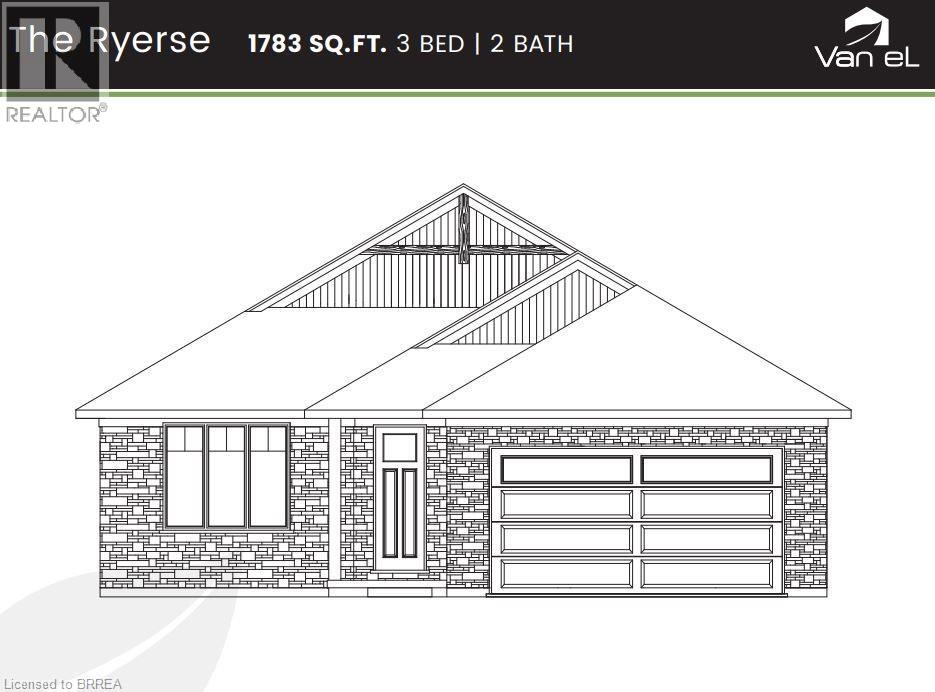
TO BE BUILT! - THE RYERSE - 3 bed 2 bath 1783 sq ft bungalow with an attached double car garage. There are 5 model options to choose from ranging in 1581- 1859 sq. ft. Standard Features include: lots fully sodded, Driveways to be asphalted, 9' high ceilings on main floor, engineered hardwood floors and ceramic floors, all counter tops to be quartz, kitchen island, ceramic backsplash. Main floor laundry room, covered porch, central air, garage door opener, roughed in bath in basement, exterior pot lights, double car garages. Purchasers may choose colours for kitchen cupboards, bathroom vanity and countertop flooring, from builders samples. Don't miss out on your chance to purchase one of these beautiful homes, you will not be disappointed with the quality of this home! Finished lower level is not included in this price. (id:51992)
21 College Avenue W Unit# 30
Port Rowan, Ontario
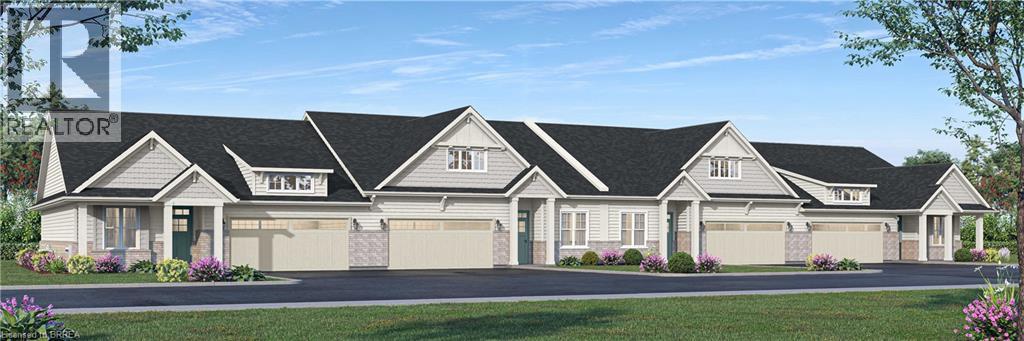
Welcome to Songbird Landing, an exclusive collection of 108 single-level bungalow townhomes in Port Rowan — Ontario's most beautiful and most overlooked waterfront village, set between the sandy shores of Lake Erie and the UNESCO-designated Long Point World Biosphere Reserve. Phase 1A offers only 32 homes, starting from $569,000. Choose from two thoughtfully designed floor plans (Interior 1,447 sq ft or Corner 1,464 sq ft), each offering 2 bedrooms, 2 bathrooms, and a full 2-car attached garage with interior access. Every home features 9' smooth ceilings, an open-concept great room with sliding doors to a lovely rear yard, a designer kitchen with quartz counters and centre island seating, and a private primary suite with walk-in closet, freestanding soaker tub, frameless glass shower, and dual vanity. Coastal Craftsman architecture with brick accents, architect-curated colour palettes, and 200 AMP service. Steps to Lake Erie beaches, world-class fishing, birding, wineries, and genuine village charm. Live beautifully. Simply. Here. (id:51992)
1158 Colborne Street E
Brantford, Ontario
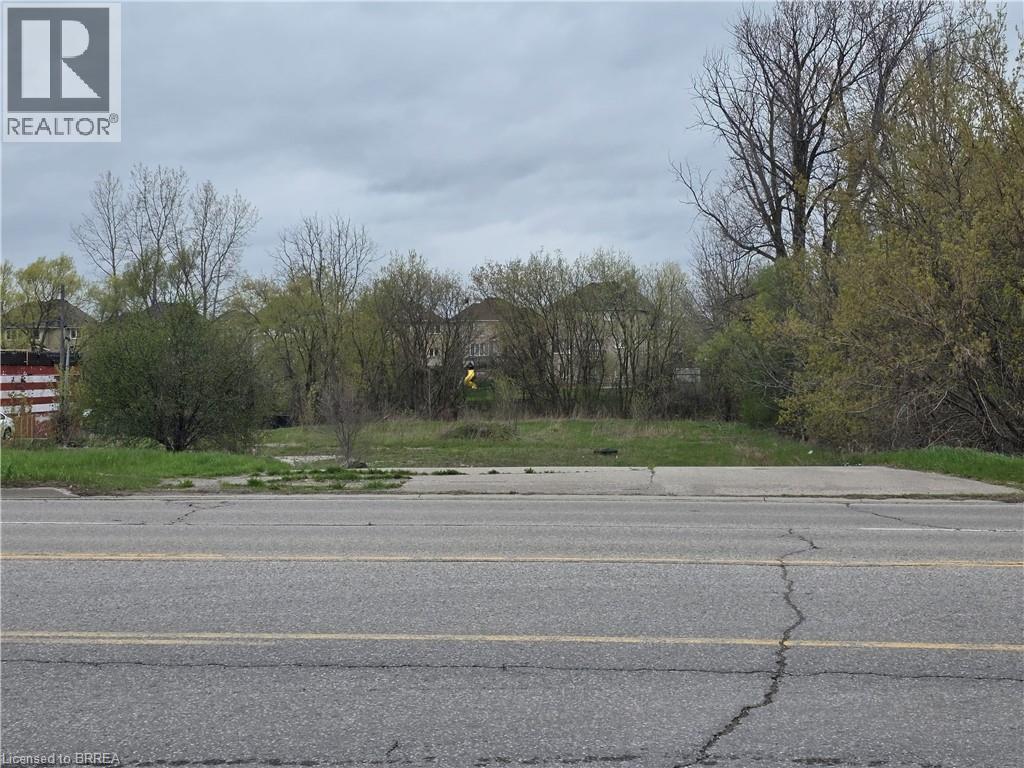
Commercial vancant land available for outside storage on Colborne Street E near Highway 18. Chain link fence may be installed for the long term lease. (id:51992)
741 King Street W Unit# 107
Kitchener, Ontario
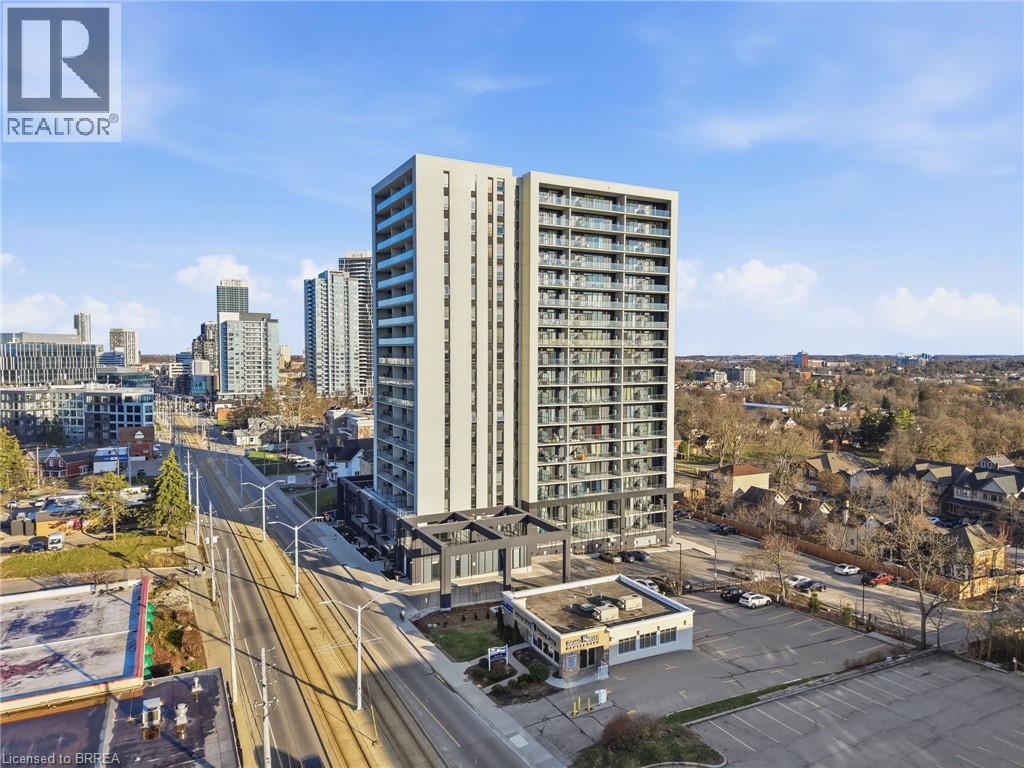
Steps from the university, shops, restaurants, and nightlife along King Street, this location makes day-to-day living easy and convenient. This 475 sq ft studio apartment at 741 King St W #107 stands out from the others in the building thanks to its main floor position, higher ceilings, and west-facing exposure from the large open balcony. The extra ceiling height makes the space feel more open, and you’ll get great natural light with sunsets right from your unit. The layout is simple and functional, featuring a Murphy bed that lets you easily switch between a sleeping area and a more open living space. It’s a great setup for making the most of every square foot. This unit features a high end, modern bathroom with a practical layout that fits well with the rest of the unit. The building includes a number of amenities, and with everything close by, it’s a solid option for students, professionals, or investors looking for something a bit different from the typical units in the building. (id:51992)
11 Nashua Drive
Brantford, Ontario
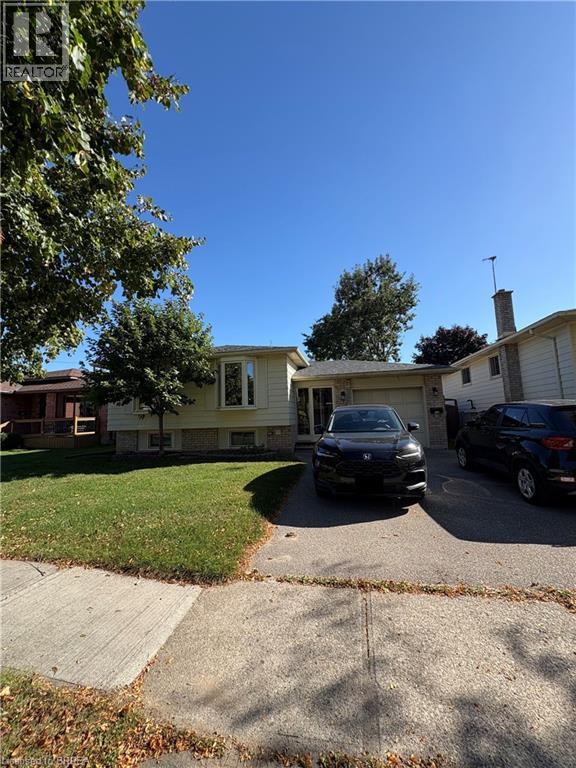
Rare city-approved legal duplex in a desirable Brantford neighbourhood. Excellent income potential with 4 bedrooms, 2 full bathrooms, and a finished basement with separate entrance—ideal for maximizing rental income or multi-generational living. Fully tenanted with strong rental income—turnkey investment. Situated on a 50 x 1110 ft lot with a separate fenced in yard for each unit and attached garage. Close to schools, parks, and amenities—great tenant appeal and long-term value. Includes 2 sets of appliances. Water and Hydro are separate and paid for by the tenants, Landlord pays gas. (id:51992)
Lot 15 Sass Crescent
Paris, Ontario
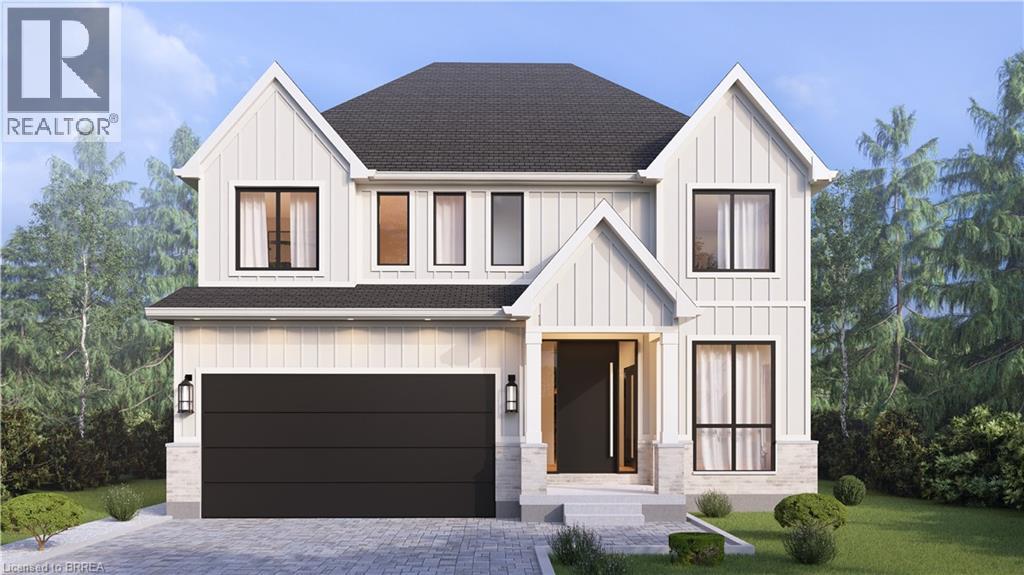
A modern farmhouse masterpiece in The Arlington Phase IV — Paris, Ontario's most sought-after new community. The Daisy delivers curated luxury across two floors, built for growing families who refuse to compromise. The main level welcomes you through a sunken mudroom and opens into a dedicated den/office, powder room, and a showpiece great room where a grand family space with electric fireplace flows into an elegant dining area and a spectacular kitchen with oversized island and walk-in pantry — designed to host holidays, weeknight chaos, and everything in between. Upstairs, four true bedrooms — including a palatial primary suite with spa ensuite and private walk-in, plus a junior suite with its own ensuite — are served by a full laundry room with walk-in linen. Three full baths up, powder down. Covered front porch, double garage, and Carnaby's Premium Quality build standard: best materials, most trusted trades, never compromised. Minutes to Grand River trails, downtown cobblestone charm, top schools, and the Brantford GO. (id:51992)
Lot 9 Sass Crescent
Paris, Ontario
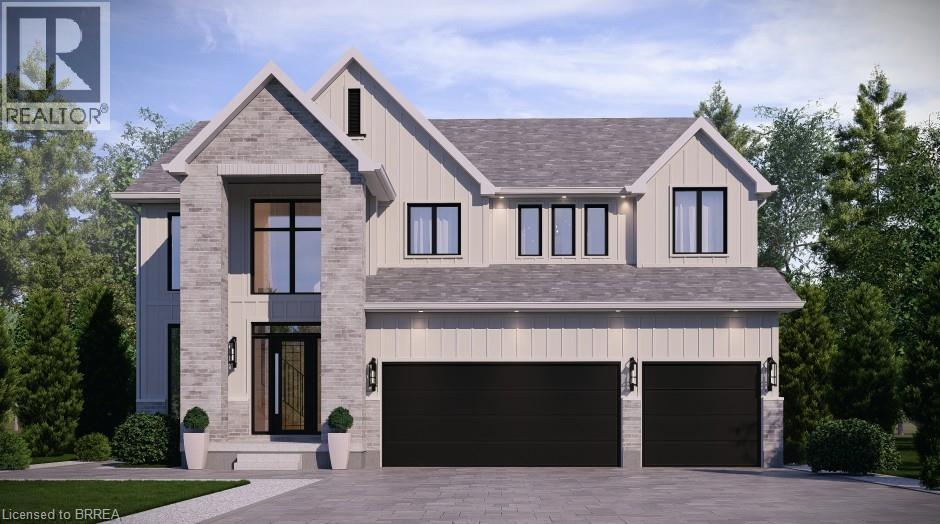
The Arlington's flagship home. The Lavender is the most ambitious offering in Phase IV — true luxury in the heart of Paris, Ontario. Main-floor design is bold and contemporary: a dedicated den/office, an open-concept living area anchored by a feature fireplace/TV wall, an elegant dining space, and a statement chef's kitchen with oversized island, walk-in pantry, and main-floor laundry plus powder. The covered front porch and soaring two-storey foyer set the tone the moment you walk in. Upstairs is a true family retreat — FIVE bedrooms including a primary wing with dual walk-in closets and a resort-style spa ensuite, a junior suite with its own private ensuite, and three additional bedrooms served by a shared bath and main bath. Room for kids, guests, grandparents, home gym — whatever life throws at you. Backed by a 30+ year reputation for building fully customizable, no-corners-cut family homes since 1991. Pictures are of renderings of the model home and are virtually staged. (id:51992)
Lot 8 Sass Crescent
Paris, Ontario
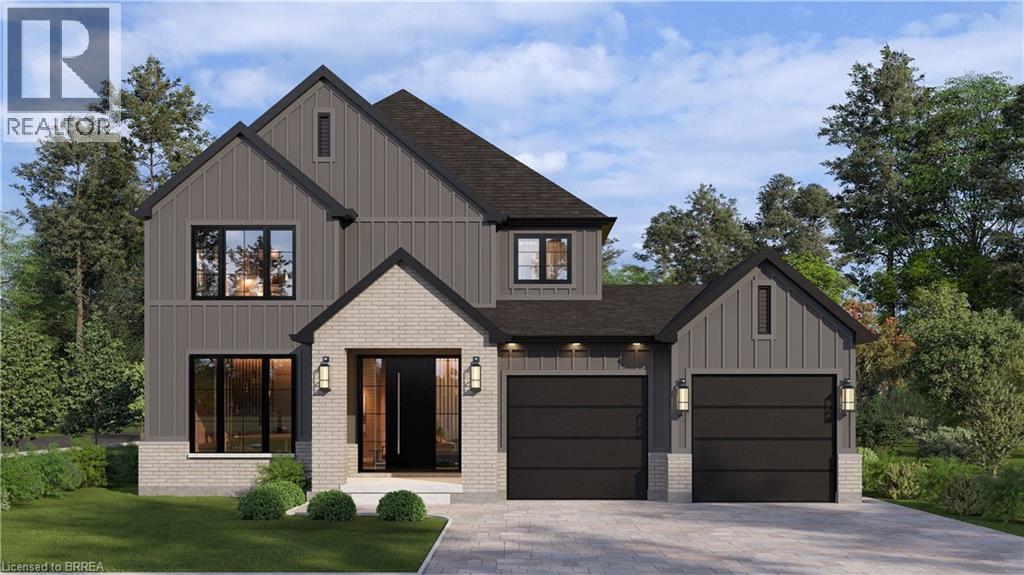
Welcome to The Arlington Phase IV — The newest release in historic Paris, Ontario, The Prettiest Little Town in Canada. The Petunia is a thoughtfully designed two-storey built for families who want space that actually works. A covered front porch opens into a welcoming foyer with a dedicated art wall, leading past a formal dining room and into the heart of the home: a generous living room that flows seamlessly into an entertainer's kitchen complete with island seating, walk-in pantry, and tucked-away powder room. Upstairs delivers three true bedrooms plus an intelligent second-floor laundry with built-in desk nook. The primary retreat feels like a private sanctuary — oversized walk-in closet and a spa-inspired ensuite with freestanding tub, separate shower, and double vanity. Double garage, Carnaby's signature high-end finishes throughout, and fully customizable — every Carnaby home is tailored to your family's exact vision, not a catalogue. Minutes to Grand River trails, downtown cobblestone shops, top-rated schools, and 15 minutes to the Brantford GO. (id:51992)