
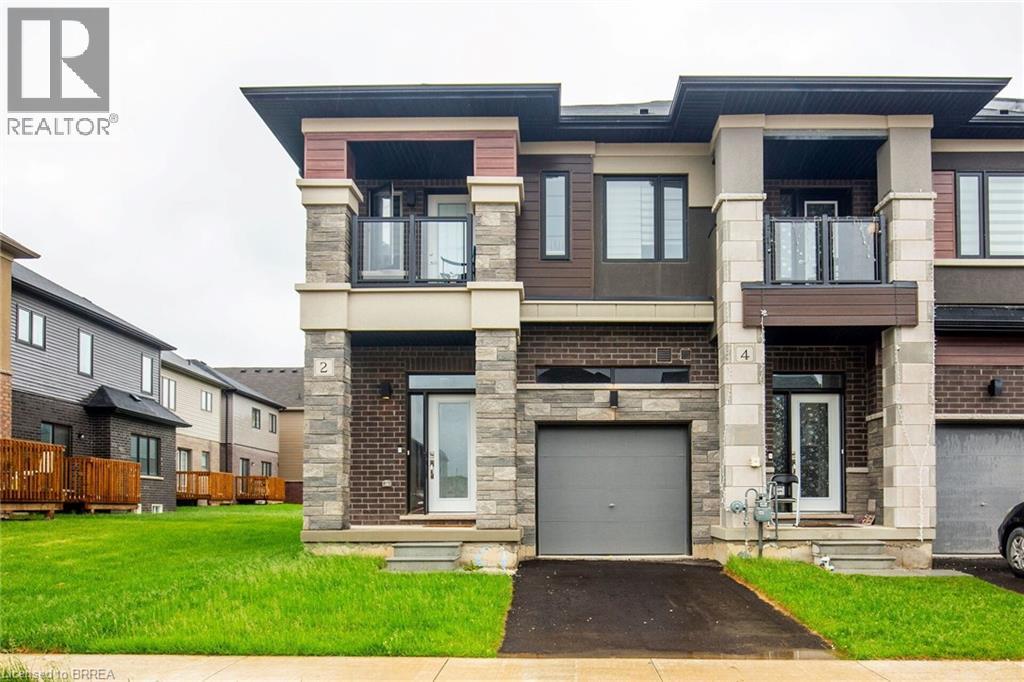
2 Copeman Avenue
Brantford, Ontario
Welcome to 2 Copeman Ave! This stunning end-unit townhouse is only 2 years new and offers 1,624 sq. ft. of stylish living space. Featuring a private driveway and single-car garage, this premium home includes 3 spacious bedrooms and 2.5 bathrooms. The kitchen is designed with elegant, low-maintenance cabinetry and a sleek backsplash. The open-concept dining area walks out through patio doors to a private deck—perfect for entertaining or relaxing outdoors. Upstairs, you’ll find a generous primary bedroom with a 4-piece ensuite, two additional large bedrooms, a convenient second-floor laundry room, and plenty of storage. One of the bedrooms also features a private balcony. Located in a fabulous neighborhood, this home is close to Hwy 403, golf courses, and scenic Grand River trails. A premium end-unit with extra light, privacy, and modern design—this is the perfect family home. Don’t miss it! (id:51992)
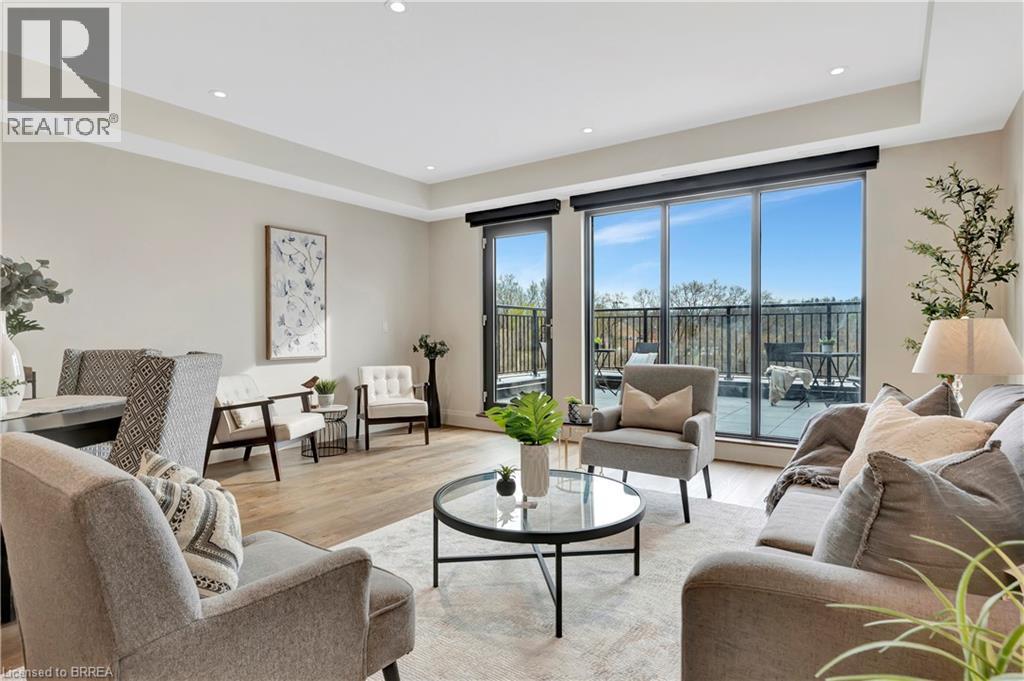
7 Grand River Street N Unit# 204
Paris, Ontario
One of the most distinctive homes in the building, nicknamed The Townhome. This two-storey residence blends architectural character with contemporary design across 1,693 sq/ft of living space and over 800 sq/ft of private outdoor space. Showcasing original exposed brick and beam details, Unit 204 offers a unique sense of warmth and history while still delivering modern luxury. Wide plank hardwood flows through the main level, paired with a striking kitchen outfitted with Fisher & Paykel appliances, quartz countertops, and custom cabinetry. Both bathrooms feature spa-inspired finishes, including heated floors. The primary bedroom features a generous walk through closet and lovely bathroom, and a generous den on the 2nd level makes the perfect home office, sleeping space or second lounge. With elevator access from the second level and direct street-level entry (the only unit with this in the building), this unit lives like a private townhome. Two expansive riverside patios—including one oversized terrace—offer spectacular outdoor living and breathtaking views of the Grand River. The upper level terrace is roughed in for an outdoor kitchen, with Hot/Cold Water, Natural Gas and Electrical, while the main wall has been pre-wired for an electric awning. Included is a large storage locker and access to the resident only riverside patio perfect for casting a line or launching a canoe. Price reflects proposed enhanced HST credits. HST applies in addition to price. (id:51992)
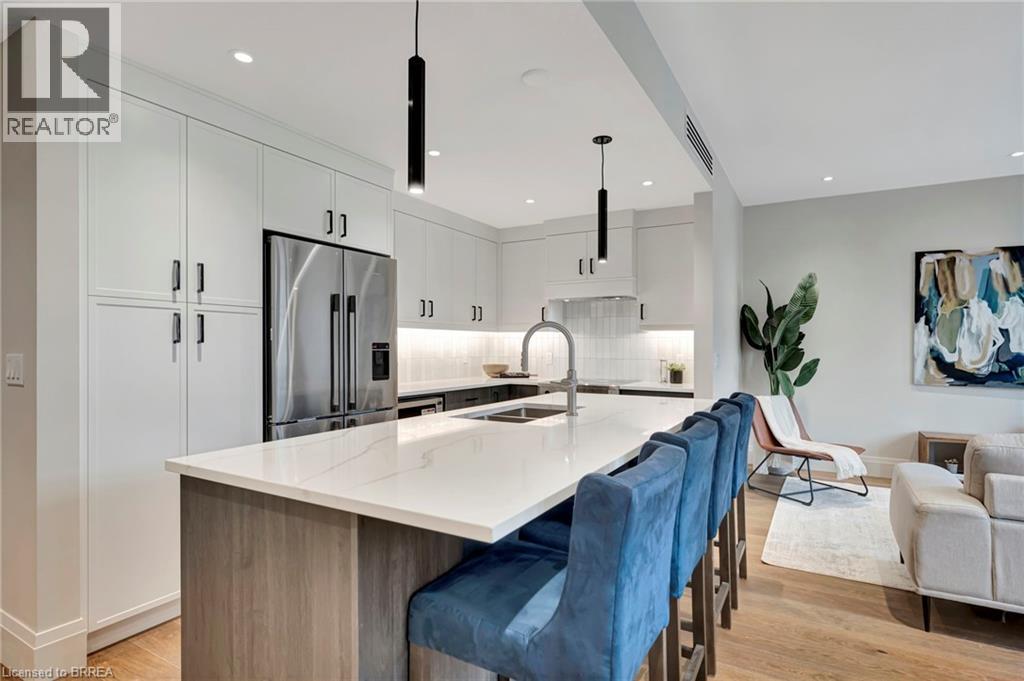
7 Grand River Street N Unit# 202
Paris, Ontario
Welcome home to The Rivers, This suite is a sophisticated blend of style and function, all within one of Paris’s most exclusive boutique buildings. Thoughtfully laid out and beautifully finished, Unit 202 is an 807 sq/ft 1-bedroom retreat ideal for those who appreciate efficient design without compromising on luxury. Enjoy the warmth of wide plank hardwood floors underfoot and the sleek feel of quartz countertops in your gourmet kitchen, complete with top-tier Fisher & Paykel appliances. Automated blinds add effortless privacy, and the heated bathroom floor offers everyday comfort. Direct access to the River from this Condos private basement patio, this unit still enjoys one of the best spots to sit and relax in town! Price reflects proposed enhanced HST credits. HST applies in addition to price. (id:51992)
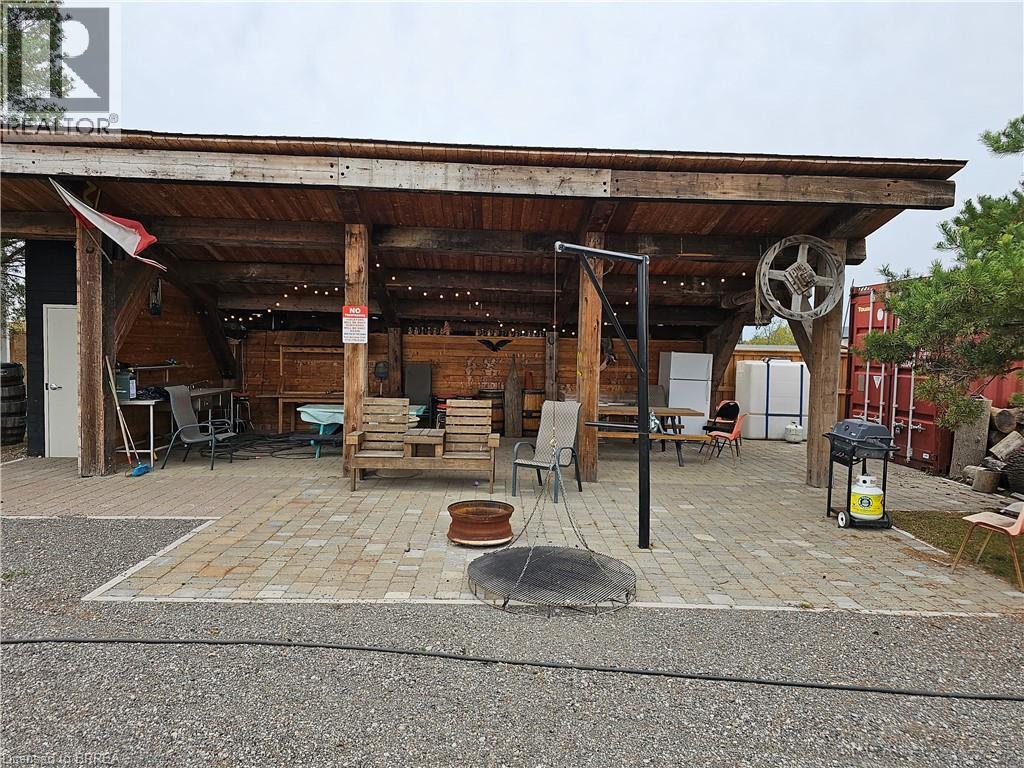
1030 Colborne Street W Unit# Lot C
Brantford, Ontario
Just outside West Brant on a 1/3-acre lot with easy highway access, this fully fenced property is zoned C2-27, offering a wide range of permitted uses, including day care, event space, or restaurant. Features include a pond, pergola, and outdoor space with plenty of potential. Owner is flexible and willing to make changes to suit your needs. (id:51992)
4595 Kelvin Road
Scotland, Ontario
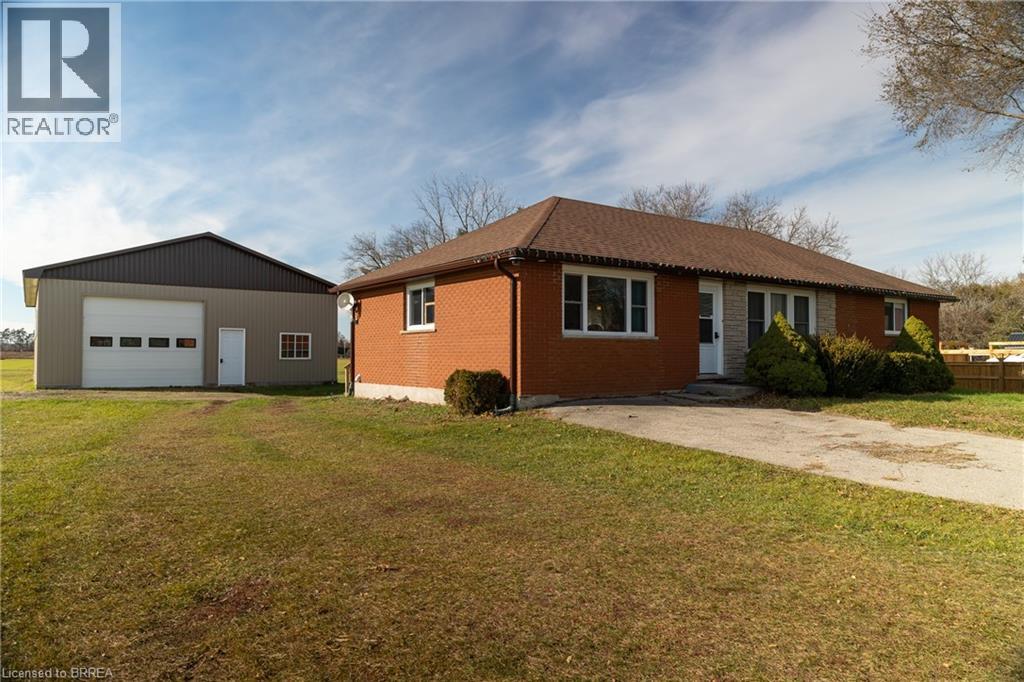
Lovingly cared for 2+2-bedroom brick bungalow with a 32' x 48' detached workshop, on a half acre countryside lot just west of Scotland. Boasting a spacious and inviting floorplan, complete with an open concept cook's kitchen, dining room and spacious living room. Two main floor bedrooms, an updated four-piece bathroom and main floor laundry. Loads of windows allowing plenty of natural light. Step out the back door onto the lovely deck and out to the amazing 32' x 48' detached workshop with concrete floor, perfect for the small businessperson, hobbyist or for that dream man cave. The sprawling back yard still has plenty of space for the kids or dog to run and play. The fully finished basement is complete with a spacious rec room, two bedrooms, full bathroom and utility room. Don't be fooled from the road, this home is larger than it appears and is spotlessly clean, recently updated (new furnace, central air, flooring, light fixtures 2023) and shows well with nothing to do but move in and enjoy. Located on a nice and quiet rural road with gorgeous farmland behind. Minutes to Hwy 403 access so commuting is a breeze. Hurry and book your private viewing today and see why life is better in the countryside! (id:51992)
166086 New Road
Otterville, Ontario
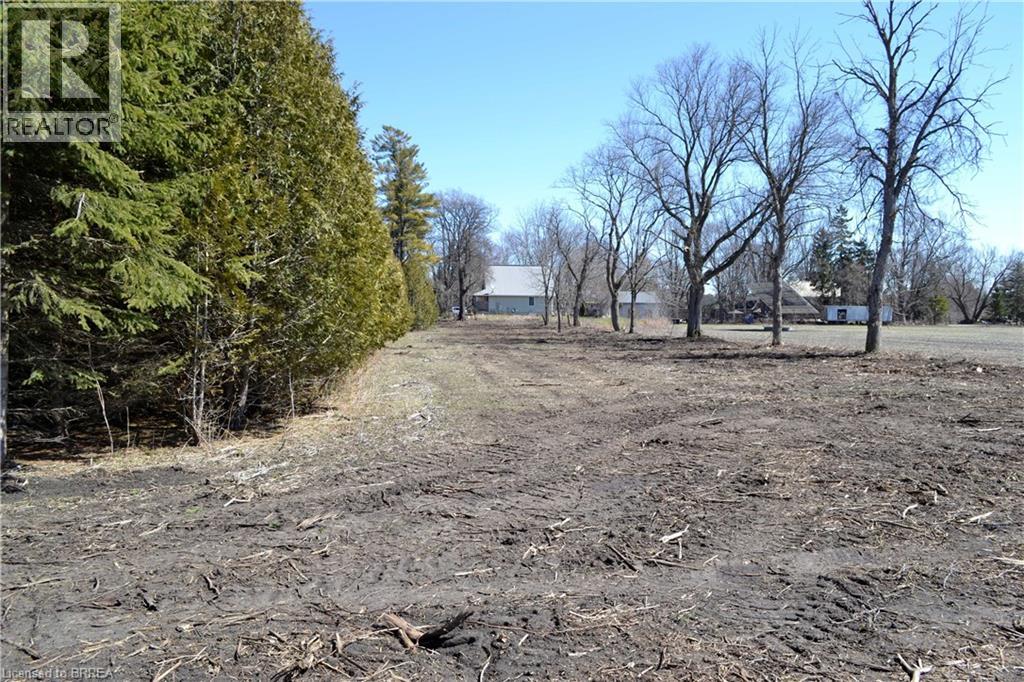
Look no further you found your building lot! This is a newly created building lot situated in the beautiful country side of Oxford County. It is time to build your dream home! This property has a small laneway/driveway already off the road on the West side of the lot. Country living at its best; often seeing deer in the backyard and a neighbouring creek. Wanting some leisure activities then head to the Otterville golf course it is less than 10 minutes away. You can be at the sandy beaches of Turkey Point in 30 minutes, lake life without the need of a cottage. Imagine the tranquility of the country with all the conveniences within a short driving distance. Easily accessible to the major highways within half hour, and local towns, many wineries, breweries, restaurants, shopping, walking trails (1 is 1 block away) and attractions all within 30 min drive. Services available are: hydro (2 poles currently located on the lot), natural gas, fibre optics internet, garbage/recycling pickup weekly, telephone/landline, school bus route, paved road. Can access high school from Woodstock, Tillsonburg, Delhi and Simcoe via school bus. Very central to many public, private and catholic schools. Bring your dreams and turn them into reality! (id:51992)
75 Plant Farm Boulevard Unit# 5
Brantford, Ontario
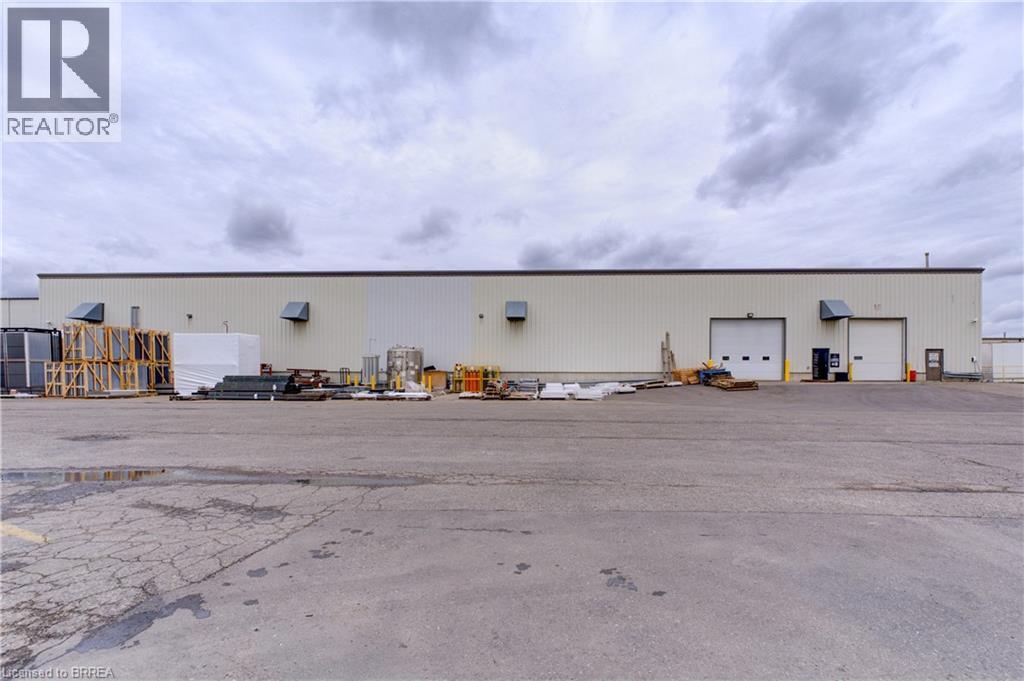
21,878 of industrial space ideally located with easy access to Hwy 403 with GE General Employment zoning allowing for a wide range of industrial/warehouse uses. Clear height 20'; power: 3000 amps; 5 ton bridge crane. Building is sprinklered. (id:51992)
140 West River Street Unit# 405
Paris, Ontario
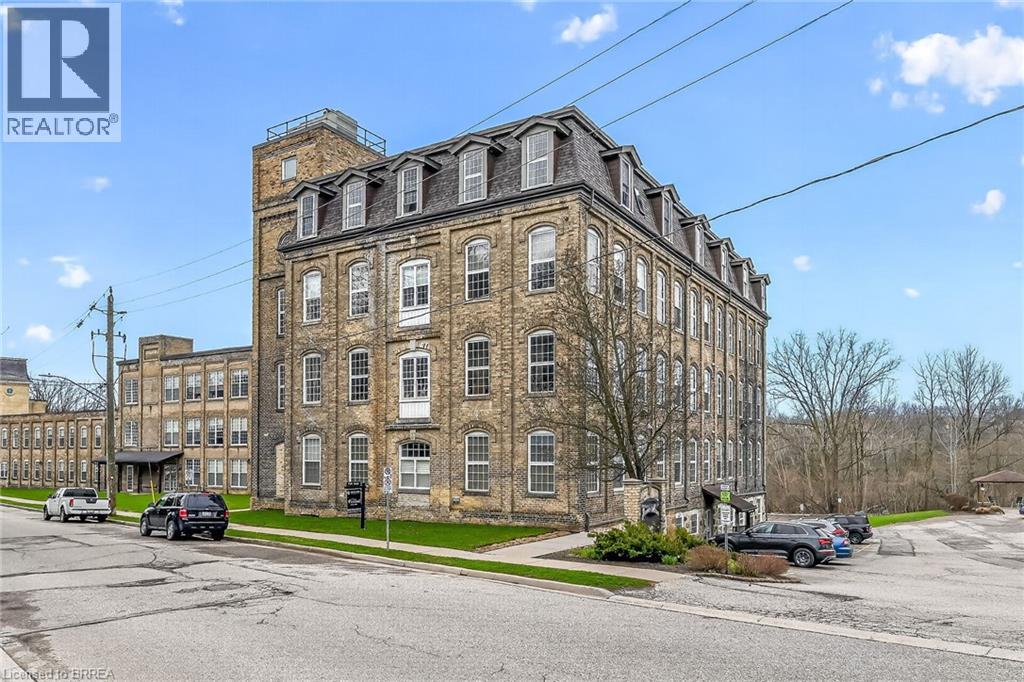
Welcome to Penman Manor – Luxury Riverside Living Discover timeless elegance and modern comfort at Penman Manor, a stately building beautifully converted into luxury apartment condominiums. Perfectly situated along the river, this residence offers a warm, welcoming atmosphere that truly feels like home. This stunning unit features upgraded cabinets, stylish light fixtures, and shining countertops that add a touch of sophistication. Gleaming laminate floors flow throughout, creating a bright and inviting space. Every window is fitted with blackout and shade blinds for comfort and privacy. Enjoy the convenience of in-suite laundry and a water softener, along with thoughtful upgrades that make daily living effortless. Penman Manor blends classic charm with contemporary finishes, offering a move-in-ready home that stands out for its quality and attention to detail. Whether relaxing by the river or entertaining in style, this condo provides the perfect balance of elegance and ease. Make your home, where elegance meets comfort by the river. (id:51992)
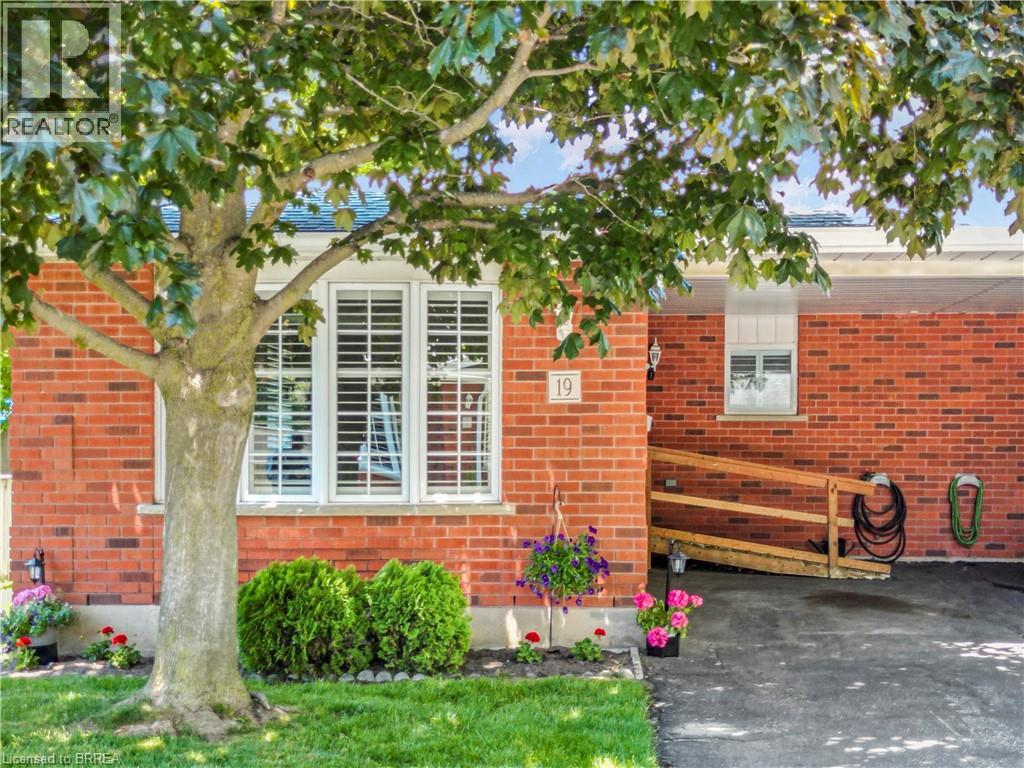
229 Lynden Road Unit# 19
Brantford, Ontario
Stylish Condo Living in a Prime Brantford Location! Welcome to Unit 19-229 Lynden Road a beautifully maintained condo offering the perfect blend of comfort, convenience, and low-maintenance living. Ideally located in one of Brantford's most sought-after areas, this home puts you just minutes from shopping, dining, parks and quick highway access - perfect for commuters and busy lifestyles. Step inside to a bright and inviting open-concept layout designed for modern living. The spacious living and dining areas flow seamlessly, creating the perfect space for both relaxing and entertaining. Large windows fill the home with natural light and custom California shutters, while the well-appointed kitchen offers ample cabinetry and functionality for every day use. This home features generously sized bedrooms, providing comfortable retreats for rest and privacy. Whether you're a first time buyer, downsizer or investor, this unit offers versatility to suit your needs with a built in community at your doorstep! Enjoy the best of condo living with minimal upkeep, allowing you to spend more time enjoying everything the neighbourhood has to offer. Located just steps from Lynden Park Mall, grocery stores, restaurants and essential amenities, convenience is truly at your doorstep. This unit is equipped with a second fireplace, new carpet in basement and stairs going to lower level. New tile in bathroom and the whole unit, including the ceiling, all the trim, closets and all walls were just professionally painted to have this home ready to go for its new owners. A/C, furnace also only a few years old. New dishwasher. Deck and roof were also recently done. Nothing to do but move in! Some images include virtual staging. (id:51992)
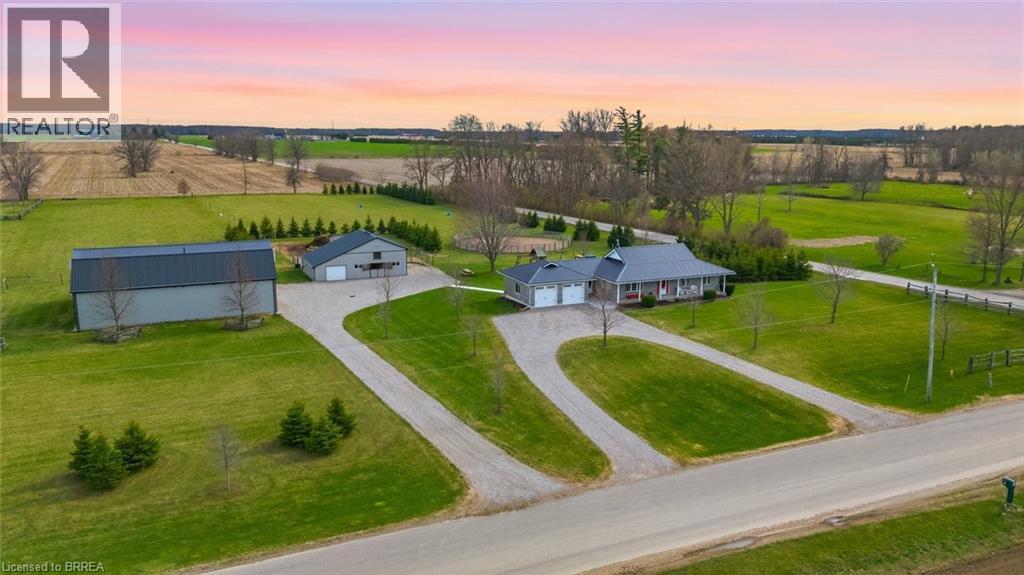
115 Tenth Concession Road
Burford, Ontario
Picture perfect horse hobby farm! Set on 7.8 acres just outside Burford in the County of Brant. This brick ranch home is immaculate and offers attached double heated garage. Open concept interior with Kitchen, island, all open to dining and living room. Granite counters, double farmhouse sink, appliances. Walk out to large deck that looks out over the fenced two paddocks, pool, playground equipment , open fields and big sky for evening sunsets. Three bedrooms on main floor with 4pc ensuite off primary bedroom. 4pc family bath. Main floor mudroom with laundry area and three piece bath. Lower level is spacious and open with room for games room, big family room and fourth bedroom as well as separate office. Outside you'll love the 64 x 40' two storey shop 2018 with beautiful inlaw two bedroom apartment above built in 2020.. Shop is alarmed, heated by natural gas tube heaters 50' and 32'. Lean to on shop 14 x 64'. Barn is steel clad with 4 box stalls, tack room, feed room, run in and upper hay loft. Beautiful stocked pond with aerator windmill.. Two fenced pastures, and round pen. Septic separate for apartment and shop. 2pc bath in shop. 285 trees planted. This entire property is meticulously maintained and shows beautifully. 200 amp service. Children bused to school. (id:51992)
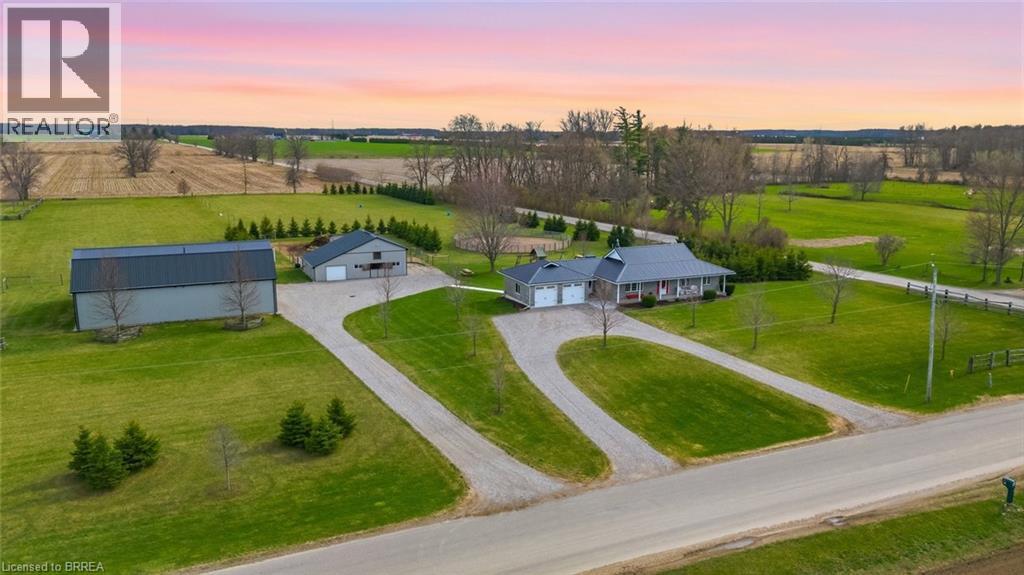
115 Tenth Concession Road
Burford, Ontario
Picture perfect horse hobby farm! Set on 7.8 acres just outside Burford in the County of Brant. This brick ranch home is immaculate and offers attached double heated garage. Open concept interior with Kitchen, island, all open to dining and living room. Granite counters, double farmhouse sink, appliances. Walk out to large deck that looks out over the fenced two paddocks, pool, playground equipment , open fields and big sky for evening sunsets. Three bedrooms on main floor with 4pc ensuite off primary bedroom. 4pc family bath. Main floor mudroom with laundry area and three piece bath. Lower level is spacious and open with room for games room, big family room and fourth bedroom as well as separate office. Outside you'll love the 64 x 40' two storey shop 2018 with beautiful inlaw two bedroom apartment above built in 2020.. Shop is alarmed, heated by natural gas tube heaters 50' and 32'. Lean to on shop 14 x 64'. Barn is steel clad with 4 box stalls, tack room, feed room, run in and upper hay loft. Beautiful stocked pond with aerator windmill.. Two fenced pastures, and round pen. Septic separate for apartment and shop. 2pc bath in shop. 285 trees planted. This entire property is meticulously maintained and shows beautifully. 200 amp service. Children bused to school (id:51992)
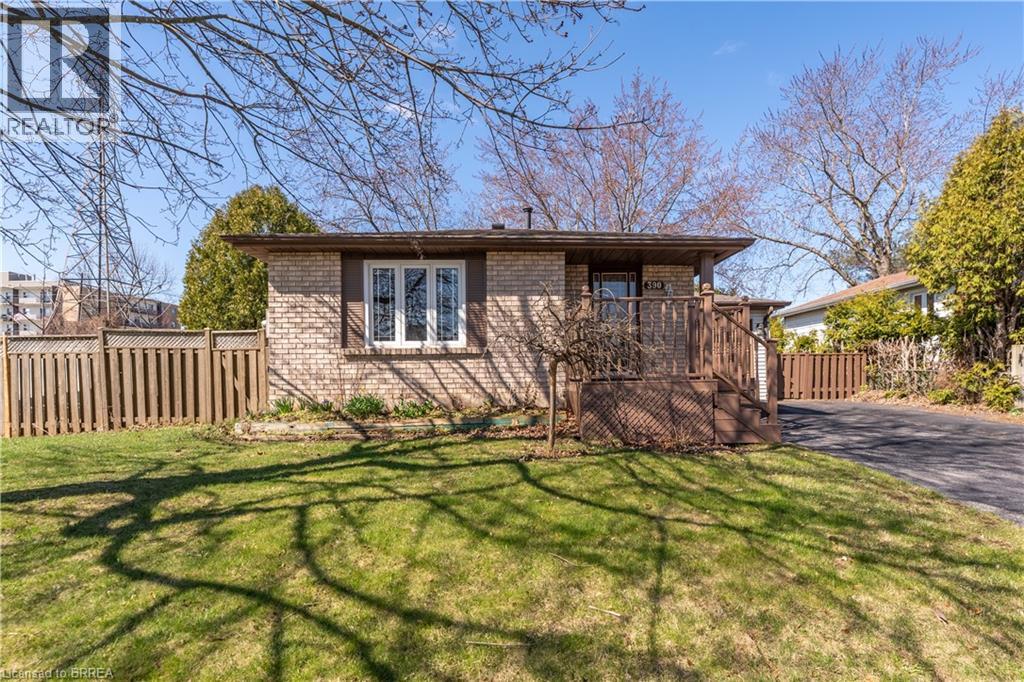
390 Brantwood Park Road
Brantford, Ontario
One story bungalow with attached garage backing onto Green space. Great north end location, with excellent highway 403 access as well as a quick drive to all of the north ends amenities. Main floor just painted throughout, boasts bright living room, eat-in kitchen with new counter tops, 3 bedrooms with fresh baseboards , 4 piece bathroom, as well as a sunroom. Lower level has large open family room with wet bar and gas fireplace, 3 piece bathroom with large soaker jet tub, and a potential fourth bedroom as well as utility room with laundry. Fully fenced rear yard with deck off of sunroom. Eavestroughs are equipped with gutter guards for added convenience and low-maintenance exterior care. List price reduced by $80,000 from original list price. (id:51992)