
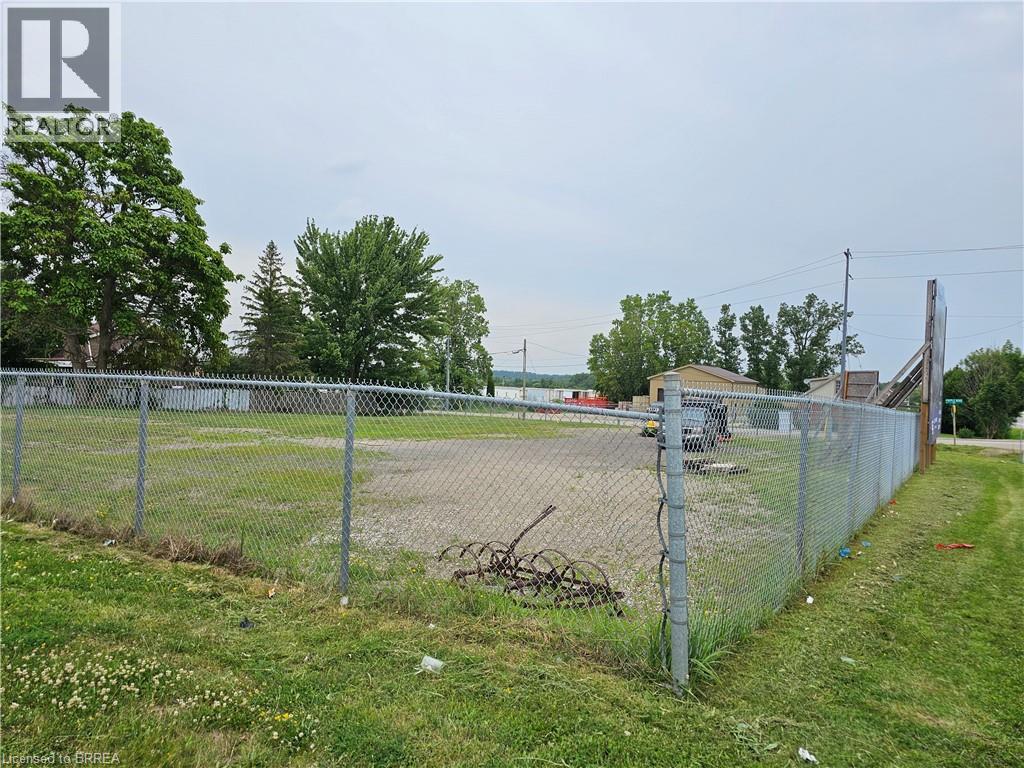
1324 Colborne Street E Unit# 2
Brantford, Ontario
Corner lot just under ½ acre, fully fenced and gated, with easy access to Highway 403. Located on Colborne St E with good frontage, this property is well suited for contractors or general storage use. Zoned C2, it offers a range of permitted business uses. (id:51992)
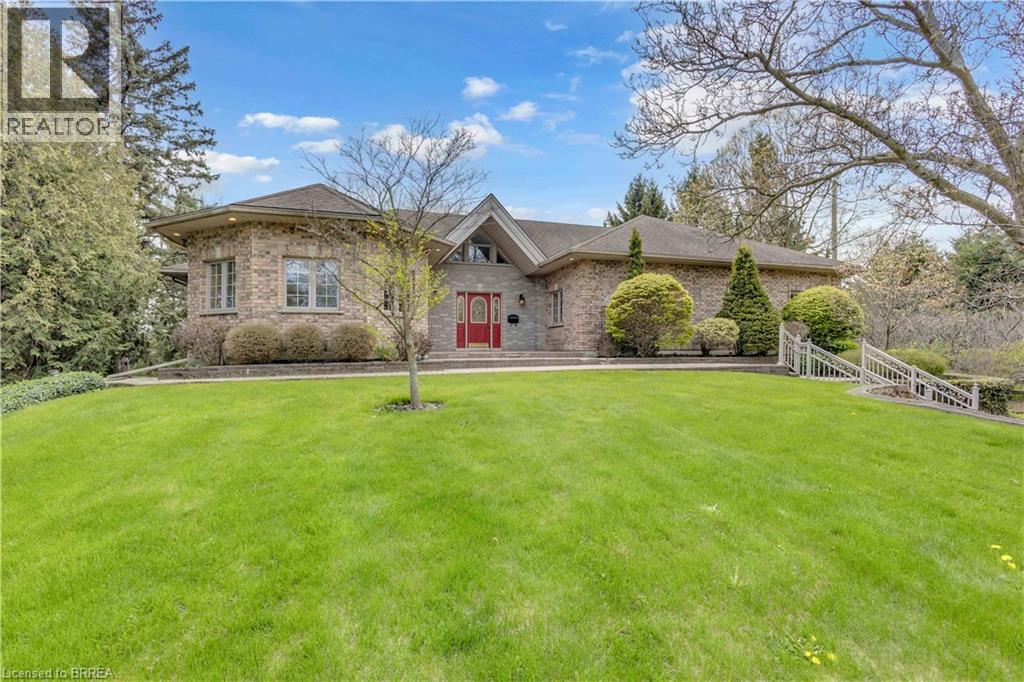
103 Tutela Heights Road
Brantford, Ontario
Welcome to 103 Tutela Heights – Prestigious Living in One of Brantford’s Most Sought-After Enclaves. Nestled in the highly desirable Tutela Heights community in Brantford, this exceptional property offers a rare opportunity to own a beautifully appointed home just steps from the Grand River. Situated on a quiet dead-end street, this location provides minimal traffic, enhanced privacy, and a peaceful setting—ideal for families and those seeking a tranquil lifestyle. Set on a stunning lot of over one acre, this residence combines space, privacy, and natural surroundings in one of the city’s most prestigious neighbourhoods. Boasting approximately 5,100 sq ft of finished living space, this home features 4 spacious bedrooms and 3 well-appointed bathrooms. The thoughtfully designed layout offers a warm and inviting atmosphere, highlighted by two gas fireplaces—one in the kitchen, creating a cozy focal point, and another in the expansive lower-level great room. The fully finished lower-level walk out basement provides excellent versatility and could easily serve as an in-law suite or potential secondary living space. With direct access to the basement bathroom and the opportunity for a separate entrance through the basement, it offers ideal accommodations for extended family, guests, or a private home office. A detached double car garage and ample parking add to the functionality of this impressive property. With the Grand River just across the street, executive homes surrounding, and the added benefit of a quiet dead-end setting, this is a rare offering in a location known for its tranquility, prestige, and natural beauty. A true lifestyle property—don’t miss your chance to call Tutela Heights home. (id:51992)
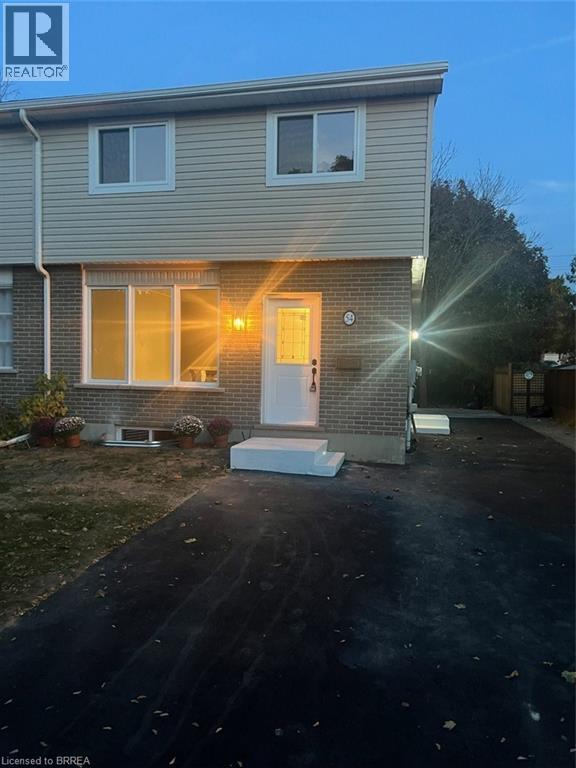
54 Debby Crescent
Brantford, Ontario
Nothing left untouched. This 3 bedroom semi has been totally renovated and upgraded. Everything new kitchens bathrooms flooring doors and trim. New deck from the sliding patio doors stairs to the yard. New windows siding eaves and soffits. New paved driveway. All appliances are brand new. One of a kind. You won’t find one as nice (id:51992)
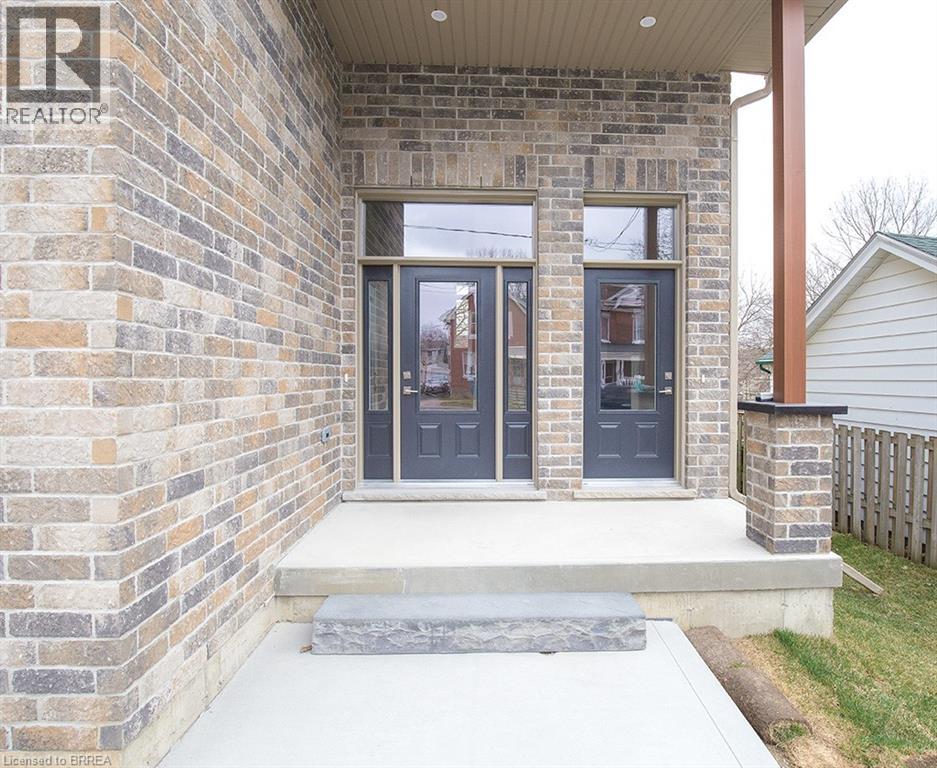
355 Wellington Street
Brantford, Ontario
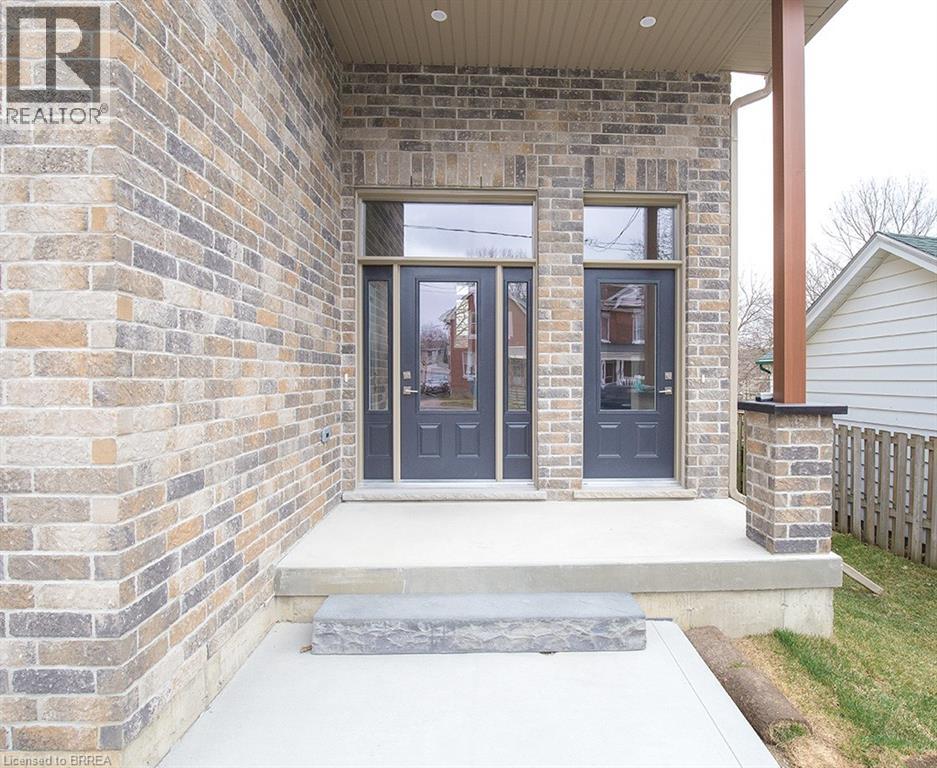
We are pleased to present to you this brand new Duplex in a peaceful residential neighbourhood, with easy access to Hwys. 24N & 403 and to Public and High Schools. The New Building contains 2 LOVELY SEPARATE UNITS (upper and lower) with combined square footage of 2550. sf and BEAUTIFUL LARGE WINDOWS THROUGHOUT! Enter off the Front Porch into the Front Foyer of the Upper Unit (which has a total of 1,770 sq.ft),Then continue up a few steps to the Beautiful Open Concept Kitchen with Brand New Appliances: Refrigerator, Stove, Over-Stove Microwave, Dishwasher, Centre Island with Double Sinks. PLUS, there is a dining area and WALK-OUT THROUGH PATIO DOORS TO A PLEASANT RAILED DECK, OVERLOOKING THE INVITING REAR YARD! Also on the Main Floor is a Large Living Room and a convenient 2 Piece Bath! Upstairs on the Bedroom Level you will find a Lovely Large Master Bedroom, with Ensuite 3 pc Bath with Shower Stall. There are 2 other Bedrooms and a 4 pc. Bath. Your laundry area is conveniently installed on the Bedroom Level too! Back to the Porch we go, and enter through the 2nd door to the steps down into the COMPLETELY SELF CONTAINED APARTMENT offering 2 Large Bedrooms, Kitchen, Living Room, 4 piece bath and ITS OWN SEPARATE SERVICES!!Lower two bedroom currently rented for 1750.00 a month plus utilities. Upper unit can be rented for 2850.00 a month plus utilities or vacant possession (id:51992)
355 Wellington Street
Brantford, Ontario
We are pleased to present to you this brand new Duplex in a peaceful residential neighbourhood, with easy access to Hwys. 24N & 403 and to Public and High Schools. The New Building contains 2 LOVELY SEPARATE UNITS (upper and lower) with combined square footage of 2550. sf and BEAUTIFUL LARGE WINDOWS THROUGHOUT! Enter off the Front Porch into the Front Foyer of the Upper Unit (which has a total of 1,770 sq.ft),Then continue up a few steps to the Beautiful Open Concept Kitchen with Brand New Appliances: Refrigerator, Stove, Over-Stove Microwave, Dishwasher, Centre Island with Double Sinks. PLUS, there is a dining area and WALK-OUT THROUGH PATIO DOORS TO A PLEASANT RAILED DECK, OVERLOOKING THE INVITING REAR YARD! Also on the Main Floor is a Large Living Room and a convenient 2 Piece Bath! Upstairs on the Bedroom Level you will find a Lovely Large Master Bedroom, with Ensuite 3 pc Bath with Shower Stall. There are 2 other Bedrooms and a 4 pc. Bath. Your laundry area is conveniently installed on the Bedroom Level too! Back to the Porch we go, and enter through the 2nd door to the steps down into the COMPLETELY SELF CONTAINED APARTMENT offering 2 Large Bedrooms, Kitchen, Living Room, 4 piece bath and ITS OWN SEPARATE SERVICES!!Lower two bedroom currently rented for 1750.00 a month plus utilities. Upper unit can be rented for 2850.00 a month plus utilities or vacant possession. (id:51992)
29 Wallace Court
Brantford, Ontario
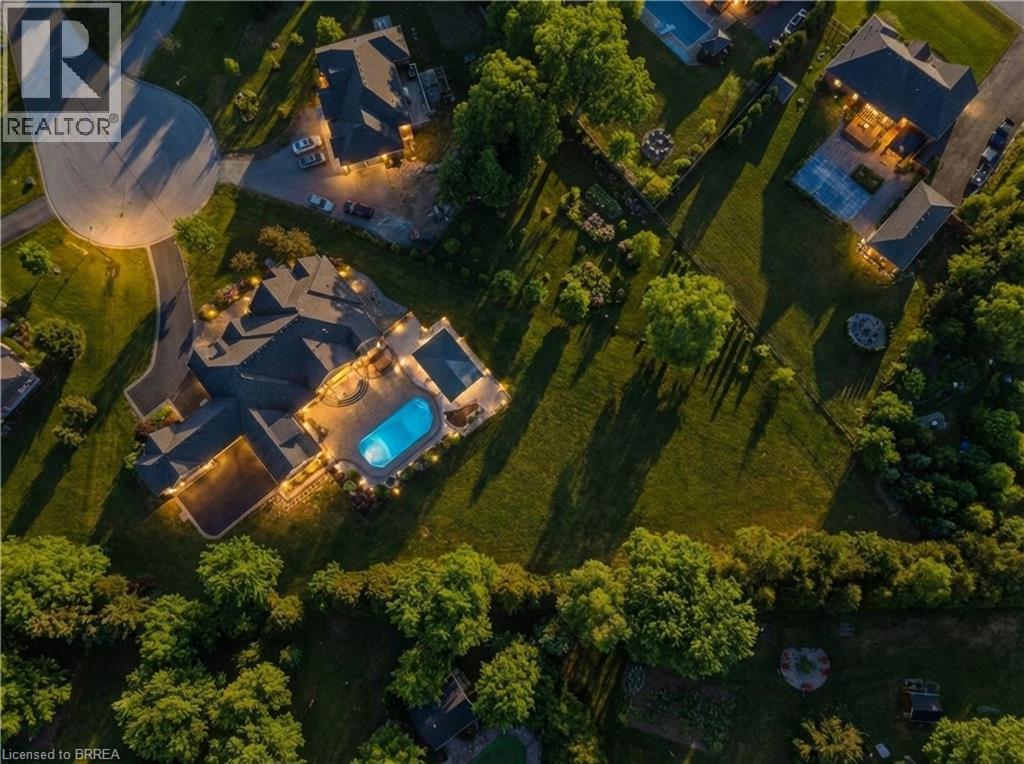
Welcome to 29 Wallace Court, a standout executive home tucked away in the highly sought-after Highland Estates community. Offering close to 7,000 sq ft of finished living space, this 4+2 bedroom, 7-bathroom property is thoughtfully designed for both everyday family living and upscale entertaining. From the moment you walk in, you’re greeted by soaring ceilings, an open-concept layout, and an abundance of natural light. The heart of the home is the chef-inspired kitchen, complete with granite countertops, high-end appliances, custom cabinetry, and a large island that flows seamlessly into the living and dining areas, perfect for hosting or keeping things connected. The main floor is both functional and well laid out, featuring three generously sized bedrooms with their own ensuites, a dedicated home office, a stylish powder room, along with a mudroom and laundry for added convenience. The primary suite is a true retreat, offering a spa-like ensuite and a spacious walk-in closet. Upstairs, a private bedroom with its own bathroom and walk-in closet creates an ideal space for guests, teens, or extended family. The fully finished basement expands your living space even further, with two additional bedrooms, two bathrooms, a large rec room, a separate theatre room, and plenty of storage including a cold room, giving you flexibility for whatever your lifestyle needs. Out back, the property really shines. Enjoy a professionally landscaped, low-maintenance yard featuring a heated in-ground saltwater pool, custom outdoor kitchen, and a covered area for dining and entertaining. An in-ground sprinkler system keeps everything looking its best with minimal effort. With two garages with epoxy flooring accommodating up to four vehicles plus plenty of driveway parking, and located on a quiet, family-friendly court close to great schools, parks, shopping, and golf, this is a home that truly checks all the boxes. Fibre Internet available. (id:51992)
8 Tutela Heights Road
Brantford, Ontario
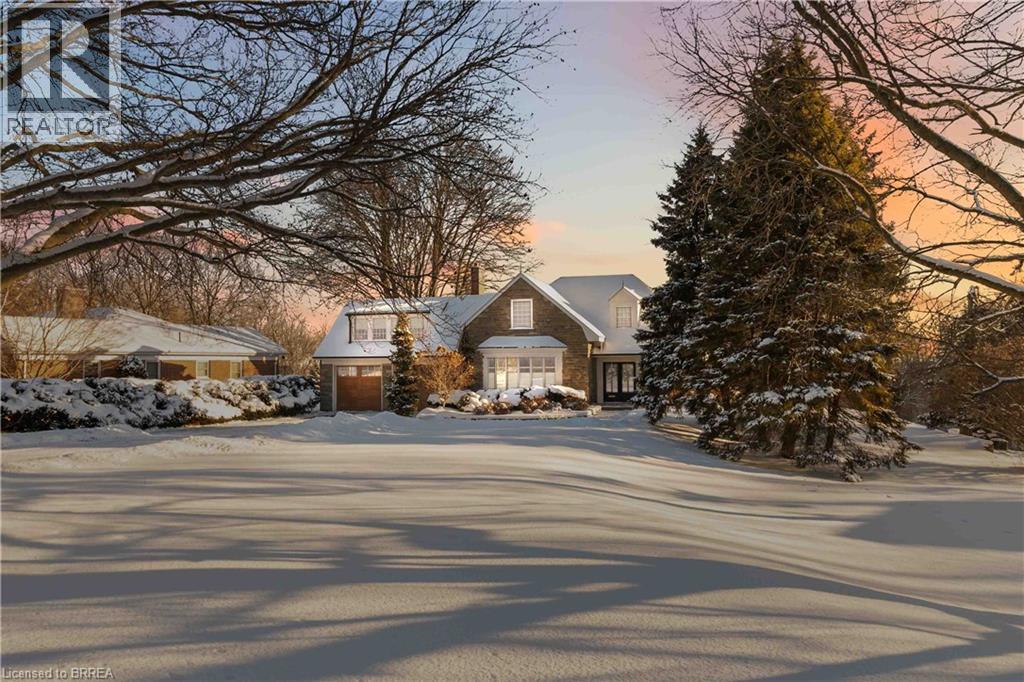
This exceptional two-storey stone & brick residence is a rare designer-owned masterpiece on a mature estate lot blending classic architecture with bold luxury. Dark doors lead to an awe-inspiring hallway with raised paneling, hand-carved exposed beams, & a striking black accent wall. The living room's built-in cabinetry frames a real wood fireplace perfect for intimate gatherings, fireside evenings, or musical moments under the brass chandelier and tray ceiling. The chef-inspired kitchen shines with timeless cabinetry topped in subtly veined marble porcelain and custom-designed brass open shelving wrap a solid walnut island featuring a 3” thick end-grain top comprised of 1690 pieces. A rare 60” duel-fuel Wolf range, 48” Subzero Pro48 glass-front refrigerator would delight even the most discerning chef. The dining room is centred around a 42” fireplace that serves as a dramatic focal point. The herringbone hardwood floors flow seamlessly from adjacent areas, refined lighting, and large windows with garden views enhancing the sense of openness & tranquil luxury. Ascend to the primary suite retreat, where a show-stopping fireplace-clad in intricate black geometric paneling-serves both the bedroom & spa-like ensuite. A freestanding oval tub overlooks the yard. Custom wardrobes with built-in ensuite laundry, heated floors, & sloped ceilings with hand-hewn oak beams & an upholstered seated dressing area a& 40 sq/ft shower leave no reason to leave its’ truly luxury hotel vibe. The finished basement includes a home theatre/media room paired with a stylish bar area. Throughout, moody built-in lighting accents the walnut & solid brass details creating a speak-easy hotel environment. This is more than a home; it’s a curated lifestyle of high-end craftsmanship, bold personality & effortless sophistication. Every element has been intentionally designed & custom-crafted, resulting in a truly one-of-kind home that balances timeless historic character with modern function. (id:51992)
59 Church Street
Brantford, Ontario
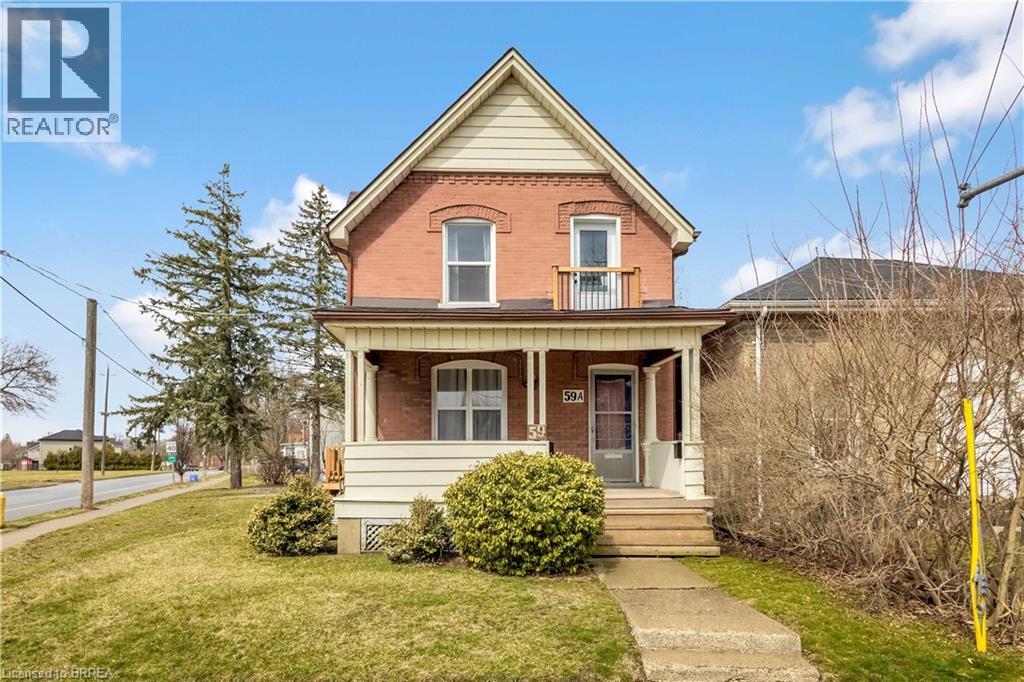
Investors or First Time Home Buyers, this versatile property is for you! Turnkey triplex in the Holmedale neighbourhood with potential to sever lot! Across from the beautiful Grand River and a short walk to scenic trails. The home features three separate units, each with its own in-suite laundry and entrance for added privacy. Two of the units are already rented, providing steady income, while the third unit will be vacant providing you the option to move in or set your own rent. Hydro and water are separately metered, with shared gas, making utilities easy to manage. Situated on a generous lot with parking for four vehicles. This is a great opportunity for investors or buyers looking to live in one unit and earn extra income. With a condo-style layout and income in place, it offers flexibility and long-term value. Close to the 403, hospital, schools, parks, transit, and shopping, this location is convenient for both tenants and owners. Don’t miss your chance to own a move-in-ready, income-producing property in an established community! (id:51992)
326 Grand River Street N Unit# B
Paris, Ontario
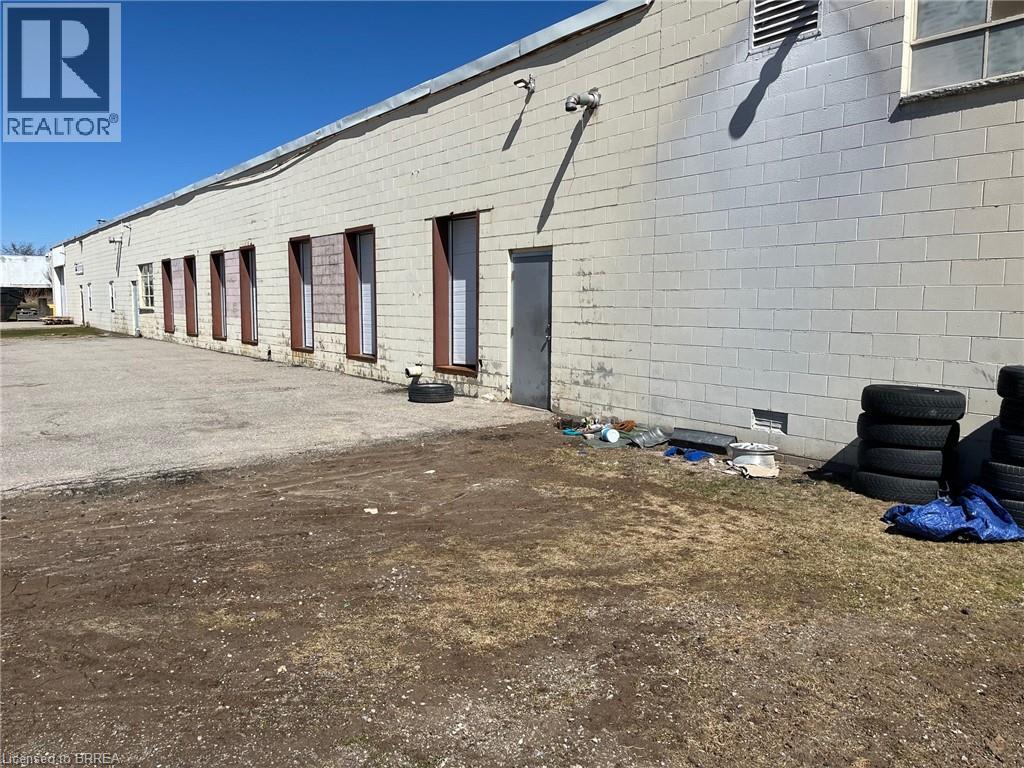
This property in North Paris is a prime spot for logistics or manufacturing, especially with its proximity to the Highway 403 corridor connecting you to Cambridge, Brantford, and the GTA . The layout is particularly strong for high-volume operations due to: Logistics Ready: Multiple truck-level docks and high ceilings make it ideal for a cross-dock or sorting hub [1]. Flexible Access: The potential to add grade-level entry means you can adapt the space for heavy machinery or indoor vehicle storage. Scalability: Large spans are perfect for cell manufacturing layouts, and the available outside storage is a huge plus for equipment or overflow inventory (id:51992)
190 Hespeler Road Unit# 1802
Cambridge, Ontario
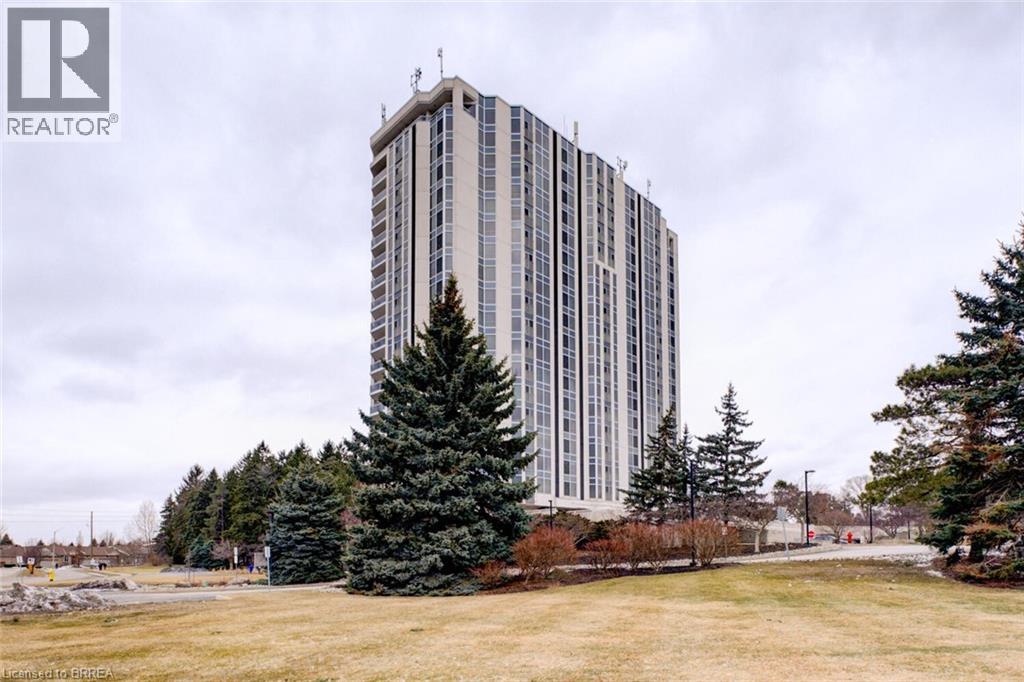
A quieter kind of luxury. Set on Hespeler Road in Cambridge, this condo offers uninterrupted views over Dumfries Conservation—where sunsets become part of your everyday routine. Inside, the space has been thoughtfully elevated. A remodelled kitchen with GE Café appliances, new flooring underfoot, updated lighting, and in-suite laundry—all designed for comfort without excess. The den area features a full-opening glass door that lets in plenty of natural light and fresh air. When opened, it creates a bright, airy feel and offers a balcony-like experience with elevated views—perfect for enjoying the outdoors from the comfort of home. New living room blinds installed May 2026- solar shades. Great for energy efficiency. Step beyond your door and the lifestyle continues: pool, sauna, fitness centre, workshop, tennis and pickleball courts, forested walking trails, and beautifully kept gathering spaces including a library lounge and event room with full kitchen. It’s a building where details matter—secure, well-managed, with an on-site superintendent, underground parking, climate-controlled storage, and even a guest suite for visiting family. For those who value ease, quiet, and a sense of community—without giving up connection to the city. This is luxury, lived simply. (id:51992)
108 Baldwin Avenue
Brantford, Ontario
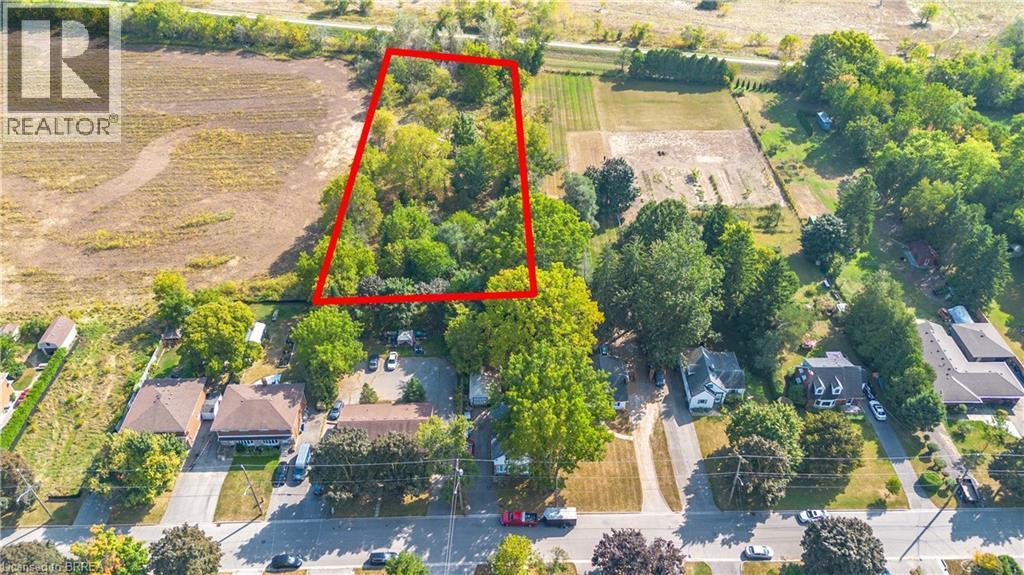
Attention Builders/Developers/Investors. This property is located beside a 216 unit approved development. (see map) Consisting of approx. 1.5 acres and is a opportunity to capitalize on the municipality's push for higher-density use in the area. (id:51992)
60-62 Colborne Street W
Brantford, Ontario
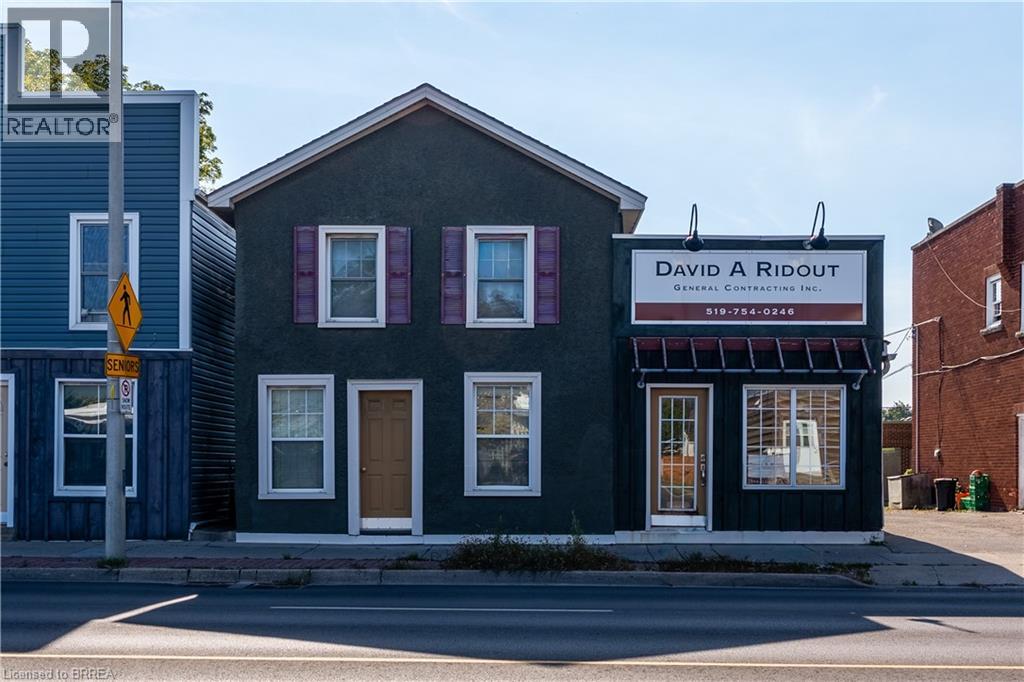
Well cared for 3 unit building on busy thoroughfare. Great opportunity for an owner occupier. 1 main floor commercial unit with beautifully finished basement with walk up entrance and 2 residential apartments. The 2nd floor residential Apartment is vacant, main floor Apartment has long term Tenant. Rents available upon request. (id:51992)