
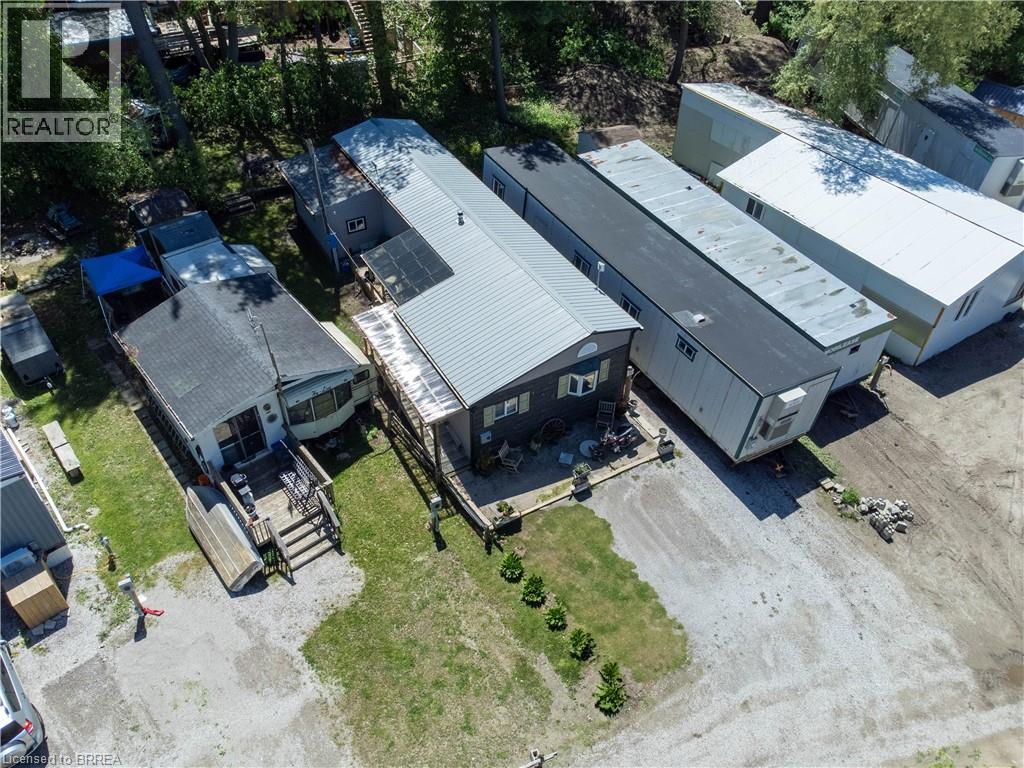
99 Fourth Concession Road Unit# 150
Burford, Ontario
Welcome to Twin Springs! This beautifully updated modular home on Lot 150 offers a generous lot with serene pond views and is truly move-in ready. Featuring luxury vinyl flooring throughout, custom stainless steel appliances including a gas range and range hood, updated light fixtures, and a stunning modern accent wall with fireplace in the living room. The bathroom has been refreshed with updated tile and fixtures, and two modern sliding doors bring in plenty of natural light. Additional highlights include a durable metal roof, matching eavestroughs with leaf guards, and two bonus rooms perfect for a home office, hobby space, or guest accommodations. Monthly community fees of $563.16 include property taxes, community water, and septic (maintained by the park) for easy, low-maintenance living. Park ownership continues to make infrastructure improvements, with more planned. Please note this is an 11-month seasonal property (no occupancy in February), and propane tanks are not owned. Enjoy comfortable living in a peaceful setting — come see all that this Twin Springs gem has to offer! (id:51992)
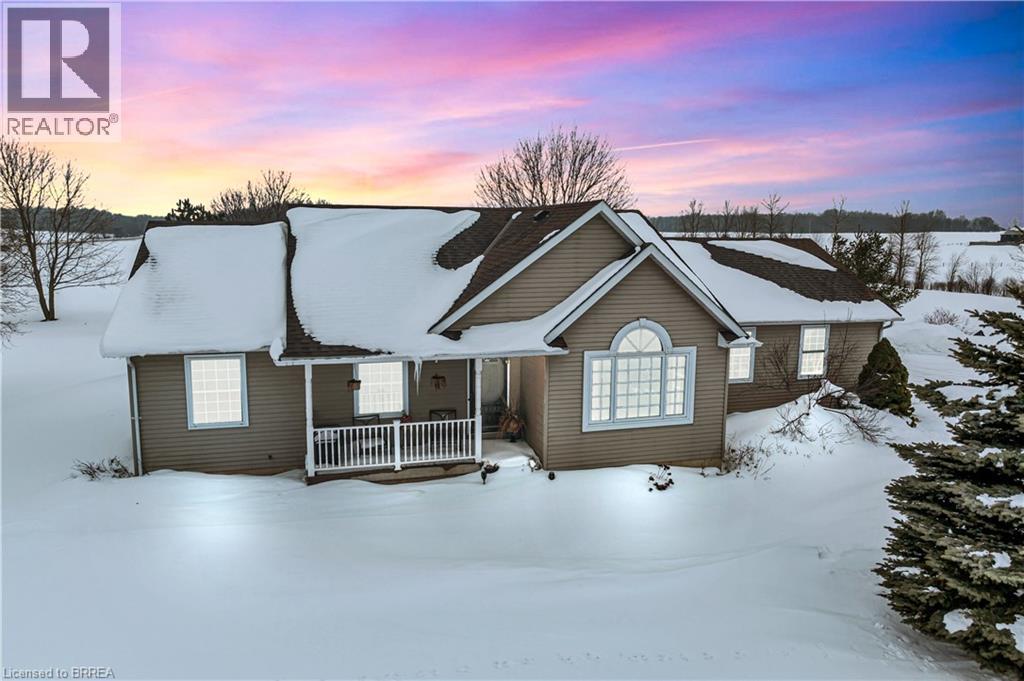
44611 Perth Line 86 Line
Perth, Ontario
Dreaming of peaceful country living? Welcome to 44611 Perth Line 86, a beautifully maintained bungalow set on 2.37 scenic acres in Huron East. Surrounded by open farmland and endless skies, this property offers the quiet, space, and privacy you've been searching for, all within a short drive to nearby towns and everyday amenities. Inside, you'll find a warm and inviting layout filled with natural light, vaulted ceilings, and timeless finishes. The spacious kitchen and open living areas are perfect for gathering with family and friends, while five bedrooms and three bathrooms provide flexibility for growing families, guests, or working from home. The finished lower level adds even more room to relax, entertain, or unwind. Step outside to enjoy the expansive deck and sweeping rural views, an ideal setting for morning coffee, summer barbecues, or peaceful evenings under the stars. With thoughtful updates already completed and pride of ownership throughout, this move-in ready country home offers the perfect balance of comfort, space, and serenity. Experience the lifestyle you've been waiting for. (id:51992)
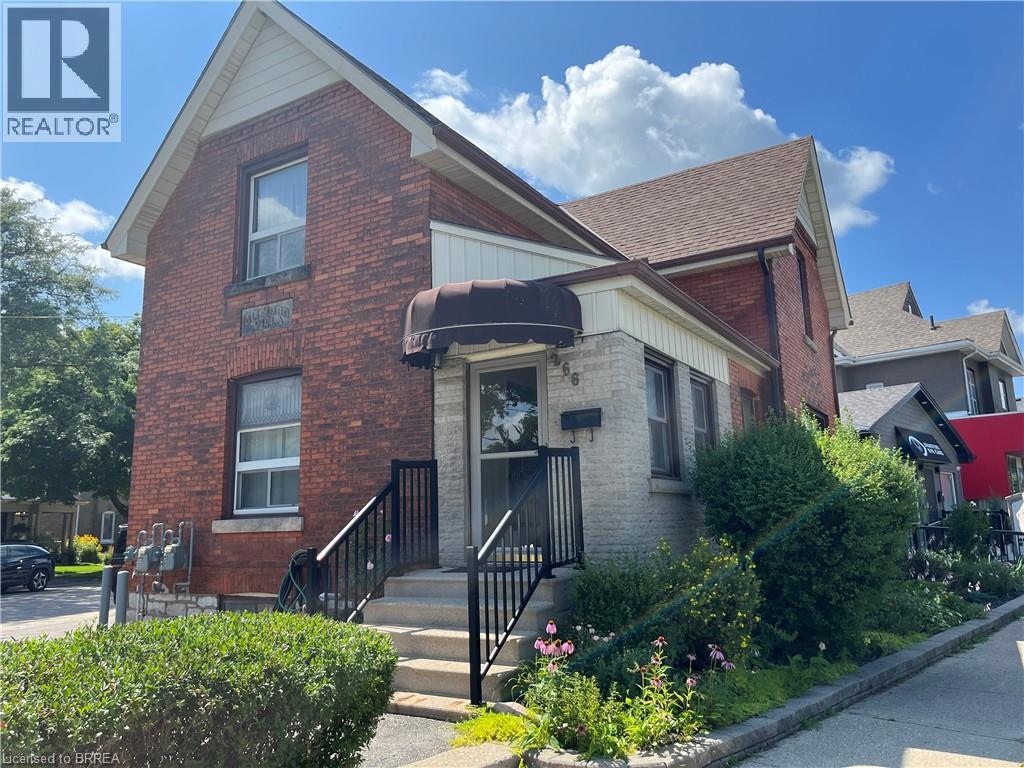
266 Brant Avenue
Brantford, Ontario
Prime Location for your business to thrive on high traffic Brant Ave with 6 on site parking spaces and lots of free street parking on Brant Ave & Ada Ave, was used as a hair salon for years, could be ideal for a office, hair or nail salon, any kind of therapist, retail store with large pylon sign for great exposure on busy Brant Ave. Approx 850 sq ft. with basement space for storage, FA Gas heat & Central Air, on the corner of Brant Ave & Ada Ave. Tenant responsible for lawn maintenance & snow removal plus utilities. Great opportunity for the smart business owner. Immediate Possession available. (id:51992)
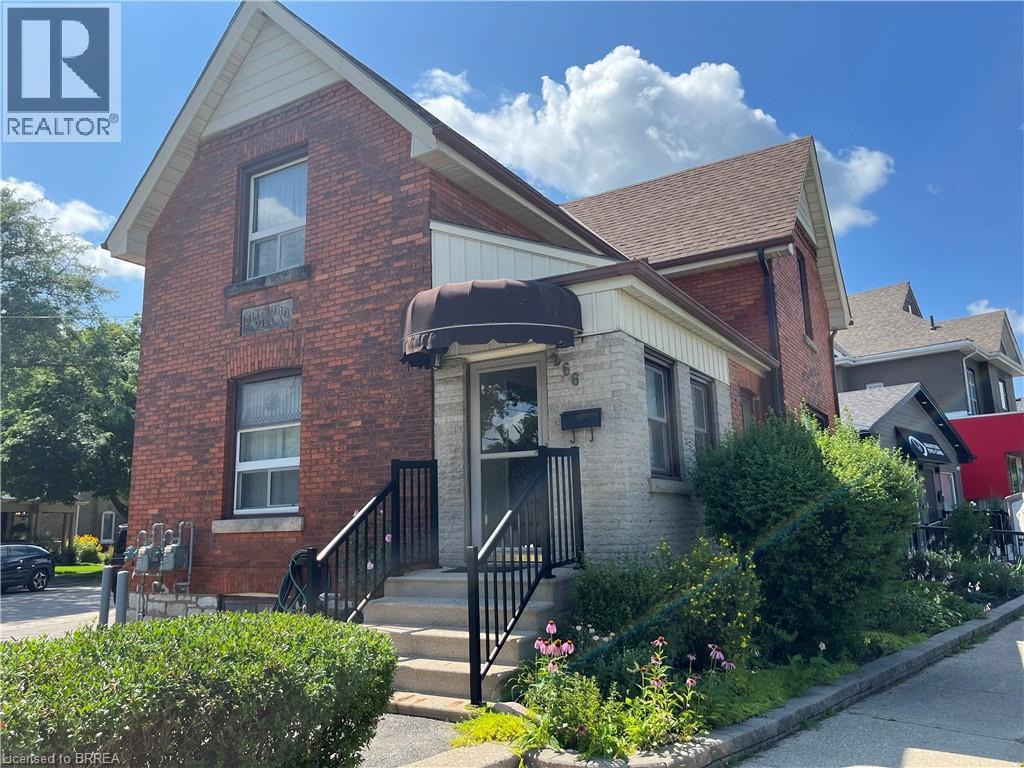
266 Brant Avenue
Brantford, Ontario
Prime Location for your business to thrive on high traffic Brant Ave with 6 on site parking spaces and lots of free street parking on Brant Ave & Ada Ave, was used as a hair salon for years, could be ideal for a office, hair or nail salon, any kind of therapist, retail store with large pylon sign for great exposure on busy Brant Ave. Approx 850 sq ft. with basement space for storage, FA Gas heat & Central Air, on the corner of Brant Ave & Ada Ave. Tenant responsible for lawn maintenance & snow removal plus utilities. Great opportunity for the smart business owner. Immediate Possession available. (id:51992)
686577 Highway 2
Princeton, Ontario
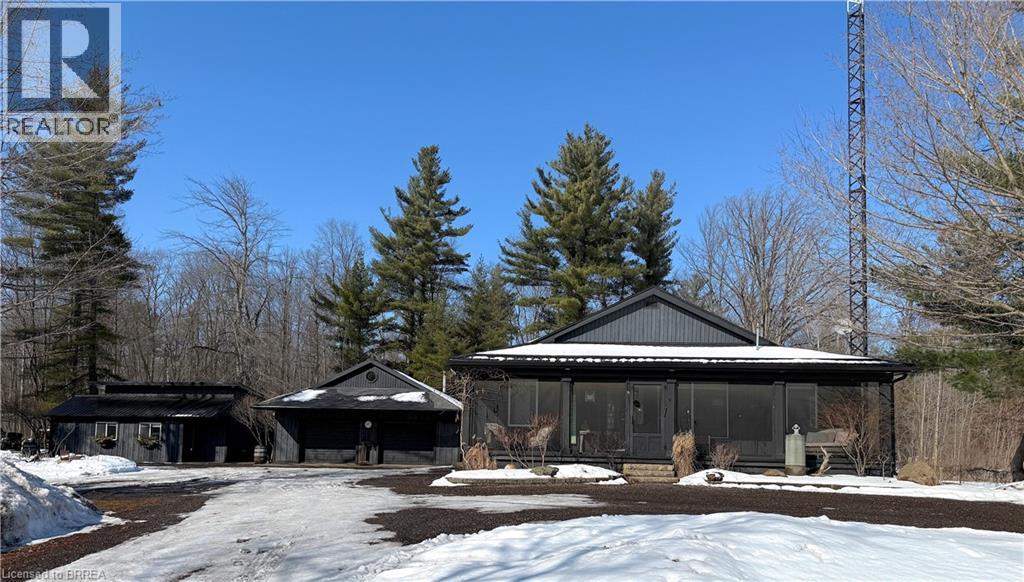
Exceptional multi-generational country property offering a rare combination of space and privacy on a 1.37 acre lot. The estate includes an updated detached 2-bedroom + loft home, a self-contained 1-bedroom guest house and an impressive ~30’ x 40’ workshop/garage. The primary residence is a thoughtfully designed bungaloft blending open-concept living with everyday functionality. The primary bedroom w/ensuite, and second bedroom are conveniently located on the main level, while the loft provides a third bedroom or a flexible living space for growing family needs. Natural light and a practical layout create a warm, welcoming atmosphere throughout. Quality updates include custom built-in cabinetry, modern kitchen with quartz countertops and S.S. appliances, 4 piece bathroom with stand alone tub and separate shower, gas fireplace, updated windows and doors and newer steel roof. The dining area has a patio door leading to a spacious wood deck with a hot tub - perfect for entertaining and unwinding. Enhancing the property’s versatility is a fully detached 1-bedroom guest house, ideal for multi-generational living, guest accommodations, or rental income, this secondary dwelling offers privacy and independence with kitchenette, 3-piece bath, in-floor heating and wood stove. The detached workshop/garage is perfect for hobbyists, tradespeople, or car enthusiasts. Features include a gas furnace, kitchenette with gas stove, refrigerator and range hood, electric fireplace, walk-up attic storage and a patio door accessing the yard. Established perennial gardens, vegetable garden, mature trees all anchored by a private swim pond enjoyed year-round for swimming and skating, complete with dock, sand beach and cabana. This property delivers rural living without compromise. Take the multimedia 360 tour and arrange a time to come take a look! More details available upon request. (id:51992)
258 Wellington Road
London, Ontario
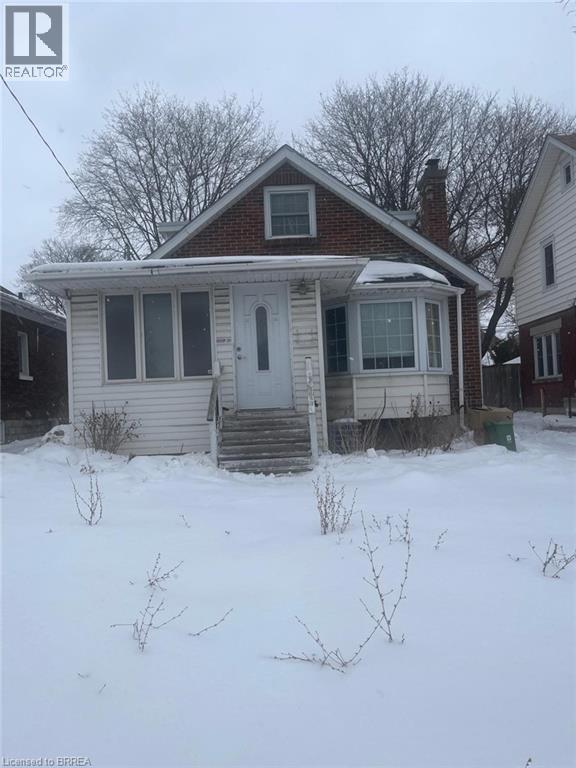
Welcome home! Don’t miss this opportunity to own a spacious 1½-storey home situated on a large lot and conveniently located close to all amenities. This property features 5 bedrooms and 3 full bathrooms, offering plenty of space for a growing family. Within walking distance to South Central High School, as well as nearby parks and schools, the location is ideal for families. The home is finished from top to bottom and offers great potential. Property requires TLC and is being sold as-is, where-is. The seller makes no warranties or representations. (id:51992)
1888 Windham Centre Road
Windham Centre, Ontario
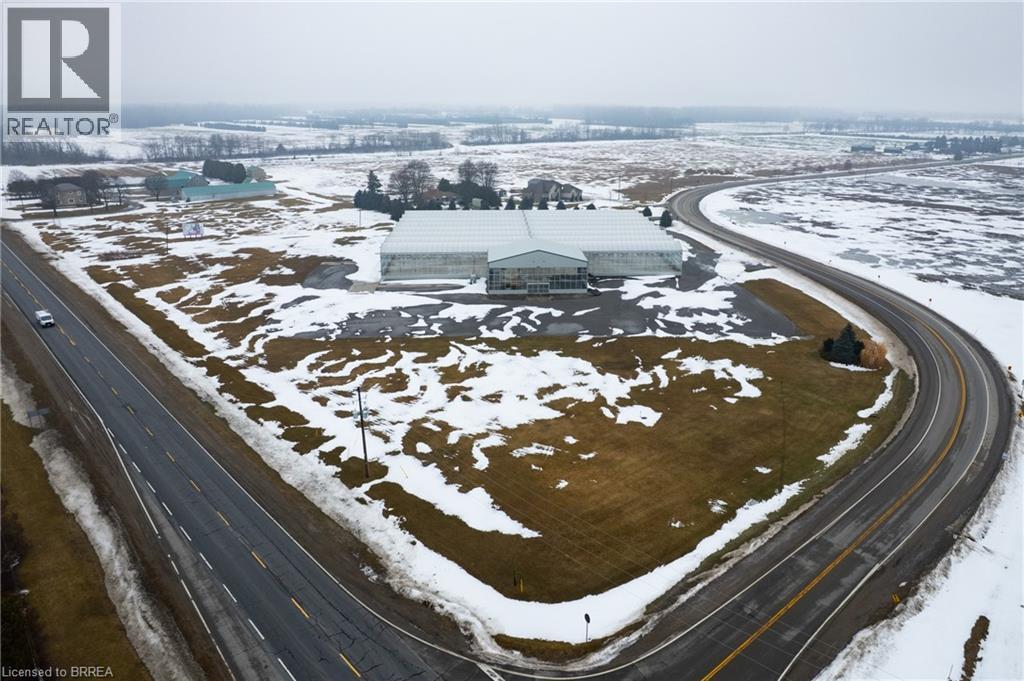
46,080 sf greenhouse facility on 5.41 acres of Ag zoned land on the corner of Hwy 24 and Windham Centre Road. Terrific highway exposure. 600 volt/three phase hydro service with automatic diesel back-up generator. Natural gas heaters. Great water at 140 gpm. Watering booms installed. 3,600 sf steel retail area, 20’ gutters and with an energy curtain. Multiple bathrooms, office area and huge parking and yard area. This facility is turn-key. Book your private viewing today. (id:51992)
1888 Windham Centre Road
Windham Centre, Ontario
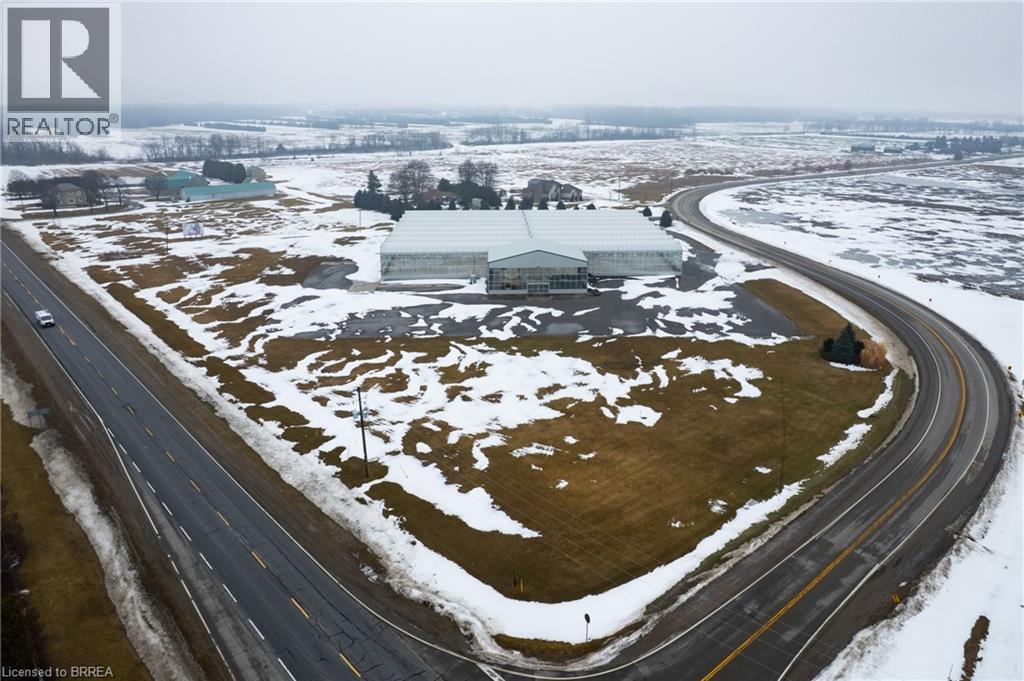
46,080 sf greenhouse facility on 5.41 acres of Ag zoned land on the corner of Hwy 24 and Windham Centre Road. Terrific highway exposure. 600 volt/three phase hydro service with automatic diesel back-up generator. Natural gas heaters. Great water at 140 gpm. Watering booms installed. 3,600 sf steel retail area, 20’ gutters and with an energy curtain. Multiple bathrooms, office area and huge parking and yard area. This facility is turn-key. Book your private viewing today. (id:51992)

126 Munro Circle
Brantford, Ontario
Welcome to 126 Munro Circle, an exceptional newer townhouse located in the highly sought-after West Brant community. This beautifully designed home offers 3 bedrooms, 2.5 bathrooms, and a bright open-concept layout that blends modern style with everyday comfort. The spacious main floor is ideal for both entertaining and relaxed living, while large windows fill the home with natural light. Upstairs, you’ll find generously sized bedrooms, including a well-appointed primary suite with its own private ensuite. The full-size unfinished basement offers outstanding potential for future customization, allowing you to tailor the space to your lifestyle. Complete with an attached garage and private backyard, this home offers the perfect balance of comfort, function, and long-term value. Located close to excellent schools, parks, trails, shopping, and all major amenities, this home is perfectly positioned in one of Brantford’s fastest-growing neighbourhoods. An outstanding opportunity to own a move-in ready home in a family-friendly community (id:51992)
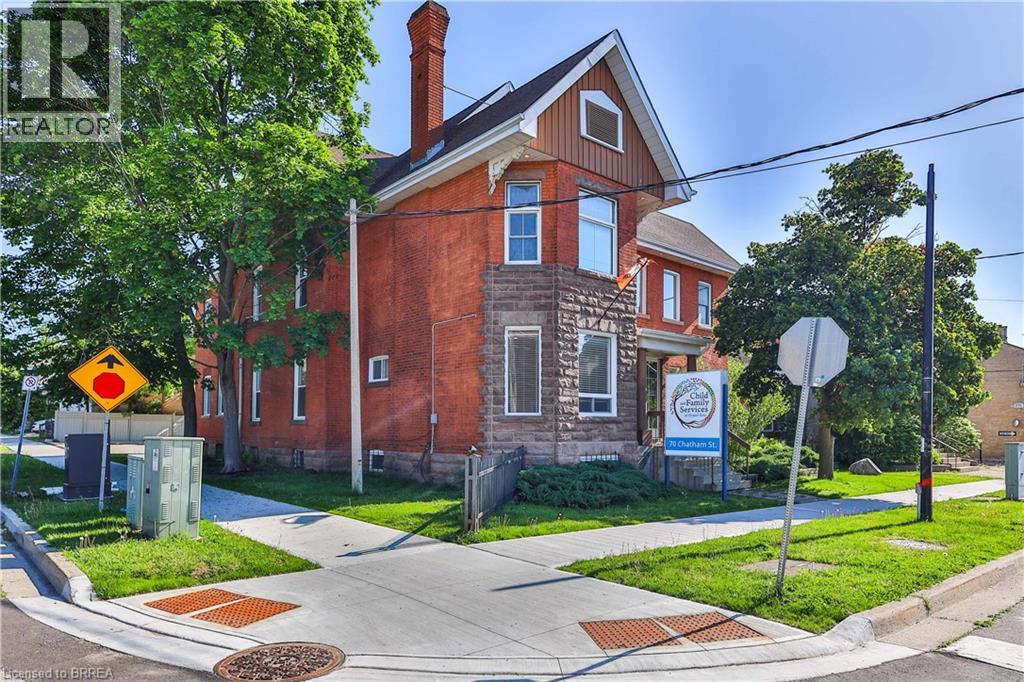
70 Chatham Street
Brantford, Ontario
This well-appointed commercial property offers a functional and professional layout ideal for a variety of office or business uses including apartment dwellings, childcare centres, crisis residences, group correctional homes, mixed use buildings, art galleries, medical clinics, museums, financial institutions, libraries, place of worship, veterinary clinics, restaurants, retail stores, and hotels to name a few. The main level welcomes you with an open reception area finished with attractive laminated hardwood flooring, creating a warm and professional first impression for clients and visitors. Adjacent to the reception area is a dedicated staff room featuring durable laminate flooring, stainless steel sink, and built-in cabinetry, providing a convenient and practical space for employee use. The main floor also includes a washroom equipped with two toilets and two sinks, designed to comfortably accommodate staff and guests. The second floor comprises multiple private office spaces, offering flexibility for executive offices, meeting rooms, or collaborative work areas. This level is supported by two additional washrooms for added convenience. The basement level expands the functional space further, featuring additional offices as well as storage areas, making it ideal for records management, equipment storage, or supplementary workspace. With its efficient layout, multiple washrooms, and combination of private and open work areas, this property is well-suited for professional, administrative, or service-based businesses seeking a versatile and move-in-ready space. (id:51992)
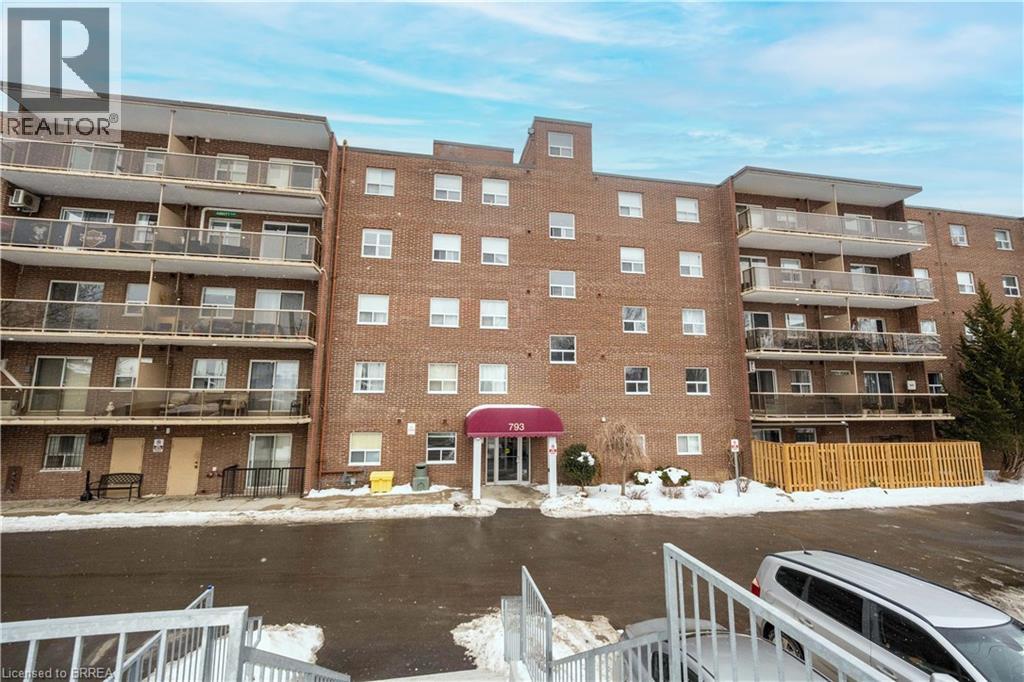
793 Colborne Street E Unit# 304
Brantford, Ontario
Bright and cozy 1-bedroom condo with an open-concept layout, featuring a functional kitchen and comfortable bedroom. Enjoy the balcony—perfect for relaxing or entertaining. Laundry is conveniently located in the unit. Ideally situated close to highways, shopping, Mohawk Park, schools, and public transit. The building offers elevator access, a fitness room, and a community room. Includes 1 covered parking spot, visitor parking, and a storage locker. (id:51992)

41 Ruijs Boulevard
Brantford, Ontario
Tranquility is defined as being “Free from Disturbance and no other phrase truly defines this home as perfectly as it does. Tucked away all by itself, in the most exclusive neighbourhood in all of Brantford, the Vallee Estates, there is no other property as private, luxurious and *tranquil* as this one is. We all live in the new world where home has become more than just a place to sleep- it’s become a place to LIVE, to entertain, to host and make memories in. Where you watch your kids grow and celebrate success together. Where you can't wait to get home after a long day, jump in for a swim and just melt into the backyard as you watch the sunset turn the sky on fire as it falls below the tree tops and you think to yourself: this is all mine.. you've made it, Welcome HOME to 41 Ruijs. Stepping into the front door, you’ll immediately notice the sky-high cathedral ceiling above you and the polished tile floors below you, and everything else you would come to expect from a home of this caliber. The open concept floor plan turns the living area into the heart of the home, equipped with a chef inspired kitchen, waterfall island, floor to ceiling decorative fireplace, herringbone dining room floor, breakfast nook, pantry, and walk-out to the floating covered patio. Flow inside and out during all the summer events, that your new house becomes THE destination for, all summer long. With over FIVE THOUSAND SQUARE FEET of living space and a fully finished walk-out basement, this space really feels like more than just a house. Throw open the doors, turn up the music, and walk out to the pool deck to jump right in. The walk out basement gives this house that 'resort' feel- and the feeling isn't wrong! Wrapped with hand scraped concrete, landscaping and scenic views, with the water sparkling all day long and the wind whispering stay home today you'll wonder how you ever lived anywhere else. Because this is *the place* that will make you feel like you’re finally HOME. (id:51992)