
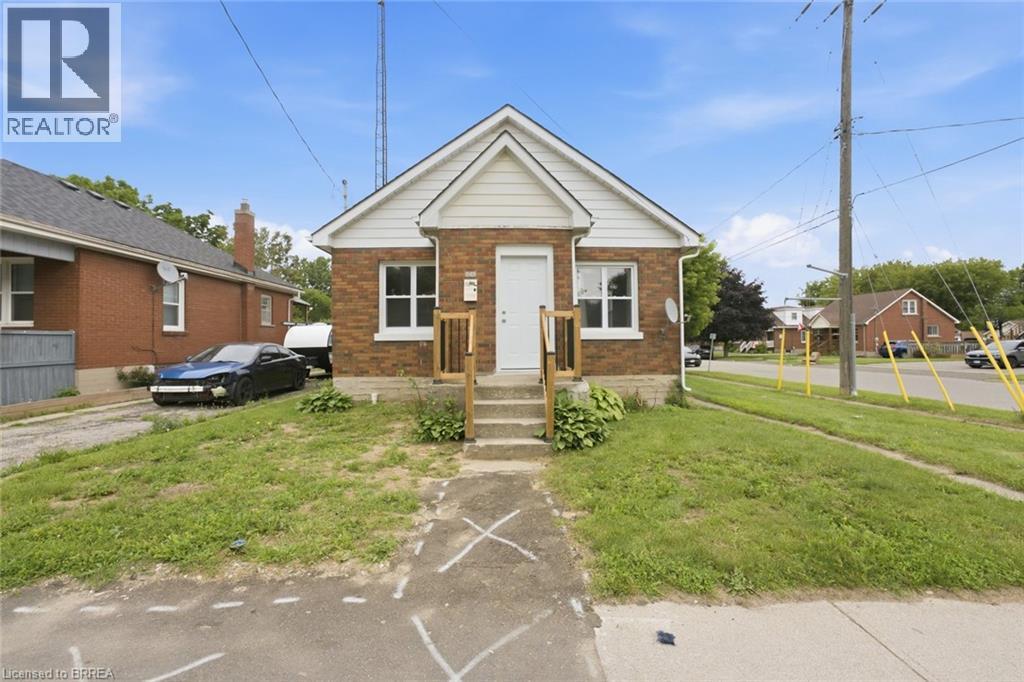
249 Clarence Street
Brantford, Ontario
Welcome to 249 Clarence Street! This beautifully renovated 3-bedroom, 1-bathroom bungalow offers move-in-ready living on a generous 41 x 144 ft lot. Featuring a bright open-concept kitchen, comfortable living spaces, and a functional layout, this home is an excellent opportunity for first-time buyers, downsizers, young families, or investors. The expansive backyard is a rare find, offering plenty of space for children and pets, outdoor entertaining, gardening, or future outdoor projects. A detached garage provides added versatility for parking, storage, hobbies, tools, or a workshop. With key updates already completed, a deep lot, detached garage, and inviting bungalow layout, this home is ready for its next owner to move in and enjoy. Conveniently located close to schools, parks, shopping, and everyday amenities. Don't miss this fantastic opportunity at 249 Clarence Street - book your private showing today! (id:51992)

150 Water Street N Unit# 201
Cambridge, Ontario
Enjoy beautiful riverfront living in this stunning 1-bedroom condo overlooking the Grand River in the heart of Cambridge. Offering an exceptional combination of style, comfort, and convenience, this beautifully updated suite features an oversized balcony with picturesque views of the Grand River and the landscaped courtyard below — the perfect place to enjoy your morning coffee or unwind at the end of the day. Inside, you'll find a bright and inviting open-concept living space, enhanced by impressive floor-to-ceiling windows in both the living room and bedroom, filling the home with an abundance of natural light. Recent upgrades include brand-new luxury vinyl flooring throughout (2026), brand-new lower kitchen cabinetry (2026), upgraded light fixtures, and a beautifully appointed bathroom. Enjoy the convenience of in-suite laundry, a storage locker and underground garage parking, along with an impressive selection of building amenities, including a large, well-equipped fitness room, guest suites for visiting family and friends, and an expansive party room perfect for entertaining. Ideally situated in a convenient Cambridge location, you'll enjoy easy access to scenic walking trails, grocery stores, downtown shops, restaurants, and everyday amenities.Whether you're a first-time buyer, downsizer, or looking for a fantastic investment opportunity, this bright and beautifully updated riverfront condo offers a wonderful lifestyle in a desirable location. Don't miss your opportunity to call this one home! (id:51992)
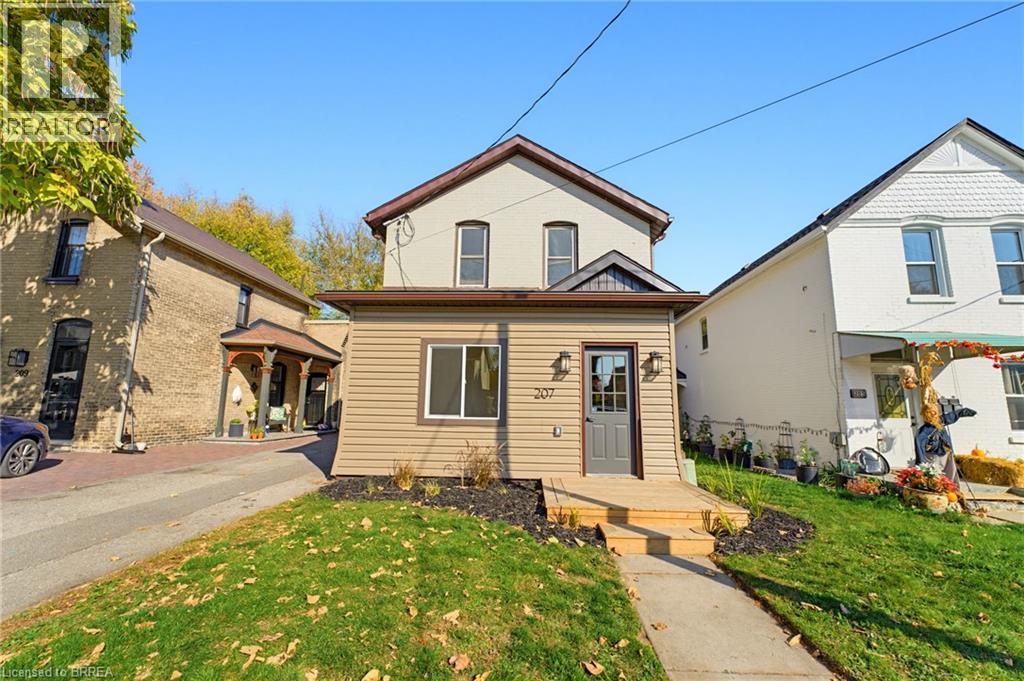
207 William Street
Brantford, Ontario
Welcome to this beautifully remodeled home in Brantford’s desirable North Ward neighbourhood, offering the perfect blend of timeless charm, modern finishes, and everyday comfort. Ideal for first-time homebuyers, small families, or anyone looking for a move-in-ready property, this inviting residence has been thoughtfully updated from top to bottom. Recent improvements include replacement of the flat roof, along with new windows, stucco, siding, flooring, paint, lighting, and moldings throughout, providing a fresh and contemporary feel. The welcoming exterior features a brand-new front deck, leading into a spacious separate foyer that makes an impressive first impression with elegant picture-frame molding and plenty of room for coats and everyday essentials. The open-concept living and dining area offers a bright and comfortable setting for relaxing or entertaining, while the living room’s electric fireplace, complete with a rich wood mantle and stylish shiplap surround, creates a warm and inviting focal point. The brand-new kitchen combines classic style with modern convenience, featuring crisp white shaker cabinetry, a stylish backsplash, and stainless steel appliances. At the rear of the home, a generously sized laundry room offers excellent versatility and could easily serve as additional living space or a functional family area, with convenient direct access to the backyard patio. A fully remodeled four-piece bathroom completes the main level. Upstairs, you’ll find three comfortable bedrooms, including a spacious primary bedroom with a walk-in closet. Outside, the extra-long driveway provides ample parking for multiple vehicles, while the detached garage/workshop and shed offer plenty of room for tools, equipment, and seasonal belongings. Enjoy a convenient location close to the hospital, downtown Brantford, shopping, and everyday amenities. With extensive updates and a versatile layout, this move-in-ready home is waiting for you to settle in and enjoy! (id:51992)
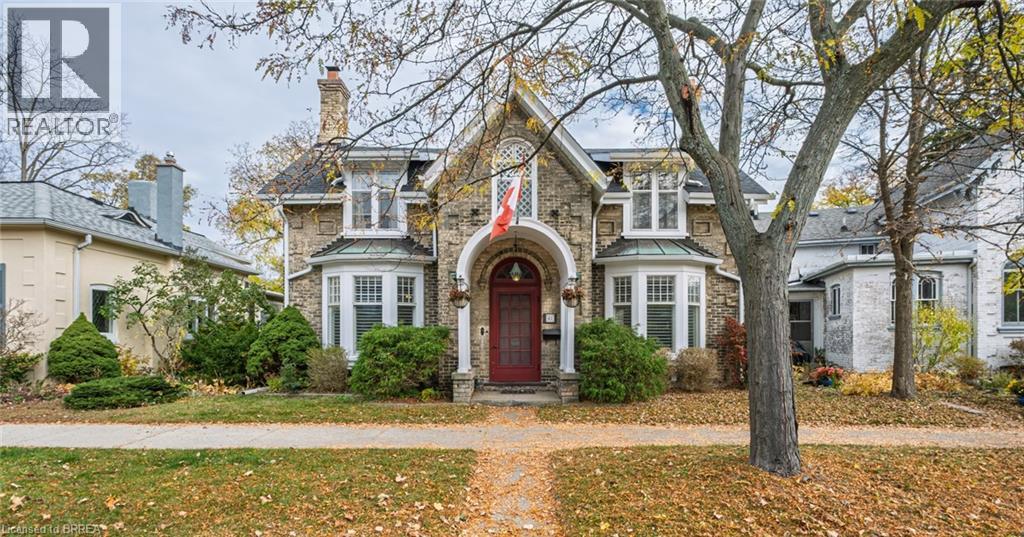
41 Dufferin Avenue
Brantford, Ontario
Historic Character and Exceptional Space in Brantford's prestigious Dufferin area! Believed to be the birthplace of celebrated Group of Seven artist Lawren S. Harris, this designated heritage residence offers 3,523 sq. ft. above grade. Neoclassical architectural influences include decorative brickwork, distinctive dormers, a fanlight above the front entrance and copper roofs over the bay windows and entrance portico. Generous principal rooms, hardwood floors, decorative window accents and two beautiful marble fireplaces create an elegant setting for everyday living and entertaining. Two spacious main-floor sitting areas provide room to gather or unwind, while the large formal dining room is ideal for hosting memorable occasions. A beautiful solarium offers a bright retreat, and the former garage has been converted into a private office, providing a dedicated space to work from home. The large eat-in kitchen overlooks the rear gardens, offering a welcoming setting for casual meals. Upstairs, the spacious primary suite features a walk-in closet and ensuite bath. Two additional large bedrooms provide ample accommodation for family and guests. With its distinctive architecture, substantial living space and connection to Brantford's history, this remarkable home offers an opportunity to enjoy the character and gracious proportions of a heritage residence in an established, sought-after neighbourhood. (id:51992)
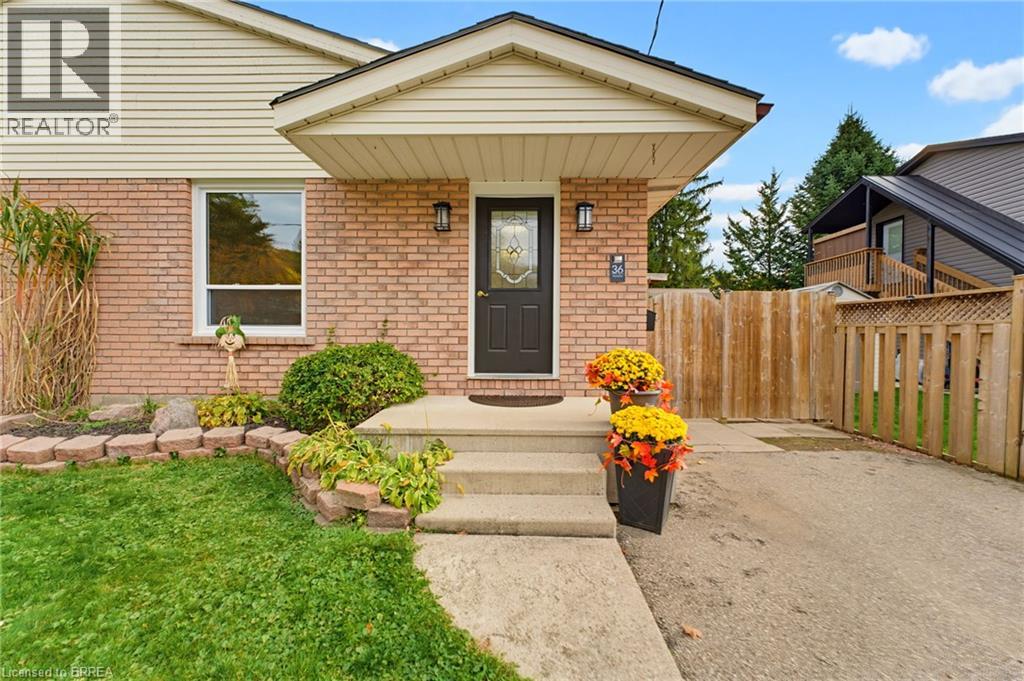
36 Amelia Street
Paris, Ontario
Beautifully Renovated Semi in the Heart of Picturesque Paris! Move-in ready and beautifully maintained, this completely renovated 3-bedroom, 2-bathroom semi-detached home is tucked away on a quiet street in the desirable south end of Paris. Featuring stylish updates throughout, including all-new flooring, a stunning new kitchen, and beautifully updated bathrooms, this home offers modern comfort and exceptional value. The bright and inviting main level features three generously sized bedrooms and a functional layout perfect for everyday living. The fully finished lower level provides even more living space with a spacious recreation room featuring brand-new carpeting, a dedicated home office, and a versatile bonus room ideal for a gym, hobby room, or additional storage. Step outside to enjoy the private, fully fenced backyard complete with a covered deck, perfect for relaxing or entertaining. Plenty of parking adds to the convenience of this wonderful property. Ideally located within walking distance of the charming downtown core, scenic Grand River, shops, restaurants, parks, and all the amenities that make Paris one of Ontario’s most picturesque communities. An exceptional opportunity for first-time buyers, downsizers, or anyone looking for a beautifully updated home in a fantastic location. Just move in and enjoy! Some photos have been digitally staged (id:51992)
16 Macmillan Street
Caledonia, Ontario
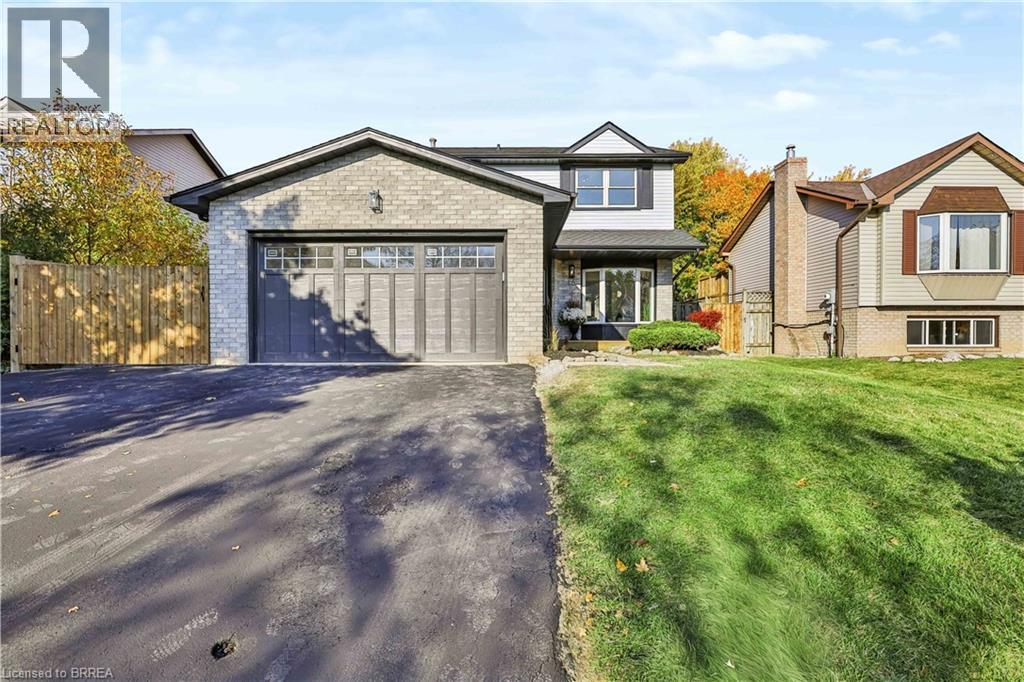
Welcome to this beautiful 3-bedroom, 3-bathroom home located in a great family-friendly neighbourhood just moments from the water. The home features a spacious living room with a wood-burning fireplace, a kitchen equipped with brand-new appliances including a gas stove, and a primary bedroom with private ensuite access to the upper bathroom. The fully finished basement offers a spacious recreation room, perfect for movie nights, a games room, home office, or additional living space, with the potential for a fourth bedroom. Outside, you'll find a beautifully maintained backyard featuring fresh new sod, manicured garden beds, a large storage shed, and a spacious patio perfect for BBQing, relaxing, and entertaining. One of the property's standout features is the generous side yard, offering excellent space for storing trailers, boats, and recreational vehicles, complete with a convenient outdoor hot water hose hookup. Situated in a desirable neighbourhood close to the water, this home offers a great combination of comfortable living, practical outdoor space, and a location that's ideal for a growing family. A great opportunity to settle into a home and neighbourhood you can enjoy for years to come. (id:51992)
42 Peel Street
Brantford, Ontario
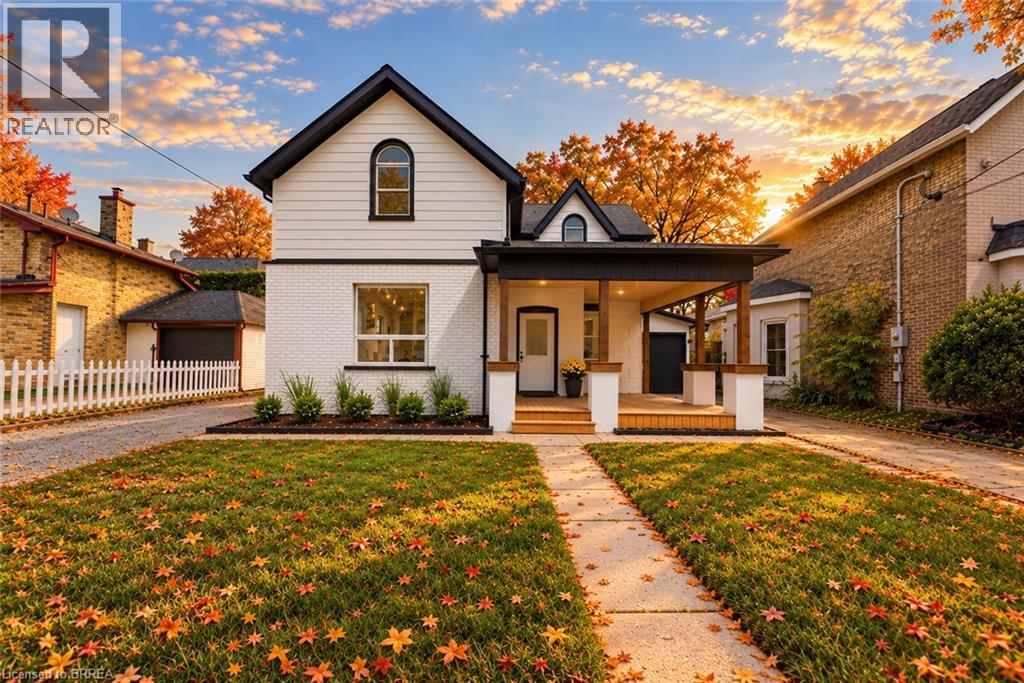
Welcome to 42 Peel Street in Brantford! Offering nearly 1,900 square feet of beautifully renovated living space, this impressive 4-bedroom, 2- bathroom brick home is move-in ready. The bright, open-concept layout features a newly updated kitchen with a breakfast island, a spacious living room, a separate family room with skylights, a dedicated home office, main floor laundry and an attached garage. A convenient main-floor bedroom offers excellent potential for an in-law suite or private guest space. Two separate driveways provide ample parking, while the backyard features multiple deck and patio areas—perfect for relaxing or entertaining on warm summer evenings. Numerous updates include most windows, exterior doors, roof, furnace, central air conditioning (2026), a 100-amp breaker panel, an insulated garage door, and more. Centrally located close to schools, parks, trails, restaurants, shopping, grocery stores, and other everyday amenities. Schedule your private viewing today! (id:51992)
115 Mattingley Street
Paris, Ontario
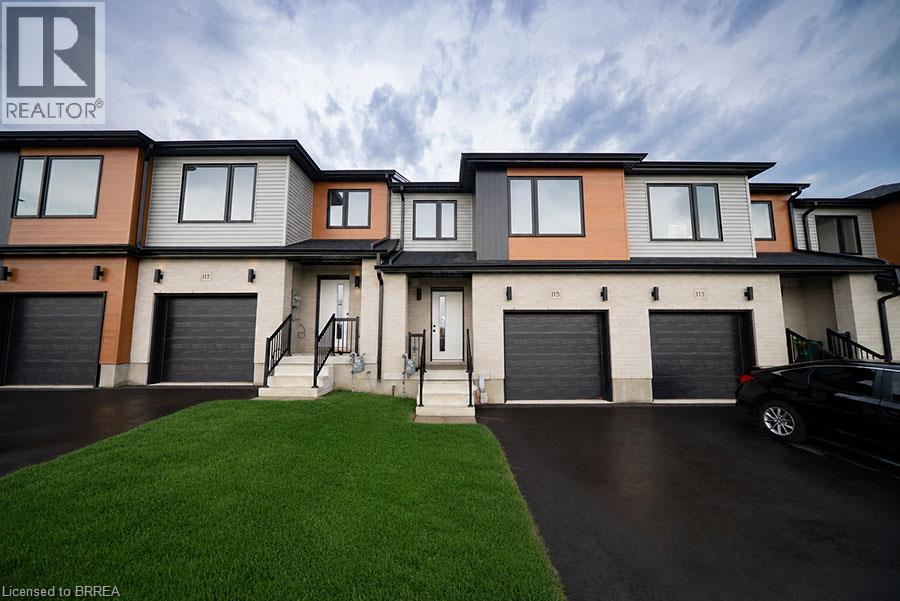
Welcome home to 115 Mattingley Street, Paris! Located in the desirable Arlington Meadows community and built by Grandview Homes, this brand-new 3-bedroom, 3-bathroom townhome is ready for you to move in and enjoy. The bright open-concept main floor is filled with natural light and features a stylish kitchen with black hardware and plenty of cabinet space. The kitchen flows seamlessly into the living and dining areas, with a patio door leading directly to the backyard. Upstairs, you'll find three spacious bedrooms, including a large primary suite complete with a walk-in closet and private ensuite. The unfinished basement offers plenty of storage today, with the opportunity to finish the space in the future to suit your needs. Conveniently located within walking distance to Sacred Heart Catholic School, Cobblestone Public School, Brant Sports Complex and Jay Wells Park. You're also just minutes from the charming shops, cafes and restaurants of downtown Paris, with easy access to Highway 403 and only 15 minutes to Highway 401, making commuting a breeze. Whether you're looking for your first home, more space for your family or a low-maintenance newer home, 115 Mattingley Street offers a great combination of location, style and future potential. Welcome home! (Some photos have been virtually staged.) (id:51992)
39 Gordon Street
Brantford, Ontario
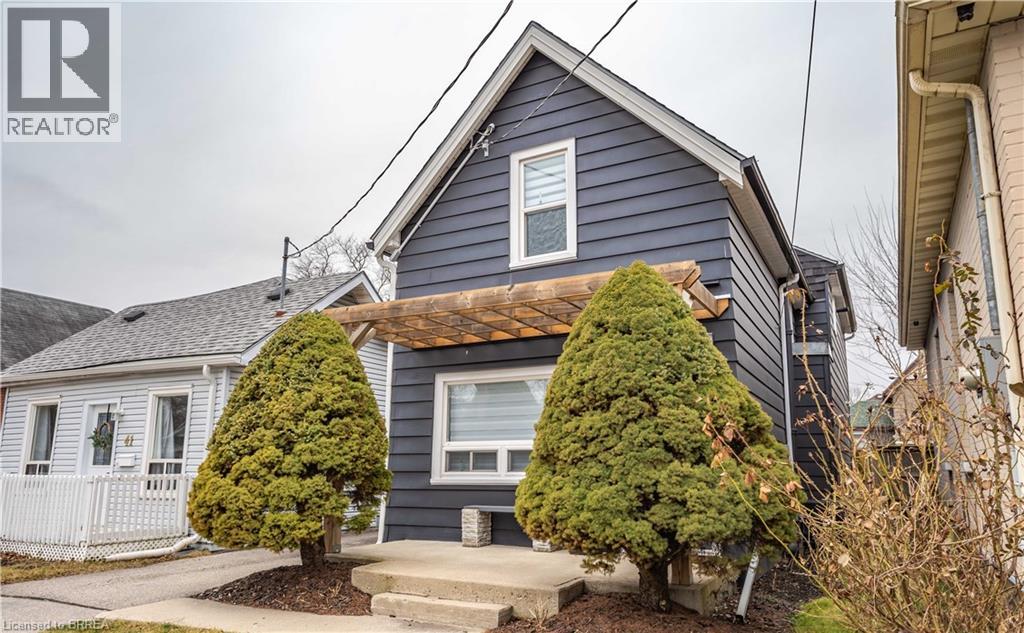
This beautifully renovated 3-bedroom, 1.5-bathroom family home perfectly blends timeless classic charm with sophisticated modern updates - welcome home. The spacious living room serves as the heart of the home, offering the perfect layout for comfortable family relaxation or stylishly entertaining guests. Home chefs will love the completely modernized kitchen, which boasts sleek contemporary fixtures, premium stylish cabinetry, and ample prep space. There is a two piece washroom conveniently located on the main floor. On the exterior, there is a relaxing front porch, deep private driveway & detached garage: Ample parking and additional secure storage for tools, hobbies, or a vehicle. An expansive outdoor space offers endless possibilities for a garden, children's play area, summer BBQs, or your dream patio setup. Move-in ready with thoughtful updates throughout, this property offers the turnkey lifestyle. Don't miss the chance to showcase this absolute gem! (id:51992)
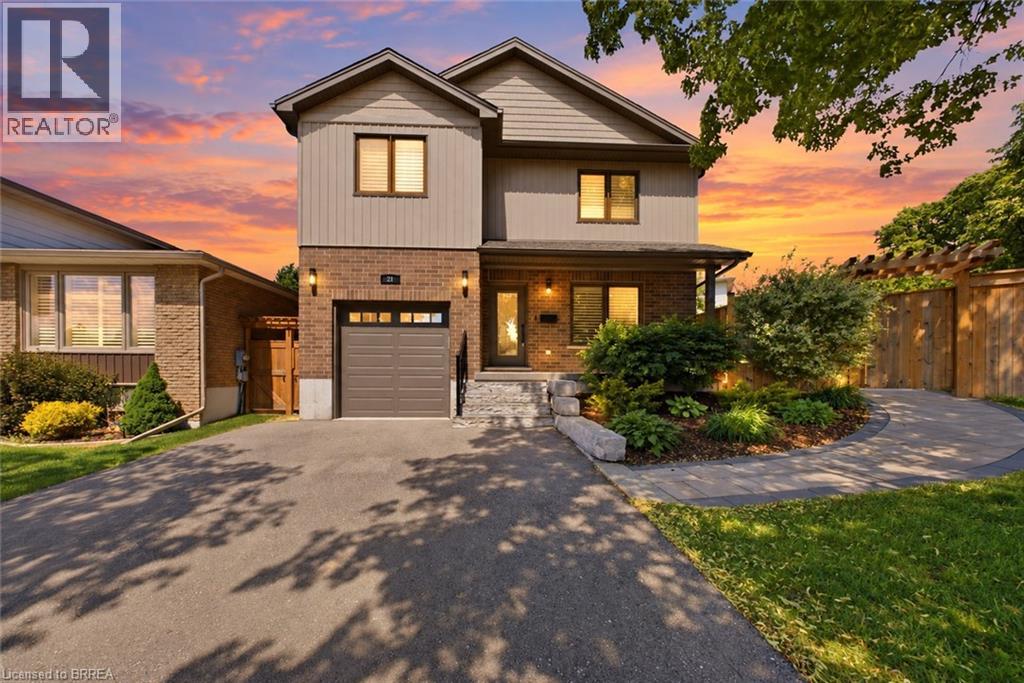
21 Sandy Row
Brantford, Ontario
Welcome to this beautiful move-in-ready home situated on a corner lot in the highly desirable West Brant community. Showcasing a bright and modern interior with high-end finishes, creating a clean and contemporary living environment. The open-concept layout seamlessly connects the living, dining, and kitchen areas, making it ideal for both everyday living and entertaining. The stunning kitchen is appointed with stainless steel appliances, quartz countertops, a timeless subway tile backsplash, and ample workspace for the home chef. California shutters adorn most windows, adding both elegance and privacy throughout the home. Upstairs, the spacious primary bedroom offers a peaceful retreat, complemented by two additional generously sized bedrooms. This level is completed by a luxurious spa-inspired bathroom featuring dual sinks, a stand-alone soaker tub, and a sleek glass walk-in shower. The partially finished lower level provides valuable additional living space, highlighted by a large recreation room that is perfect for family gatherings, movie nights, or a play area. A spacious three-piece bathroom featuring a modern walk-in glass shower adds both comfort and convenience to this level. The outdoor living space is equally impressive. A beautiful stone walkway welcomes you at the front of the home and extends around to the fully fenced backyard. Step directly from the kitchen onto the stunning stone patio, creating the perfect space for outdoor dining or relaxing. An additional exterior access door from the hallway leads to the grassy backyard area, offering convenience and functionality. Additional upgrades include a high-efficiency natural gas furnace and heat pump, providing enhanced comfort and energy efficiency year-round. This exceptional home is just moments from top-rated schools, shopping, parks, a playground, scenic walking trails, and everyday amenities, offering the perfect balance of comfort, style, and convenience. (id:51992)
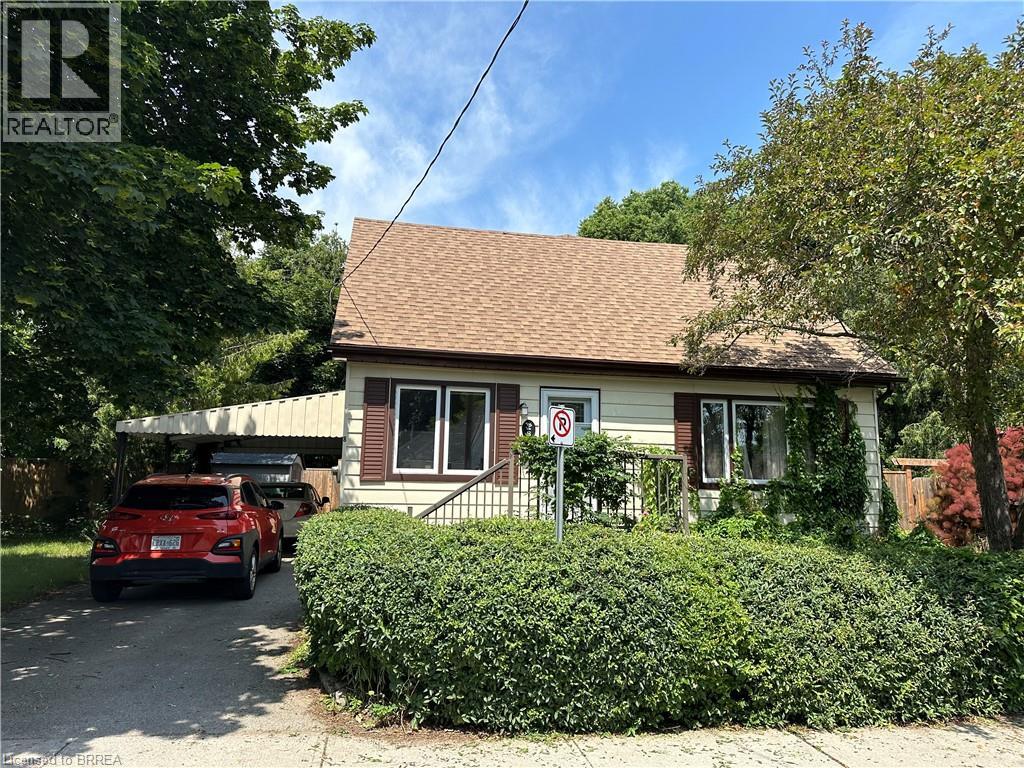
8 Sterling Street
Brantford, Ontario
Don't let the exterior fool you — 8 Sterling Street offers a surprising amount of space inside! Situated in a quiet, established neighbourhood close to walking trails, parks, schools, and everyday amenities, this 1.5 storey home offers 3 + 1 bedrooms, 1.5 bathrooms, and a spacious, versatile layout with room for everyone. Step inside and you'll quickly appreciate just how much space this home has to offer! The main floor features TWO generously sized living areas, a separate formal dining room, and a spacious eat-in kitchen, providing plenty of room to spread out, entertain, or simply enjoy everyday living. A main floor bedroom offers flexibility for a home office or guest room, while a full bathroom and convenient half bath complete this level. Upstairs, you'll find two additional bedrooms and a bonus room which offers plenty of storage/flex space. The partially finished basement offers even more potential, featuring a large fourth bedroom, additional storage, in-suite laundry, and a HUGE unfinished recreation room with plenty of room for hobbies, activities, or extra storage. Outside, the fully fenced, wrap-around backyard provides tons of outdoor space to enjoy, complete with multiple patio areas and a dedicated fire pit area, perfect for gathering with family and friends. You'll also appreciate the added convenience of a covered carport — no more brushing snow off your vehicle on those cold winter mornings! With its surprisingly spacious interior, generous outdoor space, and fantastic location in a well established neighbourhood, 8 Sterling Street offers plenty of room to make yourself at home. Don't miss out on this great lease opportunity! Utilities are not included. (id:51992)
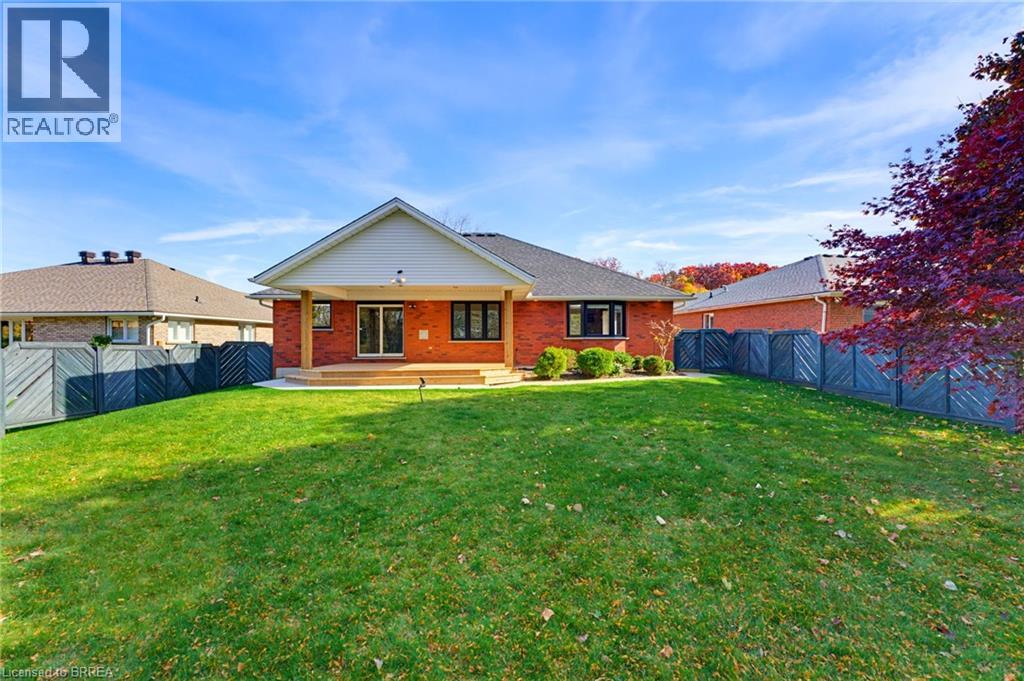
12 Macbride Court
Brantford, Ontario
CUSTOM-BUILT EXECUTIVE BUNGALOW ON A PRESTIGIOUS QUIET COURT! Beautifully maintained, all-brick executive bungalow offering 2,093 sq. ft. of thoughtfully designed main-floor living space, nestled among prestigious homes on a quiet cul-de-sac. Combining quality craftsmanship, generous living spaces and an exceptional location, this impressive home offers the perfect blend of comfort and elegance. Step inside to discover gleaming hardwood floors throughout the main level, a formal dining room, a spacious front living room and a bright rear family room overlooking the fully fenced backyard. The beautifully updated kitchen features stylish cabinetry, quartz counter tops and an open-concept design that flows seamlessly into the rear family room, creating an ideal space for everyday living and entertaining. Sliding patio doors lead to a covered deck complete with a natural gas BBQ hookup, perfect for relaxing or hosting family and friends. The main level features three generously sized bedrooms, including a spacious primary retreat with a private ensuite and walk-in closet. Convenient main-floor laundry and an attached double-car garage with a durable epoxy floor add to the home’s everyday practicality. The finished lower level offers even more living space, featuring a large fourth bedroom, a third bathroom, a spacious recreation room, an office area and an abundance of storage. Additional highlights include a reverse osmosis water system, in-ground sprinkler system, furnace and HVAC updates in 2021, and all appliances included. Ideally situated in a sought-after neighbourhood surrounded by executive homes, this exceptional property is just minutes from beautiful walking, biking and hiking trails, excellent parks and schools. Quality construction, an outstanding floor plan and a peaceful court location make this executive bungalow a wonderful place to call home! (id:51992)
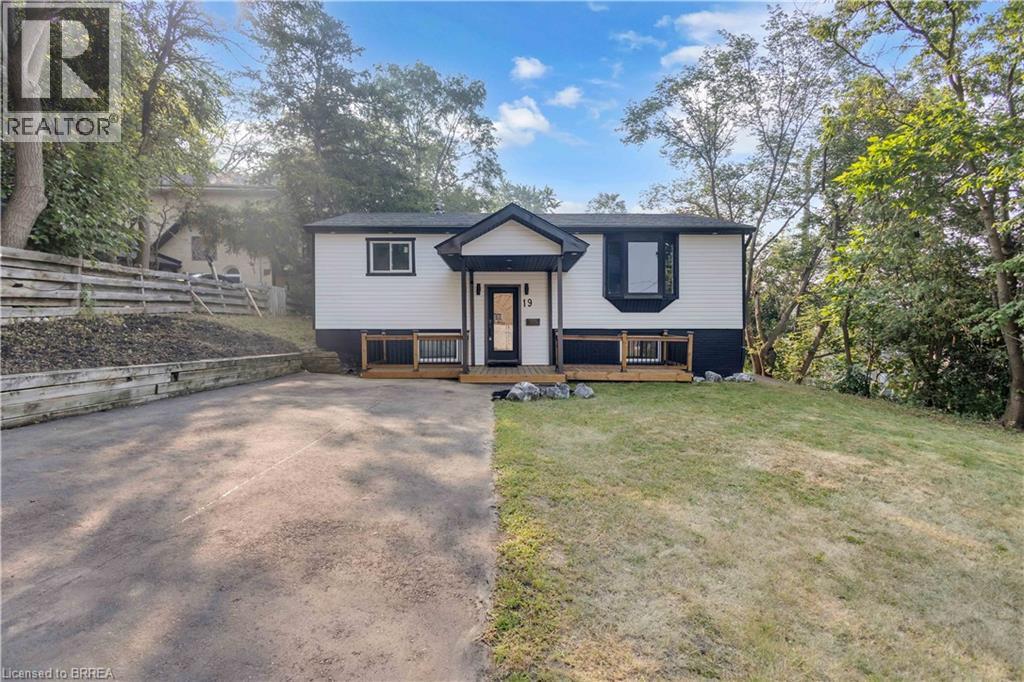
19 Broad Street
Brantford, Ontario
Welcome to this beautifully renovated raised bungalow offering quality upgrades and is completely move-in ready. Thoughtfully updated from top to bottom, this stunning home features new siding, roof, furnace, Ac, driveway, patio, and a 200-amp electrical panel, providing years of worry-free ownership. Inside, you'll find engineered hardwood flooring, modern pot lights, new interior doors, and two completely renovated bathrooms. The gorgeous new kitchen is the heart of the home, showcasing quartz countertops, brand-new stainless steel appliances, and a functional layout that's perfect for everyday living and entertaining. The main level offers two spacious bedrooms and a full bathroom, while the fully finished lower level features two additional bedrooms, a second full bathroom, and versatile living space ideal for growing families, guests, or a home office. Step outside to your own private backyard retreat, featuring a fully fenced yard and a beautiful inground pool-perfect for summer entertaining, family gatherings, or simply relaxing in your own outdoor oasis. Conveniently located close to BGH, parks, schools, shopping, major highways, and everyday amenities, this exceptional home combines quality craftsmanship, modern finishes, and an unbeatable location. Simply move in and enjoy. Some photos virtually staged. (id:51992)
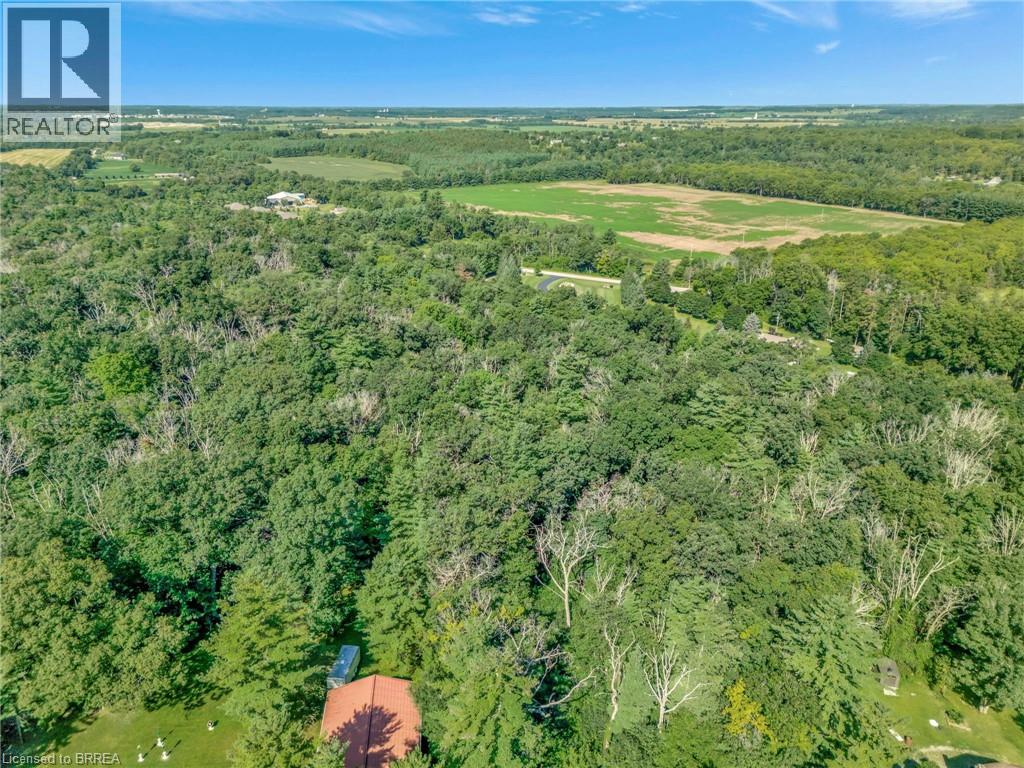
169 Clarke Road
Paris, Ontario
This picturesque estate lot is nestled in a tranquil countryside area offering the privacy provided by the large trees situated on the property. Feel connected to the surrounding nature through the fawn and flora that surround you. This 8.69-acre piece of land offers a scenic setting, privacy, and an escape from the hustle of a busy city life. There is more than abundant space for a large home, great gardens, a barn, a workshop, and pool if you wish. Its location provides easy and quick access to Brantford, Cambridge, St. George, and Paris. You are only limited by your imagination. Create your own private retreat on this expansive property. (id:51992)
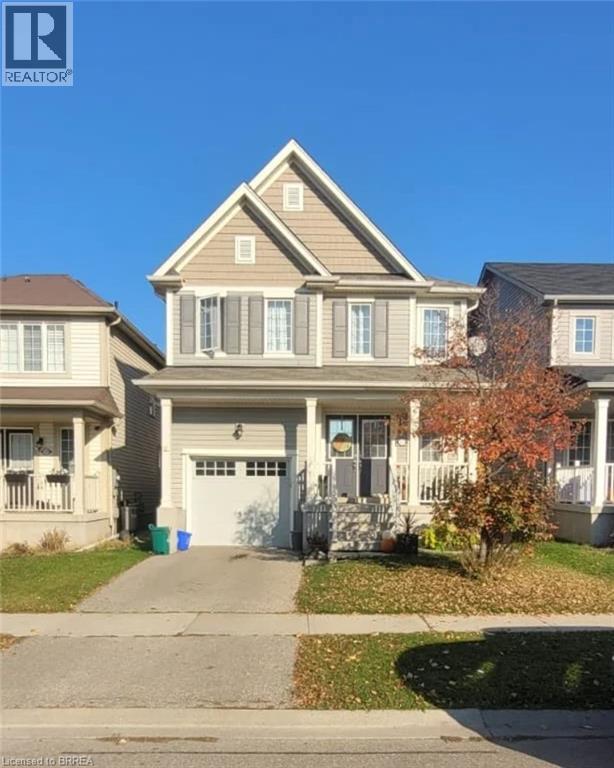
111 Warner Lane
Brantford, Ontario
Welcome home to 111 Warner Lane, a stunning 4 bedroom, 2.5 bathroom rental home spanning 1,860 sq ft with a garage and fenced backyard. The main floor features a spacious foyer and formal dining room, leading to a great room that combines the kitchen and living area, perfect for relaxation and gatherings. The kitchen boasts ample storage, a center island with a dishwasher, and a dinette with backyard access. Upstairs, the primary bedroom includes a 4 piece ensuite with a soaker tub, alongside another bathroom and a laundry room. The home also offers an unfinished basement for storage and a safe fully fenced backyard for outdoor activities. Ideal for a professional couple or family, it's near excellent schools, trails, and parks, ready for you to make it your own. (id:51992)
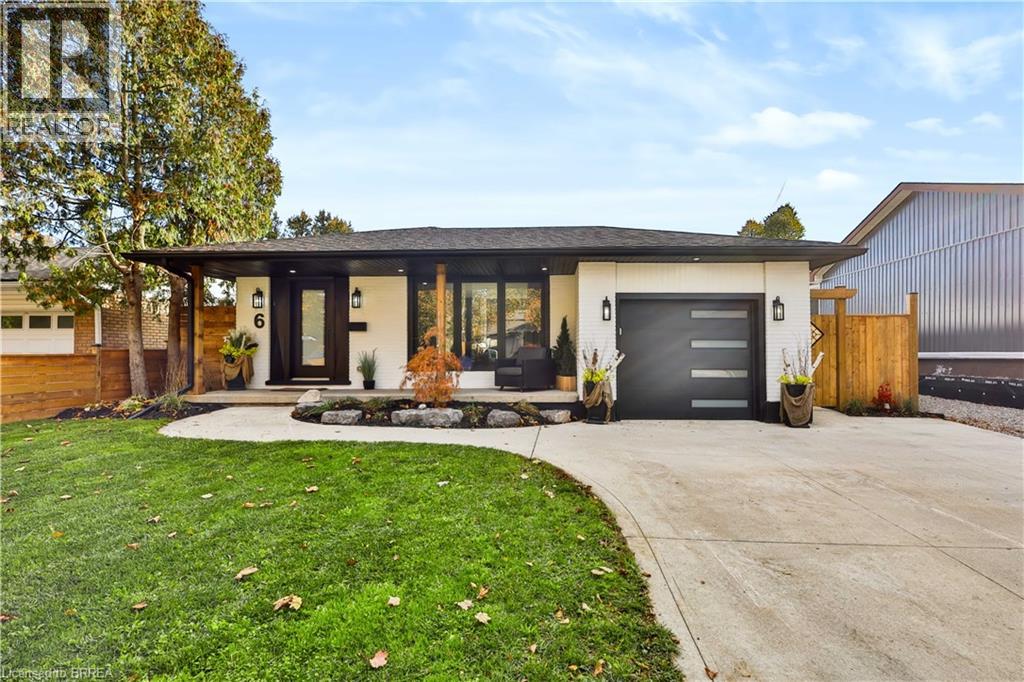
6 Adelaide Avenue
Brantford, Ontario
Welcome to 6 Adelaide Ave! This stunning, completely renovated 3+2 bedroom, 3-bathroom home offers modern style, quality updates, and plenty of space for the whole family. The gorgeous kitchen is the heart of the home, featuring a large quartz island, perfect for entertaining and everyday living. The bright, open-concept living area features sliding glass doors leading to the outdoor concrete patio with a fully fenced yard that has been beautifully landscaped. Additional features include an attached single-car garage and concrete driveway. Major updates include new windows, roof, doors, garage door, furnace, and air conditioning, along with an updated electrical panel. Located in a family-friendly neighbourhood just steps from a park, with easy access to Highway 403, this move-in-ready home offers the perfect combination of comfort, style, and convenience. (id:51992)
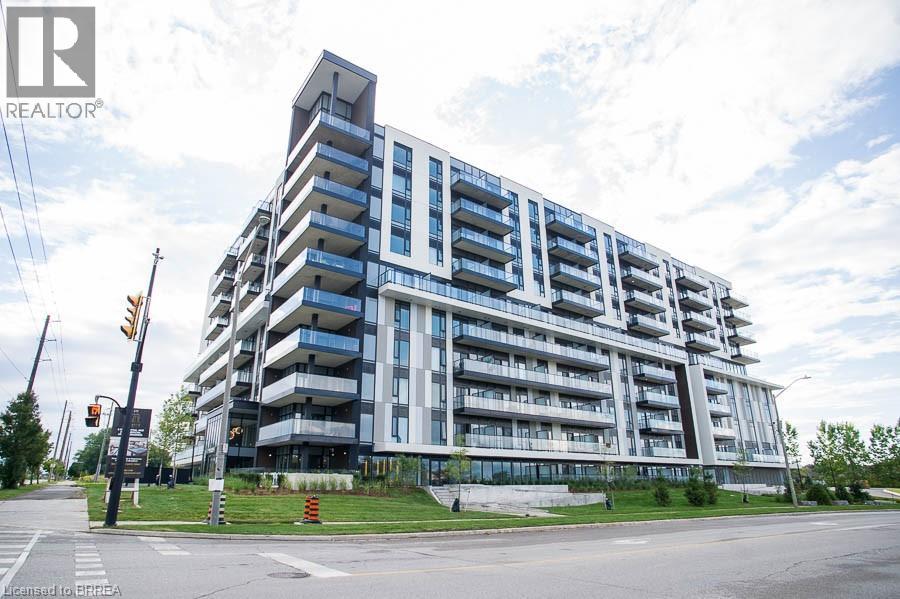
575 Conklin Road Unit# 819
Brantford, Ontario
Welcome to The Ambrose Condos - an exceptional residence that seamlessly blends luxury, modern design, and effortless living. Ideal for first- time buyers, professionals, and those seeking to downsize without compromise, each thoughtfully designed suite supports a low-maintenance lifestyle tailored to today’s busy schedules. Showcasing striking architecture, this is the first design of its kind in the West Brant community, delivering both sophistication and convenience. The meticulously designed foyer sets the tone, offering a refined and contemporary welcome that leaves a lasting impression on residents and guests alike from its porcelain tile floors, modern lighting and comfortable but sophisticated conversation areas. Residents enjoy an outstanding selection of amenities that set a new standard for condominium living in Brantford. A fully equipped fitness centre, outdoor track, and dedicated yoga studio provide convenient wellness options, while the elegant party room with beautiful views is perfectly suited for hosting larger gatherings. Each suite is appointed with premium finishes, including luxury vinyl plank flooring, quartz countertops in both kitchens and bathrooms, private outdoor terraces for seasonal enjoyment, and the convenience of in-suite laundry. Additional features such as covered parking and secure storage lockers further enhance everyday ease and functionality. The Ambrose Condos offer a superior blend of quality craftsmanship, elevated style, and lifestyle-focused amenities. This is a truly exceptional living experience. (Some photos have been virtually staged.) (id:51992)
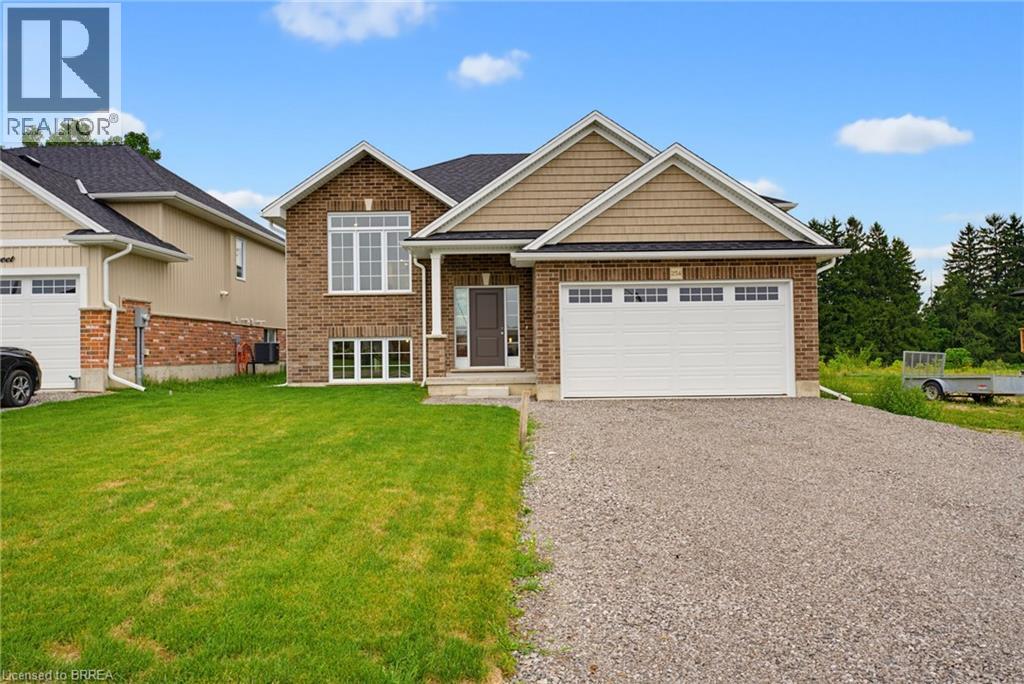
254 Charles Street
Waterford, Ontario
Local and trusted custom builder Samarlin Homes is proud to build their incredibly popular detached raised bungalow with the quality and care you deserve. The main floor boasts 2 bedrooms and 2 bathrooms and main floor laundry with an open concept floor plan great for families or entertaining alike. Complete with 9' ceilings, laminate floors, a large kitchen with lots of storage and quartz countertops and an ensuite in the primary bedroom and walk-in closet. The backyard comes complete with a large wood deck off the kitchen. The basement is unfinished but does have plumbing rough-in located to provide buyers the option to finish the basement at an additional cost if interested. Located in the serene Cedar Park development in Waterford you are just steps away from trails leading to the Waterford ponds, a quick drive to grocery stores and local restaurants, easy access to HWY 24 and a quick drive to Simcoe and Port Dover.Room measurements as per builders plans. Square footage is as per builders plans and subject to change. (id:51992)
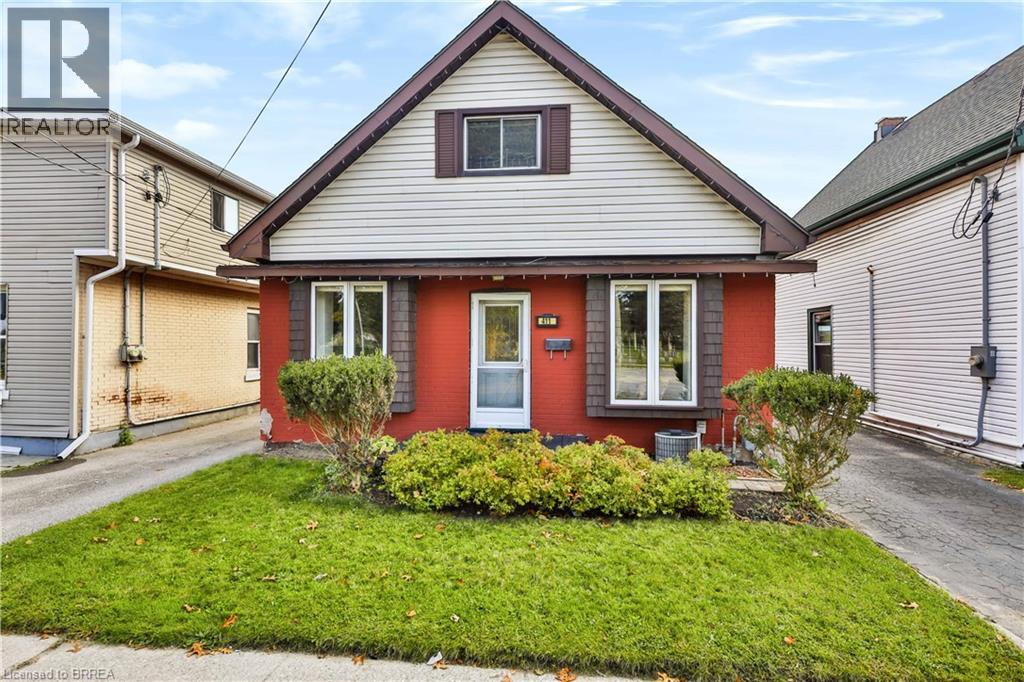
411 St Paul Avenue
Brantford, Ontario
Welcome to 411 St. Paul Avenue, a charming solid brick home in Brantford's established Terrace Hill neighbourhood, offering more space and versatility than you might expect! With approximately 1,449 sq. ft. of above-grade living space, this 3-bedroom, 2-bathroom home combines character, functionality and inviting indoor and outdoor spaces. Step inside to discover a spacious living room with hardwood flooring and 9-foot ceilings, providing plenty of space to relax or entertain. The generous dining area is ideal for everyday meals and gatherings, while a dedicated main-floor office nook offers a convenient space to work or study. The eat-in kitchen features ample cabinetry, an island with additional storage and direct access to the covered BBQ area. A main-floor bedroom and 4-piece bathroom add flexibility to the layout. Upstairs, you'll find two additional bedrooms and a 3-piece bathroom. The unfinished lower level offers laundry, utility and storage space, along with an additional area with potential for future use. Outside, the backyard is a standout feature, with a spacious 25 x 16 ft. deck, pergola and covered BBQ area, creating a welcoming setting for outdoor dining, entertaining or simply unwinding. A private driveway provides parking for two vehicles. Situated on a 36 x 107 ft. lot with C8 and R1D zoning, the property is conveniently located near Brantford General Hospital, parks, walking trails, schools, shopping, public transit and Highway 403 access. Offering generous principal rooms, a flexible floor plan and an inviting outdoor living area, 411 St. Paul Avenue is a home worth experiencing in person. (id:51992)
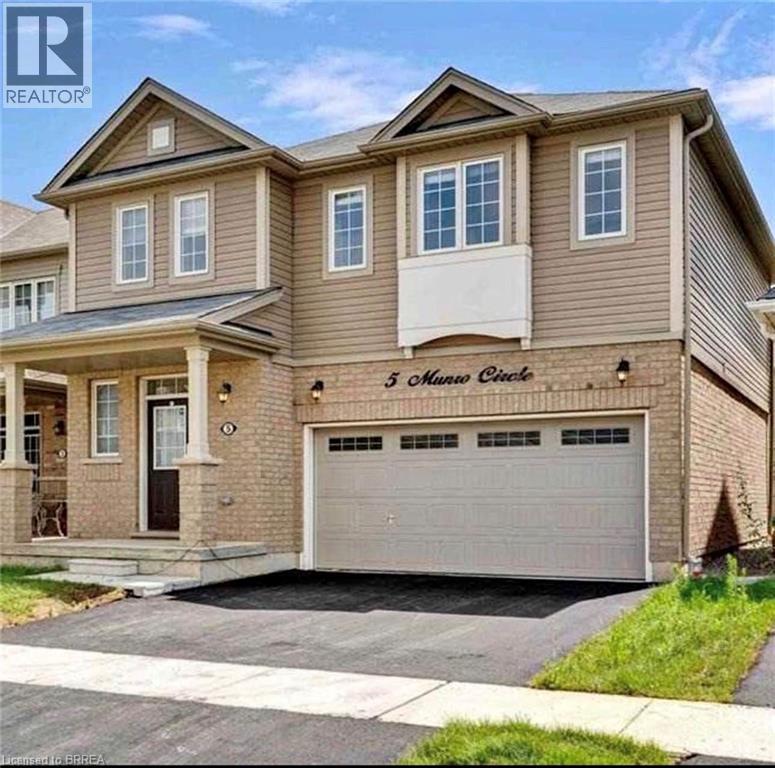
5 Munro Circle Unit# Lower
Brantford, Ontario
Welcome to this bright and beautifully finished 2-bedroom, 1.5-bathroom legal basement apartment. This newly built unit features a private separate entrance, modern pot lights, marble tile and vinyl flooring, and brand-new appliances. Enjoy a full-size kitchen, comfortable living and breakfast area, private laundry, and blinds on all windows. The unit also includes 1 driveway parking space. Conveniently located approximately 12 minutes from Wilfrid Laurier University and 10 minutes from Conestoga College’s Brantford campus, with easy access to everyday amenities. Available November 1, 2026. Utilities extra. (id:51992)
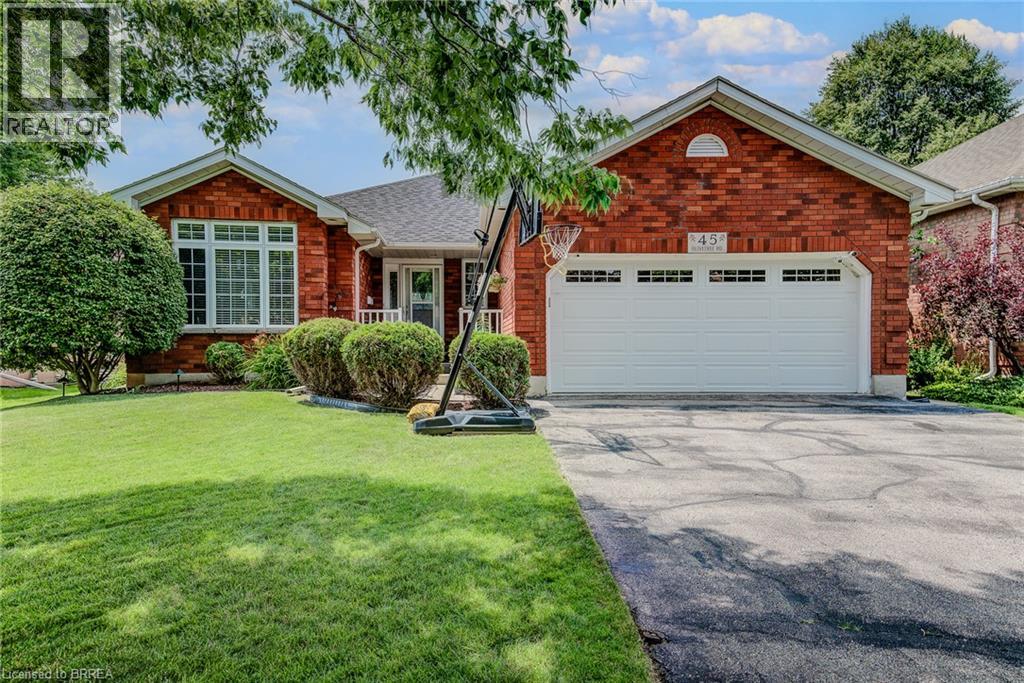
45 Olivetree Road
Brantford, Ontario
RARE 2,800 SQ. FT. NORTH BRANTFORD BUNGALOW! Welcome to 45 Olivetree Road—a remarkably spacious, well-maintained home offering over 1,500 sq. ft. of main-floor living space plus a fully finished lower level. The main floor features an elegant dining/sitting room with french doors, a sunlit kitchen with dinette, and a cozy family room with a gas fireplace. Step through the glass door to your private backyard retreat, complete with exceptional privacy, an expansive sun deck and a 3-year-old above-ground pool. The main level is rounded out by a primary suite with dual closets & 3-pc ensuite, a 2nd bedroom, full bath, and main-floor laundry with direct 2-car garage access. Downstairs, discover over 1,300 sq. ft. of additional living space—featuring a massive rec room, with R/I for bar area, a secondary media room easily converted to a 4th bedroom (ideal for in-law suite or multi-generational potential), workout space, 3rd large bedroom and 3rd bathroom, with R/I for shower. Walk to top-rated schools, parks, employment opportunities and amenities with rapid Hwy 403 access! (id:51992)
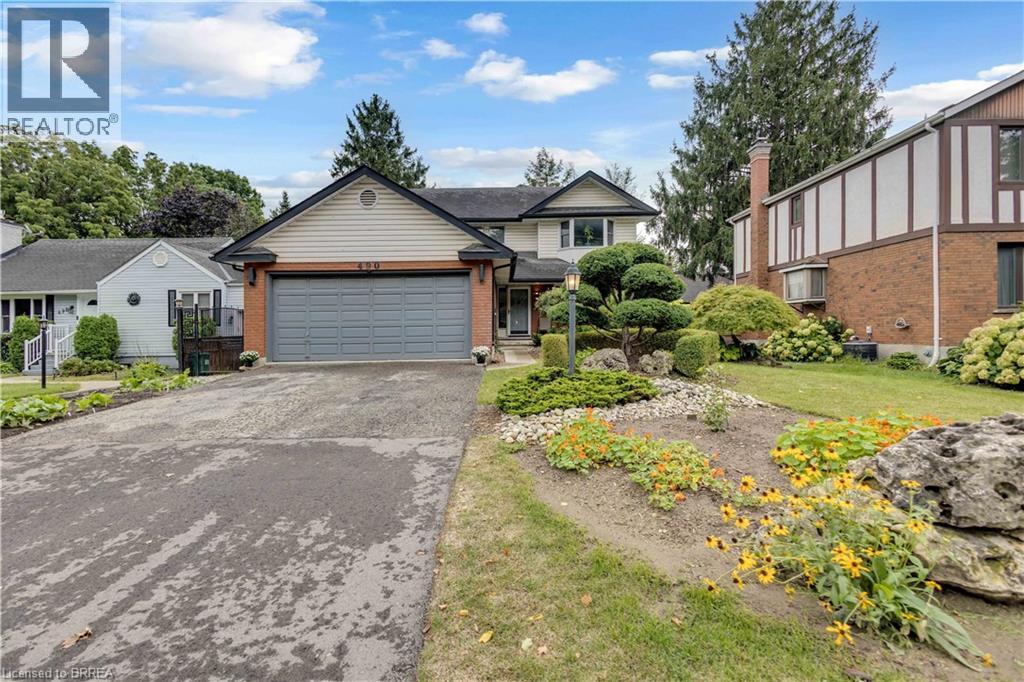
490 Devonshire Avenue
Woodstock, Ontario
Welcome Home to 490 Devonshire Avenue! Located in one of the Friendly City's most sought-after neighbourhoods, this impeccable and spacious two-storey home offers the perfect blend of comfort, style, and thoughtful updates throughout. From the impressive curb appeal to the beautifully maintained interior, this move-in-ready home is sure to impress! Step inside to discover gorgeous hardwood flooring throughout many areas of the home, along with an improved open-concept kitchen featuring updated countertops, backsplash, and new flooring. The home also offers an updated main floor bathroom, convenient main floor laundry, and a primary ensuite complete with a new stand-up glass shower. Fresh paint, updated light fixtures, hardware, and outlets throughout add a modern, polished feel. The home has seen numerous important updates, including a new furnace, new central air conditioning, all new windows, renovated upstairs and basement bathrooms, new hardwood stairs leading both upstairs and downstairs, new hardwood flooring in two bedrooms, and new kitchen flooring. The finished basement provides the perfect space for entertaining, featuring a spacious recreation area, wet bar, and cozy gas fireplace. Step outside and enjoy your own private backyard oasis, complete with a huge multi-level deck and an impressive oversized cedar gazebo, creating the perfect setting for entertaining family and friends or relaxing on warm fall days and evenings. With its spacious layout, extensive updates, fantastic entertaining spaces, and sought-after location, 490 Devonshire Avenue is a must-see! (id:51992)
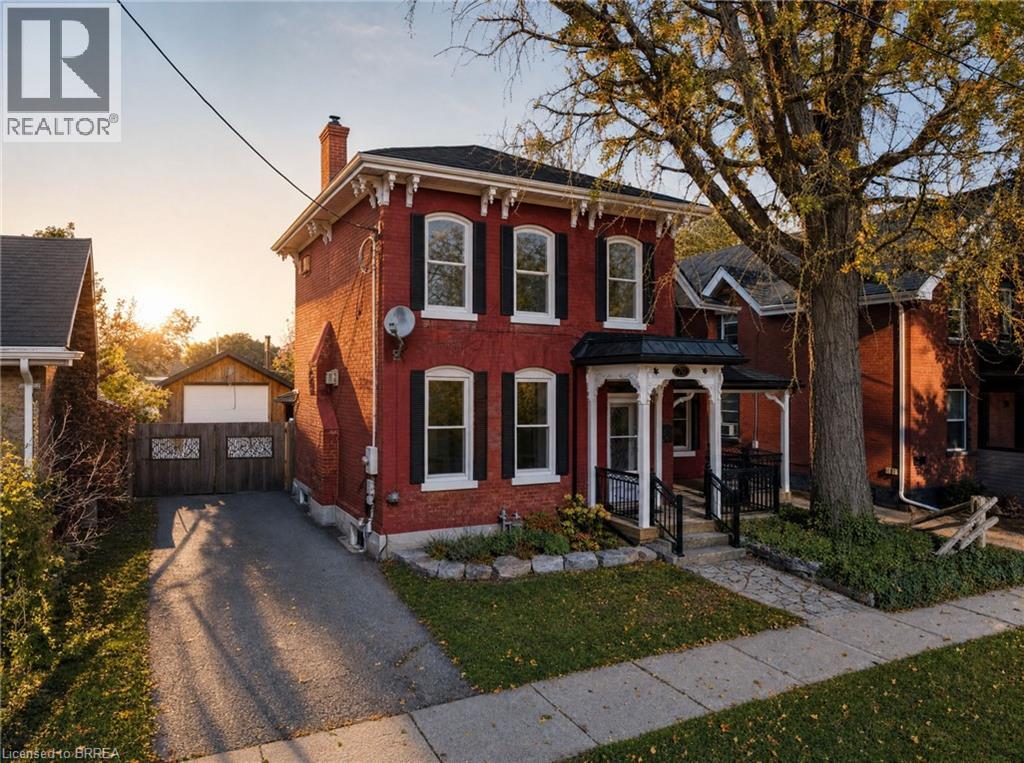
74 Richmond Street
Brantford, Ontario
Century-home charm, modern comforts and no rear neighbors! Welcome to 74 Richmond Street, where thoughtfully preserved character meets beautifully updated living, all backing onto green space. The spacious main floor features a custom kitchen with a generous island, handcrafted copper range hood, heated floors, gas stove and farmhouse sink. A large dining room offers plenty of space for entertaining, while the inviting living room is anchored by a beautiful stone fireplace. Upstairs, three spacious bedrooms are complemented by a four-piece bathroom with heated floors. Step outside to a backyard made for gathering and unwinding, featuring a covered deck, room to entertain and a peaceful green-space backdrop with no homes directly behind. Completing the property is an impressive 20' x 27' detached garage/shop, offering excellent space for hobbies, projects or storage. A wonderful blend of timeless character, everyday comfort and exceptional outdoor living. (id:51992)
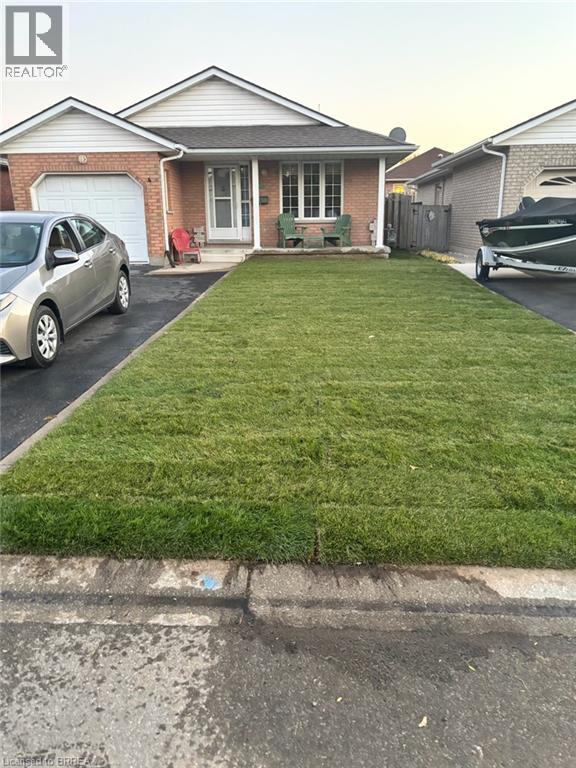
46 Anderson Avenue
Simcoe, Ontario
NEW PRICE for this meticulously maintained all-brick bungalow, located in one of Simcoe’s lovely quiet neighbourhoods. Offering 2 bedrooms or possibly 3 bedrooms, 2 bathrooms, an attached garage, and double driveway, this home combines comfort, functionality, and small-town charm. Step onto the inviting front porch and into a bright and welcoming interior featuring a spacious eat-in kitchen and a sun-filled living room enhanced, both enhanced by Solartube skylights that fill the main floor with natural light. Patio doors off the third bedroom, easily adaptable as a den or home office lead to a private deck and fully fenced backyard, perfect for relaxing or entertaining. The finished lower level boasts a large rec room complete with a cozy gas fireplace, creating the perfect gathering space for family and friends. Ideally located within walking distance to Lynndale Heights Public School and just minutes from Port Dover, this home also offers easy access to many of Norfolk County’s popular summer destinations including Turkey Point and the beautiful shores of Lake Erie. Enjoy the best of Simcoe living with its small-town feel and excellent amenities including shopping, restaurants, and everyday conveniences close by. This charming home is definitely worth your inspection. Come have a look! (id:51992)
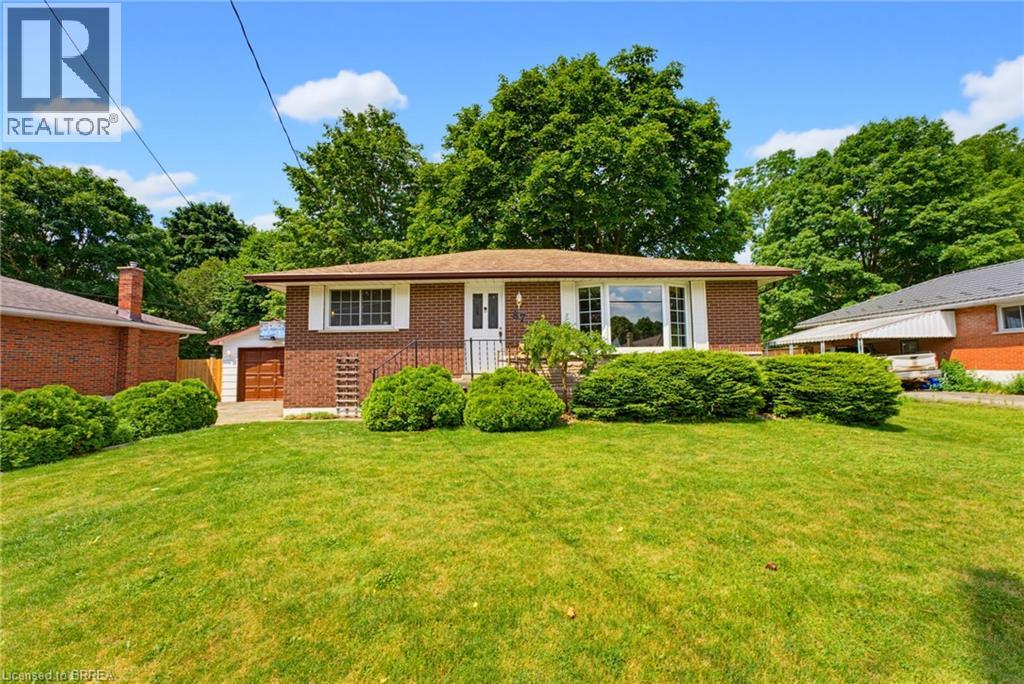
87 Ball Street
Paris, Ontario
There is something special about the south end of Paris. The mature trees, quiet streets, and welcoming sense of community create the kind of neighbourhood where memories are made and traditions begin. Nestled in this sought-after pocket of town this charming brick bungalow offering the quintessential Paris lifestyle with the opportunity to make it entirely your own. Inside, you'll find 3 bedrooms, 1 bathroom, and a warm, inviting layout ready for your personal touch. Thoughtfully maintained with meaningful updates, the home features new laminate flooring (2026), new furnace (2025), new basement windows (2024), an updated sliding patio door with a new back porch (2024), new water softener system, and a new dishwasher (2026). The detached garage was re shingled in 2025, and the lean-to adjoining the screened porch has been reinforced with new support posts, reflecting the care that's been invested throughout the property. Step outside onto the deck overlooking a large, fully fenced backyard framed by mature trees, creating a private retreat for summer barbecues, children and pets at play, gardening, or simply enjoying a quiet evening outdoors. The separate side entrance adds flexibility for future possibilities, while the timeless appeal of bungalow living offers comfort, convenience, and accessibility. Life here extends far beyond your property. Just a short walk away, Bean Park invites you to embrace everything that makes Paris so beloved, from access to the Grand River and the public canoe launch to peaceful mornings spent fishing, riverside picnics with family, and scenic walking trails that wind through one of the town's most beautiful riverfront settings. Stroll into downtown to enjoy local cafe's, boutiques, and restaurants, then return home to the quiet charm of one of Paris' most established and cherished neighbourhoods. This is more than a home, it's a place to put down roots, create lasting memories, and experience the timeless beauty of life in Paris. (id:51992)
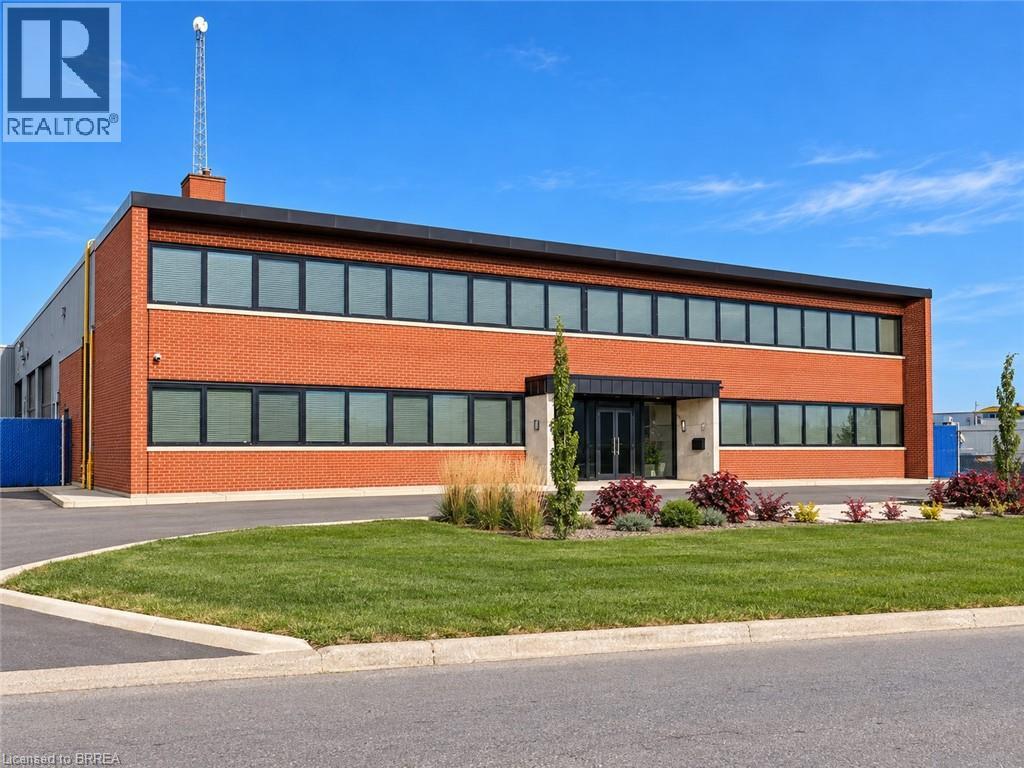
83 Shaver Street Unit# 102
Cainsville, Ontario
RARE INDUSTRIAL LEASING OPPORTUNITY IN BRANT COUNTY! Strategically located at 83 Shaver Road, this versatile 9,910 sq. ft. industrial/warehouse facility offers excellent access to Highway 403 and convenient connections to Brantford, Hamilton, Cambridge, Kitchener-Waterloo, and the Greater Toronto Area. An ideal location for businesses seeking efficient transportation routes, regional connectivity, and room to grow. Designed to accommodate a wide range of industrial operations, the facility features 22-foot ceiling heights, two 2-ton overhead cranes, a loading dock equipped with a dock leveler, and a 14' x 14' grade-level drive-in door. Additional features include 3-phase, 600-volt electrical service with 200+ amps, making this an attractive opportunity for manufacturing, fabrication, warehousing, distribution, and other industrial users. The property also boasts a large, fully fenced lot with exceptional outdoor space, currently accommodating 30+ vehicles and 10+ trailers, with potential to expand onto neighbouring land. The landlord is willing to work with qualified tenants to accommodate a wide range of leasehold improvements and operational requirements. NEED MORE SPACE? The existing 9,910 sq. ft. unit can potentially be combined with the adjoining approximately 21,000 sq. ft. unit to create a facility totalling approximately 31,000 sq. ft. A unique opportunity to secure a highly functional industrial property with outstanding flexibility, excellent transportation access, and significant expansion potential. Bring your business and your vision! (id:51992)
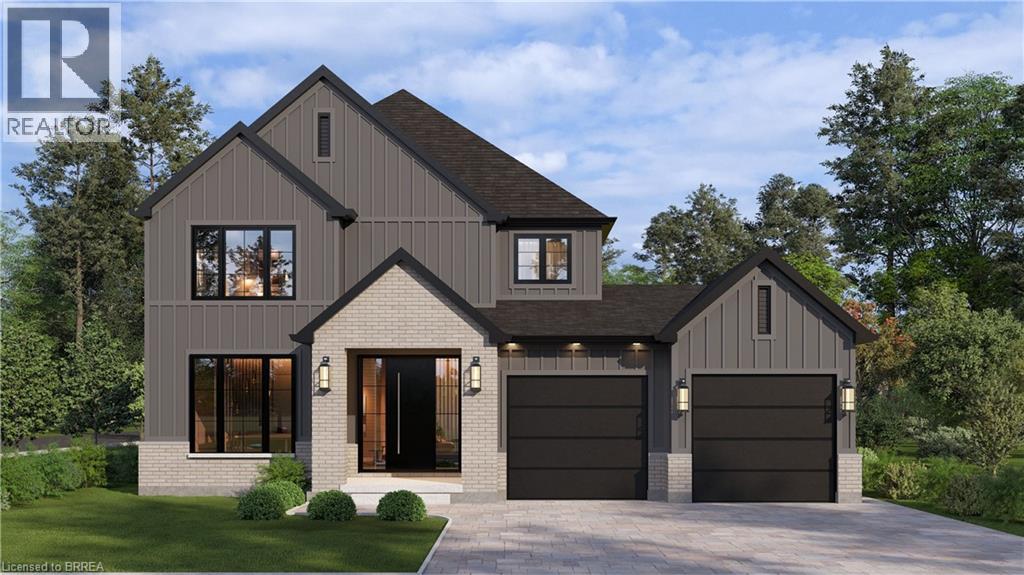
Lot 14 Sass Crescent
Paris, Ontario
Welcome to The Arlington Phase IV — The newest release in historic Paris, Ontario, The Prettiest Little Town in Canada. The Petunia is a thoughtfully designed two-storey built for families who want space that actually works. A covered front porch opens into a welcoming foyer with a dedicated art wall, leading past a formal dining room and into the heart of the home: a generous living room that flows seamlessly into an entertainer's kitchen complete with island seating, walk-in pantry, and tucked-away powder room. Upstairs delivers three true bedrooms plus an intelligent second-floor laundry with built-in desk nook. The primary retreat feels like a private sanctuary — oversized walk-in closet and a spa-inspired ensuite with freestanding tub, separate shower, and double vanity. Double garage, high-end finishes throughout, and fully customizable — every home is tailored to your family's exact vision, not a catalogue. Minutes to Grand River trails, downtown cobblestone shops, top-rated schools, and 15 minutes to the Brantford GO. (id:51992)
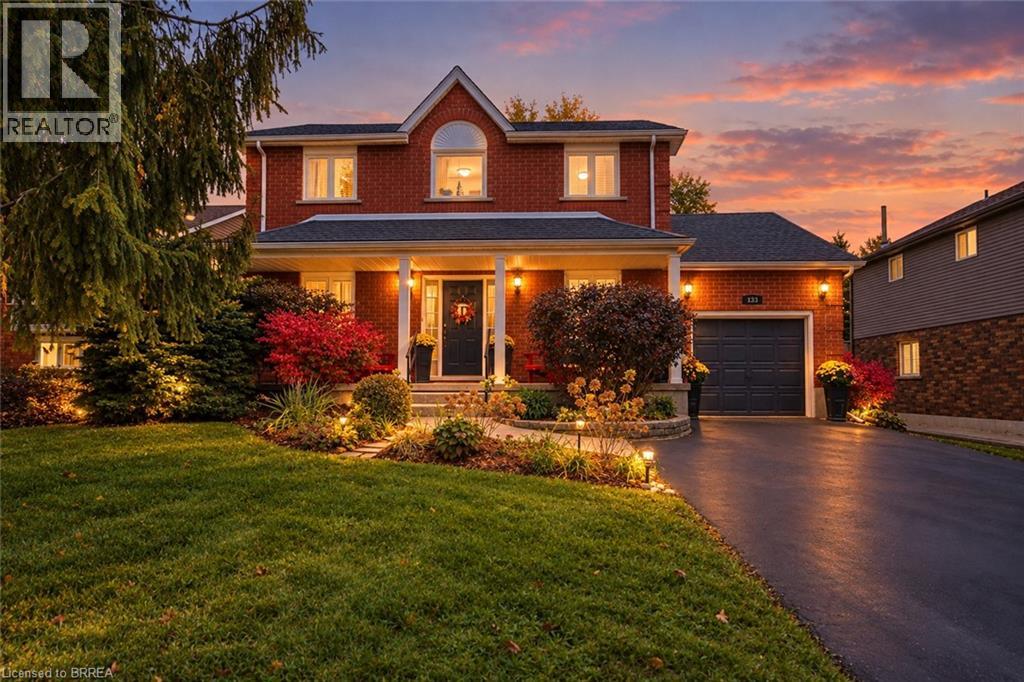
133 Aspen Street
Paris, Ontario
Your next chapter starts at 133 Aspen Street! Move in, unpack and enjoy a beautifully maintained home with contemporary finishes, thoughtful updates and room for the whole family. From the welcoming covered front porch and curved walkway to the spacious four-car driveway, this home makes a great first impression. Inside, the stylish kitchen is sure to be a favourite, featuring a large island with a refinished butcher-block top, quartz countertops, under-cabinet lighting and plenty of space to gather with family and friends. The bright dining area and generous living room create an inviting space for everyday living, with easy access to the large composite deck and fenced backyard for summer barbecues, outdoor play and relaxing evenings. A convenient two-piece bath, pantry and inside garage access add to the practicality of the main floor. Upstairs, you'll find a spacious primary bedroom with two closets, two additional good-sized bedrooms and a modern family bathroom. Need more room? The fully finished basement offers a comfortable family room, space for overnight guests, a brand-new three-piece bathroom and additional storage. Step outside to enjoy the large, fenced yard and beautifully designed perennial gardens, offering space for children, pets and outdoor entertaining. Families will love the location, on a dead-end street with three separate children's parks just a short walk away, each within three to four blocks as well as elementary and secondary schools. Recent updates include; composite deck (2020), windows (2022), quartz kitchen countertops and double sink (2022), kitchen cabinet refacing (2025), and new three-piece bathroom (2026), along with flooring throughout. Enjoy the space, appreciate the updates and love the lifestyle. This is a home where you can settle in, make memories and enjoy the best of comfortable family living! (id:51992)
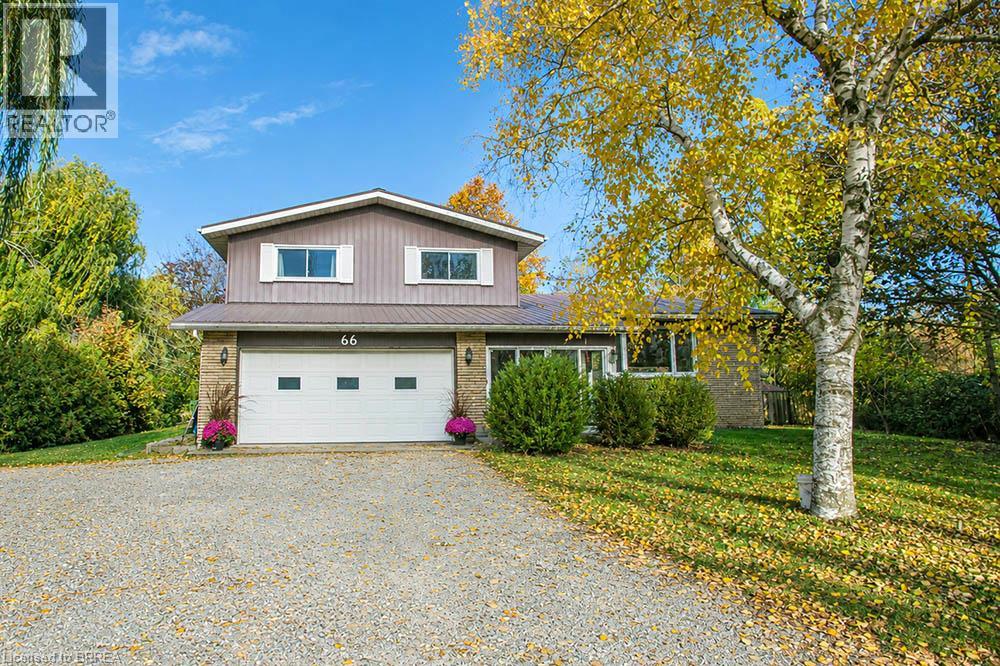
66 Front Road
Port Rowan, Ontario
RARE OPPORTUNITY ON OVER HALF AN ACRE IN THE HEART OF PORT ROWAN! Situated on a beautiful, private, tree-lined lot, this property offers the perfect combination of space, privacy and small-town living, all with the convenience of municipal services! Offering almost 1,900 square feet of above-grade living space, this charming home features 3 bedrooms, 1.5 bathrooms and a fantastic layout with plenty of room for everyone. The main level offers a spacious kitchen, formal living room, dining room and separate family room, providing wonderful spaces for both everyday living and entertaining. Adding to the home's unique character are beautiful custom paintings in the foyer and dining room showcasing some of the stunning local scenery. The generous primary bedroom features a walk-in closet that offers the potential to be converted into a private ensuite. Additional highlights include vinyl windows, a durable metal roof and a double-car garage. With great bones, a functional layout and plenty of space, you could really make this home truly shine! The real showstopper is the incredible property itself, offering over half an acre of beautifully treed land with an abundance of privacy and a beautiful back deck to spend your evenings relaxing on - a rare find within town limits. Enjoy the peaceful setting and room to spread out while remaining close to everything the charming lakeside community of Port Rowan has to offer. Whether you're looking for a spacious home or a property with incredible potential, this home offers plenty of possibilities! Please note: The property located behind the home is not included in the sale, and the home’s driveway will be used to access that property. (id:51992)
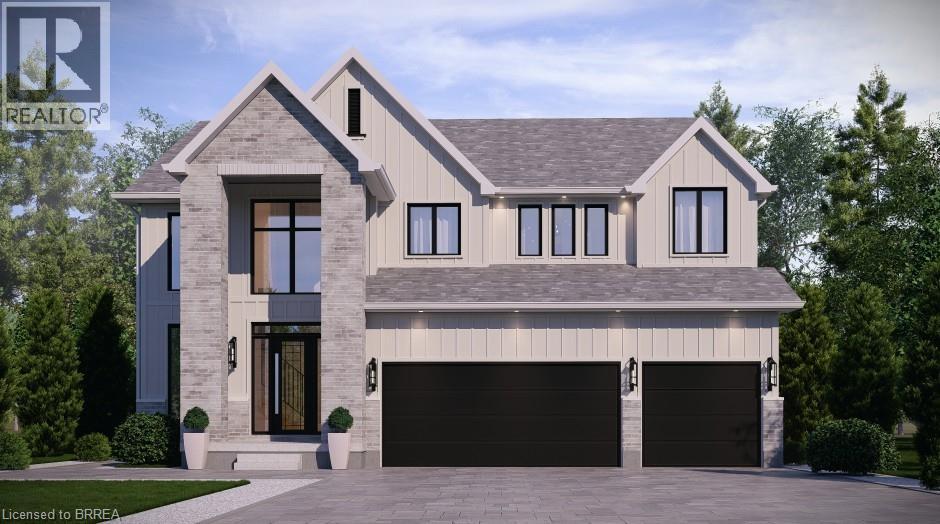
Lot 8 Sass Crescent
Paris, Ontario
The Arlington's flagship home. The Lavender is the most ambitious offering in Phase IV — true luxury in the heart of Paris, Ontario. Main-floor design is bold and contemporary: a dedicated den/office, an open-concept living area anchored by a feature fireplace/TV wall, an elegant dining space, and a statement chef's kitchen with oversized island, walk-in pantry, and main-floor laundry plus powder. The covered front porch and soaring two-storey foyer set the tone the moment you walk in. Upstairs is a true family retreat — FIVE bedrooms including a primary wing with dual walk-in closets and a resort-style spa ensuite, a junior suite with its own private ensuite, and three additional bedrooms served by a shared bath and main bath. Room for kids, guests, grandparents, home gym — whatever life throws at you. Backed by a 30+ year reputation for building fully customizable, no-corners-cut family homes since 1991. Pictures are of renderings of the model home and are virtually staged. (id:51992)
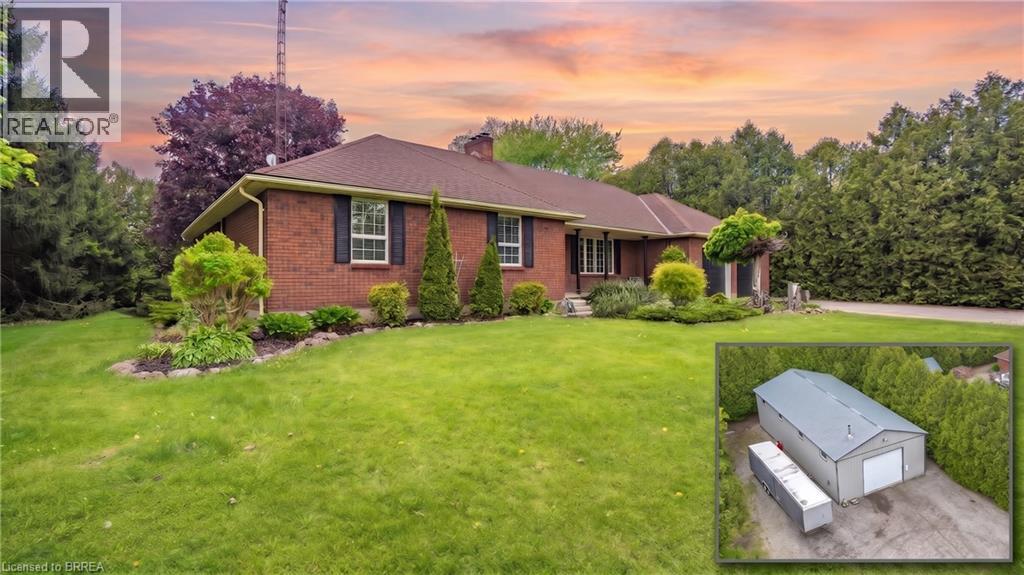
3 Huffman Court
Vanessa, Ontario
Imagine relaxing out back, watching the sun melt below the treetops as the sky ignites in soft oranges and pinks—pausing only to think, this is all mine. Welcome HOME to 3 Huffman Court. Nestled on a peaceful 2-acre cul-de-sac in the country, this property is the definition of tranquility, offering breathtaking views and a sense of calm that greets you every time you arrive. Step inside to a bright, inviting space filled with natural light and timeless character. The heart of the home is an updated farmhouse-style kitchen featuring stone countertops, an oversized island, walk-in pantry, and thoughtful finishes throughout. Solid hardwood floors with tile on the carpet free main level, oak baseboards, doors, and trim, combined with beamed ceilings and crown mouldings create a perfect blend of rustic charm and refined elegance. Cozy up by the wood-burning fireplace on chilly nights and enjoy that unmistakable feeling of HOME. The main level offers three well-sized bedrooms, two full bathrooms, with jetted tubs, a living room, family room, and walkout to the rear deck and main level laundry. Every bedroom features cedar-lined closets, adding both warmth and function. Downstairs, you’ll find a large finished rec room with a stone-topped wet bar, another wood-burning fireplace, and a spacious unfinished area ideal for bedrooms, offices, or storage. With private garage access, this level is perfect for extended family or secondary living space. And for those who say, “I need a bigger garage”... you're welcome. Along with an attached double garage and 16x24 detached garage, this property boasts a 35 x 75 MONSTER GARAGE with heat, water, electrical, 16’ ceilings, a 14’ bay door, and room for a transport truck inside and out. With two private driveway entrances, showcasing an interlocking main driveway, two detached shops, and over 2,000 sq ft, and a full attic/loft just waiting for whatever you can dream up, this is a property you must experience to believe. Welcome HOME (id:51992)
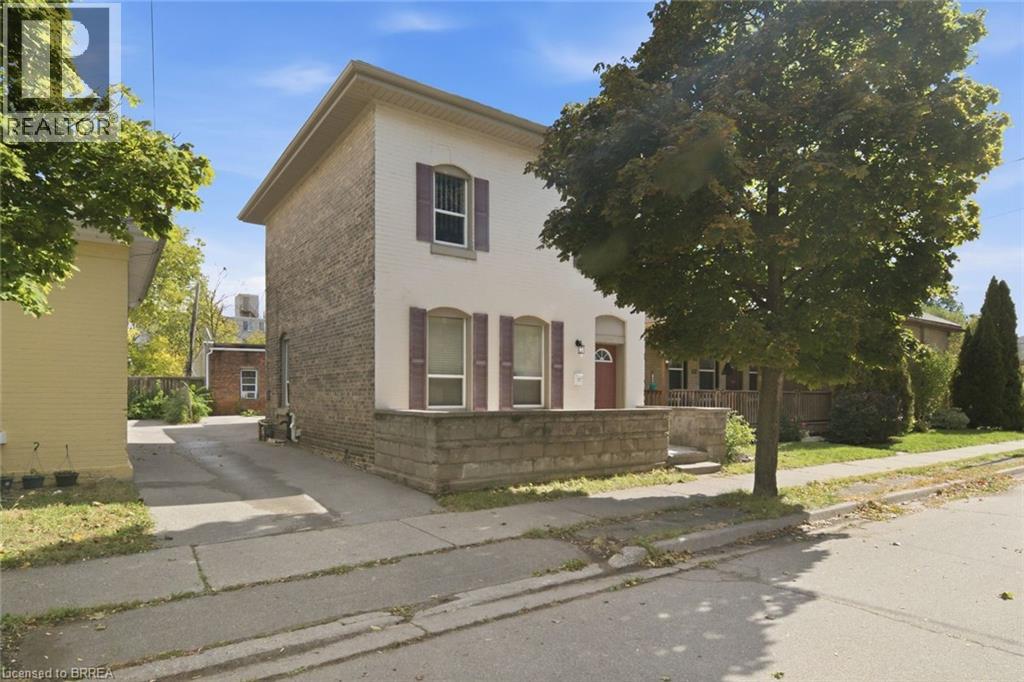
97 Queen Street
Brantford, Ontario
Welcome to 97 Queen Street, a four-bedroom, two-bathroom detached home offering character and convenience in the heart of Brantford. Located close to Wilfrid Laurier University and the downtown core, this property puts shopping, dining and public transit nearby—an appealing option for buyers seeking a central location, parents purchasing for a university student, or investors exploring their next opportunity. Four bedrooms provide flexibility for family living, guests or a dedicated home office. An unfinished partial basement with a separate entrance offers additional storage space, while the front porch adds a welcoming touch. Updates include a new roof in September 2026 and a water heater replaced with a tankless water heater in 2022. With its versatile space and proximity to downtown amenities, 97 Queen Street is an opportunity to make your next move in an established Brantford neighbourhood. (Some photos have been virtually staged.) (id:51992)
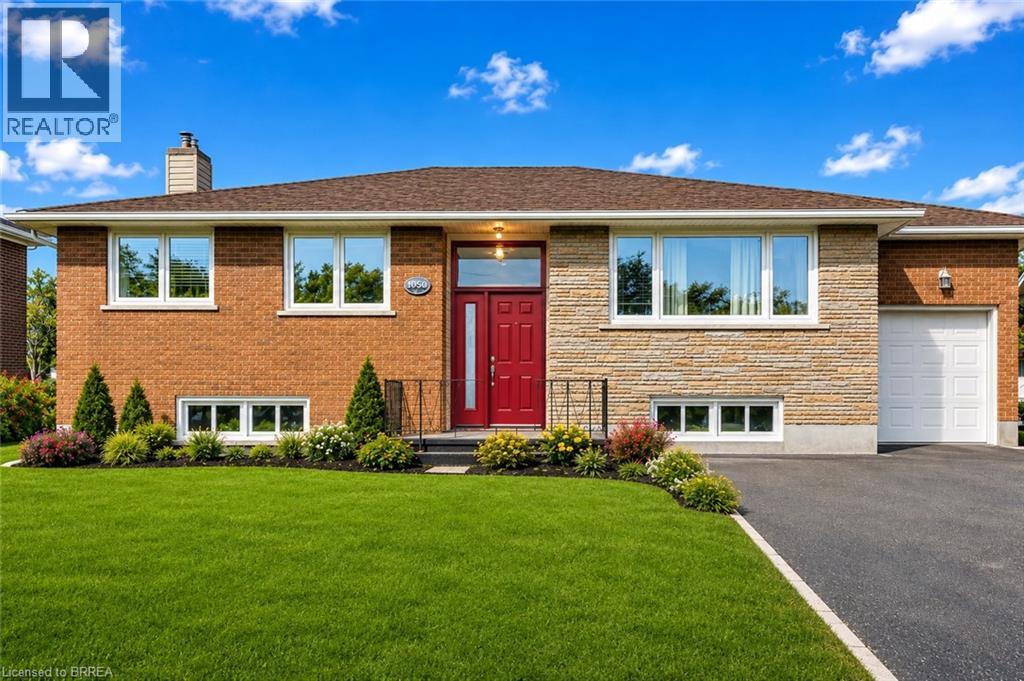
21 Janet Street
Port Colborne, Ontario
Welcome to 21 Janet Street, nestled in the picturesque city of Port Colborne. This charming all-brick and stone bungalow sits on an extra-large lot, featuring three bedrooms and two well-appointed bathrooms. The lower level offers fantastic potential for an in-law suite or granny suite, providing versatile living options. Walk up to discover a brand new front door! Step inside to the inviting living room, adorned with newly installed hardwood floors (2024), elegant crown molding, and generous windows that flood the space with natural light. The updated main floor kitchen completed in 2022, is perfect for both cooking and entertaining, boasts stainless steel appliances, a sleek tile backsplash, and stylish shaker-style cabinetry. A convenient full-wall pantry unit, complete with a built-in microwave, ensures ample storage for all your culinary essentials. Direct access to the side of the home makes indoor and outdoor gatherings a breeze. The main level also houses three comfortable bedrooms, including the primary suite, and a conveniently located four-piece bathroom. Venture to the lower level, where endless possibilities await. This space could easily serve as a self-sufficient in-law suite or unit, providing immediate rental income potential. Featuring a separate entrance with a walk-up to the side of the home, this lower level includes a fully functional kitchen, a three-piece bathroom, and a spacious family room centered around a charming bricked gas fireplace—ideal for cozy evenings. The bonus/billiards room can effortlessly transform into an additional bedroom, further expanding your living options. The expansive backyard is perfect for relaxation and recreation, and can be accessed directly from the garage or side entrances, making outdoor living convenient and enjoyable. This home is ideally located just minutes away from schools, restaurants, and shopping. Don't miss out on this unique opportunity to own a property brimming with potential! (id:51992)
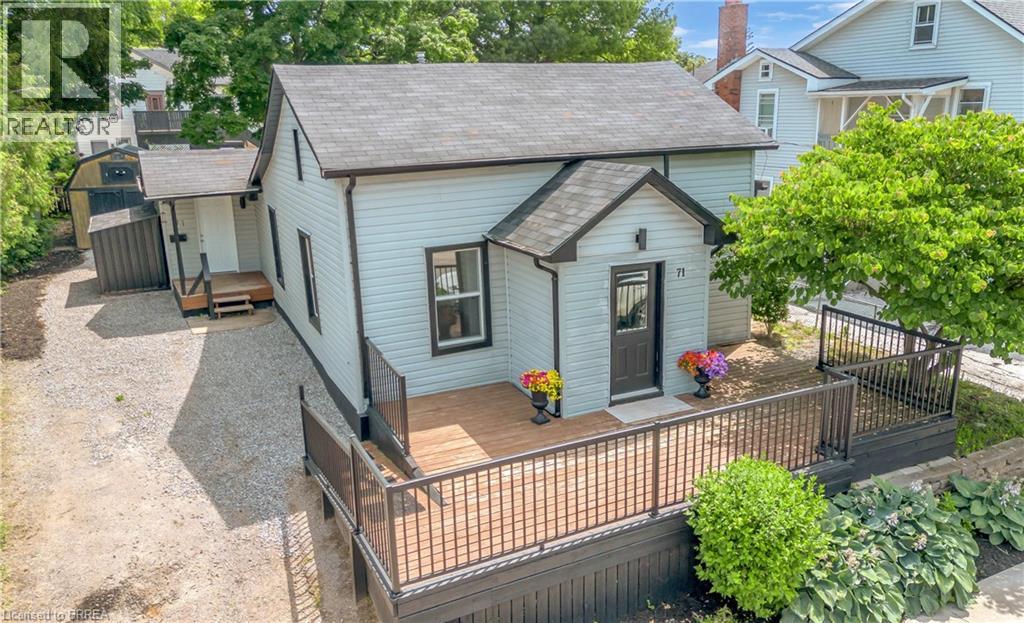
71 Kent Street N
Simcoe, Ontario
Welcome to 71 Kent St N, Simcoe! This well-maintained 3-bedroom home offers exceptional value for first-time buyers, young families, downsizers, or investors. Featuring a functional layout with a dedicated office, full bathroom, and a usable basement with laundry and ample storage. Enjoy peace of mind with updated mechanicals, including newer A/C. Outside, you’ll find a large front deck surrounded by mature gardens, a private rear patio, generous yard space, and a detached shed/workshop perfect for storage or hobbies. With two separate side entrances, a long driveway with plenty of parking, and endless potential, this move-in-ready property is an opportunity you won’t want to miss. (id:51992)
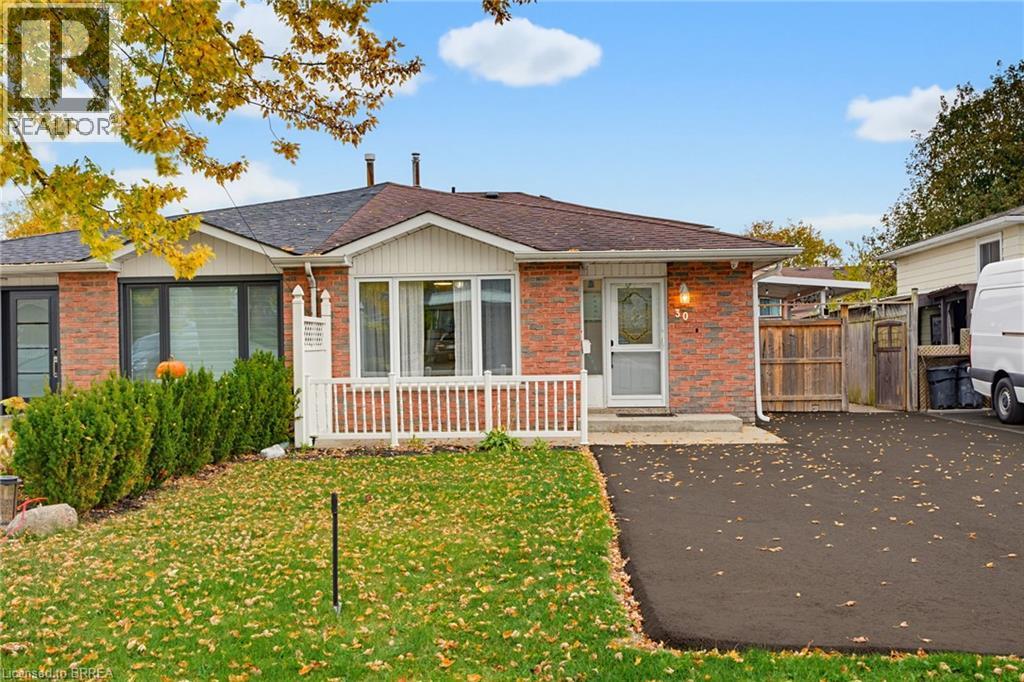
30 Maple Crescent
Paris, Ontario
Fresh, immaculate, and filled with natural light, this move-in-ready four-level backsplit semi has plenty to offer. The thoughtfully designed kitchen features Quartz countertops, a tile backsplash, custom cabinetry with automatic slide-out drawers, gas stove, and a GE Café refrigerator. Sliding doors lead to the covered brick patio area and backyard. Combined LR/DR has newer carpeting and picture window. Upstairs is a large 4 pc. bathroom, and 3 spacious bedrooms, with a Juliet balcony overlooking the yard from the primary bedroom. The bright lower-level rec room offers extra living space and 3 pc bath, while the basement includes a laundry room with built-in cabinetry, three included wardrobes, a workshop area and ample storage. Enjoy a private, fully fenced backyard with a deck, gazebo and two sheds, plus a freshly paved three-car driveway. Conveniently located close to schools, shopping and downtown shops. (id:51992)
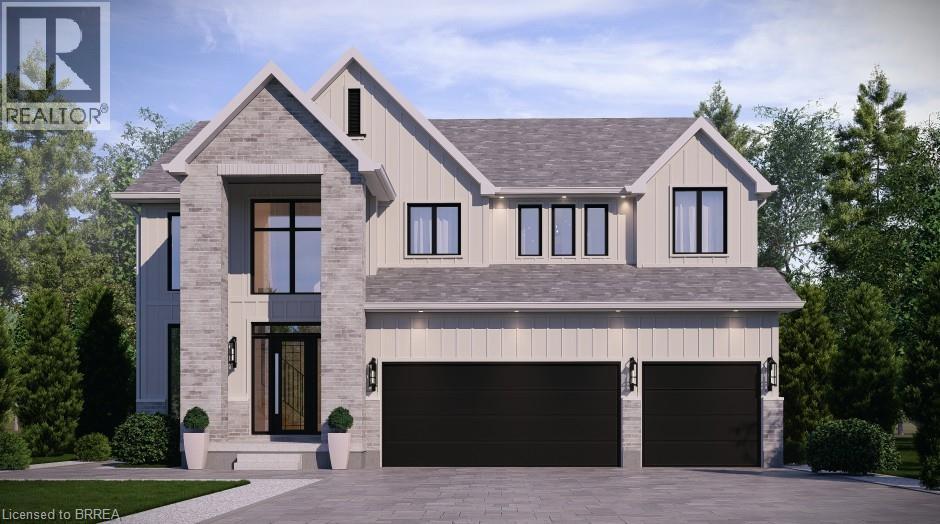
Lot 9 Sass Crescent
Paris, Ontario
The Arlington's flagship home. The Lavender is the most ambitious offering in Phase IV — true luxury in the heart of Paris, Ontario. Main-floor design is bold and contemporary: a dedicated den/office, an open-concept living area anchored by a feature fireplace/TV wall, an elegant dining space, and a statement chef's kitchen with oversized island, walk-in pantry, and main-floor laundry plus powder. The covered front porch and soaring two-storey foyer set the tone the moment you walk in. Upstairs is a true family retreat — FIVE bedrooms including a primary wing with dual walk-in closets and a resort-style spa ensuite, a junior suite with its own private ensuite, and three additional bedrooms served by a shared bath and main bath. Room for kids, guests, grandparents, home gym — whatever life throws at you. Backed by a 30+ year reputation for building fully customizable, no-corners-cut family homes since 1991. Pictures are of renderings of the model home and are virtually staged. (id:51992)
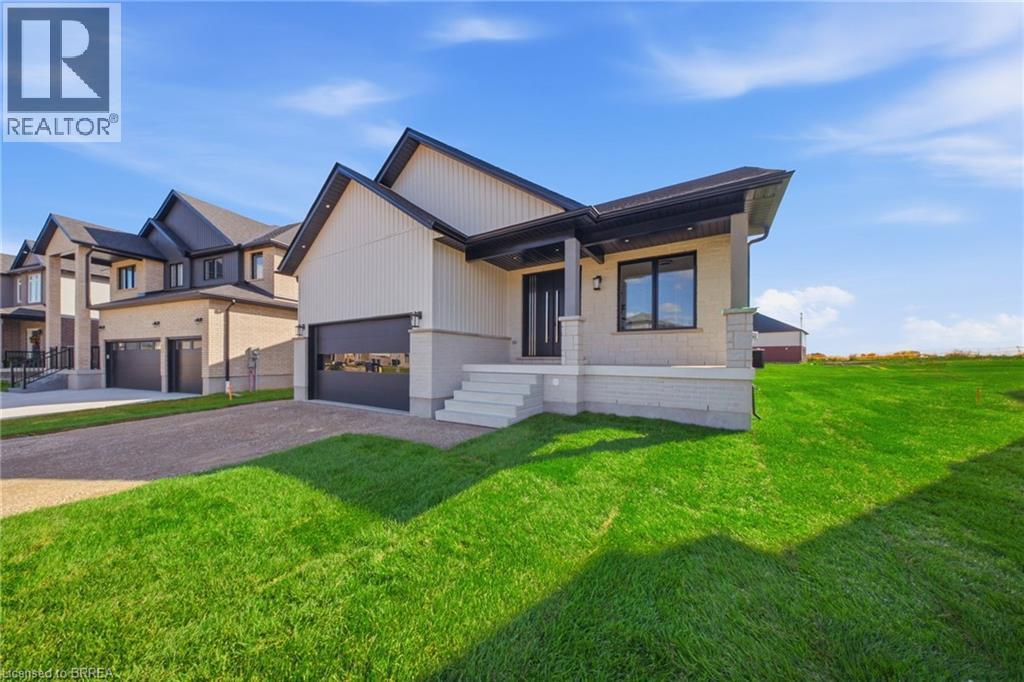
Lot 18 Sass Crescent
Paris, Ontario
Single-level living done right. The Daffodil is a flagship bungalow at The Arlington Phase IV in Paris, Ontario — an open-concept home where every square foot earns its place. Step through the covered front porch into a bright foyer that opens onto a show-stopping great room: an expansive living area with optional fireplace and TV wall, a generous dining space, and a chef-worthy kitchen anchored by an oversized island — all framed by tray ceilings and flooded with natural light. The private wing tucks away a spacious primary suite with walk-in closet and luxury ensuite, plus two additional bedrooms and a full main bath. A dedicated mudroom, main-floor laundry, and double garage handle everyday life with ease. Sliding doors lead to an optional rear porch that extends your living outdoors. Ideal for downsizers, empty nesters, young families, or anyone who wants stairs to be optional. Walk to Grand River trails, downtown Paris boutiques, and award-winning schools. (id:51992)
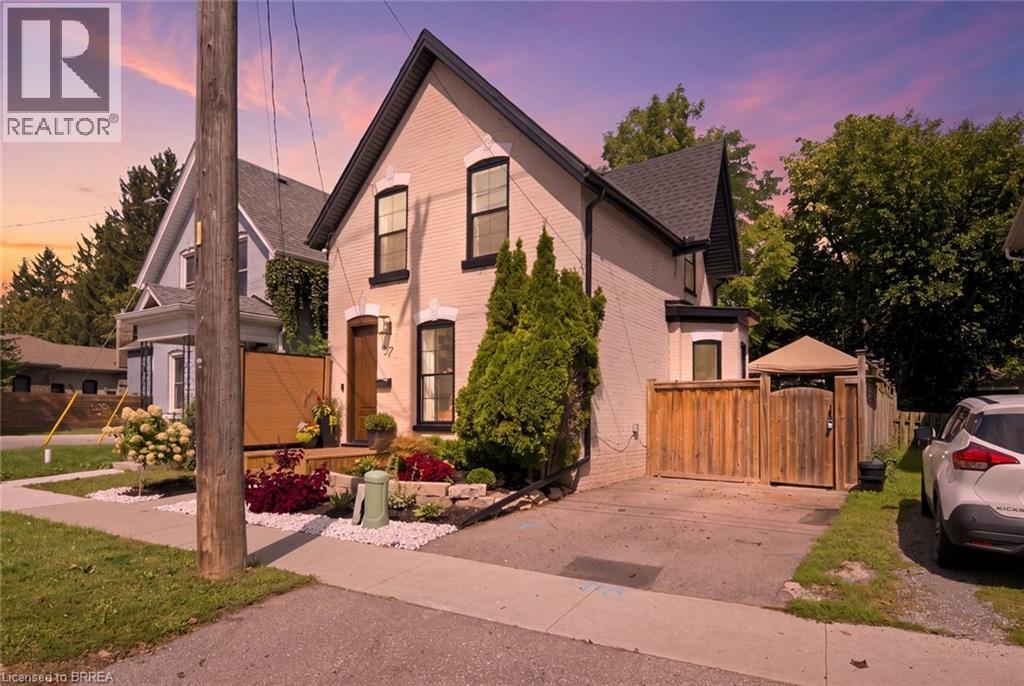
57 Terrace Hill Street
Brantford, Ontario
Welcome to 57 Terrace Hill, where thoughtful renovations meet modern comfort and peace of mind. Completely transformed from the inside out, this beautifully updated home offers 3 bedrooms, 1.5 bathrooms, and a fresh, inviting interior designed for everyday living. With extensive improvements extending beyond the cosmetic finishes to include significant structural upgrades, this property offers much more than meets the eye. Every detail has been carefully considered to create a home that feels both stylish and functional, while the substantial behind-the-scenes improvements provide added confidence for years to come. Whether you're a first-time buyer, downsizing, or simply looking for a move-in-ready home without the hassle of renovations, this home is an opportunity to enjoy the benefits of a beautifully renewed property! Electrical with Romex (2022), plumbing with pex (2022), all new duct work (2025), windows, door, deck (2024), Roof (2026). (id:51992)
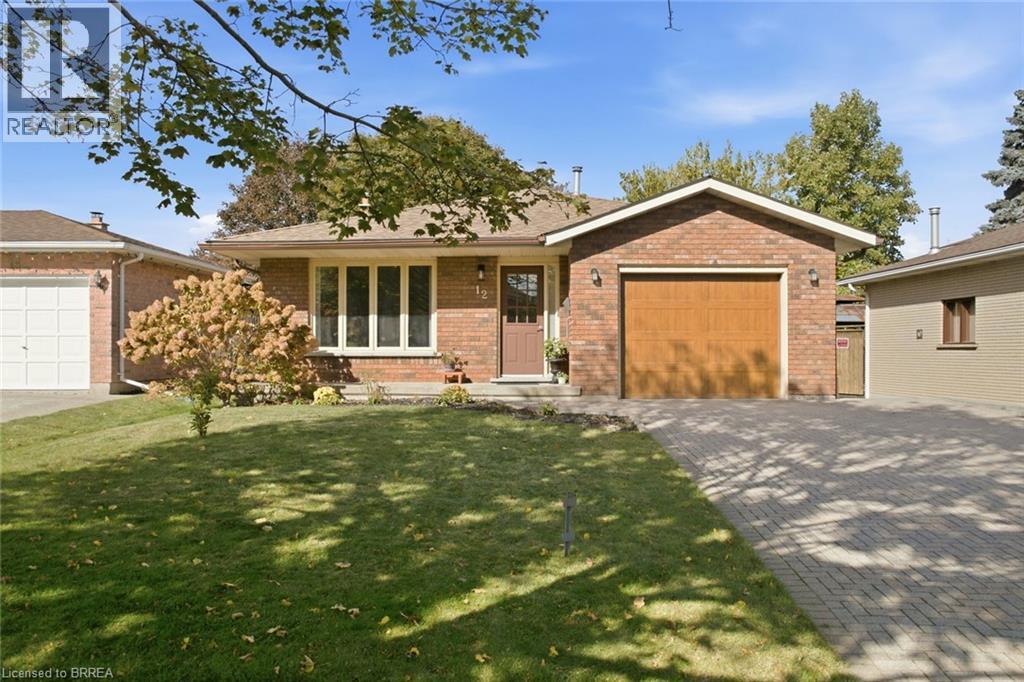
12 Spartan Drive
Brantford, Ontario
If you've been looking for a home that offers the space you need, in a location you'll love, 12 Spartan Drive deserves a look! Tucked away on a quiet street in Brantford's desirable north end, this well-maintained 3+1 bedroom, 2 bathroom backsplit offers a practical layout with plenty of room for the whole family. Step inside to find a bright and inviting main floor featuring hardwood flooring, a spacious living and dining area, and an eat-in kitchen with a cozy breakfast nook overlooking the backyard. Patio doors lead directly to the fully fenced yard, making it easy to enjoy summer BBQs, outdoor entertaining, or simply relaxing at home. Upstairs, you'll find three comfortable bedrooms and a full bathroom, while the finished lower level provides even more room to spread out. Complete with a generous recreation room featuring a gas fireplace, an additional bedroom, and a second full bathroom, this space is ideal for movie nights, overnight guests, a home office, or growing families needing a little extra flexibility. An attached garage and double-wide interlock driveway add everyday convenience. Located in the established Brier Park neighbourhood, you're just minutes from schools, parks, shopping, the Wayne Gretzky Sports Centre, and easy access to Highway 403. With a versatile layout, great outdoor space, and a location that makes everyday living convenient, 12 Spartan Drive is ready for its next chapter! (id:51992)
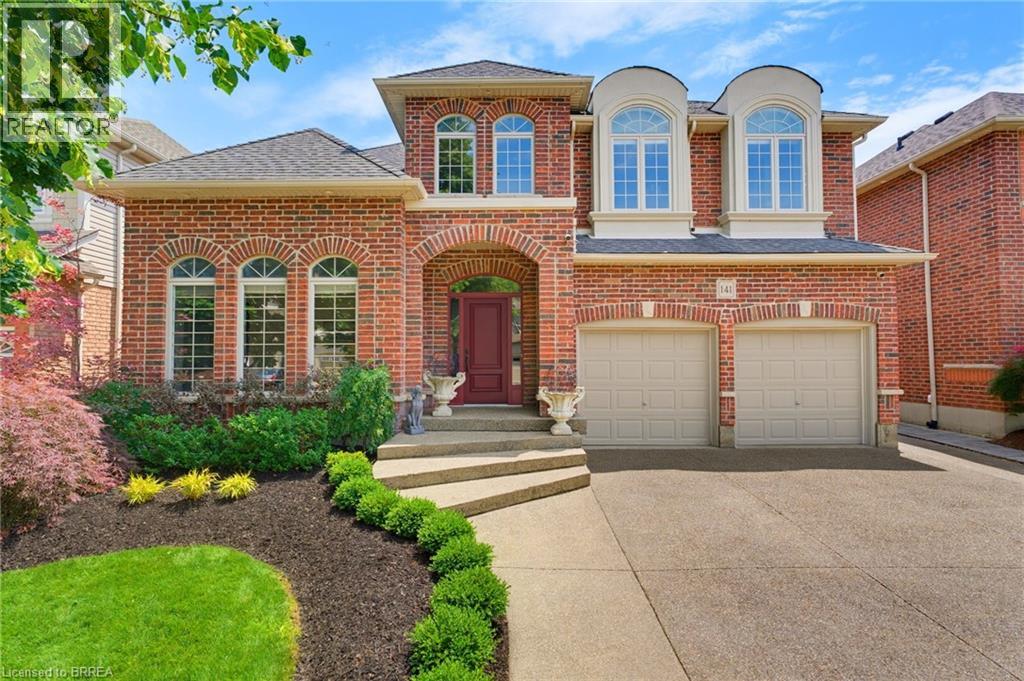
141 Falconridge Drive
Kitchener, Ontario
Welcome to 141 Falconridge Drive, a stunning Laurelview Homes masterpiece nestled in one of Kitchener-Waterloo's most desirable and peaceful neighbourhoods. Offering approximately 3,635 sq. ft. of beautifully finished living space, plus an expansive unfinished basement awaiting your personal finishing touches, this home combines timeless design, exceptional craftsmanship, and the perfect balance of luxury and everyday functionality. Step inside to an impressive two-storey foyer, where a grand staircase and elegant second-floor gallery create a striking first impression. Every detail has been carefully considered, from the porcelain tile flooring and rounded corner mouldings to the impressive 10-inch main-floor baseboards and granite countertops that elevate the home's sophisticated feel. Designed with family living in mind, this spacious layout features four generously sized bedrooms, 2.5 bathrooms, and a dedicated main-floor office that's perfect for working from home or creating a quiet retreat. The primary suite is a true sanctuary, complete with two walk-in closets and a beautifully renovated ensuite that offers a spa-like escape at the end of the day. The unfinished basement presents an exciting opportunity to further enhance this already impressive home, offering endless possibilities to create additional living space tailored to your needs, whether it's a recreation room, home gym, entertainment area, or the ultimate family retreat. Set in one of the region's most sought-after communities, this exceptional home offers the space, quality, and lifestyle today's buyers are searching for. Whether you're entertaining guests or enjoying everyday moments with family, 141 Falconridge Drive is a home you'll be proud to make your own. (id:51992)
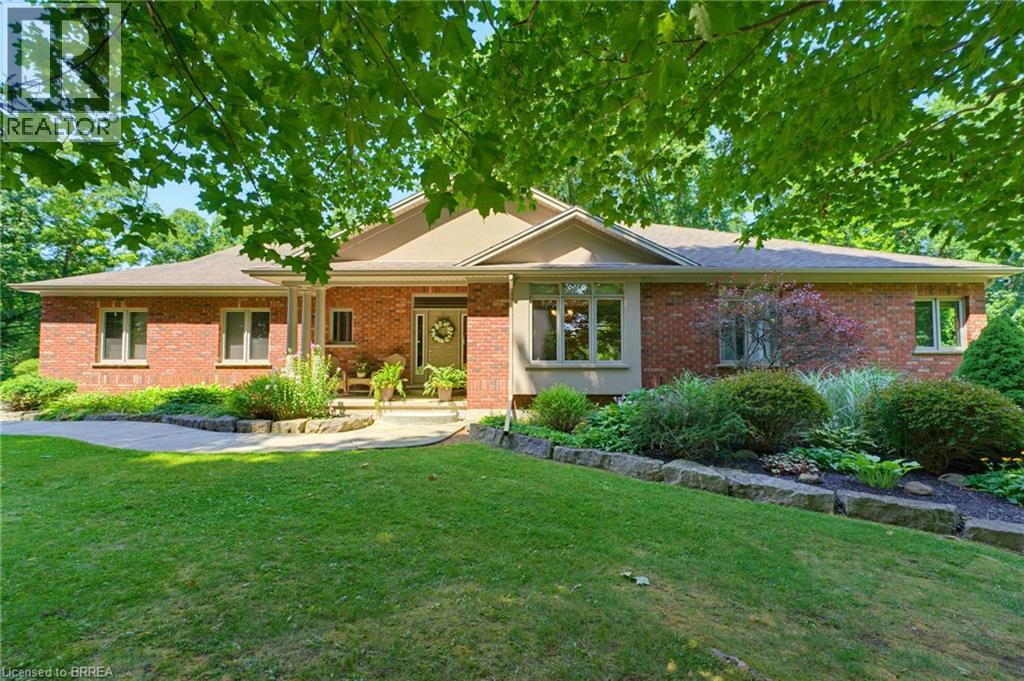
301 Governors Road E
Paris, Ontario
Embrace the tranquility of country living in this beautifully maintained, custom-built, one-owner home, ideally located just minutes from the city, surrounded by mature trees, walking trails, and picturesque natural scenery. This private retreat offers the serenity you've been searching for without sacrificing access to amenities. A new roof was installed in October 2026, providing a valuable recent update to the home. The main floor is thoughtfully designed for effortless entertaining. The stylish living room is warmed by a cozy gas fireplace and framed by large windows that showcase breathtaking views of the private backyard. The well-appointed kitchen is designed for both style and function, featuring a pantry, a stylish tile backsplash, and a large island with seating. The dining area offers direct access to the covered patio, creating the perfect space for indoor-outdoor entertaining. The main-floor primary suite provides a luxurious escape with a spa-inspired ensuite featuring a separate jetted tub and walk-in shower. The fully finished walkout basement expands your living space with a generous recreation room complete with a second fireplace, ample room for movie nights, games, or entertaining, and direct access to the side yard. Step outside to experience your own private oasis, where the expansive yard offers endless opportunities for outdoor enjoyment, gardening, or simply unwinding in nature. The attached oversized 30x24' garage includes stairs leading to the lower level of the home. The detached 30x40' workshop features a versatile loft and includes a 15x27' insulated and heated area with a gas wall furnace and wood-burning stove, providing an exceptional space for hobbyists, car enthusiasts, contractors, or anyone seeking ample storage and dedicated workspace. Offering outstanding privacy and functional living spaces, this remarkable property is a rare opportunity to enjoy space, serenity, and convenience in one exceptional package. (id:51992)
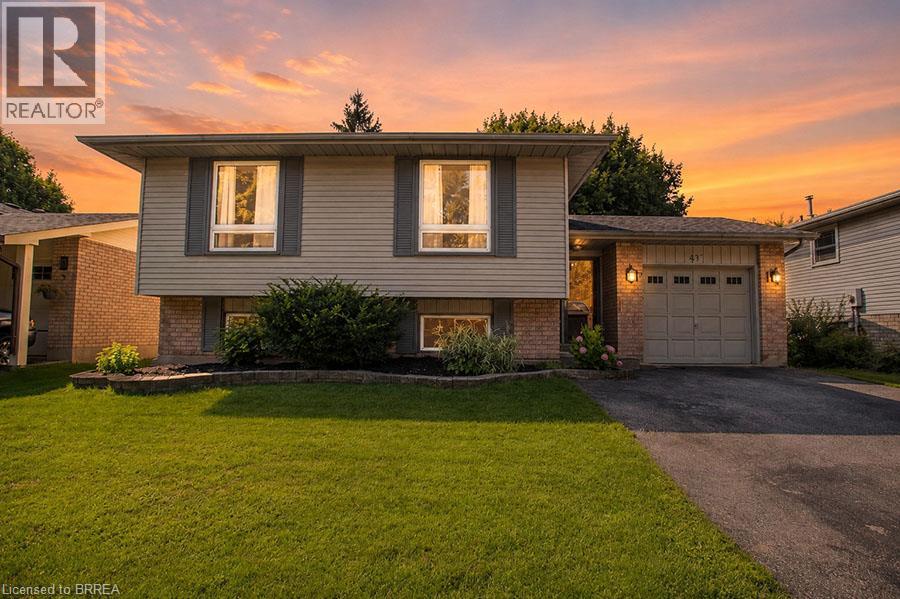
27 Myrtleville Drive
Brantford, Ontario
Beautiful raised bungalow on a mature tree-lined street just steps from the golf course. Welcome home to 27 Myrtleville Drive, nestled in the highly desirable Mayfair community. This 2+1 bedroom, 2 full bathroom home with a single attached garage offering both inside entry & convenient backyard access is situated on a beautifully landscaped lot surrounded by mature trees, creating exceptional privacy & the perfect backyard retreat to enjoy throughout the warmer months. Step inside to a spacious foyer that welcomes you into a thoughtfully designed home. The main level features an inviting open-concept layout with rich flooring, bright cabinetry, & an abundance of natural light. The seamless flow between the living room, dining area, & kitchen creates the ideal space for everyday living, family gatherings, & entertaining. The main floor offers two generously sized bedrooms, either of which could serve as the primary suite, along with a beautifully updated 4-piece bathroom. The finished lower level provides even more living space for growing families. A large recreation room featuring a cozy fireplace & custom built-ins is perfect for movie nights, entertaining guests, or relaxing at the end of the day. There is also ample room to create a children's play area, home office, or fitness space to suit your lifestyle. A spacious third bedroom & a second full bathroom provide comfortable accommodations for guests or older children. Storage is abundant throughout the home, including a crawl space beneath the foyer that's perfect for seasonal items & totes, as well as a generously sized laundry room. Ideally located within sought-after school catchments and just minutes from parks, golf, shopping, restaurants and convenient highway access, this is an exceptional opportunity to own a beautiful home in one of Brantford’s most established and desirable neighbourhoods. (id:51992)
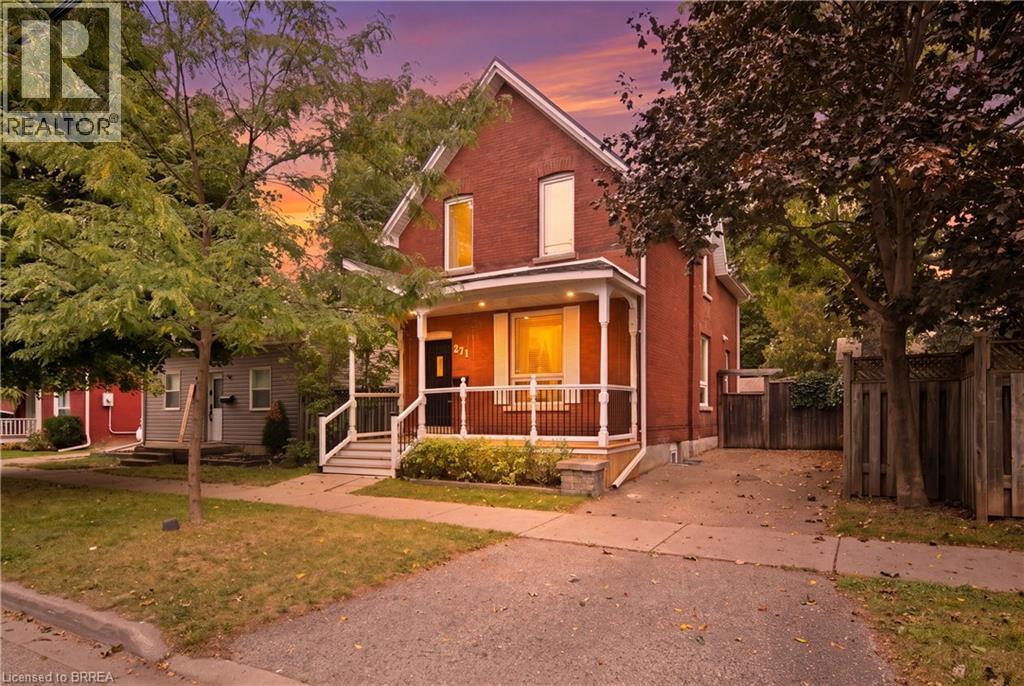
271 Park Avenue
Brantford, Ontario
Looking for the character and space of an older home, but don’t want to take on a major renovation? This handsome red brick home in a mature, historic neighbourhood may be exactly what you’ve been waiting for. From the covered front porch to the high ceilings, French doors, hardwood floors with inlaid borders and decorative plaster ceilings, this is a home with personality that you simply don’t get in newer construction. Just as importantly, it has been well cared for and thoughtfully updated over the years. The kitchen has been modernized with stainless steel appliances, the main bathroom has been recently updated, and you’ll find fresh paint and carpeting throughout. Behind the scenes, significant improvements including a steel roof, upgraded attic insulation, spray foam insulation in the finished basement, updated windows, furnace and central air add to the confidence of buying a well-maintained older home. There’s plenty of room to actually live here. The main floor offers comfortable living and dining spaces, the modern kitchen and a convenient powder room. Upstairs are three bedrooms and a full bathroom. Downstairs, the finished lower level adds a rec room, bonus room that could work as an office, guest space or playroom, plus a gorgeous finished laundry room. Outside, the private driveway and fully fenced backyard give you space of your own, with a deck and pergola ready for summer evenings, kids, pets or entertaining. It’s enough yard to enjoy without taking over your weekends. You’re also within walking distance of downtown, with easy highway access when you need to get out of town. For buyers who appreciate the warmth, craftsmanship and solid feel of a character home, but still want something updated, comfortable and move-in ready, this one offers a great balance. Come see it in person. The details and pride of ownership are what make this home stand out. (id:51992)
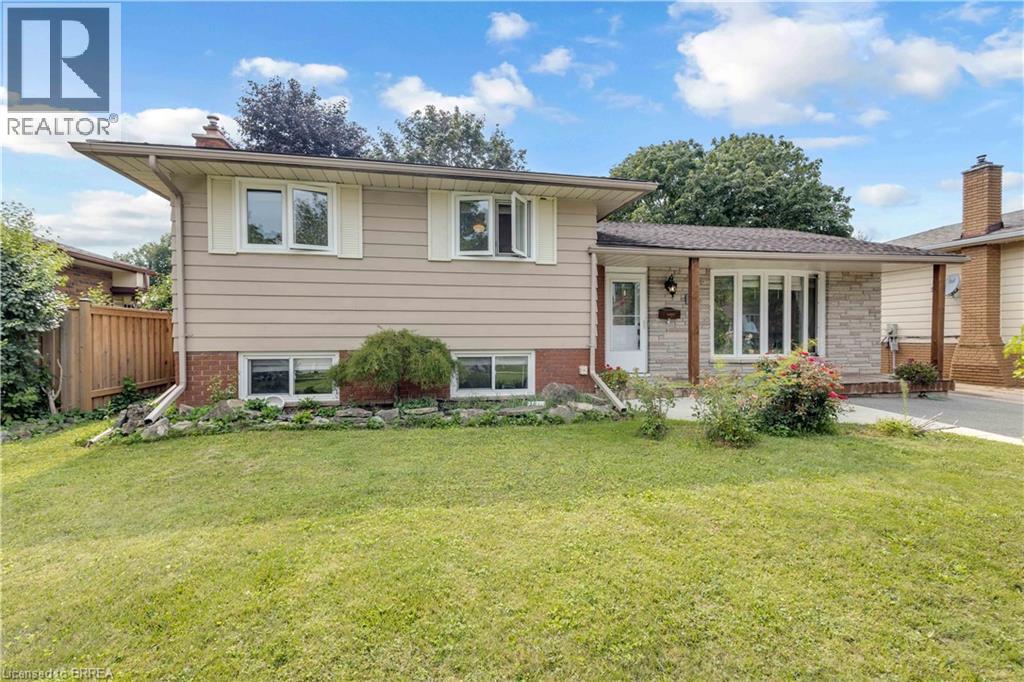
92 Brier Park Road
Brantford, Ontario
Location, Location, Location! Welcome to 92 Brier Park road - Brantford north end sought-after Brier Park neighbourhood. This renovated spacious 4-level home offers Over 2000sqft living space with 3+1-bedroom, 2 full bathroom, separate entrance for lower floor provide in-law potential for large multiple generation family or rental unit to help your mortgage. Large landscaped front yard, fully fenced backyard, wide driveway parking more than 5 cars. Step in the main level, you will find the spacious living room, fully renovated kitchen with Quartz countertop, pot lights & Stainless appliances; Dining room open to the kitchen and living room with pot lights, sliding patio door to the large deck in the backyard. Upstairs offers spacious master bedroom, 2 more big bedrooms and a full 4pc bathroom. The lower level has a big the family room with gas fireplace, office room, and second full 4 pc bathroom, separated walk-up entrance to the backyard on this level. Few steps down to the basement: you will see the big recreation room and the huge size 4th bedroom with its own seating room. The lower floor and basement is perfect for an in-law unit or a teenager corner. Wide driveway easy to park 4 cars, the fully fenced backyard with a gate for additional 5th parking if needed. enjoy a private backyard retreat with mature trees, a spacious deck, and plenty of room for outdoor entertaining, relaxing. This home is convenient for everything you need: Elementary schools 200 meters away, High school in 10 minutes walking; 5 minutes' drive to Highway 403 & Highway 24, Costco, Lynden Park Mall, Zehrs, Restaurants, Coffee shops, Fitness clubs, Home Depot, Canadian tire... you name it, we have it! Move in and enjoy life in the best neighborhood in Brantford and get your kids Ready for the new school year! (id:51992)
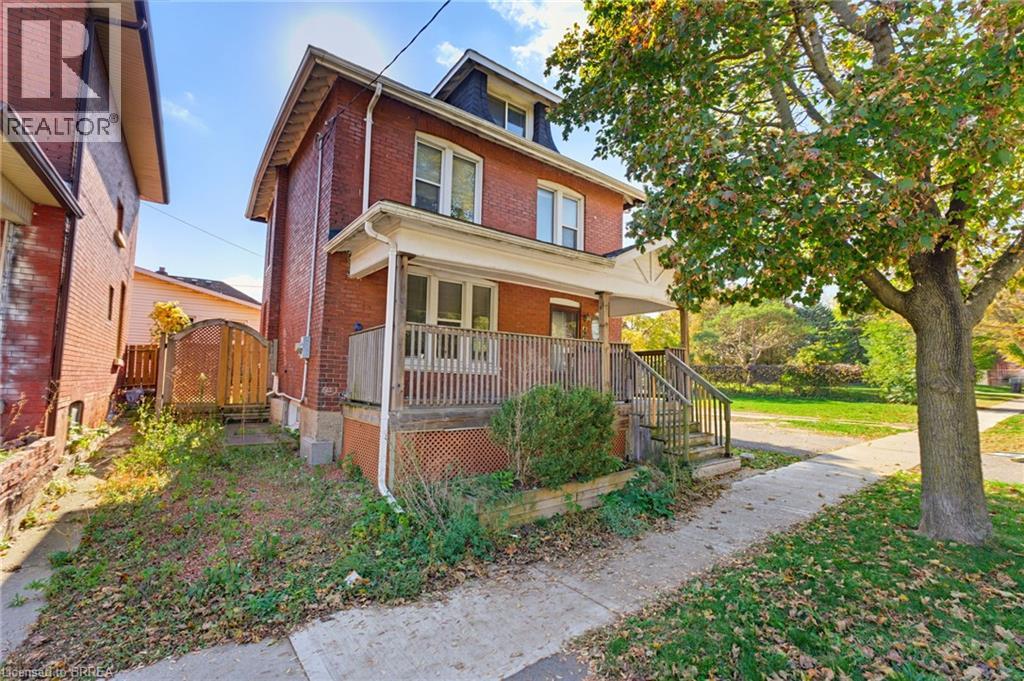
47 Grey Street
Brantford, Ontario
Welcome to this spacious two-storey brick home, an appealing opportunity for first-time homebuyers looking to enter the market or investors seeking a property in a well-connected location. With its charming character, versatile living space, and proximity to Wilfrid Laurier University’s Brantford campus, this home offers excellent potential for comfortable living or a strategic addition to an investment portfolio. The welcoming front porch provides the perfect place to enjoy your morning coffee or unwind at the end of the day. Inside, timeless architectural details and beautiful wood accents add warmth and charm throughout the residence, while large windows fill the home with natural light, creating a bright and inviting atmosphere. Thoughtful updates complement the home's classic design, offering a comfortable living experience while preserving its unique personality. Featuring a versatile finished loft, the home provides flexible living space that is ideal for a home office, guest area, or additional family room. Outside, the property features a low-maintenance side yard with no grass to cut, allowing you to spend less time on upkeep and more time enjoying your home. Ideally located within walking distance of Wilfrid Laurier University’s Brantford campus and just minutes from Brantford General Hospital and Highway 403, this home places everyday amenities, employment centres, and commuting routes within easy reach. Situated in an evolving neighbourhood with exciting future growth planned through the Brantford Intensification Corridor, this property presents an attractive opportunity for homeowners and investors alike in a well-connected and increasingly desirable area. (id:51992)
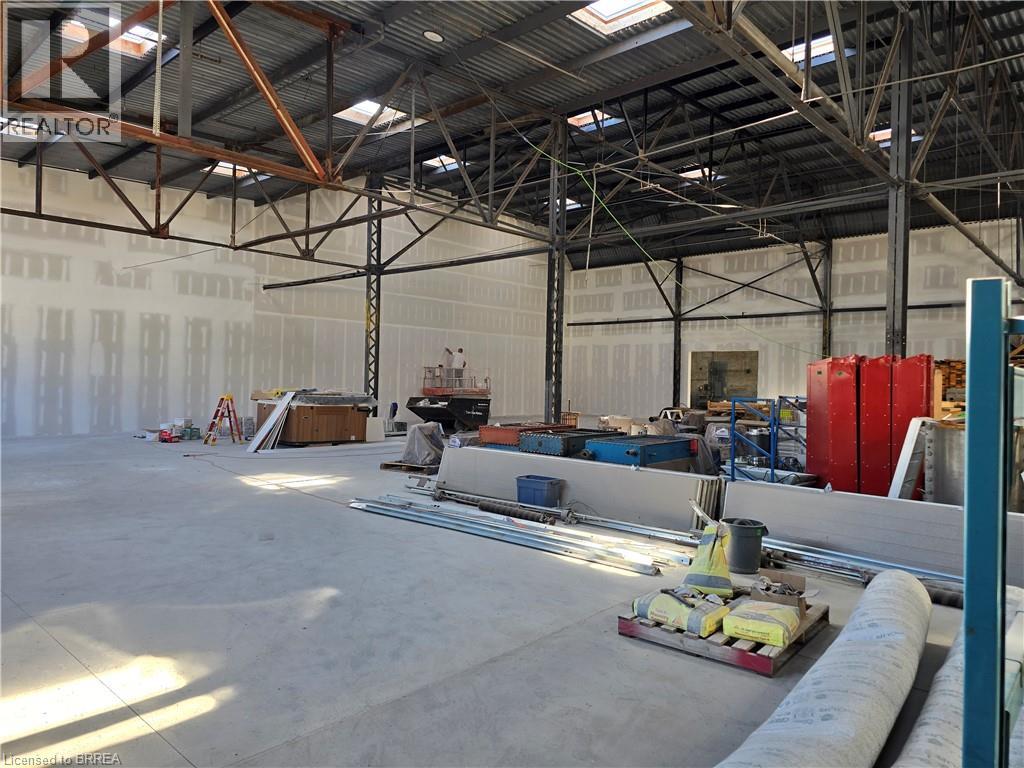
25 Campbell Street Unit# 4
Brantford, Ontario
7,857 sq/ft commercial unit with GE zoning, allowing a wide range of uses for many types of commercial businesses. Plenty of room for indoor vehicle storage, equipment or general storage. The unit has two 14 ft x 14 ft drive-in doors, new concrete floors and clear heights of 15 ft and 23 ft. Features include 600-volt, 200-amp power, gas heat and two bathrooms. Gross lease with utilities extra. (id:51992)
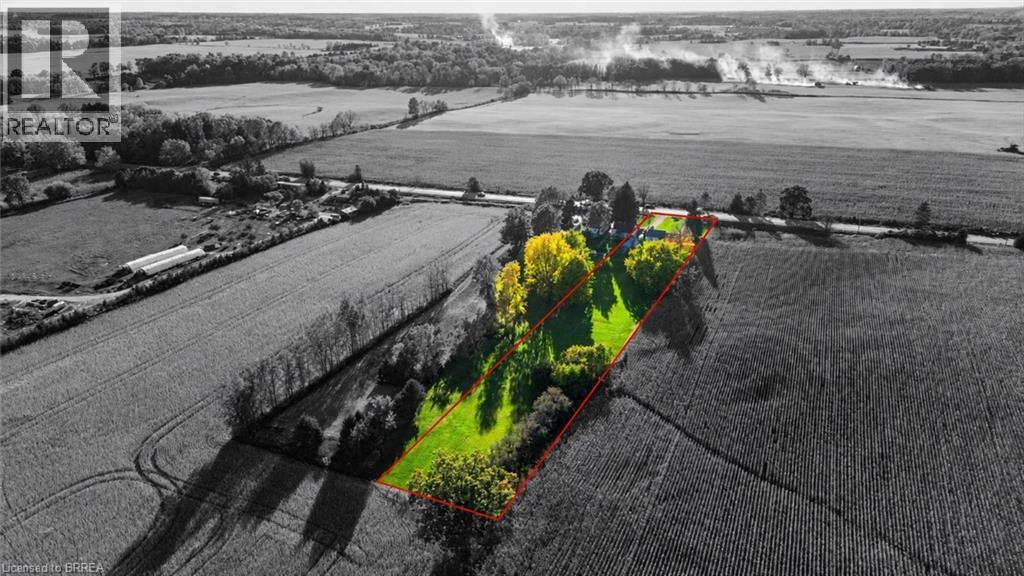
550 Cockshutt Road
Oakland, Ontario
Welcome to 550 Cockshutt Road, where country living comes with space, privacy, and room to make the home your own. Set on a generous 1-acre lot in Brant County, this 4-bedroom, 2-bath side-split offers 1,237 sq. ft. of living space and the kind of outdoor room that is getting harder to find. Inside, the home offers a large living room, a practical kitchen, and four bedrooms with space for family, guests, or a home office. The unfinished basement gives you even more flexibility for the future, whether you picture a family room, gym, workshop, or added storage. Outside is where the lifestyle really stands out. With plenty of room to garden, let the kids play, enjoy summer evenings, or simply take in the peace and quiet, this property offers the feeling of country living while still keeping you within easy reach of town amenities. The home is serviced by well and septic, with oil heat, furnace, and air conditioning already in place for year-round comfort. It could benefit from some cosmetic updates, but that also gives the next owner the chance to add their own style and create a home that truly fits them. If you have been looking for more space, a quieter setting, and the freedom to make a property your own, 550 Cockshutt Road is worth a closer look. (id:51992)
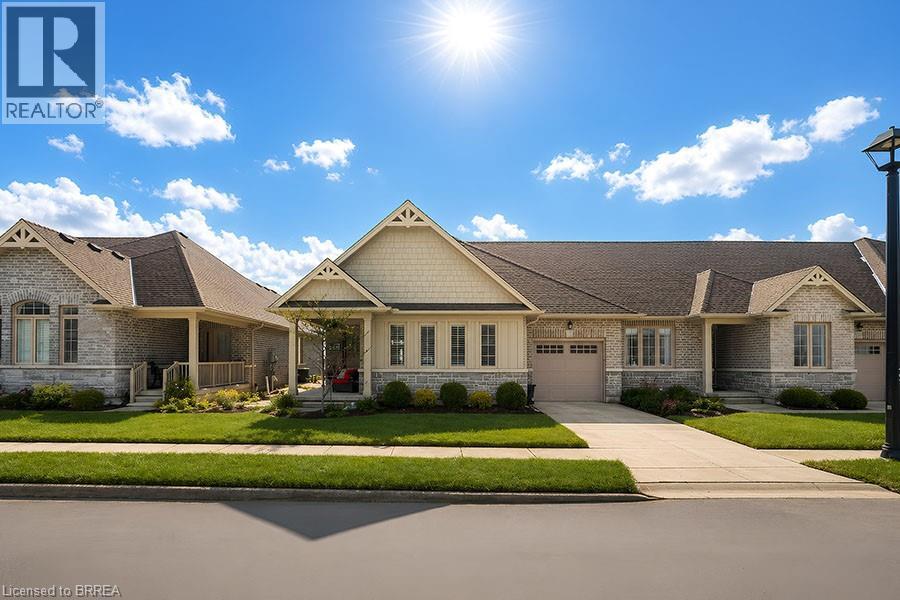
261 Schooner Drive
Port Dover, Ontario
Welcome to 261 Schooner Drive in beautiful Port Dover - a stunning end-unit freehold (POTL) townhome offering stylish, low-maintenance bungalow living. This 2-bedroom, 2-bathroom home features a bright, thoughtfully designed layout just minutes from the lake, beach, golf and the charming shops and restaurants in its downtown core. The main floor offers a desirable open-concept design, enhanced by vaulted ceilings (LR/ DR), engineered hardwood flooring and California shutters throughout the principal rooms and bedrooms. The inviting front entrance leads into an upgraded white shaker kitchen complete with quartz countertops, subway tile backsplash, under-cabinet lighting, stainless steel appliances, including a 5-burner gas stove, and a spacious centre island with pendant lighting. The kitchen flows seamlessly into the dining area and great room, creating an ideal space for both everyday living and entertaining. Patio doors extend the living space to a private 16' x 12' concrete patio with no current rear development behind. The spacious primary bedroom offers vaulted ceilings, a walk-in closet, and a beautifully appointed ensuite with a soaker tub and a frameless glass shower. A second bright bedroom and full guest bathroom provide comfortable space for visitors or a home office. Main-floor laundry and interior access to the single-car garage add everyday convenience. Ideally located near The Links at Dover Coast Golf Club, David's Restaurant & Spa and the Port Dover waterfront, this meticulously maintained bungalow is perfect for downsizers, retirees or anyone seeking turnkey living in a sought-after lakeside community. Enjoy life by the lake! It's a serious upgrade in lifestyle. (id:51992)