
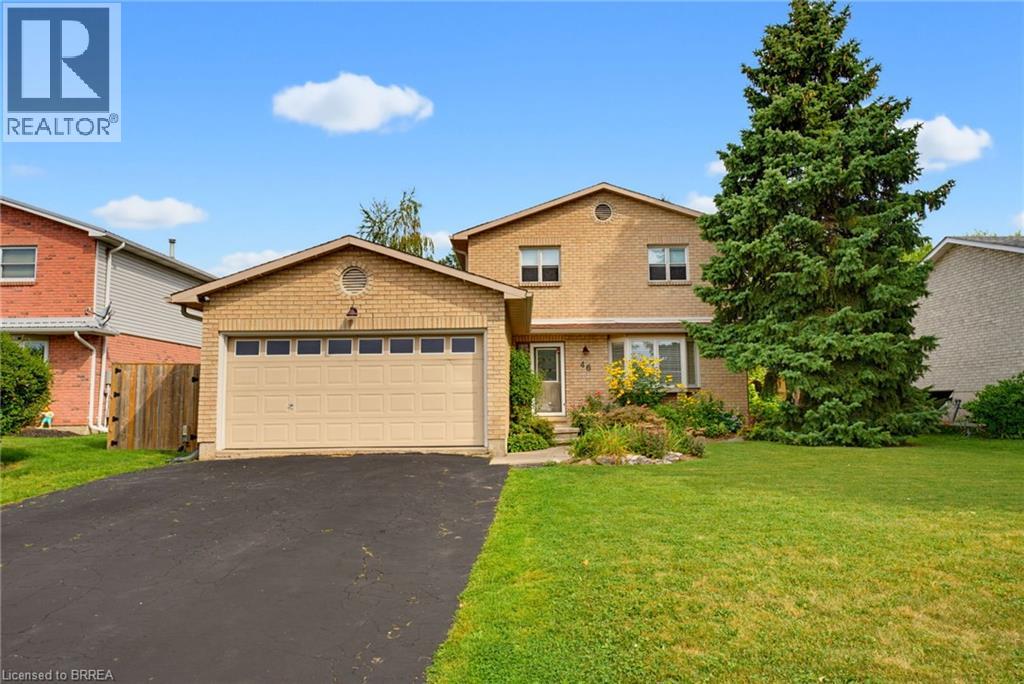
46 Garden Crescent
Paris, Ontario
Welcome to this beautifully updated two-storey home in the desirable north end of Paris, offering exceptional space and versatility with 6 bedrooms, 4 bathrooms, and a separate ground-level in-law suite. The main home features a bright, spacious layout with new flooring throughout the main level and an updated kitchen showcasing new countertops, ample cabinetry and a large eat-in area with adjoining dining space and a cozy fireplace. Upstairs, you’ll find three generous bedrooms, including a spacious primary retreat complete with its own private ensuite bath. A standout feature is the self-contained ground-level in-law suite, complete with a separate entrance, providing an ideal setup for extended family, multi-generational living or additional private living space. All appliances in both the main home and in-law suite are included. Step outside to a beautifully landscaped and private backyard surrounded by mature trees. Enjoy the peaceful fish pond, plenty of room to relax and entertain, plus outbuildings providing additional storage. A two-car attached garage adds even more convenience. Located within walking distance to elementary and high schools, parks and community amenities, this spacious and extensively updated property offers a rare combination of location, privacy and flexible living options. A fantastic opportunity to call the picturesque town of Paris home! (id:51992)
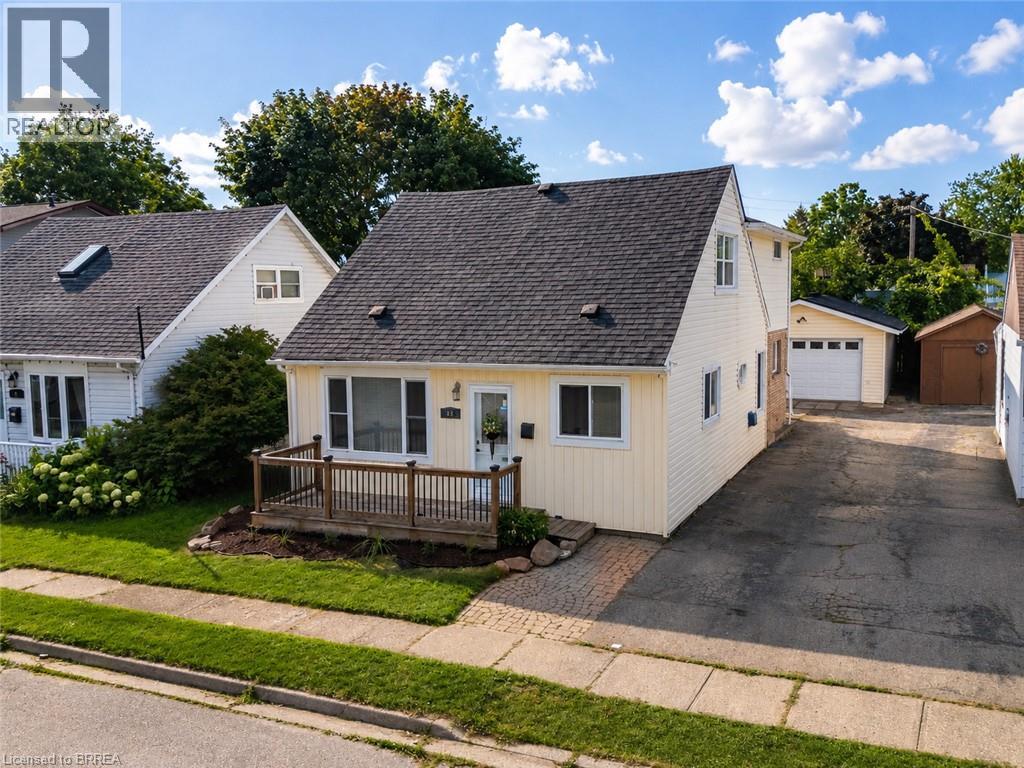
49 Seventh Avenue
Brantford, Ontario
Lots of space, a detached garage and a move-in-ready home at an affordable price point. This updated 4-bedroom home offers just under 2,000 sq. ft. of living space above ground, a fully fenced private yard, covered rear deck and a large detached garage with hydro. Inside, the main floor offers plenty of flexibility. The bright front living room features a stylish feature wall, while the updated kitchen includes appliances and connects to a formal dining room. A main-floor bedroom could also work well as a home office or den, and the large family room at the back of the house gives you plenty of options for everyday living, entertaining or additional workspace. Main-floor laundry adds even more convenience. Upstairs, the oversized primary bedroom features double bay windows, along with two additional good-sized bedrooms and a bonus room that could be used as a nursery, office, dressing room or extra storage. Outside, the covered deck is located directly off the family room and overlooks the fully fenced yard. The detached garage with electricity is a standout feature at this price point, with room for parking, storage, hobbies or a workshop. Located in a quiet southeast Brantford neighbourhood with convenient access to Highway 403, downtown and everyday amenities. If you need four bedrooms, nearly 2,000 sq. ft. of living space and a real garage without stretching into a much higher price range, this home is worth a look. (id:51992)
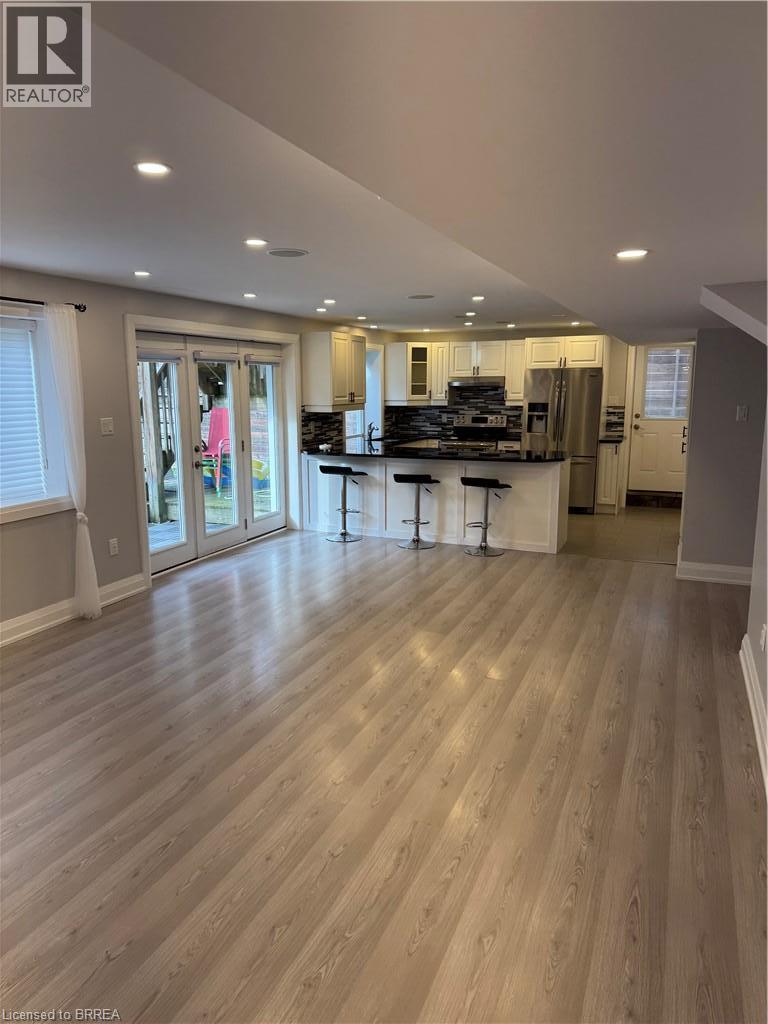
19 Hoodless Court Unit# Lower
Brantford, Ontario
Welcome to this bright and spacious 1-bedroom + den unit located in the highly desirable community of West Brant. This well-appointed home features a large living room, an executive-style kitchen with ample cabinetry and counter space, convenient in-suite laundry, and a large walk-in closet providing plenty of storage. The versatile den is perfect for a home office, study, or additional living space. Enjoy shared access to the backyard and driveway, providing additional outdoor space and convenient parking. Tenants are responsible for 30% of utilities. Located close to schools, parks, trails, shopping, restaurants, and all the amenities West Brant has to offer. A fantastic opportunity for someone looking for a spacious and comfortable home in a desirable community. (id:51992)
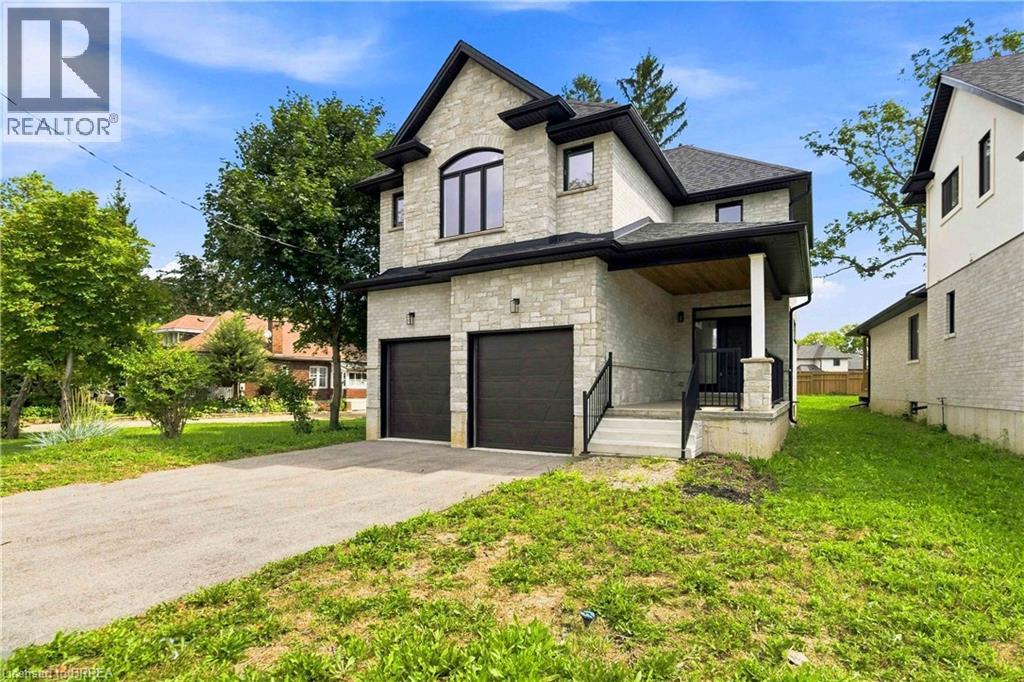
232 Mount Pleasant Street
Brantford, Ontario
Executive Luxury on a Premium Large Lot in Lion’s Park Welcome to a home that feels as impressive as it looks. This never-lived-in executive residence, offering over 2,700 sq. ft. of beautifully designed living space, is set on an exceptional 140-foot-deep premium lot —giving you the space and upscale finish that are increasingly hard to find. The bright, open-concept main floor is designed to make an impression. At the heart of the home is a gourmet kitchen with a separate butler’s pantry, perfectly suited for entertaining and everyday family life. The adjoining dining area is elevated by dramatic 18-foot ceilings, creating a striking sense of openness and natural light. The spacious living room flows seamlessly to a covered deck overlooking the expansive backyard—an ideal setting for summer dinners, entertaining, or creating your own private outdoor retreat. Upstairs, thoughtful design continues with a convenient second-floor laundry room and an inviting primary suite featuring a walk-in closet and luxurious 5-piece ensuite. Premium upgrades include main-floor hardwood flooring, pot lights, an in-ground sprinkler system, an oversized front porch, and impressively high basement ceilings that offer outstanding potential for future finished living space. With its soaring ceilings, premium lot, sophisticated finishes, and never-lived-in condition, this is more than a beautiful house—it is an opportunity to move into an exceptional home without compromise. Come experience it in person and imagine what life could look like here. (id:51992)
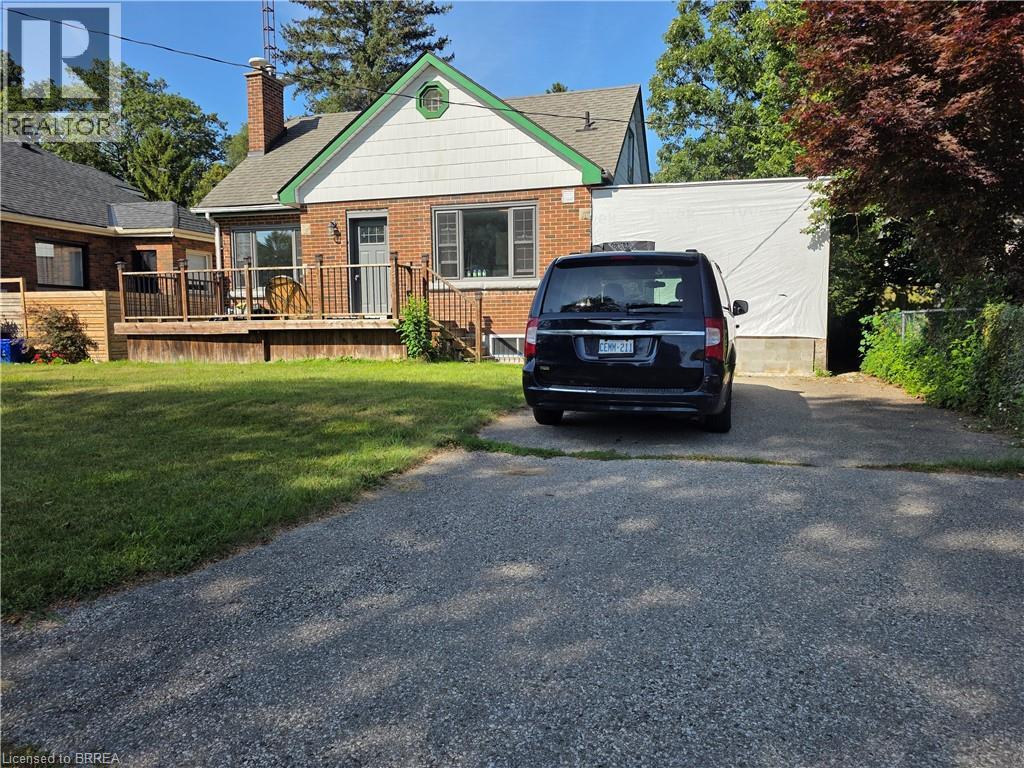
32 Forest Road
Brantford, Ontario
Move-in ready! This well-maintained 32 Forest St ! This home is nestled on an oversized, fully fenced 54' x 161' lot. Featuring 6 bedrooms, 2 & half bathrooms, 2 kitchens, and 2 laundry rooms.This home offers excellent flexibility for a large family or multi-generational living. Recent updates include a new roof, new front windows, a new front door, a gorgeous front deck, and an updated kitchen with new appliances.The main floor offers 2 bedrooms, a 4-piece full-size bathroom, and a convenient 2-piece bathroom and laundry room. The second floor features 2 more bedrooms. The basement provides additional living space with a recreation room, kitchen, 2 more bedrooms, a 3-piece bathroom, and a laundry room. Enjoy the large fenced backyard, private driveway, and ample street parking. Great location close to bus stops, Echo Place Public School, Mohawk Park, and with easy access to Highway 403. (id:51992)
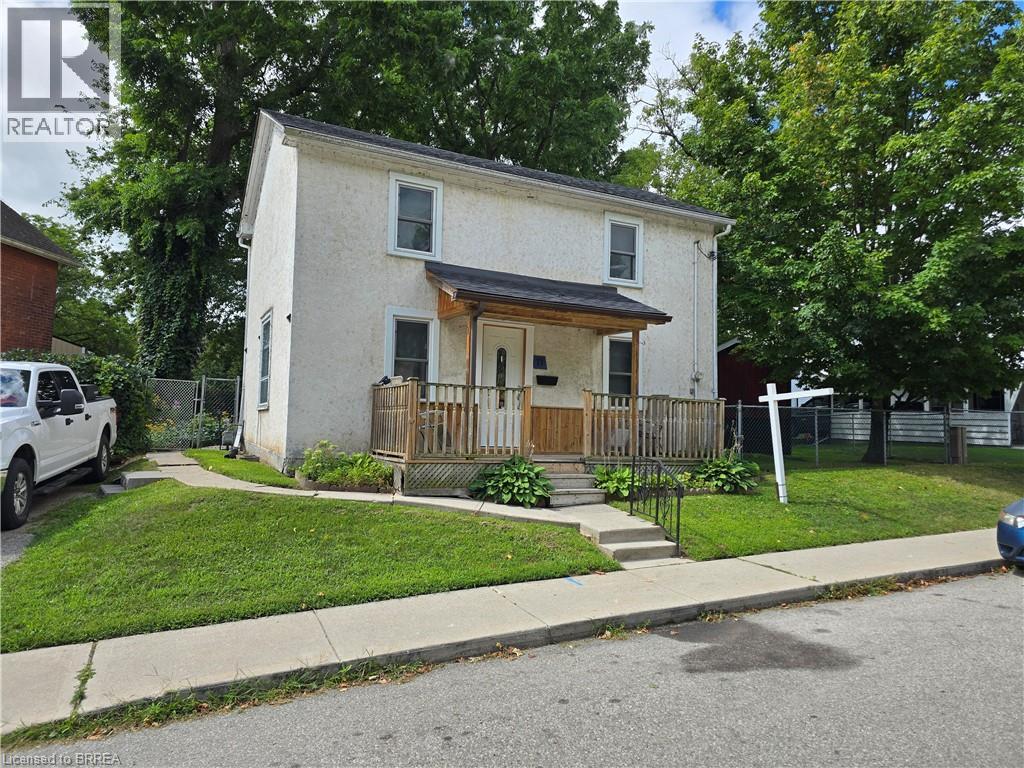
71 Grand River Street S
Paris, Ontario
This 3-bedroom, 1-bathroom detached 2-story home is ready for rent in a quiet and scenic area. The home features an updated interior and a private fenced yard, offering space to relax or play. Located across the road from the Grand River, it’s ideal for anyone who enjoys being near the water or spending time outdoors. Schools and parks are just a short distance away, adding to the convenience. If you’re looking for a comfortable place to call home, this property checks all the boxes. (id:51992)
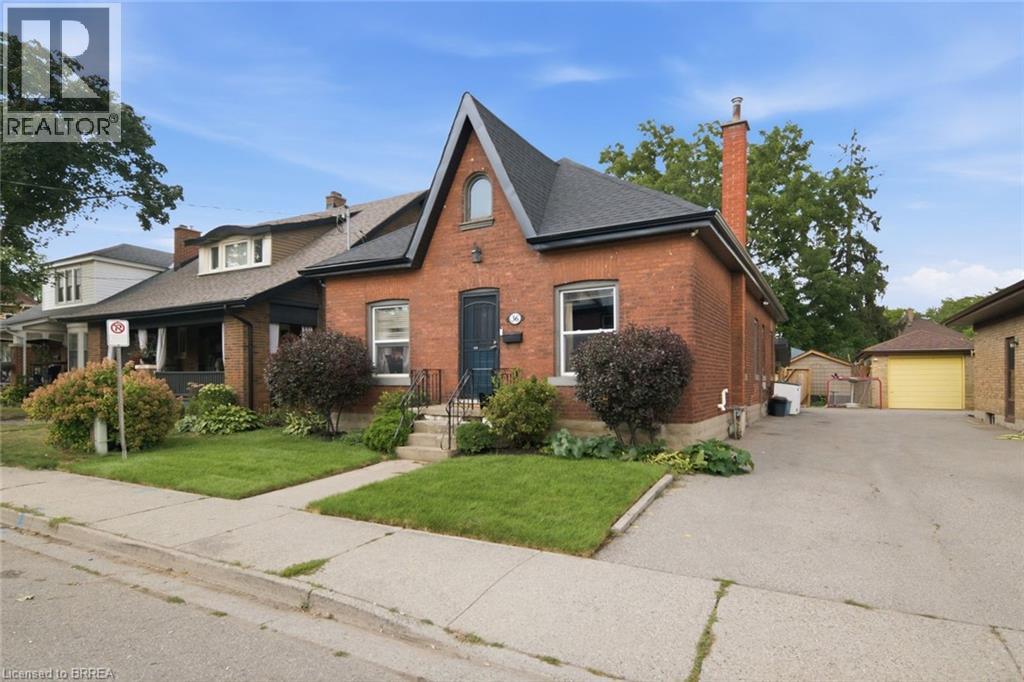
36 Walter Street
Brantford, Ontario
Character, High Ceilings ,a great backyard and a pool — welcome to 36 Walter Street! This one-storey red brick home in popular Eagle Place has the character and one storey layout - buyers love, Opportunity combined with updates and space for the family to enjoy. Updates include - windows , doors-2017-18 , central air 2017, electrical panel and stack 2016, bathroom lighting drywall, and roof shingles 2024, eavestrough and soffit, facia 2026, patio door 2021, above ground oval pool and fencing 2021, deck reno 2020, new lawn in front yard 2026-just to name a few -All of these updates add peace of mind . So much larger than it appears, from open area living room , dining separate room, to the kitchen opens to a deck overlooking the nicely sized backyard and above-ground pool — a great setup for summer fun and entertaining. Fun for kids and pets , With 3 BEDROOMS AND 2 BATHS ON MAIN FLOOR , there’s room for everyone. The lower level offers a large bedroom,( without compliant egress window, small window currently ) separate office or games room and excellent storage, with loads of room to add value by creating new family room, play room, whatever you decide !! PLUS a separate exterior entrance walk up to yard and side driveway that could provide future potential for additional living space or a secondary suite, subject to buyer verification and municipal requirements. The pool and deck off back door ,overlooks fenced yard and stone patio, mature trees , near storage shed . This location is convenient to schools, local catholic french immersion, grand erie , parks and transit routes nearby for easy access . Consider this Home for great start into the housing market with much room to grow and appreciate . A home with personality, practical updates and outdoor space — a great place to start, grow , or retire downsize and enjoy. The list goes on... Make your appointment now (id:51992)
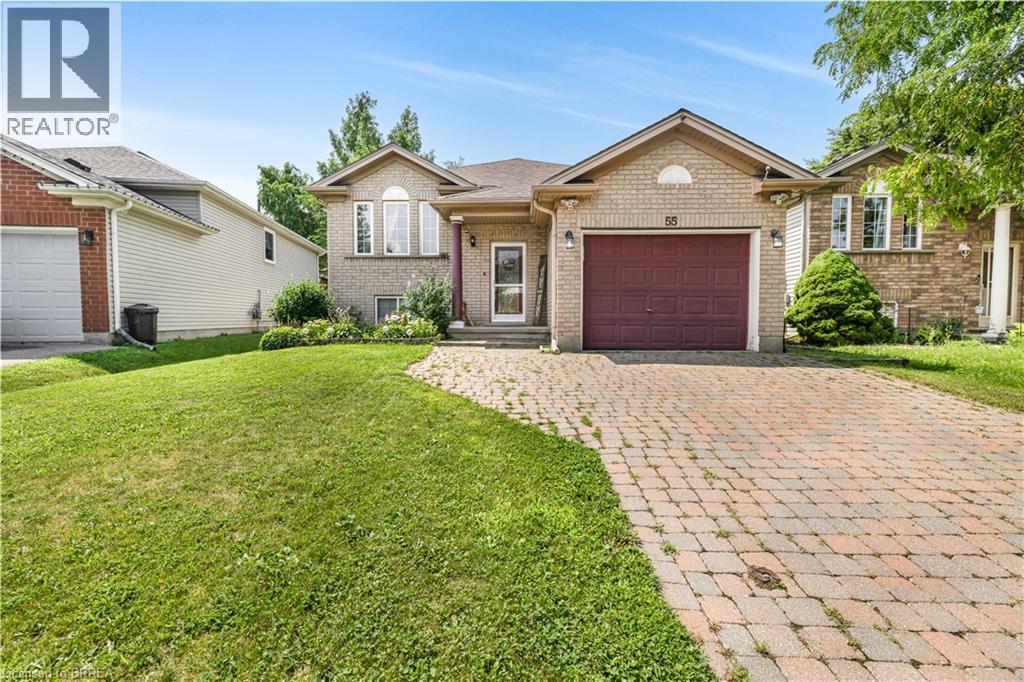
55 Cashel Crescent
Brantford, Ontario
Not ready to buy? Located in the highly sought-after West Brant neighbourhood, this adorable and well-maintained raised ranch offers comfortable, move-in-ready living with 2+1 bedrooms and 2 full bathrooms. Thoughtfully designed with spacious, open-concept living areas on both levels, this home provides an ideal layout for everyday family life and entertaining alike. The main level features a bright and inviting living and dining area with a seamless flow throughout the space. The tucked-away kitchen is conveniently accessible from the main living area, while two generously sized bedrooms are situated just down the hall. The finished lower level offers even more versatile living space, featuring a large recreation room, an additional spacious bedroom, and a full bathroom—perfect for guests, teenagers, or a growing family. Step outside to the fully fenced backyard, where a large deck provides the perfect setting for summer BBQs, outdoor dining, or simply relaxing and enjoying the private outdoor space. With its functional layout, spacious living areas, and prime location in one of Brantford's most desirable neighbourhoods, this charming home offers an excellent leasing opportunity for those seeking the comforts of a beautiful home without the commitment of buying. Book your showing today! (id:51992)
45 Wayne Drive
Brantford, Ontario
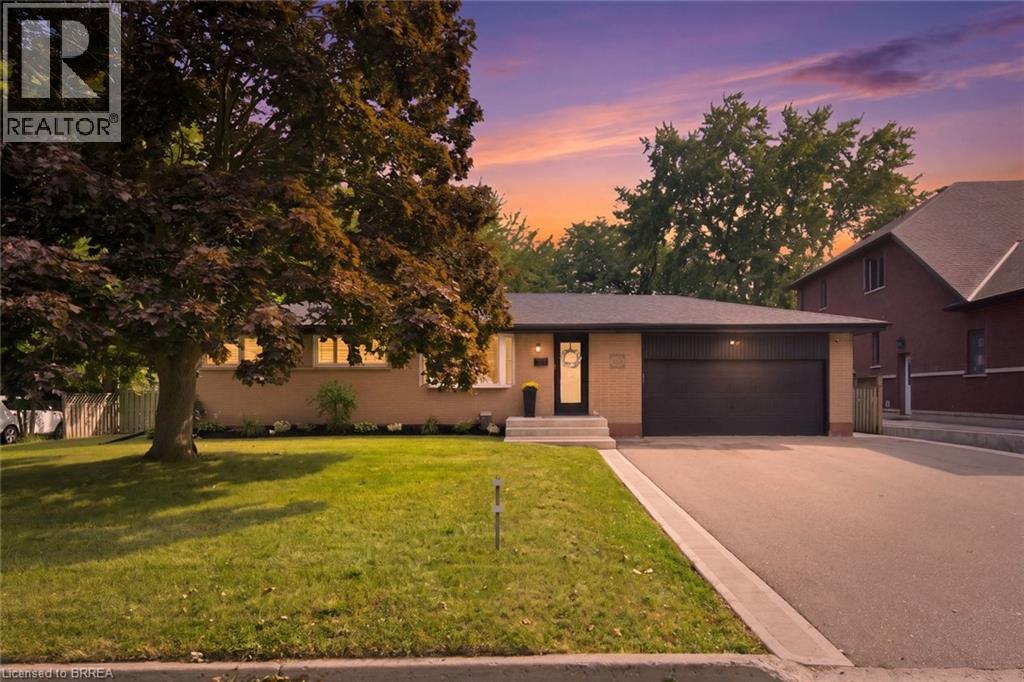
Classic, impressive and completely renovated! This all-brick bungalow sits on almost a quarter-acre lot and is an absolute standout in Brantford’s desirable Fairview neighbourhood. Its striking curb appeal sets the tone for what you’ll find inside — a beautifully presented home meticulously maintained and thoughtfully updated. Warm and inviting, it feels as comfortable as it is polished, with a functional layout that makes everyday family life and entertaining easy. From the moment you step inside, you’ll notice the pride of ownership and attention to detail throughout, starting with the main floor — offering three bedrooms, a full bathroom and an absolutely stunning kitchen, new in 2022, overlooking the yard — a wonderful space to cook, gather and enjoy the view beyond. The bright and airy living room is filled with natural light, with a fireplace adding warmth and character to the space. The finished lower level is equally impressive, with a spacious, tastefully finished rec-room featuring a second fireplace and plenty of room for everything from cozy movie nights to hosting large gatherings. There’s also an additional bedroom and a gorgeous bathroom, finished with the same attention to detail and featuring a spa-like walk-in shower that gives the space a little touch of luxury. A dedicated laundry room, utility room and separate storage complete this level. And then there’s the park-like backyard, with plenty of room for kids to play, summer parties, a future pool, a future workshop — or all of the above. The double-car garage adds even more convenience and comes equipped with an EV charger roughed-in. Set in a well-established, family-friendly neighbourhood close to great schools and parks, and within walking distance of shopping, restaurants and the Wayne Gretzky Sports Centre. Just two minutes to Hwy 403 access. Whether you’re a first-time buyer, a growing family or looking for the ease and comfort of bungalow living, this one is definitely hard to beat. (id:51992)
150 Stanley Street
Brantford, Ontario
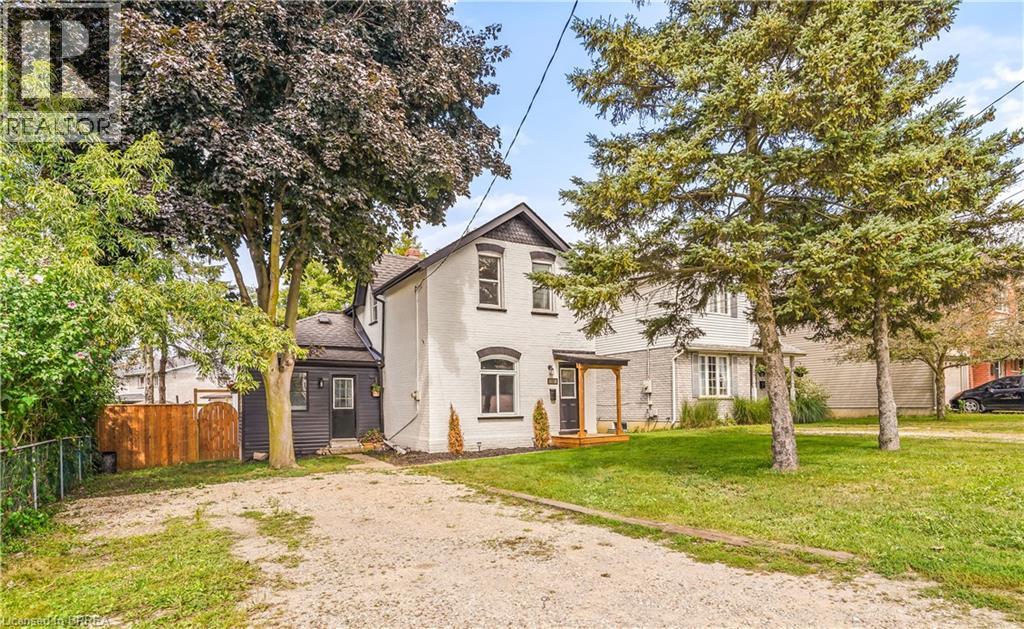
Welcome to this beautifully renovated 4 bedroom, 2 bathroom home with nothing to do but move-in and enjoy! This impressive home features a bright and spacious new kitchen with soft-close drawers and cupboards and an island that is open to the inviting living room with luxury vinyl plank flooring where you can entertain with your family and friends with a den off the kitchen that has patio doors leading out to a wraparound deck in the private backyard. There are 2 bedrooms on the main level with more luxury vinyl plank flooring, a new 3pc. bathroom, an office, and a convenient mud room. Upstairs you'll find 2 more bedrooms, including a large master bedroom with a walk-in closet, and a modern 4pc. bathroom with a tiled shower. The full unfinished basement with a walk-up to the backyard offers plenty of storage space and future possibilities. Too many recent updates to list here in this fully renovated home. A stunning family home that’s close to parks, schools, shopping, walking and biking trails, restaurants, and highway access. Book a viewing today! (id:51992)
67 Delong Drive
Norwich, Ontario
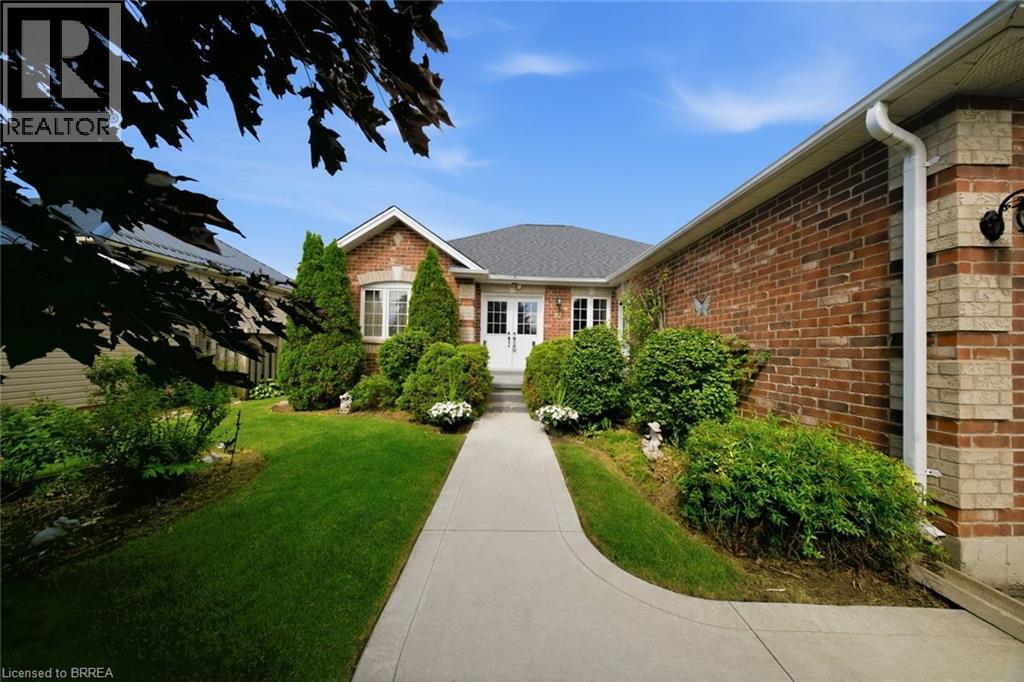
Tucked into the quiet, tree-lined streets of Norwich, one of Oxford County's best-kept secrets, this brick and vinyl bungalow has been owned and cared for by the same family since it was built in 2009. Norwich brings you friendly neighbours, local shops, and that small-town pace of life people drive past every day wishing they had, all while staying close to London, Woodstock, Brantford, and the GTA whenever you need them. Step inside and the main floor does all the heavy lifting. Two bedrooms and two full baths make up easy one-floor living, including a generous primary suite with a walk-in closet and a private ensuite, all flowing naturally from room to room with a layout that just makes sense whether you're downsizing or settling in for the long run. Downstairs, the fully finished basement adds a third bedroom, a third bathroom, and a large rec room ready for movie nights, a home gym, or whatever your life calls for right now, plus real storage space that matters more than people admit. A double attached garage and parking for four round out this quiet, well cared for property. (id:51992)
61 Leslie Avenue
Port Dover, Ontario
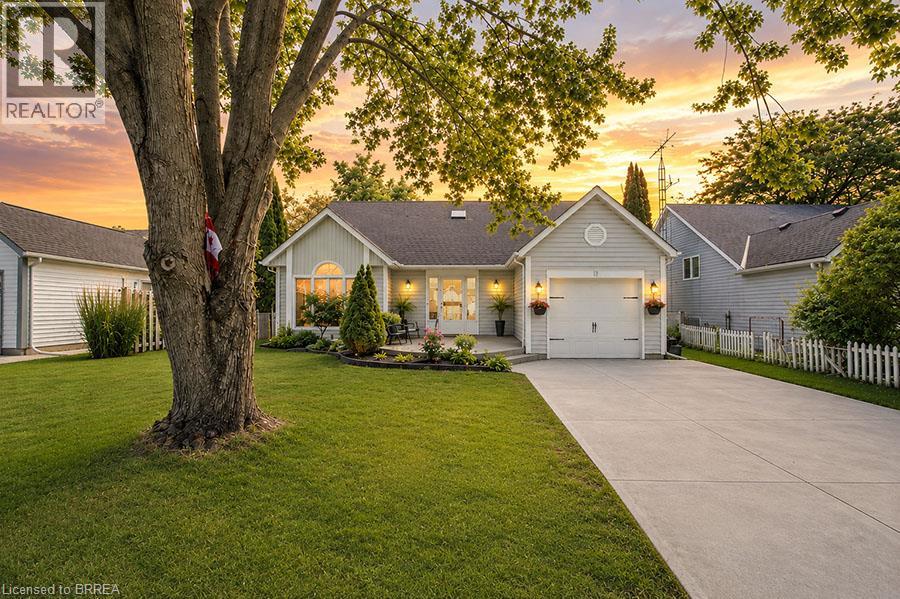
Welcome to this beautifully renovated backsplit nestled in one of Port Dover’s most sought-after neighbourhoods. Offering 3+2 bedrooms, 3 bathrooms, and stylish updates throughout, this move-in-ready home is perfect for growing families or those seeking flexible living space. Step inside to a bright and inviting main floor featuring soaring vaulted ceilings in the living room, creating an open and airy feel that looks to the dining room above, which is perfect for family meals. The stunning eat-in kitchen has been completely transformed with 24-inch marble-look tile flooring, crisp white cabinetry, quartz countertops, and elegant gold accents, providing both style and functionality. Upstairs, you'll find three spacious bedrooms, including a primary retreat complete with a walk-in closet and private ensuite that offers a luxurious feel with new tile flooring, dual vanities, and a striking accent wall. The main bathroom has been tastefully updated with new tile flooring and a quartz-topped vanity. The fully finished lower level expands your living space with a massive rec room featuring an electric fireplace set against a beautiful feature wall—perfect for family gatherings or relaxing evenings at home. Two additional bedrooms, a renovated bathroom with new tile flooring, a shower, and a quartz vanity, plus a convenient laundry room, complete this level. Outside, this charming home boasts exceptional curb appeal and a welcoming exterior, complemented by a single-car garage and a double-wide concrete driveway. Extensively renovated from top to bottom, this turnkey Port Dover gem combines modern finishes, thoughtful design, and an unbeatable location. Simply move in and enjoy! (id:51992)
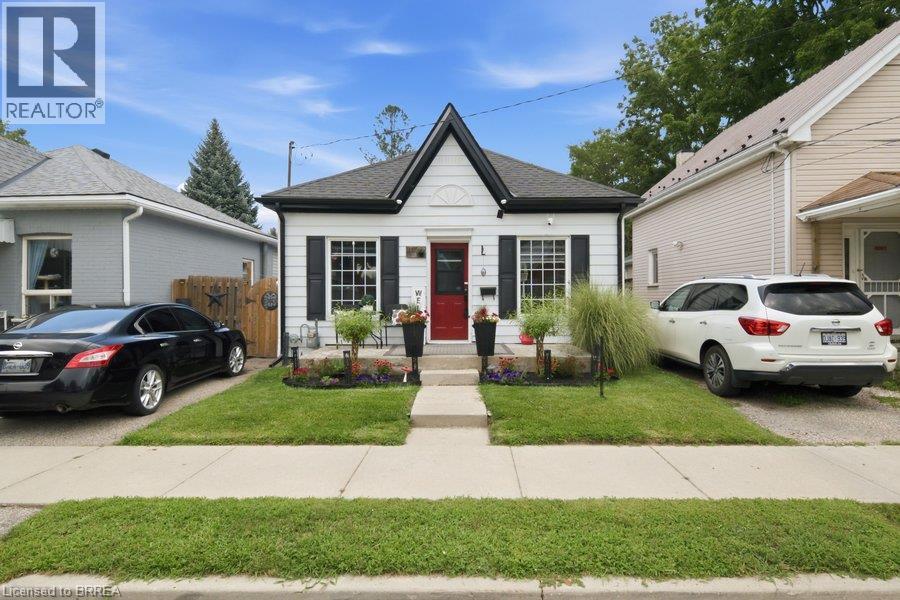
11 Esther Street
Brantford, Ontario
Welcome home to 11 Esther Street, this charming and thoughtfully updated bungalow, is ideally situated on a quiet side street. Enjoy convenient access to the hospital, schools, parks, recreation facilities, downtown shops and restaurants, as well as Highway 403. Set on a landscaped 33 ft. x 68.5 ft. lot, the property features a paved driveway extending beyond a security gate to a private, fully fenced backyard. The outdoor space includes a 112 sq. ft. treated-wood deck with a gazebo, hot tub and a 6 ft. x 8 ft. storage shed. Inside, you’ll find an inviting living space with beautiful natural-stained maple hardwood flooring flowing through the renovated living and dining areas and into the two adjacent bedrooms. The updated kitchen features contrasting dark lower and white upper cabinetry, quartz countertops, a soft white tile backsplash and stainless steel appliances. A stylish four-piece bathroom offers a quartz-topped vanity and tiled tub surround. Luxury vinyl flooring, four-foot wainscotting, convenient main-floor laundry and a rear mudroom with access to the side deck complete the functional layout. Additional updates include the kitchen and bathroom (2022), furnace (2021), roof shingles (2023), 100-amp electrical panel (2024), eavestroughs and gutters (2025), and windows and exterior doors (2016). An excellent opportunity for first-time buyers, downsizers or anyone seeking a move-in-ready home in a convenient Brantford location. (id:51992)
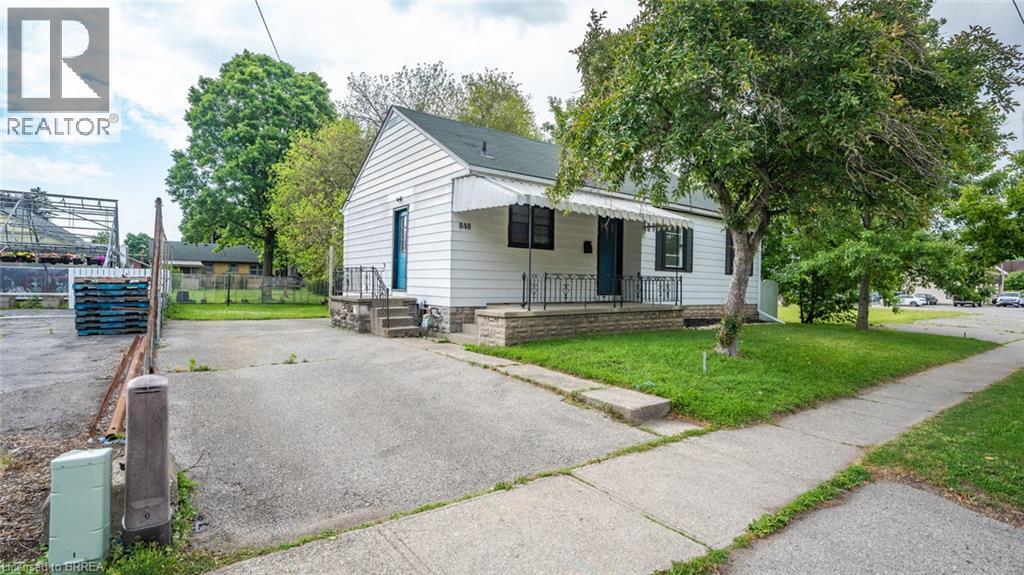
848 Colborne Street E
Brantford, Ontario
Move into this beautiful 3-bedroom and 1 bath bungalow in a family-friendly Brantford neighborhood with good schools nearby. Enjoy a bright, functional layout with a spacious living area and a large basement for all your storage needs. The home features a generous backyard—perfect for kids, pets, or summer BBQs. Located close to parks, public transit, shopping, and easy highway access for commuters. (id:51992)
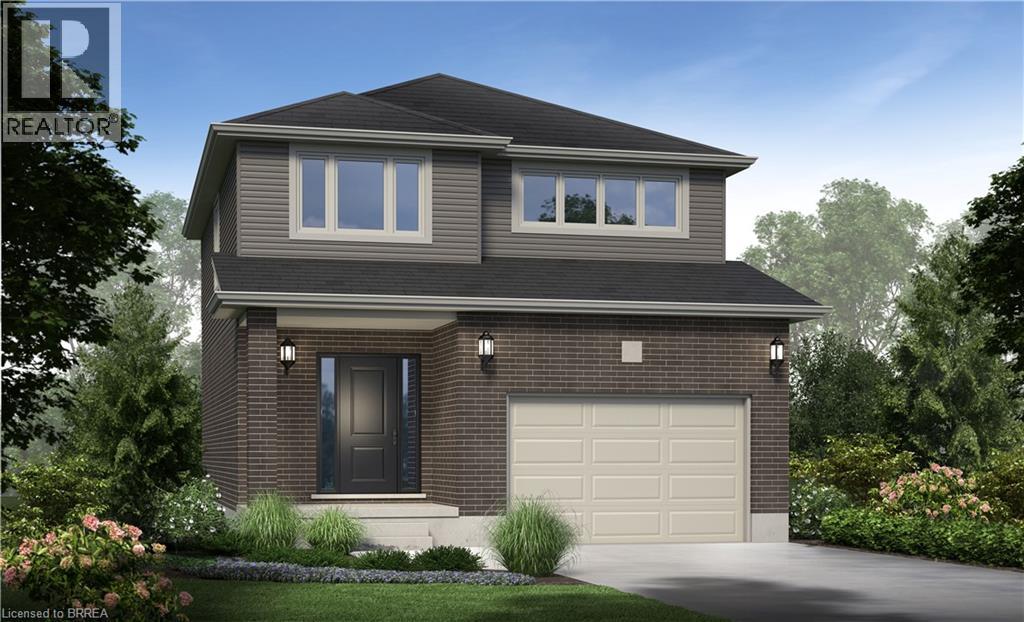
26 Ford Drive
Stratford, Ontario
There’s something powerful about choosing a home before it exists. It’s not just buying real estate, it’s deciding what your everyday life will feel like. This beautifully designed home offers 1,585 square feet, 4 bedrooms, and 2.5 bathrooms, set on a 36' x 104.9' lot in a peaceful, family-filled neighbourhood where evenings are quiet and weekends feel unhurried. The main floor is open and welcoming; a space where conversations flow easily from kitchen to living room, where dinner turns into late nights at the table, and where ordinary moments quietly become the ones you remember most. Upstairs, the home unfolds into a private retreat. The primary bedroom offers its own ensuite, while three additional bedrooms are bright, generous in size, and ready to become whatever your life needs next: children’s rooms, a home office, a guest space, or a creative escape. Outside, attached garage, asphalt driveway, and fresh sod are included. And because this is pre-construction, the story is still yours to write. From finishes and flooring to cabinetry, colours, and upgrades, you’re invited to shape every detail - inside and out - into something that feels unmistakably like home. An optional separate side entrance is available, and there are additional floor plans and select lots still offered within the community for those seeking different possibilities. This is the kind of neighbourhood where kids ride bikes until the streetlights come on, where neighbours become friends, and where shopping, schools, and restaurants are only minutes away; close enough for convenience, far enough to keep the calm. A brand-new home is more than move-in ready. It’s peace of mind. It’s smart investing. It’s the rare chance to begin without compromise. And for the right buyer, it’s the start of something quietly extraordinary. (id:51992)
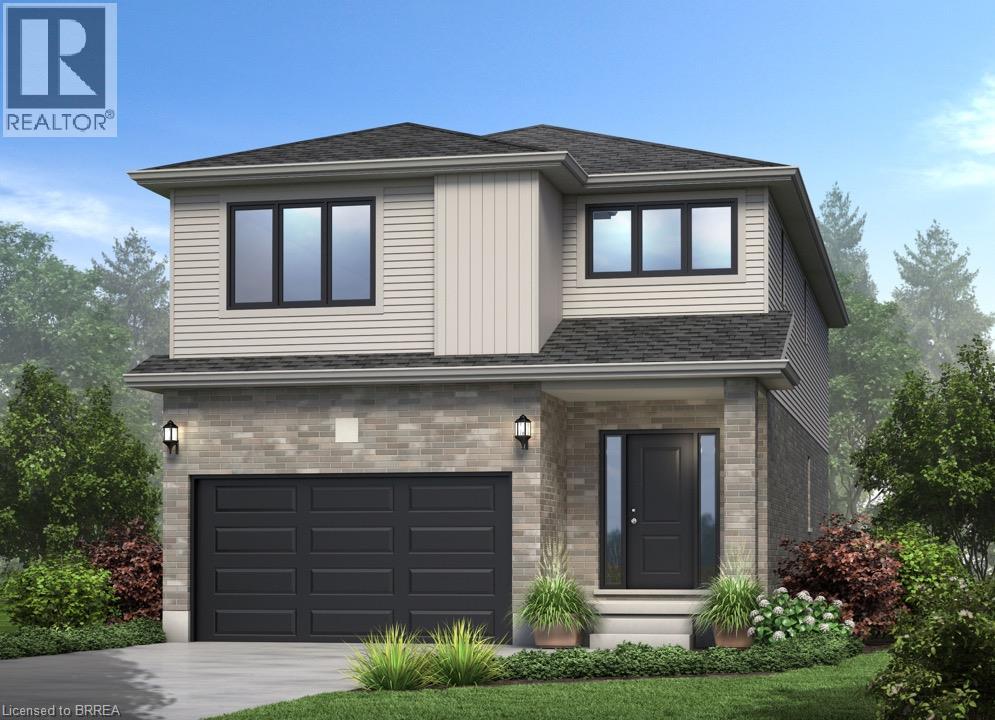
16 Becker Street
Stratford, Ontario
There’s a certain kind of home that simply makes life feel easier. More room to gather, more room to grow, and thoughtful spaces designed for the way families really live. Welcome to The Shakespeare, Offering 2,213 square feet, 4 bedrooms, and 2.5 bathrooms, this beautifully designed home blends space, function, and timeless finishes. The open-concept main floor is filled with natural light, creating an inviting space where everyday life and entertaining come together. At the heart of the home, a family-friendly kitchen features granite or quartz countertops and a layout made for everything from busy weekday mornings to evenings gathered with friends. A convenient mudroom with inside entry from the garage and main-floor laundry keeps daily routines organized, while an oak hardwood staircase adds warmth and character. Upstairs, four spacious bedrooms offer room to grow, work, host, or unwind, including a private primary retreat with its own ensuite. And because this is pre-construction, you have the opportunity to personalize your new home with finishes and selections that make it feel distinctly yours. With additional floor plans, lot options, and price points available, there are plenty of ways to find the right fit. A brand-new home is a fresh beginning — and The Shakespeare is designed for everything that comes next. (id:51992)
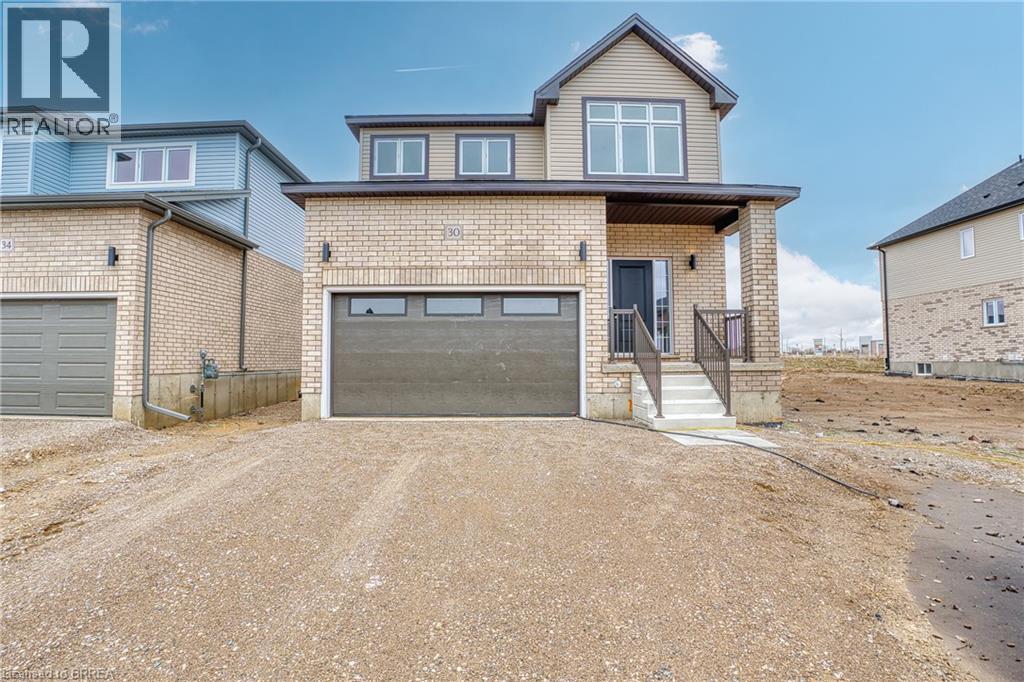
30 Ford Drive
Stratford, Ontario
At 30 Ford Drive, life feels easy. There’s a certain kind of morning that only happens here. Sunlight pours through oversized windows, stretching across wide-plank floors and climbing the oak staircase. The home feels quiet, but not empty - more like it’s waiting for the day to begin. Coffee at the island becomes a ritual, whether it’s a slow start or a busy weekday morning. The kitchen is the heart of it all - ceiling-height cabinetry, clean lines, and a large island that naturally gathers people together. The open-concept main floor is carpet-free and filled with natural light, designed for real living - busy mornings, relaxed evenings, and everything in between. Thoughtful upgrades throughout make the space feel elevated without sacrificing comfort. Upstairs, the pace softens. Four bedrooms offer space for everyone, with a primary suite that feels like a quiet retreat at the end of the day. With 2.5 bathrooms - and a rough-in for a fourth - this home is ready to grow with you. The unfinished basement, complete with oversized windows and a separate entrance, is full of potential. Whether you envision an in-law suite, rec space, or future income opportunity, the groundwork is already here. Set in Festival West, one of Stratford’s most sought-after new communities, you’re close to everything—grocery stores, everyday essentials, and just minutes to downtown. Enjoy local restaurants, cozy cafés, scenic trails, and the theatre culture Stratford is known for. This isn’t just a new build. It’s where your next chapter begins. 30 Ford Drive - Turn-key, thoughtfully upgraded, and ready when you are. (id:51992)
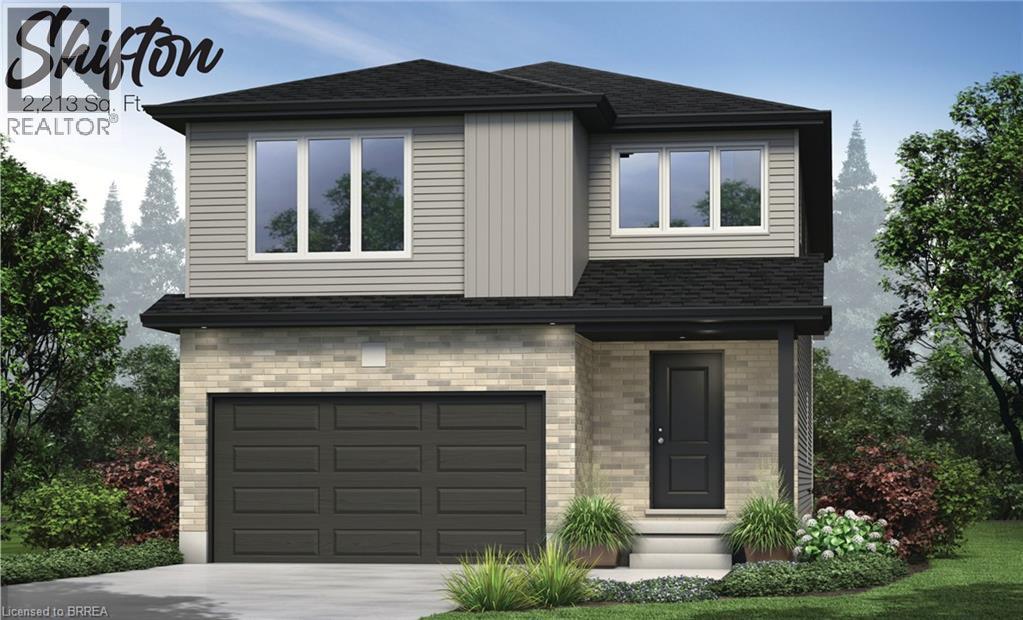
38 Becker Street
Stratford, Ontario
Homeownership isn't about having everything. It's about having what matters most. A place that's built to last, designed for real life, and priced to make your next chapter possible. Welcome to The Shifton. Offering an impressive 2,213 square feet of thoughtfully designed living space, this 4-bedroom, 1.5-bathroom home combines generous room to grow with the exceptional value of our Essentials Collection. Set within a welcoming community, it's the perfect place to build your future; whether you're purchasing your first home, raising a family, starting fresh, or simply looking for a home that makes financial sense without sacrificing quality. The main floor was designed for everyday living. The open-concept layout creates a natural gathering place where meals are shared, conversations flow, and life's little moments become lasting memories. Spacious yet practical, every room has been thoughtfully planned to give you the flexibility you need today and the room to adapt tomorrow. Upstairs, four generously sized bedrooms provide space for growing families, overnight guests, home offices, or hobbies. An attached garage, asphalt driveway, and fresh sod are all included, allowing you to move into a home that's ready to grow with you. The Essentials Collection was created to make new homeownership more attainable. By thoughtfully selecting practical finishes and streamlining certain features, we've reduced the purchase price while maintaining the quality construction, functional design, and craftsmanship you'd expect from a brand-new home. And because this is pre-construction, you still have the opportunity to personalize many of the finishes, cabinetry, flooring, colours, and available upgrades, creating a home that reflects your own style and priorities. The Shifton is proof that owning a beautiful new home doesn't have to mean stretching beyond your budget; it means investing wisely in a place where your future can unfold. (id:51992)
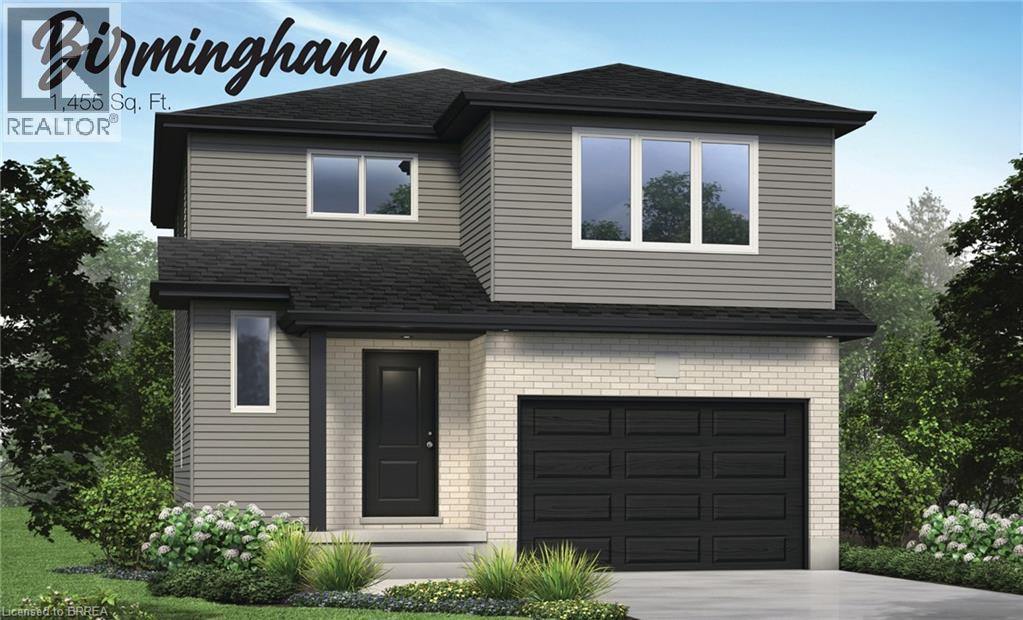
18 Ford Drive
Stratford, Ontario
A great home isn't measured by how much space you have, but by how well that space works for the life you're building. The Birmingham was designed with exactly that in mind. Part of our Essentials Collection, this thoughtfully planned home offers 1,455 square feet, 4 bedrooms, and 1.5 bathrooms, bringing together the space families need with a price that makes brand-new homeownership feel within reach. Step inside and the main floor immediately feels connected. The open-concept living room and eat-in kitchen create an easy, comfortable space for everyday life — morning coffee at the table, busy weeknight dinners, movie nights on the couch, and friends gathered around the kitchen. With a carpet-free main floor, the space is practical, easy to maintain, and ready for everything that comes with a busy household. Inside entry from the attached garage makes groceries, backpacks, winter boots, and everyday comings and goings that much easier. Upstairs, four bedrooms give everyone room to settle in. Fill them with family, turn one into an office, create a guest room, or finally have space dedicated to the hobbies and interests that tend to take over the kitchen table. The Essentials Collection is about being intentional. We've focused on the features that matter most, simplified where it makes sense, and created homes that deliver the benefits of new construction at a more approachable price point. You'll still have the opportunity to choose from available finishes, colours, cabinetry, flooring, and upgrades, giving you the chance to put your own stamp on the home before you ever move in. (id:51992)
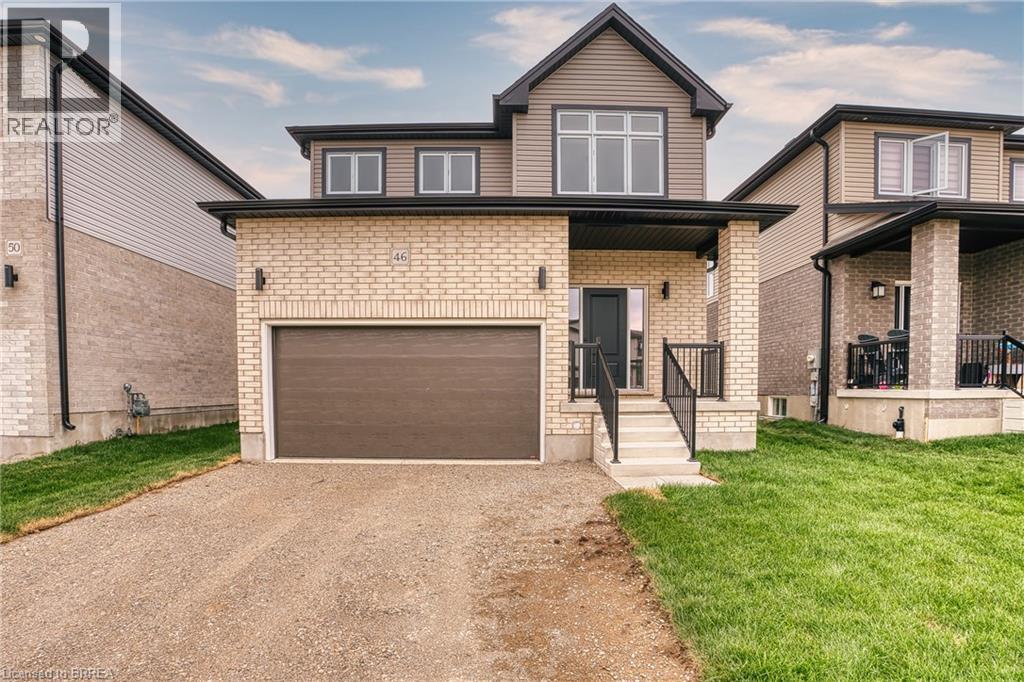
46 Ford Drive
Stratford, Ontario
There’s something special about a brand cnew home that’s already waiting for you. No construction timelines, no imagining what it might become - just the opportunity to walk through the door and immediately picture your life here. Light, bright, and beautifully finished, this newly constructed Stratford home was designed with everyday living in mind. Natural light pours throughout the space, highlighting the airy finishes and creating a home that feels fresh, warm, and welcoming from the moment you step inside. The carpet-free main floor centres around a functional open-concept kitchen, dining, and living space - the kind of layout that simply makes sense. The upgraded kitchen feels polished yet practical, with plenty of room for busy mornings, casual dinners, and evenings spent gathered with family and friends. From the kitchen to the dining area and into the living room, everything flows effortlessly while still giving each space its own purpose. A separate side entrance and upgraded basement windows create exciting possibilities for the lower level in the future - whether that means additional living space, a home office, room for extended family, or simply more space to grow into over time. Outside, fresh sod and a completed asphalt driveway put the finishing touches on the property, giving you the rare simplicity of a new home where the big pieces are already taken care of. And then there’s the location. Set within a growing Stratford community close to everyday amenities, schools, shopping, restaurants, and everything that makes this city such an easy place to call home. Some homes impress you with a long list of features. Others just *feel right* when you walk through the door. With its abundance of natural light, upgraded finishes, functional floor plan, and future potential, this is a home designed not only for how you want to live today - but for wherever life takes you next. (id:51992)
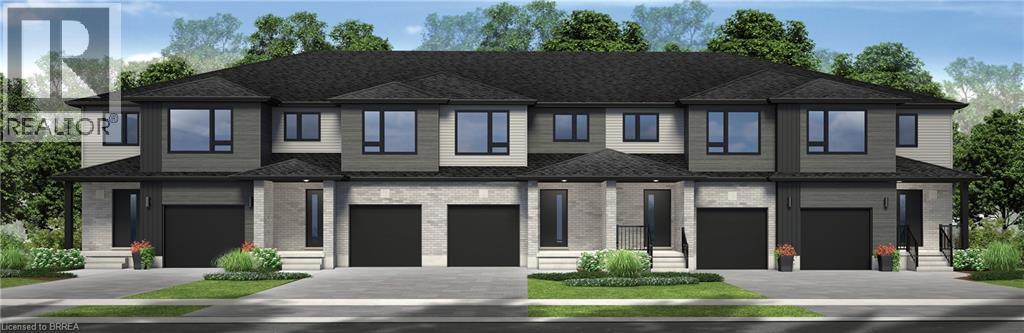
11 Wilcox Street
Stratford, Ontario
More space, more flexibility, and the added appeal of an end-unit design. Welcome to Festival West, one of Stratford’s newest and most sought after communities, where this brand-new 1,700 sq. ft. freehold townhome offers a thoughtfully designed place to settle in, spread out, and grow. With 4 bedrooms and 2.5 bathrooms, this home makes the most of every square foot. The carpet-free main floor features an easy, natural flow with plenty of room for everyday family life, entertaining friends, and everything in between. Upstairs, four bedrooms provide the flexibility that today’s families are looking for. The primary bedroom offers its own private ensuite and walk-in closet, while the additional bedrooms can easily accommodate children, guests, a home office, or that extra space you’ve been wishing for. The unfinished basement with a future bathroom rough-in leaves even more room to grow, whether you eventually envision a rec room, home gym, office, or additional living space. This home is completely freehold with no monthly condo fees, and both fresh sod and an asphalt driveway are included. Buyers can also choose between a 5-piece standard appliance package voucher OR $5,000 in Decor Dollars, giving you a little extra freedom to make your new home feel like yours. For eligible purchasers, HST has been excluded from the purchase price in accordance with applicable new-home rebates, allowing qualified buyers to benefit from the savings upfront. With 1,700 sq. ft., four bedrooms, end-unit living, and no monthly fees, this is a home designed to give you a little more of everything - space for today and possibilities for whatever comes next. (id:51992)
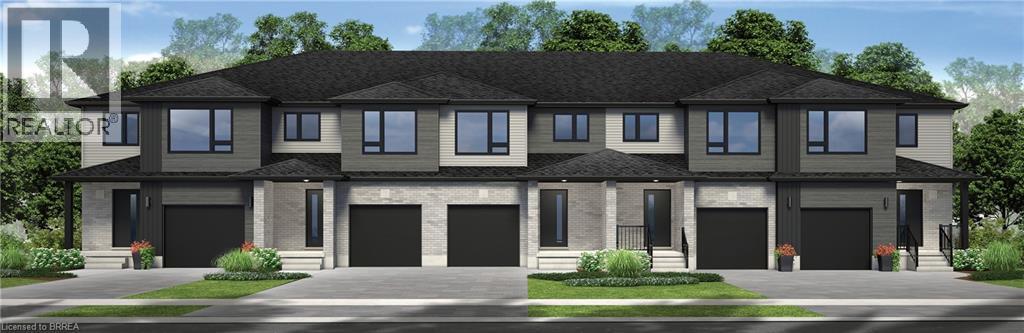
5 Wilcox Street
Stratford, Ontario
Homeownership should feel exciting, achievable, and full of possibility. Welcome to Festival West, one of Stratford’s newest communities, where this brand-new 1,560 sq. ft. freehold interior townhome offers the space, style, and value to make your next chapter feel right from the start. Featuring 3 bedrooms and 2.5 bathrooms, the thoughtfully designed floor plan flows naturally from one space to the next. The carpet-free main floor is bright, open, and made for everyday living — from quiet mornings at the kitchen table to evenings spent entertaining family and friends. Upstairs, the primary bedroom offers a private retreat with its own ensuite bathroom and walk-in closet, while two additional bedrooms provide flexibility for children, guests, a home office, or whatever life calls for next. Downstairs, the unfinished basement with a rough-in for a future bathroom offers even more potential. Finish it when the time is right and create the rec room, gym, office, or additional living space you’ve been imagining. Best of all, this home is completely freehold with no monthly condo fees. Fresh sod and an asphalt driveway are included, and homeowners can choose between a 5-piece standard appliance package voucher OR $5,000 in Decor Dollars to help make their new home their own. For eligible home buyers, HST has already been excluded from the purchase price in accordance with applicable new-home rebates, allowing you to benefit from those savings upfront rather than waiting to receive them later. Brand-new, low-maintenance, and filled with possibilities — this is an opportunity to put down roots in a growing Stratford community and create a home that feels entirely your own. (id:51992)
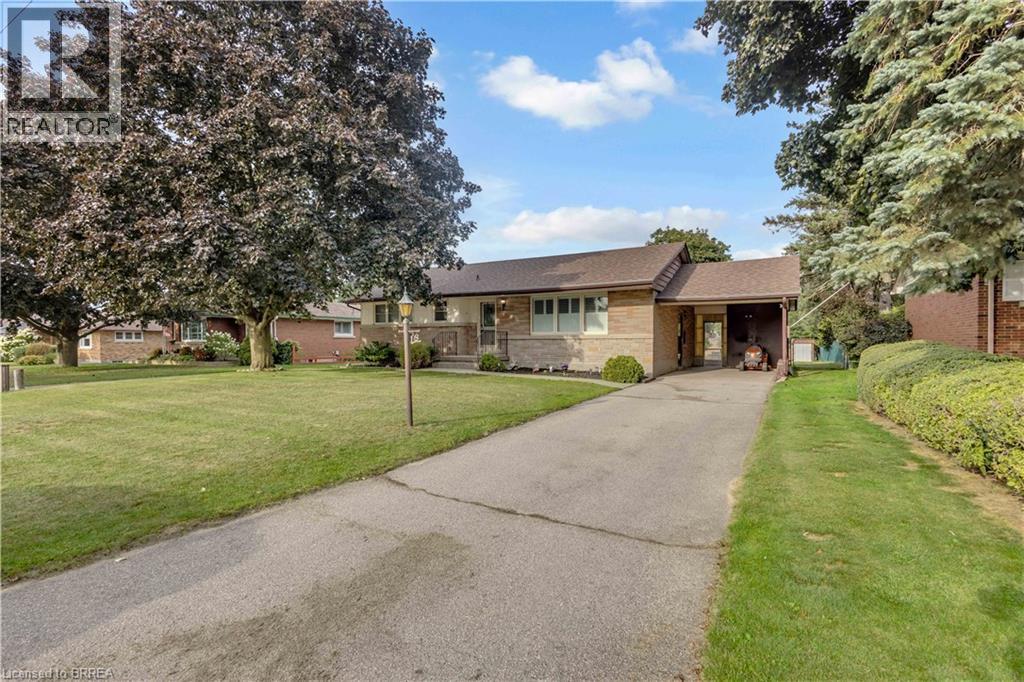
18 Kingsmount Crescent
Brantford, Ontario
Welcome to 18 Kingsmount Crescent! Situated on an expansive 65' x 150' lot in a quiet, low-traffic neighbourhood, this charming bungalow offers a functional layout inside and an unbeatable setting outside, backing directly onto a tranquil park with no rear neighbours. The main floor welcomes you with an open-concept design where the spacious living room flows seamlessly into the kitchen and dining area, creating an inviting space for daily living and easy entertaining. Completing this level are two comfortable bedrooms served by a central three-piece bathroom, along with an unfinished ensuite (photo AI generated) awaiting your personal touches to complete a primary suite. Downstairs, the fully functional lower level features a generous family room perfect for movie nights or recreation, an additional bedroom ideal for guests or a home office, a dedicated laundry room, and a practical workshop space ready for your DIY projects and tools. Step outside to a massive backyard that opens up to peaceful park views, offering endless possibilities for outdoor gatherings, gardening, or simple relaxation. Book your showing today, as this home surely won't last long! (id:51992)
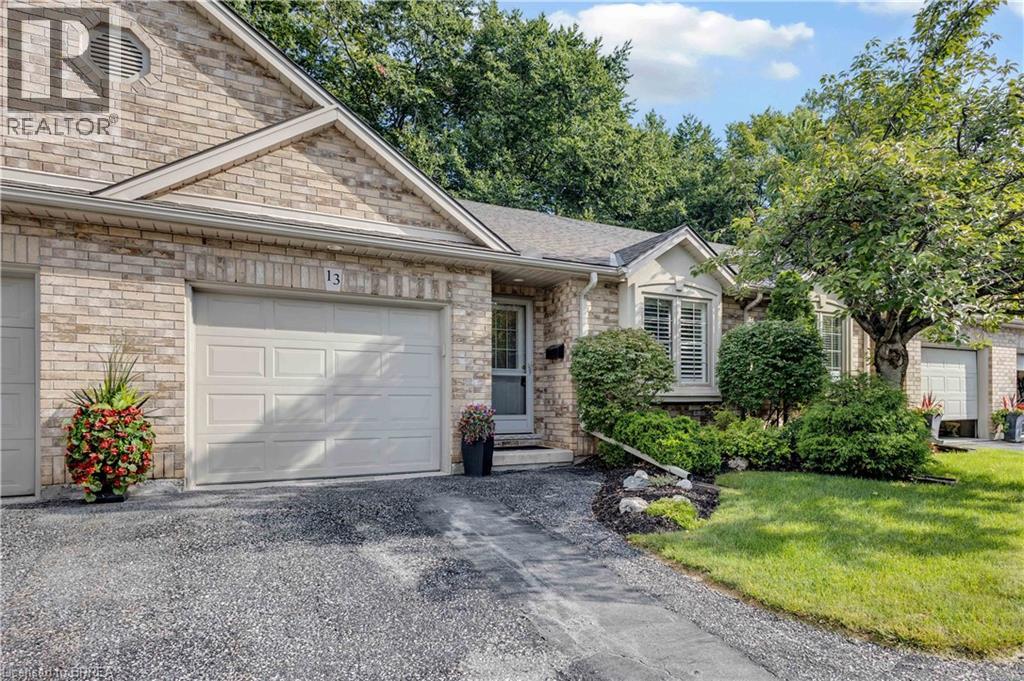
633 Park Road N Unit# 13
Brantford, Ontario
Beautifully updated, modern and stylish, this all brick bungalow townhome condo offers 1,855 sq. ft. of finished living space on two levels and truly maintenance-free, worry-free living. The bright, open-concept main level features soaring vaulted ceilings and three solar tubes that fill the home with natural light. Hardwood and ceramic flooring, elegant wainscoting and California shutters throughout add to the polished feel of this carpet-free home. The updated kitchen features quartz countertops with island, newer stainless steel appliances and a built-in microwave range, opening seamlessly to the main living and dining room space. The family room features a modern electric fireplace and slider doors leading to a private deck and tree lined rear yard space. Two bedrooms are located on the main level along with an updated full bathroom featuring a new glass-door walk-in shower. Convenient main-floor laundry includes a new LG washer and dryer and access from the garage. The finished lower level adds exceptional living space with a large recreation room featuring a cozy gas fireplace, third bedroom and full 4-piece bathroom. A generous storage/utility room offers plenty of storage plus potential to enlarge the rec room or create an additional bonus room. Freshly painted main level in 2026 and exceptionally well maintained, this move-in-ready home also features a new furnace and A/C, water softener and central vacuum. Parking for two includes a private single driveway and attached one-car garage, with plenty of visitor parking. Ideally located within walking distance of shopping, schools and trails, this beautiful home combines stylish finishes, abundant natural light and comfortable living with the ease of a low-maintenance condo lifestyle. (id:51992)