
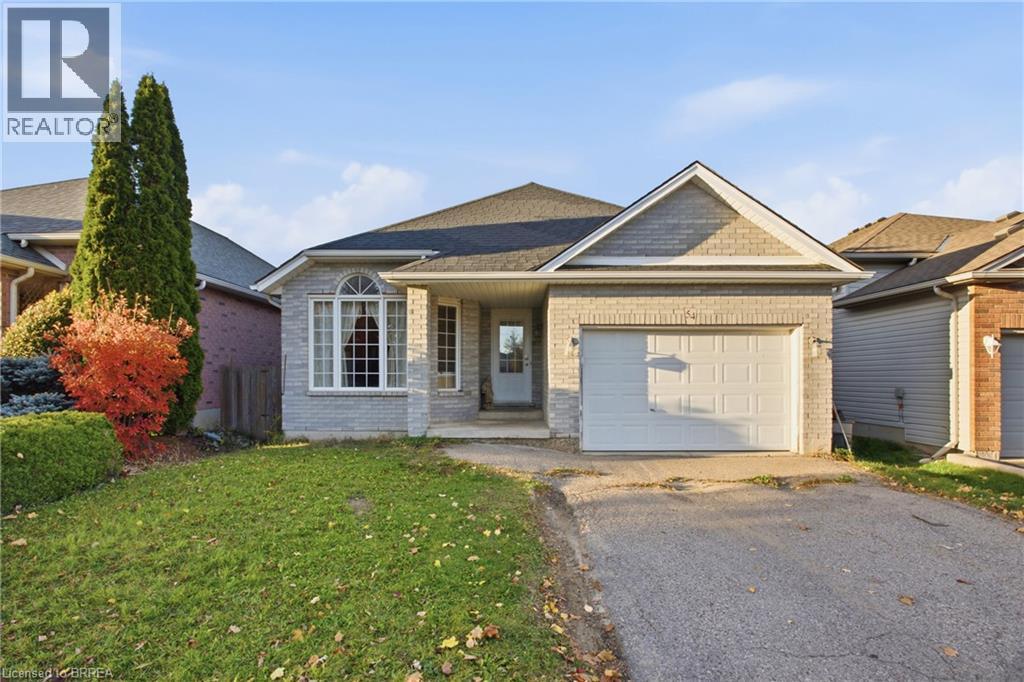
54 Mcguiness Drive
Brantford, Ontario
Morning coffee on the deck, movie nights downstairs and room for everyone to find their favourite spot, welcome to 54 McGuiness Drive. This solid brick bungalow offers the ease of main floor living with extra space to spread out, whether you're buying your first home, moving up or downsizing without giving up space. A soaring ceiling and arched window give the spacious living room an airy, welcoming feel. The eat in kitchen keeps everyone connected, with plenty of cabinetry, generous prep space and a breakfast bar for casual meals and conversation while dinner comes together. The included kitchen appliances,(approx 2yrs old) make settling in that much easier. Patio doors lead straight from the dining area to the deck with a gas BBQ line and fully fenced backyard, ready for summer dinners, gardening or afternoons with the dog. 3 good sized main floor bedrooms include a comfortable primary with a double closet, complemented by a 4pc bathroom. Downstairs, the large rec room with fresh carpet(2026) has room for movie marathons, hobbies, home gym or play space. A 4th bedroom adds flexibility for guests or an office, while a bathroom rough in leaves room for future plans. The large utility room provides generous storage and laundry space, with the included washer &dryer(approx 5yrs old). Additional features include an attached single car garage with a hot tub hookup and a 220-volt outlet offering potential for welding equipment or other workshop uses, roof replaced in 2019 and hardwired phone, internet and cable connections in every room. With schools, parks, trails, and shopping close by, West Brant brings everyday convenience and outdoor time together. Come home to a layout that works, room to gather and spaces you can make your own, 54 McGuiness is ready for your next chapter. (id:51992)
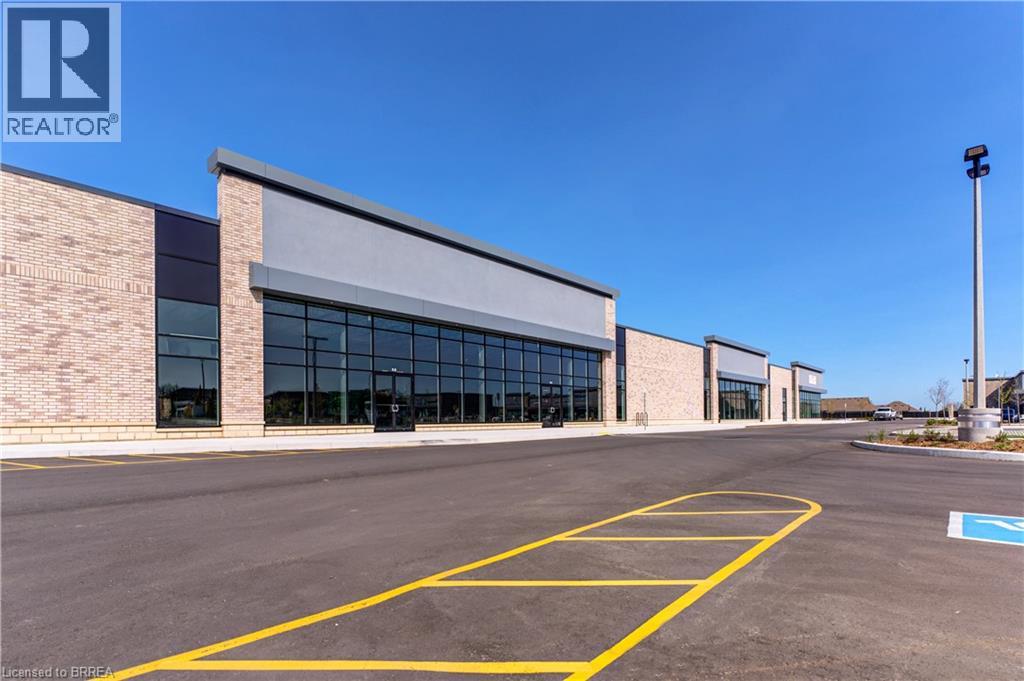
1070 Rest Acres Road Unit# F6
Paris, Ontario
New commercial Power Centre on busy thoroughfare, in Paris' fastest growing area, located on Brantford's Westerly border adjacent to Highway 403. New housing construction within the next three years will increase population by an excess of 8,000 within a two kilometre radius. 6,219 sf to 26,677 sf available! TMI - Taxes dependent upon Use. (id:51992)
1070 Rest Acres Road Unit# F6
Paris, Ontario
New commercial Power Centre on busy thoroughfare, in Paris' fastest growing area, located on Brantford's Westerly border adjacent to Highway 403. New housing construction within the next three years will increase population by an excess of 8,000 within a two kilometre radius. 6,219 sf to 26,677 sf available! TMI - Taxes dependent upon Use. (id:51992)
1070 Rest Acres Road Unit# F6
Paris, Ontario
New commercial Power Centre on busy thoroughfare, in Paris' fastest growing area, located on Brantford's Westerly border adjacent to Highway 403. New housing construction within the next three years will increase population by an excess of 8,000 within a two kilometre radius. 6,219 sf to 26,677 sf available! TMI - Taxes dependent upon Use. (id:51992)
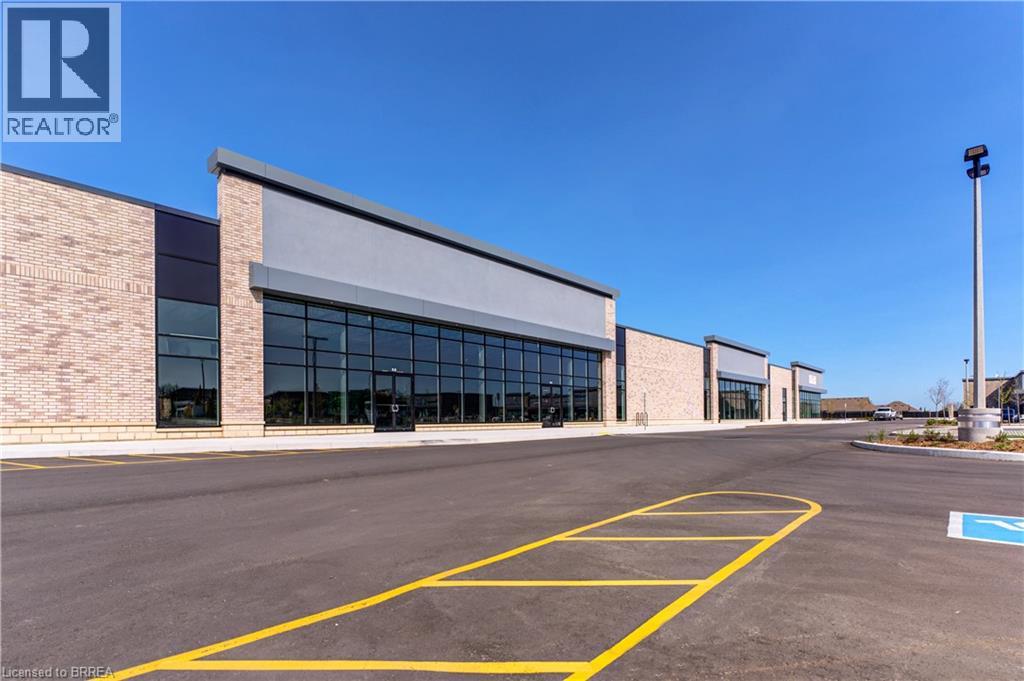
1070 Rest Acres Road Unit# F6
Paris, Ontario
New commercial Power Centre on busy thoroughfare, in Paris' fastest growing area, located on Brantford's Westerly border adjacent to Highway 403. New housing construction within the next three years will increase population by an excess of 8,000 within a two kilometre radius. 6,219 sf to 26,677 sf available! TMI - Taxes dependent upon Use. (id:51992)
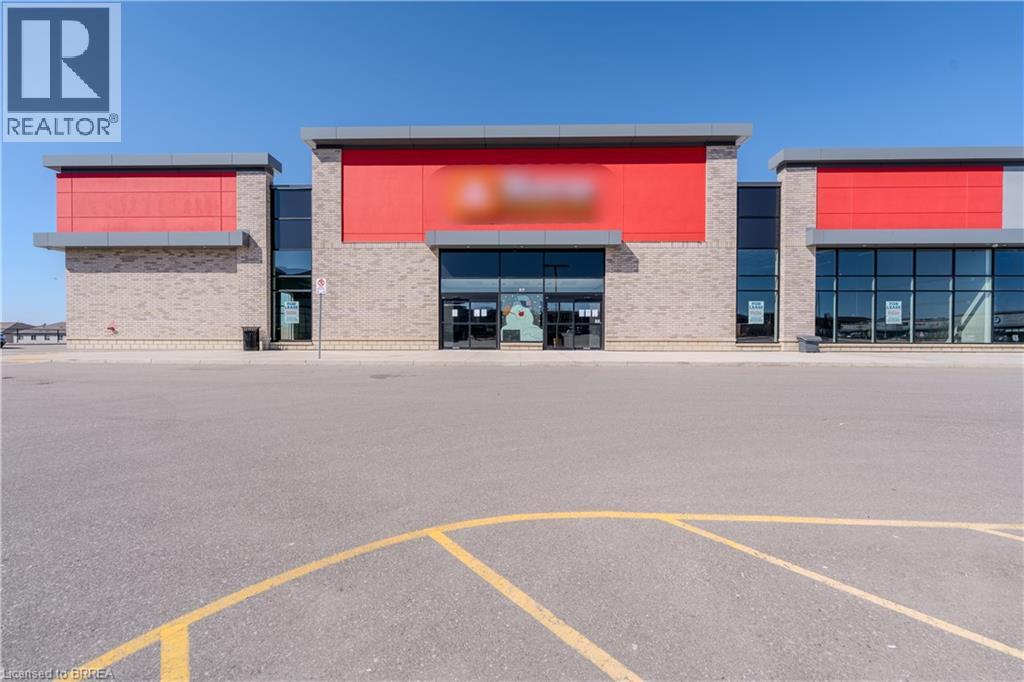
1070 Rest Acres Road Unit# Bldg F #7
Paris, Ontario
17,213 sq. ft. of finished Retail space in busy Paris Retail Centre. Located on high-traffic thoroughfare, in Paris' fastest growing area, on Brantford's Westerly border adjacent to Highway 403. Retail Finishes: Automatic double Exit & Entry Doors with Vestibule. Ceilings and columns painted white, LED lighting throughout, Polished concrete floor. Male, Female and Barrier free washrooms. Rear employee area with four private offices & large employee lunch room. Rear storage area complete with 10 ft tall Drive in door and forced air gas blowers as well as rear forklift access and covered secure outdoor storage and interior finishes. New housing construction has been completed & some areas are in progress. (id:51992)
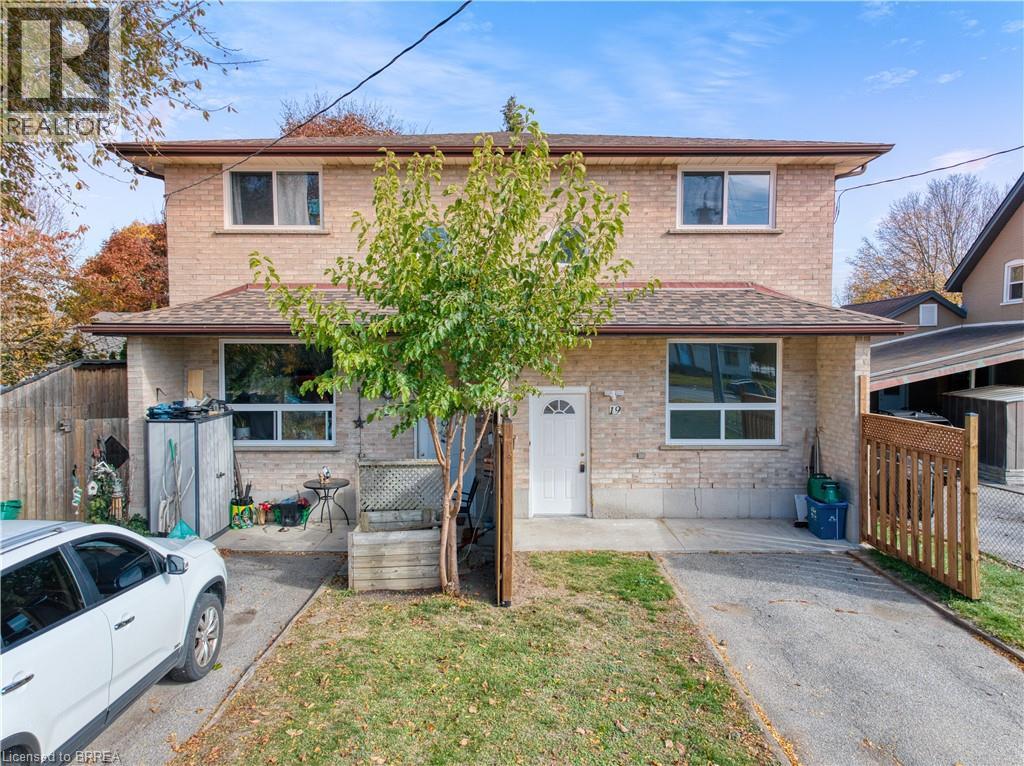
19-21 Memorial Drive
Brantford, Ontario
Rare North End Opportunity - Updated Side-by-Side Duplex! Attention investors and buyers looking for an excellent income-generating opportunity! Ideally located in a desirable North End neighbourhood, this well-maintained side-by-side duplex offers two spacious units. each featuring 2 bedrooms, 1.5 bathrooms, separate utilities and its own laundry. Numerous updates throughout the property along with an updated, fully fenced yard and a large driveway offering ample parking. Brand new roof and windows throughout the property. This property is in a prime location, conveniently situated close to parks, schools, transit and all major amenities. An exceptional opportunity for investors looking to expand their portfolio, buyers seeking to live in one unit while generating rental income from the other, or large and extended families looking to make the property entirely their own. This rare offering provides endless possibilities to make it your own while taking advantage of its desirable location and incredible potential. A unique opportunity you won’t want to miss! (id:51992)
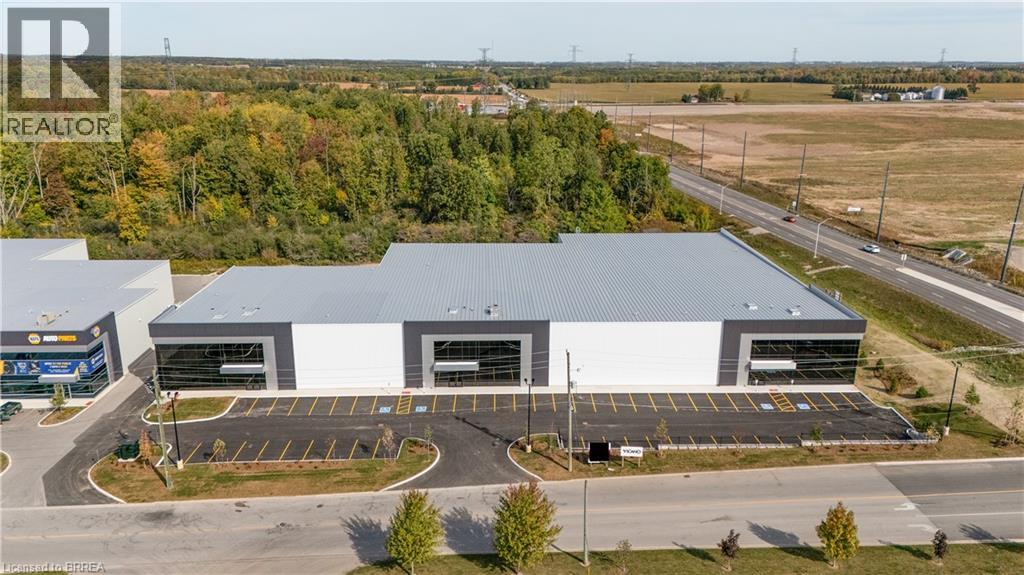
155 Dennis Road Unit# 3
St. Thomas, Ontario
Prestigious Industrial building in North St. Thomas with good Highway 401 access. Multiple leasing opportunities in this Multi-Tenant Building 17,379 - 43,525 sf available. Lots of onsite parking, flexible (EL) Employment Lands zoning. Detailed leasing package available. (id:51992)
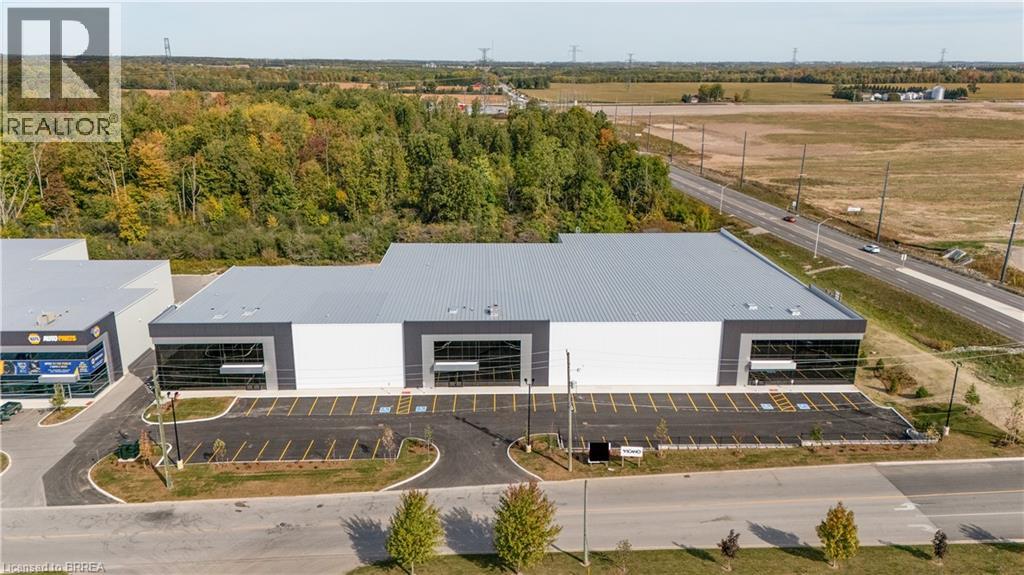
155 Dennis Road Unit# 2,3
St. Thomas, Ontario
Prestigious Industrial building in North St. Thomas with good Highway 401 access. Multiple leasing opportunities in this Multi-Tenant Building 17,379 - 43,525 sf available. Lots of onsite parking, flexible (EL) Employment Lands zoning. Detailed leasing package available. (id:51992)
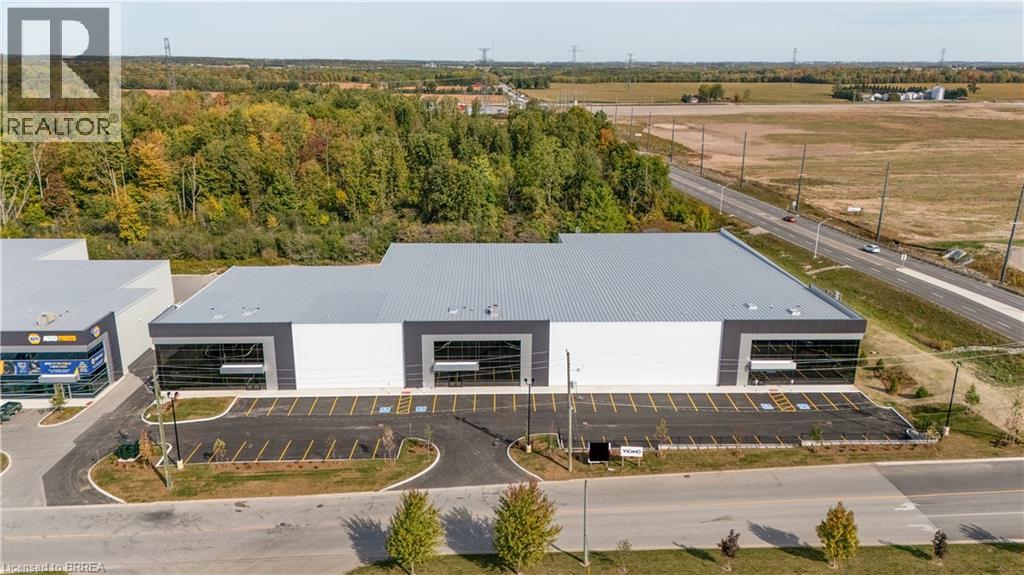
155 Dennis Road Unit# 2
St. Thomas, Ontario
Prestigious Industrial building in North St. Thomas with good Highway 401 access. Multiple leasing opportunities in this Multi-Tenant Building 17,379 - 43,525 sf available. Lots of onsite parking, flexible (EL) Employment Lands zoning. Detailed leasing package available. (id:51992)
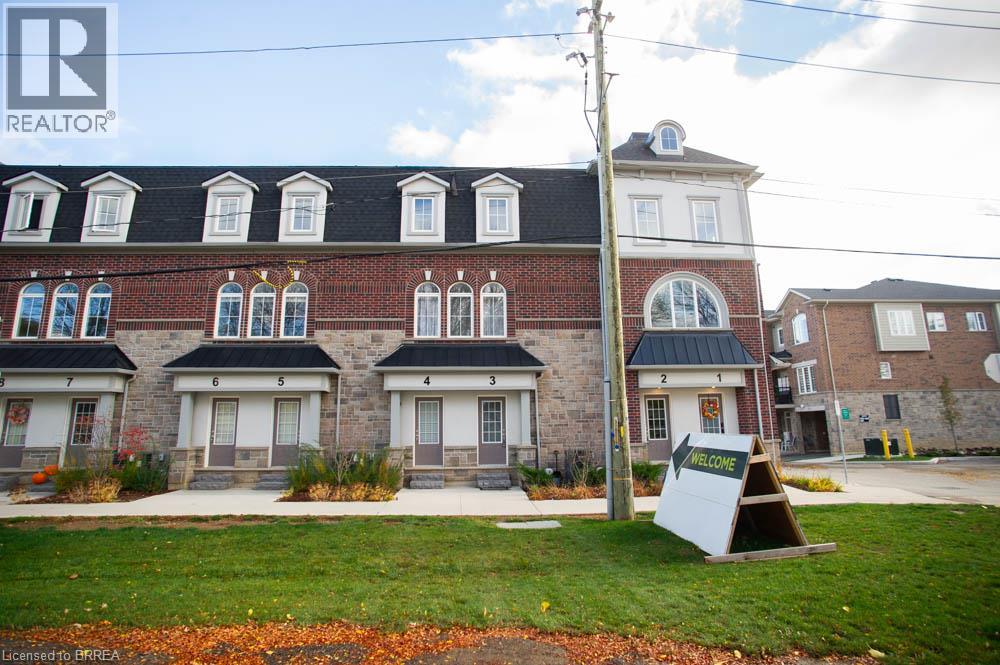
677 Park Road N Unit# 3
Brantford, Ontario
Welcome to Unit 3 at 677 Park Road North in Brantford! This spacious 3-bedroom, 2.5-bathroom townhome offers a functional multi-level layout with plenty of room to enjoy. Step inside to a bright, spacious open-concept living and dining area, perfect for everyday living and entertaining. The kitchen features a centre island, stainless steel appliances, ample cabinetry and plenty of counter space. A convenient 2-piece powder room completes the main level. Upstairs, you'll find three generously sized bedrooms, including the primary suite featuring a walk-in closet, private balcony and 4-piece ensuite bathroom. Two additional bedrooms and another 4-piece bathroom complete this level. The highlight of this home is the expansive private rooftop terrace, offering a fantastic outdoor space to relax, entertain or enjoy the warmer months. With a thoughtfully designed layout and multiple outdoor living spaces, this home offers plenty! (id:51992)
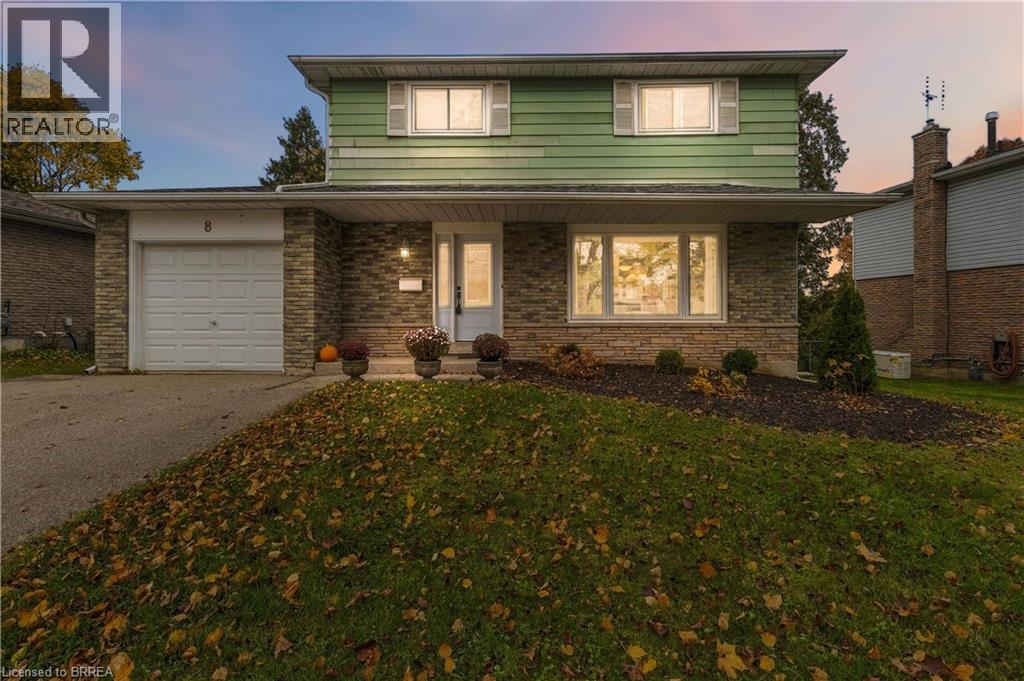
8 Strawberry Lane
Brantford, Ontario
A Welcoming Four-Bedroom Home with Comfortable Living Spaces and a Private Garden Retreat Welcome to 8 Strawberry Lane, an inviting four-bedroom detached home nestled in an established West Brantford neighbourhood. Offering approximately 1,451 square feet of above-grade living space, this property combines practical family accommodation with attractive outdoor living areas and numerous important improvements. The main level features comfortable living spaces, a functional kitchen with breakfast-bar seating, and a convenient two-piece bathroom. Upstairs, four bedrooms provide flexibility for growing families, overnight guests, or those seeking dedicated home-office space, together with a four-piece family bathroom. The partially finished basement extends the home's usable living space with a welcoming recreation room featuring a fireplace and walkout access to the rear yard. Additional unfinished areas provide valuable storage and laundry facilities. Outside, mature trees and established gardens create a lovely private setting. Enjoy warm-weather gatherings on the raised deck, relax on the lower patio, or unwind in the charming enclosed sunroom overlooking the greenery. Important improvements include a roof replaced approximately five years ago, windows and heating/cooling equipment approximately ten years old, and a 100-amp electrical panel replaced approximately three years ago. Complete with an attached single-car garage and driveway parking, this appealing property offers an excellent opportunity to enjoy the comforts of a detached home in a mature residential neighbourhood. A wonderful place to call home, with room to make it your own. (id:51992)